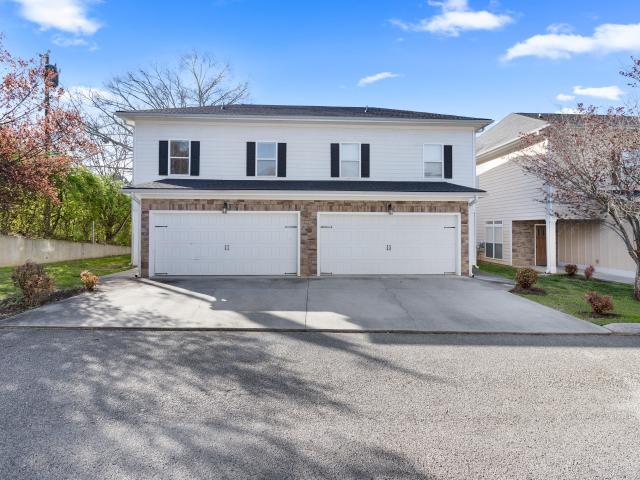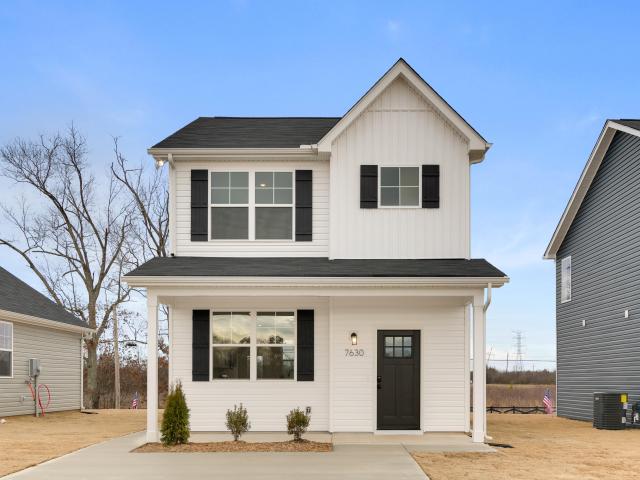
727 houses for sale in Irwin Hills

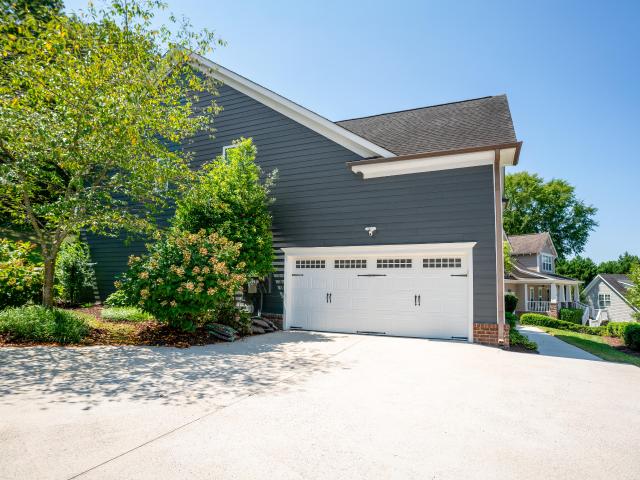
8337 Glenshire Lane
View photo
House · for sale
USD 469,000
USD 152/sq.ft
8337 Glenshire Lane
Irwin Hills
· 3,078 sq.ft · 4 Bedrooms · 2 Baths · House
· Fireplace · Equipped kitchen
Irwin Hills · 3,078 sq.ft · 4 Bedrooms · 2 Baths · House · Fireplace · Equipped kitchen
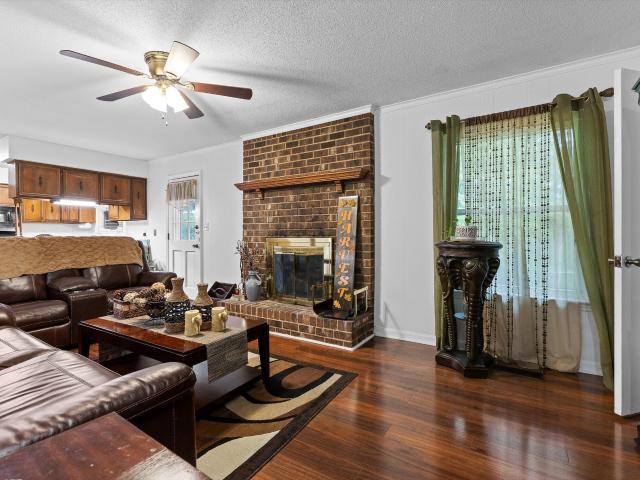
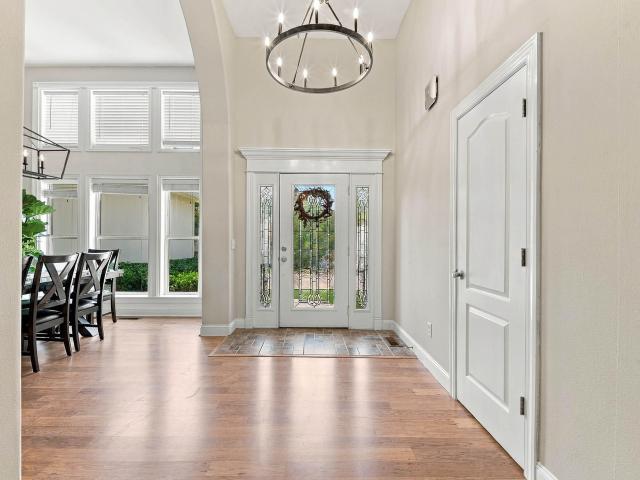
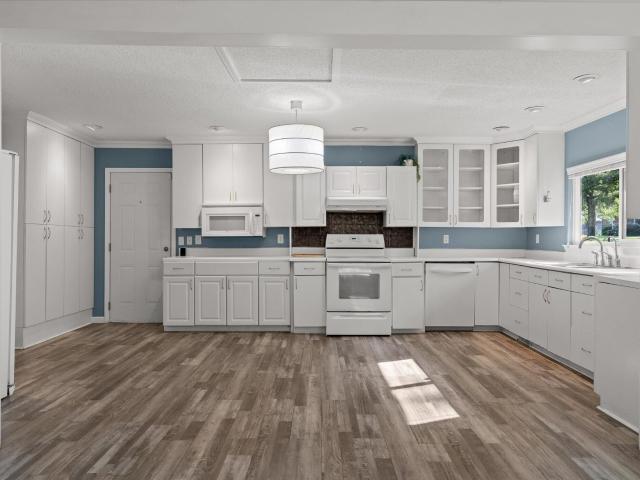
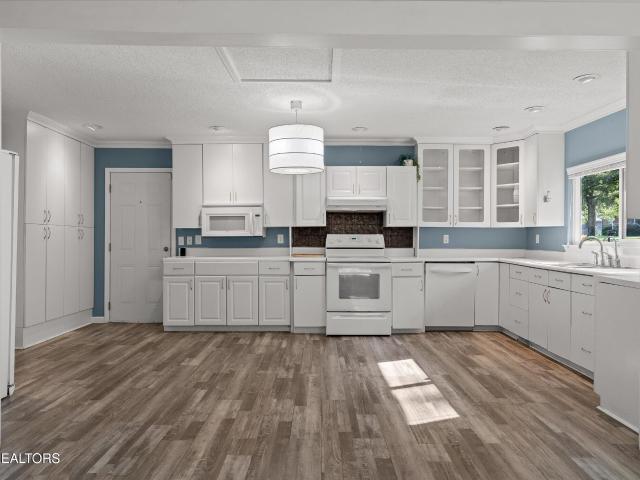
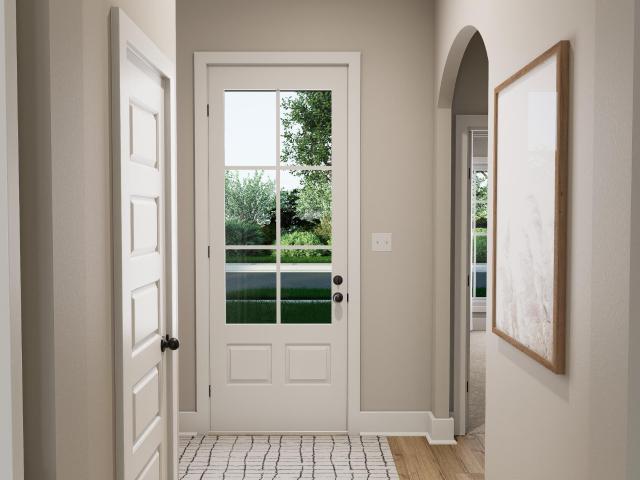
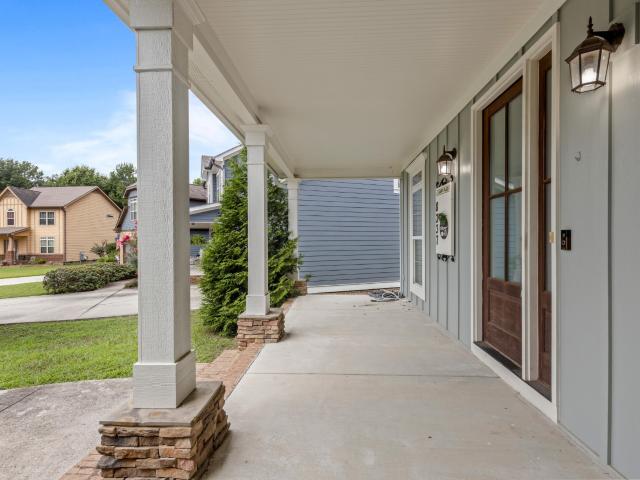
Welcome to 8337 Glenshire Lane, a beautifully maintained Craftsman-style home in the sought-after Gentry Square community of East Brainerd. Built in 2012 and offering 3,079 square feet, this 4-bedroom home features 2 large full and 1 half bath, with hardwood floors, arched doorways, coffered ceilings, and elegant wainscoting throughout the main living areas. The open-concept great room centers on a striking stacked-stone fireplace with rustic wood mantel and flows seamlessly into the kitchen, complete with granite countertops, stainless appliances, rich wood cabinetry, breakfast bar, and a sunny breakfast nook. A separate dining room with chandelier and detailed trim work is perfect for entertaining. The spacious primary suite boasts a trey ceiling, oversized walk-in closet, and a spa-like en suite with jetted tub, tiled walk-in shower, and double vanity. Generous additional bedrooms, a large vaulted bonus room, and walk-out attic space offer plenty of flexibility for storage or future
USD 469,000
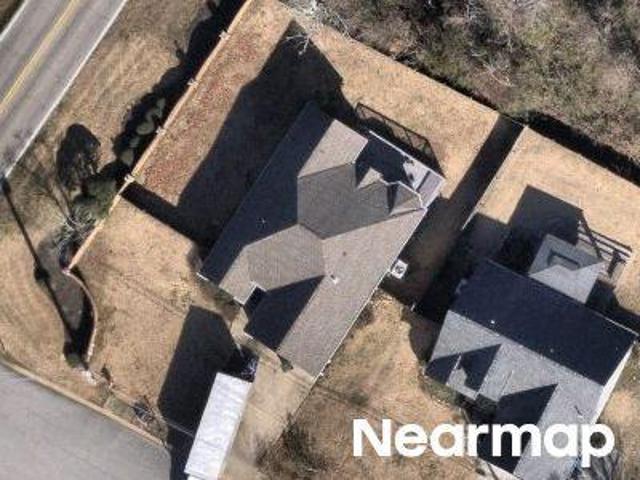
8611 Clearwood Road
View photo
House · for sale
USD 435,000
USD 166/sq.ft
8611 Clearwood Road
Irwin Hills
· 2,605 sq.ft · 4 Bedrooms · 3 Baths · House
· Garden · Deck · Fireplace · Parking · Cellar
Irwin Hills · 2,605 sq.ft · 4 Bedrooms · 3 Baths · House · Garden · Deck · Fireplace · Parking · Cellar
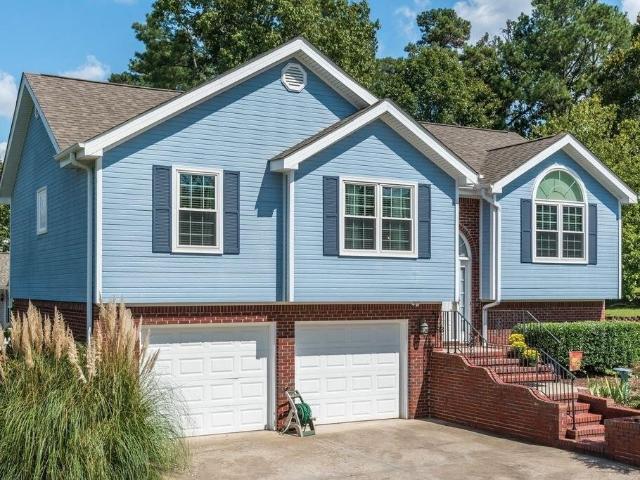
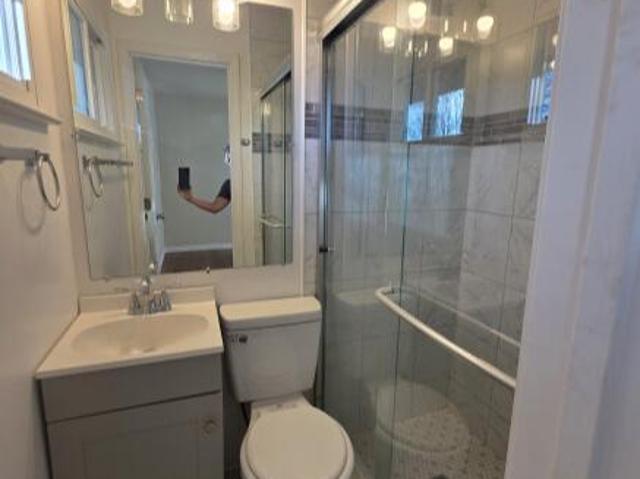
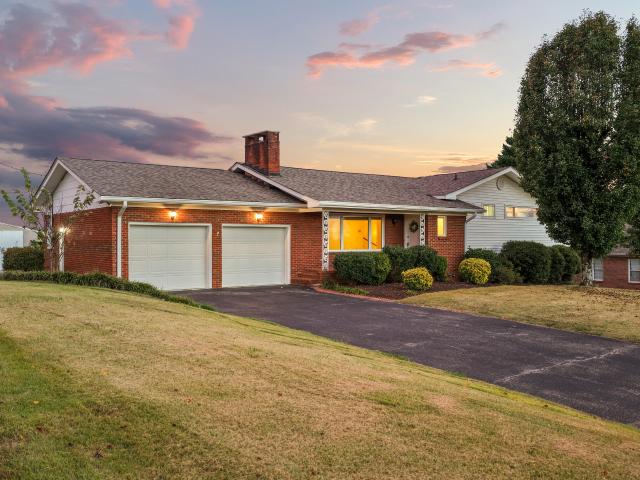
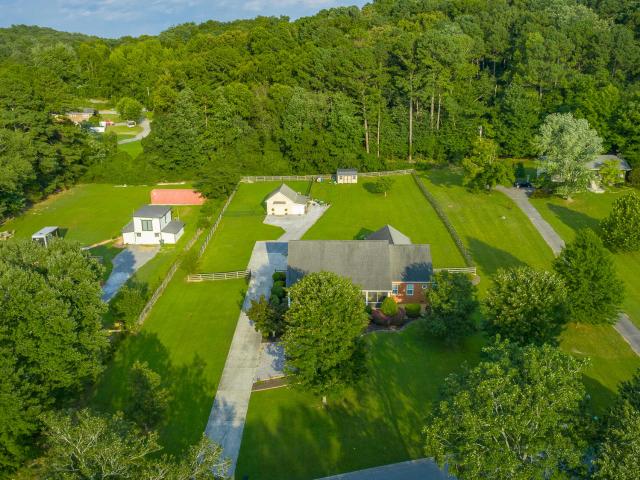
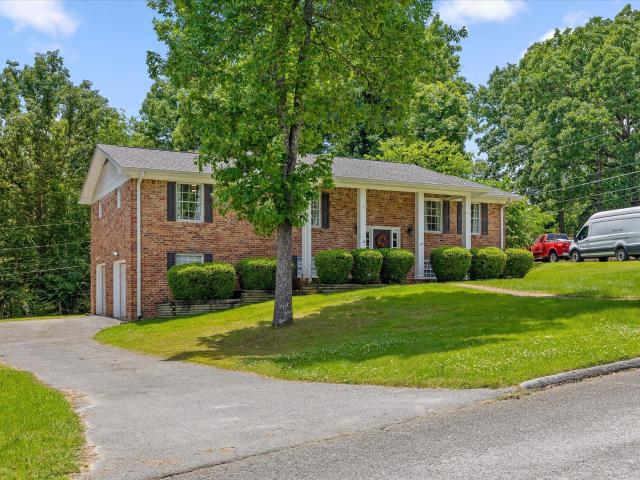
Welcome to this beautifully updated 4-bedroom, 3-bathroom split-level home boasting of spacious living. Enjoy a bright, open floor plan, elegant tile showers, and a finished basement with fireplace perfect for entertaining or additional living space. Relax in the sunroom, which is both covered and screened, and step out onto the adjacent brand new deck for outdoor enjoyment. The home also includes a two-car garage and sits in an established, desirable neighborhood on a flat lot with fenced in back yard. Perfectly located near Hamilton Place shopping and dining, and just minutes from downtown Chattanooga, this home offers the ideal blend of comfort, style, and convenience. Don't miss your chance to make this turnkey home yours!
USD 435,000
1135 Shady Fork Road
View photo
House · for sale
USD 380,000
USD 148/sq.ft
1135 Shady Fork Road
Irwin Hills
· 2,551 sq.ft · 4 Bedrooms · 2 Baths · House
· Office room · Equipped kitchen · Cellar
Irwin Hills · 2,551 sq.ft · 4 Bedrooms · 2 Baths · House · Office room · Equipped kitchen · Cellar
Welcome to this beautiful 4-bedroom, 2-bath rancher over a finished basement located in the highly sought-after Hurricane Creek subdivision! This well-maintained home offers the perfect blend of comfort and convenience. The spacious main level features an inviting living area, a functional kitchen with brand new appliances: a stainless steel refrigerator and stainless steel gas stove, and ample natural light throughout. The finished basement provides additional living space. Ideal for a family room, home office, or guest suite. Enjoy a prime location just minutes from Hamilton Place Mall, Erlanger, Publix, and Trader Joe's. Zoned for Westview Elementary and East Hamilton Middle/High Schools, this home offers an unbeatable combination of location, schools, and community. Don't miss your chance to live in one of the area's most popular neighborhoods! Also, take advantage of a one year interest rate buy down credit with our preferred Lenders. Call for details
USD 380,000
8287 Oak Drive
View photo
House · for sale
USD 409,000
USD 245/sq.ft
8287 Oak Drive
Irwin Hills
· 1,668 sq.ft · 3 Bedrooms · 2 Baths · House
· Garden · Equipped kitchen · Parking
Irwin Hills · 1,668 sq.ft · 3 Bedrooms · 2 Baths · House · Garden · Equipped kitchen · Parking
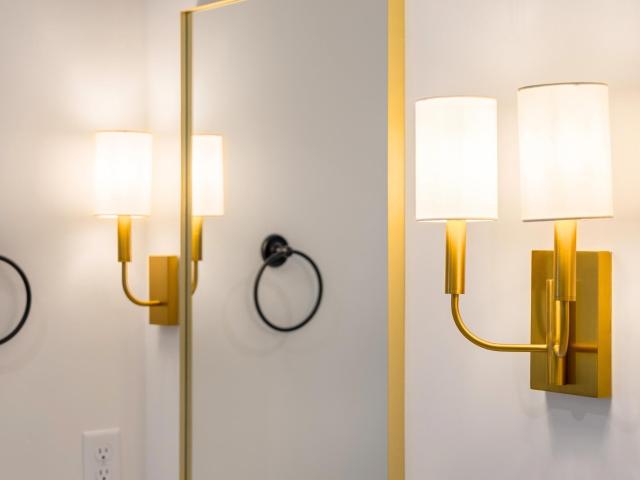
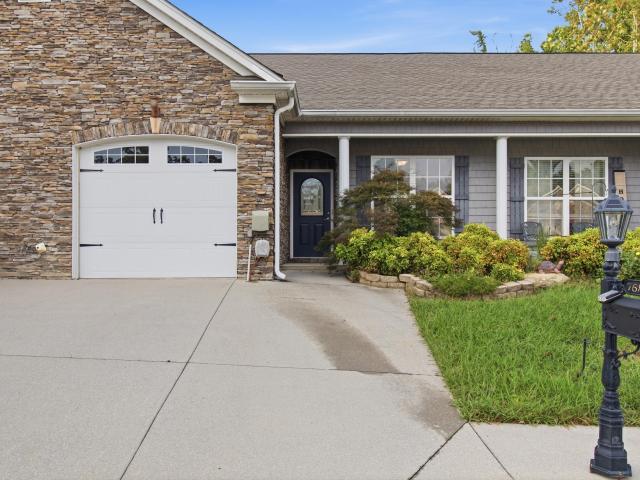
Welcome to this beautifully designed new construction, 3 Bed, 2.5 Bath, home, where timeless curb appeal meets modern finishes and thoughtful details throughout! A charming covered front porch welcomes you inside to bright, inviting interiors and stylish finishes. The kitchen features beautiful cabinetry with brushed gold hardware, a classic white tile backsplash, stainless steel appliances, and a farmhouse-style sink. Conveniently located on the main level, the primary suite offers abundant natural light, a spacious walk-in closet, and a beautifully appointed bathroom with double vanities and a tiled walk-in shower. Step outside to enjoy the private backyard, complete with an impressive 8-foot privacy fence, perfect for entertaining, pets, or simply relaxing outdoors. With an attached garage, thoughtful design, and the benefits of new construction, this home offers the perfect blend of style, comfort, and functionality. Owner/Agent
USD 409,000
8501 Oak View Drive
View photo
House · for sale
USD 364,900
USD 186/sq.ft
8501 Oak View Drive
Irwin Hills
· 1,959 sq.ft · 3 Bedrooms · 2 Baths · House
· Patio · Garden · Deck
Irwin Hills · 1,959 sq.ft · 3 Bedrooms · 2 Baths · House · Patio · Garden · Deck
This one-owner home custom built in 1988 offers a distinctive design, a thoughtful floor plan, and a wonderful sense of space. Situated on a large, level corner lot, the home features four bedrooms, two-and-a-half baths, and a main-level primary suite. High ceilings and unique details create an open, artistic feel that is anything but ordinary for its era. The backyard is a true storybook retreat, with an ivy-covered fence, lush garden character, a convenient storage she shed, a large patio, and a lovely, covered deck overlooking the level yard. With its memorable design, flexible layout, and enchanting outdoor setting, this special home offers a rare combination of charm, privacy, and everyday livability. Pair this with a great school system. And you've found home!
USD 364,900
8557 Flowerdale Drive
View photo
House · for sale
USD 420,300
USD 223/sq.ft
8557 Flowerdale Drive
Irwin Hills
· 1,884 sq.ft · 4 Bedrooms · 3 Baths · House
· Garden · Fireplace · Equipped kitchen
Irwin Hills · 1,884 sq.ft · 4 Bedrooms · 3 Baths · House · Garden · Fireplace · Equipped kitchen
Welcome to 8557 Flowerdale Drive, a well-maintained 4-bedroom, 3-bath home in desirable Molly's Meadow, offering space, updates, outdoor living, and East Brainerd convenience. Set on a level 0.28-acre corner lot, this blue-and-brick charmer welcomes you with landscaping, generous side-yard space, a large driveway, and a picket-fenced backyard. Inside, the main level features a bright vaulted great room centered around a cozy gas-log fireplace. The formal dining room opens through sliding doors to the spacious open deck-perfect for relaxing, grilling, or enjoying the backyard. The updated kitchen features granite countertops, newer cabinetry, tile flooring, and white appliances that coordinate beautifully with the cabinets. All bathrooms have also been refreshed with tile, cabinetry, and granite countertops. The main level includes the primary suite with a tray ceiling and walk-in closet, plus two additional bedrooms and a shared full bath. Downstairs adds flexibility with a den or 4th
USD 420,300
8604 Observation Lane
View photo
House · for sale
USD 699,000
USD 195/sq.ft
8604 Observation Lane
Irwin Hills
· 3,574 sq.ft · 5 Bedrooms · 3 Baths · House
· Patio · Garden · Office room · Fireplace · Equipped kitchen · Parking
Irwin Hills · 3,574 sq.ft · 5 Bedrooms · 3 Baths · House · Patio · Garden · Office room · Fireplace · Equipped kitchen · Parking
This is a rare opportunity to own one of the estate lot homes in the very desirable Reunion Subdivision. This home is beautifully cited on an. 82-acre lot encompassing 3578 sqft, designed with an open spacious floor plan perfect for daily living or entertaining. The great room features a stone fireplace with a raised hearth, and an abundance of windows for natural light. The chef's kitchen is fully equipped including a 6-burner gas cooktop, double oven, microwave, dishwasher and refrigerator. There are two pantries, large breakfast bar/island, brick style backsplash, granite and quartz counters and a tongue n groove wood ceiling. The casual dining area overlooks the level private backyard and opens onto the patio. There is a large laundry room for a freezer or 2nd fridge plus over the W/D cabinetry. There is a mudroom area as you enter the garage. As you step into the home from the covered front porch you have an open dining/office space with custom trim work plus a guest bath. The pri
USD 699,000
8452 Lady Slipper Road
View photo
House · for sale
USD 439,900
USD 200/sq.ft
8452 Lady Slipper Road
Irwin Hills
· 2,196 sq.ft · 4 Bedrooms · 2 Baths · House
· Equipped kitchen
Irwin Hills · 2,196 sq.ft · 4 Bedrooms · 2 Baths · House · Equipped kitchen
New HVAC for the main level coming soon. Everything you need on the main level-and room for whatever comes next. The primary suite, two additional bedrooms, and laundry are all downstairs, while a flexible fourth bedroom/bonus room upstairs features a NEW MINI_SPLIT for year-round comfort. A NEW ROOF adds peace of mind, and the freshly painted HARD-COAT STUCCO front exterior has been professionally inspected and documented with report on file. Set in welcoming Molly's Meadow, with neighborhood sidewalks and easy access to East Brainerd shopping, dining, and everyday conveniences, this home makes it easy to settle in and feel at home. A welcoming foyer opens to a separate dining room, while the living area flows naturally into the kitchen and breakfast nook-an easy, open layout for everyday living and entertaining alike. The primary suite has been reimagined with a new wraparound closet organization system, making everyday living easier. Upstairs, the fourth bedroom/bonus room is offeri
USD 439,900
Durham Dr
View photo
House · for sale
Request Details
Updated
Durham Dr
Irwin Hills
· 1,442 sq.ft · 3 Bedrooms · 2 Baths · House
Irwin Hills · 1,442 sq.ft · 3 Bedrooms · 2 Baths · House
This home is in preforeclosure, which means the homeowner is in default (missed payments). Therefore, there could be an opportunity to strike a great deal with the owner and the bank
Request Details
Graysville Rd
View photo
House · for sale
Request Details
Updated
Graysville Rd
Irwin Hills
· 2 Baths · House
Irwin Hills · 2 Baths · House
This home is in preforeclosure, which means the homeowner is in default (missed payments). Therefore, there could be an opportunity to strike a great deal with the owner and the bank
Request Details
Hamilton Mill Dr
View photo
House · for sale
Request Details
Updated
Hamilton Mill Dr
Irwin Hills
· House
Irwin Hills · House
This is a Real Estate-Owned (REO)/post-foreclosure home owned or managed by a bank. All offers are considered; however, the highest and best will most likely be accepted
Request Details
709 James Avenue
View photo
House · for sale
USD 300,000
USD 162/sq.ft
709 James Avenue
Irwin Hills
· 1,851 sq.ft · 3 Bedrooms · 2 Baths · House
· Office room · Parking
Irwin Hills · 1,851 sq.ft · 3 Bedrooms · 2 Baths · House · Office room · Parking
Welcome to 709 James Avenue, a charming one-level home situated on a spacious, level lot in the heart of East Brainerd. This 3-bedroom, 2-bath home offers a comfortable and functional floor plan with generous living spaces and plenty of natural light. The finished sunroom provides valuable additional space and flexibility for a home office, playroom, second living area, or simply a place to relax. Outside, the fenced. 61-acre lot offers plenty of room to enjoy, while the detached two-car garage provides additional storage or workshop possibilities. An oversized parking area provides ample space for multiple vehicles
USD 300,000
732 Julian Road
View photo
House · for sale
USD 279,000
USD 242/sq.ft
732 Julian Road
Irwin Hills
· 1,152 sq.ft · 3 Bedrooms · 2 Baths · House
· Parking
Irwin Hills · 1,152 sq.ft · 3 Bedrooms · 2 Baths · House · Parking
3 bed 2 bath 1950's rancher. 1 car garage. Privacy fence. Convenient to shopping and schools. Roof, electric, windows replaced within the last 10 years. 3 bed 2 bath 1950's rancher. 1 car garage. Privacy fence. Convenient to shopping and schools. Roof, electric, windows replaced within the last 10 years
USD 279,000
1078 Restoration Drive
View photo
House · for sale
USD 579,900
USD 228/sq.ft
1078 Restoration Drive
Irwin Hills
· 2,540 sq.ft · 3 Bedrooms · 2 Baths · House
· Fireplace · Equipped kitchen
Irwin Hills · 2,540 sq.ft · 3 Bedrooms · 2 Baths · House · Fireplace · Equipped kitchen
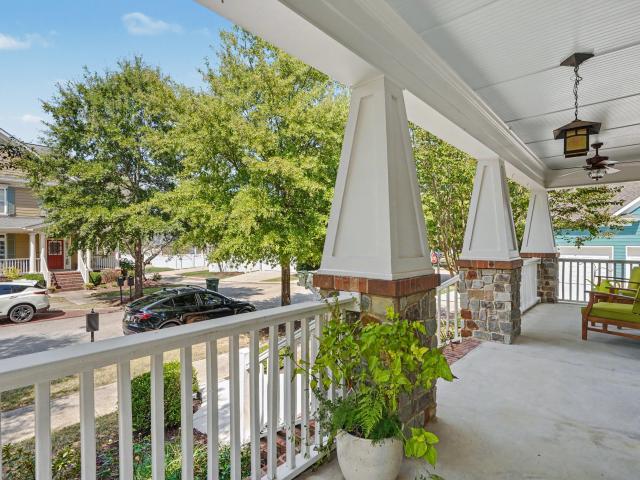
Wonderful rocking chair front porch home in one of Chattanooga's most sought after neighborhoods. This Craftsman style home sits on a beautiful corner lot and has been freshly painted. Solid hardwood flooring throughout the main level. Soaring ceilings in the great room, centered around a gas fireplace. Plantation shutters throughout. Open floor plan flows into the kitchen area with tons of refinished kitchen cabinetry, island work center, granite counter tops and stainless appliances. Primary suite is on the main level with hardwood flooring and crown moulding. Primary bathroom has double bowl vanity, jetted tub, separate shower and oversized walk-in closet. The main level of the home also has a laundry with built-ins and half bathroom for guests. Upstairs you will find two very well appointed guest bedrooms and a shared jack and jill bathroom. There is a very large bonus room on the second level that could also serve as a 4th bedroom or office. There is also a children's playroom on
USD 579,900
1986 Addi Ln # 3
View photo
Townhouse · for sale
USD 267,000
USD 178/sq.ft
1986 Addi Ln # 3
Irwin Hills
· 1,496 sq.ft · 4 Bedrooms · 3 Baths · Townhouse
Irwin Hills · 1,496 sq.ft · 4 Bedrooms · 3 Baths · Townhouse
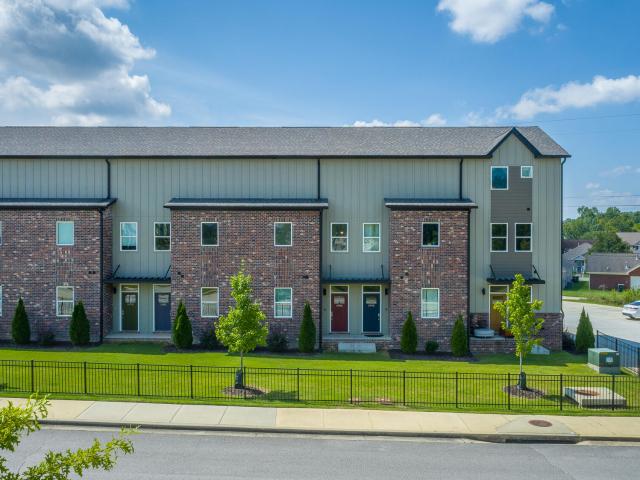
Wonderful opportunity to own a townhome in the heart of East Brainerd. Walk or bike to work, shop, play, parks, etc. This 3 story townhome with 3 porches gives so many opportunities. If you're looking to live close to everything with low to no maintenance, this is it! The layout of the townhome is perfect for living and renting another bedroom, would be perfect if you're interested in trying out a Short Term Rental property. There are so many possibilities with this townhome, this is a must have! Lots of natural light, this town home is in like new condition
USD 267,000
6648 Hickory Manor Circle
View photo
Townhouse · for sale
USD 319,000
USD 150/sq.ft
6648 Hickory Manor Circle
Irwin Hills
· 2,120 sq.ft · 3 Bedrooms · 2 Baths · Townhouse
· Patio · Garden · Office room · Parking
Irwin Hills · 2,120 sq.ft · 3 Bedrooms · 2 Baths · Townhouse · Patio · Garden · Office room · Parking
Welcome home! This spacious one-level end-unit offers the perfect blend of comfort, functionality, and easy living. Step inside to a welcoming living room and dining room, creating an inviting flow for everyday living and entertaining. The bright sunroom adds even more space to relax, unwind, or enjoy your morning coffee. The home features three spacious bedrooms and two full baths, with a generously sized primary suite complete with a large walk-in closet. The additional spacious bedrooms provide plenty of flexibility for family, guests, or a dedicated home office. Enjoy outdoor living with a covered patio overlooking the backyard, perfect for relaxing or entertaining. The driveway, along with an additional parking pad, provides convenient parking for a second vehicle. As an end unit, this home offers added privacy and natural light, while the low HOA fee makes ownership even more appealing. With spacious rooms, versatile living areas, great outdoor space, and convenient one-level liv
USD 319,000
2062 Bergamot Crossing Circle
View photo
House · for sale
USD 458,900
USD 234/sq.ft
2062 Bergamot Crossing Circle
Irwin Hills
· 1,959 sq.ft · 3 Bedrooms · 2 Baths · House
· Patio · Office room · Equipped kitchen · Parking
Irwin Hills · 1,959 sq.ft · 3 Bedrooms · 2 Baths · House · Patio · Office room · Equipped kitchen · Parking
The Zinnia offers 1,966 square feet of bright, open living across two thoughtfully designed levels. The main floor features a spacious family room, dining area, and a modern kitchen with a large center island perfect for entertaining or everyday gatherings. A convenient powder bath, large back patio, and two-car garage add comfort and functionality. Upstairs, the primary suite offers a luxurious ensuite bathroom with a large walk in closet, while two additional bedrooms, a full bath, laundry, and a versatile loft provide flexible space for family living or a home office. This floor plan features an upgraded kitchen, and an oversized rear patio. Discover Wildflower, a community that blends small-town charm with modern convenience in the heart of East Brainerd. Perfectly positioned across from East Brainerd Elementary School and surrounded by local dining, shopping, and recreation, Wildflower offers a lifestyle that fosters connection, comfort, and convenience. Residents enjoy access to
USD 458,900
226 Pine Grove Road
View photo
House · for sale
USD 298,000
USD 169/sq.ft
226 Pine Grove Road
Irwin Hills
· 1,755 sq.ft · 2 Bedrooms · 2 Baths · House
· Garden · Deck · Equipped kitchen · Parking · Swimming pool
Irwin Hills · 1,755 sq.ft · 2 Bedrooms · 2 Baths · House · Garden · Deck · Equipped kitchen · Parking · Swimming pool
Roof 6yrs. NEW 6 in gutters. New hvac. New high end windows 3-4 yrs. New interior paint through-. KITCHEN CABINETS & GRANITE COUNTERTOPS approx 6yr Updated kitchen with custom cabinetry, granite countertops, and a custom island anchors this spacious 3 bedroom, 2 bath home situated on a corner lot with a two-car garage. The oversized living room features gleaming hardwood floors and double doors with built-in blinds leading to a large deck overlooking the fenced backyard and above-ground pool, creating excellent outdoor living space. The kitchen offers soft-close cabinet doors and drawers, tile backsplash, updated fixtures, updated appliances, and crown moulding. The combined dining area is accented with beadboard chair rail detail, and large format slate-look tile flooring in the kitchen and dining area adds durability and style. The primary suite provides private access to the upper-level deck through double doors with built-in blinds. Recent improvements include high-quality replacem
USD 298,000
709 James Avenue
View photo
House · for sale
USD 50,000,000
USD 27,012/sq.ft
Updated
709 James Avenue
Irwin Hills
· 1,851 sq.ft · 3 Bedrooms · 2 Baths · House
· Office room · Parking
Irwin Hills · 1,851 sq.ft · 3 Bedrooms · 2 Baths · House · Office room · Parking
Welcome to 709 James Avenue, a charming one-level home situated on a spacious, level lot in the heart of East Brainerd. This 3-bedroom, 2-bath home offers a comfortable and functional floor plan with generous living spaces and plenty of natural light. The finished sunroom provides valuable additional space and flexibility for a home office, playroom, second living area, or simply a place to relax. Outside, the fenced. 61-acre lot offers plenty of room to enjoy, while the detached two-car garage provides additional storage or workshop possibilities. An oversized parking area provides ample space for multiple vehicles
USD 50,000,000
256 W Highland Drive
View photo
House · for sale
USD 460,000
USD 172/sq.ft
New
256 W Highland Drive
Irwin Hills
· 2,669 sq.ft · 4 Bedrooms · 3 Baths · House
· Patio · Deck · Equipped kitchen
Irwin Hills · 2,669 sq.ft · 4 Bedrooms · 3 Baths · House · Patio · Deck · Equipped kitchen
Panoramic views. Wake up and walk to your sunroom where you sip your morning coffee atop one of the highest points with the most majestic views in Ringgold. Welcome to your open concept, updated midcentury home built for entertaining with breathtaking scenic mountain views in every direction. The light-filled interior features classic finishes, functional living areas, and the most amazing multi-level floor plan designed for every-day living and entertainment in every pocket. When you walk through your front door, you're welcomed by a perfectly situated mountain view straight through to the other end of the house. Enjoy a welcoming living space that flows into the kitchen equipped with plenty of cabinets and a giant window over the kitchen sink of the best outdoor scenery. Generously sized bedrooms with ensuite baths provide restful retreats across levels, while dedicated laundry and storage spaces add everyday convenience. Step outside onto the elevated decks and patios to take in the
USD 460,000
7609 Nightingale Court
View photo
House · for sale
USD 334,900
USD 268/sq.ft
7609 Nightingale Court
Irwin Hills
· 1,249 sq.ft · 2 Bedrooms · 2 Baths · House
· Patio · Garden · Equipped kitchen · Parking
Irwin Hills · 1,249 sq.ft · 2 Bedrooms · 2 Baths · House · Patio · Garden · Equipped kitchen · Parking
Welcome to easy, single-level living on a premium cul-de-sac lot, ready for move-in this July! This 2-bedroom, 2-bath home offers 1,253 square feet of bright, open space, with the living room, dining area, and kitchen flowing together for everyday comfort and entertaining. The private primary suite sits on the main floor and features a generous walk-in closet and dedicated bath, while a walk-in pantry, interior laundry, and attached 1-car garage add everyday convenience. Step out to a covered patio overlooking a rare, flat backyard. With no side neighbor and no rear neighbors for uncommon privacy. All in a brand-new community close to top schools, shopping, dining, and quick interstate access. With a July move-in, your new home is ready when you are. Schedule your tour today!
USD 334,900
1046 Silverpine Drive
View photo
House · for sale
USD 499,000
USD 186/sq.ft
1046 Silverpine Drive
Irwin Hills
· 2,669 sq.ft · 3 Bedrooms · 3 Baths · House
· Garden · Equipped kitchen
Irwin Hills · 2,669 sq.ft · 3 Bedrooms · 3 Baths · House · Garden · Equipped kitchen
Welcome to 1046 Silverpine Drive, where thoughtful upgrades and an unbeatable setting come together to create the home you've been waiting for. Located directly on the pond, this beautifully updated property offers a rare combination of tranquility and flexibility. Enjoy peaceful water views and a serene backdrop right from your own backyard. Featuring 2,672 square feet of finished living space, this home has been elevated beyond its original design to deliver comfort and versatility for a modern lifestyle. The open concept floor shines in this home, designed with both everyday living and effortless entertaining in mind. The living, dining, and kitchen areas flow seamlessly into one another, creating a welcoming space where guests can gather. The layout transitions effortlessly to the screened-in back porch, an exceptional extension of the living space that truly sets this home apart. Whether you're enjoying a quiet morning coffee, hosting a weekend dinner, or simply unwinding at the e
USD 499,000
6858 Palms Court
View photo
Townhouse · for sale
USD 319,000
USD 168/sq.ft
6858 Palms Court
Irwin Hills
· 1,894 sq.ft · 3 Bedrooms · 2 Baths · Townhouse
· Patio · Equipped kitchen · Parking
Irwin Hills · 1,894 sq.ft · 3 Bedrooms · 2 Baths · Townhouse · Patio · Equipped kitchen · Parking
Welcome to this beautiful end-unit corner townhome located in one of the most desirable areas of East Brainerd. This lovely two-story home features a private patio, a two-car garage, three bedrooms, and two and half bathrooms, offering a spacious and comfortable layout perfect for both relaxing and entertaining. Stylish finishes are found throughout the home, including engineered hardwood flooring and abundant natural light. The open-concept kitchen boasts granite countertops, a large island, cherry cabinets, a pantry, and stainless steel appliances. Upstairs, the oversized primary suite offers a tray ceiling, walk-in closet, and jetted tub. Two additional bedrooms are also located on the second floor. The roof was replaced in 2022, and the HVAC was replaced in 2026. This well-maintained home is conveniently located just minutes from Hamilton Place Mall, shopping, dining, and entertainment, with easy access to I-75. Fenced and gated community, No rental restriction. Owner/Agent
USD 319,000
7607 Nightingale Court
View photo
House · for sale
USD 309,900
USD 239/sq.ft
7607 Nightingale Court
Irwin Hills
· 1,292 sq.ft · 3 Bedrooms · 2 Baths · House
· Equipped kitchen
Irwin Hills · 1,292 sq.ft · 3 Bedrooms · 2 Baths · House · Equipped kitchen
Welcome to Davidson Meadows in EAST BRAINERD next to Gunbarrel Road! Brand new homes and move-in ready! In the heart of the best of Chattanooga! Stop commuting. The most anticipated community DAVIDSON MEADOWS is here. Huge buyer incentives are here! Do not pass up on this opportunity. 6.25% interest rate plus more. This community provides affordable homes and amazing value. This community is a short 3-10 minutes from everything Gunbarrel Road has to offer. At the same time this community is insulated by large farm-type area; a sanctuary for you and your family in the middle of the best of Chattanooga. Hamilton Place is 5 minutes away, Wholefoods and Target 4 minutes away, 5-10 minutes to East Hamilton Schools, CHA Airport is 13 minutes away. This 3-bedroom, 2.5-bath home offers 1,298 sq ft with a bright, open main level where the kitchen, dining, and living areas flow together. Upstairs, all three bedrooms are tucked away for added privacy, including a comfortable primary suite with it
USD 309,900
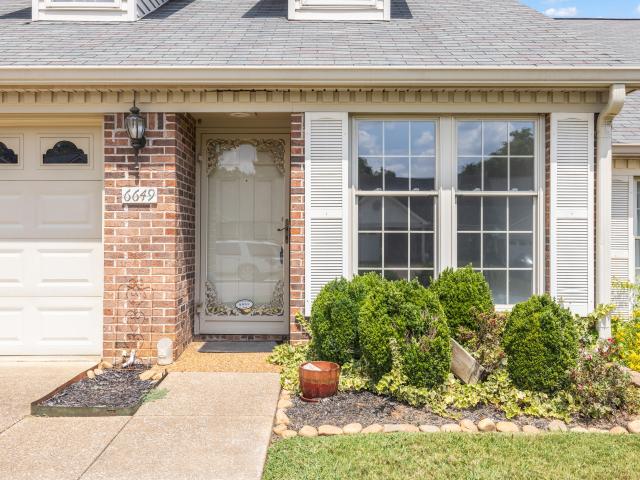
6649 Hickory Manor Circle
View photo
Townhouse · for sale
USD 259,000
USD 167/sq.ft
6649 Hickory Manor Circle
Irwin Hills
· 1,550 sq.ft · 2 Bedrooms · 2 Baths · Townhouse
· Garden
Irwin Hills · 1,550 sq.ft · 2 Bedrooms · 2 Baths · Townhouse · Garden
This well-maintained 2-bedroom, 2-bath home offers comfortable living with a spacious primary bedroom and private bath, plenty of storage throughout, and a versatile bonus room located just off the bedrooms that could be used as an office, den, workout space, or additional living area. The home has been freshly painted and features a brand-new HVAC system installed in August 2026. Enjoy a nice, private yard that is perfect for relaxing or entertaining. Conveniently located in East Brainerd with easy access to shopping, restaurants, schools, Hamilton Place, and major highways. A great opportunity for anyone looking for a comfortable, move-in-ready home in a convenient Chattanooga location!
USD 259,000
875 Gardenview Way
View photo
House · for sale
USD 361,400
USD 234/sq.ft
875 Gardenview Way
Irwin Hills
· 1,539 sq.ft · 3 Bedrooms · 2 Baths · House
· Equipped kitchen
Irwin Hills · 1,539 sq.ft · 3 Bedrooms · 2 Baths · House · Equipped kitchen
Welcome to Davidson Meadows in EAST BRAINERD next to Gunbarrel Road! Brand new homes and move-in ready! In the heart of the best of Chattanooga! Stop commuting. The most anticipated community DAVIDSON MEADOWS is here. Huge buyer incentives are here! Do not pass up on this opportunity. 6.25% interest rate plus more. This community provides affordable homes and amazing value. This community is a short 3-10 minutes from everything Gunbarrel Road has to offer. At the same time this community is insulated by large farm-type area; a sanctuary for you and your family in the middle of the best of Chattanooga. Hamilton Place is 5 minutes away, Wholefoods and Target 4 minutes away, 5-10 minutes to East Hamilton Schools, CHA Airport is 13 minutes away. This approximately 1,547 sq ft home offers 3 bedrooms, 2.5 baths, a welcoming front porch, and a smart layout designed for everyday comfort. The open concept main level connects the Living Room, Powder Room, Pantry, Dining Area, Kitchen and Laundry
USD 361,400
979 Fortitude Trl Trail
View photo
House · for sale
USD 369,050
USD 290/sq.ft
979 Fortitude Trl Trail
Irwin Hills
· 1,270 sq.ft · 3 Bedrooms · 2 Baths · House
· Parking · Equipped kitchen
Irwin Hills · 1,270 sq.ft · 3 Bedrooms · 2 Baths · House · Parking · Equipped kitchen
Under construction with estimated completion in September 2026. For a limited time, choose $10,000 toward closing costs or a move in ready package when using the builder's preferred lender and title company. This home may also qualify for Chattanooga's Down Payment Assistance Program in conjunction with THDA financing (up to $15,000). See agent for details. The Hampshire by Parkside Builders offers the ease of one level living with 3 bedrooms, 2 full baths, and a spacious 2 car garage. Thoughtfully designed with an open concept layout, this home is perfect for both everyday living and entertaining. Included upgrades add style and value, featuring a tiled primary shower, quartz countertops in the kitchen and primary bath, and quality finishes throughout. Located in Givens Park, an intimate East Brainerd community of just 28 homes, residents enjoy beautifully landscaped homesites, a peaceful walking trail, and convenient access to Hamilton Place, Trader Joe's, Whole Foods, local restaura
USD 369,050
1104 Morris Lane
View photo
House · for sale
USD 549,000
USD 248/sq.ft
1104 Morris Lane
Irwin Hills
· 2,207 sq.ft · 4 Bedrooms · 2 Baths · House
· Fireplace
Irwin Hills · 2,207 sq.ft · 4 Bedrooms · 2 Baths · House · Fireplace
Rare, private acreage in the heart of East Brainerd is almost impossible to find, making this seamless single-level home an absolute dream for buyers seeking space, convenience, and charm. Tucked away on a sprawling lot just minutes from top-rated schools, vibrant shopping, and local dining, this property offers the ultimate retreat without sacrificing day-to-day accessibility. From the moment you arrive, the expansive grounds invite you to settle in and stay a while. Step inside to an airy, light-filled interior anchored by soaring 10-foot ceilings, solid wood floors, and elegant transom windows that flood the home with natural warmth. At the center of it all sits an inviting living room, where a classic brick gas fireplace creates the perfect backdrop for cozy evenings and effortless entertaining. The main-level layout features three spacious bedrooms and two-and-a-half baths, plus a bright bonus room just off the living area. Whether you envision a fourth bedroom, a dedicated home o
USD 549,000
7685 Magnolia Leaf Lane
View photo
Townhouse · for sale
USD 300,000
USD 224/sq.ft
7685 Magnolia Leaf Lane
Irwin Hills
· 1,335 sq.ft · 2 Bedrooms · 2 Baths · Townhouse
· Garden · Office room · Parking · Gym · Fireplace · Equipped kitchen
Irwin Hills · 1,335 sq.ft · 2 Bedrooms · 2 Baths · Townhouse · Garden · Office room · Parking · Gym · Fireplace · Equipped kitchen
Quietly positioned in the back of the Magnolia Gardens Townhome community, this two bedroom, two full bath home offers a rare combination of comfort, flexibility, and everyday ease. The larger living room and kitchen create a natural flow for both daily living and entertaining, anchored by a propane fireplace that adds warmth without excess. As a middle unit, the home benefits from additional insulation and temperature stability, enhancing year-round comfort while keeping utility efficiency in mind. One of the most valuable features of this home is its full-size two car driveway paired with a single car garage, an option available in only four units within the community. This layout removes the daily hassle of juggling parking or coordinating garage use. The driveway easily accommodates double parking, allowing the garage to be fully repurposed as storage, a home gym, office, workshop, or flex space, making the ergonomics of the home both practical and adaptable. Inside, trey ceilings
USD 300,000
1986 Addi Lane
View photo
Townhouse · for sale
USD 267,000
USD 178/sq.ft
1986 Addi Lane
Irwin Hills
· 1,496 sq.ft · 2 Bedrooms · 2 Baths · Townhouse
Irwin Hills · 1,496 sq.ft · 2 Bedrooms · 2 Baths · Townhouse
Seller offering rate buydown! Wonderful opportunity to own a townhome in the heart of East Brainerd. Walk or bike to work, shop, play, parks, etc. This 3 story townhome with 3 porches gives so many opportunities. If you're looking to live close to everything with low to no maintenance, this is it! The layout of the townhome is perfect for living and renting another bedroom, would be perfect if you're interested in trying out a Short Term Rental property. There are so many possibilities with this townhome, this is a must have! Lots of natural light, this town home is in like new condition
USD 267,000

Get email alerts

Don't miss out: be the first to know about new properties

The alert was correctly created

On subscribing you accept the conditions of use and the privacy policy
Alert
Receive new ads in your inbox
Save this search
Receive alerts for new listings

We'll send you an email when we have new properties for: "Houses for sale in Irwin Hills"

The alert was correctly created

Camp Jordan
Radmoor
Get email alerts and be the first to see new listings
Required field
On subscribing I accept the terms of the privacy policy
Perfect! You'll soon start receiving new listings via email
Alert
Receive an email when we have new ads for Houses for sale in Irwin Hills
Save this search
Filters

Bedrooms

Size (sq.ft)

sq.ft
sq.ft

Price

USD
USD

Property type

Bathrooms

Clear all filters
Receive notifications when new entries are published.