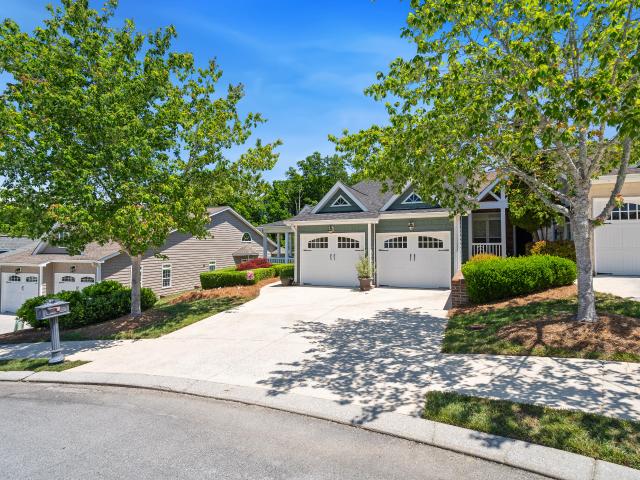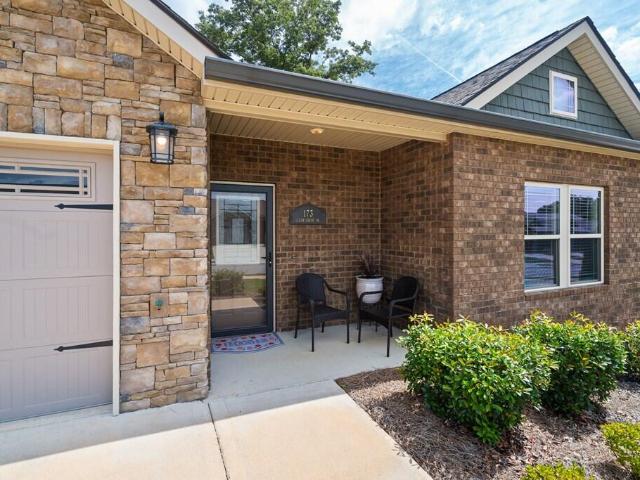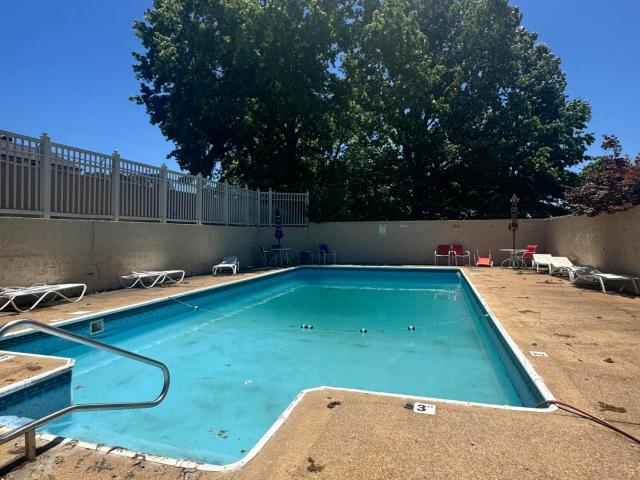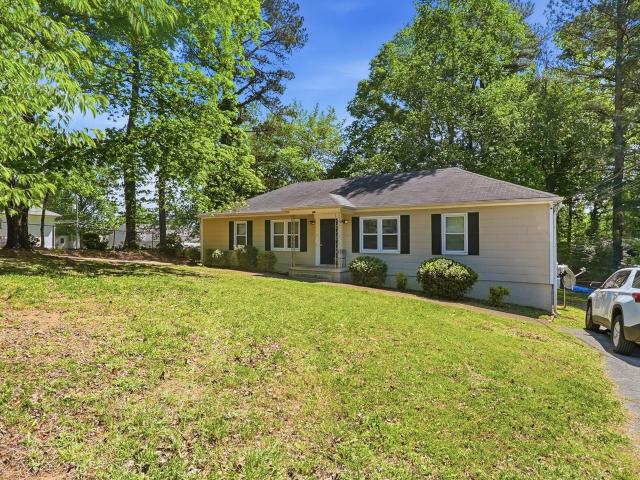
23 apartments for sale in Engleton Heights

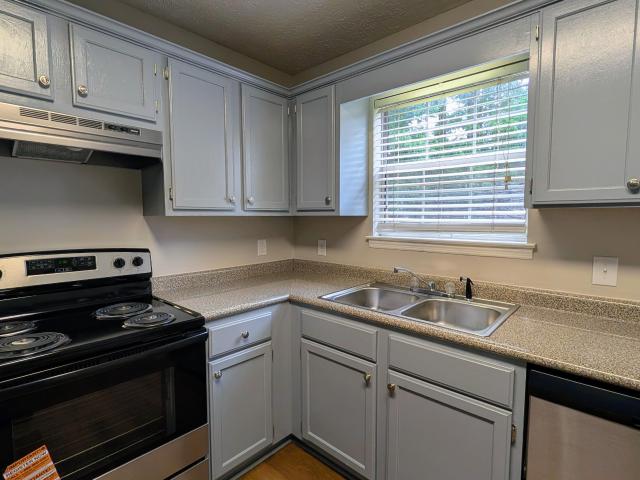
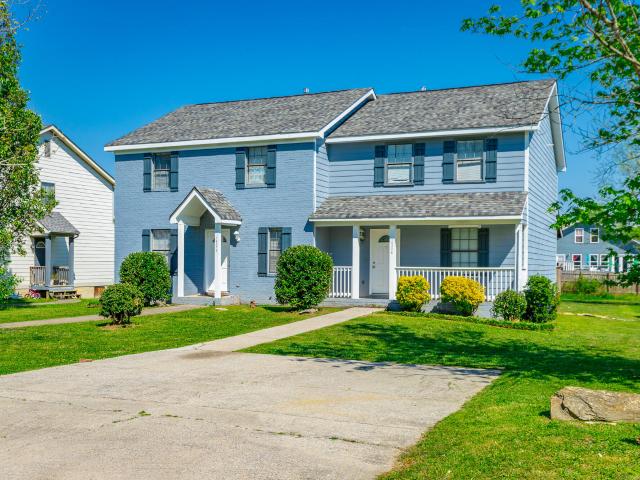
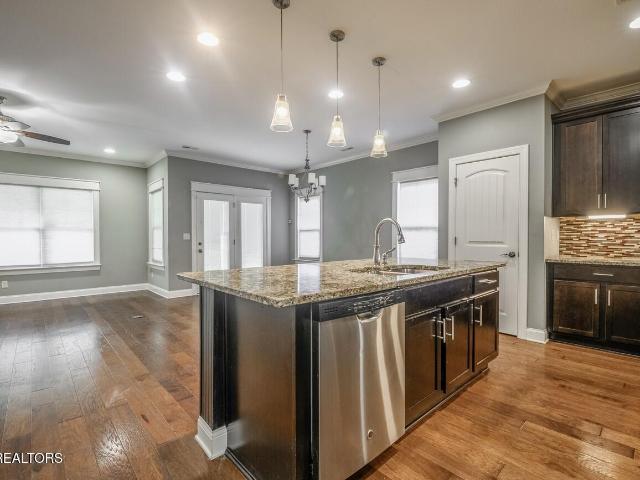
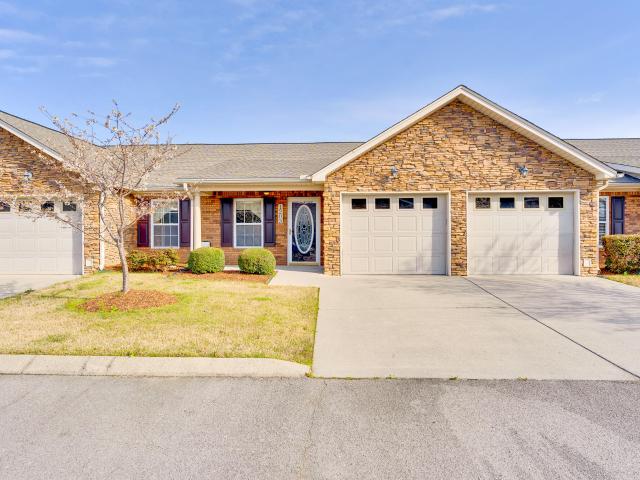
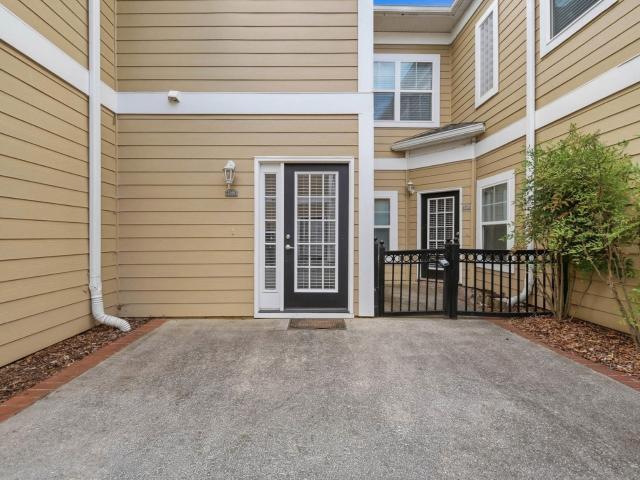
2203 Regency Court
View photo
Condo · for sale
USD 289,000
USD 164/sq.ft
2203 Regency Court
Engleton Heights
· 1,755 sq.ft · 2 Bedrooms · 2 Baths · Condo
· Equipped kitchen
Engleton Heights · 1,755 sq.ft · 2 Bedrooms · 2 Baths · Condo · Equipped kitchen
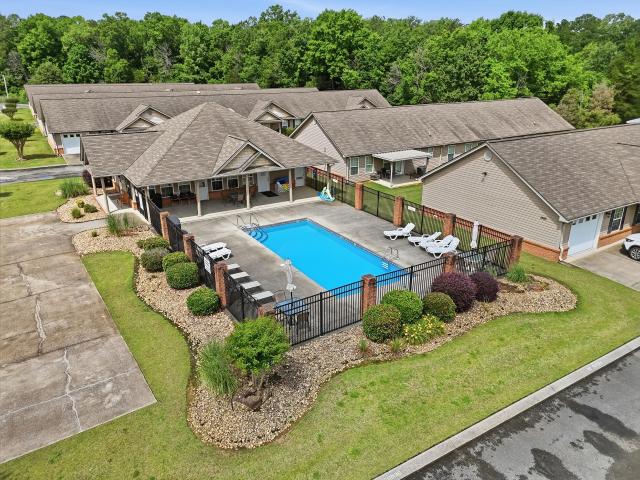
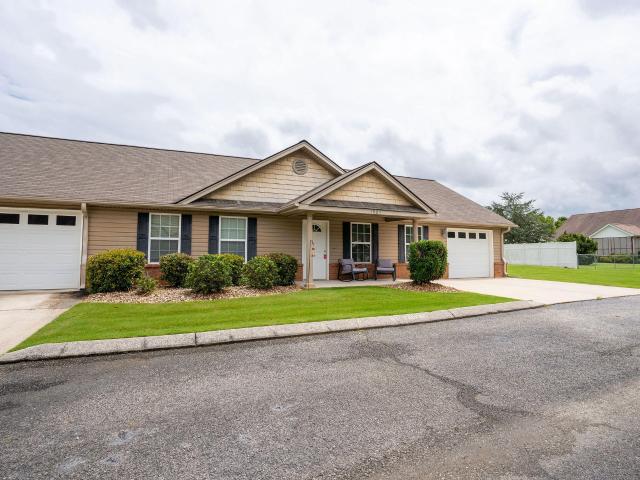
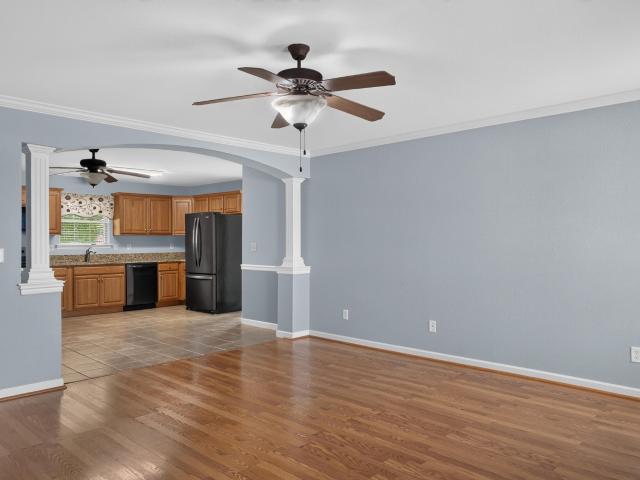
Prime location. Move-in ready. Low-maintenance living. Priced to sell and offering excellent value per square foot, this beautifully maintained condominium is located in the heart of East Brainerd, adjacent to the YMCA and just minutes from Hamilton Place Mall, Fresh Market, shopping, restaurants, banks, medical facilities, Chattanooga Metropolitan Airport, Volkswagen, and major highways including I-75, I-24, and Highway 153. This spacious second-floor unit features one of the largest and highest square footage floor plans in the community. Numerous large windows fill the home with bright natural sunlight while providing attractive landscaping views, added privacy, and a peaceful setting. The thoughtfully designed layout includes 9-foot ceilings, a spacious living room, a separate large dining area, and two generously sized bedrooms. The kitchen features granite countertops, a center island, ample cabinetry, a large pantry, and all major appliances. The refrigerator, washer, and dryer
USD 289,000
2434 Baskette Way
View photo
Condo · for sale
USD 389,900
USD 210/sq.ft
New
2434 Baskette Way
Engleton Heights
· 1,851 sq.ft · 2 Bedrooms · 2 Baths · Condo
· Office room
Engleton Heights · 1,851 sq.ft · 2 Bedrooms · 2 Baths · Condo · Office room
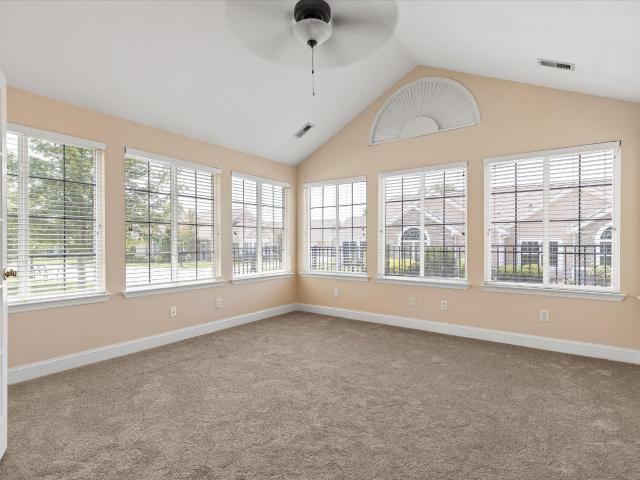
Welcome to easy, one-level living in the highly desirable Village of Ashwood! Ideally located just minutes from Hamilton Place, shopping, dining, medical facilities and Chattanooga Airport, this well-maintained 2 bedroom, 2 bath condominium with a dedicated office offers 1,859 SF of comfortable living space and is ready for immediate occupancy. Designed for both everyday living and entertaining, the spacious floor plan features a large great room, a versatile office or study (which could also be used as a Guest Bedroom), and a beautiful sunroom filled with natural light-perfect for relaxing with your morning coffee or enjoying the changing seasons. The generously sized primary suite offers a private retreat, while the second bedroom and bath provide comfortable accommodations for family or guests. To prepare for its new owners, the main living areas, including the great room, primary bedroom and sunroom are being freshly painted. Carpets are being professionally cleaned, with NEW carpe
USD 389,900
2103 Regency Court
View photo
Condo · for sale
USD 285,000
USD 182/sq.ft
2103 Regency Court
Engleton Heights
· 1,561 sq.ft · 2 Bedrooms · 2 Baths · Condo
· Office room · Equipped kitchen
Engleton Heights · 1,561 sq.ft · 2 Bedrooms · 2 Baths · Condo · Office room · Equipped kitchen
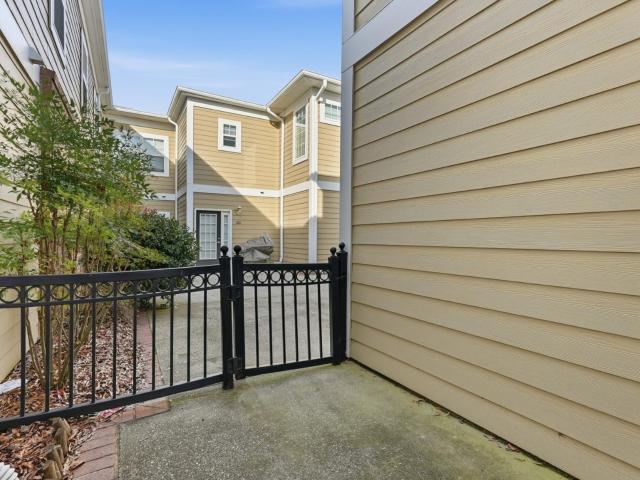
Welcome to easy, single-level living in one of East Brainerd's most convenient and desirable locations. This beautifully maintained first-floor condominium offers a spacious and comfortable layout with oversized rooms, featuring 2 bedrooms and 2 full bathrooms designed for both everyday living and low-maintenance convenience. The inviting interior showcases hardwood flooring throughout, crown molding, and abundant natural light that creates a warm and open atmosphere. The well-appointed kitchen flows seamlessly into the dining and living areas, making the home ideal for entertaining or relaxed daily living. The primary suite provides generous space, a walk-in closet, and a well-designed en-suite bathroom featuring a double vanity, soaking tub, and separate shower for added comfort and functionality. The second bedroom offers flexibility for guests, a home office, or additional living space. Step outside to enjoy the private courtyard, perfect for morning coffee, grilling, or unwinding
USD 285,000
2523 Baskette Way
View photo
Condo · for sale
USD 415,000
USD 224/sq.ft
2523 Baskette Way
Engleton Heights
· 1,851 sq.ft · 2 Bedrooms · 2 Baths · Condo
· Office room
Engleton Heights · 1,851 sq.ft · 2 Bedrooms · 2 Baths · Condo · Office room
If you are looking for a 55 and over community living close to Hamilton Place Mall and in PERFECT condition, look no further! This 1859 sq ft home with 2 bedrooms, 2 baths, office, beautiful sunroom has so many upgrades that I can't even list them all, have your Realtor go to documents for a complete list. The office or sunroom could be a third bedroom. Newer: flooring, shower tiled, master bath updated, new appliances, security system, high rise toilets, tinted windows, all windows upgraded, new roof, and the list goes on and on. Don't miss out on this one!
USD 415,000
2483 Baskette Way
View photo
Condo · for sale
USD 329,900
USD 262/sq.ft
2483 Baskette Way
Engleton Heights
· 1,259 sq.ft · 2 Bedrooms · 2 Baths · Condo
· Fireplace · Equipped kitchen · Parking
Engleton Heights · 1,259 sq.ft · 2 Bedrooms · 2 Baths · Condo · Fireplace · Equipped kitchen · Parking
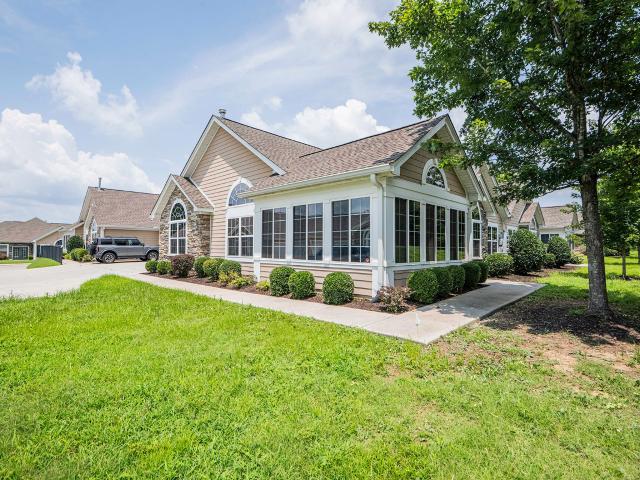
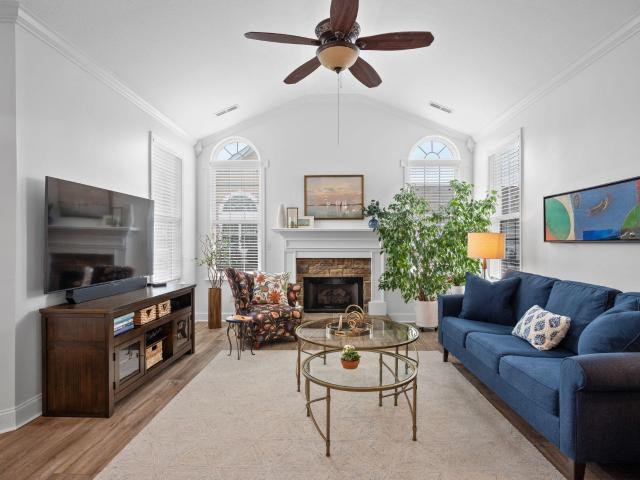
Located in the highly sought after Villages of Ashwood, this well maintained, corner lot residence offers the ease of one-level living paired with thoughtful design and inviting comfort. Featuring two bedrooms and two full bathrooms, this home is ideally positioned for the enjoyment of both a little privacy and green space. A welcoming open floor plan unfolds with great flow from the living and dining area, highlighted by their vaulted ceilings and abundant natural light streaming through numerous windows. The well-appointed kitchen is both functional and refined, complemented by a generous pantry and a separate laundry room. The living room is anchored by a cozy gas log fireplace, creating a warm and elegant gathering space. The primary bedroom offers a peaceful retreat with an ensuite featuring a stand-up shower as well as a walk in closet. While the guest bathroom has been recently renovated with lovely shower tile work and a striking granite vanity top. A two-car garage completes t
USD 329,900
1126 Maple Tree Ln, Chattanooga, TN 37421 | MLS #1528
View photo
Condo · for sale
USD 245,000
USD 175/sq.ft
1126 Maple Tree Ln, Chattanooga, TN 37421 | MLS #1528
Engleton Heights
· 1,399 sq.ft · 2 Bedrooms · 3 Baths · Condo
· Fireplace · Equipped kitchen · Parking
Engleton Heights · 1,399 sq.ft · 2 Bedrooms · 3 Baths · Condo · Fireplace · Equipped kitchen · Parking
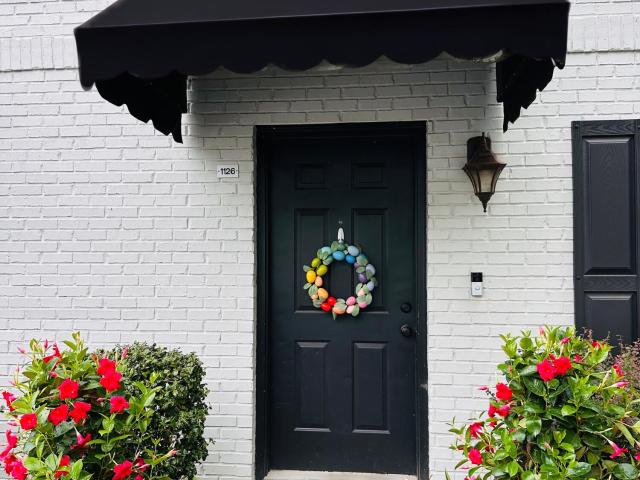
Discover this beautifully maintained condo in the Village East community. A place you'll be proud to call home. Step inside to a warm and inviting living room with an electric fireplace, perfect for relaxing evenings. The updated eat-in kitchen is ideal for everything from quick weekday breakfasts to weekend cooking. A convenient guest bath rounds out the main floor. Upstairs, you'll find two generously sized bedrooms, each with its own ensuite bathroom. Offering the privacy and comfort that makes everyday living feel like a retreat. Luxury vinyl flooring and a freshly updated interior mean you can move in and enjoy from day one. Two dedicated parking spaces per unit, plus additional guest parking. HOA fees cover landscaping, exterior lighting, and garbage collection. Whether you're a first-time buyer, downsizer, or simply looking for low-maintenance living, this move-in ready condo checks all the boxes. For Investors: This unit is also available as part of a three-property portfolio w
USD 245,000
6752 Palms Court
View photo
Condo · for sale
USD 285,000
USD 150/sq.ft
6752 Palms Court
Engleton Heights
· 1,894 sq.ft · 3 Bedrooms · 2 Baths · Condo
· Parking · Fireplace · Equipped kitchen
Engleton Heights · 1,894 sq.ft · 3 Bedrooms · 2 Baths · Condo · Parking · Fireplace · Equipped kitchen
Convenient condo living in the gated Addison at Bella Vista community in the heart of East Brainerd close to schools, parks, medical facilities and the shopping and restaurants of the Hamilton Place area and approximately 15 minutes from downtown Chattanooga. This 2-story unit boasts a Hardie and stone exterior, an open floor plan, hardwoods, LVP and tile flooring, crown moldings, granite countertops, a screened-in porch and a double garage. Your tour begins with entry to a dedicated foyer that has a coat closet and a laundry closet and leads to the open living, dining and kitchen. The kitchen has a center island, granite countertops, stainless appliances, a pantry and access to the garage for easy loading and unloading. The dining area is open to the living room which has a gas fireplace, French doors to the screened in porch and the powder room providing a nice flow for both entertaining and everyday living. The sleeping quarters are on the second level, including the primary suite w
USD 285,000
Stone Trace Dr
View photo
Condo · for sale
Request Details
Updated
Stone Trace Dr
Engleton Heights
· 1,658 sq.ft · 3 Bedrooms · 3 Baths · Condo
Engleton Heights · 1,658 sq.ft · 3 Bedrooms · 3 Baths · Condo
This home is in preforeclosure, which means the homeowner is in default (missed payments). Therefore, there could be an opportunity to strike a great deal with the owner and the bank
Request Details
Vaden Village Dr
View photo
Condo · for sale
Request Details
Updated
Vaden Village Dr
Engleton Heights
· Condo
Engleton Heights · Condo
This is a Real Estate-Owned (REO)/post-foreclosure home owned or managed by a bank. All offers are considered; however, the highest and best will most likely be accepted
Request Details
Eucalyptus Dr
View photo
Condo · for sale
Request Details
Updated
Eucalyptus Dr
Engleton Heights
· Condo
Engleton Heights · Condo
This home is in preforeclosure, which means the homeowner is in default (missed payments). Therefore, there could be an opportunity to strike a great deal with the owner and the bank
Request Details
2158 Vaden Village Drive
View photo
Condo · for sale
USD 4,280,000
USD 2,352/sq.ft
New
2158 Vaden Village Drive
Engleton Heights
· 1,819 sq.ft · 2 Bedrooms · 2 Baths · Condo
· Garden · Fireplace · Equipped kitchen · Parking
Engleton Heights · 1,819 sq.ft · 2 Bedrooms · 2 Baths · Condo · Garden · Fireplace · Equipped kitchen · Parking
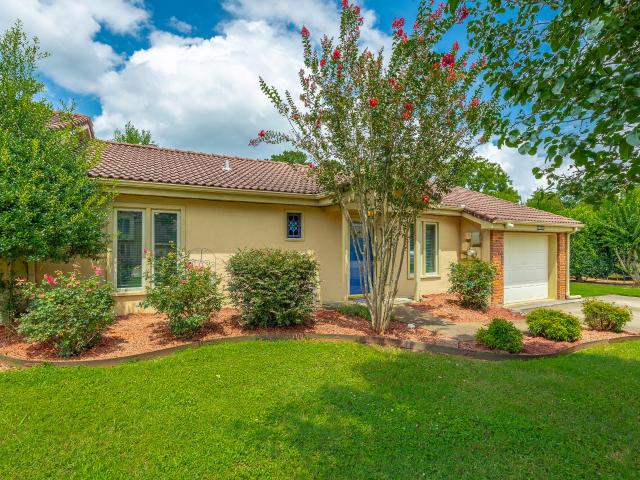
This charming townhouse offers comfortable one-level living with no steps to the front door. The spacious family room features a vaulted ceiling and a cozy gas log fireplace, creating an inviting space that flows seamlessly into the dining area. The beautifully updated galley kitchen comes complete with all appliances and overlooks the private, fenced backyard. This home includes two bedrooms and two full bathrooms, along with a one-car garage and a separate outdoor storage room that's perfect for gardening tools and extra storage. Enjoy low-maintenance living with lawn care provided by the HOA, and spend your free time relaxing by the community pool. Built with durable stucco construction and a classic Spanish tile roof, this townhome combines timeless style with lasting quality. And best of all, it's an end unit and next to the green space for more privacy! Don't miss the opportunity to make this wonderful home yours!
USD 4,280,000
11 Bama Lane
View photo
Condo · for sale
USD 167,500
USD 187/sq.ft
New
11 Bama Lane
Engleton Heights
· 893 sq.ft · 2 Bedrooms · 1 Bath · Condo
· Garden · Equipped kitchen
Engleton Heights · 893 sq.ft · 2 Bedrooms · 1 Bath · Condo · Garden · Equipped kitchen
Offering a 1 year home warranty with Achosa Home Warranty. Ready to move in and priced to sell, this home is a fantastic opportunity. This two-bedroom, one-and-a-half-bath condominium has been thoughtfully updated. The main floor features an open layout with LVP flooring, contemporary paint colors, and stylish light fixtures. The kitchen is designed for both function and style, featuring stainless steel appliances, including a refrigerator, plenty of cabinet storage, and granite counter tops. Upstairs, you'll find both bedrooms and the main full bathroom, providing a private retreat. A convenient half bath is located on the main level for guests and everyday convenience. The back stoop opens to a shared common space, perfect for pets or enjoying some fresh air without the hassle of yard work. Located just minutes from I-75, downtown Chattanooga, and downtown Ringgold, this unit offers easy access to everything. Whether you're a first-time buyer, looking to simplify your life, or an inv
USD 167,500
1422 Stratton Pl Dr, Chattanooga, TN 37421 | MLS #1533
View photo
Condo · for sale
USD 439,900
USD 163/sq.ft
1422 Stratton Pl Dr, Chattanooga, TN 37421 | MLS #1533
Engleton Heights
· 2,691 sq.ft · 5 Bedrooms · 6 Baths · Condo
· Deck · Parking
Engleton Heights · 2,691 sq.ft · 5 Bedrooms · 6 Baths · Condo · Deck · Parking
Welcome to 1422 Stratton Place Drive. An inviting INCOME PRODUCING duplex nestled in the highly desirable East Brainerd area! This convenient property offers easy access to major roadways, shopping centers, dining options, and everyday conveniences, making it an excellent choice for both homeowners, tenants and investors alike. Situated just off East Brainerd Road and mere minutes to Hamilton Place Mall & Gunbarrel Rd's top desinations. Unit A: 3 bedroom u002F 2.5 bathrooms Unit B: 2 bedroom u002F 1.5 bathrooms The exterior showcases a classic, well maintained facade with ample off-street parking, welcoming covered front porch and neatly kept lawn, adding to its curb appeal. Each unit provides comfortable living spaces with nice natural light, recently updated flooring & paint, in-unit laundry, a main level half bathroom, large living rooms, private rear access to decks, outdoor storage rooms, and a functional environment for tenants or owner-occupants. Unit A: 3 upstairs bedrooms u002
USD 439,900
1772 Stones Rest Cir, Chattanooga, TN 37421 | MLS #1338
View photo
Condo · for sale
USD 432,000
USD 196/sq.ft
1772 Stones Rest Cir, Chattanooga, TN 37421 | MLS #1338
Engleton Heights
· 2,196 sq.ft · 3 Bedrooms · 2 Baths · Condo
· Fireplace · Equipped kitchen
Engleton Heights · 2,196 sq.ft · 3 Bedrooms · 2 Baths · Condo · Fireplace · Equipped kitchen
Price improvment Welcome to your dream home in the heart of Chattanooga at 1772 Stones Rest Circle! This stunning townhome boasts an incredible 2200 square feet of spacious living, perfectly situated just minutes from shopping, dining, parks, and schools. Step inside to find a beautifully designed open-concept living area that seamlessly flows into the kitchen and dining space. Enjoy preparing meals on the elegant granite countertops, adorned with a stunning backsplash, while the updated lighting and cozy gas fireplace create a warm ambiance. Retreat to the expansive master suite featuring trey ceilings, and a serene en suite bathroom complete with a separate tub and a luxurious, upgraded tile shower. The large walk-in closet provides ample storage for all your needs. You'll also find two additional bedrooms conveniently located on the main floor. Need extra space? Head upstairs to discover a versatile bonus room that can be customized to fit your lifestyle-a fourth bedroom, home offic
USD 432,000
1203 Applebrook Drive
View photo
Condo · for sale
USD 280,000
USD 188/sq.ft
1203 Applebrook Drive
Engleton Heights
· 1,485 sq.ft · 2 Bedrooms · 2 Baths · Condo
· Patio · Parking · Fireplace · Equipped kitchen
Engleton Heights · 1,485 sq.ft · 2 Bedrooms · 2 Baths · Condo · Patio · Parking · Fireplace · Equipped kitchen
Carefree Condo Living is convenient at Applebrook Community. No more worries with lawn care or outdoor maintenance (including the roof); instead, enjoy the community pool, clubhouse and 1 mile perimeter walking track. This one owner Condo has an open floor plan with a spacious living area, crown molding, a propane gas fireplace, a Sunroom and screened patio. Spacious ensuite bedroom with a full bath, walk-in shower, and large walk-in closet. The kitchen has tons of counter space, tile backsplash, stove/oven, refrigerator, dishwasher, disposal, microwave (purchased in 2025). The laundry room, complete with shelving, a dryer, and a washer (purchased in 2025), is off the kitchen. The HVAC unit was replaced in October 2025. The two car garage condos are rarely for sale, so make your appointment today and begin enjoying condo living while it's available. Be sure to check out the shelving in the garage, extra refrigerator, metal cabinet and the utility sink
USD 280,000
302 Cedar Creek Drive
View photo
Condo · for sale
USD 204,900
USD 188/sq.ft
302 Cedar Creek Drive
Engleton Heights
· 1,087 sq.ft · 2 Bedrooms · 1 Bath · Condo
· Equipped kitchen · Parking · Swimming pool
Engleton Heights · 1,087 sq.ft · 2 Bedrooms · 1 Bath · Condo · Equipped kitchen · Parking · Swimming pool
Enjoy effortless, low-maintenance living in this bright and welcoming one-level condo featuring 2 bedrooms, 1 bath, and an attached 1-car garage. Wood-look flooring, neutral walls, and an open floor plan with elegant arched doorways create a beautiful canvas ready for your personal touch. The kitchen features warm wood cabinetry, dark countertops, and a full kitchen appliance package. Both bedrooms are spacious and sun-filled with ceiling fans, and the jack-and-jill bath delivers with a large vanity, deep soaking tub, and separate shower. The dedicated laundry room fits a full-size washer and dryer with room to spare. Relax on your private screened porch overlooking a peaceful green setting. Enjoy the convenience of HOA-covered lawn care, exterior maintenance, garbage service and access to the community swimming pool and clubhouse. Giving you more time to enjoy life! *Buyer to verify sq footage, school zone, deed restrictions or any other information they deem important. *HOA amendment
USD 204,900
17 Arrowhead Lane
View photo
Condo · for sale
USD 165,000
USD 184/sq.ft
17 Arrowhead Lane
Engleton Heights
· 893 sq.ft · 2 Bedrooms · 1 Bath · Condo
Engleton Heights · 893 sq.ft · 2 Bedrooms · 1 Bath · Condo
Welcome to easy, convenient living in Ringgold! This 2-bedroom, 1.5-bath condo is ideally located just off Boynton Road, putting you in the heart of everything while offering quick access to I-75 for an easy commute. Enjoy being just minutes from the new pickleball courts, parks, playgrounds, walking trails, and a variety of local restaurants. Even better, this condo offers the rare opportunity to be sold fully furnished-even down to the dishes in the cabinets-making it truly move-in ready. Whether you're buying your first home, downsizing, or simply looking for a fresh start, this condo is ready for its next chapter. Cash or conventional financing available
USD 165,000
1904 Cedar Creek Drive
View photo
Condo · for sale
USD 238,000
USD 175/sq.ft
1904 Cedar Creek Drive
Engleton Heights
· 1,356 sq.ft · 3 Bedrooms · 2 Baths · Condo
· Patio · Fireplace · Equipped kitchen · Parking · Swimming pool
Engleton Heights · 1,356 sq.ft · 3 Bedrooms · 2 Baths · Condo · Patio · Fireplace · Equipped kitchen · Parking · Swimming pool
Welcome to Cedar Creek! This beautifully maintained one-level, 3-bedroom, 2-bath condominium offers low-maintenance living in a convenient Rossville location just minutes from Chattanooga. The open floor plan features a spacious living room with a cozy gas fireplace, a well-appointed kitchen with pantry, and a dining area perfect for everyday living or entertaining. The primary suite includes a walk-in closet and private bath with double vanities. Enjoy outdoor living on the covered porch and patio, plus the convenience of an attached one-car garage. Residents of Cedar Creek enjoy community amenities including a clubhouse, pool, and sidewalks. Whether you're looking for your first home, downsizing, this move-in ready home is one you won't want to miss!
USD 238,000
401 Cedar Creek Drive
View photo
Condo · for sale
USD 222,500
USD 191/sq.ft
401 Cedar Creek Drive
Engleton Heights
· 1,163 sq.ft · 2 Bedrooms · 1 Bath · Condo
· Patio · Office room · Equipped kitchen · Parking
Engleton Heights · 1,163 sq.ft · 2 Bedrooms · 1 Bath · Condo · Patio · Office room · Equipped kitchen · Parking
Motivated Seller! Enjoy effortless, low-maintenance living in this bright and inviting one-level end-unit condo featuring 2 bedrooms, 1.5 baths, and an attached one-car garage. Beautiful wood-look flooring throughout the main living areas, plush carpet in the bedrooms, an open-concept floor plan, and elegant arched doorways create a warm and welcoming atmosphere. A versatile bonus room is perfect for a home office, craft room, or flex space. The large covered back patio, shaded in the evening, provides the ideal setting for relaxing or entertaining outdoors. The kitchen features warm wood cabinetry, granite countertops, dark stainless steel appliances, and plenty of workspace, making meal preparation both functional and stylish. Both bedrooms are generously sized, filled with natural light, and equipped with ceiling fans for added comfort. The spacious Jack-and-Jill bath includes a large vanity, and tub shower combo. A dedicated laundry room accommodates a full-size washer and dryer wh
USD 222,500
139 Hillhouse Lane
View photo
Condo · for sale
USD 399,900
USD 232/sq.ft
139 Hillhouse Lane
Engleton Heights
· 1,722 sq.ft · 3 Bedrooms · 2 Baths · Condo
· Patio · Fireplace · Equipped kitchen
Engleton Heights · 1,722 sq.ft · 3 Bedrooms · 2 Baths · Condo · Patio · Fireplace · Equipped kitchen
This inviting condo blends comfort and style with a thoughtful open floor plan that creates a seamless flow. The home offers durable laminate floor throughout the main living space, ceramic tile in baths that offer both easy maintenance and a modern look. The kitchen features sleek granite countertops, and the living room is warm and welcoming with a cozy gas log fireplace. The covered patio extends your living space outdoors, offering a great spot for morning coffee or unwinding at the end of the day. This condo is ideal for both everyday living and hosting with its combination of functional upgrades and comfortable layout. Seller is related to Listing Agent
USD 399,900
173 Clear Creek Drive
View photo
Condo · for sale
USD 339,900
USD 222/sq.ft
173 Clear Creek Drive
Engleton Heights
· 1,528 sq.ft · 2 Bedrooms · 2 Baths · Condo
· Patio · Equipped kitchen
Engleton Heights · 1,528 sq.ft · 2 Bedrooms · 2 Baths · Condo · Patio · Equipped kitchen
Charming one-level townhouse featuring 2 bedrooms and 2 full baths, with a spacious, open concept layout. The kitchen is equipped with beautiful granite countertops and a functional design perfect for every day living and entertaining. Durable laminate flooring throughout the main living areas. Enjoy relaxing year around in the screened porch overlooking the patio ideal for morning coffee, conveniently designed with all living space on one-level, this low maintenance townhouse provides comfort, functionality, and attractive finishes
USD 339,900
2136 Vaden Village Drive
View photo
Condo · for sale
USD 264,000
USD 178/sq.ft
2136 Vaden Village Drive
Engleton Heights
· 1,475 sq.ft · 3 Bedrooms · 2 Baths · Condo
· Patio · Parking · Fireplace
Engleton Heights · 1,475 sq.ft · 3 Bedrooms · 2 Baths · Condo · Patio · Parking · Fireplace
Easy living starts here! This charming 3 bedroom, 2 bath ONE-LEVEL condo, centrally located and minutes from anywhere in Chattanooga offers the perfect blend of comfort and convenience. The desirable END. UNIT floor plan features a cozy gas fireplace, spacious living areas, attached double garage, and a screened back patio ideal for relaxing or entertaining. Lots of green space that you don't have to mow and just steps away from the community pool! Enjoy the simplicity of single-level living in a home that feels both welcoming and functional
USD 264,000
506 Hargraves Ave, Chattanooga, TN 37411 | MLS #1533
View photo
Condo · for sale
USD 255,000
USD 185/sq.ft
506 Hargraves Ave, Chattanooga, TN 37411 | MLS #1533
Engleton Heights
· 1,378 sq.ft · 4 Bedrooms · 2 Baths · Condo
· Garden
Engleton Heights · 1,378 sq.ft · 4 Bedrooms · 2 Baths · Condo · Garden
Income-producing duplex offering both immediate rental income and upcoming owner-occupant potential. Each unit features 2 bedrooms, 1 bath, washeru002Fdryer hookups, separate utility meters, and central HVAC. Currently generating $1,900u002Fmonth in rental income, with one tenant in place since 2018 and the second lease expiring in August-creating an excellent opportunity for an owner-occupant to live in one unit while offsetting their mortgage with rental income, or for an investor to lease the unit at market rent. Major updates include central HVAC, several vinyl windows, and carpet replaced in 2019. Sellers are also completing replacement of the horizontal water supply and drain plumbing (estimated completion early august), further enhancing the property's value and marketability. Situated on a level lot on a quiet street with a shared fenced backyard, this property offers flexibility for both investors and owner-occupants in Chattanooga's growing market. Please do not disturb tenan
USD 255,000

More homes near this area

117 E 7th Street # 610 E
View photo
Condo · for sale
USD 315,000
USD 609/sq.ft
New
117 E 7th Street # 610 E
Engleton Heights
· 517 sq.ft · 1 Bedroom · 1 Bath · Condo
· Terrace
Engleton Heights · 517 sq.ft · 1 Bedroom · 1 Bath · Condo · Terrace
Historic Elegance Meets Modern Living in Downtown Chattanooga Welcome to this beautifully restored 1-bedroom, 1-bathroom residence located on the 6th floor, east-facing side of The Residences at Park Hotel. Featuring 9-foot ceilings, exposed original brick, and expansive windows, this home offers stunning views of Downtown Chattanooga, including the Courthouse Green and Walker Theatre. Thoughtfully designed, the unit provides spaces for custom closet installations and convenient washer/dryer hook-ups, allowing you to tailor the home to your lifestyle. The blend of historic character and modern functionality creates a warm, inviting space perfect for urban living. This property offers an unparalleled lifestyle with two on-site restaurants located right inside the building. One features a stylish speakeasy-perfect for intimate gatherings. While the other will include a stunning rooftop terrace with sweeping city and mountain views, ideal for entertaining or enjoying peaceful evenings und
USD 315,000
229 Delmont Street
View photo
Condo · for sale
USD 479,900
USD 241/sq.ft
New
229 Delmont Street
Engleton Heights
· 1,991 sq.ft · 3 Bedrooms · 2 Baths · Condo
· Equipped kitchen
Engleton Heights · 1,991 sq.ft · 3 Bedrooms · 2 Baths · Condo · Equipped kitchen
Enjoy the North Shore lifestyle blocks from Coolidge Park, the Tennessee Riverwalk, and the vibrant North Shore district. Grab coffee at a neighborhood café, meet friends for dinner, browse local boutiques, or hop on your bike and explore miles of scenic greenways and riverfront trails. With so many local favorites nearby, it's easy to leave the car at home and enjoy the energy and convenience of this highly sought-after neighborhood. Welcome to this beautifully maintained 3-bedroom, 2.5-bath condo located in the desirable Normal Park school zone. Built in 2014, this move-in ready home has been freshly painted throughout and offers an open-concept floor plan designed for modern living and entertaining. The spacious living, dining, and kitchen areas flow seamlessly together and feature hardwood floors, recessed lighting, and thoughtful updates throughout, including a mounted TV that remains with the home. The kitchen is equipped with abundant cabinetry, a pantry, stainless steel applian
USD 479,900

Get email alerts

Don't miss out: be the first to know about new properties

The alert was correctly created

On subscribing you accept the conditions of use and the privacy policy
Alert
Receive new ads in your inbox
Save this search
Receive alerts for new listings

We'll send you an email when we have new properties for: "Apartments for sale in Engleton Heights"

The alert was correctly created

Radmoor
Concord Heights, Chattanooga city District 4 Hamilton County Tennessee
Get email alerts and be the first to see new listings
Required field
On subscribing I accept the terms of the privacy policy
Perfect! You'll soon start receiving new listings via email
Alert
Receive an email when we have new ads for Apartments for sale in Engleton Heights
Save this search
Filters

Bedrooms

Size (sq.ft)

sq.ft
sq.ft

Price

USD
USD

Property type

Bathrooms

Clear all filters
Receive notifications when new entries are published.