1,010 houses for sale in Ela Wada Terrace

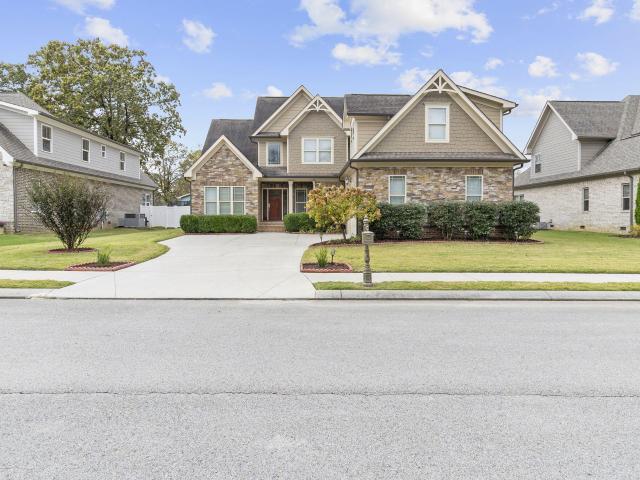
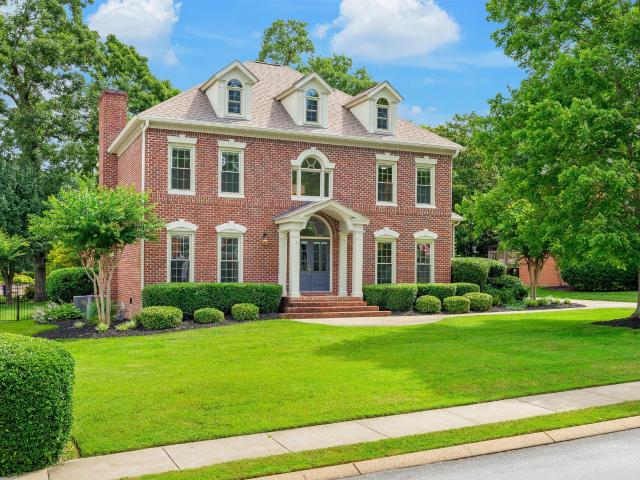
8005 Rosemere Way
View photo
House · for sale
USD 650,000
USD 220/sq.ft
8005 Rosemere Way
Ela Wada Terrace
· 2,949 sq.ft · 4 Bedrooms · 3 Baths · House
· Garden · Office room · Equipped kitchen
Ela Wada Terrace · 2,949 sq.ft · 4 Bedrooms · 3 Baths · House · Garden · Office room · Equipped kitchen
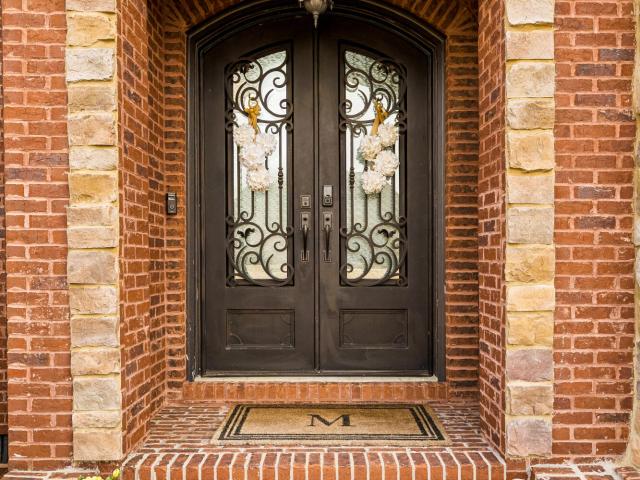
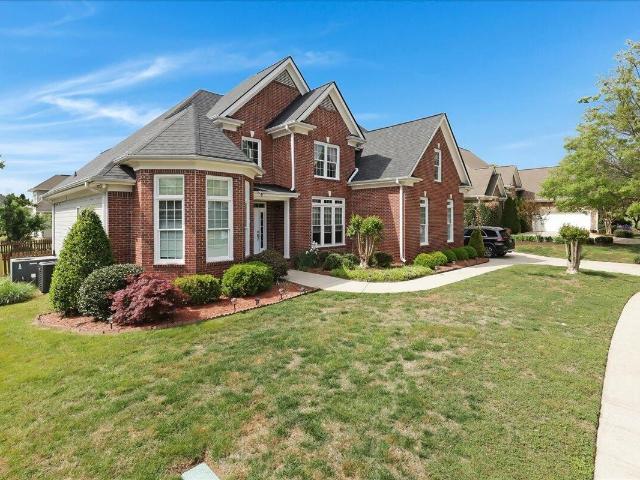
Welcome to 8005 Rosemere Way, where timeless elegance, thoughtful design, and an unbeatable East Brainerd location come together to create the perfect place to call home. Situated on a beautifully landscaped, level lot with a fenced backyard and mature trees, this stately Georgian brick home offers exceptional curb appeal, and the added bonus of a community pool just across the street. Step inside to discover a light-filled interior featuring hardwood floors, a gracious foyer, and inviting spaces designed for both everyday living and entertaining. The formal dining room is perfect for hosting holiday gatherings, while the flexible front room can easily serve as a home office, playroom, or second living area. At the heart of the home, the spacious great room flows seamlessly to a stunning screened porch with vaulted ceiling, creating the ideal setting for morning coffee, game-day gatherings, or relaxing evenings overlooking the private backyard. The well-appointed kitchen is sure to imp
USD 650,000
8708 Oak View Drive
View photo
House · for sale
USD 344,900
USD 196/sq.ft
8708 Oak View Drive
Ela Wada Terrace
· 1,755 sq.ft · 3 Bedrooms · 2 Baths · House
· Garden · Deck · Fireplace · Equipped kitchen
Ela Wada Terrace · 1,755 sq.ft · 3 Bedrooms · 2 Baths · House · Garden · Deck · Fireplace · Equipped kitchen
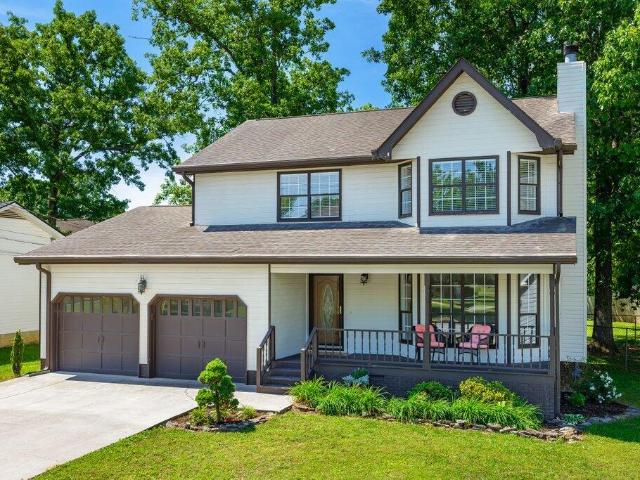
8708 Oak View Drive offers the perfect blend of charm, comfort, and functionality in a fantastic location. This 3 bedroom, 2.5 bath home features incredible curb appeal, a welcoming rocking chair front porch, and a thoughtfully designed floorplan ideal for everyday living and entertaining. Inside, you'll find a spacious kitchen, cozy gas log fireplace, and the convenience of gas heat, a gas range, and a gas water heater. Step outside to enjoy the large back deck overlooking the fenced backyard, perfect for kids, relaxing, or hosting guests. Major updates include TWO brand new HVAC units, giving peace of mind for years to come! A home full of warmth, character, and practical upgrades, all in one beautiful package
USD 344,900
506 Hargraves Avenue
View photo
House · for sale
USD 255,000
USD 185/sq.ft
506 Hargraves Avenue
Ela Wada Terrace
· 1,378 sq.ft · 4 Bedrooms · 2 Baths · House
· Garden
Ela Wada Terrace · 1,378 sq.ft · 4 Bedrooms · 2 Baths · House · Garden
Income-producing duplex offering both immediate rental income and upcoming owner-occupant potential. Each unit features 2 bedrooms, 1 bath, washer/dryer hookups, separate utility meters, and central HVAC. Currently generating $1,900/month in rental income, with one tenant in place since 2018 and the second lease expiring in August-creating an excellent opportunity for an owner-occupant to live in one unit while offsetting their mortgage with rental income, or for an investor to lease the unit at market rent. Major updates include central HVAC, several vinyl windows, and carpet replaced in 2019. Sellers are also completing replacement of the horizontal water supply and drain plumbing (estimated completion early august), further enhancing the property's value and marketability. Situated on a level lot on a quiet street with a shared fenced backyard, this property offers flexibility for both investors and owner-occupants in Chattanooga's growing market. Please do not disturb tenants. Show
USD 255,000
7701 Camelot Lane
View photo
House · for sale
USD 1,295,000
USD 325/sq.ft
7701 Camelot Lane
Ela Wada Terrace
· 3,983 sq.ft · 4 Bedrooms · 3 Baths · House
· Garden · Office room · Equipped kitchen · Parking · Swimming pool
Ela Wada Terrace · 3,983 sq.ft · 4 Bedrooms · 3 Baths · House · Garden · Office room · Equipped kitchen · Parking · Swimming pool
Welcome Home 7701 Camelot Lane, Chattanooga, TN 37421. This custom-built, all-brick beauty sits on a rare corner lot of nearly 0.60 acres, offering extra space, privacy, and convenient access from both sides of the street, one entrance to the driveway and garage, and the other to the main front door. Inside, you'll find 4 spacious bedrooms, 3.5 baths, and a main-level primary suite. A French-door room off the kitchen is perfect as a home office, library, or nursery. Completely renovated in 2023, this home feels like new with major upgrades including a newer roof, windows, flooring, paint, and appliances, along with updated interior doors, modern light fixtures, and statement finishes like a chandelier and beautifully updated floors. Step outside to enjoy your brand-new pool and a fully fenced backyard, ideal for entertaining, relaxing, and total privacy. Information is deemed to be reliable, but is not guaranteed. Buyer should verify any information of concern, including but not limite
USD 1,295,000
7631 Nightingale Court
View photo
House · for sale
USD 429,900
USD 183/sq.ft
7631 Nightingale Court
Ela Wada Terrace
· 2,347 sq.ft · 4 Bedrooms · 3 Baths · House
· Office room · Parking
Ela Wada Terrace · 2,347 sq.ft · 4 Bedrooms · 3 Baths · House · Office room · Parking
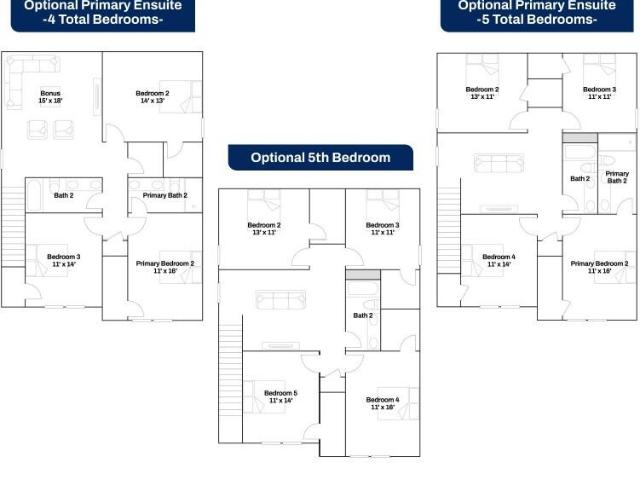
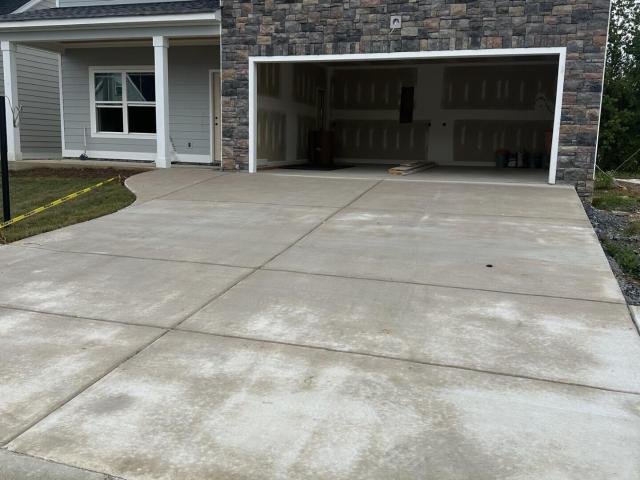
February only! We are giving you a brand new Refrigerator, Blinds in the whole home AND new washer and dryer! The Daphne home plan offers exceptional flexibility to fit a variety of lifestyles. Begin with a thoughtfully designed four-bedroom layout featuring a primary suite on the main level and a spacious bonus room upstairs. Homebuyers may also choose a dual primary suite option or expand to five full bedrooms with additional flex space, ideal for a home office, playroom, or guest retreat. A spacious two-car garage provides ample room for storage and everyday convenience. This home sits on a corner lot, adding space and curb appeal. This home has not been built yet, so there is time to pick your finishes and colors! Construction times run 5-6 months. Located in Davidson Meadows, this community features large, level homesites and a welcoming, walkable atmosphere with sidewalks throughout, making it easy to enjoy the neighborhood and connect with neighbors
USD 429,900
1090 Norfolk Green Circle
View photo
House · for sale
USD 519,900
USD 204/sq.ft
1090 Norfolk Green Circle
Ela Wada Terrace
· 2,540 sq.ft · 5 Bedrooms · 3 Baths · House
· Garden · Equipped kitchen
Ela Wada Terrace · 2,540 sq.ft · 5 Bedrooms · 3 Baths · House · Garden · Equipped kitchen
Seller will provide $10,000 for buyer's closing costs and pre-paids! Enjoy Heritage Green living in your elegant brick home with generous living area, screened porch and primary and guest bedroom with 2 full bathrooms on main level. Upstairs you have another 2 or 3 bedrooms and another full bathroom, and storage. Enter into a tall foyer with adjacent formal dining room and cathedral ceiling great room that opens through a screened porch to a fenced level back yard. Updates include kitchen counter tops, and true vented range hood. The primary bedroom features a sitting area and tray ceilings. The bathroom has updated tile shower and jetted tub. Roof has been replaced since construction. Heritage Green features sidewalks, gazebo in the park and close proximity to retail and East Brainerd Road
USD 519,900
8238 Knotting Wood Way
View photo
House · for sale
USD 560,000
USD 193/sq.ft
8238 Knotting Wood Way
Ela Wada Terrace
· 2,895 sq.ft · 5 Bedrooms · 3 Baths · House
· Fireplace · Equipped kitchen
Ela Wada Terrace · 2,895 sq.ft · 5 Bedrooms · 3 Baths · House · Fireplace · Equipped kitchen
Price improved. Best value in Castlegate! Move-in ready with quick possession available. Welcome to 8238 Knotting Wood Way, a timeless custom home by G. T. Issa Premier Homes in East Brainerd's desirable Castlegate community—minutes from Hamilton Place, top-rated East Brainerd & East Hamilton schools, shopping, and dining. Inside, hardwood floors, soaring ceilings, and an open, light-filled layout create the perfect space for everyday living and entertaining. The foyer flows into a spacious family room with a fireplace and a formal dining area featuring wainscoting and a tray ceiling. The kitchen offers granite countertops, custom cabinetry, stainless steel appliances, a gas cooktop, a pantry, bar seating, and a breakfast nook. The main-level primary suite includes a spa-style bath with double granite vanities, a tiled shower, a soaking tub, and a walk-in closet. An additional bedroom and full bath on the main level provide flexibility for guests or multi-gen living. Laundry room with
USD 560,000
501 Brown Rd, Chattanooga, TN 37421 | MLS #1531
View photo
House · for sale
USD 389,000
USD 223/sq.ft
New
501 Brown Rd, Chattanooga, TN 37421 | MLS #1531
Ela Wada Terrace
· 1,744 sq.ft · 4 Bedrooms · 3 Baths · House
· Fireplace · Equipped kitchen
Ela Wada Terrace · 1,744 sq.ft · 4 Bedrooms · 3 Baths · House · Fireplace · Equipped kitchen
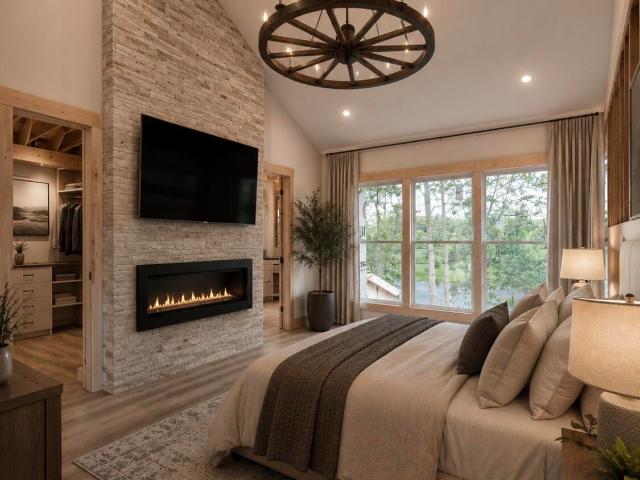
Construction complete july 2026! Still have time to pick finishing! Welcome to one of the most desirable locations in East Brainerd, directly across from Brown Acres Golf Course, where you'll enjoy peaceful golf course views right from your home. This stunning new construction home, scheduled for completion July 2026, features 4 bedrooms, 2.5 bathrooms, also an officeu002Fnursery, and a thoughtfully designed open-concept floor plan ideal for both everyday living and entertaining. The spacious living area showcases a cozy fireplace, creating a warm focal point for gatherings, while the primary suite offers its own private fireplace, vaulted ceiling, and views of the golf course, adding a touch of luxury and comfort. The kitchen flows seamlessly into the main living and dining areas, creating the perfect space for hosting friends and family. Designed with modern finishes and quality craftsmanship throughout, this home offers the ideal blend of style, comfort, and functionality. Located i
USD 389,000
611 Woodvale Avenue
View photo
House · for sale
USD 235,900
USD 182/sq.ft
611 Woodvale Avenue
Ela Wada Terrace
· 1,292 sq.ft · 3 Bedrooms · 1 Bath · House
· Office room · Equipped kitchen
Ela Wada Terrace · 1,292 sq.ft · 3 Bedrooms · 1 Bath · House · Office room · Equipped kitchen
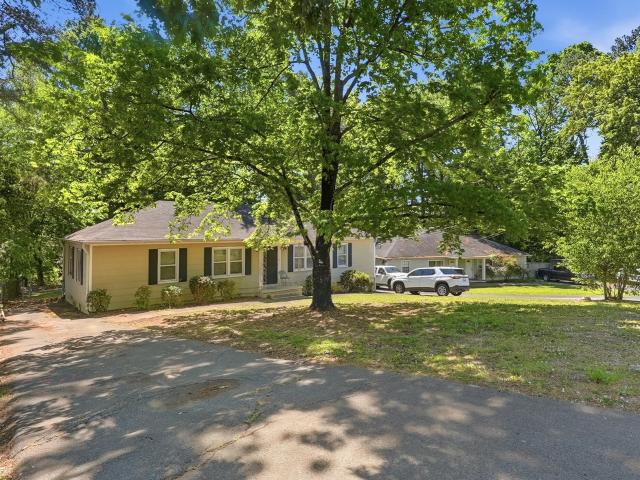
Move-in ready and full of charm! This well-maintained 3-bedroom, 1.5-bath home offers the convenience of single-level living in a prime Chattanooga location, just steps from Brainerd Golf Course, only 10 minutes to Downtown Chattanooga, and with quick access to I-24 for an easy commute. Inside, you'll find beautiful original hardwood floors throughout with no carpet, a spacious living room filled with natural light from oversized windows, and a generously sized dining room that also makes the perfect home office or flex space. The thoughtfully designed floor plan features two bedrooms and a full hall bathroom on one side of the home, while the third bedroom is privately situated on the opposite side with its own half bath. The updated bathrooms blend modern convenience with the home's timeless character, while the kitchen comes fully equipped with all appliances remaining-including the refrigerator, dishwasher, stove, microwave, washer, and dryer-making this home truly move-in ready. M
USD 235,900
1004 Grey Oaks Lane
View photo
Townhouse · for sale
USD 299,900
USD 188/sq.ft
1004 Grey Oaks Lane
Ela Wada Terrace
· 1,593 sq.ft · 2 Bedrooms · 2 Baths · Townhouse
· Deck · Equipped kitchen
Ela Wada Terrace · 1,593 sq.ft · 2 Bedrooms · 2 Baths · Townhouse · Deck · Equipped kitchen
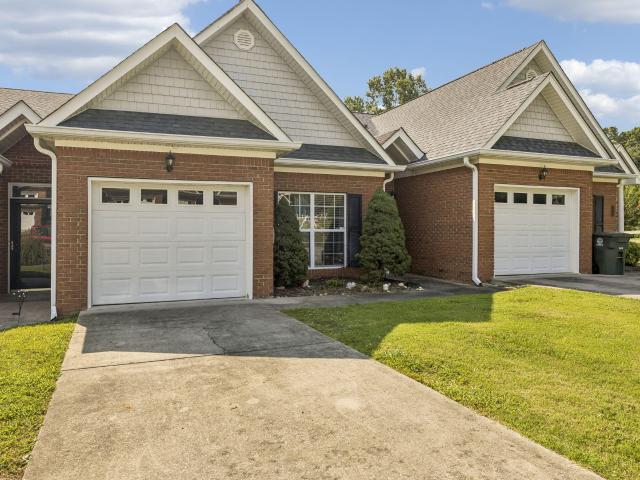
Welcome to 1004 Grey Oaks Lane in the highly desirable East Brainerd area! This well-maintained one-level townhome offers 2 bedrooms, 2 full bathrooms, and approximately 1,599 square feet of comfortable living space. Step inside to discover soaring ceilings, an open-concept floor plan, and abundant natural light throughout. The spacious living room flows seamlessly into the dining area and kitchen, featuring granite countertops, stainless steel appliances, and a convenient breakfast bar. The primary suite boasts a tray ceiling, walk-in closet, and an en-suite bath complete with double vanities, a jetted tub, and separate shower. A second bedroom, full bath, laundry room, and bright sunroom provide flexibility and convenience, all on one level. Enjoy outdoor living on the private back deck, ideal for grilling and relaxing. Located just minutes from Hamilton Place shopping, dining, medical facilities, and major commuter routes, this move-in-ready home combines comfort, convenience, and l
USD 299,900
120 Rees Avenue
View photo
House · for sale
USD 229,000
USD 233/sq.ft
New
120 Rees Avenue
Ela Wada Terrace
· 980 sq.ft · 3 Bedrooms · 1 Bath · House
· Garden · Parking
Ela Wada Terrace · 980 sq.ft · 3 Bedrooms · 1 Bath · House · Garden · Parking
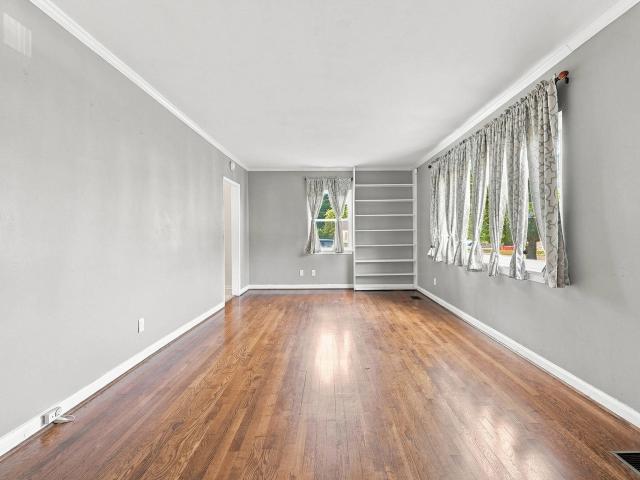
Welcome to 120 Rees Ave! *. This charming 3-bedroom, 1-bath home offers plenty of potential and an opportunity to make the space your own. Inside, you'll find a built-in bookshelf adding character and an enclosed back porch offering additional usable space. Outside, enjoy a completely flat, fully fenced backyard along with a detached one-car garage that provides additional parking or storage. Whether you're looking for a home to make your own or a property with opportunities to add value over time, this one has plenty of possibilities. Conveniently located with interstate access approximately five minutes away and within a short 10 minute drive of the desirable Hamilton Place Mall and restaurants or downtown Chattanooga. Schedule your private showing today and come see the potential before it slips away!
USD 229,000
1049 Silverpine Dr, Chattanooga, TN 37421 | MLS #1517
View photo
House · for sale
USD 439,000
USD 231/sq.ft
1049 Silverpine Dr, Chattanooga, TN 37421 | MLS #1517
Ela Wada Terrace
· 1,894 sq.ft · 3 Bedrooms · 3 Baths · House
Ela Wada Terrace · 1,894 sq.ft · 3 Bedrooms · 3 Baths · House
Soon to be completed this 3 bedroom 2.5 bath. Beautiful open floor plan with lots of natural light. It will be completed with LVP in the main living area, tile in the baths and laundry. 2 nice size bedrooms and a bath up with large unfinished bonus area
USD 439,000
4911 Carolyn Lane
View photo
House · for sale
USD 224,900
USD 215/sq.ft
Updated
4911 Carolyn Lane
Ela Wada Terrace
· 1,044 sq.ft · 2 Bedrooms · 1 Bath · House
· Office room · Equipped kitchen
Ela Wada Terrace · 1,044 sq.ft · 2 Bedrooms · 1 Bath · House · Office room · Equipped kitchen
Welcome home to this charming, well-maintained property in the heart of Brainerd! It's the perfect blend of character, comfort, and functionality. This home offers convenient access to dining, entertainment, shopping, outdoor recreation, and a nearby golf course. Step inside to a cozy living room filled with natural light, featuring beautiful hardwood floors. An arched doorway adds timeless charm and leads to the bedrooms and bath area. The updated dine-in kitchen with stainless steel appliances seamlessly combines functionality with modern style. A large bonus room provides endless possibilities whether you need a home office, playroom, or additional living space. This home has been lovingly cared for over the years, with several updates already completed while still maintaining its timeless charm. Outside, enjoy a level fenced-in backyard-ideal for entertaining, pets, gardening, or simply relaxing. Additional features include a dedicated storage/laundry room and an outdoor storage sh
USD 224,900
1442 Marijon Drive
View photo
House · for sale
USD 409,000
USD 240/sq.ft
1442 Marijon Drive
Ela Wada Terrace
· 1,701 sq.ft · 4 Bedrooms · 2 Baths · House
· Garden · Deck · Equipped kitchen
Ela Wada Terrace · 1,701 sq.ft · 4 Bedrooms · 2 Baths · House · Garden · Deck · Equipped kitchen
Welcome to 1442 Marijon Drive, Chattanooga, TN 37421! Nestled in a quiet, established neighborhood, this beautifully updated 4-bedroom, 2-bath home on an acre lot offers the perfect blend of modern updates and everyday comfort. Step inside to an inviting open-concept floor plan that's ideal for entertaining and making memories. 4 spacious bedrooms. 2 fully renovated bathrooms, including a luxurious master bath with a large freestanding soaking tub. 1.02 acre lot. Updated kitchen with modern appliances. Bright, open concept living spaces. Complete mud room with plenty of storage space. Expansive backyard with privacy fence. Large deck perfect for grilling, entertaining, or simply relaxing. 2 storage sheds; 1 attached to home and 1 in backyard. 2 raised garden beds ready for your favorite flowers, herbs, or vegetables Enjoy the peace of a quiet neighborhood while being just 5 minutes from Hamilton Place Mall, with easy access to shopping, dining, entertainment, and everything Chattanooga
USD 409,000
876 Gardenview Way
View photo
House · for sale
USD 395,400
USD 211/sq.ft
876 Gardenview Way
Ela Wada Terrace
· 1,873 sq.ft · 3 Bedrooms · 2 Baths · House
· Office room · Equipped kitchen
Ela Wada Terrace · 1,873 sq.ft · 3 Bedrooms · 2 Baths · House · Office room · Equipped kitchen
Welcome to the newly redesigned Violet at Davidson Meadows by Banner Built Homes-a thoughtfully designed two-story home offering 1,881 sq ft, 3 bedrooms, 2.5 baths, a spacious upstairs flex area, and a fresh new front elevation. The updated floor plan features a larger, more open living room that flows seamlessly into the kitchen and dining areas, creating a bright and welcoming space for everyday living and entertaining. Upstairs, three comfortable bedrooms offer privacy, including a primary suite with its own bath and generous closet space. The large flex area provides additional room for a home office, playroom, media room, or second living space. Set within a thoughtfully planned neighborhood with limited through-traffic, sidewalks on both sides of every street, and a level, walkable layout, Davidson Meadows offers modern living and everyday convenience. Discover the Violet's newly designed layout, added flexibility, and updated curb appeal-schedule your tour today!
USD 395,400
1026 Fortitude Trail
View photo
House · for sale
USD 45,000
USD 20/sq.ft
1026 Fortitude Trail
Ela Wada Terrace
· 2,250 sq.ft · 4 Bedrooms · 3 Baths · House
· Office room · Equipped kitchen
Ela Wada Terrace · 2,250 sq.ft · 4 Bedrooms · 3 Baths · House · Office room · Equipped kitchen
The Hampton. By Parkside Builders Price includes generous $7,000 BUILDER CLOSING COST INCENTIVE, or MOVE IN READY PACKAGE with use of Preferred Lender and Title. Step into the heart of the home and enjoy vaulted 11-foot ceilings in the open-concept living, kitchen, and dining areas-filling the space with natural light and a spacious, airy feel. The stylish kitchen flows seamlessly into the living area, creating a perfect setting for gatherings and everyday living. This home features 4 generously sized bedrooms, 3 full bathrooms, and a bonus room for added versatility. The primary suite is conveniently located on the main level, offering privacy and comfort with a beautifully appointed en-suite bath and large walk-in closet. The laundry room is also on the main floor, providing day-to-day convenience and ease of living. At the front of the home, a flexible bedroom with a full bathroom French door entry (optional) offers the ideal setup for a home office, guest suite, or creative space.
USD 45,000
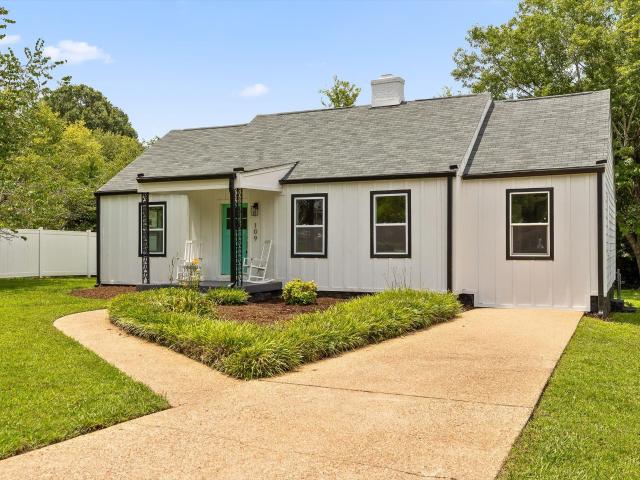
109 Anderson Drive
View photo
House · for sale
USD 315,000
USD 170/sq.ft
109 Anderson Drive
Ela Wada Terrace
· 1,851 sq.ft · 4 Bedrooms · 3 Baths · House
· Garden · Deck · Fireplace · Equipped kitchen
Ela Wada Terrace · 1,851 sq.ft · 4 Bedrooms · 3 Baths · House · Garden · Deck · Fireplace · Equipped kitchen
Welcome to 109 Anderson Drive, a beautifully renovated home in the desirable Brainerd Hills area. Conveniently located just minutes from Brainerd Road, I-75 and Hamilton Place Mall, you'll enjoy quick access to shopping, dining, groceries, and major highways, all while enjoying the peace of a quiet walkable neighborhood. Inside, a spacious open floor plan centers around a cozy decorative gas fireplace, flowing seamlessly into the kitchen and dining areas. French doors open to a covered back deck with bead-board, wood ceilings, overlooking a large, level, fully fenced backyard ideal for gatherings, pets, or quiet evenings. The main level includes three bedrooms and two full baths, including a serene primary suite with a luxurious steam shower. Upstairs, a flexible bonus room serves as a fourth bedroom, guest space, or office, complete with a full 3rd bath featuring a jetted soaking tub. With its blend of charm and modern updates, this 1930s home offers exceptional flexibility in one of
USD 315,000
Andover Pl
View photo
House · for sale
Request Details
Updated
Andover Pl
Ela Wada Terrace
· 1,798 sq.ft · 4 Bedrooms · 3 Baths · House
Ela Wada Terrace · 1,798 sq.ft · 4 Bedrooms · 3 Baths · House
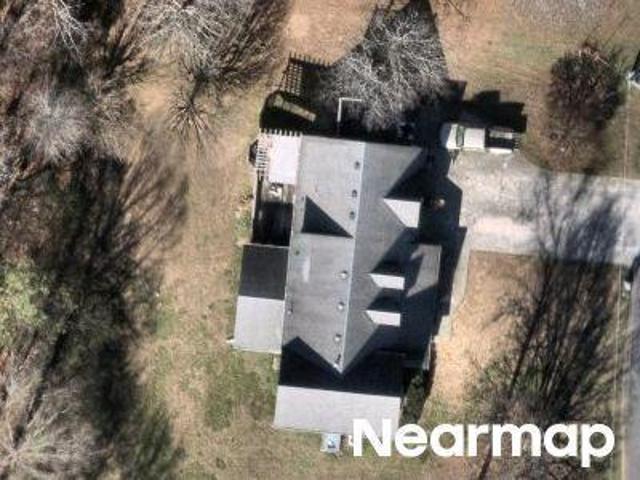
This home is in preforeclosure, which means the homeowner is in default (missed payments). Therefore, there could be an opportunity to strike a great deal with the owner and the bank
Request Details
Shawnee Trl
View photo
House · for sale
Request Details
Updated
Shawnee Trl
Ela Wada Terrace
· 1,216 sq.ft · 2 Baths · House
Ela Wada Terrace · 1,216 sq.ft · 2 Baths · House
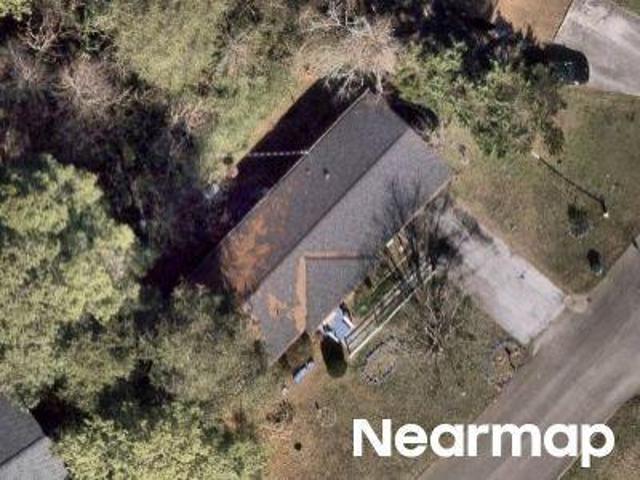
This home is in preforeclosure, which means the homeowner is in default (missed payments). Therefore, there could be an opportunity to strike a great deal with the owner and the bank
Request Details
Hickory Ridge Trl # 3
View photo
House · for sale
Request Details
Updated
Hickory Ridge Trl # 3
Ela Wada Terrace
· 2,077 sq.ft · 2 Baths · House
Ela Wada Terrace · 2,077 sq.ft · 2 Baths · House
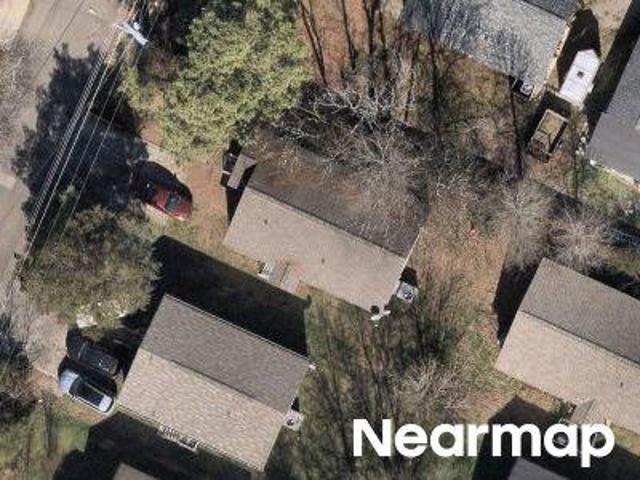
This home is in preforeclosure, which means the homeowner is in default (missed payments). Therefore, there could be an opportunity to strike a great deal with the owner and the bank
Request Details
Rocky River Rd
View photo
House · for sale
Request Details
Updated
Rocky River Rd
Ela Wada Terrace
· House
Ela Wada Terrace · House
This home is in preforeclosure, which means the homeowner is in default (missed payments). Therefore, there could be an opportunity to strike a great deal with the owner and the bank
Request Details
Basswood Dr
View photo
House · for sale
Request Details
Updated
Basswood Dr
Ela Wada Terrace
· 1,464 sq.ft · 3 Bedrooms · 1 Bath · House
Ela Wada Terrace · 1,464 sq.ft · 3 Bedrooms · 1 Bath · House
This home is in preforeclosure, which means the homeowner is in default (missed payments). Therefore, there could be an opportunity to strike a great deal with the owner and the bank
Request Details
Roanoke Ave
View photo
House · for sale
Request Details
Updated
Roanoke Ave
Ela Wada Terrace
· House
Ela Wada Terrace · House
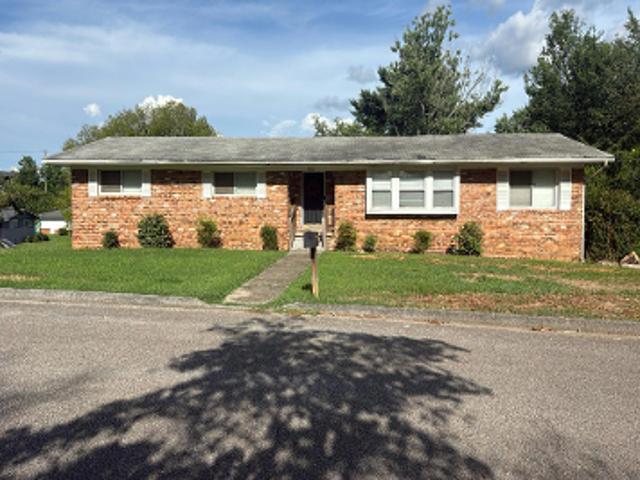
This is a Real Estate-Owned (REO)/post-foreclosure home owned or managed by a bank. All offers are considered; however, the highest and best will most likely be accepted
Request Details
Rocky River Rd
View photo
House · for sale
Request Details
Updated
Rocky River Rd
Ela Wada Terrace
· 1,647 sq.ft · House
Ela Wada Terrace · 1,647 sq.ft · House
This home is in preforeclosure, which means the homeowner is in default (missed payments). Therefore, there could be an opportunity to strike a great deal with the owner and the bank
Request Details
Woodland Ave
View photo
House · for sale
USD 132,300
USD 69/sq.ft
Updated
Woodland Ave
Ela Wada Terrace
· 1,905 sq.ft · 3 Bedrooms · 2 Baths · House
Ela Wada Terrace · 1,905 sq.ft · 3 Bedrooms · 2 Baths · House
This is a Real Estate-Owned (REO)/post-foreclosure home owned or managed by a bank. All offers are considered; however, the highest and best will most likely be accepted
USD 132,300

Get email alerts

Don't miss out: be the first to know about new properties

The alert was correctly created

On subscribing you accept the conditions of use and the privacy policy
Alert
Receive new ads in your inbox
Save this search
Receive alerts for new listings

We'll send you an email when we have new properties for: "Houses for sale in Ela Wada Terrace"

The alert was correctly created

Shawnee Park
Brainerd Park, Chattanooga city District 4 Hamilton County Tennessee
Get email alerts and be the first to see new listings
Required field
On subscribing I accept the terms of the privacy policy
Perfect! You'll soon start receiving new listings via email
Alert
Receive an email when we have new ads for Houses for sale in Ela Wada Terrace
Save this search
Filters

Bedrooms

Size (sq.ft)

sq.ft
sq.ft

Price

USD
USD

Property type

Bathrooms

Clear all filters
Receive notifications when new entries are published.