205 houses for sale in Austin Hill

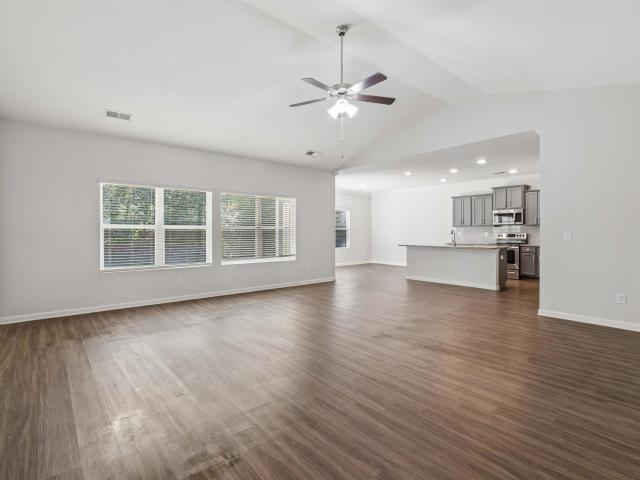
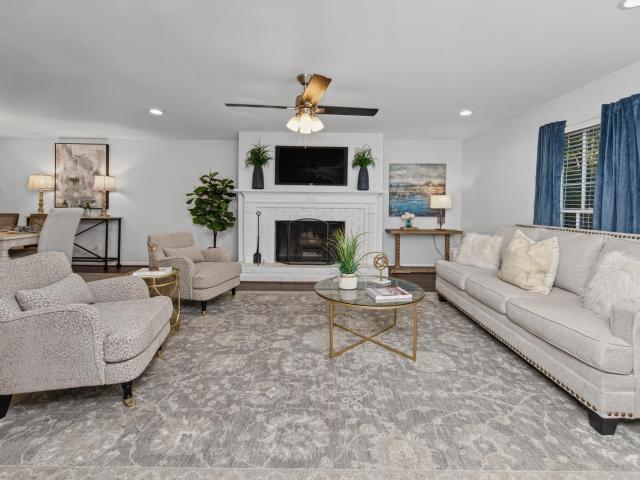
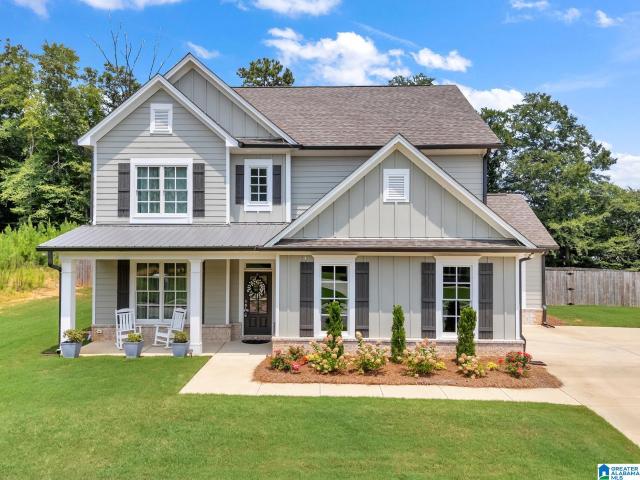
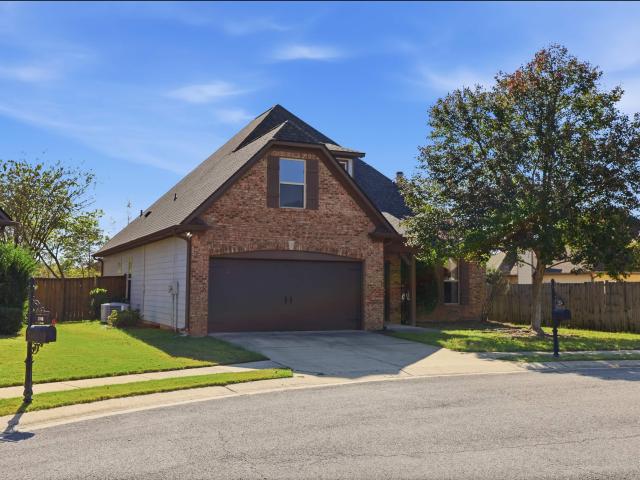
238 Oak Hill Lane
View photo
House · for sale
USD 483,900
USD 155/sq.ft
238 Oak Hill Lane
Austin Hill
· 3,111 sq.ft · 5 Bedrooms · 3 Baths · House
· Equipped kitchen
Austin Hill · 3,111 sq.ft · 5 Bedrooms · 3 Baths · House · Equipped kitchen
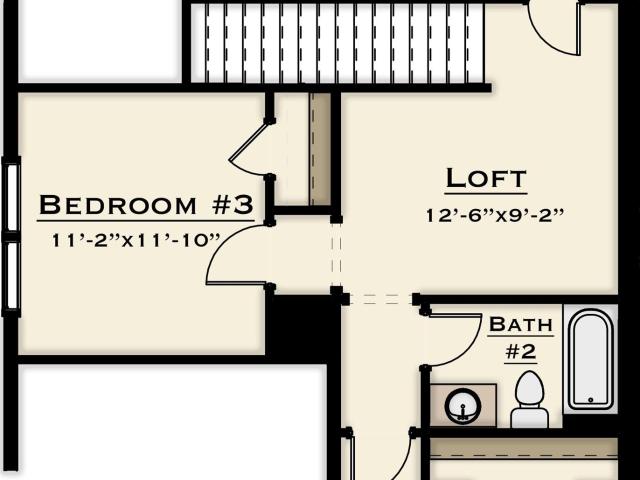
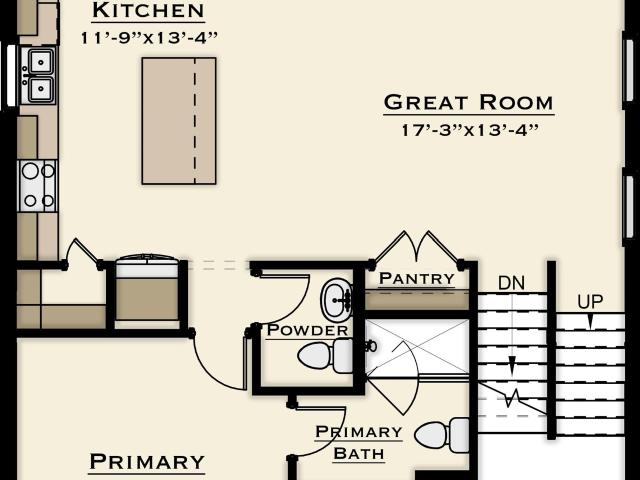
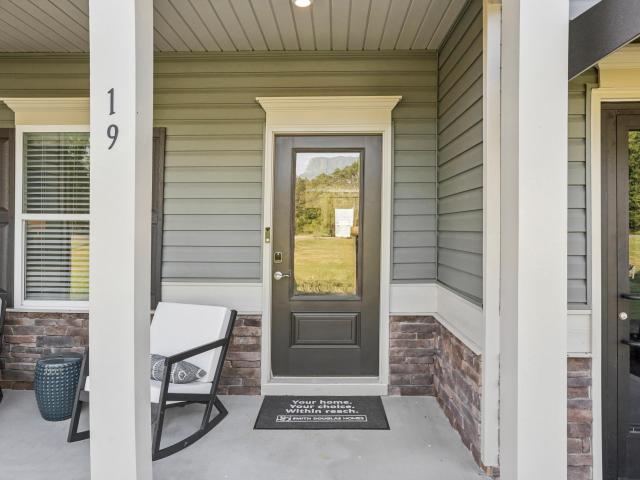
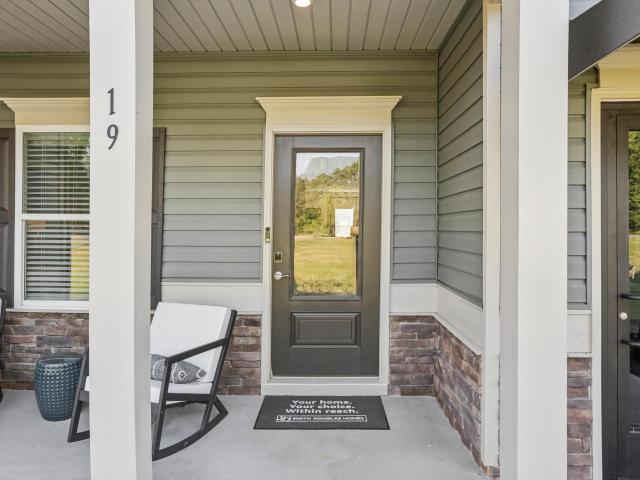
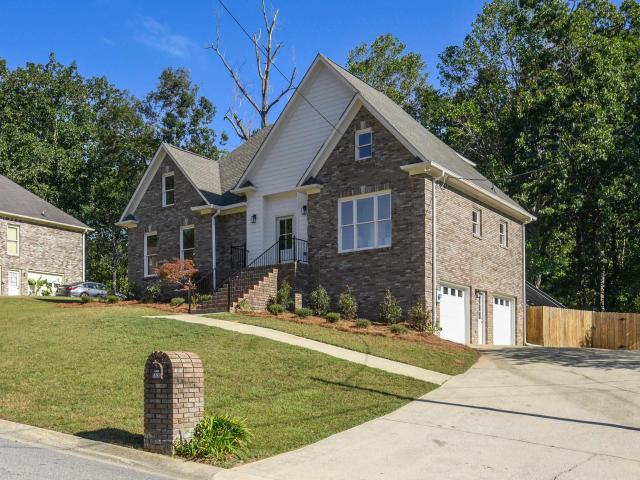
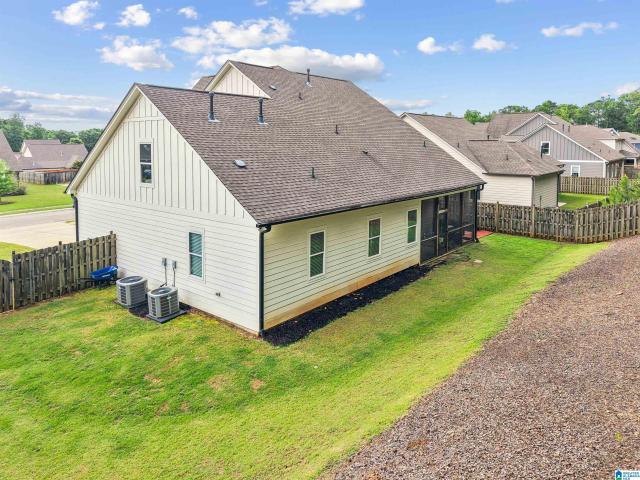
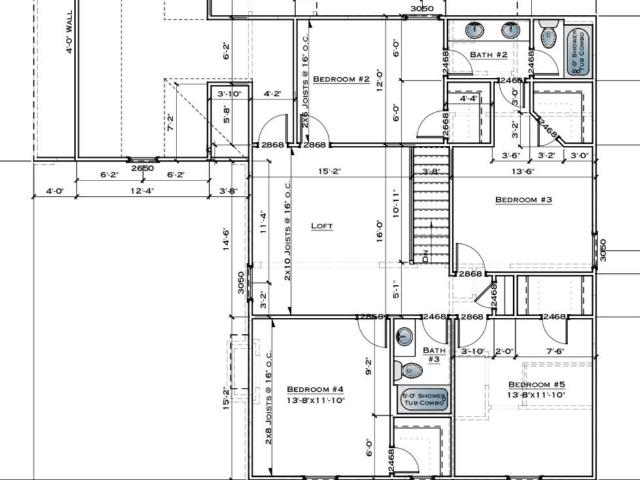
10,000 towards closing costs through preferred lender! So many details in this new home! Great five bedroom home with upgraded gourmet kitchen, lots of trim details, beautiful primary suite with spa bath, and four large bedrooms on the second floor! This home also has a large loft and flex room on the second floor. Come see this home before itâs gone!
USD 483,900
5297 Promenade Drive
View photo
House · for sale
USD 339,900
USD 154/sq.ft
5297 Promenade Drive
Austin Hill
· 2,207 sq.ft · 4 Bedrooms · 2 Baths · House
· Patio · Garden · Office room · Fireplace · Equipped kitchen · Parking
Austin Hill · 2,207 sq.ft · 4 Bedrooms · 2 Baths · House · Patio · Garden · Office room · Fireplace · Equipped kitchen · Parking
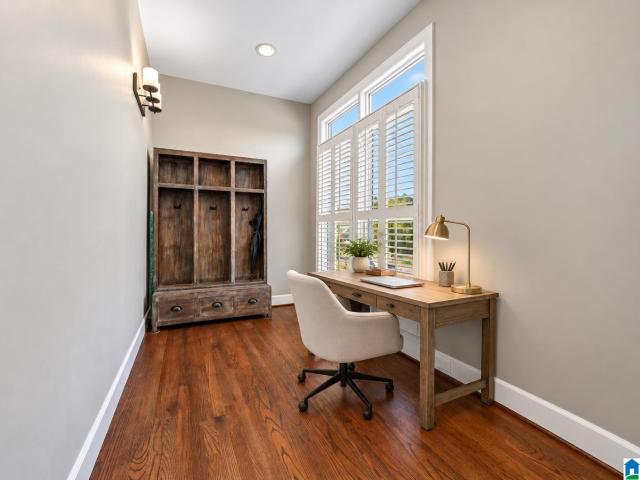
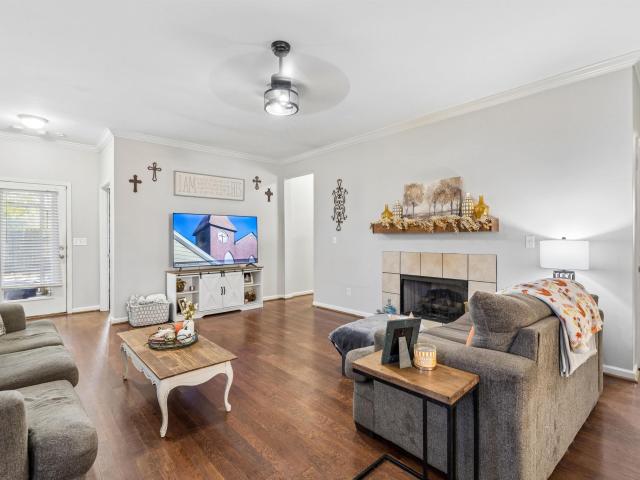
Magnolia South subdivision. Space and value in Trussville! This 1.5-story garden home offers 4 bedrooms, 2.5 baths, Trussville schools, and a BRAND-NEW ROOF in 2026. Situated on an extra-wide quarter-acre lot, it features a fenced backyard, spacious patio for grilling and gathering, and a screened side porch for relaxing in the shade. Inside, enjoy a generous living room with fireplace, separate dining room, and an eat-in kitchen with two-tone cabinetry, gas stove, and stainless appliances. The primary suite features a tray ceiling, double vanity, jetted tub, and separate shower. Four bedrooms provide flexibility for guests, hobbies, or a home office. Crown molding, arched openings, mature landscaping, and a two-car garage add to the appeal. This home offers excellent space for the money and an opportunity to make it your own
USD 339,900
1029 Brookhaven Drive
View photo
House · for sale
USD 259,900
USD 144/sq.ft
1029 Brookhaven Drive
Austin Hill
· 1,798 sq.ft · 3 Bedrooms · 2 Baths · House
· Patio · Garden · Fireplace · Equipped kitchen · Parking
Austin Hill · 1,798 sq.ft · 3 Bedrooms · 2 Baths · House · Patio · Garden · Fireplace · Equipped kitchen · Parking
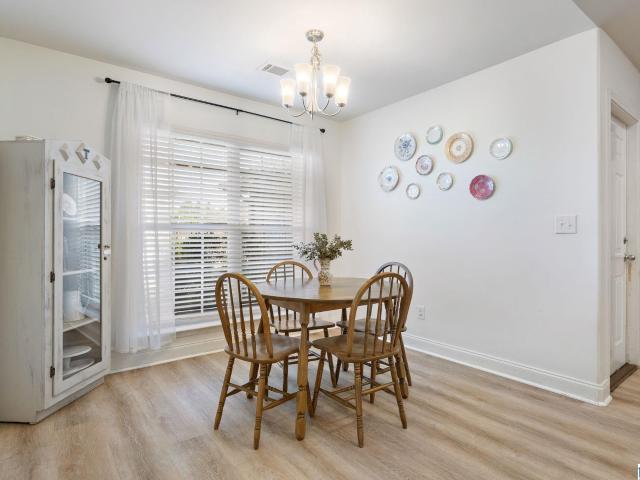
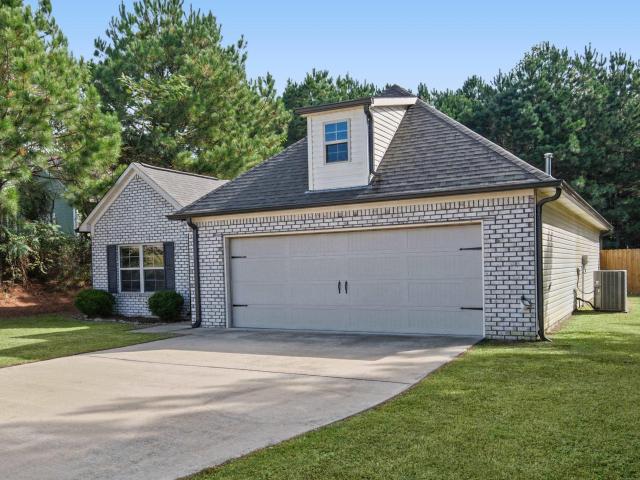
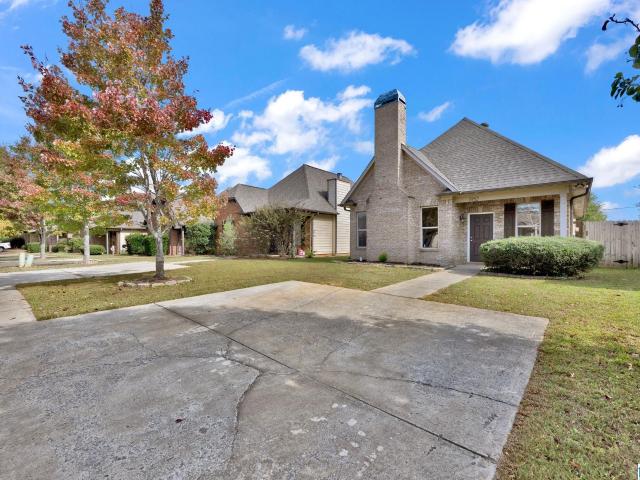
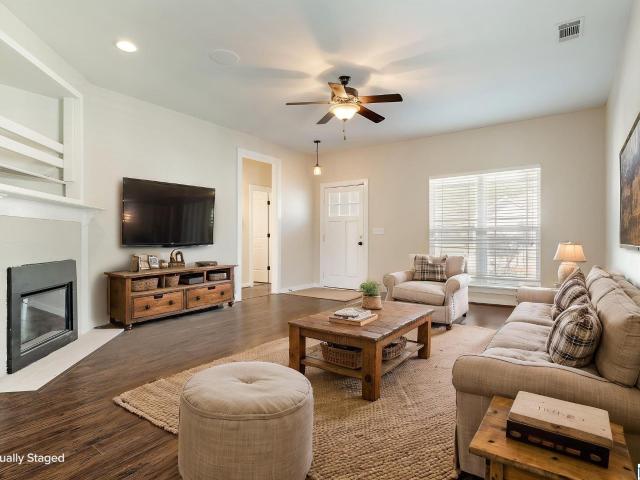
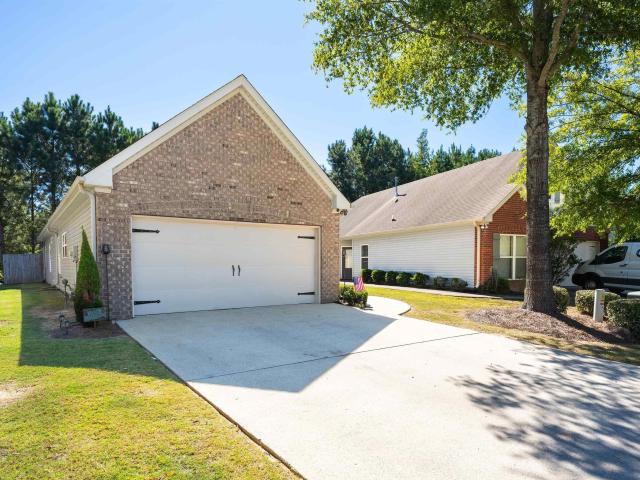
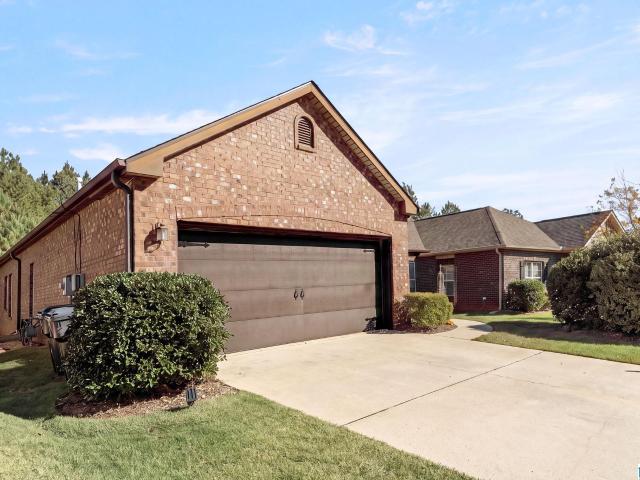
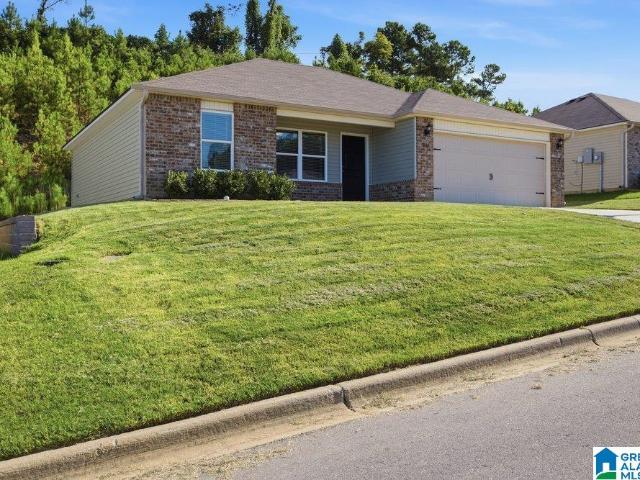
BEAUTIFUL, one level home in Brookhaven. A swim and clubhouse COMMUNITY in Margaret. This SPACIOUS home has SO MUCH to offer all types of buyers. LOW maintenance luxury vinyl plank flooring throughout the home, LOW maintenance brick and vinyl exterior, and a spacious FENCED BACKYARD with no homes behind you. Enjoy morning coffee on the COVERED PATIO with a view of mature trees behind the fence line. With a SPLIT BEDROOM DESIGN, the primary suite gives privacy, and boasts a trey ceiling, walk in closet, double vanity, seprate shower and garden tub. The additional TWO bedrooms AND large laundry/utility room are on the opposite side of the home. The dining room, living room w/FIREPLACE and kitchen flow together well for GATHERING with friends and family. STAINLESS appliances, breakfast bar, ample cabinetry and pantry make this kitchen ideal. This home offers a two car, main level garage, is TURN KEY and ready for a new owner to LOVE LIVING HERE!
USD 259,900
5425 Carrington Circle
View photo
House · for sale
USD 650,000
USD 184/sq.ft
5425 Carrington Circle
Austin Hill
· 3,531 sq.ft · 5 Bedrooms · 3 Baths · House
· Garden · Office room · Fireplace · Equipped kitchen · Parking · Cellar
Austin Hill · 3,531 sq.ft · 5 Bedrooms · 3 Baths · House · Garden · Office room · Fireplace · Equipped kitchen · Parking · Cellar
Discover room to spread out on 1.63 acres in Carrington, zoned for Trussville City Schools! This move-in-ready brick home features main-level hardwoods, a granite kitchen with island and pantry, a dining area and a family room with fireplace. The main-level primary suite offers 3 closets (one of which is brand new custom built) jetted tub and dual vanities, an office/study on the main, with 4 additional bedrooms and 2 full bathrooms upstairs. Recent updates include a NEW ROOF, upstairs flooring, custom blinds, stove, oven, dishwasher and septic pump. The 2,292 sq ft basement includes a deep two-car garage with room for additional vehicles and toys, plus space for storage or a workshop. Enjoy a recently cleared huge backyard and an underground pet fence, all minutes from I-59 and downtown Trussville. Come walk the property and explore the possibilities in person!
USD 650,000
135 Horton Drive
View photo
House · for sale
USD 255,000
USD 164/sq.ft
135 Horton Drive
Austin Hill
· 1,550 sq.ft · 3 Bedrooms · 2 Baths · House
· Garden · Equipped kitchen · Swimming pool
Austin Hill · 1,550 sq.ft · 3 Bedrooms · 2 Baths · House · Garden · Equipped kitchen · Swimming pool
Welcome home to this charming 3-bedroom, 2-full-bath home situated on almost a full acre in a fantastic subdivision! Offering the perfect blend of comfort, space, and community living, this home is sure to impress. The inviting open-concept design seamlessly connects the living room and kitchen, creating a wonderful space for entertaining guests or enjoying time with family. The desirable split-bedroom floor plan provides added privacy, with the primary bedroom separated from the additional bedrooms. Step outside to enjoy the spacious, level yard and fenced backyard, offering plenty of room for outdoor activities, pets, gardening, or simply relaxing in your own private space. Located in a sought-after community featuring beautiful lakes, playgrounds, and a community swimming pool, this home offers more than just a place to live â it offers a lifestyle to love! Don't miss this wonderful opportunity to enjoy one-level living, a generous yard, and fantastic neighborhood amenities all
USD 255,000
1052 Washington Drive
View photo
House · for sale
USD 228,000
USD 159/sq.ft
1052 Washington Drive
Austin Hill
· 1,432 sq.ft · 3 Bedrooms · 1 Bath · House
· Fireplace · Air conditioning · Heating
Austin Hill · 1,432 sq.ft · 3 Bedrooms · 1 Bath · House · Fireplace · Air conditioning · Heating
Single-level brick home built in 2005 in the Avalon subdivision in Moody. Approximately 1,440 sq ft per tax records, with a fireplace, central heat and air, and a slab foundation. Zoned for Moody Elementary, Moody Middle, and Moody High (buyer to verify). Buyer and buyer's agent to verify all information, including square footage, bedroom and bathroom count, and lot size
USD 228,000
1189 Mountain Laurel Circle
View photo
House · for sale
USD 379,900
USD 168/sq.ft
1189 Mountain Laurel Circle
Austin Hill
· 2,260 sq.ft · 4 Bedrooms · 2 Baths · House
· Patio · Garden · Equipped kitchen
Austin Hill · 2,260 sq.ft · 4 Bedrooms · 2 Baths · House · Patio · Garden · Equipped kitchen
Welcome to 1189 Mountain Laurel Circle in the popular Reserve at the Highlands in Moody! This original owner home features the amazing Denton floor plan that offers 4 bedrooms, 2.5 baths and a layout designed for comfortable living and/or entertaining. Gorgeous LVP Hardwood flooring flows throughout the main level living space, while the kitchen boasts granite countertops, stainless steel appliances, a subway tile backsplash, and an oversized island perfect for gathering with family and friends. The spacious primary suite features a private bath with a large walk-in shower, double vanity, and an oversized walk-in closet. 3 additional bedrooms provide ample space for family and guests. Step outside to a huge covered back patio overlooking a flat backyard with peaceful woods behind you and a storage shed that can remain. Enjoy the perfect combination of functional living space and privacy in this desirable Moody community! Quick access to downtown Moody and only 25 minutes to Birmingham!
USD 379,900
1925 Lane Drive
View photo
House · for sale
USD 399,900
USD 100/sq.ft
1925 Lane Drive
Austin Hill
· 3,972 sq.ft · 5 Bedrooms · 3 Baths · House
· Garden · Equipped kitchen · Swimming pool
Austin Hill · 3,972 sq.ft · 5 Bedrooms · 3 Baths · House · Garden · Equipped kitchen · Swimming pool
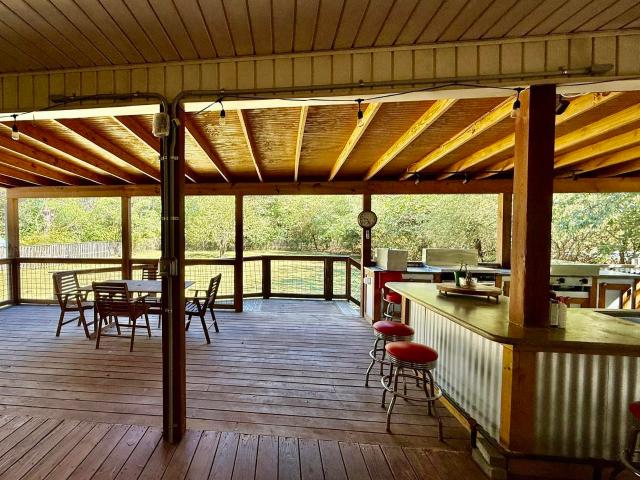
Outdoor entertaining with kitchen! Lots of space for the money! 2 Bedrooms Main Level. 3 Bedrooms Up with Flex Space Den/Home Office/Play Room etc. Separate Dining Room. Large Laundry Room. Private Rear Yard. Oversized Outdoor Entertaining to include Outdoor Kitchen/2 Mini Split Units to Cool Off while Entertaining. Septic is located in the front yard. POOL could be added in the rear yard. Outdoor Kitchen to include Gas Stove/Gas Flat Top Griddle/Fryer/Sink/Drink Station/Heating & Air. New Interior Paint. New Carpet. Hardwoods just refinished. Dead End Driveway. Great Property and convenient location!
USD 399,900
6642 Spring Street
View photo
Townhouse · for sale
USD 397,790
USD 222/sq.ft
6642 Spring Street
Austin Hill
· 1,787 sq.ft · 3 Bedrooms · 2 Baths · Townhouse
· Equipped kitchen
Austin Hill · 1,787 sq.ft · 3 Bedrooms · 2 Baths · Townhouse · Equipped kitchen
Your low-maintenance dream home awaits in Trussville Springs! This townhome is nearing completion. The âRooseveltâ townhome (3 bed, 2.5 bath) lets you trade weekend chores for a resort-style lifestyle. Your monthly community fee covers exterior maintenance, so youâre free to enjoy the community pool, explore trails to the Cahaba River, or relax at the pavilion. This exterior unit features an open-concept main level, a kitchen with a gas range and an island, and a primary on the first floor. Enjoy easy access to I-459, I-20, and I-59 for convenient commutes to Birmingham and the airport. Under Construction
USD 397,790
6679 Spring Street
View photo
House · for sale
USD 422,282
USD 175/sq.ft
6679 Spring Street
Austin Hill
· 2,411 sq.ft · 4 Bedrooms · 3 Baths · House
Austin Hill · 2,411 sq.ft · 4 Bedrooms · 3 Baths · House
Ask about our $15,000 credit or financing as low as 5.49% for qualified buyers with preferred lender*. This popular floor plan is currently under construction. This cottage-style home is uniquely positioned to back up to the Cahaba River and is adjacent to a community common area. Residents enjoy access to a sparkling community pool and a park-like walking trail. This quaint community is nestled in the heart of Trussville just off of Gadsden Hwy (Hwy 11), offering a peaceful retreat without sacrificing accessibility. Enjoy a prime location mere minutes from sought-after schools, shopping and dining, with handy commutes via I-59, I-459 and I-20. Experience the best of both worlds with a serene riverfront setting just 20 minutes from vibrant downtown Birmingham and 15 minutes from the airport. Currently under construction. Ask about our preferred lender credit of $7500
USD 422,282
6251 Keith Road
View photo
House · for sale
USD 375,000
USD 166/sq.ft
6251 Keith Road
Austin Hill
· 2,250 sq.ft · 4 Bedrooms · 3 Baths · House
· Office room · Equipped kitchen · Parking · Cellar
Austin Hill · 2,250 sq.ft · 4 Bedrooms · 3 Baths · House · Office room · Equipped kitchen · Parking · Cellar
Welcome to 6251 Keith Road in Leeds, a 4-bedroom, 3-bathroom home on a quiet dead-end street, surrounded by trees. Remodeled in 2022 (including new HVAC system), the open-concept layout flows from the living area into a kitchen with granite countertops, an island with seating, and plenty of cabinet space. Hardwood floors run through the common areas, with tile in the bathrooms and carpet in the bedrooms. A bonus room offers flexibility as a fifth bedroom, home office, or guest space. The attached basement garage provides convenient parking and extra storage. With little traffic and a peaceful, wooded backdrop, this home is a good fit for anyone wanting room to spread out while staying close to Leeds and the greater Birmingham area. Schedule your showing today
USD 375,000
9083 Clayton Drive
View photo
House · for sale
USD 200,000
USD 125/sq.ft
9083 Clayton Drive
Austin Hill
· 1,593 sq.ft · 3 Bedrooms · 1 Bath · House
Austin Hill · 1,593 sq.ft · 3 Bedrooms · 1 Bath · House
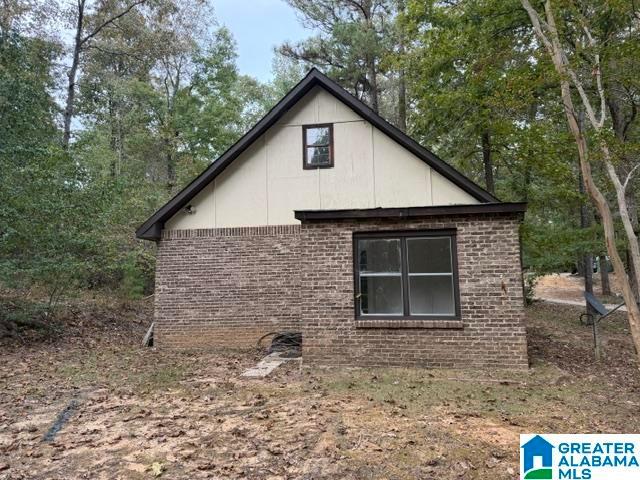
If you want to live close to the city with land peace and tranquility. This hidden tucked away home at the end of a quite street is worth a look. Needs some tlc to make this home your own
USD 200,000
365 Hathaway Lane
View photo
House · for sale
USD 209,900
USD 172/sq.ft
365 Hathaway Lane
Austin Hill
· 1,216 sq.ft · 3 Bedrooms · 2 Baths · House
· Garden · Deck · Swimming pool
Austin Hill · 1,216 sq.ft · 3 Bedrooms · 2 Baths · House · Garden · Deck · Swimming pool
Welcome Home! Going live for showings Friday Oct 30th. Enjoy the charm of this beautifully refreshed 3-bedroom, 2-bath home, featuring fresh paint, attractive flooring, and an abundance of natural light throughout. The inviting front porch offers the perfect spot to enjoy your morning coffee and greet the neighbors. Inside, you'll find a warm and welcoming atmosphere with bright, comfortable living spaces designed for everyday living and entertaining. The spacious primary suite provides a relaxing retreat, complete with a walk-in closet. Step outside to discover an expansive, fully fenced backyard with plenty of room for outdoor activities, pets, and gatherings. The deck is ideal for grilling and entertaining, while the backyard storage shed offers added convenience. Located in an amenity-rich HOA community, residents enjoy access to a swimming pool, tennis courts, clubhouse, sidewalks, and neighborhood parks
USD 209,900
5441 Hayes Cove Way
View photo
House · for sale
USD 525,000
USD 192/sq.ft
5441 Hayes Cove Way
Austin Hill
· 2,723 sq.ft · 4 Bedrooms · 3 Baths · House
· Patio · Garden · Equipped kitchen
Austin Hill · 2,723 sq.ft · 4 Bedrooms · 3 Baths · House · Patio · Garden · Equipped kitchen
Motivated seller bring an offer! Experience elevated living in this beautifully upgraded 4 bed, 3 full bath home nestled on a quiet cul de sac in the highly sought after Trussville school district. Designed with elegance and comfort in mind, this exceptional residence features a whole home water filtration system, added square footage creating a spacious fourth bedroom, refined finishes throughout, upstairs loft area creating an additional den or play area, a luxurious primary suite with dual vanities and a spa inspired soaking tub and custom made curtains from India. The gourmet kitchen includes an upgraded refrigerator, faucets and cabinet knobs while a home security system provides modern convenience. Home is equipped with upgraded light fixtures for more elevated living. Step outside to your private backyard oasis featuring a covered patio with an extended concrete entertaining area, a custom fire pit area, lush professional landscaping and a massive fenced backyard
USD 525,000
2012 Arbor Ridge
View photo
House · for sale
USD 376,340
USD 171/sq.ft
2012 Arbor Ridge
Austin Hill
· 2,196 sq.ft · 3 Bedrooms · 2 Baths · House
· Patio · Equipped kitchen
Austin Hill · 2,196 sq.ft · 3 Bedrooms · 2 Baths · House · Patio · Equipped kitchen
The Avondale at Arbor Valley is a beautiful home with excellent curb appeal and a welcoming design. It features a center island kitchen, a dining room, and a large family room connected to a covered back patio, making it perfect for entertaining. The owner's suite is in the back, offering a luxurious retreat with two walk-in closets, a linen closet, and easy access to the laundry room. Additionally, there are two bedrooms and a full bath in the front of the home, and a private study that can be converted into a fourth bedroom. Pictures are a representation. Actual selections and colors will vary
USD 376,340
5267 Promenade Drive
View photo
House · for sale
USD 269,900
USD 194/sq.ft
5267 Promenade Drive
Austin Hill
· 1,389 sq.ft · 3 Bedrooms · 2 Baths · House
· Patio · Garden · Office room · Fireplace · Equipped kitchen · Parking
Austin Hill · 1,389 sq.ft · 3 Bedrooms · 2 Baths · House · Patio · Garden · Office room · Fireplace · Equipped kitchen · Parking
Meticulously maintained home in Trussville's South Promenade Community! Just a short walk to Magnolia Elementary school and within 10 minutes to 459 and 59 for your daily commute. The living room greets you with soaring vaulted ceiling, gas log fireplace, and neutral gray paint scheme. Formal dining room for entertaining family and guests and spacious cabinetry storage in kitchen with stainless steel appliances. 2 guest beds with shared bath that could make for great nursery, home office space, or craft room. Master suite features walk in closet, double vanity, garden tub, walk in shower, and laundry closet just off the entryway. Outside, covered and screened back patio with fenced in courtyard seating area, and 2 car main level garage parking. Whether you're buying your first home, downsizing, or relocating, we have the home for you!
USD 269,900
2036 Arbor Ridge
View photo
House · for sale
USD 380,545
USD 173/sq.ft
2036 Arbor Ridge
Austin Hill
· 2,196 sq.ft · 3 Bedrooms · 2 Baths · House
· Patio · Equipped kitchen
Austin Hill · 2,196 sq.ft · 3 Bedrooms · 2 Baths · House · Patio · Equipped kitchen
The Avondale at Arbor Valley is a beautiful home with excellent curb appeal and a welcoming design. It features a center island kitchen, a dining room, and a large family room connected to a covered back patio, making it perfect for entertaining. The owner's suite is in the back, offering a luxurious retreat with two walk-in closets, a linen closet, and easy access to the laundry room. Additionally, there are two bedrooms and a full bath in the front of the home, and a private study that can be converted into a fourth bedroom. Pictures are a representation. Actual selections and colors will vary
USD 380,545
8188 Douglas Avenue
View photo
House · for sale
USD 122,000
USD 124/sq.ft
8188 Douglas Avenue
Austin Hill
· 980 sq.ft · 2 Bedrooms · 1 Bath · House
Austin Hill · 980 sq.ft · 2 Bedrooms · 1 Bath · House
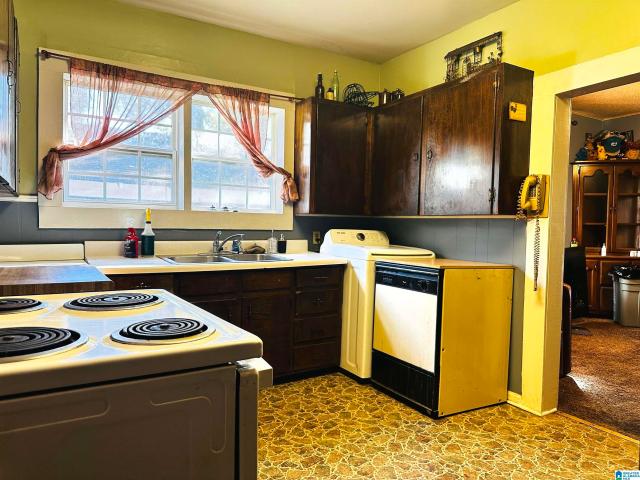
A blast from the past with endless possibilities! *. Step back in time with this Leeds property that's ready for a complete transformation! Largely untouched by updates, this home is a true fixer-upper with plenty of room for imagination and improvement. Situated on an oversized lot, the property offers an incredible opportunity to renovate, reimagine, and create something special. Bring your contractor, your creativity, and your vision! Whether you're an investor looking for your next project or a buyer ready to take on a renovation, this property offers a blank canvas with loads of potential. It needs work, but the possibilities are endless! Being sold AS IS
USD 122,000
6562 Southern Trace Drive
View photo
House · for sale
USD 265,000
USD 170/sq.ft
6562 Southern Trace Drive
Austin Hill
· 1,550 sq.ft · 3 Bedrooms · 2 Baths · House
· Patio · Garden · Equipped kitchen · Parking
Austin Hill · 1,550 sq.ft · 3 Bedrooms · 2 Baths · House · Patio · Garden · Equipped kitchen · Parking
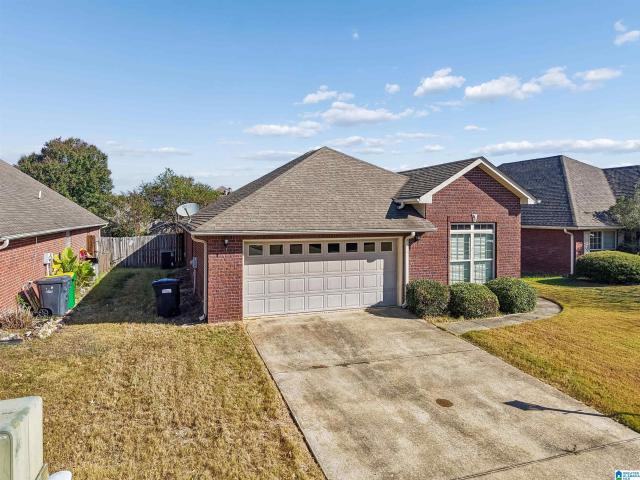
Welcome Home! This floor plan is a highly desirable floor plan in the neighborhood! It offers one level living at its best! Features include: Vaulted great room with hardwood flooring; large, open eat-in kitchen with tile backsplash and pantry; split bedroom floor plan with spacious master suite w/ walk-in closet, double vanities, garden tub & separate shower; two additional bedrooms that share a bath; laundry off of the two-car main level garage. The backyard is fenced-in and offers a patio off of the kitchen. The neighborhood has a community pool for you to enjoy, and is very close to Leeds Mall!
USD 265,000
1104 Unali Lane
View photo
House · for sale
USD 429,000
USD 286/sq.ft
1104 Unali Lane
Austin Hill
· 1,496 sq.ft · 3 Bedrooms · 2 Baths · House
· Parking · Fireplace · Swimming pool
Austin Hill · 1,496 sq.ft · 3 Bedrooms · 2 Baths · House · Parking · Fireplace · Swimming pool
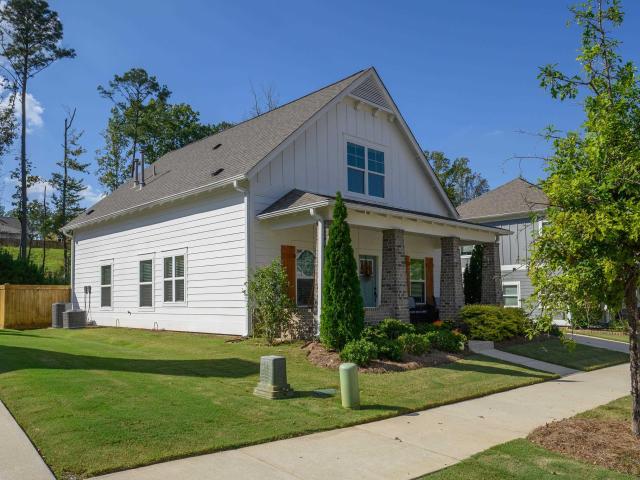
Welcome home to 1104 in the growing planned community of Grand River! This gorgeous Craftsman cottage style home boasts incredible curb appeal with a covered front porch, brick columns, and warm wood shutter accents. Inside, enjoy a bright open layout featuring rich hardwood floors, crown molding, recessed lighting, and a focal-point brick fireplace. This open floor plan includes the Primary bedroom & bath on the main level with custom cabinets in your walk-in closet. Complete with a detached garage, and immaculate landscaping including a privacy fence with a view of nature. This move-in-ready property offers comfort and timeless style. The location in the community is steps away from the playground and one of the many entrances to miles of professionally blazed nature trails. Summers will include parties at the clubhouse and splashing in the pool
USD 429,000
2057 Edgewood Drive
View photo
House · for sale
USD 269,000
USD 198/sq.ft
2057 Edgewood Drive
Austin Hill
· 1,356 sq.ft · 3 Bedrooms · 2 Baths · House
· Patio · Garden · Equipped kitchen
Austin Hill · 1,356 sq.ft · 3 Bedrooms · 2 Baths · House · Patio · Garden · Equipped kitchen
Welcome to 2057 Edgewood. This home was rebuilt to custom specs and has so much to offer. Upon entering, you will find a large living area with vaulted ceilings and lots of natural light! On the front side of the home you will see the kitchen and dining area. Kitchen has tile flooring, granite countertops, stainless appliances and custom cabinetry. The flooring throughout the home is engineered bamboo flooring as well as tile in wet areas. Primary bedroom showcases tray ceiling and is large enough to fit a king size bed and accessories. Primary bathroom has double vanities, walk in shower and walk in closet. There is also an entry/exit door from the bedroom to the covered patio. The rear covered patio is fully screened in and ready for morning coffee or evening cocktail. The rear yard is also fully fenced in
USD 269,000
6536 Hemlock Street
View photo
House · for sale
USD 439,000
USD 122/sq.ft
6536 Hemlock Street
Austin Hill
· 3,595 sq.ft · 4 Bedrooms · 2 Baths · House
· Garden · Deck · Equipped kitchen · Parking
Austin Hill · 3,595 sq.ft · 4 Bedrooms · 2 Baths · House · Garden · Deck · Equipped kitchen · Parking
Reduced thousands! Move right into this beautifully updated 4 bedroom, 2.5 bath home. New roof, updated kitchen and baths, cleaned and serviced hvac, replaced windows on front of house, new flooring throughout, hardwood on the main level and carpet in the bedrooms upstairs. New garage doors, all new light fixtures, new exterior and interior paint. Big fenced backyard. Double covered deck. Hurry and see this home because it will not last long!
USD 439,000
2304 Dunbar Circle
View photo
House · for sale
USD 374,990
USD 219/sq.ft
Updated
2304 Dunbar Circle
Austin Hill
· 1,711 sq.ft · 3 Bedrooms · 2 Baths · House
· Patio · Garden · Equipped kitchen
Austin Hill · 1,711 sq.ft · 3 Bedrooms · 2 Baths · House · Patio · Garden · Equipped kitchen
Brand new roof & brand new flooring throughout making this a rare, move-in ready find in avalon! One of the LARGER floor plans, tucked onto a private cul-de-sac lot. Walk into a vaulted great room ceiling that opens the whole space right up. 3 bedrooms + 2 baths with new flooring in the kitchen & a big fenced backyard that's all yours. The screened back patio? That's where you'll want to spend your evenings. The primary suite features a large walk-in closet, a bathroom with a separate shower & a garden tub for soaking after a long day. Take the stairs up to attic space that's great for storage now OR easy to finish out later for an additional square footage/4th bedroom! NEW water heater + freshly painted exterior siding. Residents of Avalon enjoy a clubhouse, playground, community pool, & sidewalks that make this neighborhood feel like home. This home is well-maintained & ready for someone to come make it their own! Photos with furniture have been virtually staged
USD 374,990
1205 Windsor Parkway
View photo
House · for sale
USD 278,000
USD 155/sq.ft
1205 Windsor Parkway
Austin Hill
· 1,787 sq.ft · 3 Bedrooms · 2 Baths · House
· Garden
Austin Hill · 1,787 sq.ft · 3 Bedrooms · 2 Baths · House · Garden
Welcome home to this well-maintained 1-owner, 3-bedroom, 2-bath home situated on a desirable corner lot! The spacious living room provides plenty of room for relaxing and entertaining along with surround sound. Enjoy the privacy of a fenced-in backyard, perfect for pets, play, or outdoor gatherings. Home also includes a sprinkler system. Located in a neighborhood with a community pool, offering a great place to cool off and enjoy the summer months. This home combines comfortable living, outdoor space and neighborhood amenities in one inviting package. Don't miss the opportunity to make this charming home your own!
USD 278,000
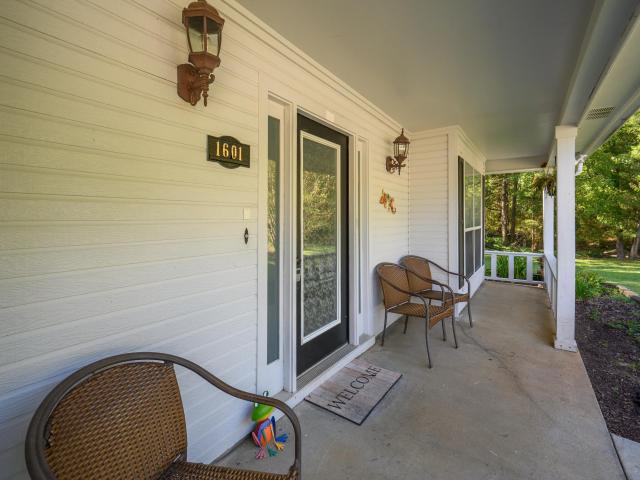
1601 Windsor Lane
View photo
House · for sale
USD 294,900
USD 171/sq.ft
1601 Windsor Lane
Austin Hill
· 1,722 sq.ft · 3 Bedrooms · 2 Baths · House
· Patio · Garden · Office room · Fireplace · Equipped kitchen · Parking
Austin Hill · 1,722 sq.ft · 3 Bedrooms · 2 Baths · House · Patio · Garden · Office room · Fireplace · Equipped kitchen · Parking
Tucked into a quiet cul-de-sac in Oliver Crossing, this incredible 3 bedroom, 2.5 bath home is full of charm and move-in ready. An open floor plan welcomes you in, with hardwood floors flowing through the living room and a cozy gas fireplace anchoring the great room. The spacious kitchen shines with granite countertops and tile backsplash, while a separate office offers flexible work space. The primary suite features a garden tub and separate shower. Step outside to a private patio and fenced backyard, perfect for entertaining or unwinding just steps from the Little Cahaba River and a dog-walking trail. Recent upgrades within the past year include new bedroom carpeting, office flooring, refrigerator, dishwasher, kitchen GFCI outlets, and three commodes, plus freshly painted ceilings in the hall, kitchen, dining & living areas. 2-car garage and laundry room too. Minutes from restaurants, shopping, parks & I-20 an unbeatable location! Voluntary, non-restrictive HOA
USD 294,900
3107 Rosewalk Drive
View photo
House · for sale
USD 257,000
USD 166/sq.ft
3107 Rosewalk Drive
Austin Hill
· 1,539 sq.ft · 3 Bedrooms · 2 Baths · House
· Patio · Garden · Fireplace · Equipped kitchen · Parking
Austin Hill · 1,539 sq.ft · 3 Bedrooms · 2 Baths · House · Patio · Garden · Fireplace · Equipped kitchen · Parking
3107 Rosewalk Dr is a one-story Moody home built in 2011 with three bedrooms, two bathrooms and 1,548 square feet of living area. Dark cabinetry and a center island define the kitchen, with a refrigerator and range beside the dining space. A fireplace gives the adjoining living room a focal point. The primary bathroom has a wide vanity and separate shower enclosure. A covered patio opens toward the fenced backyard, while a laundry area and attached two-car garage add utility. The home sits on a 6,098-square-foot lot. Included 100-Day Home Warranty with buyer activation
USD 257,000
1139 Oak Boulevard
View photo
House · for sale
USD 519,900
USD 166/sq.ft
1139 Oak Boulevard
Austin Hill
· 3,122 sq.ft · 4 Bedrooms · 3 Baths · House
· Office room · Fireplace · Equipped kitchen
Austin Hill · 3,122 sq.ft · 4 Bedrooms · 3 Baths · House · Office room · Fireplace · Equipped kitchen
Welcome home to this stunning custom-upgraded home in the sought-after Oak Hill community of Moody! Featuring 4 bedrooms, 3 full bathrooms, and over 3,000 square feet of beautifully designed living space, this home combines luxury finishes with everyday functionality. The open-concept floor plan showcases a gourmet kitchen with quartz countertops, a white farmhouse sink, gas cooktop, wall oven/microwave combo, subway tile backsplash, oversized island, and abundant custom storage. The spacious living area features a floor-to-ceiling brick fireplace with reclaimed wood accents, while designer touches like shiplap walls, wood headers, and upgraded lighting add warmth and character throughout. The main-level primary suite offers hardwood flooring, dual vanities, separate walk-in closets, a soaking tub, and a large tiled shower. An additional bedroom and full bath on the main level provide flexibility for guests or a home office. Upstairs, youâll find two additional bedrooms, a full bath
USD 519,900
2515 Joey Adkins Drive
View photo
House · for sale
USD 250,000
USD 205/sq.ft
2515 Joey Adkins Drive
Austin Hill
· 1,216 sq.ft · 3 Bedrooms · 2 Baths · House
· Patio · Garden · Equipped kitchen
Austin Hill · 1,216 sq.ft · 3 Bedrooms · 2 Baths · House · Patio · Garden · Equipped kitchen
So much to love in this one-level home in the heart of Alden Glen! 3 BR and 2 BA and a back yard to die for! Enjoy open flow with easy access from living space to eat-in kitchen. Plus just steps from the covered patio and fenced back yard! Ready for entertaining or just having a quiet morning with coffee in hand! Walk to the community pool or take a quick drive to Grand River Outlet Mall, Bass Pro Shop, Buc ee's. Or downtown Birmingham for amazing dining and entertainment! New roof 2025; carpet, fence and some interior paint all within the last 3 years
USD 250,000
21 Myras Way
View photo
House · for sale
USD 99,900
USD 87/sq.ft
21 Myras Way
Austin Hill
· 1,141 sq.ft · 3 Bedrooms · 1 Bath · House
Austin Hill · 1,141 sq.ft · 3 Bedrooms · 1 Bath · House
Private Country Living with Convenience! Welcome home to this charming 3-bedroom, 1-bath, 1.5-story home nestled on approximately 4.83 acres in a private wooded setting. Enjoy the peace and tranquility of country living while still being just minutes from I-20, making commuting and travel a breeze. Surrounded by mixed hardwood/pines along with natural beauty, this property offers plenty of space for outdoor activities, gardening, recreation, or simply relaxing and enjoying the privacy. The home's inviting layout provides comfortable living space with endless potential to make it your own. Located in the highly sought-after Pell City School District, this property combines the best of rural charm and modern convenience. Whether you're looking for a peaceful retreat, a family home with room to roam, or an investment opportunity, this unique property is a must-see. AI Assisted
USD 99,900
8688 Mohring Place
View photo
House · for sale
USD 239,900
USD 208/sq.ft
8688 Mohring Place
Austin Hill
· 1,152 sq.ft · 3 Bedrooms · 2 Baths · House
· Equipped kitchen · Parking
Austin Hill · 1,152 sq.ft · 3 Bedrooms · 2 Baths · House · Equipped kitchen · Parking
Price improvement. Welcome home to this beautifully maintained, one-level home in the Rock Hampton community of Leeds! Built in 2023, this 3-bedroom, 2-bath home features a split-bedroom floor plan, 2-car garage, and an open-concept living space designed for both everyday living and entertaining. The spacious living area flows seamlessly into the kitchen and dining space, while the primary bedroom is privately tucked away from the two additional bedrooms and full bath. Step outside the front door and take in scenic views of the surrounding trees and hills, creating a beautiful backdrop for sunsets. Conveniently located just minutes from shopping, dining, schools, and I-20, this home offers modern living, comfort, and convenience all in one. Don't miss your opportunity to make it yours!
USD 239,900

Get email alerts

Don't miss out: be the first to know about new properties

The alert was correctly created

On subscribing you accept the conditions of use and the privacy policy
Alert
Receive new ads in your inbox
Save this search
Receive alerts for new listings

We'll send you an email when we have new properties for: "Houses for sale in Austin Hill"

The alert was correctly created

Trussville Manor
Queenstown, Irondale city Birmingham CCD Jefferson County Alabama
Get email alerts and be the first to see new listings
Required field
On subscribing I accept the terms of the privacy policy
Perfect! You'll soon start receiving new listings via email
Alert
Receive an email when we have new ads for Houses for sale in Austin Hill
Save this search
Filters

Bedrooms

Size (sq.ft)

sq.ft
sq.ft

Price

USD
USD

Property type

Bathrooms

Clear all filters
Receive notifications when new entries are published.