207 houses for sale in Austin Hill

230 Oak Hill Lane
View photo
House · for sale
USD 479,900
USD 170/sq.ft
230 Oak Hill Lane
Austin Hill
· 2,820 sq.ft · 4 Bedrooms · 3 Baths · House
· Garden · Equipped kitchen
Austin Hill · 2,820 sq.ft · 4 Bedrooms · 3 Baths · House · Garden · Equipped kitchen
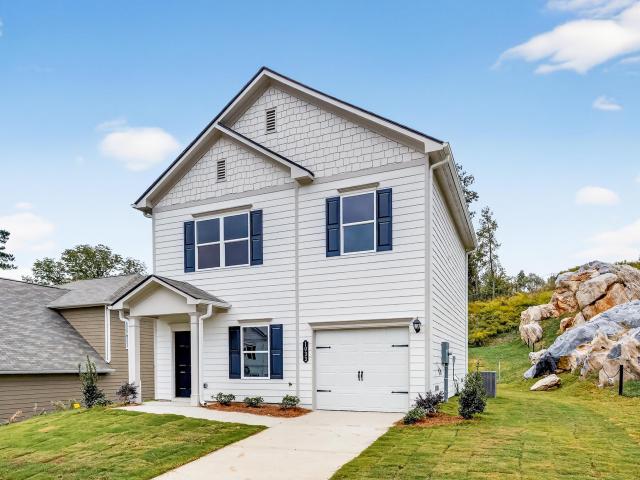
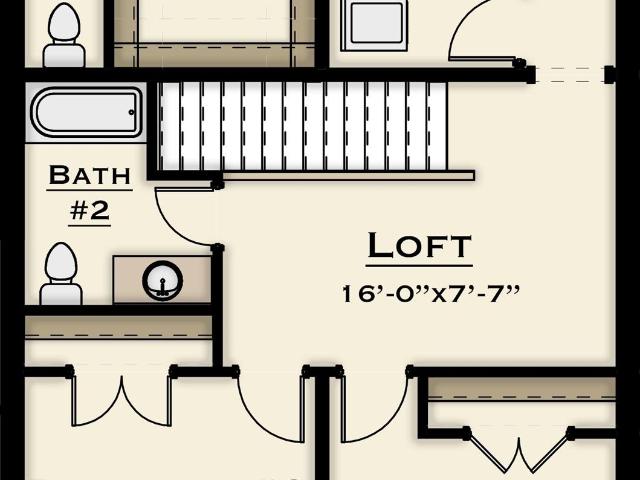
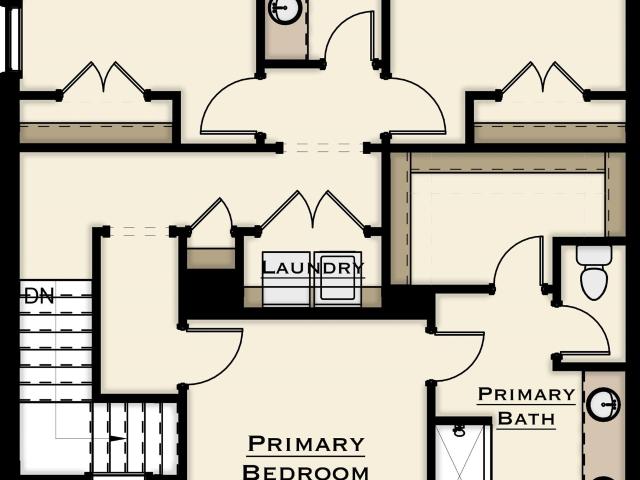
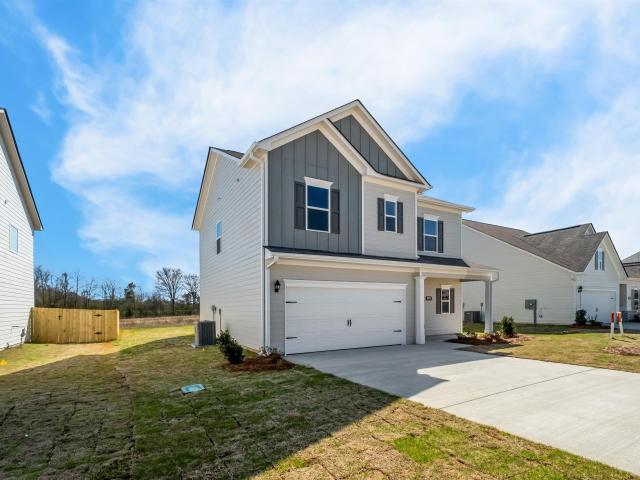
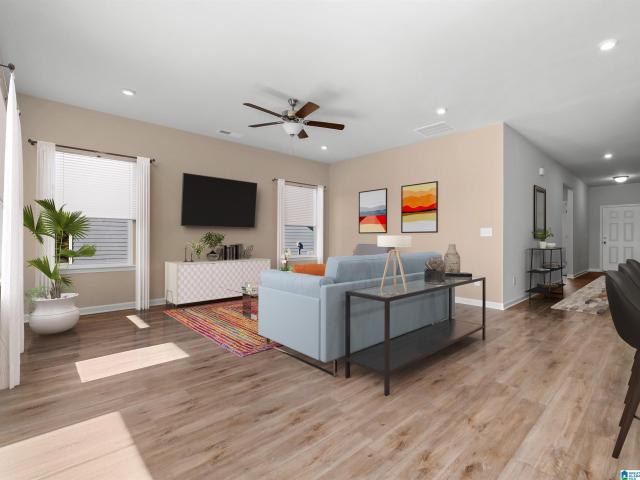
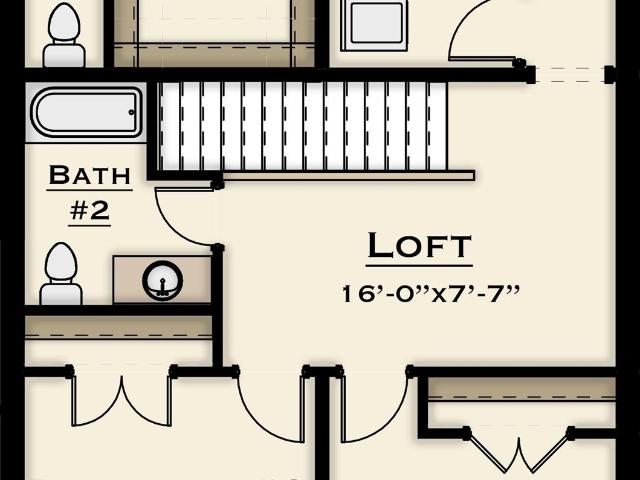
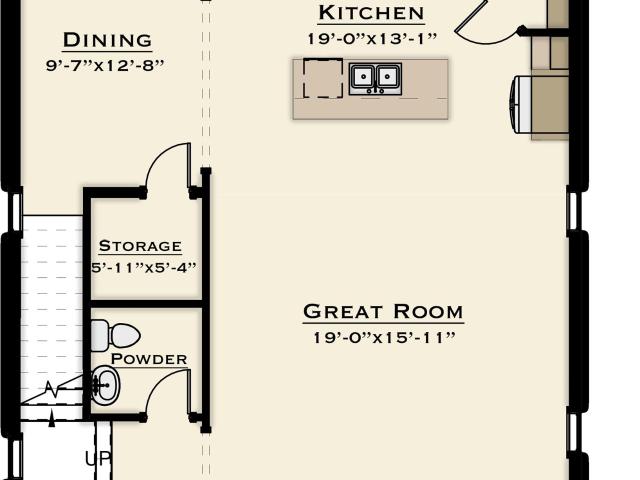
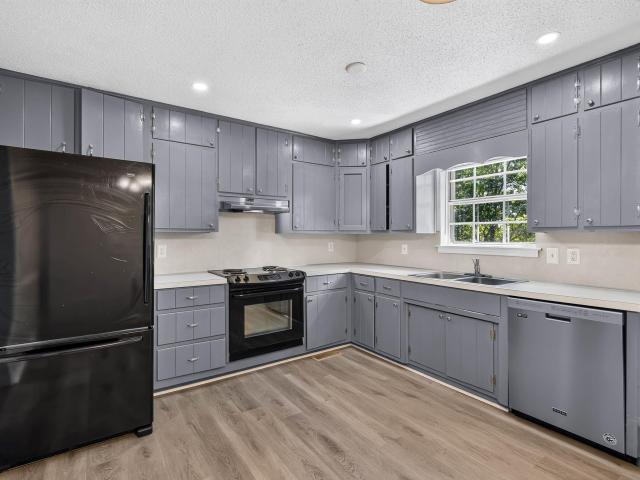
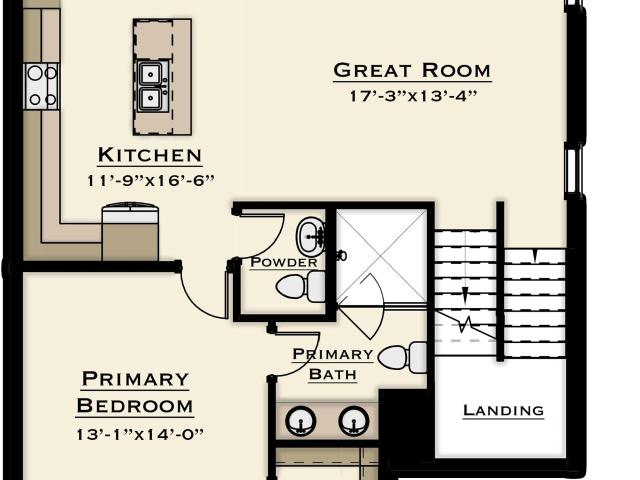
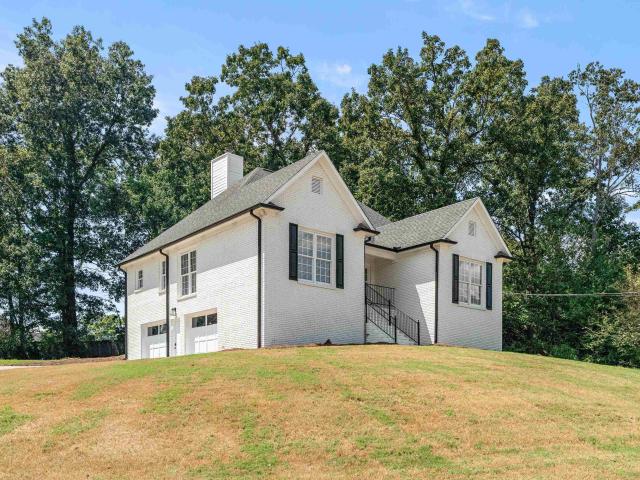
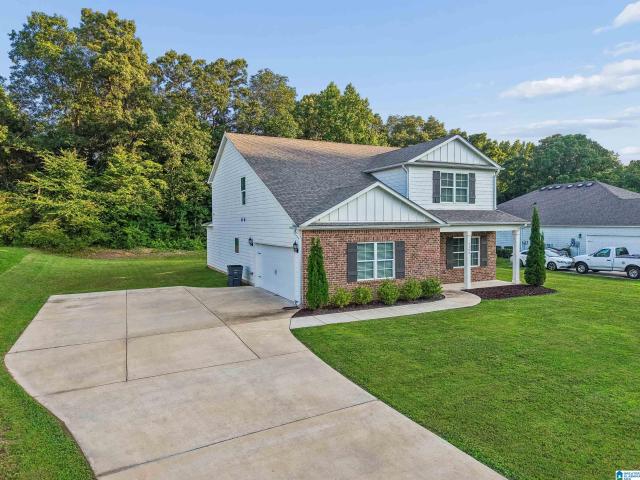
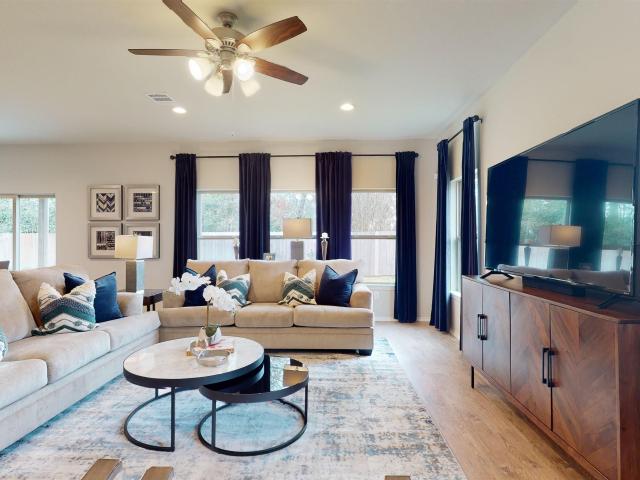
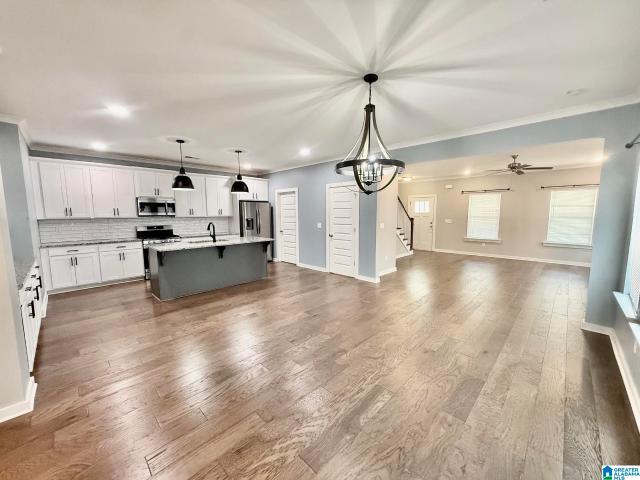
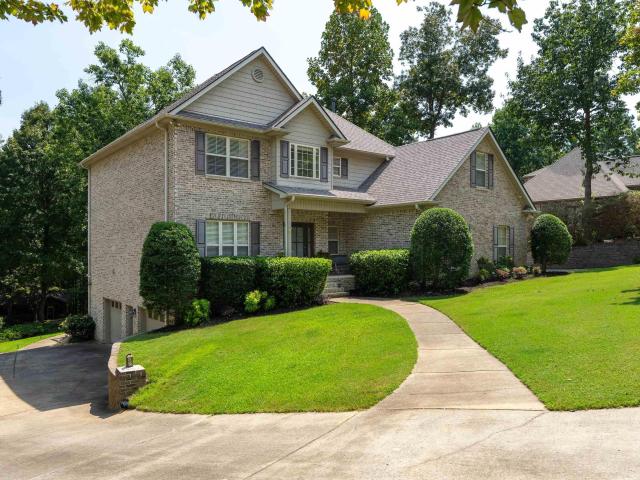
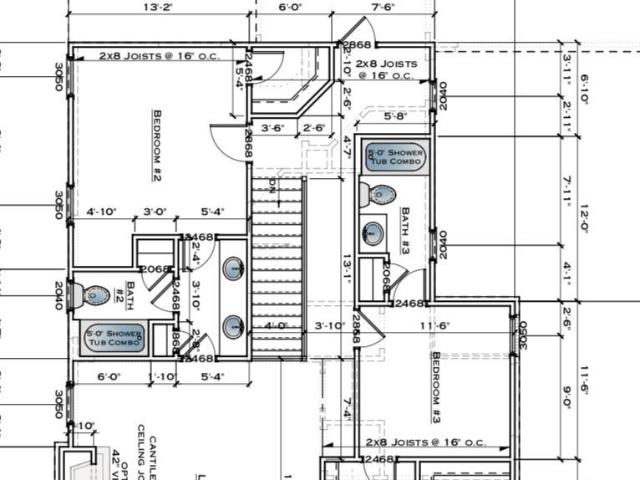
10,000 towards closing costs through preferred lender! Letâs talk about details! This new build home offers so much in this price point! We have primarily brick exterior on the main level, sprinkler system, plentiful landscaping, and a great backyard! Inside we have a gourmet kitchen with upper end appliances, quartz countertops, beautiful lighting, and 2 pantries! Primary suite has trim details, a spa bath with freestanding tub frameless shower surround, great closet, quartz countertops, and beautiful fixturing. The second floor has 3 great bedrooms with nice closets, huge loft space, and 2 nice bathrooms! Also included is tankless water heater and high wall located tv plug/cable points in each bedroom and living space
USD 479,900
1003 Windsor Parkway
View photo
House · for sale
USD 289,000
USD 145/sq.ft
1003 Windsor Parkway
Austin Hill
· 1,981 sq.ft · 3 Bedrooms · 2 Baths · House
· Patio · Garden · Office room · Swimming pool
Austin Hill · 1,981 sq.ft · 3 Bedrooms · 2 Baths · House · Patio · Garden · Office room · Swimming pool
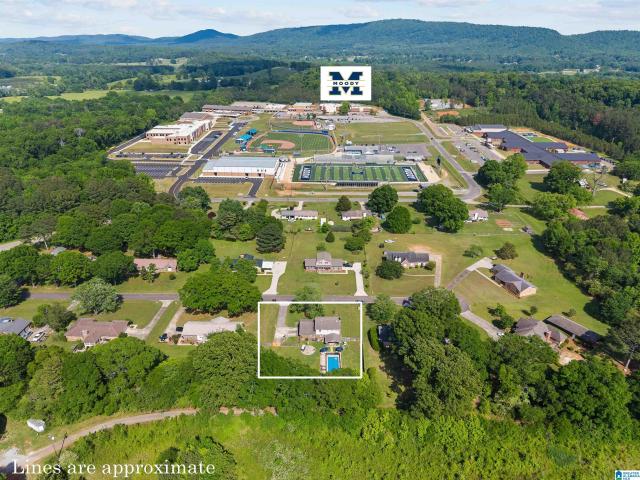
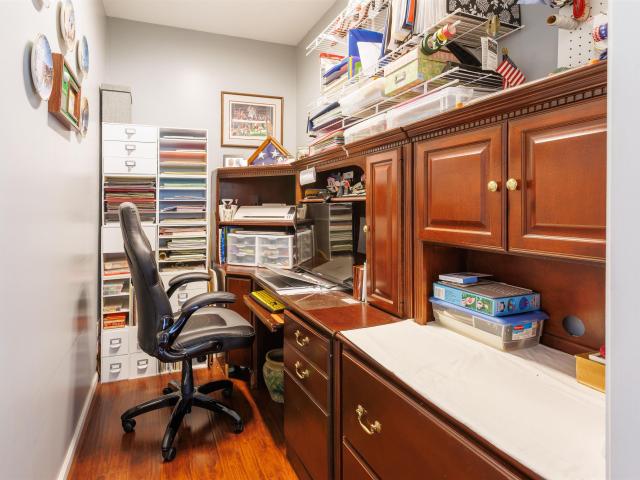
Imagine mornings beginning with coffee on the patio, afternoons filled with laughter just steps from the neighborhood pool, and evenings naturally bring everyone together in spaces designed for connection without sacrificing the quiet places we all need to recharge. The layout offers the perfect balance of gathering and privacy. The primary suite is positioned on the main level and there is a dedicated office on the main level. Upstairs enjoy a bonus room with 2 bedrooms and a full bath. Sunlight pours through the home, giving each room a warm and inviting feeling. Youâll find just enough yard to enjoy without spending every weekend maintaining it, leaving more time to explore all that Moody has to offer. Whether it's a quick trip for dinner, shopping, or an easy commute, convenience is always close while the neighborhood still feels tucked away from the pace of everyday life. Some homes simply check the boxes. This one invites you to picture your next chapter
USD 289,000
2072 Valley Run
View photo
House · for sale
USD 249,995
USD 207/sq.ft
2072 Valley Run
Austin Hill
· 1,206 sq.ft · 3 Bedrooms · 2 Baths · House
· Garden · Equipped kitchen
Austin Hill · 1,206 sq.ft · 3 Bedrooms · 2 Baths · House · Garden · Equipped kitchen
Spacious lot! Unbeatable value at Dansby Valley is the Kensington II's claim to fame. It's efficiently designed to make great use of space while offering privacy and separation for all family members. Enter into a traditional front living room with an open staircase leading to the second floor where you'll find three bedrooms, including the private owner's suite. Back on the main floor, an open kitchen and eating area provide easy access to the spacious yard for indoor/outdoor living
USD 249,995
6636 Spring Street
View photo
Townhouse · for sale
USD 378,580
USD 197/sq.ft
6636 Spring Street
Austin Hill
· 1,916 sq.ft · 3 Bedrooms · 2 Baths · Townhouse
· Equipped kitchen
Austin Hill · 1,916 sq.ft · 3 Bedrooms · 2 Baths · Townhouse · Equipped kitchen
Your low-maintenance dream home awaits in Trussville Springs! This townhome (3 bed, 2.5 bath) lets you trade weekend chores for a resort-style lifestyle. Your monthly community fee covers exterior maintenance, so youâre free to enjoy the community pool, explore trails to the Cahaba River, or relax at the pavilion. This interior unit features an open-concept main level, a kitchen with gas range, dishwasher, microwave & an island. Upstairs you will find the primary suite, 2 additional bedrooms, a full bath, laundry room and a loft. Enjoy easy access to I-459, I-20, and I-59 for convenient commutes to Birmingham and the airport. Under construction
USD 378,580
4965 Natalie Way
View photo
House · for sale
USD 599,900
USD 186/sq.ft
4965 Natalie Way
Austin Hill
· 3,218 sq.ft · 5 Bedrooms · 4 Baths · House
· Patio · Garden · Equipped kitchen · Swimming pool
Austin Hill · 3,218 sq.ft · 5 Bedrooms · 4 Baths · House · Patio · Garden · Equipped kitchen · Swimming pool
Picture Friday nights on the screened porch, string lights glowing, dinner grilling under the covered pergola while laughter drifts across the yard. That's life at 4965 Natalie Way, a 5-bedroom, 4-bath retreat in Stockton. Step inside to wood beams, a reclaimed wood feature wall, and custom built-ins that set the tone before you reach the hardwood floors running through the main level. The kitchen delivers: granite counters, farmhouse sink, gas range. Two bedrooms down, including the owner's suite, give room to host, work from home, or grow into for years. Out back, a private, fenced yard and extended patio turn ordinary evenings into an occasion. And Stockton doesn't stop at the front door: 3 pools (including zero-entry), 3 clubhouses, a fitness center, golf simulator, tennis and pickleball courts, a wiffle ball field, and a calendar full of food trucks and neighborhood events. This is the home, and the neighborhood, people spend years searching for
USD 599,900
7640 Paine Drive
View photo
House · for sale
USD 387,500
USD 151/sq.ft
Updated
7640 Paine Drive
Austin Hill
· 2,562 sq.ft · 4 Bedrooms · 2 Baths · House
· Equipped kitchen · Parking
Austin Hill · 2,562 sq.ft · 4 Bedrooms · 2 Baths · House · Equipped kitchen · Parking
Welcome home to this inviting craftsman property offering great bones and an open-concept layout! Step past the covered front porch into a spacious living area featuring rich dark hardwood floors, crisp trim work, and natural light throughout. The functional kitchen comes equipped with a large central island, white shaker cabinetry, custom tile backsplash, and stainless steel appliancesâperfect for everyday living and easy entertaining. The private primary suite includes a spa-inspired bath complete with a freestanding soaking tub, dual-sink vanity, and a walk-in tile shower. Convenient features like a main-floor half bath, dedicated laundry room with built-in shelving, plush carpeted stairs, and a two-car garage round out the floor plan. Ready for your personal touch, this well-maintained, move in ready home offers incredible potential to customize and instantly make it your own!
USD 387,500
6667 Spring Street
View photo
House · for sale
USD 385,000
USD 232/sq.ft
6667 Spring Street
Austin Hill
· 1,658 sq.ft · 3 Bedrooms · 2 Baths · House
· Swimming pool
Austin Hill · 1,658 sq.ft · 3 Bedrooms · 2 Baths · House · Swimming pool
Experience the perfect blend of small-town charm and modern convenience in Trussville Springs. This newest offering of thoughtfully designed cottage-style homes is beautifully situated along the scenic Cahaba River, creating a peaceful and picturesque setting. Residents enjoy exceptional community amenities, including a sparkling pool, fenced playground, residents-only walking trail, and a community storm shelter for added peace of mind. Ideally located just off Gadsden Hwy (Hwy 11), this inviting neighborhood offers a private retreat while remaining only minutes from sought-after schools, shopping, dining, and convenient access to I-59, I-459, and I-20. Enjoy relaxed riverfront living just 20 minutes from downtown Birmingham and approximately 15 minutes from the airport. Welcome home to Trussville Springs. Proposed Construction
USD 385,000
7340 Upland Loop
View photo
House · for sale
USD 294,995
USD 163/sq.ft
7340 Upland Loop
Austin Hill
· 1,808 sq.ft · 3 Bedrooms · 2 Baths · House
· Equipped kitchen
Austin Hill · 1,808 sq.ft · 3 Bedrooms · 2 Baths · House · Equipped kitchen
A wide, light-filled entry welcomes you into the Benson II at Dansby Valley and leads to a connected living-dining-kitchen layout that spans the entire width of the home. Its well-designed kitchen maximizes efficiency with countertop workspace, a center island with sink, a pantry, and an optional planning desk. Upstairs you'll find the owner's ensuite with a spacious closet, two additional bedrooms, a bath with a conveniently located laundry room, and a loft with storage closet that can be optioned to a 4th bedroom
USD 294,995
5964 Arbor Ridge
View photo
House · for sale
USD 351,730
USD 210/sq.ft
5964 Arbor Ridge
Austin Hill
· 1,668 sq.ft · 3 Bedrooms · 2 Baths · House
· Patio · Equipped kitchen
Austin Hill · 1,668 sq.ft · 3 Bedrooms · 2 Baths · House · Patio · Equipped kitchen
The Bradley at Arbor Valley packs a lot of living space into a popular ranch layout, including an open living area with access to a covered patio for effortless indoor/outdoor entertaining and a private owner's suite separated from two secondary bedrooms. The kitchen features generous counter space and an island. There is an optional bonus room on this plan for more space. Photos are representations. Selections and colors will vary
USD 351,730
1234 Arbor Valley Parkway
View photo
House · for sale
USD 347,395
USD 208/sq.ft
1234 Arbor Valley Parkway
Austin Hill
· 1,668 sq.ft · 3 Bedrooms · 2 Baths · House
· Patio · Equipped kitchen
Austin Hill · 1,668 sq.ft · 3 Bedrooms · 2 Baths · House · Patio · Equipped kitchen
The Bradley at Arbor Valley packs a lot of living space into a popular ranch layout, including an open living area with access to a covered patio for effortless indoor/outdoor entertaining and a private owner's suite separated from two secondary bedrooms. The kitchen features generous counter space and an island. There is an optional bonus room on this plan for more space. Photos are representations. Selections and colors will vary
USD 347,395
12345 Arbor Valley Parkway
View photo
House · for sale
USD 376,275
USD 217/sq.ft
12345 Arbor Valley Parkway
Austin Hill
· 1,733 sq.ft · 3 Bedrooms · 2 Baths · House
· Patio · Garden · Equipped kitchen
Austin Hill · 1,733 sq.ft · 3 Bedrooms · 2 Baths · House · Patio · Garden · Equipped kitchen
Introducing The Langford at Arbor Valley that showcases flexible single-level living. A light-filled dining area with backyard views and access to a covered patio punctuate the main living area. An adjacent open island kitchen overlooks the spacious family room. The owner's suite is tucked away at the back of the home and offers a private sanctuary with its spa-like bath and sizable walk-in closet. There is an optional bonus room available on this plan. Photos are a representation. Selections and colors will vary
USD 376,275
6640 Spring Street
View photo
Townhouse · for sale
USD 373,869
USD 195/sq.ft
6640 Spring Street
Austin Hill
· 1,916 sq.ft · 3 Bedrooms · 2 Baths · Townhouse
· Equipped kitchen
Austin Hill · 1,916 sq.ft · 3 Bedrooms · 2 Baths · Townhouse · Equipped kitchen
SPECIAL-Ask about our $10,000 credit or financing as low as 5.49% for qualified buyers with preferred lender*Your low-maintenance dream home awaits in Trussville Springs! This townhome is currently under construction (3 bed, 2.5 bath). Your monthly community fee covers exterior maintenance, so youâre free to enjoy the community pool, explore trails to the Cahaba River, or relax at the pavilion. This interior unit features an open-concept main level, a kitchen with gas range, dishwasher, microwave & an island. Upstairs you will find the primary suite, 2 additional bedrooms, a full bath, and laundry room. Enjoy easy access to I-459, I-20, and I-59 for convenient commutes to Birmingham and the airport
USD 373,869
6699 Spring Street
View photo
House · for sale
USD 483,252
USD 200/sq.ft
6699 Spring Street
Austin Hill
· 2,411 sq.ft · 4 Bedrooms · 3 Baths · House
Austin Hill · 2,411 sq.ft · 4 Bedrooms · 3 Baths · House
Discover the perfect blend of small-town charm and modern convenience in Trussville Springs. Now introducing a new sector of charming cottage-style homes, uniquely positioned to back up to the Cahaba River. Residents enjoy access to a sparkling community pool and a park-like walking trail. This quaint community is nestled in the heart of Trussville just off of Gadsden Hwy (Hwy 11), offering a peaceful retreat without sacrificing accessibility. Enjoy a prime location mere minutes from sought-after schools, shopping and dining, with handy commutes via I-59, I-459 and I-20. Experience the best of both worlds with a serene riverfront setting just 20 minutes from vibrant downtown Birmingham and 15 minutes from the airport. Your new home in Trussville Springs awaits
USD 483,252
611 Ashwood Lane
View photo
House · for sale
USD 373,000
USD 145/sq.ft
611 Ashwood Lane
Austin Hill
· 2,562 sq.ft · 4 Bedrooms · 2 Baths · House
· Garden · Office room · Deck · Cellar
Austin Hill · 2,562 sq.ft · 4 Bedrooms · 2 Baths · House · Garden · Office room · Deck · Cellar
Step inside 611 Ashwood Lane, a 4-bedroom, 2-bath home offering plenty of space and flexibility. Vaulted ceilings create an open, inviting feel in the main living area, while updated flooring throughout gives the home a fresh look. The basement adds valuable living space with a bedroom, full bath, and bonus room that could work well as a home office, playroom, media room, or guest space. Out back, enjoy the deck overlooking a fenced, wooded yard that offers plenty of privacy and room to enjoy the outdoors. With flexible living space on both levels and a private backyard setting, this home has so much to offer. This home is close to all that Trussville has to offer: shopping, medical facilities and restaurants!
USD 373,000
7300 Upland Loop
View photo
House · for sale
USD 345,235
USD 154/sq.ft
7300 Upland Loop
Austin Hill
· 2,228 sq.ft · 3 Bedrooms · 2 Baths · House
· Equipped kitchen
Austin Hill · 2,228 sq.ft · 3 Bedrooms · 2 Baths · House · Equipped kitchen
The Caldwell at Dansby Valley is great for those needing a first-floor owner's suite. The hub of this home is the centrally located family room, which is open to the kitchen and a covered rear porch. Single-level living can be easily achieved here because everything is just steps away, but a flexible second floor provides a bath and two additional bedrooms, a large loft, and options for a fourth bedroom, third bathroom, and media room
USD 345,235
7500 Henry Ellen Road
View photo
House · for sale
USD 99,000
USD 707/sq.ft
7500 Henry Ellen Road
Austin Hill
· 140 sq.ft · 2 Bedrooms · 1 Bath · House
Austin Hill · 140 sq.ft · 2 Bedrooms · 1 Bath · House
Motivated Sellers! This 2/3 BR/1 BA home situated on 3 acres of land. Property is being SOLD AS IS. Great opportunity for buyers seeking acreage and the potential to renovate or improve. Buyer to verify all information deemed important
USD 99,000
6635 Spring Street
View photo
House · for sale
USD 389,500
USD 221/sq.ft
6635 Spring Street
Austin Hill
· 1,755 sq.ft · 3 Bedrooms · 2 Baths · House
Austin Hill · 1,755 sq.ft · 3 Bedrooms · 2 Baths · House
Discover the perfect blend of small-town charm and modern convenience in Trussville Springs. Now introducing a new sector of charming cottage-style homes, uniquely positioned to back up to the Cahaba River. Residents enjoy access to a sparkling community pool and a park-like walking trail. This quaint community is nestled in the heart of Trussville just off of Gadsden Hwy (Hwy 11), offering a peaceful retreat without sacrificing accessibility. Enjoy a prime location mere minutes from sought-after schools, shopping and dining, with handy commutes via I-59, I-459 and I-20. Experience the best of both worlds with a serene riverfront setting just 20 minutes from vibrant downtown Birmingham and 15 minutes from the airport. Your new home in Trussville Springs awaits. *Proposed Construction
USD 389,500
7175 Upland Loop
View photo
House · for sale
USD 352,115
USD 158/sq.ft
7175 Upland Loop
Austin Hill
· 2,228 sq.ft · 3 Bedrooms · 2 Baths · House
· Equipped kitchen
Austin Hill · 2,228 sq.ft · 3 Bedrooms · 2 Baths · House · Equipped kitchen
The Caldwell at Dansby Valley is great for those needing a first-floor owner's suite. The hub of this home is the centrally located family room, which is open to the kitchen and a covered rear porch. Single-level living can be easily achieved here because everything is just steps away, but a flexible second floor provides a bath and two additional bedrooms, a large loft, and options for a fourth bedroom, third bathroom, and media room
USD 352,115
The hampton arbor valley parkway
View photo
House · for sale
USD 319,990
USD 183/sq.ft
The hampton arbor valley parkway
Austin Hill
· 1,744 sq.ft · 4 Bedrooms · 2 Baths · House
· Patio
Austin Hill · 1,744 sq.ft · 4 Bedrooms · 2 Baths · House · Patio
Introducing the Hampton at Arbor Valley, a stunning example of one-level living that combines elegance and functionality. This home features 1,754 square feet of beautifully designed space, offering four spacious bedrooms and two meticulously crafted bathrooms. The open floor plan seamlessly connects the living areas, making it ideal for both relaxation and entertaining. Step outside onto the covered patio or the inviting covered porch, perfect for enjoying your morning coffee or hosting evening gatherings. Each detail of the Hampton D Prototype has been thoughtfully considered to enhance your lifestyle, providing a harmonious blend of comfort and style. Donât miss the opportunity to own this exquisite homeâcontact us today to learn more or to schedule your personal tour!
USD 319,990
5160 Cruise Street
View photo
House · for sale
USD 539,900
USD 229/sq.ft
5160 Cruise Street
Austin Hill
· 2,357 sq.ft · 5 Bedrooms · 3 Baths · House
· Office room · Equipped kitchen · Swimming pool
Austin Hill · 2,357 sq.ft · 5 Bedrooms · 3 Baths · House · Office room · Equipped kitchen · Swimming pool
Welcome to this timeless home in Stockton, where a welcoming foyer opens to a spacious great room that seamlessly connects the kitchen, living, and dining areas perfect for both everyday living and entertaining. The kitchen features an abundance of cabinets and granite countertops, a huge island with seating for 4-5, stainless steel appliances, an undermount sink, a large pantry, and a tile backsplash. You'll love hosting here thanks to the home's wonderful open flow. The main level offers the primary suite along with an additional bedroom/bathroom, ideal for a home office, guest room, or nursery. Upstairs, you'll discover a huge den along with three more spacious bedrooms and full bath, offering plenty of room to spread out. Community features 3 pools w/ zero entry, wiffleball field, sports den, fitness facility, tennis/basketball. Be in downtown Trussville in just a few minutes and also it is close to dining, shopping, medical and interstates
USD 539,900
3706 Majestic Oaks Way
View photo
House · for sale
USD 383,900
USD 203/sq.ft
Updated
3706 Majestic Oaks Way
Austin Hill
· 1,884 sq.ft · 3 Bedrooms · 2 Baths · House
· Equipped kitchen · Parking
Austin Hill · 1,884 sq.ft · 3 Bedrooms · 2 Baths · House · Equipped kitchen · Parking
Gorgeous, fully updated 3-bedroom, 2-bath home in Trussville! Every inch of this one has been touched, with a brand new kitchen featuring new cabinets, quartz countertops, and stainless appliances, plus two fully renovated bathrooms â no detail was overlooked. Fresh paint inside and out gives this home a move-in-ready feel from the moment you pull up, and new flooring flows throughout the home. Enjoy the convenience of all three bedrooms on the main level, including a large primary bedroom with a huge en-suite that's been beautifully renovated with on-trend finishes. Unwind on the spacious front porch, or put those two huge garage spaces to work for parking, storage, or a workshop. Plus, a newer roof means one less thing to worry about! This is the kind of home where you can just move in and enjoy â the hard work is already done. Don't miss your chance to own a completely refreshed home in a great Trussville location!
USD 383,900
1193 Mountain Laurel Circle
View photo
House · for sale
USD 420,000
USD 136/sq.ft
1193 Mountain Laurel Circle
Austin Hill
· 3,068 sq.ft · 5 Bedrooms · 2 Baths · House
· Patio · Equipped kitchen
Austin Hill · 3,068 sq.ft · 5 Bedrooms · 2 Baths · House · Patio · Equipped kitchen
Welcome to 1193 Mountain Laurel Circle in Moody! This beautiful 5 bedroom 2.5 bath home offers the perfect blend of comfort, functionality, and modern living. Inside, you'll find an open concept layout filled with natural light, beautiful flooring, and spacious living areas. The kitchen is a standout, showcasing beautiful stone countertops, stylish backsplash, huge island, pantry, eating area and plenty of cabinet space. A separate formal dining room adds both charm and functionality. The oversized primary suite offers a relaxing retreat with a double vanity, soaking tub, separate shower, separate closet, and a walk in closet. Four additional bedrooms upstairs offer plenty of flexibility of space. Enjoy the peaceful wooded backdrop from your back patio, all while being conveniently located near shopping, dining and interstate
USD 420,000
6526 Mountain Ridge Road
View photo
House · for sale
USD 390,000
USD 220/sq.ft
6526 Mountain Ridge Road
Austin Hill
· 1,765 sq.ft · 4 Bedrooms · 2 Baths · House
· Garden · Equipped kitchen · Parking
Austin Hill · 1,765 sq.ft · 4 Bedrooms · 2 Baths · House · Garden · Equipped kitchen · Parking
Stunning Home on 1 Acre in Trussville This stunning, move-in ready home sits on a full acre just minutes from downtown Trussville. Inside, vaulted ceilings in the living room create an open, airy feel, while the kitchen showcases quartz countertops and a farmhouse sink, a stylish, functional centerpiece for cooking and entertaining. Thoughtful finishes carry throughout, including a premium coated garage floor that adds durability and a polished look to the space. Zoned for Trussville schools. With nearly an acre of outdoor space, thereâs plenty of room to enjoy the outdoors, garden, or simply spread out. Schedule your showing today
USD 390,000
6467 Cromer Circle
View photo
House · for sale
USD 429,900
USD 128/sq.ft
6467 Cromer Circle
Austin Hill
· 3,358 sq.ft · 3 Bedrooms · 2 Baths · House
· Office room · Fireplace · Equipped kitchen
Austin Hill · 3,358 sq.ft · 3 Bedrooms · 2 Baths · House · Office room · Fireplace · Equipped kitchen
Welcome home to this spacious 3-bedroom, 2.5-bath home offering multiple bonus spaces & room to grow! Step inside to the living room w/soaring ceilings & an abundance of natural light w/room for multiple seating areas. The kitchen features stainless steel appliances, a large island & easy flow into the family room w/a cozy gas fireplace. The main level also offers a dining room, dedicated office, half bath & laundry room. Upstairs, a versatile loft area w/ a built-in desk makes the perfect homework station, office or flex space. The oversized primary suite features 2 walk-in closets & a wonderful sitting area. The bathroom has double vanities, soaking tub, separate shower, private water closet & linen closet. Two additional bedrooms w/ full bath. The walk-up attic provides tons of storage & great potential to be finished for additional living space. The outdoor spaces are terrific for gardening or a family football game. Enjoy the neighborhood community pool, clubhouse & playground
USD 429,900
175 Kinnco Drive
View photo
House · for sale
USD 299,900
USD 132/sq.ft
175 Kinnco Drive
Austin Hill
· 2,260 sq.ft · 3 Bedrooms · 3 Baths · House
· Fireplace · Cellar
Austin Hill · 2,260 sq.ft · 3 Bedrooms · 3 Baths · House · Fireplace · Cellar
Lakefront opportunity in moody! One owner home situated on 1.74 +/. Acres with frontage on PEACEFUL Lake Melanie. This property offers a PRIVATE setting, while still being VERY CONVENIENT to Moody schools and everyday conveniences. The home FEATURES LR/DR, 3 bedrooms, 3 full bathrooms, and OVERSIZED den addition w/gas fireplace and built-ins. The primary suite is on the MAIN level, with additional bedrooms upstairs. Full, UNFINISHED BASEMENT great for storage, workshop or future expansion. Step outside on the COVERED BACK PORCH with natural surroudings and feel the SERENITY in a park like setting. EASY and LEVEL WALK to the LAKE-perfect for kayaking, canoeing, fishing or simply to just enjoy the view. There are several OUTBUILDINGS on the property including a greenhouse AND pergola area. Cosmetic updating is needed, but the setting, acreage, lake access and location OFFER SO MUCH to a potential buyer ready to make it their own. Do not walk on pier/dock.
USD 299,900
3809 Valley Haven Circle
View photo
House · for sale
USD 375,000
USD 128/sq.ft
3809 Valley Haven Circle
Austin Hill
· 2,917 sq.ft · 4 Bedrooms · 3 Baths · House
· Patio · Garden · Office room · Fireplace · Equipped kitchen · Swimming pool
Austin Hill · 2,917 sq.ft · 4 Bedrooms · 3 Baths · House · Patio · Garden · Office room · Fireplace · Equipped kitchen · Swimming pool
Now offered at $375,000! Come see what makes this home stand out. This inviting home blends comfort, flexibility & convenience, all within walking distance of Moody schools. Inside are 3 spacious bedrooms, 2.5 baths, a home office & a breathtaking living room with soaring wood beam ceilings and a stunning stone fireplace. The newer private in-law suite adds room for guests, family, or independent living, with its own bedroom featuring a Murphy bed, full bath, kitchenette, walk-in closet & living area. Outside, enjoy a fiberglass saltwater in-ground pool made for Alabama summers. A covered patio, fire pit & large fenced yard provide plenty of space to relax or entertain year-round. Thoughtful upgrades include a tankless water heater (2024), dual HVAC systems & Nest smart locks. There's room to spread out indoors & make memories outside. No hoa
USD 375,000
416 Still Oaks Circle
View photo
House · for sale
USD 375,000
USD 165/sq.ft
416 Still Oaks Circle
Austin Hill
· 2,260 sq.ft · 4 Bedrooms · 3 Baths · House
· Garden · Office room · Parking · Cellar
Austin Hill · 2,260 sq.ft · 4 Bedrooms · 3 Baths · House · Garden · Office room · Parking · Cellar
Smart, stylish, and move-in ready! Welcome to 416 Still Oaks Circle, where modern convenience meets comfortable living. This 4-bedroom, 3-bath home is equipped with sought-after smart home features, including a Vivint security system, smart garage door opener, and an electric vehicle chargerâdesigned for today's lifestyle. Inside, you'll love the fresh feel of the newly painted interior and the spacious, functional floor plan with generous living areas, a private primary suite, and well-sized secondary bedrooms. The finished basement with a full bath offers endless possibilities as a media room, home office, guest suite, or playroom. Step outside to a large fenced backyard that's perfect for entertaining, relaxing, or letting kids and pets play. Located in the desirable Still Oaks community and just minutes from shopping, dining, and award-winning Trussville City Schools, this home offers the perfect blend of technology, comfort, and convenience. Schedule your private showing today
USD 375,000
3125 East Middlebrooke Crossing
View photo
House · for sale
USD 266,560
USD 129/sq.ft
3125 East Middlebrooke Crossing
Austin Hill
· 2,056 sq.ft · 4 Bedrooms · 2 Baths · House
· Equipped kitchen
Austin Hill · 2,056 sq.ft · 4 Bedrooms · 2 Baths · House · Equipped kitchen
The RC Chelsey floor plan by Lennar is a two-story home featuring 4 bedrooms and 2.5 bathrooms, with all bedrooms and the laundry conveniently located upstairs. Enjoy a very large living space on the main level, along with a loft upstairs for flexible living or entertainment. The open kitchen, dining, and living areas create a seamless space perfect for everyday living. Located in the Brookhaven community, this home combines modern design with small-town charm. Contact a listing agent today to schedule a showing and secure your future home!
USD 266,560
1037 Unali Lane
View photo
House · for sale
USD 499,900
USD 171/sq.ft
1037 Unali Lane
Austin Hill
· 2,917 sq.ft · 5 Bedrooms · 3 Baths · House
· Office room · Fireplace · Equipped kitchen · Parking
Austin Hill · 2,917 sq.ft · 5 Bedrooms · 3 Baths · House · Office room · Fireplace · Equipped kitchen · Parking
SPACE for the money in Grand River! 5 Bedrooms. 3.5 Baths. Gourmet Style Kitchen with Stone Countertops/Island/Additional Cabinet Package/Subway Tile Backsplash/Stainless/Crown Molding/Upgraded Lighting Package. Open Floor Plan featuring Large Great Room with Fireplace + Keeping Room with Fireplace & French Door leading to COVERED Rear Porch and PRIVACY from the Covered Porch. Privacy Fencing. Exterior Lot. Sprinkler System. Home Office Main Level. Primary Bedroom Suite on the Rear of the Main Level with Spa Style Bath. Soaking Tub/Separate Shower/Double Vanity/Beautiful Tile Work. Half Bath for Guests. Wooden Tread Staircase leading Upstairs with Flex Space/Den/PlayRoom/Craft Room/Home School Area. 3 Additional Bedrooms + 2 Baths Up. Community Pool/Clubhouse/Walking Trails/Playground. This is a Cul. De Sac Street. Seller will provide a $10,000 RATE BUY DOWN with an acceptable offer. Move In Ready. Large Garage with Storage Shelving. Great neighborhood & Location!
USD 499,900
5013 Andrew Lane
View photo
House · for sale
USD 699,900
USD 221/sq.ft
5013 Andrew Lane
Austin Hill
· 3,165 sq.ft · 4 Bedrooms · 3 Baths · House
· Swimming pool · Deck · Fireplace · Equipped kitchen · Parking · Cellar
Austin Hill · 3,165 sq.ft · 4 Bedrooms · 3 Baths · House · Swimming pool · Deck · Fireplace · Equipped kitchen · Parking · Cellar
NOW OFFERING $6,500 BUYER INCENTIVE*Set on a beautiful 2-acre lot in Trussville, this 4-sides brick home offers the space, updates, and extras that are hard to find! Hardwood floors flow throughout the home, while the spacious floor plan features a welcoming living room with a gas fireplace, large kitchen, and a main-level master suite complete with its own sitting area. A full basement provides additional finished living space and storage. The impressive 4-car garage offers 2 garage spaces on the main level plus 2 more on the basement level, providing plenty of room for vehicles, toys, or a workshop. Major updates includes a new roof, freshly painted soffits, and a newly refinished back deck. But the true showstopper is the separate HOT TUB CABANA, Complete with a sitting area and recessed hot tub, creating your own private retreat! Enjoy 2 acres of peace and privacy while still being zoned for Trussville City Schools. A rare combination of space, updates, and unforgettable extras!
USD 699,900

Get email alerts

Don't miss out: be the first to know about new properties

The alert was correctly created

On subscribing you accept the conditions of use and the privacy policy
Alert
Receive new ads in your inbox
Save this search
Receive alerts for new listings

We'll send you an email when we have new properties for: "Houses for sale in Austin Hill"

The alert was correctly created

Trussville Manor
Queenstown, Irondale city Birmingham CCD Jefferson County Alabama
Get email alerts and be the first to see new listings
Required field
On subscribing I accept the terms of the privacy policy
Perfect! You'll soon start receiving new listings via email
Alert
Receive an email when we have new ads for Houses for sale in Austin Hill
Save this search
Filters

Bedrooms

Size (sq.ft)

sq.ft
sq.ft

Price

USD
USD

Property type

Bathrooms

Clear all filters
Receive notifications when new entries are published.