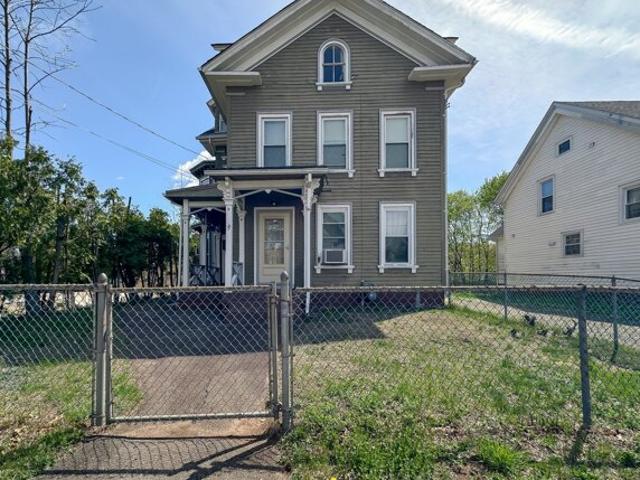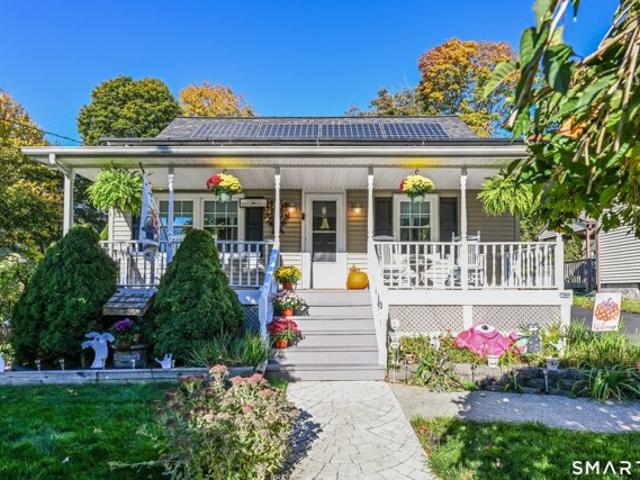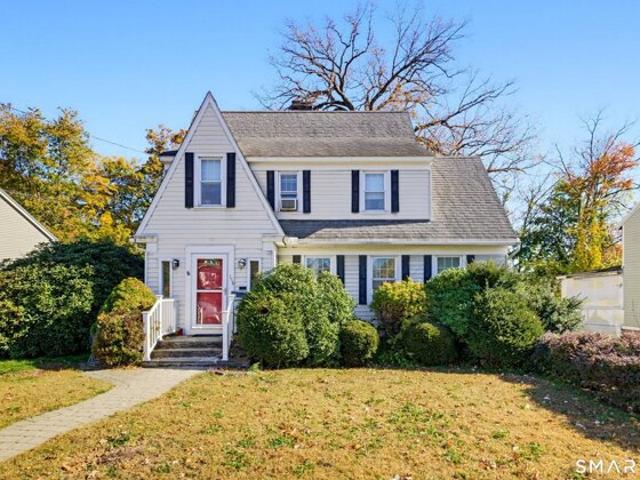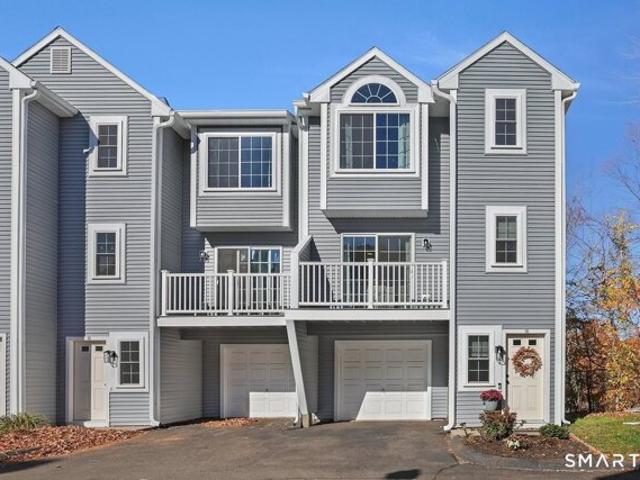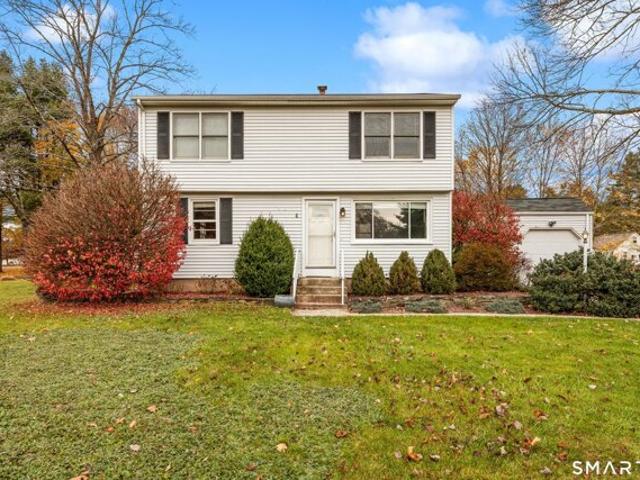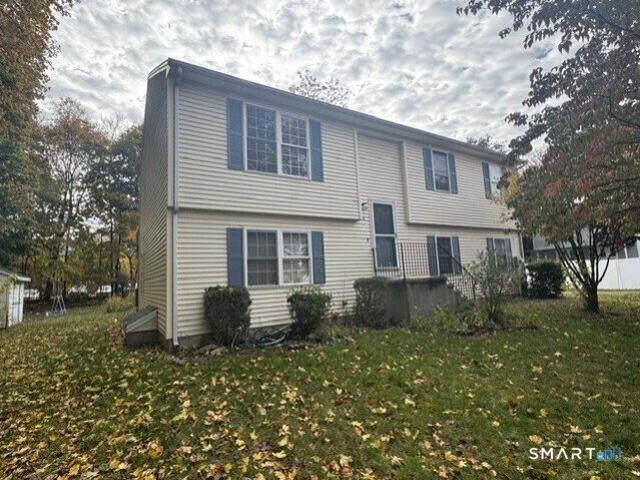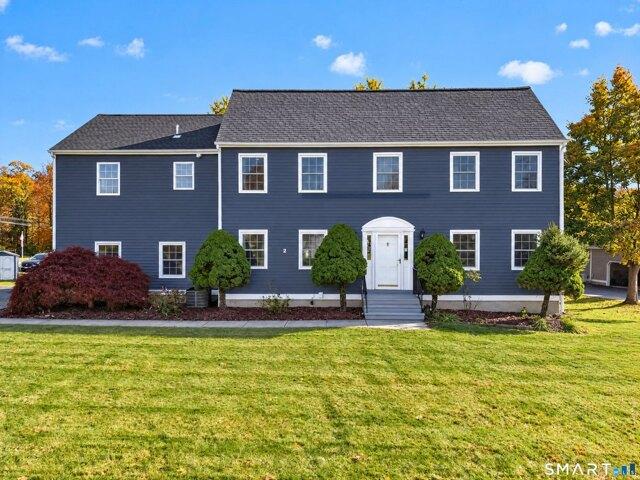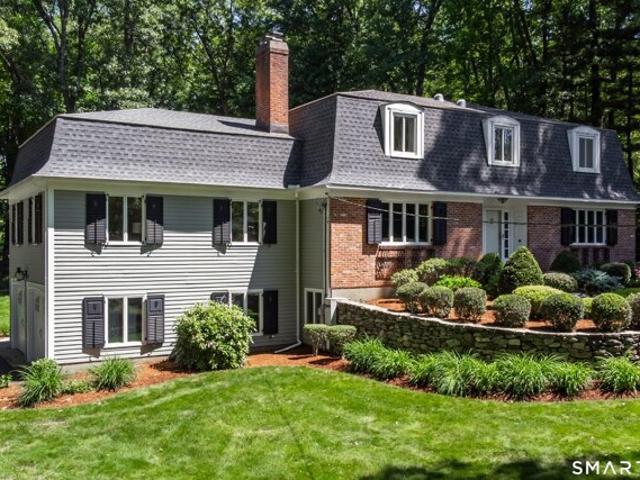
326 houses for sale in Autumn HIll

Beacon Hill Dr, Cheshire, Home For Sale
View photo
House · for sale
USD 824,900
USD 230/sq.ft
New
Beacon Hill Dr, Cheshire, Home For Sale
Autumn HIll
· 3,584 sq.ft · 5 Bedrooms · 4 Baths · House
· Garden · Deck · Fireplace
Autumn HIll · 3,584 sq.ft · 5 Bedrooms · 4 Baths · House · Garden · Deck · Fireplace
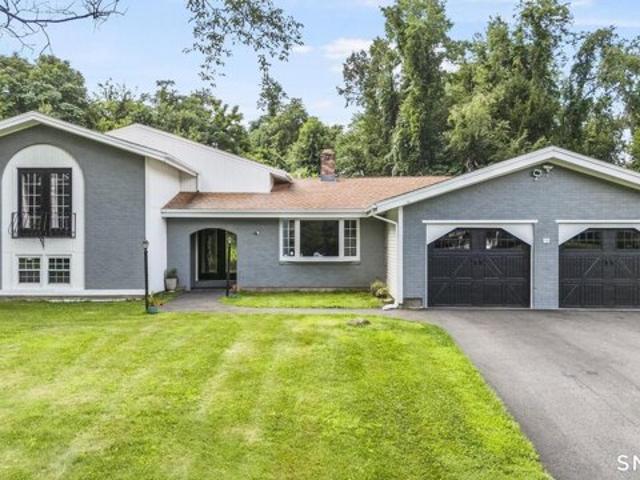
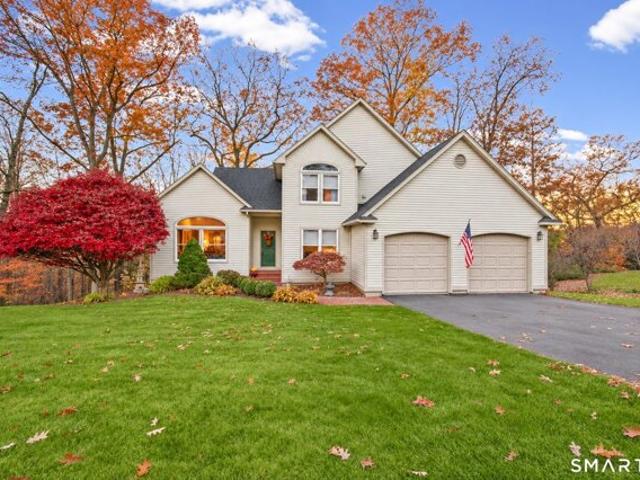
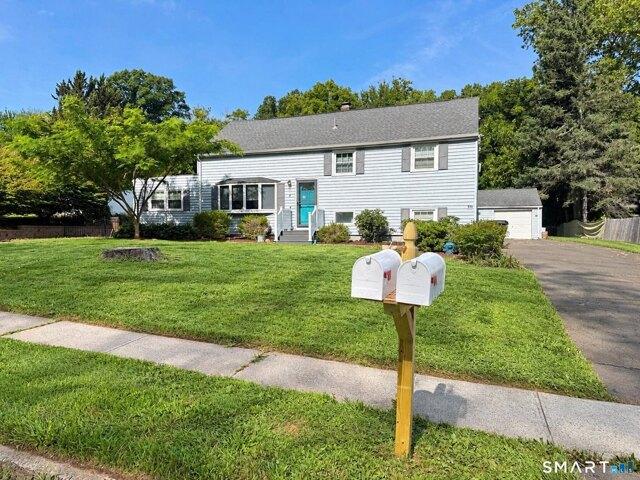
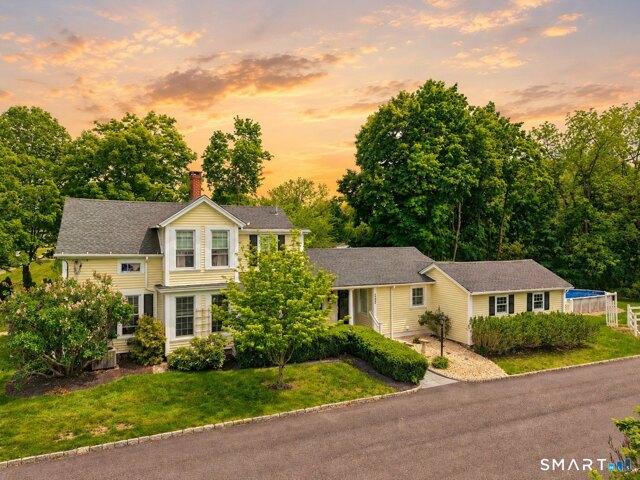
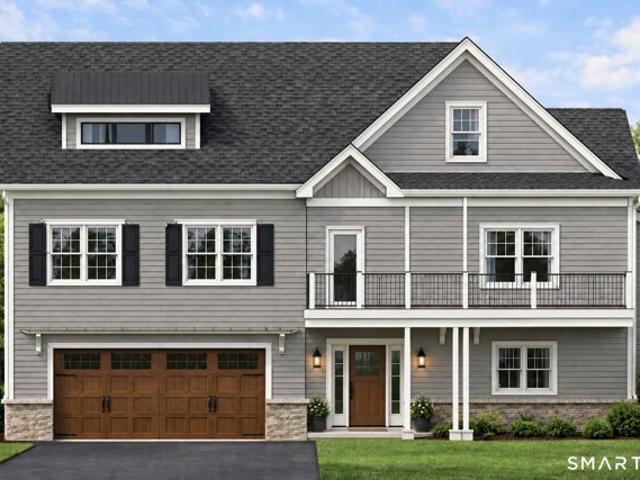
Timeless Center Hall French Colonial featuring 5 Bedrooms and 3.5 Baths, gracefully set within a quiet neighborhood. This charming residence showcases exceptional curb appeal, highlighted by beautifully crafted stone walls and professionally designed landscaping that draw the eye to its stately brick facade and custom, functional shutters. Just beyond the inviting entryway, you'll find a light-filled Living Room featuring a wood-burning fireplace, crown molding and gleaming hardwood floors. The adjoining Dining Room is perfect for gatherings, complete with built-in cabinetry and a slider that opens to an expansive backyard deck, ideal for entertaining. At the heart of the home is a thoughtfully designed custom Kitchen-truly a chef's dream-featuring a Bertazzoni gas range, abundant quartz countertops, rich cherry cabinetry and elegant Italian tile flooring. An informal dining area and cozy sitting space create a warm, inviting atmosphere for everyday living. A private first-floor office
USD 824,900
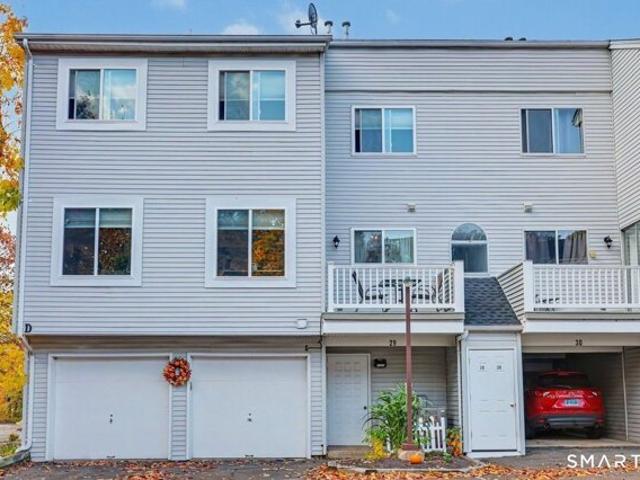
Staffordshire Commons Dr Unit,wallingford, Home For Sale
View photo
House · for sale
USD 257,500
USD 221/sq.ft
New
Staffordshire Commons Dr Unit,wallingford, Home For Sale
Autumn HIll
· 1,163 sq.ft · 2 Bedrooms · 2 Baths · House
· Parking · Balcony · Fireplace · Equipped kitchen · Air conditioning
Autumn HIll · 1,163 sq.ft · 2 Bedrooms · 2 Baths · House · Parking · Balcony · Fireplace · Equipped kitchen · Air conditioning
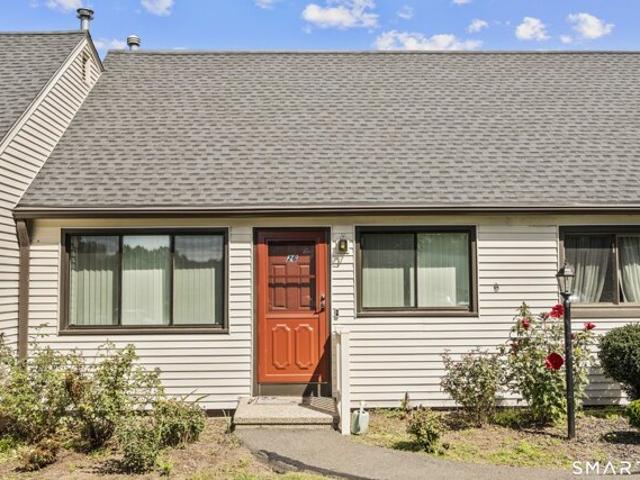
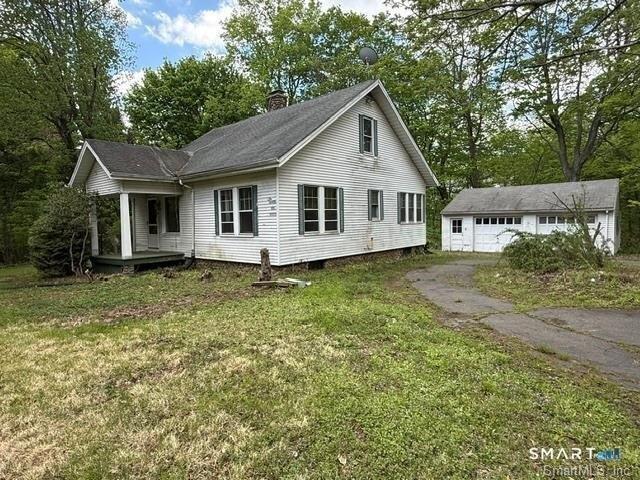
Gorgeous 2 BR 1.5 Bath condo townhouse located in the highly desirable Staffordshire Commons complex. This lovely end unit boasts 1,170 sq. ft. and is sure to please from the moment you walk through the front door! Cozy kitchen comes fully equipped with stainless steel oven/range, dishwasher, disposal, tile floor, and tons of cabinet space. Sun-filled living room w/ gas log fireplace and private balcony - perfect for relaxing or unwinding after a long day! Also on the main level is a beautiful updated powder room and washer/dryer. As you make your way upstairs you'll notice the expansive Primary Bedroom w/ walk-in closet, full bath featuring shower/tub and linen closet, and remodeled additonal spacious bedroom w/ double closet, fresh paint, and new flooring. As if that weren't enough, this amazing unit also features central A/C, 2 car attached garage, and addtional storage on the lower level. Newer gas furnace and hot water heater along with low monthly HOA fees and Wallingford electri
USD 257,500
School House Rd, Wallingford, Home For Sale
View photo
House · for sale
USD 599,900
USD 284/sq.ft
School House Rd, Wallingford, Home For Sale
Autumn HIll
· 2,110 sq.ft · 3 Bedrooms · 3 Baths · House
· Equipped kitchen
Autumn HIll · 2,110 sq.ft · 3 Bedrooms · 3 Baths · House · Equipped kitchen
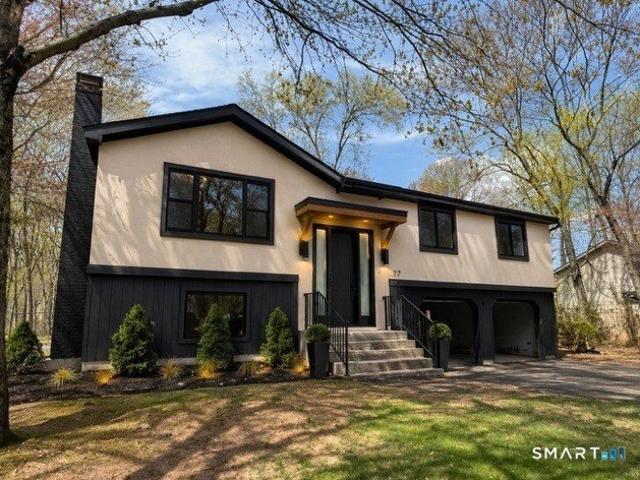
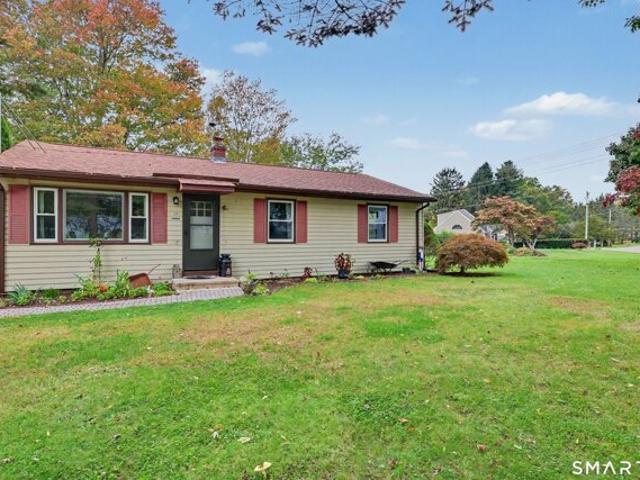
Completely Updated and Move-In Ready! Welcome to this 2,112 sqft beautifully renovated 3-bedroom, 2.5-bath home in Wallingford, offering modern style, quality upgrades, and exceptional value. Enjoy the benefits of Wallingford Electric, city water, city sewer, and annual property taxes. The home features extensive exterior improvements, including a new roof, windows, fresh paint, stucco finish, and a new front entry door. Inside, you'll find a bright, open-concept layout with a redesigned entryway, modern cable railing, recessed lighting, and wide-plank LVP flooring throughout. The stunning kitchen is designed to impress, featuring quartz countertops, an oversized waterfall island, stainless steel appliances, a wine refrigerator, built-in microwave drawer, pot filler, and beautiful brushed gold finishes. The spacious bathrooms offer contemporary finishes, including a double-sink vanity in the main bathroom and a stylish primary bathroom with glass shower doors and a custom illuminated s
USD 599,900
Rolling Hills Dr, Meriden, Home For Sale
View photo
House · for sale
USD 649,000
USD 160/sq.ft
New
Rolling Hills Dr, Meriden, Home For Sale
Autumn HIll
· 4,036 sq.ft · 5 Bedrooms · 4 Baths · House
· Fireplace · Equipped kitchen · Parking
Autumn HIll · 4,036 sq.ft · 5 Bedrooms · 4 Baths · House · Fireplace · Equipped kitchen · Parking
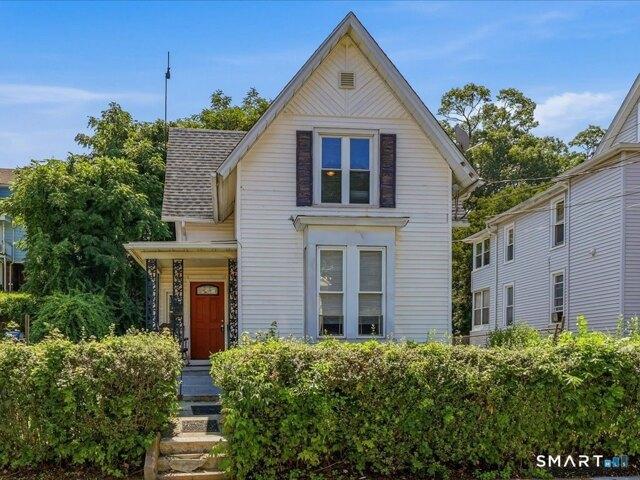
Welcome to 30 Rolling Hills Drive, ideally situated in East Meriden just minutes from the Cheshire line. Offering approx. 3,500 sq ft of versatile living space, this unique home is designed to accommodate a variety of lifestyles and family sizes. Featuring 5 bedrooms and 3.5 bathrooms, this home offers plenty of room for everyone. One of its standout features is the private primary suite, located on its own wing of the home, making it an excellent option for a potential in-law setup, multigenerational living, or simply enjoying added privacy. The remaining bedrooms are located on the opposite side of the home. As you arrive, you'll appreciate the home's curb appeal, attached 2-car garage and covered front porch. Inside, the foyer leads to both the spacious living room and the heart of the home-the kitchen and dining area. The beautifully updated kitchen features an eat-in area complete with a cozy fireplace, creating the perfect gathering space for family and friends. A dining room off
USD 649,000
Beechwood Dr, Wallingford, Home For Sale
View photo
House · for sale
USD 384,900
USD 343/sq.ft
Beechwood Dr, Wallingford, Home For Sale
Autumn HIll
· 1,119 sq.ft · 3 Bedrooms · 1 Bath · House
· Patio · Garden · Parking · Equipped kitchen · Cellar
Autumn HIll · 1,119 sq.ft · 3 Bedrooms · 1 Bath · House · Patio · Garden · Parking · Equipped kitchen · Cellar
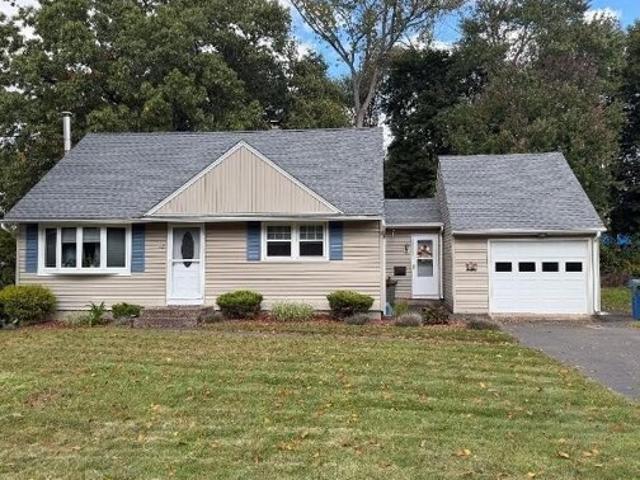
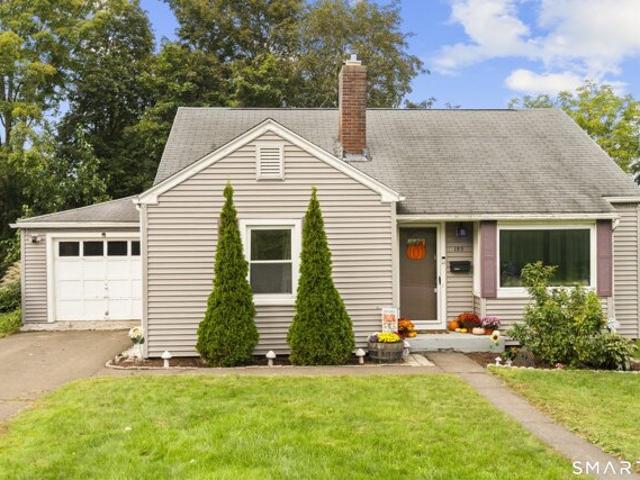
Welcome to this charming 3 Bedroom, 1 bath Cape located on a desirable dead end street. 1 car attached garage and breezeway, Conveniently located near shopping, restaurants, parks and schools. Beautiful hardwood floors throughout the house. Unfinished basement offers potential for additional living space. Updated kitchen, Granite Countertops, Tile floor, New Roof. Security system. Enjoy a level backyard and patio, perfect for relaxing or entertaining. Enjoy the benefits of Wallingford Electric. A great opportunity to make this well maintained and well located home your own!
USD 384,900
Union St, Wallingford, Home For Sale
View photo
House · for sale
USD 399,999
USD 263/sq.ft
Union St, Wallingford, Home For Sale
Autumn HIll
· 1,518 sq.ft · 3 Bedrooms · 4 Baths · House
· Office room · Equipped kitchen · Parking
Autumn HIll · 1,518 sq.ft · 3 Bedrooms · 4 Baths · House · Office room · Equipped kitchen · Parking
Welcome to 11 Union Street, ideally located just minutes from downtown Wallingford, local dining, shops, community events, the train station, and convenient access to I-91 and Route 15. Step inside through the mudroom/foyer, a practical landing space before opening into the main living areas. The kitchen, dining, and living spaces connect in an open layout designed for comfortable everyday living with an oversized pantry adding exceptional functionality. A full bathroom, bedroom, and additional flex room, well suited for a home office or hobby space complete the main level. Upstairs, you'll find two additional bedrooms, two bathrooms, generous closet space, and laundry hookups tucked into a hallway closet, providing the option to relocate laundry. The finished, heated lower level adds even more usable living space, complete with a roughed-out full bathroom. The climate-controlled garage is another standout feature, offering a dedicated workspace with a workbench and separate laundry ro
USD 399,999
Union St, Meriden, Home For Sale
View photo
House · for sale
USD 375,000
USD 187/sq.ft
New
Union St, Meriden, Home For Sale
Autumn HIll
· 2,002 sq.ft · 5 Bedrooms · 2 Baths · House
· Deck · Equipped kitchen · Cellar · Parking
Autumn HIll · 2,002 sq.ft · 5 Bedrooms · 2 Baths · House · Deck · Equipped kitchen · Cellar · Parking
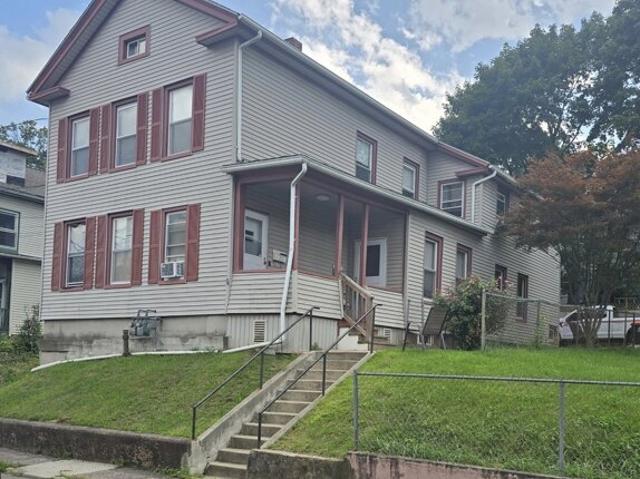
Great opportunity to own a spacious two-family home located in an established residential neighborhood with off-street parking and a carport. The first-floor unit offers a large kitchen with plenty of cabinet and counter space, a spacious living room, three bedrooms, a full bath, and a porch for additional outdoor living space. The second-floor unit features an eat-in kitchen with an adjoining butler's pantry offering additional cabinetry, counter space, and the kitchen sink, along with two bedrooms and a full bath. Step outside to a walk-out deck, perfect for relaxing or enjoying the outdoors. A walk-up attic provides plenty of additional storage space. The shared basement includes washer and dryer hookups. Each unit has its own furnace and separate gas and electric meters. A great option for an owner-occupant or investor looking for a multi-family property with generous living space and separate utilities
USD 375,000
Cariati Blvd, Meriden, Home For Sale
View photo
House · for sale
USD 549,995
USD 217/sq.ft
New
Cariati Blvd, Meriden, Home For Sale
Autumn HIll
· 2,530 sq.ft · 3 Bedrooms · 3 Baths · House
· Garden · Office room · Deck · Fireplace · Equipped kitchen
Autumn HIll · 2,530 sq.ft · 3 Bedrooms · 3 Baths · House · Garden · Office room · Deck · Fireplace · Equipped kitchen
Welcome to 41 Cariati Blvd-a custom-built, original-owner home! Meticulously maintained, it backs directly up to the scenic Quinnipiac River and Quinnipiac River Trail for instant backyard access to outdoor recreation. Step inside an expansive multi-level foyer featuring a striking wooden staircase and soaring 20-foot ceilings that create a bright, airy ambiance. With solid tile and hardwood flooring throughout the main living areas, the sun-drenched living room is anchored by a cozy gas fireplace and flows effortlessly into an open-concept kitchen equipped with classic wood cabinetry, stainless steel appliances, and a casual dining area. A formal dining room showcases large picture windows framing breathtaking seasonal foliage, with panoramic views extending out to the expansive back deck. A versatile home office or media room easily converts into a first-floor fourth bedroom. Upstairs, the private quarters are anchored by a massive primary retreat featuring an en-suite bath with a de
USD 549,995
Guerney Ave, Meriden, Home For Sale
View photo
House · for sale
USD 299,900
USD 299/sq.ft
New
Guerney Ave, Meriden, Home For Sale
Autumn HIll
· 1,001 sq.ft · 3 Bedrooms · 1 Bath · House
· Equipped kitchen · Cellar
Autumn HIll · 1,001 sq.ft · 3 Bedrooms · 1 Bath · House · Equipped kitchen · Cellar
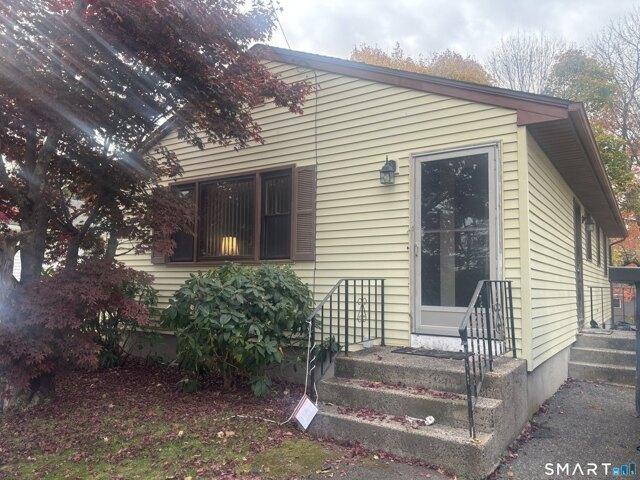
South Meridan! This Ranch home offers 3 bedrooms, 1 bath, eat in kitchen, large spacious living room and a full basement which offers great potential for extra living space. Located near shopping, restaurants and highways. Property is an Estate (no disclosures) and is being sold as is Interior photos coming soon. Sale subject to probate court approval
USD 299,900
Red Fox Ln, Meriden, Home For Sale
View photo
House · for sale
USD 399,900
USD 229/sq.ft
New
Red Fox Ln, Meriden, Home For Sale
Autumn HIll
· 1,744 sq.ft · 3 Bedrooms · 2 Baths · House
· Deck · Parking · Air conditioning
Autumn HIll · 1,744 sq.ft · 3 Bedrooms · 2 Baths · House · Deck · Parking · Air conditioning
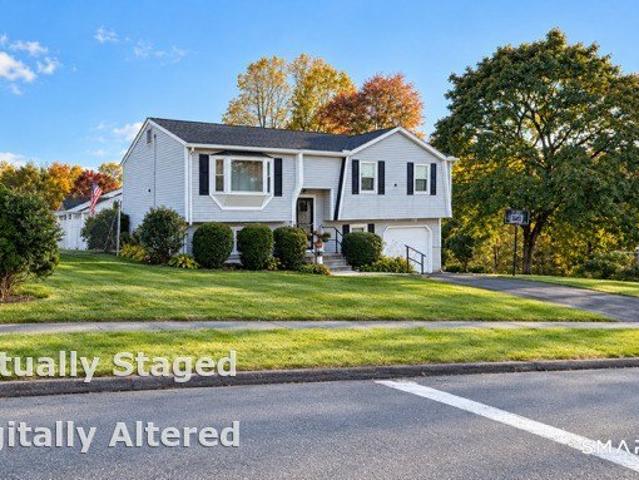
Welcome to this charming Raised Ranch in Meriden, Connecticut! Built in 1973, this inviting home offers 3 bedrooms, 1 full bathroom, and 1 half bathroom. The functional layout features a comfortable living room and a separate dining area with sliding glass doors leading to a spacious deck, perfect for outdoor dining, entertaining, and relaxing. The roof was replaced in July 2026, offering buyers added peace of mind with a nearly new roof. The lower level offers additional space with potential for two extra bedrooms, providing flexibility for a variety of needs. Situated on a generous 0.31-acre corner lot, the property offers plenty of outdoor space and great curb appeal. Additional features include natural gas heating, central air conditioning, and a one-car garage. Enjoy comfortable living, outdoor entertaining, and a wonderful opportunity to make this home your own!
USD 399,900
Trumbull Dr, Wallingford, Home For Sale
View photo
House · for sale
USD 619,900
USD 218/sq.ft
New
Trumbull Dr, Wallingford, Home For Sale
Autumn HIll
· 2,831 sq.ft · 4 Bedrooms · 3 Baths · House
· Patio · Garden · Swimming pool
Autumn HIll · 2,831 sq.ft · 4 Bedrooms · 3 Baths · House · Patio · Garden · Swimming pool
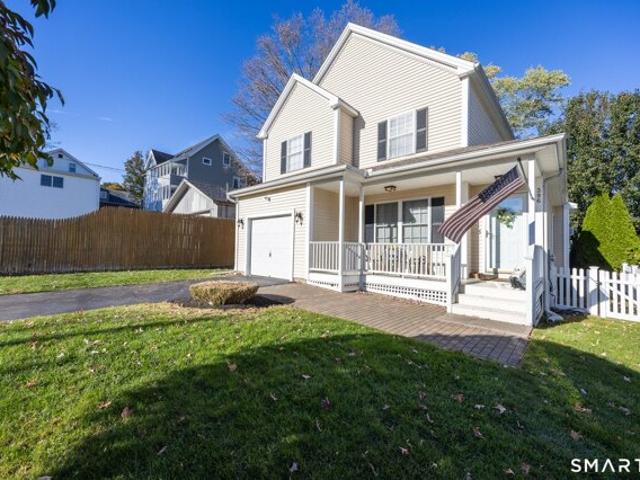
Beautifully updated and meticulously maintained, this spacious split-level Colonial offers a flexible layout, abundant storage, and truly move-in-ready living. A versatile flex space in the lower level, currently used as a primary bedroom with a full bath, adds even more possibilities. The legal in-law apartment can be accessed from the main residence or through its own private exterior entrance, making it ideal for multigenerational living, extended guests, or potential rental income. The unique floor plan allows the property to function as one spacious four-plus-bedroom, three-full-bath home or as a three-plus-bedroom, two-bath main residence with a private one-bedroom, one-bath in-law suite. Outside, enjoy a level, private, park-like backyard bordered by a peaceful wooded area. Entertain on the patio, relax by the in-ground pool, or simply enjoy the natural surroundings. Additional features include a Google smart-home system with wireless camera, Wi-Fi, and appliance controls. This
USD 619,900
Bradley Ave, Meriden, Home For Sale
View photo
House · for sale
USD 374,900
USD 216/sq.ft
New
Bradley Ave, Meriden, Home For Sale
Autumn HIll
· 1,733 sq.ft · 3 Bedrooms · 2 Baths · House
· Fireplace · Equipped kitchen
Autumn HIll · 1,733 sq.ft · 3 Bedrooms · 2 Baths · House · Fireplace · Equipped kitchen
Welcome to this beautiful 3-bedroom Colonial filled with character, charm and modern updates! Situated on a gorgeous street in a wonderful neighborhood, this spacious home offers exceptional curb appeal with its inviting enclosed front porch and lovely landscaping. Step inside and appreciate the tall first-floor ceilings, beautiful hardwood floors throughout the main living areas and gorgeous original woodwork. The spacious living room features a cozy brick fireplace, crown molding and French doors, while the generously sized formal dining room is perfect for gatherings. The beautifully remodeled kitchen offers abundant cabinetry, granite countertops, tile backsplash and stainless steel appliances. A convenient first-floor half bath completes the main level. Upstairs, you'll find three spacious bedrooms, all with hardwood floors and ceiling fans, along with a beautifully remodeled full bathroom. A large walk-up attic provides excellent storage and expansion possibilities. The full base
USD 374,900
North St, Meriden, Home For Sale
View photo
House · for sale
USD 339,900
USD 160/sq.ft
New
North St, Meriden, Home For Sale
Autumn HIll
· 2,120 sq.ft · 4 Bedrooms · 2 Baths · House
Autumn HIll · 2,120 sq.ft · 4 Bedrooms · 2 Baths · House
Great investment opportunity in Meriden! This two-family property offers strong potential for an investor looking to add value and maximize rental income. Conveniently located with access to local amenities, shopping, dining, transportation, and major routes. Property is being sold strictly AS IS. Buyer and buyer's agent to perform their own due diligence regarding property condition, permitted use, and any information material to the buyer's decision. Seller will consider Conventional, Cash, and Hard Money financing. Property may not qualify for FHA or CHFA financing due to its current condition. Great opportunity for an investor or buyer looking for a multi-family property with value-add potential
USD 339,900
S Rd St, Meriden, Home For Sale
View photo
House · for sale
USD 175,000
USD 90/sq.ft
New
S Rd St, Meriden, Home For Sale
Autumn HIll
· 1,938 sq.ft · 4 Bedrooms · 1 Bath · House
· Equipped kitchen · Cellar
Autumn HIll · 1,938 sq.ft · 4 Bedrooms · 1 Bath · House · Equipped kitchen · Cellar
Investors and handy buyers, take notice! This spacious Colonial offers tremendous potential for those looking to bring new life to a home filled with character and original charm. While the property needs work, the possibilities make it well worth the effort. The first floor features a large, open layout with a spacious living room, family room, and dining room with built-ins. The eat-in kitchen offers ample space, a pantry, and laundry hookups. Beautiful hardwood floors, original details, and ceilings approximately 9 feet high throughout most of the home add to its appeal. A large foyer leads to the second floor, which offers three bedrooms and a full bath. The finished walk-up attic provides two additional bedrooms and a large closet. Most first-floor windows have been replaced, and the hot water heater is approximately five years old. The seller believes the roof is less than 15 years old. The basement includes a toilet that could be enclosed for added privacy. Outside, enjoy a welc
USD 175,000
Dannys Way Unit,wallingford, Home For Sale
View photo
House · for sale
USD 349,990
USD 315/sq.ft
Dannys Way Unit,wallingford, Home For Sale
Autumn HIll
· 1,109 sq.ft · 2 Bedrooms · 2 Baths · House
· Patio · Office room · Fireplace · Equipped kitchen · Air conditioning
Autumn HIll · 1,109 sq.ft · 2 Bedrooms · 2 Baths · House · Patio · Office room · Fireplace · Equipped kitchen · Air conditioning
Welcome to 26 Dannys Way, Unit 26-an exceptionally renovated, three-level condo in Wallingford's Hamlet Manor community. This beautifully maintained home offers 2 bedrooms, 2 full bathrooms, and a finished lower level with a fireplace, laundry, its own full bathroom, and the flexibility to serve as a potential in-law-style space, guest suite, home office, or third bedroom. Renovated within the last two years, the home features new kitchen cabinets, quartz countertops, new appliances, new flooring, updated bathrooms with heated floors and two stand-up showers, plus the addition of central air conditioning. The BRAND NEW, recently installed windows and sliding doors enhance the home's energy efficiency, natural light, and overall appeal. Also including a spacious private patio that provides the perfect place to relax or entertain. Residents also enjoy access to many nearby amenities and the convenience of low-maintenance condo living. Thoughtfully upgraded and meticulously cared for, thi
USD 349,990
W Main St, Cheshire, Home For Sale
View photo
House · for sale
USD 595,000
USD 280/sq.ft
New
W Main St, Cheshire, Home For Sale
Autumn HIll
· 2,120 sq.ft · 4 Bedrooms · 2 Baths · House
· Garden · Deck · Parking · Swimming pool
Autumn HIll · 2,120 sq.ft · 4 Bedrooms · 2 Baths · House · Garden · Deck · Parking · Swimming pool
A TRUE SHOWSTOPPER IN CHESHIRE! Welcome to 327 West Main Street, where timeless New England charm meets modern updates! This beautifully refreshed 4-bedroom, 2-full-bath home offers the character and craftsmanship you love in an older home, with the updates and conveniences today's buyers are looking for. From the moment you arrive, you'll appreciate the attention to detail throughout. Recent improvements include new windows, gutters, fresh interior paint, an on-demand hot water system, and a new mini-split system for year-round comfort and efficiency. Step outside and get ready to enjoy your own backyard retreat, complete with a brand-new above-ground pool and deck, perfect for summer entertaining! You'll also love the covered front and rear porches, ideal for enjoying your morning coffee or unwinding at the end of the day. And just when you think you've seen it all, there's MORE! The detached 3-car garage is an incredible bonus, featuring an epoxy floor and finished loft space above.
USD 595,000
Ward St, Wallingford, Home For Sale
View photo
House · for sale
USD 465,000
USD 291/sq.ft
New
Ward St, Wallingford, Home For Sale
Autumn HIll
· 1,593 sq.ft · 3 Bedrooms · 3 Baths · House
· Deck · Equipped kitchen · Air conditioning
Autumn HIll · 1,593 sq.ft · 3 Bedrooms · 3 Baths · House · Deck · Equipped kitchen · Air conditioning
Experience the best of Wallingford living in this inviting Colonial, just moments from Center Street, North Main Street, and Choate. Blending classic charm with the fresh feel of a newer home, this property features an updated kitchen, an open and effortless layout, hardwood floors throughout, exterior sprinkler system, central air, new HVAC, natural gas, and Wallingford electric. The spacious primary suite offers a relaxing retreat. Step outside to a cozy back deck, perfect for morning coffee or unwinding at the end of the day. Updated, inviting, and conveniently located, this home offers the perfect blend of comfort and convenience
USD 465,000
Columbus Ave, Meriden, Home For Sale
View photo
House · for sale
USD 295,000
USD 215/sq.ft
New
Columbus Ave, Meriden, Home For Sale
Autumn HIll
· 1,367 sq.ft · 3 Bedrooms · 1 Bath · House
· Garden · Office room · Parking · Deck · Fireplace · Equipped kitchen · Cellar
Autumn HIll · 1,367 sq.ft · 3 Bedrooms · 1 Bath · House · Garden · Office room · Parking · Deck · Fireplace · Equipped kitchen · Cellar
Welcome to 185 Columbus Avenue, an adorable 3 bedroom home with inviting spaces inside and out! Step in from the charming front porch to a spacious living room, where a bay window fills the space with natural light, hardwood floors add warmth, and a pellet stove set within a stone fireplace creates a cozy focal point. The kitchen offers ample cabinet space, while the dining room provides a welcoming place for everyday meals and gatherings. The main level also features the convenience of 2 bedrooms, a full bathroom, plus a 3 season sunroom overlooking the open yard. Upstairs, the fully finished walk-up attic offers flexible space for a 3rd bedroom, home office, or both. From the sunroom, step onto the freshly painted deck and down to the new paver patio-an inviting spot to relax or entertain. An attached 1 car garage and a large, clean basement provide plenty of storage. The gas on-demand boiler is approximately 7 years old. Conveniently located near Hubbard Park, The train Station, sho
USD 295,000
Riverside Dr, Meriden, Home For Sale
View photo
House · for sale
USD 649,900
USD 212/sq.ft
New
Riverside Dr, Meriden, Home For Sale
Autumn HIll
· 3,057 sq.ft · 4 Bedrooms · 4 Baths · House
· Office room
Autumn HIll · 3,057 sq.ft · 4 Bedrooms · 4 Baths · House · Office room
Welcome to your future dream home! Nestled in a beautiful, established neighborhood, this to-be-built 4-bedroom, 3.5-bath Cape will offer the perfect blend of timeless charm and modern living. With several thoughtfully designed options available, you'll have the rare opportunity to customize this home to suit your needs and truly make it your own. Enjoy the convenience of a first-floor primary suite, spacious open-concept living areas, and high-quality finishes throughout. Whether you're looking for additional office space, a second-floor guest retreat, or enhanced outdoor living, the flexible floor plans can accommodate your lifestyle. Don't miss the chance to build in a great, convenient location-where peaceful surroundings, quality craftsmanship, and personalized design come together seamlessly. Agent/Owner one of the parties to the LLC has an active real estate license one of the parties to the LLC has an active real estate license
USD 649,900
Cheshire Rd, Wallingford, Home For Sale
View photo
House · for sale
USD 384,900
USD 372/sq.ft
Cheshire Rd, Wallingford, Home For Sale
Autumn HIll
· 1,033 sq.ft · 2 Bedrooms · 1 Bath · House
· Parking · Fireplace · Equipped kitchen
Autumn HIll · 1,033 sq.ft · 2 Bedrooms · 1 Bath · House · Parking · Fireplace · Equipped kitchen
Conveniently located in Wallingford miles from downtown area. This home has some updates including new bathroom, new kitchen with granite countertops and new flooring, $4,000 water filtration system, original hardwood floors, fireplace and 2 car detached garage. This home sits on over 2 acres and maybe able to be subdividable. Please check local town regulations pertaining to splitting up the property. *SOLD AS IS NO EXCEPTIONS
USD 384,900
Byron Rd, Meriden, Home For Sale
View photo
House · for sale
USD 360,000
USD 257/sq.ft
New
Byron Rd, Meriden, Home For Sale
Autumn HIll
· 1,399 sq.ft · 3 Bedrooms · 2 Baths · House
· Garden · Deck · Equipped kitchen · Air conditioning · Cellar · Parking
Autumn HIll · 1,399 sq.ft · 3 Bedrooms · 2 Baths · House · Garden · Deck · Equipped kitchen · Air conditioning · Cellar · Parking
Move-in ready three-bedroom ranch with central air, gas heat, and improvements including a roof (approx. 7 years old), Harvey thermal windows (approx. 2018), gutters (2018), and front door (2021). Set on a level.64-acre lot in South Meriden near the Cheshire town line, this home offers easy one-level living with a spacious eat-in kitchen featuring a pantry closet. Wood flooring possibly present beneath the existing flooring in the living room, bedrooms, and hallway. The large, unheated basement provides flexible space for work shop, exercise, crafts, or hobbies, plus an unfinished bathroom with potential for completion. Outside, a spacious two-tier deck sits within the fenced yard area, ideal for entertaining or relaxing. The property also features a garden, shed, long driveway with ample parking, and an outdoor faucet with an optional warm-water setting. Additional features include a gas hot water heater. Convenient to the Quinnipiac River Gorge Trail, Rocco's Village Bakery, and Rout
USD 360,000
Maple St, Meriden, Home For Sale
View photo
House · for sale
USD 268,900
USD 192/sq.ft
New
Maple St, Meriden, Home For Sale
Autumn HIll
· 1,399 sq.ft · 4 Bedrooms · 2 Baths · House
· Garden · Office room · Equipped kitchen
Autumn HIll · 1,399 sq.ft · 4 Bedrooms · 2 Baths · House · Garden · Office room · Equipped kitchen
This spacious 4-bedroom Colonial is freshly painted and move-in ready, this home offers a flexible floor plan with two bedrooms on the main level and three upstairs, upper-level laundry, beautiful hardwood floors, and a versatile bonus room off the kitchen that could be used as a home office, playroom, or mudroom. Outside, you'll find a generously sized backyard with plenty of room for entertaining, gardening, or simply enjoying the outdoors. Whether you're looking for your first home, need room to spread out, or are searching for an investment opportunity, this home offers space, flexibility, and value. Roof installed 2019, newer gas furnace, new front rail, new chimney cap!
USD 268,900
Queen St, Meriden, Home For Sale
View photo
House · for sale
USD 299,900
USD 83/sq.ft
New
Queen St, Meriden, Home For Sale
Autumn HIll
· 3,584 sq.ft · 6 Bedrooms · 3 Baths · House
· Equipped kitchen · Cellar · Parking
Autumn HIll · 3,584 sq.ft · 6 Bedrooms · 3 Baths · House · Equipped kitchen · Cellar · Parking
Endless opportunities await in this expansive multi-level home offering over 3,500 sq.ft. of living space. The main living level features a kitchen with updated cabinetry, center island with vegetable sink, abundant cabinet and countertop space, pantry, spacious dining area, large living room, one bedroom, and a full bath. Two separate staircases lead to the upper levels, providing flexible living arrangements and added convenience. The second floor offers a large living room, three additional bedrooms, a common area with full bath, and a walk-in closet. The third floor features three, possible four bedrooms, an additional common area with full bath, and extra storage space. Additional highlights include generous storage throughout, full basement with laundry and mechanicals, two gas boilers, and two water heaters (one gas and one electric) and a large parking area. Subject to probate court approval. Property being sold in as-is condition. Home will most likely not qualify for FHA fina
USD 299,900
Staffordshire Commons Dr Unit,wallingford, Home For Sale
View photo
House · for sale
USD 224,900
USD 193/sq.ft
New
Staffordshire Commons Dr Unit,wallingford, Home For Sale
Autumn HIll
· 1,163 sq.ft · 2 Bedrooms · 2 Baths · House
Autumn HIll · 1,163 sq.ft · 2 Bedrooms · 2 Baths · House
An opportunity to secure a brand-new unit at a major discount! Located at 12 Staffordshire Commons in Wallingford. Following a fire in June 2025, the association is rebuilding this unit from the ground up, with completion estimated for July 2027. Ideal for investors planning ahead or future owner-occupants, this property offers the chance to purchase now and enjoy a newly constructed unit upon completion. Bring your vision and take advantage of the value this unique opportunity presents. Property is currently uninhabitable. Buyers should verify construction plans, completion timeline, association obligations, and financing options. Completion date is an estimate and subject to change
USD 224,900
Hillside St, Meriden, Home For Sale
View photo
House · for sale
USD 349,900
USD 312/sq.ft
New
Hillside St, Meriden, Home For Sale
Autumn HIll
· 1,119 sq.ft · 3 Bedrooms · 1 Bath · House
· Garden · Office room · Deck · Equipped kitchen · Swimming pool
Autumn HIll · 1,119 sq.ft · 3 Bedrooms · 1 Bath · House · Garden · Office room · Deck · Equipped kitchen · Swimming pool
Welcome to 30 Hillside St in Meriden! This charming Cape Cod-style home is situated on a quiet street and offers a welcoming feel from the moment you arrive. Step inside to find an inviting layout featuring an eat-in kitchen with stainless steel refrigerator, gas oven, quartz countertops and tile backsplash complemented by convenient under-cabinet lighting. A first-floor bedroom and spacious full bathroom provide added flexibility and convenience. Head upstairs to find two additional bedrooms, offering comfortable space for family, guests, or a home office. The living room and staircase feature new carpeting installed in 2026. Outside, enjoy the picture-perfect front porch, complete with lighting, rocking chairs and hanging plants - the perfect spot to relax and unwind. The fenced in backyard is ready for summer fun with an above-ground pool, pool decking, and a storage shed with electricity. Additional exterior improvements include a new driveway in 2024, a cement walkway, and a stamp
USD 349,900
Fourth St, Meriden, Home For Sale
View photo
House · for sale
USD 315,000
USD 191/sq.ft
New
Fourth St, Meriden, Home For Sale
Autumn HIll
· 1,647 sq.ft · 3 Bedrooms · 1 Bath · House
· Fireplace · Equipped kitchen
Autumn HIll · 1,647 sq.ft · 3 Bedrooms · 1 Bath · House · Fireplace · Equipped kitchen
If these walls could talk, imagine the stories they would tell. Tucked into the Bradley Park neighborhood, this storybook home has been making memories since 1930. From its charming exterior and winding walkway to the architectural treasures waiting inside, there's something special about a home that has stood the test of time. Step through the front door and discover the craftsmanship of a bygone era. Graceful archways, charming wall sconces, built-ins, French doors, beautifully detailed hardwood floors, and original glass doorknobs are reminders of a time when homes were built with personality and purpose. The inviting fireplace offers a cozy gathering place, while the updated kitchen blends modern conveniences with the warmth of the home's original character. A charming eat-in nook provides the perfect spot for morning coffee, casual meals, and conversations that linger long after the dishes are cleared. A walk-up attic provides additional storage and possibilities, while newer wind
USD 315,000
Village View Ter Unit,meriden, Home For Sale
View photo
House · for sale
USD 275,000
USD 211/sq.ft
New
Village View Ter Unit,meriden, Home For Sale
Autumn HIll
· 1,302 sq.ft · 2 Bedrooms · 2 Baths · House
· Deck · Balcony · Fireplace · Equipped kitchen
Autumn HIll · 1,302 sq.ft · 2 Bedrooms · 2 Baths · House · Deck · Balcony · Fireplace · Equipped kitchen
Seldom available end unit in desirable South Meriden! This beautifully updated condo is sure to impress! Offering a like-new feel with an extensive list of major improvements, including a brand new roof, siding, gutters, windows, doors and deck, this home combines modern updates with comfort and convenience. Step inside to discover an inviting, thoughtfully designed layout featuring contemporary finishes, a cozy wood-burning fireplace and a beautifully updated kitchen with granite countertops and tile backsplash. A generously sized pantry and kitchen island provide functionality and additional seating, as well as the dining area. Three balconies provide the perfect opportunity to relax, unwind and enjoy the surrounding scenery. A beautifully remodeled main-level powder room features a stylish sliding barn door, adding a touch of modern farmhouse charm. Upstairs, both generously sized bedrooms feature vaulted ceilings and walk-in closets. A convenient Jack-and-Jill bathroom connects the
USD 275,000
Cherrywood Cir, Cheshire, Home For Sale
View photo
House · for sale
USD 525,000
USD 258/sq.ft
New
Cherrywood Cir, Cheshire, Home For Sale
Autumn HIll
· 2,034 sq.ft · 3 Bedrooms · 2 Baths · House
· Patio · Garden · Office room · Gym · Deck · Equipped kitchen · Air conditioning
Autumn HIll · 2,034 sq.ft · 3 Bedrooms · 2 Baths · House · Patio · Garden · Office room · Gym · Deck · Equipped kitchen · Air conditioning
Welcome to this delightful South End Colonial offering plenty of space, comfort, and versatility! This well-maintained home boasts a modern kitchen with granite countertops and newer stainless-steel appliances. The beautiful dining room is accented by custom paneled wainscoting, while the spacious front-to-back living room offers hardwood floors and plenty of room to gather and entertain. A bonus room on the main level provides flexible space for a home office, gym, or playroom. Upstairs, the primary bedroom offers three closets and a charming built-in window seat, along with two additional bedrooms and a full bath. The finished lower level adds approximately 360 square feet of living space, perfect for a family room, recreation area, or home gym, with additional unfinished space for storage and a workshop. The propane heating system and central air conditioning condenser were replaced in 2018. Outside, enjoy a level yard, deck, patio, and storage shed, along with the convenience of a
USD 525,000
Center St, Wallingford, Home For Sale
View photo
House · for sale
USD 345,000
USD 314/sq.ft
New
Center St, Wallingford, Home For Sale
Autumn HIll
· 1,098 sq.ft · 3 Bedrooms · 2 Baths · House
· Garden · Deck · Equipped kitchen
Autumn HIll · 1,098 sq.ft · 3 Bedrooms · 2 Baths · House · Garden · Deck · Equipped kitchen
Welcome to the possibilities! Set back off the street in a nice downtown location, this 3-bedroom, 2-full-bath home offers a great opportunity to make it your own. A little paint, some new flooring, and your personal touch will go a long way in bringing out its potential. The spacious kitchen/dining area features sliders leading to the deck, perfect for enjoying the outdoors. The first-floor living room offers a picture window for plenty of natural light. The walk-out lower level adds even more living space with a very large family room and separate utility room. Outside, enjoy a nice, level yard with plenty of room for relaxing, entertaining, or gardening. Bring your ideas and make this home your own!
USD 345,000
Ryan Dr, Wallingford, Home For Sale
View photo
House · for sale
USD 659,900
USD 235/sq.ft
Ryan Dr, Wallingford, Home For Sale
Autumn HIll
· 2,799 sq.ft · 4 Bedrooms · 4 Baths · House
· Fireplace · Equipped kitchen · Air conditioning · Heating
Autumn HIll · 2,799 sq.ft · 4 Bedrooms · 4 Baths · House · Fireplace · Equipped kitchen · Air conditioning · Heating
Welcome to 2 Ryan Drive in Wallingford! This spacious 4-bedroom, 3.5-bath home offers the perfect blend of comfort, style, and functionality. Featuring two master bedrooms with private attached bathrooms, this home provides added convenience and flexibility. The inviting interior showcases beautiful hardwood floors, a kitchen with granite countertops, and a cozy fireplace perfect for relaxing or entertaining. Updated Andersen windows, central heating, and air conditioning provide year-round comfort. Enjoy the added benefit of Wallingford's municipally owned electric utility, known for offering some of the lowest electricity rates in Connecticut! With generous living space, a thoughtful layout, and desirable features, this home is a wonderful opportunity. Schedule your private showing today. We are always here to help!
USD 659,900

Get email alerts

Don't miss out: be the first to know about new properties

The alert was correctly created

On subscribing you accept the conditions of use and the privacy policy
Alert
Receive new ads in your inbox
Save this search
Receive alerts for new listings

We'll send you an email when we have new properties for: "Houses for sale in Autumn HIll"

The alert was correctly created

Wallingford town
Honeypot Glen
Get email alerts and be the first to see new listings
Required field
On subscribing I accept the terms of the privacy policy
Perfect! You'll soon start receiving new listings via email
Alert
Receive an email when we have new ads for Houses for sale in Autumn HIll
Save this search
Filters

Bedrooms

Size (sq.ft)

sq.ft
sq.ft

Price

USD
USD

Property type

Bathrooms

Clear all filters
Receive notifications when new entries are published.