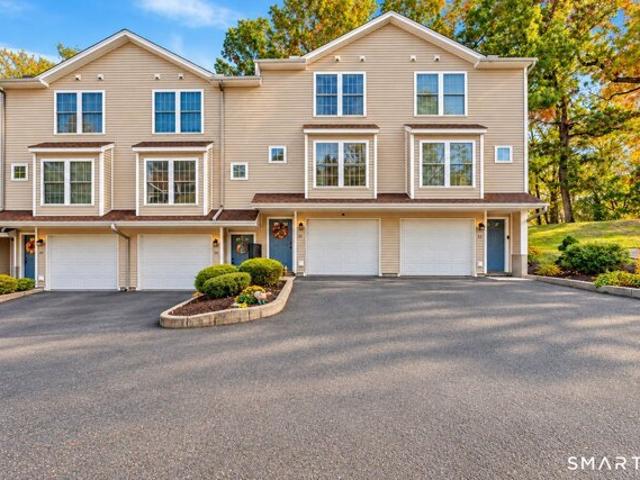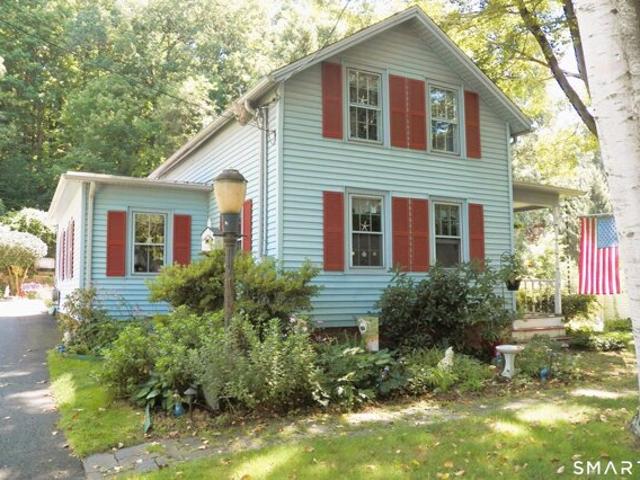
341 houses for sale in Autumn HIll

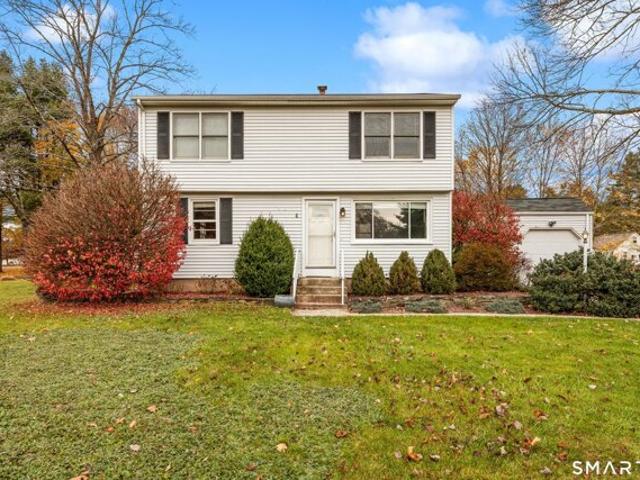
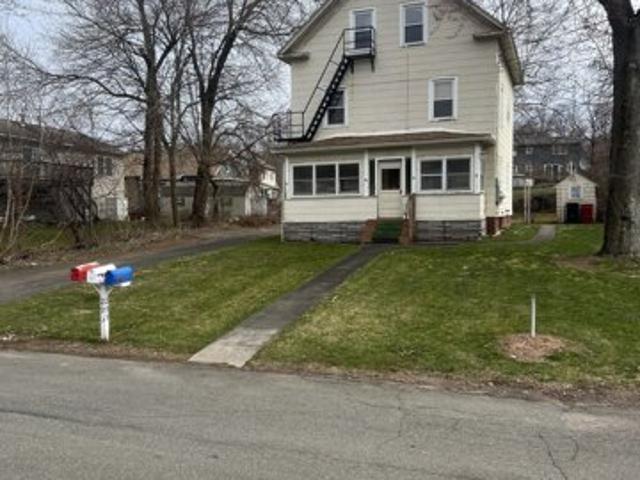
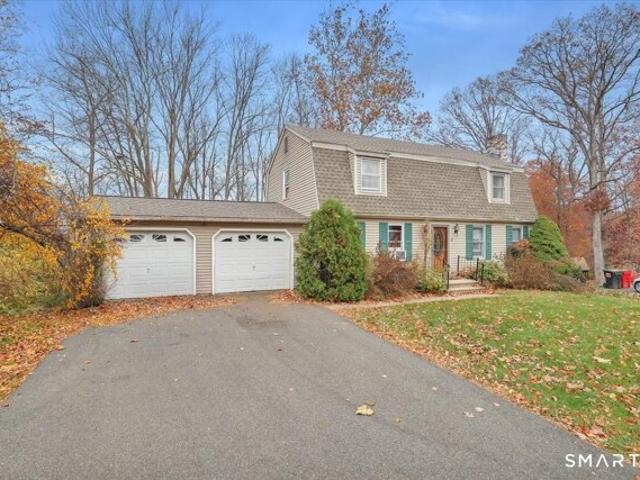
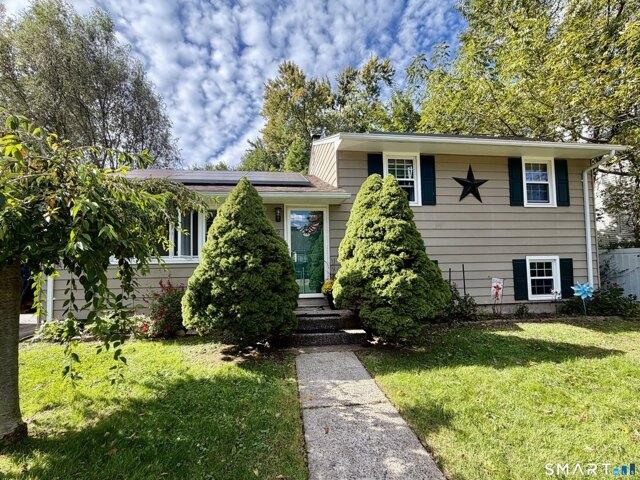
Hillside St, Meriden, Home For Sale
View photo
House · for sale
USD 349,900
USD 312/sq.ft
New
Hillside St, Meriden, Home For Sale
Autumn HIll
· 1,119 sq.ft · 3 Bedrooms · 1 Bath · House
· Garden · Office room · Deck · Equipped kitchen · Swimming pool
Autumn HIll · 1,119 sq.ft · 3 Bedrooms · 1 Bath · House · Garden · Office room · Deck · Equipped kitchen · Swimming pool
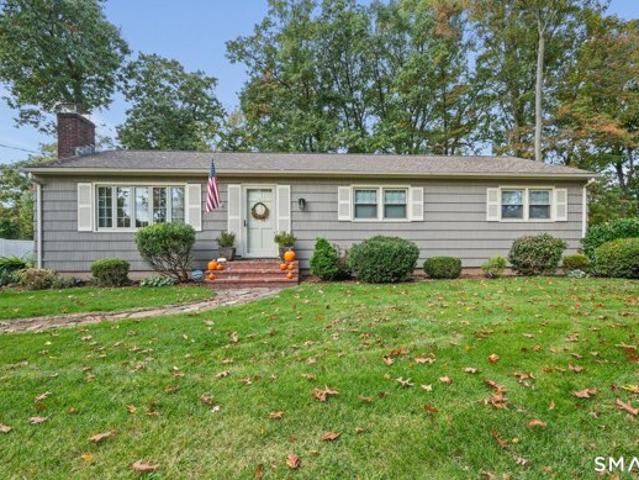
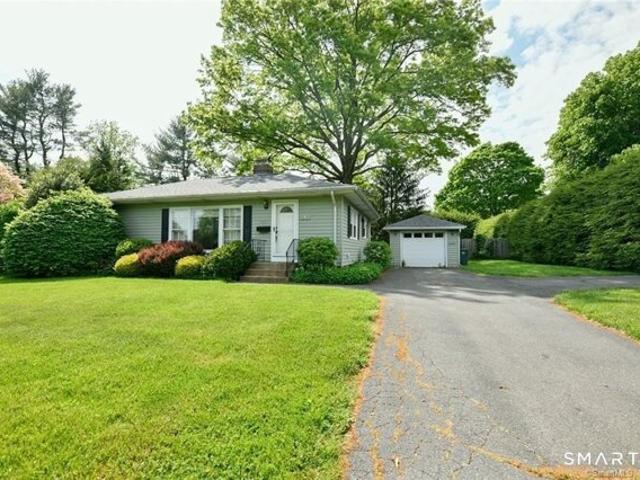
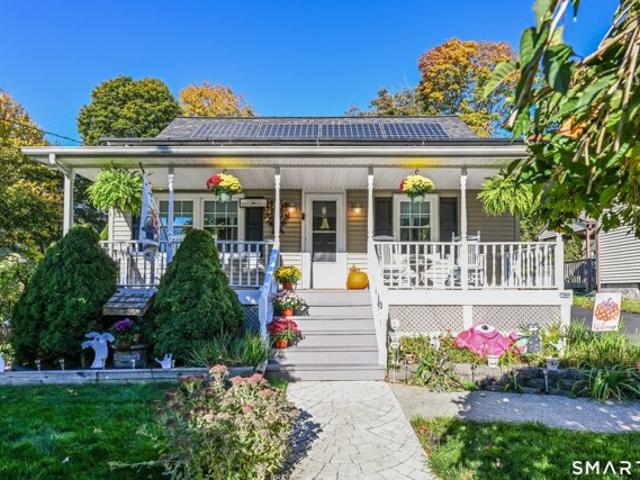
Welcome to 30 Hillside St in Meriden! This charming Cape Cod-style home is situated on a quiet street and offers a welcoming feel from the moment you arrive. Step inside to find an inviting layout featuring an eat-in kitchen with stainless steel refrigerator, gas oven, quartz countertops and tile backsplash complemented by convenient under-cabinet lighting. A first-floor bedroom and spacious full bathroom provide added flexibility and convenience. Head upstairs to find two additional bedrooms, offering comfortable space for family, guests, or a home office. The living room and staircase feature new carpeting installed in 2026. Outside, enjoy the picture-perfect front porch, complete with lighting, rocking chairs and hanging plants - the perfect spot to relax and unwind. The fenced in backyard is ready for summer fun with an above-ground pool, pool decking, and a storage shed with electricity. Additional exterior improvements include a new driveway in 2024, a cement walkway, and a stamp
USD 349,900
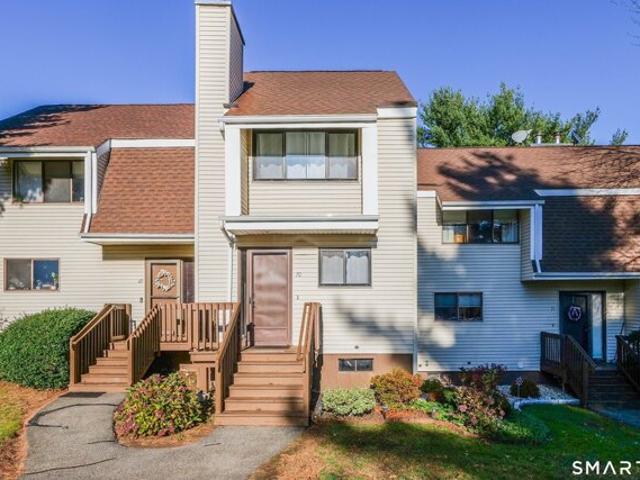
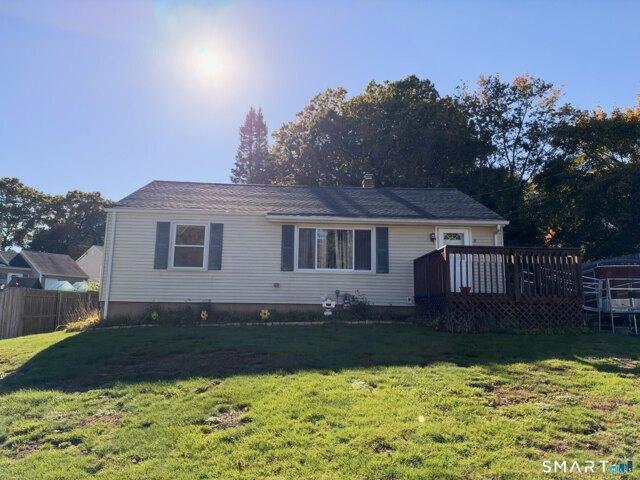
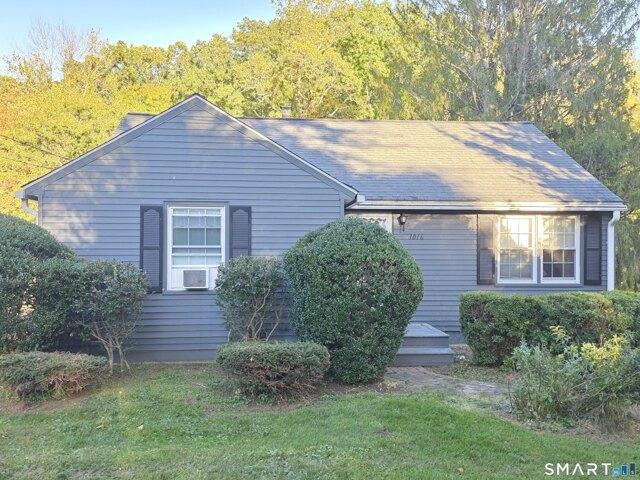
Fourth St, Meriden, Home For Sale
View photo
House · for sale
USD 315,000
USD 191/sq.ft
Fourth St, Meriden, Home For Sale
Autumn HIll
· 1,647 sq.ft · 3 Bedrooms · 1 Bath · House
· Fireplace · Equipped kitchen
Autumn HIll · 1,647 sq.ft · 3 Bedrooms · 1 Bath · House · Fireplace · Equipped kitchen
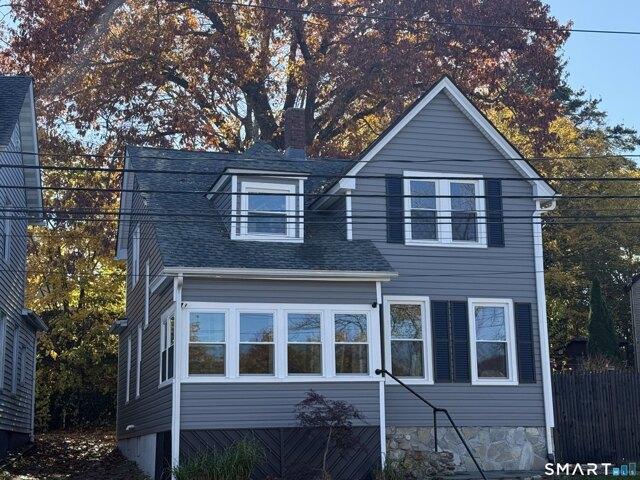
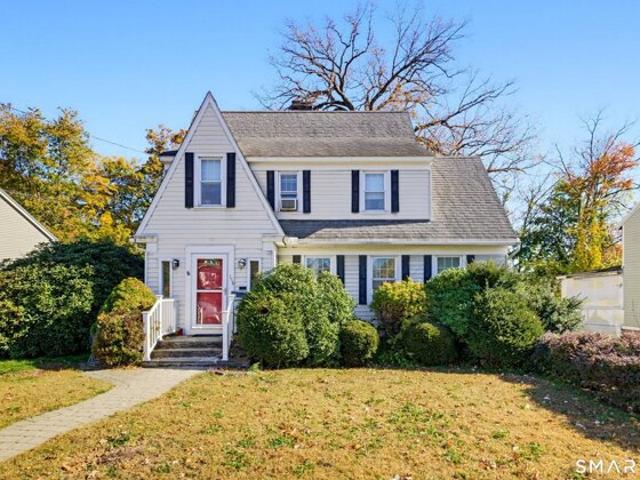
If these walls could talk, imagine the stories they would tell. Tucked into the Bradley Park neighborhood, this storybook home has been making memories since 1930. From its charming exterior and winding walkway to the architectural treasures waiting inside, there's something special about a home that has stood the test of time. Step through the front door and discover the craftsmanship of a bygone era. Graceful archways, charming wall sconces, built-ins, French doors, beautifully detailed hardwood floors, and original glass doorknobs are reminders of a time when homes were built with personality and purpose. The inviting fireplace offers a cozy gathering place, while the updated kitchen blends modern conveniences with the warmth of the home's original character. A charming eat-in nook provides the perfect spot for morning coffee, casual meals, and conversations that linger long after the dishes are cleared. A walk-up attic provides additional storage and possibilities, while newer wind
USD 315,000
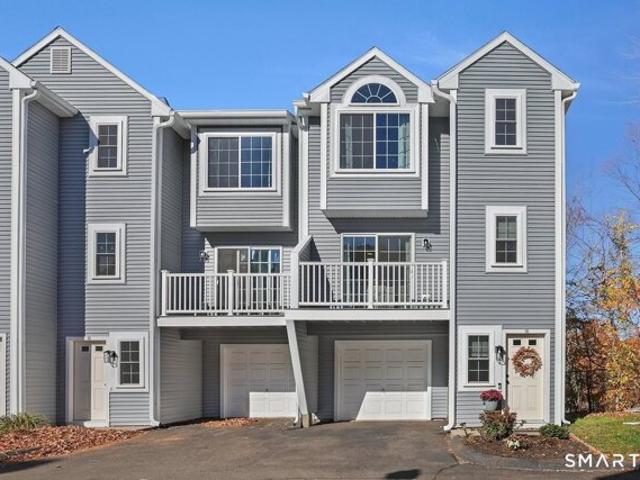
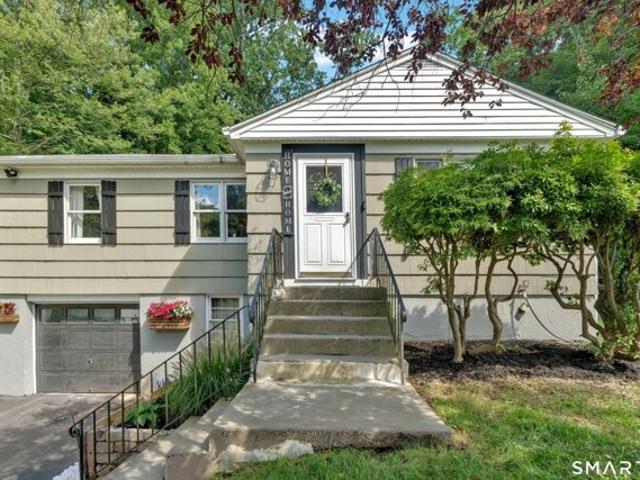
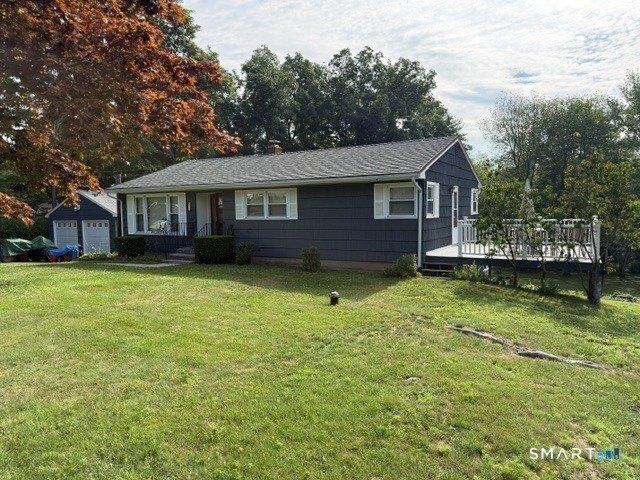
Village View Ter Unit,meriden, Home For Sale
View photo
House · for sale
USD 275,000
USD 211/sq.ft
Village View Ter Unit,meriden, Home For Sale
Autumn HIll
· 1,302 sq.ft · 2 Bedrooms · 2 Baths · House
· Deck · Balcony · Fireplace · Equipped kitchen
Autumn HIll · 1,302 sq.ft · 2 Bedrooms · 2 Baths · House · Deck · Balcony · Fireplace · Equipped kitchen
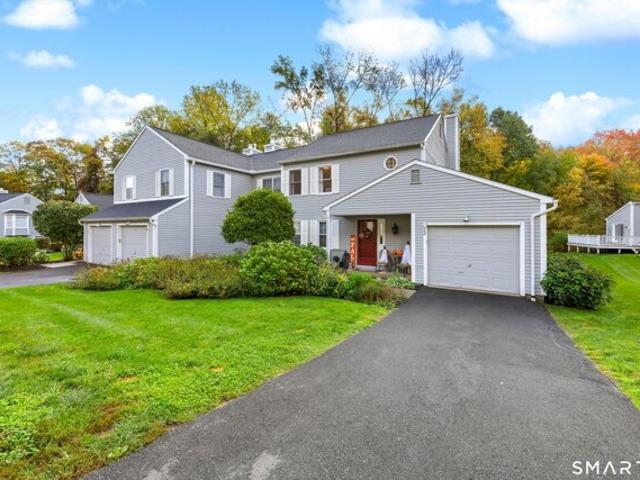
Seldom available end unit in desirable South Meriden! This beautifully updated condo is sure to impress! Offering a like-new feel with an extensive list of major improvements, including a brand new roof, siding, gutters, windows, doors and deck, this home combines modern updates with comfort and convenience. Step inside to discover an inviting, thoughtfully designed layout featuring contemporary finishes, a cozy wood-burning fireplace and a beautifully updated kitchen with granite countertops and tile backsplash. A generously sized pantry and kitchen island provide functionality and additional seating, as well as the dining area. Three balconies provide the perfect opportunity to relax, unwind and enjoy the surrounding scenery. A beautifully remodeled main-level powder room features a stylish sliding barn door, adding a touch of modern farmhouse charm. Upstairs, both generously sized bedrooms feature vaulted ceilings and walk-in closets. A convenient Jack-and-Jill bathroom connects the
USD 275,000
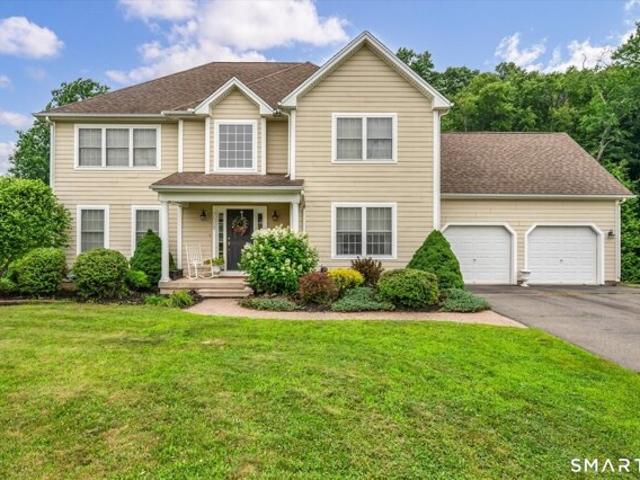
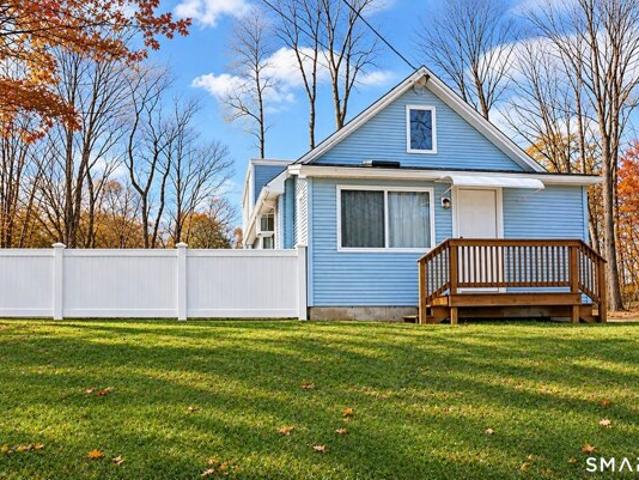
Cherrywood Cir, Cheshire, Home For Sale
View photo
House · for sale
USD 525,000
USD 258/sq.ft
New
Cherrywood Cir, Cheshire, Home For Sale
Autumn HIll
· 2,034 sq.ft · 3 Bedrooms · 2 Baths · House
· Patio · Garden · Office room · Gym · Deck · Equipped kitchen · Air conditioning
Autumn HIll · 2,034 sq.ft · 3 Bedrooms · 2 Baths · House · Patio · Garden · Office room · Gym · Deck · Equipped kitchen · Air conditioning
Welcome to this delightful South End Colonial offering plenty of space, comfort, and versatility! This well-maintained home boasts a modern kitchen with granite countertops and newer stainless-steel appliances. The beautiful dining room is accented by custom paneled wainscoting, while the spacious front-to-back living room offers hardwood floors and plenty of room to gather and entertain. A bonus room on the main level provides flexible space for a home office, gym, or playroom. Upstairs, the primary bedroom offers three closets and a charming built-in window seat, along with two additional bedrooms and a full bath. The finished lower level adds approximately 360 square feet of living space, perfect for a family room, recreation area, or home gym, with additional unfinished space for storage and a workshop. The propane heating system and central air conditioning condenser were replaced in 2018. Outside, enjoy a level yard, deck, patio, and storage shed, along with the convenience of a
USD 525,000
Center St, Wallingford, Home For Sale
View photo
House · for sale
USD 345,000
USD 314/sq.ft
Center St, Wallingford, Home For Sale
Autumn HIll
· 1,098 sq.ft · 3 Bedrooms · 2 Baths · House
· Garden · Deck · Equipped kitchen
Autumn HIll · 1,098 sq.ft · 3 Bedrooms · 2 Baths · House · Garden · Deck · Equipped kitchen
Welcome to the possibilities! Set back off the street in a nice downtown location, this 3-bedroom, 2-full-bath home offers a great opportunity to make it your own. A little paint, some new flooring, and your personal touch will go a long way in bringing out its potential. The spacious kitchen/dining area features sliders leading to the deck, perfect for enjoying the outdoors. The first-floor living room offers a picture window for plenty of natural light. The walk-out lower level adds even more living space with a very large family room and separate utility room. Outside, enjoy a nice, level yard with plenty of room for relaxing, entertaining, or gardening. Bring your ideas and make this home your own!
USD 345,000
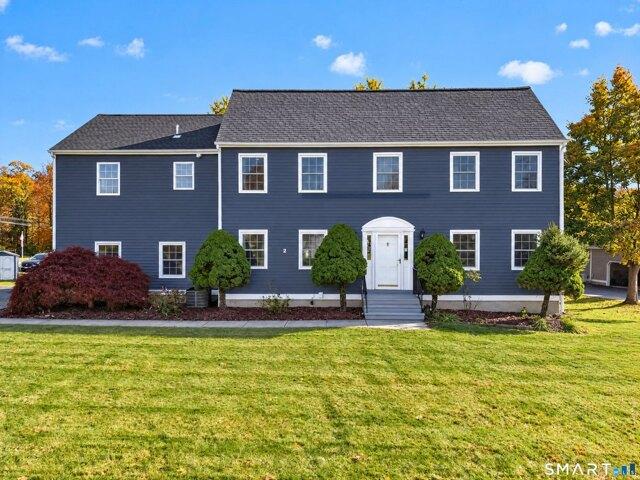
Ryan Dr, Wallingford, Home For Sale
View photo
House · for sale
USD 659,900
USD 235/sq.ft
Ryan Dr, Wallingford, Home For Sale
Autumn HIll
· 2,799 sq.ft · 4 Bedrooms · 4 Baths · House
· Fireplace · Equipped kitchen · Air conditioning · Heating
Autumn HIll · 2,799 sq.ft · 4 Bedrooms · 4 Baths · House · Fireplace · Equipped kitchen · Air conditioning · Heating
Welcome to 2 Ryan Drive in Wallingford! This spacious 4-bedroom, 3.5-bath home offers the perfect blend of comfort, style, and functionality. Featuring two master bedrooms with private attached bathrooms, this home provides added convenience and flexibility. The inviting interior showcases beautiful hardwood floors, a kitchen with granite countertops, and a cozy fireplace perfect for relaxing or entertaining. Updated Andersen windows, central heating, and air conditioning provide year-round comfort. Enjoy the added benefit of Wallingford's municipally owned electric utility, known for offering some of the lowest electricity rates in Connecticut! With generous living space, a thoughtful layout, and desirable features, this home is a wonderful opportunity. Schedule your private showing today. We are always here to help!
USD 659,900
Chamberlain Hwy, Meriden, Home For Sale
View photo
House · for sale
USD 349,900
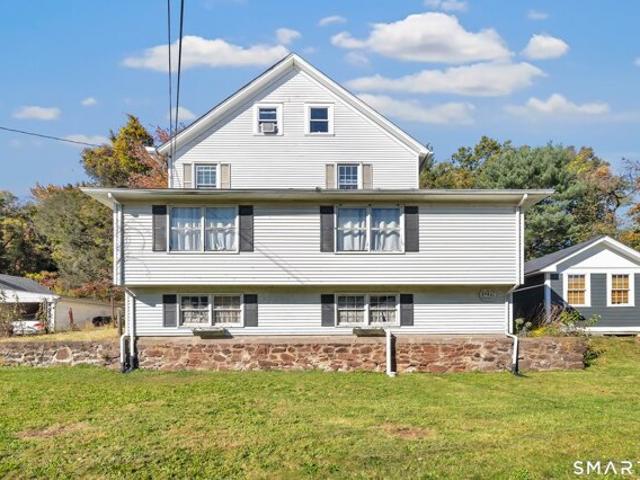
USD 208/sq.ft
Chamberlain Hwy, Meriden, Home For Sale
Autumn HIll
· 1,679 sq.ft · 3 Bedrooms · 3 Baths · House
· Garden · Parking
Autumn HIll · 1,679 sq.ft · 3 Bedrooms · 3 Baths · House · Garden · Parking
Pictures were taken prior to tennants moving in. Rare 3-family house with 0.30 acre lot with lots of off street parking and a 2-car garage. Three, 1-bedroom apartments with separate heat and electric/ Large back yard. All apartments have current certificates of compliance from the city of Meriden. 3rd floor is listed on town records as 336 sq. ft. but it measures out at slightly larger then 462 sq. ft. Plus the 1st fl. has a 104 sq. ft. front porch. Bringing the total sq. ft. to 1,910
USD 349,900
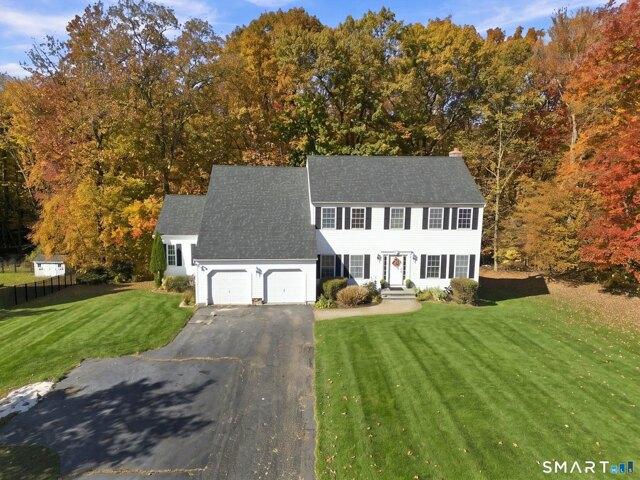
Spice Hill Dr Unit,wallingford, Home For Sale
View photo
House · for sale
USD 309,900
USD 269/sq.ft
New
Spice Hill Dr Unit,wallingford, Home For Sale
Autumn HIll
· 1,152 sq.ft · 2 Bedrooms · 2 Baths · House
· Deck · Equipped kitchen · Air conditioning · Cellar · Parking
Autumn HIll · 1,152 sq.ft · 2 Bedrooms · 2 Baths · House · Deck · Equipped kitchen · Air conditioning · Cellar · Parking
A rare opportunity in the sought-after Spice Hill community! This beautifully renovated 2-bedroom condo was extensively updated in 2022 and offers 1,152 sq. ft. of stylish, move-in-ready living space. The open first-floor layout features hardwood flooring, central air, a modern kitchen with granite countertops and stainless steel appliances, plus seamless flow into the living and dining areas. With 1 full bath, 2 half baths, a partially finished basement for added living space, and a private back deck, this home offers both comfort and flexibility. Ideally located for commuters with convenient access to major routes, while also close to Wallingford's vibrant town center, restaurants, shopping, parks, recreation, and community events. One assigned parking space plus additional parking available. Currently the only unit available in the complex - don't miss this exceptional opportunity!
USD 309,900
Avon Blvd, Cheshire, Home For Sale
View photo
House · for sale
USD 439,900
USD 272/sq.ft
New
Avon Blvd, Cheshire, Home For Sale
Autumn HIll
· 1,615 sq.ft · 3 Bedrooms · 2 Baths · House
· Patio · Equipped kitchen · Parking
Autumn HIll · 1,615 sq.ft · 3 Bedrooms · 2 Baths · House · Patio · Equipped kitchen · Parking
Welcome home to 1338 Avon Boulevard, a beautifully updated Cape Cod tucked on a private, tree-lined 0.4-acre lot in sought-after Cheshire. This 3-bedroom, 2-bath retreat blends classic New England charm with thoughtful modern upgrades throughout. Step inside to an open, light-filled living and dining area with gleaming hardwood floors and a statement chandelier, flowing into a chef-inspired kitchen featuring rich blue cabinetry, butcher block countertops, hexagon tile backsplash, and stainless steel appliances. The main level also offers a serene bedroom retreat with a spa-inspired bath: skylights flood the vaulted ceiling with natural light over a dual-vanity counter, matte black fixtures, a glass-enclosed multi-jet shower, and a freestanding soaking tub surrounded by lush greenery. Outside, enjoy your own private oasis. Mature trees and landscaping frame a stone patio built for entertaining, complete with a cozy fire pit seating area. The attached garage adds everyday convenience, wh
USD 439,900
Debbie Dr, Meriden, Home For Sale
View photo
House · for sale
USD 614,900
USD 150/sq.ft
Debbie Dr, Meriden, Home For Sale
Autumn HIll
· 4,090 sq.ft · 4 Bedrooms · 3 Baths · House
· Fireplace · Equipped kitchen · Parking
Autumn HIll · 4,090 sq.ft · 4 Bedrooms · 3 Baths · House · Fireplace · Equipped kitchen · Parking
Welcome to Westfort Highlands! This wonderful Colonial, tucked away in a sought-after private subdivision, offers space, charm, and plenty of room to make it your own. From the moment you enter, you'll be impressed by the amazing staircase and welcoming foyer. This beautiful home features 4 bedrooms, 2.5 baths, and a 2-car attached garage, situated on a gorgeous.64-acre landscaped lot complete with a fire pit and plenty of outdoor space to enjoy. The main level features hardwood flooring throughout, a spacious living room with fireplace, formal dining room, den or office, and a kitchen with access to the deck-perfect for entertaining or relaxing. Upstairs, you'll find generously sized bedrooms plus a bonus room above the garage, ideal for a playroom, home office, guest space, or additional bedroom. The fully finished walk-out lower level provides even more living space and offers endless possibilities as an in-law suite, man cave, recreation room, or additional family living area. With
USD 614,900
Brownstone Rdg, Meriden, Home For Sale
View photo
House · for sale
USD 674,900
USD 213/sq.ft
New
Brownstone Rdg, Meriden, Home For Sale
Autumn HIll
· 3,154 sq.ft · 4 Bedrooms · 4 Baths · House
· Deck
Autumn HIll · 3,154 sq.ft · 4 Bedrooms · 4 Baths · House · Deck
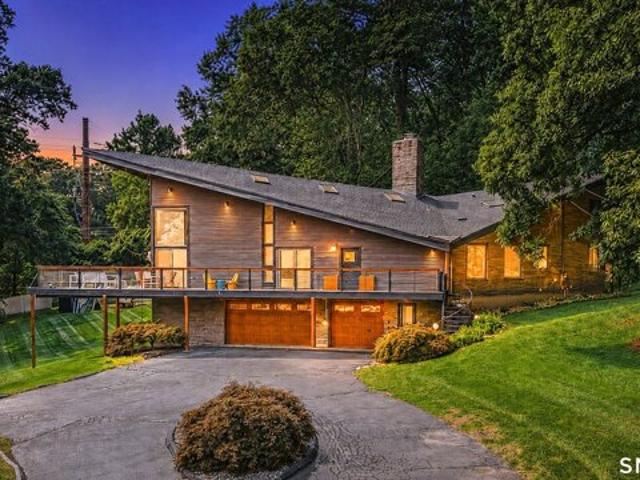
Where can you find the coolest mid-century contemporary in New Haven County? Right here! Enjoy 1.27 acres in Brownstone Ridge near Hanover Pond and the new Linear Trail. Tucked away with no neighbors on three sides, this extraordinary modern home offers a rare combination of privacy, character, and spectacular indoor-outdoor living. A remarkable 136 feet of wraparound new 80k decking surrounds the home, creating an incredible extension of the living space. Multiple sliders from the dramatic soaring living room/dining area to 18ft make it effortless to step outside for morning coffee, entertaining, or simply enjoying the peaceful surroundings. This distinctive residence was beautifully restored by a builder in 2010. The interior is filled with architectural details you simply won't find in an ordinary home, including steel beams, hardwood floors, and a captivating spiral staircase to an incredible primary suite with a 2022 Gucci inspired bath and Balinese privacy screen and soaking tub.
USD 674,900
W Main St, Meriden, Home For Sale
View photo
House · for sale
USD 319,000
USD 210/sq.ft
W Main St, Meriden, Home For Sale
Autumn HIll
· 1,518 sq.ft · 3 Bedrooms · 2 Baths · House
· Patio · Garden · Deck · Fireplace · Equipped kitchen · Air conditioning
Autumn HIll · 1,518 sq.ft · 3 Bedrooms · 2 Baths · House · Patio · Garden · Deck · Fireplace · Equipped kitchen · Air conditioning
Welcome to 332 West Main Street, a well-maintained 3-bedroom home offering a blend of classic character and numerous recent improvements. Built in 1890, this home has benefited from substantial updates designed to enhance comfort, efficiency, and everyday living. Recent improvements include newer windows, updated vinyl siding and exterior stucco, a five-year-old asphalt roof with a lifetime warranty, and a three-year-old HVAC system featuring central air and gas heat. The electrical service has been upgraded to 200 amps, while the kitchen features newer flooring and included Samsung appliances. The second-floor bathroom was recently renovated with a new vanity, toilet, tile flooring, and tub. A fireplace and chimney add to the home's traditional character. Outside, enjoy a private backyard with a patio and fire pit, storage shed, and multiple fenced areas. Pet owners will appreciate the dedicated approximately 16' x 25' dog area featuring AstroTurf, a doggy door, dog deck, and six-foot
USD 319,000
Sperry Ln, Meriden, Home For Sale
View photo
House · for sale
USD 475,000
USD 302/sq.ft
New
Sperry Ln, Meriden, Home For Sale
Autumn HIll
· 1,572 sq.ft · 3 Bedrooms · 2 Baths · House
· Patio · Deck · Fireplace · Equipped kitchen
Autumn HIll · 1,572 sq.ft · 3 Bedrooms · 2 Baths · House · Patio · Deck · Fireplace · Equipped kitchen
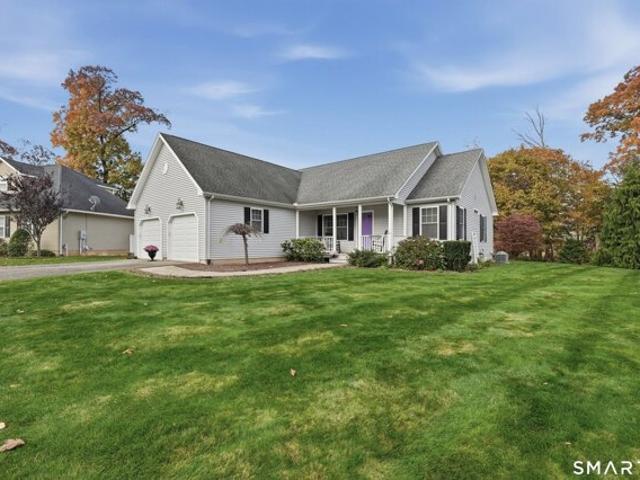
Welcome home to this beautifully maintained 3-bedroom Ranch offering the perfect blend of comfort, style, and easy one-level living! The inviting open-concept floor plan features gleaming hardwood floors throughout and a spacious great room with a cozy gas fireplace, seamlessly flowing into the dining area and eat-in kitchen. The kitchen offers a generous center island, Double wall ovens, eat in nook perfect for casual dining, entertaining, and everyday gatherings. The primary bedroom features a private full bath with walk-in shower and walk-in closet, while two additional bedrooms provide flexibility for guests or a home office. Convenient main-level laundry adds to the ease of everyday living. Step outside to enjoy the charming front porch or relax on the beautiful paver patio overlooking the private backyard-an ideal setting for outdoor entertaining or quiet evenings at home, complete with direct connection for gas grill. The front porch is a cozy place for morning coffee, decking a
USD 475,000
Edgewood Dr, Wallingford, Home For Sale
View photo
House · for sale
USD 399,000
USD 328/sq.ft
Edgewood Dr, Wallingford, Home For Sale
Autumn HIll
· 1,216 sq.ft · 3 Bedrooms · 2 Baths · House
· Patio · Garden · Office room · Fireplace · Equipped kitchen · Cellar
Autumn HIll · 1,216 sq.ft · 3 Bedrooms · 2 Baths · House · Patio · Garden · Office room · Fireplace · Equipped kitchen · Cellar
MULTIPLE OFFERS HIGHEST and BEST SUNDAY 18TH 3PM. Welcome to 17 Edgewood Drive in Wallingford! This inviting 3-bedroom, 1.5-bath home offers a wonderful combination of comfort, charm, and functionality. Step inside to find beautiful hardwood flooring throughout much of the home and a spacious living room featuring a wood-burning fireplace, perfect for cozy New England evenings. The updated kitchen offers a fresh, modern touch while providing a functional space for everyday living and entertaining. The partially finished basement provides additional versatile living space, ideal for a family room, home office, recreation area, or whatever suits your needs. Step outside and enjoy the private backyard, complete with a beautiful stone patio, perfect for outdoor gatherings, summer barbecues, or simply relaxing in your own peaceful retreat. With its inviting interior, flexible living space, and desirable outdoor setting, this home is ready for its next owner to move in and make it their own
USD 399,000
Pettit Dr, Meriden, Home For Sale
View photo
House · for sale
USD 405,000
USD 235/sq.ft
New
Pettit Dr, Meriden, Home For Sale
Autumn HIll
· 1,722 sq.ft · 3 Bedrooms · 2 Baths · House
· Garden · Deck · Equipped kitchen · Parking · Cellar
Autumn HIll · 1,722 sq.ft · 3 Bedrooms · 2 Baths · House · Garden · Deck · Equipped kitchen · Parking · Cellar
78 Pettit Street, located in a cul-de-sac neighborhood in South Meriden. Built in 1991, this home features a unique Cape Cod-style design. The main level has a two-car attached garage with access to a private deck, as well as an additional entrance leading into the kitchen and dining area or adjoining space that can be used as an additional sitting room or entertaining area. A separate living room, main-level bedroom, and full bathroom complete the first floor. Upstairs, an additional bedroom along with a spacious primary suite with its own full bathroom. Downstairs has a full unfinished basement. Could be for storage or future finishing potential, with a walkout to the backyard
USD 405,000
Elmwood Rd, Wallingford, Home For Sale
View photo
House · for sale
USD 329,900
USD 230/sq.ft
New
Elmwood Rd, Wallingford, Home For Sale
Autumn HIll
· 1,432 sq.ft · 3 Bedrooms · 2 Baths · House
· Swimming pool
Autumn HIll · 1,432 sq.ft · 3 Bedrooms · 2 Baths · House · Swimming pool
Great Opportunity in Wallingford! Come see this 3-bedroom ranch offering plenty of potential to build equity and make it your own! Hardwood flooring lies beneath the existing carpets, and the lower level offers excellent potential to be finished for additional living space. Enjoy the above-ground swimming pool, along with a shed providing extra storage. Major updates include a roof approximately 2 years old, a heating system replaced 3 years ago, and an oven and refrigerator approximately 3 years old. With some sweat equity, this home could be a fantastic opportunity for homeowners or investors alike. Bring your ideas and unlock the potential this property has to offer! Please note: This is an estate sale, and the property is being sold AS IS. Ramp will be removed
USD 329,900
Knob Hill Rd, Meriden, Home For Sale
View photo
House · for sale
USD 334,999
USD 156/sq.ft
New
Knob Hill Rd, Meriden, Home For Sale
Autumn HIll
· 2,142 sq.ft · 4 Bedrooms · 2 Baths · House
· Garden · Parking · Air conditioning · Cellar
Autumn HIll · 2,142 sq.ft · 4 Bedrooms · 2 Baths · House · Garden · Parking · Air conditioning · Cellar
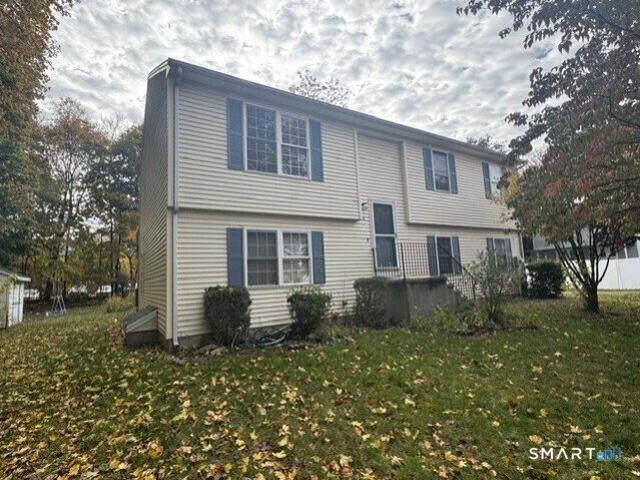
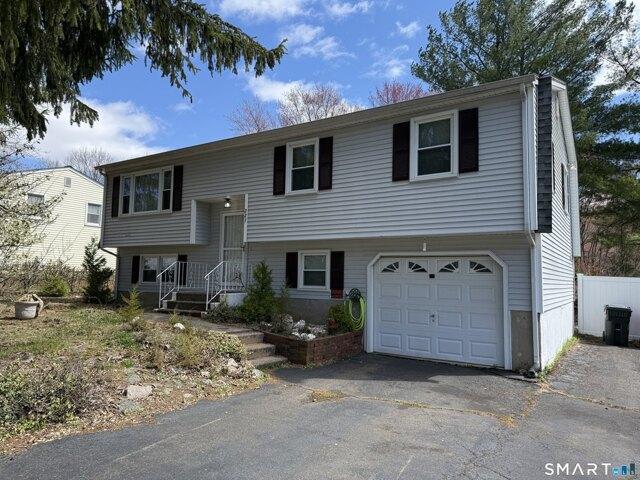
This 3-bedroom, 1.5-bath raised ranch with possible 4th bedroom in basement offers great potential for buyers looking to add their own personal touch. The home features a one-car garage and, complete with finished basement with fireplace-perfect for additional living or entertaining space. Natural gas heating and central air provide year-round comfort. Outside, you'll find a fenced-in backyard, ideal for pets, play, or outdoor gatherings. Major exterior updates have already been completed, including a newer roof, siding, and windows, adding value and peace of mind. This property is in need of work and is being sold in as-is condition, making it a great opportunity for investors, renovators, or buyers looking to build equity. Subject to probate court approval. Being sold in AS-IS condtion
USD 334,999
Center St Apt A, Wallingford, Home For Sale
View photo
House · for sale
USD 285,000
USD 202/sq.ft
Center St Apt A, Wallingford, Home For Sale
Autumn HIll
· 1,410 sq.ft · 3 Bedrooms · 2 Baths · House
· Garden · Equipped kitchen · Air conditioning
Autumn HIll · 1,410 sq.ft · 3 Bedrooms · 2 Baths · House · Garden · Equipped kitchen · Air conditioning
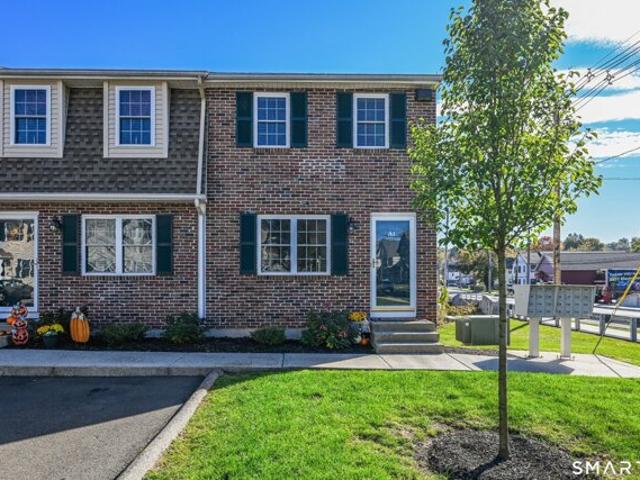
Welcome home to this charming 3 bedroom 1.5 bathroom 1,416sqft townhome styled end unit condo! This home offers 3 levels of living space. The main level offers a beautiful updated kitchen with stainless steel appliances, large windows and sliding glass doors to allow plenty of natural light! The lower level features the laundry area, and an additional recreation room/bedroom with sliding glass doors to the backyard! The upper level offers 2 large bedrooms and an updated bathroom! The electric heat pump and central air work effortlessly to heat/cool the entire unit! And with Wallingford Electric, you do not have to wire about outrageous electric bills during the winter months! Schedule your showing today!
USD 285,000
Deepwood Dr, Cheshire, Home For Sale
View photo
House · for sale
USD 429,900
USD 391/sq.ft
New
Deepwood Dr, Cheshire, Home For Sale
Autumn HIll
· 1,098 sq.ft · 2 Bedrooms · 2 Baths · House
· Parking · Fireplace · Equipped kitchen · Air conditioning
Autumn HIll · 1,098 sq.ft · 2 Bedrooms · 2 Baths · House · Parking · Fireplace · Equipped kitchen · Air conditioning
Move right into this beautifully maintained 2-bedroom, 2-bath ranch in a desirable established neighborhood! The bright, spacious living room features hardwood floors and a cozy gas fireplace. The updated kitchen boasts granite countertops, tile flooring and stainless appliances, flowing seamlessly into the family room with a full bath and convenient laundry area. The dining room, accented by hardwood floors, connect to both the kitchen and family room, creating an ideal space for entertaining. Both bedrooms have hardwood floors and ceiling fans. Additional highlights include central air, upgraded electrical service, a newer roof, newer windows, natural gas, city water and sewer, and an updated hall bath. Detached one car garage. Situated on a beautiful level lot, this move-in-ready home is one you won't want to miss! Being sold as is. Inspections for informational purposes only. Photos previously taken home is in the process of being emptied All measurements are approximate. Bedroom 2
USD 429,900
S Main St, Wallingford, Home For Sale
View photo
House · for sale
USD 1,250,000
USD 198/sq.ft
S Main St, Wallingford, Home For Sale
Autumn HIll
· 6,308 sq.ft · 3 Bedrooms · 3 Baths · House
· Office room · Equipped kitchen · Parking
Autumn HIll · 6,308 sq.ft · 3 Bedrooms · 3 Baths · House · Office room · Equipped kitchen · Parking
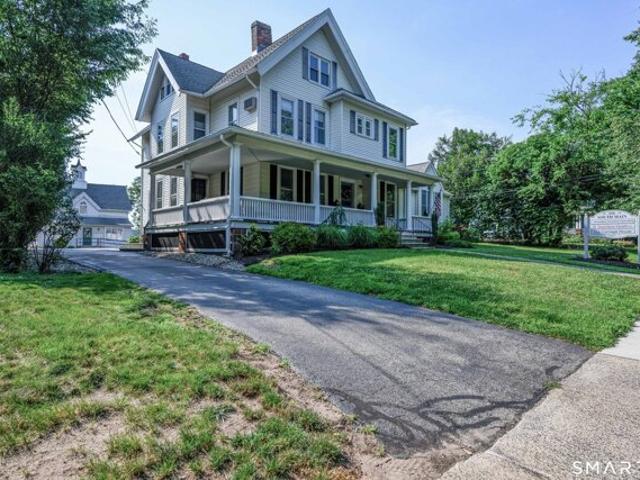
Rare opportunity to own a unique mixed use property in the heart of Wallingford. The main residence is a charming and beautifully maintained home offering 3614sqft of living space, with flexibility for a home office or professional use. Features include an updated kitchen, inviting sitting room, spacious living room, formal dining room, first floor living room and 3 bedrooms. The 3rd floor provides a private living area with a separate entrance ideal for extended family, guests or additional living space. Enjoy relaxing on the gracious wrap around porch throughout the seasons. At the rear of the property, the carriage House offers approximately 2698sqft of professional space currently configured as 2 units. The Carriage tenants have lease through 4/30/28 providing immediate income potential. A generous parking lot is situated between the main house and the carriage house offers ample parking for residents, tenants, clients and guests. This exceptional property combines historic charm,
USD 1,250,000
Columbia St, Meriden, Home For Sale
View photo
House · for sale
USD 574,900
USD 106/sq.ft
Columbia St, Meriden, Home For Sale
Autumn HIll
· 5,393 sq.ft · 6 Bedrooms · 5 Baths · House
· Garden · Equipped kitchen · Parking
Autumn HIll · 5,393 sq.ft · 6 Bedrooms · 5 Baths · House · Garden · Equipped kitchen · Parking
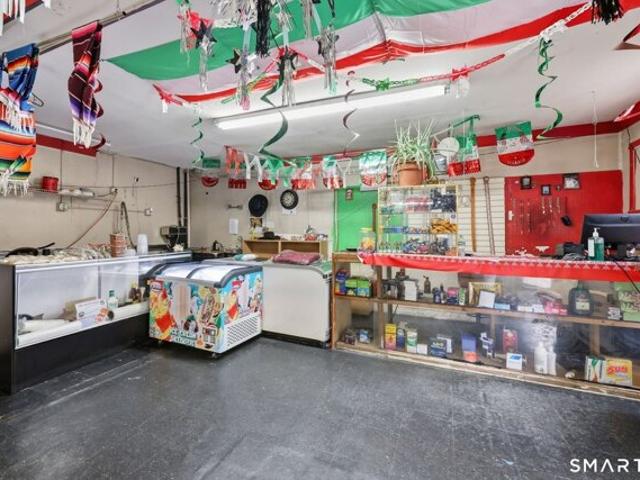
Mixed-use income with built-in flexibility. 118 Columbia Street works equally well for an owner-occupant or an investor growing a portfolio. Unit 1 is a street-level storefront, currently leased to a neighborhood bodega. Unit 2 is a loft-style one bedroom with cement floors, high ceilings, an open floor plan, and an updated kitchen with white cabinets, granite counters, and stainless appliances. Unit 2 also connects to the right side of the garage (room for two cars, a workshop, or storage) and to the back yard, which has a fenced area for relaxing or entertaining. Unit 3 is a two bedroom, one bath with updated white cabinets and granite counters. Unit 4 offers three bedrooms, two baths, and its own separate driveway. The left side of the garage fits two more cars or ample storage and could be rented for additional income. All residential tenants are month-to-month, so a new owner is free to adjust rents, renovate, or move in. Location is a key strength. Meriden sits midway between Har
USD 574,900
Quarry Village Rd Unit,cheshire, Home For Sale
View photo
House · for sale
USD 425,000
USD 251/sq.ft
New
Quarry Village Rd Unit,cheshire, Home For Sale
Autumn HIll
· 1,690 sq.ft · 2 Bedrooms · 3 Baths · House
· Garden · Deck · Fireplace · Equipped kitchen
Autumn HIll · 1,690 sq.ft · 2 Bedrooms · 3 Baths · House · Garden · Deck · Fireplace · Equipped kitchen
Step inside this stunning, fully updated end-unit condo, offering an exceptional blend of style, comfort, and modern finishes throughout! The impressive living room features soaring vaulted ceilings, a skylight that fills the space with natural light, and a beautiful wood-burning fireplace with a honed granite hearth and surround. French doors lead directly to a spacious deck overlooking the backyard, perfect for relaxing or entertaining. The fully renovated kitchen is a showstopper, featuring custom cabinetry, a center island, and gorgeous quartz countertops, flowing seamlessly into the spacious dining area. Luxury vinyl flooring extends throughout the main level, creating a warm and cohesive feel. The beautifully appointed bathrooms feature custom Birch vanities, quartz countertops, and elegant brass fixtures. Upstairs, you'll find a spacious primary bedroom with a walk-in closet, abundant natural light, and a stunning private bathroom featuring a custom vanity and oversized walk-in
USD 425,000
Elliott St, Meriden, Home For Sale
View photo
House · for sale
USD 340,000
USD 168/sq.ft
New
Elliott St, Meriden, Home For Sale
Autumn HIll
· 2,013 sq.ft · 3 Bedrooms · 1 Bath · House
· Garden · Deck · Swimming pool
Autumn HIll · 2,013 sq.ft · 3 Bedrooms · 1 Bath · House · Garden · Deck · Swimming pool
Beautifully maintained split level in a quiet neighborhood. The property features a semi open concept with hardwood flooring throughout. Newer roof (2017) Newer windows and gutters (2018) Newer hot water heater (2024). Boiler regularly serviced 1-2 years. Sump pump newly serviced 9/2026; sump pump is a precautionary measure - seller has not had any water issues. In addition, seller never needed flood insurance. 32 Elliott Street is fully fenced on.18 acres, having a good sized backyard; featuring a rear deck, above ground pool, two sheds, and a paved driveway. The solar agreement is in year 12 of the 20 year term. The agreement is at 17.18 cents per kWh. The seller states during warmer months the electricity bill has been as low as $10. This turn key home has made its' owners happy for the last 13 years and ready to make new owners many memories
USD 340,000
Sperry Rd, Cheshire, Home For Sale
View photo
House · for sale
USD 399,000
USD 411/sq.ft
New
Sperry Rd, Cheshire, Home For Sale
Autumn HIll
· 969 sq.ft · 2 Bedrooms · 1 Bath · House
· Garden · Parking
Autumn HIll · 969 sq.ft · 2 Bedrooms · 1 Bath · House · Garden · Parking
Welcome to 1016 Sperry Road, a charming Cheshire ranch set on approximately 1.21 acres. This inviting home features beautiful hardwood floors throughout and offers the ease of one-level living. The garage underneath provides convenient parking and additional storage space. Step outside and discover your own private backyard oasis-a wonderful setting for relaxing, entertaining, gardening, or simply enjoying the peaceful surroundings. The expansive lot offers plenty of space to create the outdoor retreat you've always envisioned. Located in desirable Cheshire, this property offers a wonderful opportunity for buyers seeking a home with character, hardwood floors, generous outdoor space, and room to make it their own. Come see the possibilities at 1016 Sperry Road!
USD 399,000
Jobs Rd, Wallingford, Home For Sale
View photo
House · for sale
USD 474,900
USD 420/sq.ft
Jobs Rd, Wallingford, Home For Sale
Autumn HIll
· 1,130 sq.ft · 3 Bedrooms · 2 Baths · House
· Garden · Swimming pool · Deck · Parking
Autumn HIll · 1,130 sq.ft · 3 Bedrooms · 2 Baths · House · Garden · Swimming pool · Deck · Parking
Beautiful house located on a spacious lot on the east side of Wallingford, conveniently located. The house has a spacious garage, plentiful deck space. The home even includes a hot tub! There is a shed in the backyard, perfect for additional storage. This house has everything one can desire in an excellent location. Schedule a showing today! Seller is leaving the hot tub and piano behind
USD 474,900
Grieb Trl, Wallingford, Home For Sale
View photo
House · for sale
USD 349,900
USD 277/sq.ft
Grieb Trl, Wallingford, Home For Sale
Autumn HIll
· 1,259 sq.ft · 2 Bedrooms · 1 Bath · House
· Patio · Office room · Equipped kitchen
Autumn HIll · 1,259 sq.ft · 2 Bedrooms · 1 Bath · House · Patio · Office room · Equipped kitchen
Welcome to 53 Grieb Trail! Enjoy comfortable, low-maintenance living just down the street from beautiful Spring Lake! This charming 2 bedroom, 1 bath home offers an exceptionally flexible layout and unbeatable efficiency, highlighted by Wallingford's municipally owned electric utility for significantly lower monthly energy costs and reliable local service. Inside, bright and versatile living spaces feature a comfortable living room flowing into a kitchen with a convenient breakfast bar, plus a spacious formal dining room that easily functions as a main level family room. A main floor bedroom adds everyday convenience, while the upper level features a second bedroom with a large walk-in closet and a bonus loft space ideal for a home office or reading nook. Major big-ticket improvements offer complete peace of mind, including a new roof (2024), hot water heater (2020), recent chimney flashing, a newer stone patio (2023), and vinyl privacy fencing (2023) for outdoor relaxing and entertain
USD 349,900
E Woodland St Apt,meriden, Home For Sale
View photo
House · for sale
USD 249,900
USD 234/sq.ft
E Woodland St Apt,meriden, Home For Sale
Autumn HIll
· 1,066 sq.ft · 2 Bedrooms · 2 Baths · House
· Deck · Equipped kitchen · Parking · Air conditioning
Autumn HIll · 1,066 sq.ft · 2 Bedrooms · 2 Baths · House · Deck · Equipped kitchen · Parking · Air conditioning
Welcome to Strawberry Hill! Immaculate and truly move-in ready, this beautifully updated two-bedroom townhouse offers the perfect combination of comfort, style, and convenience! Step inside to a bright and spacious open floor plan featuring an inviting living room that flows seamlessly into the dining area and updated kitchen with stainless steel appliances. Sliding glass doors off the living room lead to your private back deck, perfect for grilling, entertaining, or simply relaxing. A convenient half bath completes the main level. Upstairs, you'll find two generously sized bedrooms and an updated full bathroom. Enjoy peace of mind with new mechanicals throughout, updated appliances, and renovated bathrooms. Additional highlights include central air conditioning, natural gas heating, and an attached one-car garage with additional storage. Tucked away in a quiet complex yet conveniently located near major highways, shopping, dining, and commuter routes. With so many updates already comp
USD 249,900
N Elm St, Wallingford, Home For Sale
View photo
House · for sale
USD 395,000
USD 298/sq.ft
N Elm St, Wallingford, Home For Sale
Autumn HIll
· 1,324 sq.ft · 3 Bedrooms · 1 Bath · House
· Garden · Parking · Deck · Equipped kitchen
Autumn HIll · 1,324 sq.ft · 3 Bedrooms · 1 Bath · House · Garden · Parking · Deck · Equipped kitchen
Antique 1860 Pre-Civil War Farmhouse set on.63 acre features large eat-in kitchen with vaulted ceiling, original plaster walls, tile backsplash, fir/pine floors, living room with shiplap and working cast iron All-Nighter woodstove with dedicated chimney, first floor primary bedroom and full remodeled bath with shower seat, first floor den, some original windows, triple track storms and screens, 2-zone heat, 2 bedrooms up. Gorgeous deep yard with working pet fence offers perennials, large deck with motorized Sunbrella awning and wood-burning chiminea and huge 720 square foot 2-car detached garage with carriage style overhead doors, exterior Colonial reproduction onion lanterns from Plymouth, Mass, electricity on both floors workbench, full walk-up loft with incredible storate/garage band potential, double doors to the upper backyard. Located in-town and served by economical Wallingford Electric, this home is available for the first time in over 50 years! Property has 100 feet of frontag
USD 395,000
Gracey Ave, Meriden, Home For Sale
View photo
House · for sale
USD 450,000
USD 179/sq.ft
New
Gracey Ave, Meriden, Home For Sale
Autumn HIll
· 2,508 sq.ft · 9 Bedrooms · 3 Baths · House
· Parking
Autumn HIll · 2,508 sq.ft · 9 Bedrooms · 3 Baths · House · Parking
Two family with about three quarters of an acre and a two car garage and multiple off street parking spaces. Yes you read that right this two family has not only an immense acreage for a multi-family but a two car garage in addition to space for off street parking that can accommodate for up to 7 cars and potentially more. This parcel also has an additional structure that we will leave up to you what to do with and potential for finishing out. This 2 family comes with a bonus finished attic as a whole you have about 9 total beds on this one folks with 3 baths. This property makes in investors looking to pickup an additional source of cash flow or an owner occupied. The location on this one being just far enough from the city that you have peace and quite but close enough to be able to walk towards medical facilities and enjoy in the City of Meriden in itself. Get here while you can folks opportunities like this don't fall out of the sky everyday!
USD 450,000
Fairlawn Dr, Wallingford, Home For Sale
View photo
House · for sale
USD 649,900
USD 202/sq.ft
Fairlawn Dr, Wallingford, Home For Sale
Autumn HIll
· 3,208 sq.ft · 5 Bedrooms · 4 Baths · House
· Deck · Fireplace · Equipped kitchen
Autumn HIll · 3,208 sq.ft · 5 Bedrooms · 4 Baths · House · Deck · Fireplace · Equipped kitchen
A Wonderful Opportunity to own in Wallingford! A spacious home in a beautiful setting and an opportunity to make it your own! Situated on a level.85-acre lot backing up to open space, this spacious center hall Colonial is tucked away on a desirable cul-de-sac, offering privacy, space and endless possibilities. With 3,212 sq. ft. of living space, 5 bedrooms, potential for a 6th BR, 3 full baths and 1 half bath and a first-floor in-law suite, this home offers wonderful flexibility for extended family, multigenerational living, or simply enjoying the extra space. Step inside to find 9-foot ceilings on the 1st floor and an abundance of windows that fill the home with natural light. The traditional layout features a formal living room, dining room w/hw flrs and a comfortable family rm with a fireplace just off the kitchen. The kitchen offers a center island, granite counters, eating area w/sliders to a deck, creating a welcoming space for everyday living and gatherings. 1st floor laundry ad
USD 649,900

Get email alerts

Don't miss out: be the first to know about new properties

The alert was correctly created

On subscribing you accept the conditions of use and the privacy policy
Alert
Receive new ads in your inbox
Save this search
Receive alerts for new listings

We'll send you an email when we have new properties for: "Houses for sale in Autumn HIll"

The alert was correctly created

Wallingford town
Honeypot Glen
Get email alerts and be the first to see new listings
Required field
On subscribing I accept the terms of the privacy policy
Perfect! You'll soon start receiving new listings via email
Alert
Receive an email when we have new ads for Houses for sale in Autumn HIll
Save this search
Filters

Bedrooms

Size (sq.ft)

sq.ft
sq.ft

Price

USD
USD

Property type

Bathrooms

Clear all filters
Receive notifications when new entries are published.