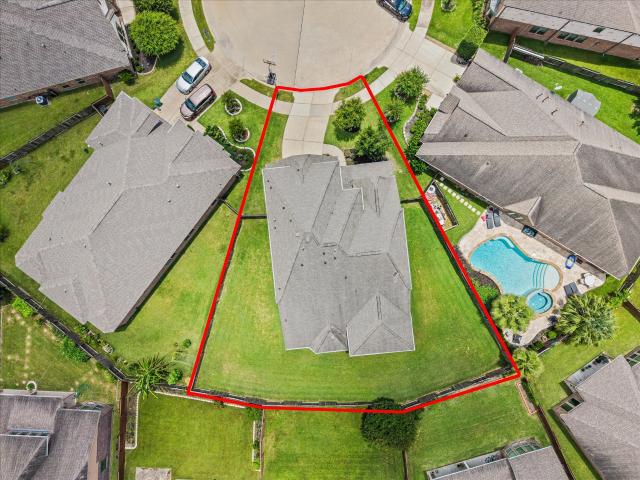
1,325 properties for sale in Avalon at Pine Mill

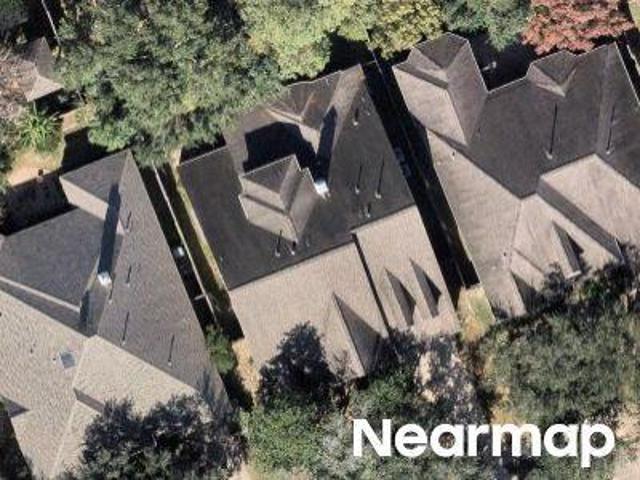
Fairmont Ridge Ln
View photo
House · for sale
Request Details
Updated
Fairmont Ridge Ln
Avalon at Pine Mill
· House
Avalon at Pine Mill · House
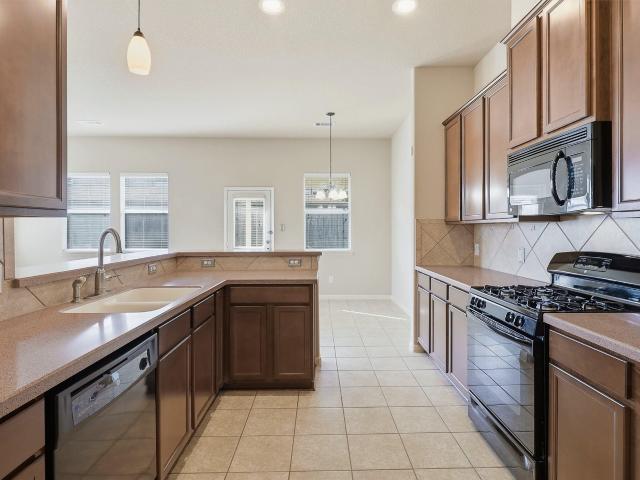
This is a Real Estate-Owned (REO)/post-foreclosure home owned or managed by a bank. All offers are considered; however, the highest and best will most likely be accepted
Request Details
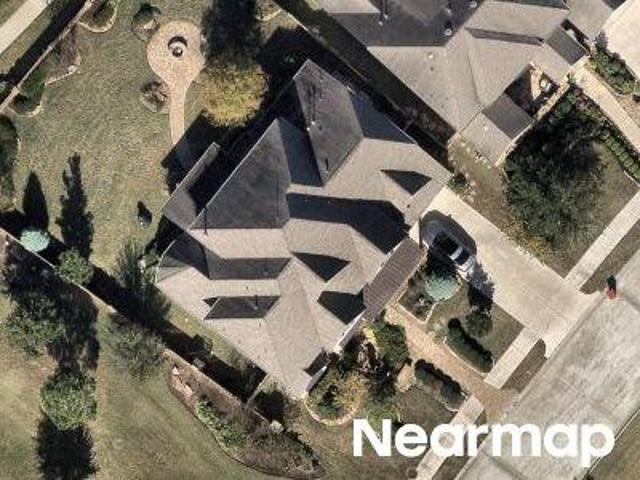
Whispering Wind
View photo
House · for sale
USD 465,500
USD 160/sq.ft
Updated
Whispering Wind
Avalon at Pine Mill
· 2,906 sq.ft · 4 Bedrooms · 2 Baths · House
Avalon at Pine Mill · 2,906 sq.ft · 4 Bedrooms · 2 Baths · House
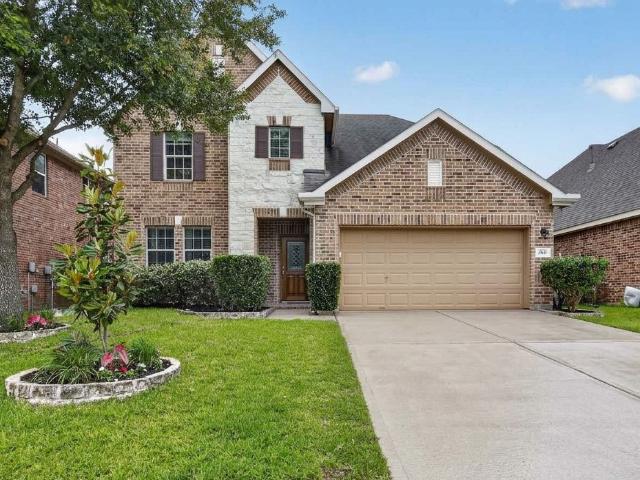
This is a Real Estate-Owned (REO)/post-foreclosure home owned or managed by a bank. All offers are considered; however, the highest and best will most likely be accepted
USD 465,500
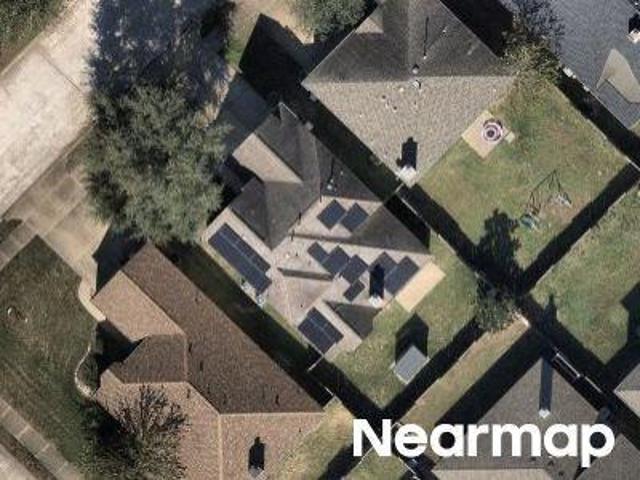
Kingston Bluff Ln
View photo
House · for sale
Request Details
Updated
Kingston Bluff Ln
Avalon at Pine Mill
· House
Avalon at Pine Mill · House
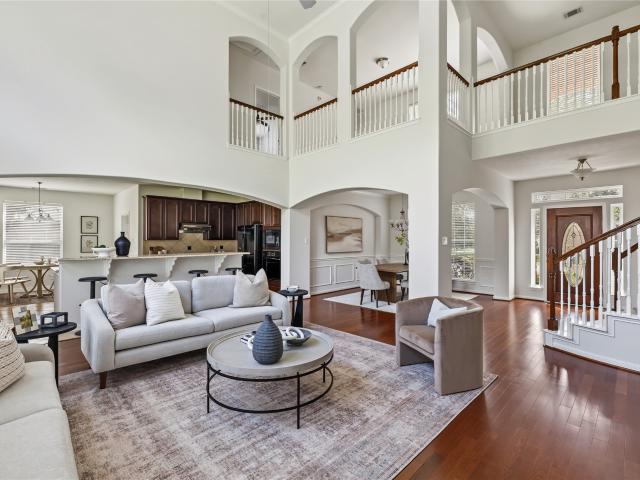
This is a Real Estate-Owned (REO)/post-foreclosure home owned or managed by a bank. All offers are considered; however, the highest and best will most likely be accepted
Request Details
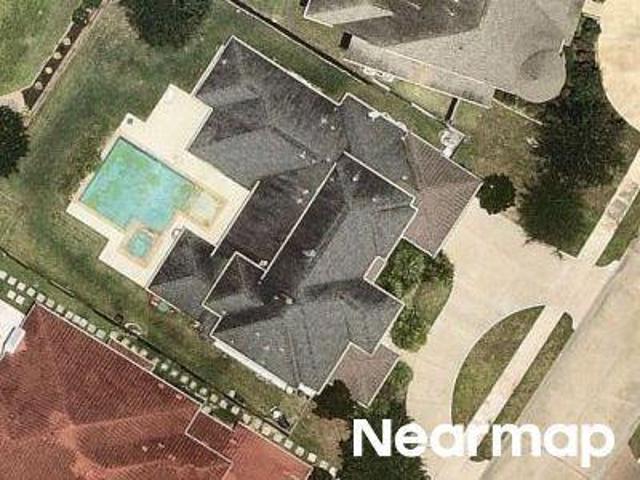
Holly Ranch Dr
View photo
House · for sale
Request Details
Updated
Holly Ranch Dr
Avalon at Pine Mill
· 2,713 sq.ft · 4 Bedrooms · House
Avalon at Pine Mill · 2,713 sq.ft · 4 Bedrooms · House
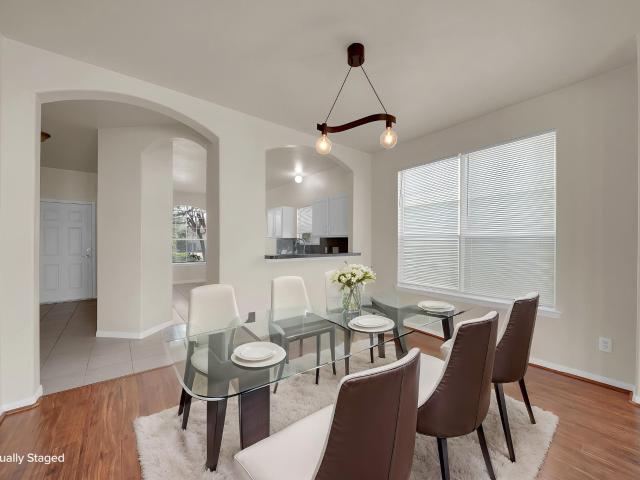
This is a Real Estate-Owned (REO)/post-foreclosure home owned or managed by a bank. All offers are considered; however, the highest and best will most likely be accepted
Request Details
Sundance Summit Ln
View photo
House · for sale
Request Details
Updated
Sundance Summit Ln
Avalon at Pine Mill
· House
Avalon at Pine Mill · House
This is a Real Estate-Owned (REO)/post-foreclosure home owned or managed by a bank. All offers are considered; however, the highest and best will most likely be accepted
Request Details
23123 San Salvador Place
View photo
House · for sale
USD 799,990
USD 258/sq.ft
23123 San Salvador Place
Avalon at Pine Mill
· 3,100 sq.ft · 3 Bedrooms · 2 Baths · House
· Patio · Garden · Swimming pool
Avalon at Pine Mill · 3,100 sq.ft · 3 Bedrooms · 2 Baths · House · Patio · Garden · Swimming pool
This is the home in Katy—truly one-of-a-kind. An elegant, light-filled single-story residence on a cul-de-sac, directly on the lake, complete with a sparkling pool in an exclusive gated community. Enjoy superior lake views from nearly every room. The flexible floor plan is remarkable, offering up to three studies, or the option of two studies plus an exercise room, or even a study with a tranquil gazing room—plus an additional bonus space. Outdoor living is just as impressive, with a covered patio by the pool overlooking the lake and fountain. The multi-level backyard features a paver walkway leading to a cozy seating area by the water. And the views? They’re nothing short of breathtaking. Truly, these are amazing views
USD 799,990
5018 Shining Creek Court
View photo
House · for sale
USD 459,000
USD 175/sq.ft
5018 Shining Creek Court
Avalon at Pine Mill
· 2,616 sq.ft · 3 Bedrooms · 2 Baths · House
· Equipped kitchen
Avalon at Pine Mill · 2,616 sq.ft · 3 Bedrooms · 2 Baths · House · Equipped kitchen
Welcome to 5018 Shining Creek Court in highly acclaimed Heritage Grand 55+ active adult community in the heart of Katy! This beautifully maintained home offers a bright, open layout with spacious living areas perfect for everyday living and entertaining. This home has 3 bedrooms, window coverings and plantation shutters. The dedicated dining room and study, complete with built-in bookshelves, provide the ideal spaces for entertaining guests or pursuing personal hobbies. The kitchen features ample cabinet, counter space, flowing into the dining and family room. The primary suite provides a relaxing retreat with an en-suite bath, dual sinks, soaking tub, separate shower, and walk-in closet. With its desirable features, prime location, and active community, this home is a true gem. Experience the joy of a fulfilling 55+ lifestyle and make this spacious residence your new home. Zoned to KISD top-rated schools, shopping, dining, and major highways. Move-in ready and full of charm!
USD 459,000
7211 Agave Drive
View photo
House · for sale
USD 389,000
USD 172/sq.ft
7211 Agave Drive
Avalon at Pine Mill
· 2,250 sq.ft · 3 Bedrooms · 2 Baths · House
· Equipped kitchen · Swimming pool
Avalon at Pine Mill · 2,250 sq.ft · 3 Bedrooms · 2 Baths · House · Equipped kitchen · Swimming pool
Welcome to this beautiful one story David Weekley home located in the highly desirable Seven Meadows community of Katy! This Energy Star certified home offers 3 bedrooms, 2 full baths, a game room, and formal living and dining spaces. The spacious open kitchen features tile flooring, a breakfast bar, stylish backsplash, abundant counter space, and upgraded 42 inch maple cabinetry. The primary suite includes a private bath with dual sinks, a separate shower, and soaking tub. Additional features include a full brick exterior, sprinkler system, and security system. Conveniently located near the Grand Parkway with easy access to shopping, dining, and major destinations. Seven Meadows offers resort style amenities including pools, tennis courts, walking trails, clubhouse, and fitness center
USD 389,000
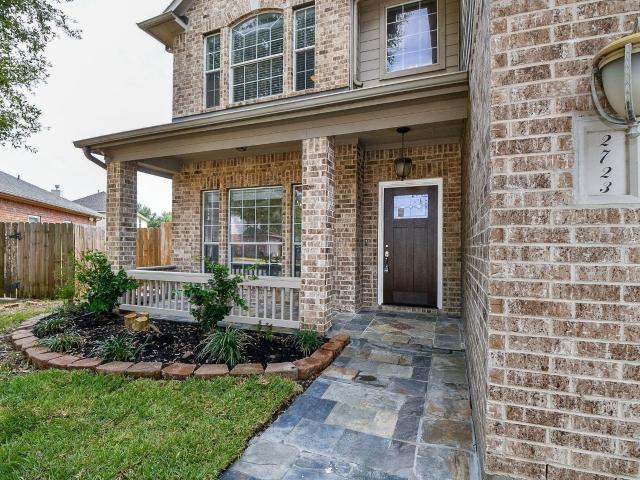
2723 Jade Forest Lane
View photo
House · for sale
USD 358,000
USD 153/sq.ft
2723 Jade Forest Lane
Avalon at Pine Mill
· 2,336 sq.ft · 4 Bedrooms · 2 Baths · House
· Patio · Garden · Fireplace · Equipped kitchen
Avalon at Pine Mill · 2,336 sq.ft · 4 Bedrooms · 2 Baths · House · Patio · Garden · Fireplace · Equipped kitchen
Location, location, location! Beautifully maintained home in the sought-after Parkway Oaks community of Cinco Ranch! This spacious home features high ceilings, a formal dining room, and a large family room with a cozy fireplace and new tile flooring. The first-floor owner’s retreat offers a relaxing jetted tub, separate shower, double vanities, and a spacious walk-in closet. The kitchen boasts 42” cabinets, granite countertops, and brand-new stainless steel appliances. Upstairs, you’ll find three spacious bedrooms and a game room, providing plenty of room for family and guests. Enjoy the added versatility of a sunroom and enclosed patio, plus a gazebo, dog run, storage shed, and a generous backyard perfect for gardening and outdoor enjoyment. Zoned to highly regarded Katy ISD schools, with easy access to LA Centerra, the Grand Parkway, and I-10. A wonderful opportunity to enjoy comfort, space, and an exceptional Cinco Ranch location—come see all this beautiful home has to offer!
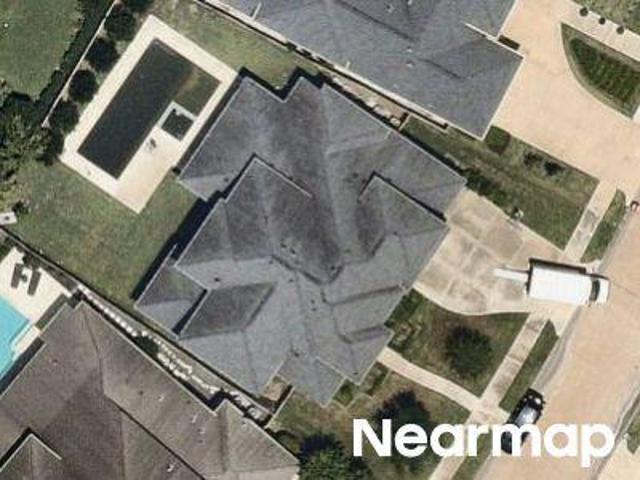
USD 358,000
4103 Misty Waters Lane
View photo
House · for sale
USD 445,000
USD 149/sq.ft
4103 Misty Waters Lane
Avalon at Pine Mill
· 2,982 sq.ft · 4 Bedrooms · 2 Baths · House
· Garden · Swimming pool
Avalon at Pine Mill · 2,982 sq.ft · 4 Bedrooms · 2 Baths · House · Garden · Swimming pool
Stunning corner-lot newmark home zoned to the highly sought-after tompkins feeder pattern! Located in desirable Pine Mill Ranch, this spacious 4-bedroom, 2.5-bath home offers the perfect blend of space, style, and value. The light-filled floor plan features soaring ceilings, a formal dining room, private home office, and oversized upstairs game room ideal for movie nights or entertaining. Enjoy surround sound in both the primary bedroom and media room, plus a water filtration system that conveys with the home. Situated on a premium corner lot, you’ll enjoy added privacy and a spacious backyard with room for a future pool. Zoned to Davidson Elementary, Tays Junior High, and Tompkins High School. Priced below the neighborhood median, this move-in-ready home offers access to Pine Mill Ranch’s resort-style pools, splash pads, tennis courts, playgrounds, and walking trails without the $550K+ price tag. Schedule your private tour today!
USD 445,000
26618 Boulder Cove Court
View photo
House · for sale
USD 530,000
USD 158/sq.ft
26618 Boulder Cove Court
Avalon at Pine Mill
· 3,348 sq.ft · 4 Bedrooms · 3 Baths · House
· Garden · Parking · Equipped kitchen
Avalon at Pine Mill · 3,348 sq.ft · 4 Bedrooms · 3 Baths · House · Garden · Parking · Equipped kitchen
Nestled in a thriving community, this charming property boasts modern upgrades and a spacious backyard perfect for entertaining. With an open floor plan, natural light floods the living space, creating a warm and inviting atmosphere. Large open kitchen, ideal for the home chef. Retreat to the master suite with a luxurious en-suite bathroom with jetted tub and separate his and her walk-in closets. Enjoy the convenience of an oversized two-car detached garage with a long driveway and easy access to nearby amenities. Roof changed in 2022. New carpet on entire 2nd floor, new hardwood floor on 1st floor and fresh paint throughout the house all done in 2026. Don't miss out on this fantastic opportunity to own a beautiful home in a desirable location. Also for available for lease. Contact me for more details
USD 530,000
3519 Lilac Ranch Drive
View photo
House · for sale
USD 360,000
USD 151/sq.ft
3519 Lilac Ranch Drive
Avalon at Pine Mill
· 2,379 sq.ft · 4 Bedrooms · 3 Baths · House
Avalon at Pine Mill · 2,379 sq.ft · 4 Bedrooms · 3 Baths · House
Nestled on a quiet cul-de-sac in Katy Creek Ranch, this beautifully updated home offers style, comfort, and an unbeatable location. Enjoy a modern interior with brand-new cabinets, new granite countertops, new stainless-steel appliances, and fresh paint throughout. The open layout is perfect for everyday living, and the upstairs game room adds the ideal extra space for work or play. Step outside to a peaceful cul-de-sac that leads directly to a serene walking trail. Zoned to top-rated Katy ISD schools! This home delivers convenience, charm, and value in one of Katy’s most desirable communities
USD 360,000
3223 Seminole Peak Lane
View photo
House · for sale
USD 665,000
USD 176/sq.ft
3223 Seminole Peak Lane
Avalon at Pine Mill
· 3,767 sq.ft · 5 Bedrooms · 4 Baths · House
· Patio · Garden · Equipped kitchen
Avalon at Pine Mill · 3,767 sq.ft · 5 Bedrooms · 4 Baths · House · Patio · Garden · Equipped kitchen
New roof! Come home to this well-maintained 5-bed, 4.5-bath home in Cinco Ranch NW. Brick-and-stone curb appeal leads to a grand foyer with soaring ceilings and statement chandelier. Hardwood floors flow through the study and formal dining room into a bright living area, where a two-story wall of windows brings the outdoors in. Made for gathering, the kitchen features an island, dark-wood cabinetry, granite, SS appliances, gas cooktop, walk-in pantry and butler’s pantry. TWO BEDROOMS DOWN offer flexibility: a primary suite with backyard views and spa-like bath with dual sinks, glass shower, soaking tub and separate closets, plus a secondary bedroom with en-suite bath. Upstairs, enjoy a game room, media room with projector and screen, two bedrooms with a Jack-and-Jill bath, and a guest bedroom near a full bath. Unwind on the covered patio and spacious backyard. Reverse-osmosis system & water softener. Enjoy the Cinco Ranch lifestyle and acclaimed Katy ISD. Schedule your tour today!
USD 665,000
2923 Empire Oaks Lane
View photo
House · for sale
USD 310,000
USD 175/sq.ft
2923 Empire Oaks Lane
Avalon at Pine Mill
· 1,765 sq.ft · 3 Bedrooms · 2 Baths · House
· Patio · Garden · Office room · Parking · Fireplace · Equipped kitchen
Avalon at Pine Mill · 1,765 sq.ft · 3 Bedrooms · 2 Baths · House · Patio · Garden · Office room · Parking · Fireplace · Equipped kitchen
Welcome home to 2923 Empire Oaks in the desirable Parkway Oaks community of Katy. This charming 3 bedroom, 2 bathroom home offers a two car garage and a spacious backyard with a covered patio, perfect for outdoor entertaining. The kitchen boasts an abundance of cabinetry and counter space, along with a gas range, built in microwave, dishwasher, and a peninsula island with breakfast bar. The spacious living room features high ceilings and a striking fireplace, all within an open concept layout that flows effortlessly into the kitchen and dining areas. The primary suite is a true retreat with two large windows and an ensuite bath offering dual sinks, a walk in shower, and a separate soaking tub beneath a rain glass window. A versatile flex room is perfect for a study, home office, or media room. Two secondary bedrooms complete the space. Enjoy an excellent location near I-10, the Grand Parkway, shopping, entertainment, and top rated KISD schools. Call today to schedule your private tour!
USD 310,000
3518 Heartland Key Lane
View photo
House · for sale
USD 465,000
USD 146/sq.ft
3518 Heartland Key Lane
Avalon at Pine Mill
· 3,165 sq.ft · 5 Bedrooms · 3 Baths · House
· Patio · Garden · Office room · Equipped kitchen
Avalon at Pine Mill · 3,165 sq.ft · 5 Bedrooms · 3 Baths · House · Patio · Garden · Office room · Equipped kitchen
Priced Well Under Market Value, AND UPDATED. What more could you want? Stunning two-story home boasting 5 bedrooms, 3 1/2 bathrooms. Zoned to some of the Top Katy Schools. Luxury vinyl flooring, which is highly water resistant in most all of home including-gracious family room, formal dining area, Dining Rm, Master Bedroom, All of 2nd floor. A spacious kitchen with Updated Quartz Kitchen countertops & Backsplash, stainless steel appliances. Tray ceiling in the Dining Room with Crown Molding throughout most of 1st floor add to the warm of this amazing homes. The main level offers a private primary bedroom & renovated en-suite bath. Upstairs, you'll find four additional bedrooms all generous in size & two full baths, perfect for guests or a home office. Centered in the space is a Game room. Outside includes a fenced yard, and covered patio. Charming curb appeal, and manicured backyard complete this perfect package of comfort and functionality. Don't miss out on this desirable property!
USD 465,000
8610 Rising Oak Lane
View photo
House · for sale
USD 578,000
USD 165/sq.ft
8610 Rising Oak Lane
Avalon at Pine Mill
· 3,488 sq.ft · 4 Bedrooms · 3 Baths · House
· Patio · Garden · Fireplace · Equipped kitchen · Parking · Swimming pool
Avalon at Pine Mill · 3,488 sq.ft · 4 Bedrooms · 3 Baths · House · Patio · Garden · Fireplace · Equipped kitchen · Parking · Swimming pool
Backing to a tree-shaded trail that winds through Seven Meadows to the bayou path, this 4-bedroom, 3.5-bath home sits on an oversized 10,894 SF lot with no rear neighbors. Genuine hardwood flows from the entry and formal dining room into a double-height living room filled with natural light from soaring windows and anchored by a gas fireplace. The kitchen features original solid cherry cabinetry, granite counters, an island, and two pantries. The primary suite offers a bay window, soaking tub, dual sinks, and walk-in closet, with a French-door study nearby. Upstairs, three additional bedrooms and a spacious game room are complemented by a dedicated media room. New LVP and fresh paint throughout 3,488 SF. Outside, a covered patio overlooks a generous backyard with ample room for a pool. Epoxy-floored 2.5-car garage. Zoned to A-rated Katy ISD schools, minutes from Grand Parkway and Westpark Tollway
USD 578,000
3106 Mulberry Ranch Drive
View photo
House · for sale
USD 298,000
USD 160/sq.ft
3106 Mulberry Ranch Drive
Avalon at Pine Mill
· 1,851 sq.ft · 4 Bedrooms · 2 Baths · House
· Parking
Avalon at Pine Mill · 1,851 sq.ft · 4 Bedrooms · 2 Baths · House · Parking
Just listed. Welcome to your next home at 3106 Mulberry Ranch Drive in Katy Creek Ranch! Located on a cul-de-sac, this two-story home features 4 bedrooms, 2.5 bathrooms, and an attached 2-car garage. The downstairs primary bedroom offers privacy and convenience, while three upstairs bedrooms provide space for family, guests, or a home office. A welcoming living area, dedicated dining area, and separate breakfast space make everyday living and entertaining easy. Enjoy access to the community pool and zoning to Rylander Elementary, Cinco Ranch Junior High, and Cinco Ranch High School in Katy ISD. Schedule your private showing today!
USD 298,000
26902 Skylark Bluff Trail
View photo
House · for sale
USD 478,000
USD 165/sq.ft
26902 Skylark Bluff Trail
Avalon at Pine Mill
· 2,885 sq.ft · 4 Bedrooms · 3 Baths · House
· Air conditioning
Avalon at Pine Mill · 2,885 sq.ft · 4 Bedrooms · 3 Baths · House · Air conditioning
Move-in ready and beautifully staged! This 2,890 SF two-story home, built in 2018, offers 4 bedrooms and 3.5 bathrooms with a spacious, functional layout designed for comfortable everyday living. Fresh interior paint and a brand-new A/C system installed in September 2026 add to the home's fresh, updated feel. Enjoy abundant natural light, generous living spaces, and an open floor plan ideal for gathering and entertaining. Upstairs, a super-sized game room provides plenty of room for entertainment, play, or relaxation, while the enlarged secondary suite provides extra space and privacy. With no side neighbor and no back neighbor, the property enjoys a more open and private setting. Spacious, refreshed, and ready for its next owner!
USD 478,000
8407 Iron Tree Lane
View photo
House · for sale
USD 645,000
USD 191/sq.ft
8407 Iron Tree Lane
Avalon at Pine Mill
· 3,369 sq.ft · 4 Bedrooms · 4 Baths · House
· Parking · Swimming pool
Avalon at Pine Mill · 3,369 sq.ft · 4 Bedrooms · 4 Baths · House · Parking · Swimming pool
Nestled on a serene cul-de-sac in Seven Meadows, this 4 bed, 4 bath Trendmaker home boasts a 3 car garage, high ceilings, and 4 1/2' plantation shutters. Enjoy the soft water system, sprinkler system, and wired surround sound. Surrounded by award-winning schools and neighborhood amenities like pools, parks, and tennis courts. Backs up to the Meadowbrook Farms' golf course, offering a peaceful retreat. Feel the grandeur of double crown molding, tray ceilings, and columns throughout this inviting property. Live in luxury with all the comforts this home has to offer
USD 645,000
2903 Overbrook Meadow Lane
View photo
House · for sale
USD 475,000
USD 168/sq.ft
2903 Overbrook Meadow Lane
Avalon at Pine Mill
· 2,820 sq.ft · 4 Bedrooms · 3 Baths · House
· Patio · Garden · Office room · Fireplace · Equipped kitchen · Parking · Swimming pool
Avalon at Pine Mill · 2,820 sq.ft · 4 Bedrooms · 3 Baths · House · Patio · Garden · Office room · Fireplace · Equipped kitchen · Parking · Swimming pool
Beautifully appointed 2-story K. Hovnanian home on an oversized cul-de-sac lot. Features an open-concept layout with laminate hardwood & tile floors, gas log fireplace, formal dining with accent paneled walls, and home office with French doors. Chef's kitchen boasts granite counters, breakfast bar, stainless gas appliances, upgraded maple cabinets with square raised fronts, walk-in pantry, and custom built-in breakfast nook bench with storage. Primary suite on main floor offers tray ceilings, dual sinks, soaking tub, glass shower, and walk-in closet. Upstairs includes 3 secondary bedrooms, 2 full baths, game room, and a bedroom with built-in desk & shelving. Highlights custom built-in cabinetry in family room & study, dining room wall paneling, 2-car garage with overhead storage, extended rear patio with overhead cover, and massive fenced yard with automatic irrigation system and room for a pool our outdoor entertaining
USD 475,000
3635 Cottage Manor Lane
View photo
House · for sale
USD 399,000
USD 161/sq.ft
3635 Cottage Manor Lane
Avalon at Pine Mill
· 2,476 sq.ft · 4 Bedrooms · 2 Baths · House
· Garden · Fireplace · Equipped kitchen · Parking
Avalon at Pine Mill · 2,476 sq.ft · 4 Bedrooms · 2 Baths · House · Garden · Fireplace · Equipped kitchen · Parking
Nestled on a charming cul-de-sac, this spacious home offers 4 bedrooms, 2.5 bathrooms, and a great backyard. The open-concept living area features a cozy fireplace and plenty of natural light. The kitchen boasts stainless steel appliances and granite countertops. Upstairs, you'll find a master suite with a walk-in closet and en-suite bathroom. With a two-car garage and convenient access to nearby amenities, this property is perfect for families looking for a comfortable and stylish living space. Don't miss out on this fantastic opportunity to call this house your home!
USD 399,000
27734 Bandera Glen Lane
View photo
House · for sale
USD 600,000
USD 155/sq.ft
27734 Bandera Glen Lane
Avalon at Pine Mill
· 3,853 sq.ft · 5 Bedrooms · 3 Baths · House
· Patio · Equipped kitchen · Swimming pool
Avalon at Pine Mill · 3,853 sq.ft · 5 Bedrooms · 3 Baths · House · Patio · Equipped kitchen · Swimming pool
Reduced price! Welcome to this stunning brick and stone home featuring a charming front porch and lush landscaping. Step inside the inviting foyer that opens to a spacious den with soaring ceilings and a wall of windows. The den flows to the kitchen, complete with a gas cooktop, convection oven, and a convenient breakfast bar. The first floor also offers a formal dining room, a private study with elegant French doors, and a generously sized primary suite, All with 8 FT doors. The primary bathroom features separate vanities, a walk-in closet and large shower. Upstairs, you’ll find 4 additional bedrooms, an expansive game room, and a media room. Outside is the covered patio with plenty of room for a grill, table and seating area. Cinco Ranch residents enjoy access to 11 pools, scenic walking trails, playgrounds, and tennis and pickleball courts. Zoned to top-rated schools and conveniently located to shopping and dining, this home truly offers the best of all worlds
USD 600,000
25246 Spring Iris Lane
View photo
House · for sale
USD 315,000
USD 140/sq.ft
25246 Spring Iris Lane
Avalon at Pine Mill
· 2,250 sq.ft · 4 Bedrooms · 2 Baths · House
· Patio · Garden · Fireplace · Equipped kitchen
Avalon at Pine Mill · 2,250 sq.ft · 4 Bedrooms · 2 Baths · House · Patio · Garden · Fireplace · Equipped kitchen
Fresh painting! Perfect location for great school and entertainment and around afterschool options! A rare 4 bedroom floor plan in this neighborhood. Sweet home. Updated kitchen open to the living room, high ceiling with a cozy fireplace in the living room! Walking closets, spacious game room upstairs; Private yard with nice covered patio. Walk to the community pool and club house. Close to highway, restaurant and living needs. Please come to see this amazing house today! You will love it!
USD 315,000
3635 Cottage Manor Lane
View photo
House · for sale
USD 400,000
USD 161/sq.ft
New
3635 Cottage Manor Lane
Avalon at Pine Mill
· 2,476 sq.ft · 4 Bedrooms · 2 Baths · House
· Garden · Fireplace · Equipped kitchen · Parking
Avalon at Pine Mill · 2,476 sq.ft · 4 Bedrooms · 2 Baths · House · Garden · Fireplace · Equipped kitchen · Parking
Nestled on a charming cul-de-sac, this spacious home offers 4 bedrooms, 2.5 bathrooms, and a great backyard. The open-concept living area features a cozy fireplace and plenty of natural light. The kitchen boasts stainless steel appliances and granite countertops. Upstairs, you'll find a master suite with a walk-in closet and en-suite bathroom. With a two-car garage and convenient access to nearby amenities, this property is perfect for families looking for a comfortable and stylish living space. Don't miss out on this fantastic opportunity to call this house your home!
USD 400,000
24023 Sunset Sky
View photo
House · for sale
USD 579,000
USD 188/sq.ft
24023 Sunset Sky
Avalon at Pine Mill
· 3,078 sq.ft · 4 Bedrooms · 2 Baths · House
· Patio
Avalon at Pine Mill · 3,078 sq.ft · 4 Bedrooms · 2 Baths · House · Patio
Welcome to this beautifully maintained and extensively upgraded single-story home, offering exceptional comfort, style, and functionality. Featuring 4 spacious bedrooms, 2.5 bathrooms, formal living and dining rooms, a dedicated media room, and a spacious family room, this home provides the perfect setting for both everyday living and entertaining. Tons of recent upgrades throughout add modern appeal and move-in-ready convenience. The striking stone and brick elevation offers impressive curb appeal, while the oversized covered patio creates an ideal space for outdoor dining, relaxation, and gatherings. Thoughtfully designed with generous living areas and a desirable single-story layout, this home truly has it all. Zoned to excellent schools and located in a highly regarded school district, this exceptional property is a wonderful opportunity for buyers seeking an upgraded home in a desirable location. Don't miss it!
USD 579,000
23147 Tranquil Springs Lane
View photo
House · for sale
USD 460,000
USD 179/sq.ft
Updated
23147 Tranquil Springs Lane
Avalon at Pine Mill
· 2,562 sq.ft · 3 Bedrooms · 2 Baths · House
· Patio · Garden · Fireplace · Equipped kitchen
Avalon at Pine Mill · 2,562 sq.ft · 3 Bedrooms · 2 Baths · House · Patio · Garden · Fireplace · Equipped kitchen
Welcome to this charming 1.5-story Darling Home in the highly sought-after master-planned community of Seven Meadows. Step inside through the elegant glass front door into a welcoming entry featuring wood-look tile flooring and numerous modern updates throughout. The spacious kitchen is designed for both function and style, showcasing a large quartz island, Samsung gas range, built-in desk area with quartz countertops, and a cozy breakfast nook that opens seamlessly to the living room. The inviting living area features a fireplace and access to a screened-in patio overlooking the partially turfed backyard, complete with play areas and mature trees and a brand-new privacy fence. Additional highlights include a brand new roof, water softener and whole-home filtration system. The well-appointed primary suite offers a luxurious marble-tiled bathroom with dual vanities, a dedicated makeup area, and an oversized walk-in shower. Schedule your appointment
USD 460,000
4131 Ponderosa Hills Lane
View photo
House · for sale
USD 379,800
USD 192/sq.ft
4131 Ponderosa Hills Lane
Avalon at Pine Mill
· 1,970 sq.ft · 3 Bedrooms · 2 Baths · House
· Patio · Garden · Equipped kitchen
Avalon at Pine Mill · 1,970 sq.ft · 3 Bedrooms · 2 Baths · House · Patio · Garden · Equipped kitchen
Beautifully one-story home on a spacious corner lot in desirable Pine Mill Ranch! This 3-bedroom home features a brick exterior, elegant mahogany entry door, and a versatile study/flex room. The open-concept living area flows seamlessly into the kitchen and dining space. The kitchen offers a large island, stainless steel appliances, granite countertops, and a pantry. The private primary suite features a large walk-in closet, double sinks, soaking tub, and separate shower. Enjoy the extended back patio with huage back yard for added privacy. Low tax rate, highly rated schools, and convenient access to shopping, dining, and entertainment!
USD 379,800
27305 Horizon Bay Lane
View photo
House · for sale
USD 1,395,000
USD 274/sq.ft
27305 Horizon Bay Lane
Avalon at Pine Mill
· 5,091 sq.ft · 5 Bedrooms · 5 Baths · House
· Patio · Garden · Sauna · Equipped kitchen
Avalon at Pine Mill · 5,091 sq.ft · 5 Bedrooms · 5 Baths · House · Patio · Garden · Sauna · Equipped kitchen
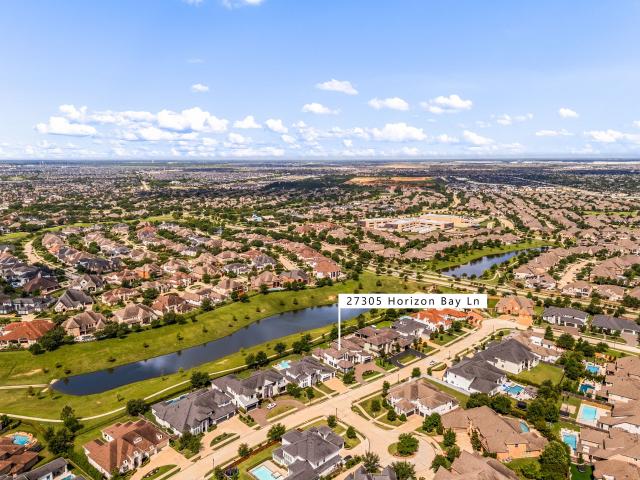
Welcome HOME to 27305 Horizon Bay Lane! Located in one of the most desirable areas in Cinco Ranch. The Estates of Cinco Ranch Northwest. This GORGEOUS Partners In Building custom home sits lakefront in a private gated section with walking trails right outside the backyard. This incredible home is equipped with high end modern fnishes, sauna, tile roof, custom paint, wine wall, marble tiles throughout the home & so much more! The Dream Kitchen includes Quartz & Marble countertops, over-sized island & top of line appliances including Thermador gas stove, custom built-in Jennair refrigerator, & double ovens. Unwind in the dazzling primary retreat featuring marble floors, porcelain freestanding tub, walk through shower, & huge master closet. Upstairs has plenty of space for family & guest. Enjoy the huge private theater on movie nights. Beautiful fully fenced backyard with upgraded landscaping, basketball court, and covered patio with plenty of space for outdoor activities & entertaining
USD 1,395,000
26743 Elrington Pointe Lane
View photo
House · for sale
USD 495,000
USD 153/sq.ft
26743 Elrington Pointe Lane
Avalon at Pine Mill
· 3,218 sq.ft · 4 Bedrooms · 2 Baths · House
· Patio · Garden · Equipped kitchen
Avalon at Pine Mill · 3,218 sq.ft · 4 Bedrooms · 2 Baths · House · Patio · Garden · Equipped kitchen
Beautiful home with charming front porch featuring brick and stone accents. Fresh interior paint, new flooring, and new carpet throughout. HIGH CEILINGS create a bright and open layout filled with natural light. Interior features ceramic tile flooring in many downstairs areas. Spacious kitchen offers a large island, ideal for cooking and entertaining. Built by Meritage Homes with energy-efficient features including spray foam insulation, tankless water heater, and smart home technology. Additional highlights include a rear covered patio, sodded backyard, and front gutters. Located in Fort Bend Independent School District within the Glendale Lakes community, featuring an onsite elementary school. Convenient access to dining, shopping, and major employment centers including the Texas Medical Center, The Galleria, and William P. Hobby Airport
USD 495,000
4302 Kent Ranch Court
View photo
House · for sale
USD 499,999
USD 146/sq.ft
4302 Kent Ranch Court
Avalon at Pine Mill
· 3,423 sq.ft · 4 Bedrooms · 3 Baths · House
· Patio · Garden · Equipped kitchen · Parking · Swimming pool
Avalon at Pine Mill · 3,423 sq.ft · 4 Bedrooms · 3 Baths · House · Patio · Garden · Equipped kitchen · Parking · Swimming pool
Welcome to this beautiful Newmark home on an oversized pie-shaped cul-de-sac lot in sought-after Pine Mill Ranch. This spacious 4-bedroom, 3.5-bath home features a private home office, elegant dining area, expansive family room, and an open-concept kitchen with a large island, ideal for everyday living and entertaining. The first-floor primary suite offers a relaxing retreat, while upstairs you'll find a large game room, dedicated media room, and generously sized secondary bedrooms. Enjoy outdoor living with a covered front porch and covered rear patio with a gas line ready for an outdoor kitchen. The oversized backyard offers endless possibilities for a pool or custom oasis. Additional highlights include abundant natural light, an oversized 2-car garage, low tax rate, and top-rated Katy ISD schools near parks, shopping, dining, and commuter routes. Sellers want you to know this home was never a rental home! Single onwer home
USD 499,999

Get email alerts

Don't miss out: be the first to know about new properties

The alert was correctly created

On subscribing you accept the conditions of use and the privacy policy
Alert
Receive new ads in your inbox
Save this search
Receive alerts for new listings

We'll send you an email when we have new properties for: "Properties for sale in Avalon at Pine Mill"

The alert was correctly created

Pine Hills, Cinco Ranch Fulshear-Simonton CCD Fort Bend County Texas
Spring Lake, Cinco Ranch Fulshear-Simonton CCD Fort Bend County Texas
Get email alerts and be the first to see new listings
Required field
On subscribing I accept the terms of the privacy policy
Perfect! You'll soon start receiving new listings via email
Alert
Receive an email when we have new ads for Properties for sale in Avalon at Pine Mill
Save this search
Filters

Bedrooms

Size (sq.ft)

sq.ft
sq.ft

Price

USD
USD

Property type

Bathrooms

Clear all filters
Receive notifications when new entries are published.