1,401 properties for sale in Avalon at Pine Mill

4302 Kent Ranch Court
View photo
House · for sale
USD 510,000
USD 148/sq.ft
4302 Kent Ranch Court
Avalon at Pine Mill
· 3,423 sq.ft · 4 Bedrooms · 3 Baths · House
· Patio · Garden · Equipped kitchen · Parking · Swimming pool
Avalon at Pine Mill · 3,423 sq.ft · 4 Bedrooms · 3 Baths · House · Patio · Garden · Equipped kitchen · Parking · Swimming pool
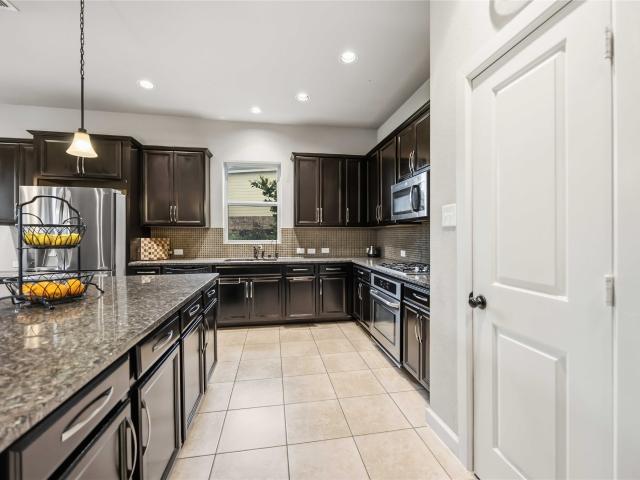
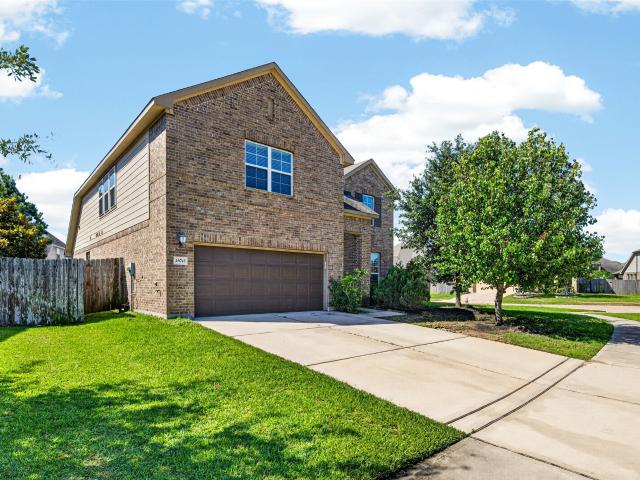
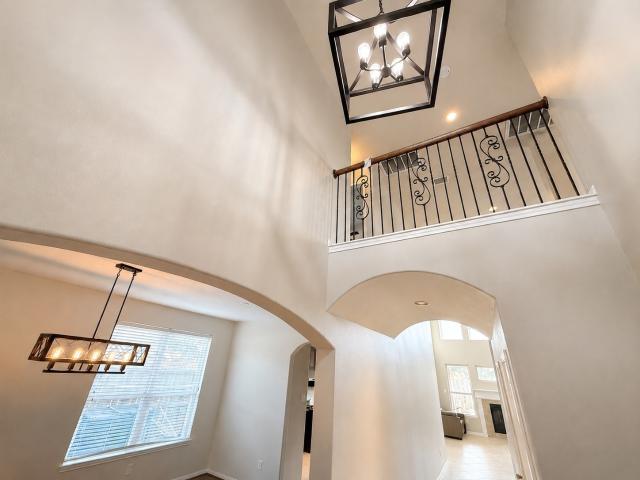
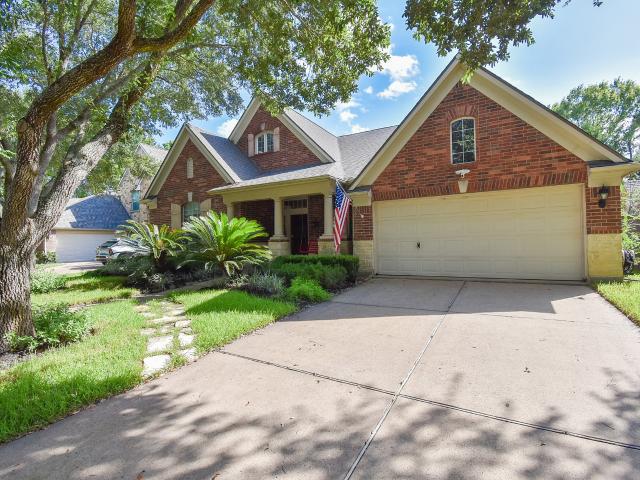
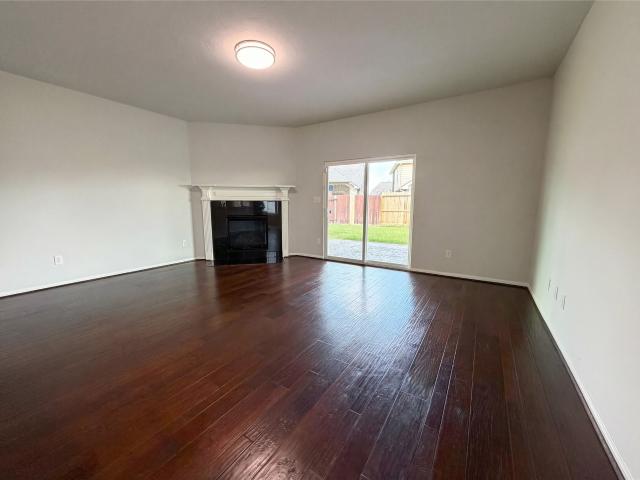
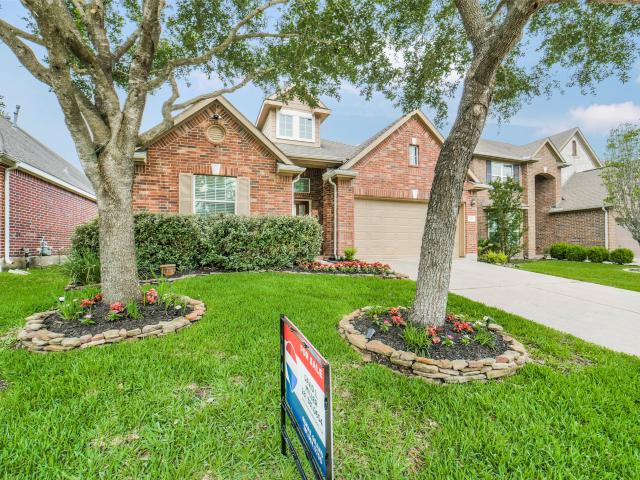
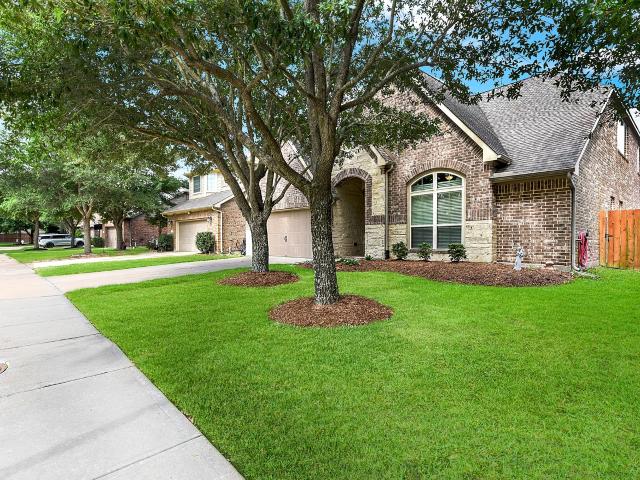
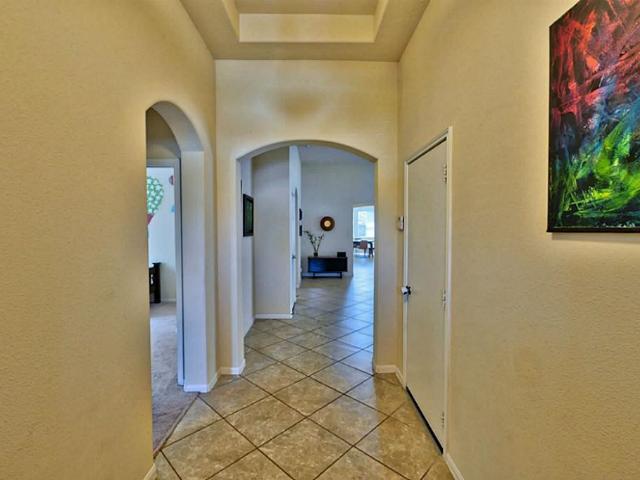
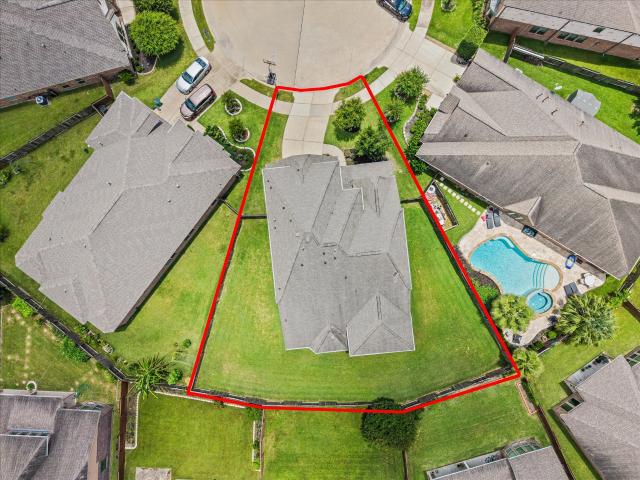
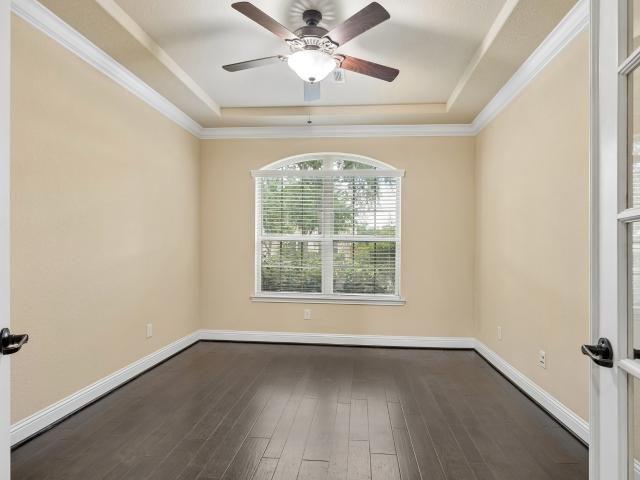
Welcome to this beautiful Newmark home on an oversized pie-shaped cul-de-sac lot in sought-after Pine Mill Ranch. This spacious 4-bedroom, 3.5-bath home features a private home office, elegant dining area, expansive family room, and an open-concept kitchen with a large island, ideal for everyday living and entertaining. The first-floor primary suite offers a relaxing retreat, while upstairs you'll find a large game room, dedicated media room, and generously sized secondary bedrooms. Enjoy outdoor living with a covered front porch and covered rear patio with a gas line ready for an outdoor kitchen. The oversized backyard offers endless possibilities for a pool or custom oasis. Additional highlights include abundant natural light, an oversized 2-car garage, low tax rate, and top-rated Katy ISD schools near parks, shopping, dining, and commuter routes. Sellers want you to know this home was never a rental home! Single onwer home
USD 510,000
27903 Hunters Rock Lane
View photo
House · for sale
USD 580,000
USD 169/sq.ft
27903 Hunters Rock Lane
Avalon at Pine Mill
· 3,423 sq.ft · 5 Bedrooms · 4 Baths · House
· Patio · Fireplace · Equipped kitchen
Avalon at Pine Mill · 3,423 sq.ft · 5 Bedrooms · 4 Baths · House · Patio · Fireplace · Equipped kitchen
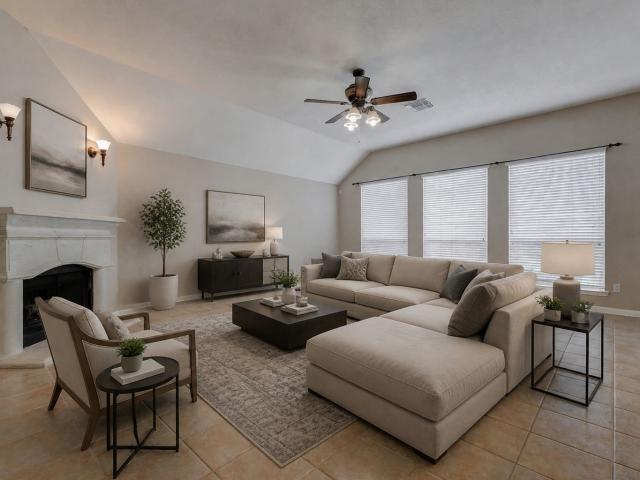
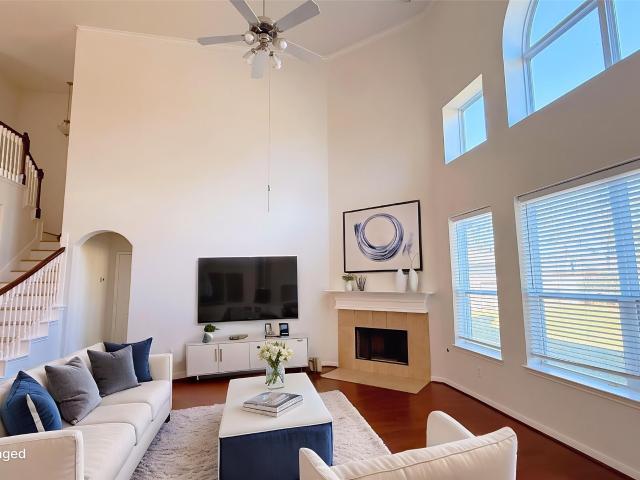
Welcome to this stunning two-story home in the highly sought-after Cinco Ranch Northwest community! The open-concept island kitchen is a chef's dream, featuring abundant counter space, extensive cabinetry, a walk-in pantry, electric oven, and gas cooktop. Beautiful engineered wood flooring flows throughout the main living areas, with tile in all wet areas for easy maintenance. The spacious family room boasts soaring ceilings and a cozy corner fireplace, creating the perfect gathering space. A rare and desirable feature, this home offers two bedrooms downstairs, including the primary suite. Upstairs you'll find three secondary bedrooms, a large game room, and a dedicated media room, providing plenty of space for entertainment and relaxation. Step outside to enjoy the covered back patio, ideal for outdoor dining and year-round enjoyment. NO CARPET in entire home. Home is in master planned Community of Cinco Ranch with many amenities and attends award winning nearby Katy schools
USD 580,000
3314 Candle Stick Lane
View photo
House · for sale
USD 659,000
USD 156/sq.ft
3314 Candle Stick Lane
Avalon at Pine Mill
· 4,198 sq.ft · 5 Bedrooms · 3 Baths · House
· Garden · Swimming pool · Equipped kitchen
Avalon at Pine Mill · 4,198 sq.ft · 5 Bedrooms · 3 Baths · House · Garden · Swimming pool · Equipped kitchen
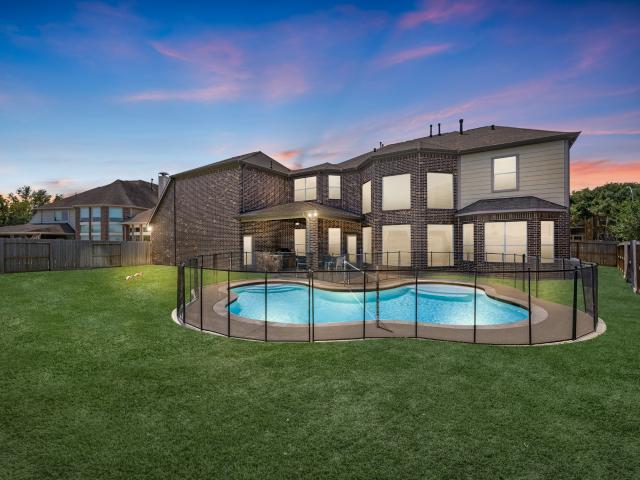
Welcome to 3314 Candle Stick Lane in the highly desirable Silver Ranch community! This spacious 5-bedroom, 3.5-bath home offers over 4,100 square feet of comfortable living space with fresh updates throughout, including new luxury vinyl plank flooring and brand-new carpet. Designed for both everyday living and entertaining, the functional floor plan features a dedicated home office, formal dining room, spacious family room, den, media room, game room, and a well-appointed kitchen that opens to the main living area. Step outside to your private backyard retreat featuring a sparkling pool and relaxing hot tub, perfect for enjoying Texas summers. Located in award-winning Katy ISD with convenient access to shopping, dining, parks, and major commuter routes, this move-in-ready home is one you won't want to miss!
USD 659,000
26743 Elrington Pointe Lane
View photo
House · for sale
USD 495,000
USD 153/sq.ft
26743 Elrington Pointe Lane
Avalon at Pine Mill
· 3,218 sq.ft · 4 Bedrooms · 2 Baths · House
· Patio · Garden · Equipped kitchen
Avalon at Pine Mill · 3,218 sq.ft · 4 Bedrooms · 2 Baths · House · Patio · Garden · Equipped kitchen
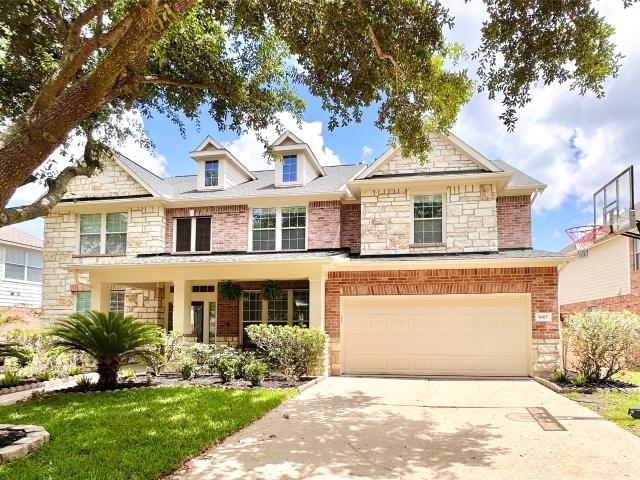
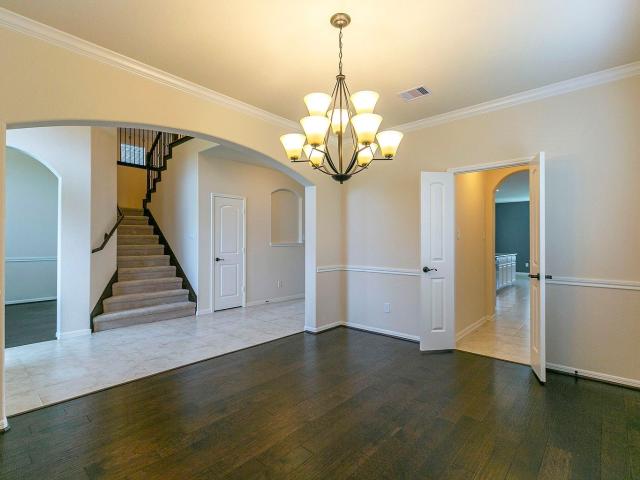
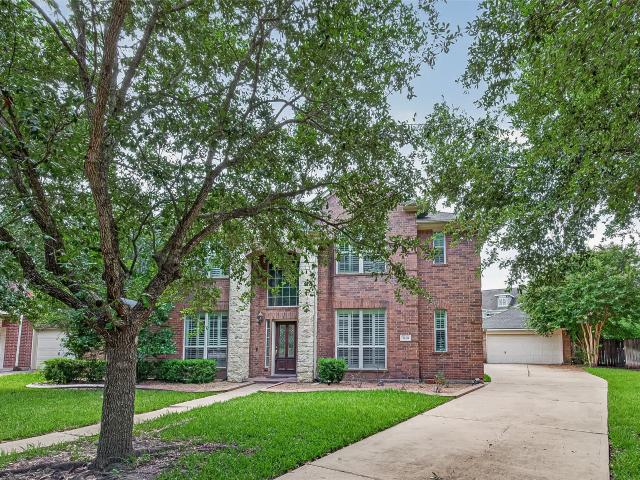
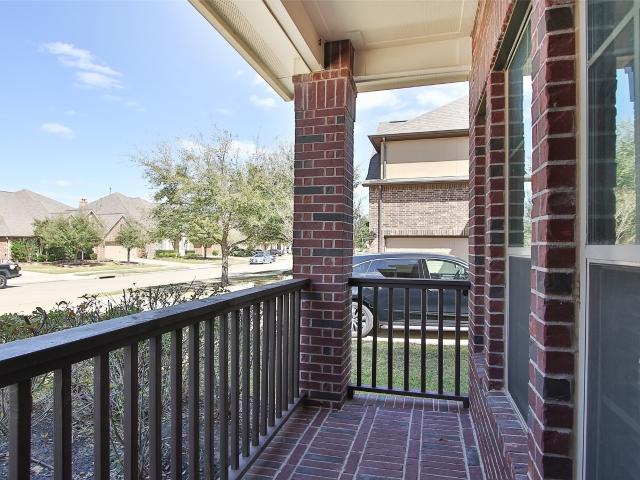
Beautiful home with charming front porch featuring brick and stone accents. Fresh interior paint, new flooring, and new carpet throughout. HIGH CEILINGS create a bright and open layout filled with natural light. Interior features ceramic tile flooring in many downstairs areas. Spacious kitchen offers a large island, ideal for cooking and entertaining. Built by Meritage Homes with energy-efficient features including spray foam insulation, tankless water heater, and smart home technology. Additional highlights include a rear covered patio, sodded backyard, and front gutters. Located in Fort Bend Independent School District within the Glendale Lakes community, featuring an onsite elementary school. Convenient access to dining, shopping, and major employment centers including the Texas Medical Center, The Galleria, and William P. Hobby Airport
USD 495,000
25103 Ginger Ranch Drive
View photo
House · for sale
USD 489,000
USD 156/sq.ft
25103 Ginger Ranch Drive
Avalon at Pine Mill
· 3,132 sq.ft · 5 Bedrooms · 3 Baths · House
· Patio · Balcony · Air conditioning · Equipped kitchen
Avalon at Pine Mill · 3,132 sq.ft · 5 Bedrooms · 3 Baths · House · Patio · Balcony · Air conditioning · Equipped kitchen
Conveniently positioned for premium living, the residence is zoned to the award-winning Katy ISD and sits just 1.5 miles from the top-ranked Cinco Ranch High School, while offering an effortless commute being only 2 miles from Highway 99 and 4 miles from I-10. Turnkey peace of mind is guaranteed with a brand-new dishwasher and cooktop, a recent two-year-old AC unit, and a whole-home water filtration system. This spacious property beautifully pairs immaculate pride of ownership with major premium upgrades, highlighted by a professionally built outdoor construction featuring an extended patio that was transformed from a standard footprint into a massive 16' x 35' covered pavilion, complete with a second-story balcony overlooking the driveway. Inside, the home continues to impress with high ceilings, upgraded laminate flooring throughout the entire staircase and second floor, completely eliminating carpet
USD 489,000
23754 Desert Gold Drive
View photo
House · for sale
USD 649,000
USD 192/sq.ft
23754 Desert Gold Drive
Avalon at Pine Mill
· 3,369 sq.ft · 4 Bedrooms · 3 Baths · House
· Equipped kitchen
Avalon at Pine Mill · 3,369 sq.ft · 4 Bedrooms · 3 Baths · House · Equipped kitchen
Welcome to this beautifully updated home in the highly sought-after Seven Meadows community! Thoughtfully renovated by the current owners, this exceptional residence features a redesigned floor plan, a stunning kitchen, beautifully updated bathrooms, and stylish flooring that blend modern elegance with everyday functionality. The spacious layout is ideal for both entertaining and comfortable family living. Enjoy the exceptional lifestyle Seven Meadows offers, including scenic walking trails, parks, playgrounds, community pools, and the nearby Meadowbrook Farms Golf Club. Ideally located within walking distance to Holland Elementary School and zoned to the highly acclaimed Katy ISD, this home also offers convenient access to shopping, dining, and major commuter routes. Beautifully maintained and thoughtfully enhanced over the years, this is a wonderful opportunity to own a home in one of Katy's most desirable master-planned communities!
USD 649,000
27022 Brighton Valley Way
View photo
House · for sale
USD 450,000
USD 169/sq.ft
New
27022 Brighton Valley Way
Avalon at Pine Mill
· 2,648 sq.ft · 4 Bedrooms · 2 Baths · House
· Patio · Garden · Equipped kitchen · Parking · Swimming pool
Avalon at Pine Mill · 2,648 sq.ft · 4 Bedrooms · 2 Baths · House · Patio · Garden · Equipped kitchen · Parking · Swimming pool
Welcome home to 27022 Brighton Valley Way, located in a secure, gated community and zoned to highly acclaimed schools in KISD! This beautiful home boasts 4 bedrooms, 2 full baths, a half bath, and an attached 2-car garage, designed with an open floor plan perfect for entertaining. The stunning kitchen features white stained cabinetry, granite countertops, and brand new stainless steel appliances, while the family room offers wood-look tile flooring and a wall of windows that fill the space with natural light. Host unforgettable meals in the dining room and unwind in the spacious primary suite, complete with a soaking bathtub, a tiled walk-in shower, and a large closet for ultimate convenience. Another perk this home offers is a water softener. Don't forget to step out back for a view of the patio and backyard. Plus, enjoy fantastic neighborhood amenities such as 2 swimming pools, tennis courts, 2 playgrounds, and much more! Schedule your showing today!
USD 450,000
8307 Rosetrail Bend Lane
View photo
House · for sale
USD 598,000
USD 160/sq.ft
8307 Rosetrail Bend Lane
Avalon at Pine Mill
· 3,724 sq.ft · 5 Bedrooms · 4 Baths · House
· Garden · Equipped kitchen
Avalon at Pine Mill · 3,724 sq.ft · 5 Bedrooms · 4 Baths · House · Garden · Equipped kitchen
Welcome to this original-owner, meticulously maintained David Weekly 5 bed, 4 bath home in Seven Meadows! Boasting 3,735 sqft of well-designed living space, this property features wood flooring, high ceilings, a study with glass French door, spacious family room and a formal dining perfect for gathering and entertaining. The open kitchen offers granite countertops, wet bar, island, and a sunny breakfast nook. A secondary bedroom on the first floor is ideal for guests. Upstairs, enjoy a large owner's retreat w/spacious master bath includes garden tub, dual sinks, & huge walk-in closet, plus 3 spacious bedrooms and a game room. New roof installed in March 2026; Fresh coat of paint on both the interior and exterior in March 2026. Zoned to highly sought-after KISD schools! Shopping center& restaurants, walking trails & parks nearby, within minutes to the West Park Tollway, 99 Grand Parkway and I-10. This fantastic home is a must-see!
USD 598,000
23534 Whispering Wind
View photo
House · for sale
USD 575,000
USD 172/sq.ft
23534 Whispering Wind
Avalon at Pine Mill
· 3,326 sq.ft · 4 Bedrooms · 3 Baths · House
· Patio · Equipped kitchen
Avalon at Pine Mill · 3,326 sq.ft · 4 Bedrooms · 3 Baths · House · Patio · Equipped kitchen
Room to grow, gather & make every space your own in this expansive Katy-area home! Offering 4 bedrooms, 3 full baths & 3,335 SF, this 2-story layout welcomes you w/ soaring ceilings, abundant natural light & striking dual staircases that create an unforgettable entrance. Multiple living areas provide flexibility for a formal dining room, private study, game room, media space or play area, while the open main living space is ideal for entertaining. The kitchen adds everyday convenience w/ a new oven, plus thoughtful features include a whole-home water softener, under-sink filtration, front & back sprinkler systems & plug-in generator wiring. Step outside to an extended patio overlooking an 8,644 SF lot w/ space for outdoor dining, pets, play or future upgrades. Zoned to highly regarded Katy ISD w/ the elementary school only 2 blocks away & convenient access to shopping, dining, parks, grocery stores, Grand Pkwy, Westpark Tollway, I-10 & major commuter routes
USD 575,000
3435 Yasmine Ranch Drive
View photo
House · for sale
USD 325,000
USD 189/sq.ft
3435 Yasmine Ranch Drive
Avalon at Pine Mill
· 1,711 sq.ft · 3 Bedrooms · 2 Baths · House
· Patio · Garden · Equipped kitchen · Parking
Avalon at Pine Mill · 1,711 sq.ft · 3 Bedrooms · 2 Baths · House · Patio · Garden · Equipped kitchen · Parking
Welcome to this well-maintained home offering a functional floor plan, comfortable living spaces, and timeless appeal. The open living area flows seamlessly into the kitchen and dining space, creating an ideal setting for both everyday living and entertaining. New interior paint, a brand-new stove/oven, and a newly installed garage door. Outside, enjoy a covered patio, landscaped yard, and plenty of space for outdoor entertaining or relaxation. Conveniently located near schools, parks, shopping, dining (HEB, Katy Mills Mall, La Centerra at Cinco Ranch), and major commuter routes (I-10, Grand Parkway, and Westpark Tollway), this move-in-ready home offers comfort, convenience, and exceptional value. Schedule your private showing today!
USD 325,000
26306 Fox Ridge Lane
View photo
House · for sale
USD 427,000
USD 154/sq.ft
26306 Fox Ridge Lane
Avalon at Pine Mill
· 2,766 sq.ft · 5 Bedrooms · 4 Baths · House
· Patio · Garden · Fireplace · Equipped kitchen
Avalon at Pine Mill · 2,766 sq.ft · 5 Bedrooms · 4 Baths · House · Patio · Garden · Fireplace · Equipped kitchen
Come see 26306 Fox Ridge Ln, recently updated with fresh interior paint and featuring a cozy fireplace. The kitchen is equipped with an accent backsplash and all stainless steel appliances. The primary bedroom includes a walk in closet, and its bathroom contains double sinks with a separate tub and shower. Outside, a covered patio overlooks a fenced in backyard. Experience updated style and functional comfort in this exceptional home. Included 100-Day Home Warranty with buyer activation
USD 427,000
3302 Windsor Ranch Lane
View photo
House · for sale
USD 435,000
USD 162/sq.ft
3302 Windsor Ranch Lane
Avalon at Pine Mill
· 2,669 sq.ft · 4 Bedrooms · 3 Baths · House
· Garden · Fireplace · Equipped kitchen · Swimming pool
Avalon at Pine Mill · 2,669 sq.ft · 4 Bedrooms · 3 Baths · House · Garden · Fireplace · Equipped kitchen · Swimming pool
Price reduction at 3302 Windsor Ranch Lane offers a flexible layout. With 4 BR, 3 BA, and 2,672 sq ft, the home makes smart use of the lot with a backyard that keeps maintenance simple while leaving opportunity to create a private outdoor retreat. Tile flooring runs through the main living areas, with carpet in the bedrooms. The kitchen features granite countertops, a large island with plenty of workspace, and an open sightline into the family room with gas log fireplace, keeping the heart of the home connected. The private primary suite includes a large closet, and all three baths feature composite countertops with single sinks. A study with two closets and a window adds valuable flexibility for a home office, hobby room, guest space, or possible an additional bedroom. Silver Ranch amenities include a pool, splash pad, tennis courts, and walking/biking trails, with Katy ISD schools, grocery options, restaurants, shopping, and commuter routes close by
USD 435,000
3515 Mallard Pass Lane
View photo
House · for sale
USD 809,900
USD 170/sq.ft
Updated
3515 Mallard Pass Lane
Avalon at Pine Mill
· 4,747 sq.ft · 5 Bedrooms · 3 Baths · House
· Patio · Garden · Equipped kitchen · Parking · Air conditioning · Swimming pool
Avalon at Pine Mill · 4,747 sq.ft · 5 Bedrooms · 3 Baths · House · Patio · Garden · Equipped kitchen · Parking · Air conditioning · Swimming pool
Stunning Newmark home in highly sought-after Pine Mill Ranch! This spacious 5-bedroom, 3.5-bath home offers warm earth-tone finishes throughout, creating an inviting and timeless feel. A flexible formal living area is perfect for a home office, complemented by elegant formal dining & an open-concept layout designed for everyday living and entertaining. The chef’s kitchen is a standout with tons of cabinetry & counter space. Enjoy a large game room, soundproof music/media room & 4 spacious secondary bedrooms. The oversized primary suite is a true retreat, featuring a sitting area, relaxing soaking tub, separate shower & large walk-in closet. The private porte cochere leads to a rare flex space or separate office with its own dedicated A/C unit. Step outside to your backyard oasis featuring an oversized lot, sparkling pool, covered patio, and outdoor kitchen—perfect for entertaining! Additional features include a 3-car garage & gated driveway. Zoned to Award Willing Katy ISD School!
USD 809,900
24014 Gentle Moss Lane
View photo
House · for sale
USD 540,000
USD 178/sq.ft
24014 Gentle Moss Lane
Avalon at Pine Mill
· 3,025 sq.ft · 5 Bedrooms · 3 Baths · House
· Office room · Swimming pool · Fireplace · Equipped kitchen
Avalon at Pine Mill · 3,025 sq.ft · 5 Bedrooms · 3 Baths · House · Office room · Swimming pool · Fireplace · Equipped kitchen
Welcome to this stunning 1-story home in the sought-after Seven Meadows community, where comfort and functionality come together in an exceptional layout. A private office with French doors and elegant formal dining room greet you upon entry. Open-concept design seamlessly connects the living, breakfast area, and kitchen, creating an ideal space for everyday living and entertaining. Attractive tile flooring and recessed lighting enhance the home's inviting appeal. The living room features soaring ceilings, fireplace, and expansive windows that fill the space with natural light. The kitchen is equipped with granite counters, breakfast bar, ample workspace, and gas cooktop for culinary enthusiasts. The private primary retreat offers dual vanities, a relaxing Jacuzzi tub, separate shower, and a generous walk-in closet. Residents of Seven Meadows enjoy resort-style amenities including pools, fitness center, media room, tennis/pickleball courts, golf course access, and hike-and-bike trails
USD 540,000
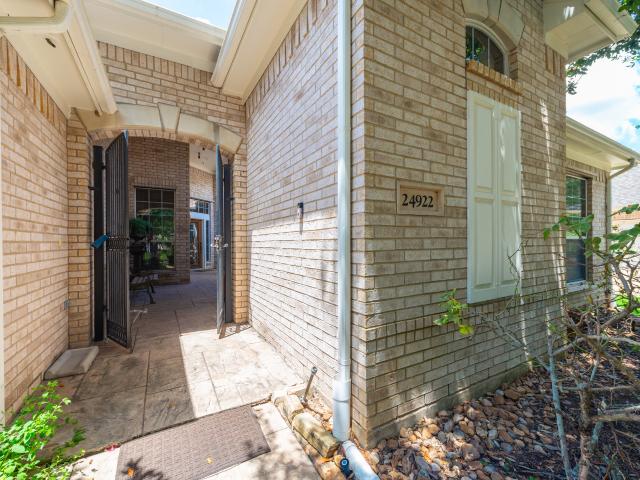
24922 Cinco Manor Lane
View photo
House · for sale
USD 519,900
USD 174/sq.ft
24922 Cinco Manor Lane
Avalon at Pine Mill
· 2,971 sq.ft · 3 Bedrooms · 3 Baths · House
· Patio · Equipped kitchen · Swimming pool
Avalon at Pine Mill · 2,971 sq.ft · 3 Bedrooms · 3 Baths · House · Patio · Equipped kitchen · Swimming pool
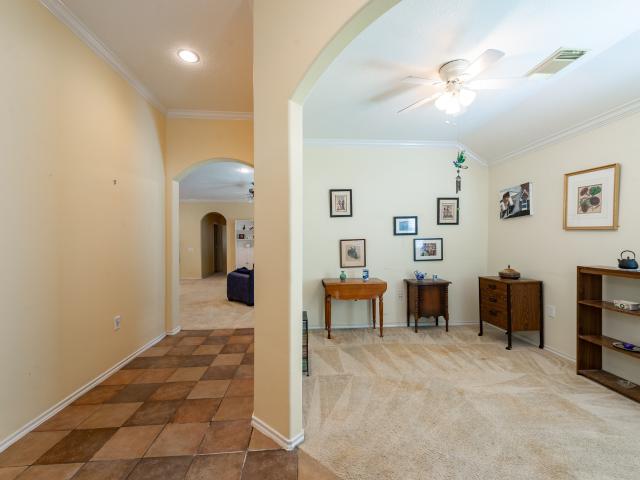
Rare find in Heritage Grand! The Castle Pines, the largest floor plan in this premier 55+ community, offers impressive scale, architectural details and a separate casita with private bed and bath. Enter through the gated courtyard with fountain and covered outdoor living area. Inside, soaring ceilings, hardwood floors, crown molding and striking columns frame expansive living and dining spaces. The open kitchen features granite counters, abundant cabinetry and double ovens. Retreat to the oversized primary suite with a spa-inspired bath featuring dual vanities, soaking tub and separate shower. Step outside to the screened patio for an inviting place to relax or entertain. A whole-home generator adds peace of mind. Beyond the home, enjoy a clubhouse, heated pool, fitness center, pickleball, mini golf, ballroom, craft room and library, plus front lawn care, security and basic cable/internet. A remarkable home offering the space, privacy and lifestyle that makes Heritage Grand so special
USD 519,900
5335 Greenbrae Lane
View photo
House · for sale
USD 299,900
USD 161/sq.ft
5335 Greenbrae Lane
Avalon at Pine Mill
· 1,862 sq.ft · 3 Bedrooms · 2 Baths · House
· Patio · Equipped kitchen · Swimming pool
Avalon at Pine Mill · 1,862 sq.ft · 3 Bedrooms · 2 Baths · House · Patio · Equipped kitchen · Swimming pool
Welcome to Heritage Grand, the premier 55+ gated community in Cinco Ranch! This beautiful 1.5-story Americana duplex offers 3 bedrooms, 3 full baths, and an open floor plan designed for comfortable living and easy entertaining. The spacious kitchen opens to the living and dining areas, creating a welcoming space for gathering with family and friends. The first floor features the primary suite, a secondary bedroom, and two full baths, while the upstairs retreat offers a private bedroom and full bath that's perfect for guests, a hobby room, or a game room. Enjoy relaxing on the covered patio and the convenience of a low-maintenance lifestyle with HOA-covered roof, exterior painting, front lawn care, sprinkler repairs, and discounted cable and internet. Residents enjoy outstanding amenities including a heated pool, fitness center, pickleball, mini golf, ballroom, library, craft room, scenic lakes, walking trails, and a full calendar of social activities
USD 299,900
3902 Vinson Ranch Lane
View photo
House · for sale
USD 548,000
USD 163/sq.ft
3902 Vinson Ranch Lane
Avalon at Pine Mill
· 3,358 sq.ft · 4 Bedrooms · 3 Baths · House
· Patio · Garden · Equipped kitchen
Avalon at Pine Mill · 3,358 sq.ft · 4 Bedrooms · 3 Baths · House · Patio · Garden · Equipped kitchen
Stunning 1.5-story Perry Home on a cul-de-sac lot zoned to award winning Katy ISD. Layout features 4 bedrooms, including a primary en-suite, a junior en-suite, and two guest bedrooms, along with 3.5 bathrooms. The main floor offers a formal dining room, breakfast room, and a home office/flex space. The home showcases a perfect blend of open-concept living with seamless flow throughout the main social areas. The kitchen is a standout feature, offering a spacious island that opens to the living and breakfast rooms with beautiful backyard views, along with breakfast bar seating, extensive countertops and abundant cabinetry for all your storage needs. Unwind in the secluded owner’s retreat featuring serene backyard views and direct access to the extended covered patio, providing added privacy with no backyard neighbors. Upstairs features a large game room, media room, and a convenient half bath. Don’t miss the opportunity to make this exceptional home yours—schedule your showing today!
USD 548,000
3610 Holiday Bay Court
View photo
House · for sale
USD 469,900
USD 189/sq.ft
3610 Holiday Bay Court
Avalon at Pine Mill
· 2,476 sq.ft · 4 Bedrooms · 2 Baths · House
· Patio · Garden · Fireplace · Parking · Swimming pool
Avalon at Pine Mill · 2,476 sq.ft · 4 Bedrooms · 2 Baths · House · Patio · Garden · Fireplace · Parking · Swimming pool
Welcome to this beautiful Silver Ranch home, perfectly situated on a quiet cul-de-sac. Thoughtfully designed with custom finishes throughout, this meticulously maintained home offers the perfect blend of style, comfort, & functionality. The first floor features tile throughout, fresh interior paint, a stunning custom brick fireplace, & elegant French doors in the living room that open to your private backyard retreat. The home office is complete with custom build-ins, while the custom pantry provides exceptional storage & organization. The beautifully updated half bath showcases custom wall paneling. The second floor features new carpet throughout & a must-have space dedicated to storage. Even the garage has been upgraded with a durable epoxy-coated floor. Step outside to an entertainer's dream featuring a sparkling heated pool, relaxing spa, & an expansive covered patio designed for entertaining year round. Zoned to award winning Katy ISD School. Schedule your private showing today
USD 469,900
8610 Rising Oak Lane
View photo
House · for sale
USD 599,900
USD 171/sq.ft
8610 Rising Oak Lane
Avalon at Pine Mill
· 3,488 sq.ft · 4 Bedrooms · 3 Baths · House
· Patio · Garden · Fireplace · Parking
Avalon at Pine Mill · 3,488 sq.ft · 4 Bedrooms · 3 Baths · House · Patio · Garden · Fireplace · Parking
Beautiful family home in the highly desirable Seven Meadows community, zoned to top-rated Katy ISD schools. Located in one of Katy’s safest and most well-maintained neighborhoods, it offers quick access to scenic lakes, a golf course, H-E-B, Whole Foods, Home Depot, dining, and major roads including Grand Parkway and Westpark Tollway. Inside, the home features a bright, spacious layout with high ceilings, a gas fireplace, cherry-wood cabinets, granite countertops, two pantries, a dedicated laundry sink, fresh paint, and new flooring throughout. The primary suite includes a bay window, dual sinks, soaking tub, and walk-in closet. A downstairs study with French doors and a guest half bath add convenience. Upstairs offers a game room, media room, attic storage, two bedrooms with a Jack-and-Jill bath, plus a private guest suite. Enjoy a large backyard with covered patio, no back neighbors, just a peaceful walking trail. The 2.5-car garage features fresh paint and epoxy flooring
USD 599,900
2919 Iris Gable Court
View photo
House · for sale
USD 578,000
USD 147/sq.ft
2919 Iris Gable Court
Avalon at Pine Mill
· 3,929 sq.ft · 4 Bedrooms · 3 Baths · House
· Garden · Equipped kitchen · Air conditioning
Avalon at Pine Mill · 3,929 sq.ft · 4 Bedrooms · 3 Baths · House · Garden · Equipped kitchen · Air conditioning
Built in 2017, this nearly 4000 sq ft home is very energy-efficient: 2025 electricity averaged only 1390 kWh/$193 monthly; highest month only 2371 kWh/$316. Approx. 2.3 tax rate. New downstairs hvac installed in 2026; upstairs AC coil replaced in 2023. Both HVAC carry 10y warranties. Double-pane windows. Bright, open and functional layout with two-story ceilings, hardwood floors, large well-shaped rooms and little wasted space. Quiet cul-de-sac with no neighbor on one side, open green space and walking trail. Island kitchen with granite counters, stainless appliances and breakfast area, plus formal dining and private study. Downstairs primary suite with dual sinks, separate shower, jetted tub and walk-in closet. Upstairs: game room, 3 bedrooms and 2 full baths, including one bedroom as large as the primary. Separate laundry room. Large backyard with full sprinkler system. Community pool is a 2-min walk. Zoned to Katy ISD, including Tompkins HS; junior high within walking distance
USD 578,000
24111 Seventh Heaven Drive
View photo
House · for sale
USD 629,000
USD 184/sq.ft
24111 Seventh Heaven Drive
Avalon at Pine Mill
· 3,401 sq.ft · 4 Bedrooms · 3 Baths · House
· Garden · Equipped kitchen · Swimming pool
Avalon at Pine Mill · 3,401 sq.ft · 4 Bedrooms · 3 Baths · House · Garden · Equipped kitchen · Swimming pool
Wonderful location! This Meritage Homes Legacy floor plan features beautiful brick and stone curb appeal, 2023 roof, a water softener, and an open-concept kitchen with a large island and stainless steel appliances overlooking the family room. Generous room sizes, abundant storage, and oversized closets add to the home's appeal. Upstairs offers a game room and flexible media room that can serve as a fifth bedroom, while Bedroom 4 includes a private ensuite bath. A formal living/study downstairs provides additional versatility. The oversized backyard features mature bamboo for privacy, raised garden beds, pergolas, a playhouse, and extra storage. Conveniently located near Holland Elementary and the neighborhood pool
USD 629,000
23702 Whispering Wind
View photo
House · for sale
USD 509,000
USD 175/sq.ft
23702 Whispering Wind
Avalon at Pine Mill
· 2,906 sq.ft · 3 Bedrooms · 2 Baths · House
· Patio · Fireplace · Equipped kitchen · Parking · Swimming pool
Avalon at Pine Mill · 2,906 sq.ft · 3 Bedrooms · 2 Baths · House · Patio · Fireplace · Equipped kitchen · Parking · Swimming pool
Spacious 1.5-story REO opportunity in the desirable Seven Meadows/Cinco Ranch area, offering approximately 3,458 square feet of well-designed living space. An inviting brick front porch opens to a spacious floor plan featuring a dining area with brick accent wall, butler’s pantry, granite island kitchen with abundant cabinetry, breakfast area, and sunroom. The family room includes a gas fireplace, and the private study features French doors. All three bedrooms are downstairs, including a generous primary suite with dual sinks, jetted tub, separate shower, and walk-in closet. The secondary bedrooms are separated by a flexible game room or study area with a built-in desk. Upstairs offers a large game room and half bath. Additional features include an extended stone patio and oversized two-car garage with storage. Conveniently located near Holland Elementary, neighborhood pools, parks, shopping, dining, and major roadways. Property is sold as-is. Schedule your showing today
USD 509,000
26311 Smokey Valley Lane
View photo
House · for sale
USD 358,800
USD 169/sq.ft
26311 Smokey Valley Lane
Avalon at Pine Mill
· 2,120 sq.ft · 3 Bedrooms · 2 Baths · House
Avalon at Pine Mill · 2,120 sq.ft · 3 Bedrooms · 2 Baths · House
Welcome to this beautiful 3 bedroom, 2 bathroom home offering a great blend of comfort and style. As you step inside, you're greeted by a spacious hallway leading to a warm and inviting open-concept living space, ideal for both relaxing and entertaining. Desirable location, very close to amenities, grocery stores. Exemplary KISD Schools
USD 358,800
2410 Horned Owl Drive
View photo
House · for sale
USD 349,500
USD 193/sq.ft
2410 Horned Owl Drive
Avalon at Pine Mill
· 1,808 sq.ft · 3 Bedrooms · 2 Baths · House
· Patio · Garden · Equipped kitchen · Swimming pool
Avalon at Pine Mill · 1,808 sq.ft · 3 Bedrooms · 2 Baths · House · Patio · Garden · Equipped kitchen · Swimming pool
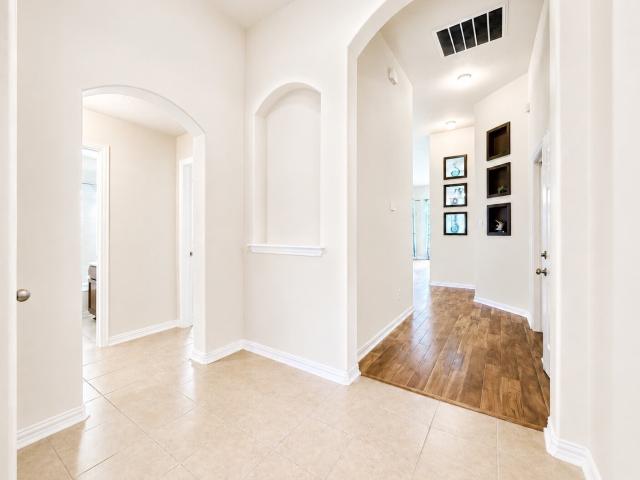
Beautifully maintained one-story all sides brick home. This popular builder model floor plan features a newer roof (approximately two years old) and a spacious open-concept design. Upon entry, you'll be welcomed by attractive wood-look flooring, decorative art niches, and abundant natural light. The open-concept kitchen serves as the heart of the home, showcasing a large granite island that seamlessly overlooks the living and dining areas. The living room features soaring ceilings and numerous windows with natural sunlight. Wood and tile flooring throughout for maintenance. The laundry room offers additional cabinetry for convenient storage and organization. Step outside to a generously sized backyard with a covered patio. Community amenities including swimming pool, walking trails, dog park, and splash pad. Conveniently located near shopping and dining, this home is zoned to the Katy ISD. Don't miss the opportunity to make this beautiful Hawks Landing home your own!
USD 349,500
27019 Drybank Creek Lane
View photo
House · for sale
USD 550,000
USD 172/sq.ft
27019 Drybank Creek Lane
Avalon at Pine Mill
· 3,186 sq.ft · 4 Bedrooms · 3 Baths · House
· Garden · Equipped kitchen · Parking · Swimming pool
Avalon at Pine Mill · 3,186 sq.ft · 4 Bedrooms · 3 Baths · House · Garden · Equipped kitchen · Parking · Swimming pool
Welcome home to this stunning two-story residence in the highly sought-after Pine Mill Ranch community! This 4-bedroom, 3-bath home offers 3-car garage parking and an open, airy floor plan anchored by soaring high ceilings and a gorgeous island kitchen — perfect for everyday living and entertaining. Unwind in your private media room, complete with a 120' screen and projector for the ultimate movie-night experience, or gather in the spacious living room for family time. Step outside to a generous backyard with your own dedicated vegetable garden bed — ideal for growing fresh organic produce right at home. This move-in-ready home comes complete with a refrigerator, washer, and dryer, plus a whole-home water softener. Zoned to top-rated schools, with the elementary school just a short walk away. Enjoy resort-style amenities including a pool, fitness center, tennis courts, splash pad, playgrounds, and walking trails moments from your door. Schedule your private showing today!
USD 550,000

Get email alerts

Don't miss out: be the first to know about new properties

The alert was correctly created

On subscribing you accept the conditions of use and the privacy policy
Alert
Receive new ads in your inbox
Save this search
Receive alerts for new listings

We'll send you an email when we have new properties for: "Properties for sale in Avalon at Pine Mill"

The alert was correctly created

Cardiff Ranch
Ironwood Estates, Cinco Ranch Fulshear-Simonton CCD Fort Bend County Texas
Get email alerts and be the first to see new listings
Required field
On subscribing I accept the terms of the privacy policy
Perfect! You'll soon start receiving new listings via email
Alert
Receive an email when we have new ads for Properties for sale in Avalon at Pine Mill
Save this search
Filters

Bedrooms

Size (sq.ft)

sq.ft
sq.ft

Price

USD
USD

Property type

Bathrooms

Clear all filters
Receive notifications when new entries are published.