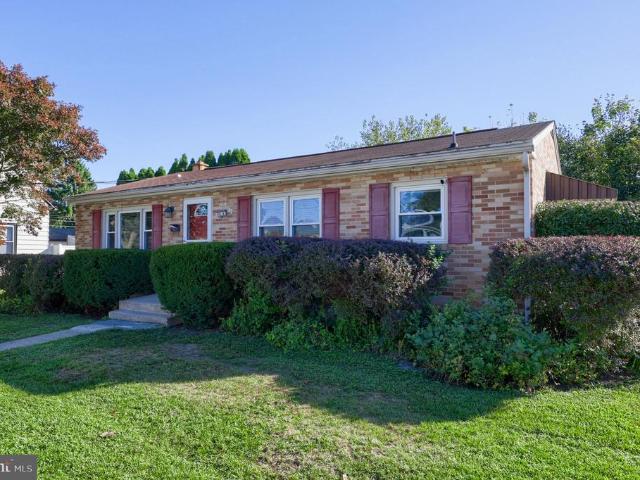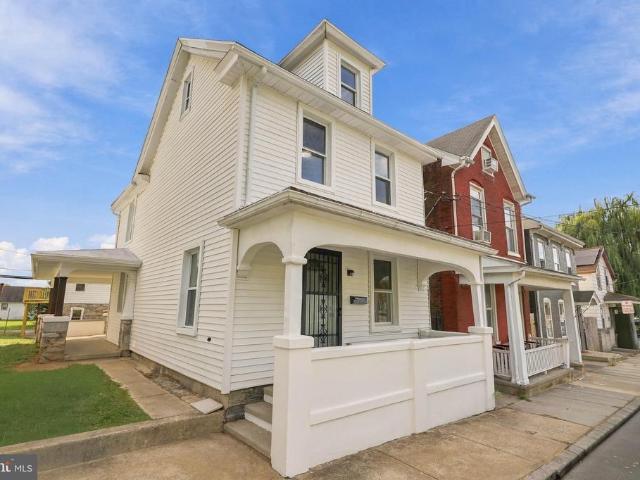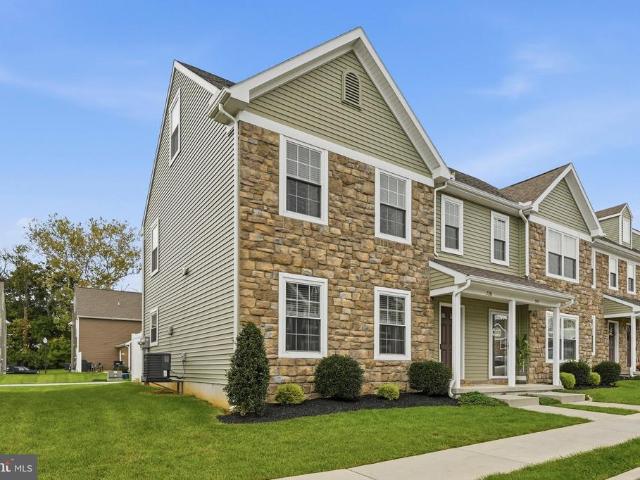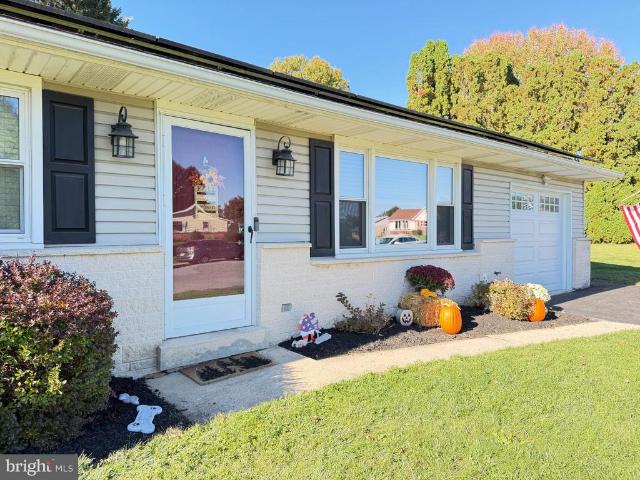
253 houses for sale in Avon Heights

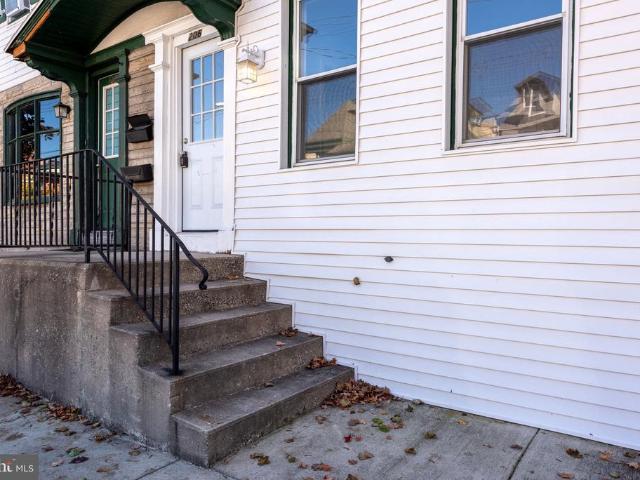
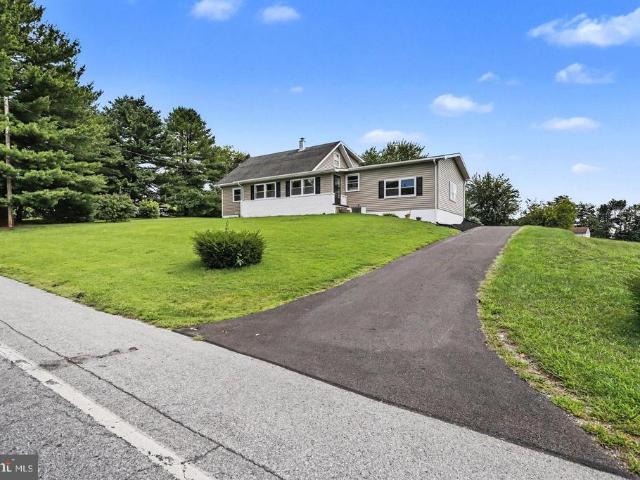
19 S College Street
View photo
Townhouse · for sale
USD 289,000
USD 144/sq.ft
New
19 S College Street
Avon Heights
· 2,002 sq.ft · 4 Bedrooms · 2 Baths · Townhouse
· Equipped kitchen · Parking · Air conditioning
Avon Heights · 2,002 sq.ft · 4 Bedrooms · 2 Baths · Townhouse · Equipped kitchen · Parking · Air conditioning
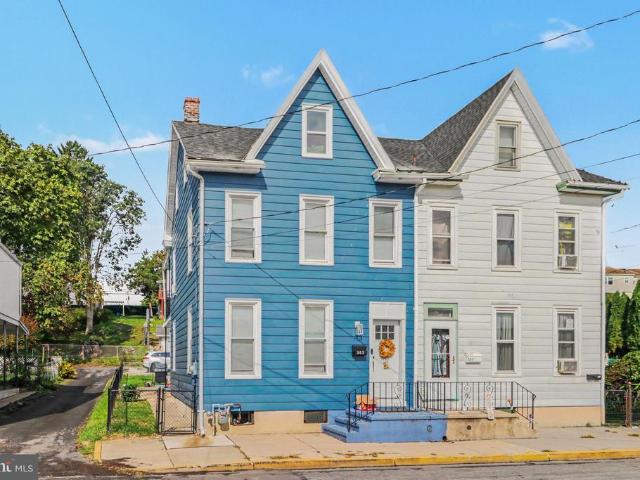
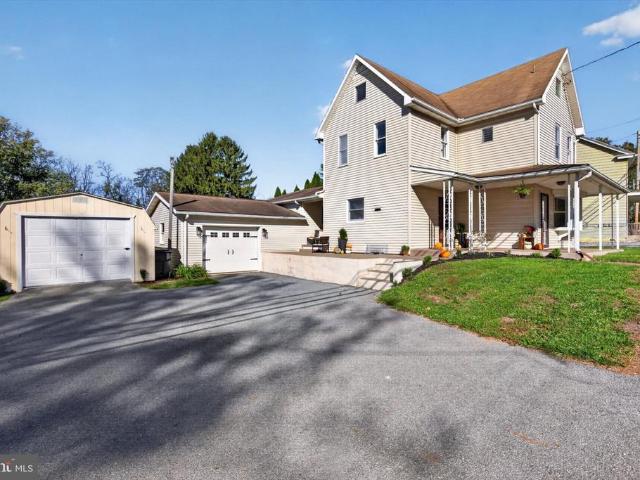
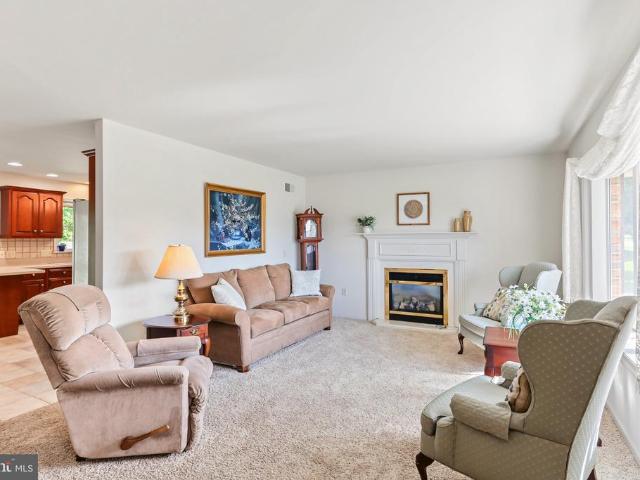
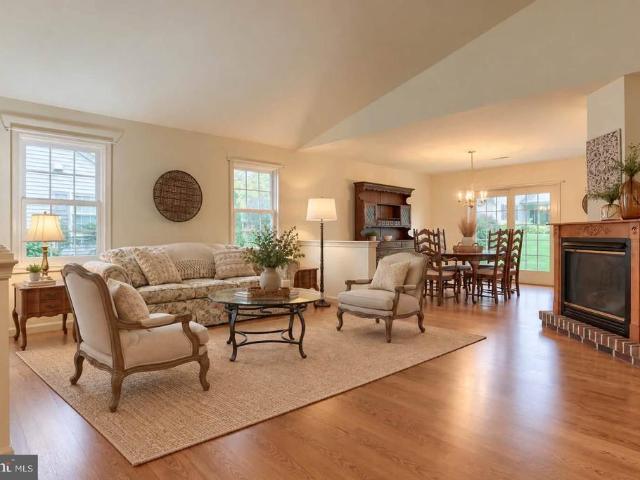
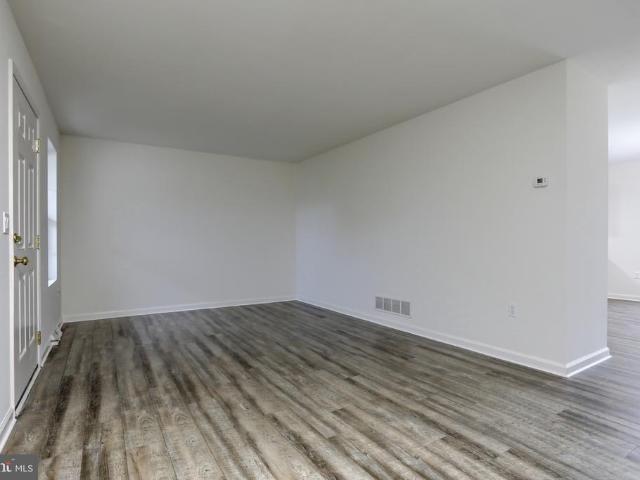
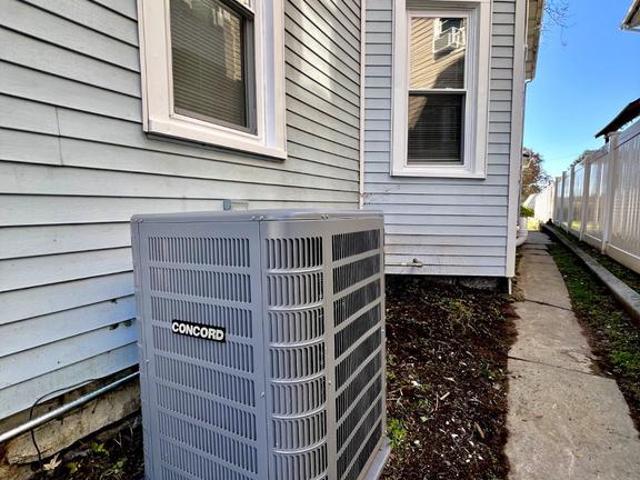
Completely Remodeled 4-Bedroom, 2-Bath Home! Move right in and enjoy this beautifully renovated home featuring all-new updates throughout. Major improvements include new plumbing, electrical, gas furnace, central air conditioning, roof, and windows. The stunning open-concept kitchen features granite countertops and brand-new appliances, creating the perfect space for cooking and entertaining. With four bedrooms, two full bathrooms, off-street parking, and a garage, this home offers modern comfort, style, and convenience. Don't miss your opportunity to own this beautifully updated home!
USD 289,000
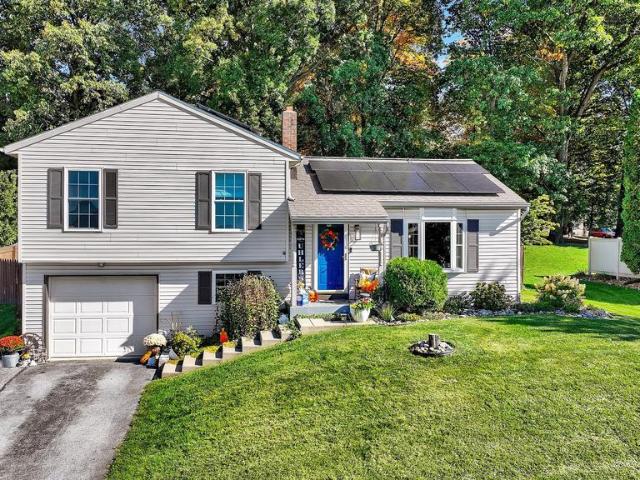
201 Hathaway Park
View photo
House · for sale
USD 425,000
USD 116/sq.ft
201 Hathaway Park
Avon Heights
· 3,638 sq.ft · 7 Bedrooms · 5 Baths · House
· Equipped kitchen
Avon Heights · 3,638 sq.ft · 7 Bedrooms · 5 Baths · House · Equipped kitchen
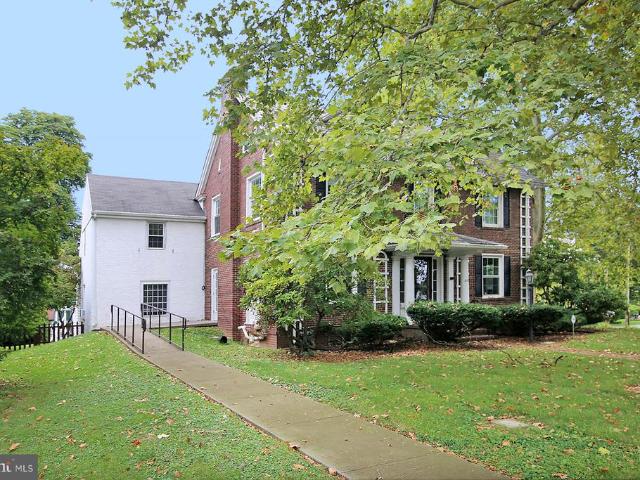
Step into a world of timeless elegance with this 7-bedroom, 5.5-bathroom traditional residence, a true masterpiece built in 1920. Property has a great space for an in law quarter with its own kitchen and bath. Nestled on a generous 0.38-acre lot, this detached brick home exudes charm and sophistication. The expansive 3,640 sq. Ft. layout features exquisite hardwood flooring and partially carpeted areas, creating a warm and inviting atmosphere throughout. Indulge in luxurious living with spacious bedrooms and well-appointed bathrooms, perfect for relaxation and rejuvenation. The property boasts modern security features, including an electric alarm and fire detection system, ensuring peace of mind in your sanctuary. Imagine hosting gatherings in your elegant living spaces or enjoying quiet evenings in your serene surroundings. With ample on-street off street parkingl options
USD 425,000
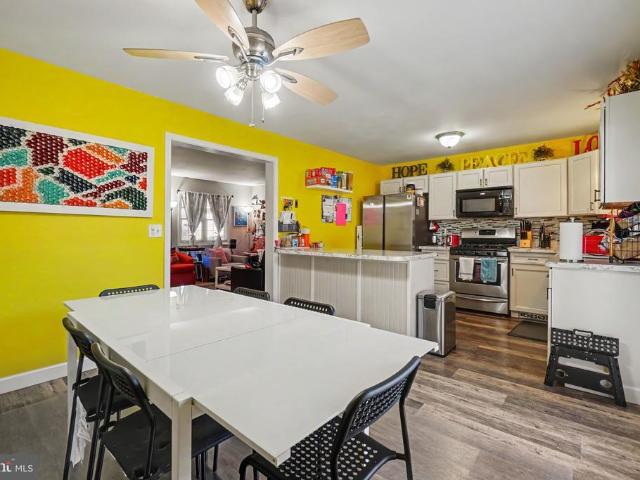
92 Northcrest Acres #
View photo
House · for sale
USD 235,000
USD 248/sq.ft
92 Northcrest Acres #
Avon Heights
· 947 sq.ft · 2 Bedrooms · 2 Baths · House
· Garden
Avon Heights · 947 sq.ft · 2 Bedrooms · 2 Baths · House · Garden
Welcome to 92 Northcrest Acres! This charming 2-bedroom, 2-full-bath home offers comfortable living in the Cornwall-Lebanon School District. Inside, you'll find a practical layout with updated bedroom flooring and an enclosed porch added in 2022, giving you extra space to enjoy your morning coffee, relax, or unwind at the end of the day. The two full bathrooms add convenience, while the shed in the backyard provides plenty of room for extra storage. Located just minutes from Routes 422 and 501, you'll have easy access to schools, grocery stores, shopping, and local restaurants. The community also provides snow removal, making winter maintenance a little easier. If you're looking for a home with comfortable living space and a convenient location, this one is worth a look. Schedule your showing today!
USD 235,000
745 Suzanne Drive
View photo
House · for sale
USD 325,000
USD 141/sq.ft
745 Suzanne Drive
Avon Heights
· 2,293 sq.ft · 3 Bedrooms · 2 Baths · House
· Garden · Parking · Deck · Equipped kitchen
Avon Heights · 2,293 sq.ft · 3 Bedrooms · 2 Baths · House · Garden · Parking · Deck · Equipped kitchen
Spacious 3 Bedroom, 2,5 Bath Bilevel Home with Two Car Attached Garage! Welcome to this well appointed three bedroom, two and a half bath bilevel home offering comfortable living spaces, convenient features, and plenty of storage. The main level features a welcoming living room with carpeting and crown molding. The kitchen is equipped with a stainless steel sink, built in electric range, dishwasher, and pantry closet providing practical storage and functionality. Just off the kitchen, the sunroom offers relaxing space with carpeting and a ceiling fan along with access to the deck overlooking the backyard. The deck provides a convenient connection to the outdoor space below. All three bedrooms are located on the main level. The primary bedroom features a private bathroom with a stand up shower, glass shower doors, and tile flooring. The two additional bedrooms offer carpeting and closets. A full hall bathroom includes a tub/shower combination, single bowl vanity, and tile walls and floo
USD 325,000
831 N 8Th Avenue
View photo
House · for sale
USD 430,000
USD 279/sq.ft
831 N 8Th Avenue
Avon Heights
· 1,539 sq.ft · 3 Bedrooms · 1 Bath · House
· Garden · Parking · Air conditioning
Avon Heights · 1,539 sq.ft · 3 Bedrooms · 1 Bath · House · Garden · Parking · Air conditioning
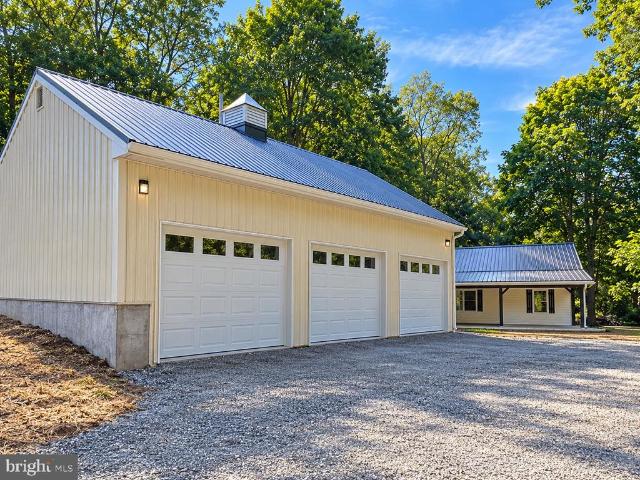
Just renovated! Beautiful 3-bedroom home on 1.6 acres with a 3-car garage, pond & stream! Discover the perfect combination of modern comfort and peaceful country-like living at 831 N 8th Avenue in Lebanon, PA! This beautifully renovated 3-bedroom, 1-bath home features numerous updates, including brand-new central air conditioning and heating for year-round comfort. Situated on an impressive 1.6 acres, this property offers plenty of room to relax, entertain, garden, or simply enjoy the outdoors. A picturesque pond and flowing stream add natural beauty and charm, creating your own private retreat. Car enthusiasts, hobbyists, and anyone needing extra storage will appreciate the spacious 3-car garage, offering endless possibilities! Whether you're looking for a move. In-ready home, additional outdoor space, or a property with unique features, this one has it all!
USD 430,000
926 Sweetbay Lane
View photo
House · for sale
USD 354,900
USD 257/sq.ft
926 Sweetbay Lane
Avon Heights
· 1,378 sq.ft · 3 Bedrooms · 2 Baths · House
· Equipped kitchen
Avon Heights · 1,378 sq.ft · 3 Bedrooms · 2 Baths · House · Equipped kitchen
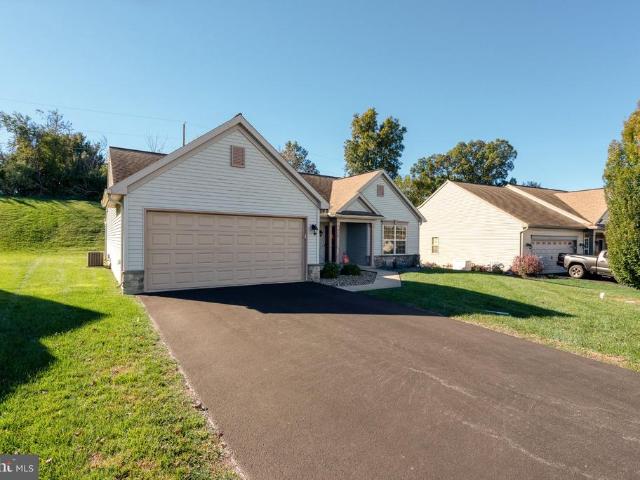
Welcome to easy, one-level living in the desirable 55+ community of The Crossings at Sweet Briar! This well-maintained 3-bedroom, 2-bath, 1,378 sq. Ft. ranch home offers a comfortable and functional layout with numerous accessibility features throughout. The kitchen features a center island, stainless steel appliances, including a newer dishwasher, and a convenient hall pantry for additional storage. Designed with accessibility in mind, the home features a level main entry, 36-inch-wide doorways, spacious hallways, and convenient single-level living. The primary suite includes a walk-in closet and private bath featuring a wheelchair-accessible roll-in shower with a low-profile rubber threshold and safety grab bars. Two additional bedrooms and a second full bath featuring a newly installed oversized tub provide added comfort and flexibility. A full walk-up attic above the home provides exceptional storage space. Additional highlights include a natural gas furnace, whole-house gas genera
USD 354,900
552 Bella May Circle
View photo
House · for sale
USD 574,200
USD 313/sq.ft
552 Bella May Circle
Avon Heights
· 1,830 sq.ft · 2 Bedrooms · 2 Baths · House
· Deck · Fireplace · Equipped kitchen · Parking
Avon Heights · 1,830 sq.ft · 2 Bedrooms · 2 Baths · House · Deck · Fireplace · Equipped kitchen · Parking
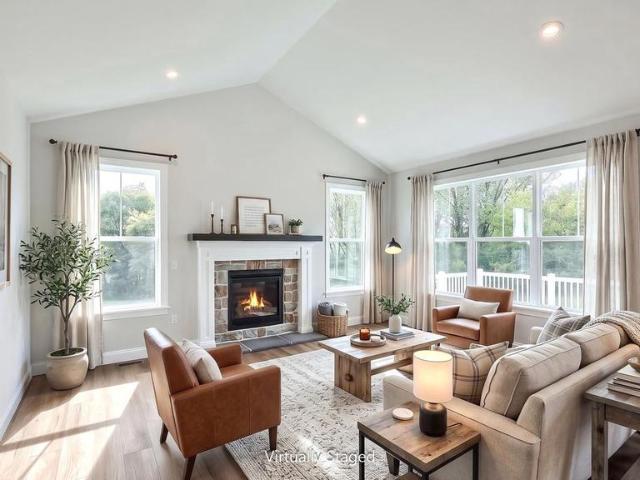
This charming 1-story home at The Crossings at Sweetbriar, a Landmark 55+ community, features a welcoming front porch, 9ft ceilings, and a study. The 2-car garage opens to a mudroom with built-in lockers and a spacious pantry. Beautiful vinyl plank flooring in the foyer extends to the main living areas. To the front of the home is a secondary bedroom and full bathroom. The kitchen and family room share a cathedral ceiling that gives it a bright, open feel. The kitchen boasts stainless steel appliances, quartz countertops with tile backsplash, and a large center island. A cozy gas fireplace with stone surround warms the family room, and a sliding glass door in the dining area leads to the rear composite deck, perfect for entertaining and relaxing. The owners suite, tucked quietly to the back of the home, includes a private bathroom with a tile shower and an expansive closet. Adjacent to the owners suite is a convenient laundry room. Images may include virtual furnishings for illustrativ
USD 574,200
123 Canal Street
View photo
Townhouse · for sale
USD 175,000
USD 137/sq.ft
123 Canal Street
Avon Heights
· 1,270 sq.ft · 3 Bedrooms · 1 Bath · Townhouse
· Garden · Equipped kitchen · Cellar
Avon Heights · 1,270 sq.ft · 3 Bedrooms · 1 Bath · Townhouse · Garden · Equipped kitchen · Cellar
Excellent opportunity to purchase your own home at an affordable price or buy as an investment! This well maintained, three bedroom home is in excellent condition and move in ready! The kitchen boasts all stainless steel appliances including a refrigerator, oven/range and built in microwave. No more going to the basement to do laundry. Welcome to a first floor laundry room which includes a washer and dryer along with shelving for your storage needs. Spacious living area with on the first floor with lots of natural light! The second floor consists of three bedrooms and a full bath! Have a seat on the front porch and take in the city life or utilize the backyard's extra space by having the family over for a BBQ while watching the kids play outside. Don't miss your chance to make this home your very own
USD 175,000
303 Canal Street
View photo
Townhouse · for sale
USD 234,900
USD 133/sq.ft
303 Canal Street
Avon Heights
· 1,755 sq.ft · 4 Bedrooms · 1 Bath · Townhouse
· Garden · Parking
Avon Heights · 1,755 sq.ft · 4 Bedrooms · 1 Bath · Townhouse · Garden · Parking
Welcome to 303 Canal Street in Lebanon, PA. This recently renovated property offers 4 bedrooms, and 1.5 bathrooms, providing plenty of space to make yourself at home. Featuring a gas heating system, a nice sized yard, and a one off-street parking space, this home offers both comfort and convenience. Ideally located near grocery stores, shopping, and other everyday amenities, this property is a great opportunity for anyone looking for a place to call home. Schedule your showing today!
USD 234,900
40 Norfolk Lane
View photo
House · for sale
USD 489,500
USD 196/sq.ft
40 Norfolk Lane
Avon Heights
· 2,486 sq.ft · 4 Bedrooms · 2 Baths · House
· Patio · Deck · Fireplace · Equipped kitchen · Parking
Avon Heights · 2,486 sq.ft · 4 Bedrooms · 2 Baths · House · Patio · Deck · Fireplace · Equipped kitchen · Parking
Gorgeous traditional home built custom by S. Gerald Musser! This Norfolk 2 custom model home features the following: The first floor has a spacious living room, formal dining room, family room with gas fireplace, Kitchen with dining area (custom cabinets by Dutch Wood Cabinetry in Myerstown), Powder room, and foyer. The second floor features a main bedroom with a vaulted ceiling, private bath with whirlpool tub, and a spacious walk-in closet. There are three additional bedrooms, a hall bath, and a laundry room. There is a two-car side-entry garage and plenty of parking. Out back of the home, enjoy the 24-foot x 12-foot Trex deck and 10-foot x 20-foot paver patio. This home is nicely landscaped and conveniently located to schools, shopping, and highways. Seller is motivated!
USD 489,500
1215 Sandhill Road
View photo
House · for sale
USD 295,000
USD 180/sq.ft
1215 Sandhill Road
Avon Heights
· 1,636 sq.ft · 3 Bedrooms · 2 Baths · House
· Garden · Gym · Deck · Parking · Cellar
Avon Heights · 1,636 sq.ft · 3 Bedrooms · 2 Baths · House · Garden · Gym · Deck · Parking · Cellar
Offer deadline set for Sunday, October 25 at 7:00 PM*. Move right into this beautifully renovated 3/4 bedroom, 2 full bath, 2 story home in the desirable Cornwall-Lebanon School District. A covered front porch welcomes you to a bright living room with a bay window and dining area featuring granite countertops and stainless-steel appliances. The dining area leads into a spacious first floor bedroom and full bath, with stainless steel stacked washer and dryer. Upstairs, two bedrooms and a bonus room accompany a second full bath. Enjoy outdoor dining on the rear deck and a large backyard with space for gardening and recreation. The property is backed by woodlands and is minutes from Coleman Memorial Park and Longs Park. An attached garage with workbench and cabinetry, paved driveway, backyard shed provide abundant room for parking, projects, and storage. Basement include shelving for storage, home gym or office
USD 295,000
1643 Parkway Drive
View photo
House · for sale
USD 365,000
USD 200/sq.ft
1643 Parkway Drive
Avon Heights
· 1,819 sq.ft · 3 Bedrooms · 1 Bath · House
· Equipped kitchen
Avon Heights · 1,819 sq.ft · 3 Bedrooms · 1 Bath · House · Equipped kitchen
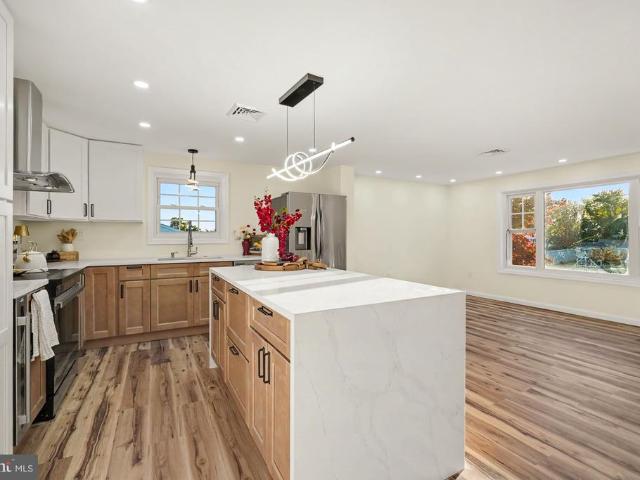
Welcome to 1643 Parkway Drive! Situated in the desirable Cornwall-Lebanon School District, this newly renovated bi-level delivers just over 1,800 square feet of thoughtfully designed, turn-key living. Step upstairs into a sunlit open-concept living area finished with durable, brand-new luxury vinyl plank (LVP) flooring that flows seamlessly across the upper level. The showstopping kitchen is built to entertain, showcasing contemporary two-tone cabinetry, premium quartz countertops, sleek stainless steel appliances, and a statement island anchored by striking waterfall edges. Adjacent to the kitchen, a dedicated dining area opens directly onto the rear deckperfect for outdoor dining, grilling, and relaxing. Down the hall, you will find three generous bedrooms and a sleek, fully updated bathroom complete with a custom walk-in shower, an oversized vanity with a butcher block top, and a smart LED mirror. Head downstairs to find expansive additional living space in the fully finished lower
USD 365,000
213 S 10Th Street
View photo
House · for sale
USD 220,000
USD 91/sq.ft
213 S 10Th Street
Avon Heights
· 2,400 sq.ft · 4 Bedrooms · 1 Bath · House
· Deck · Equipped kitchen
Avon Heights · 2,400 sq.ft · 4 Bedrooms · 1 Bath · House · Deck · Equipped kitchen
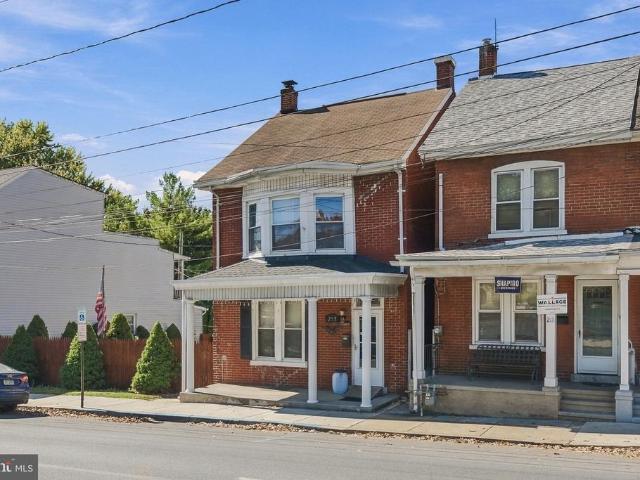
Huge traditional Lebanon townhome! Contains a separate tax parcel beside the property; possible subdivision! Property is in great shape and ready for a new buyer! Home includes a side lot privately fenced, a rear privately fenced deck, and a privately fenced pergola. Home features tall ceilings, large rooms, and a rich atmosphere. The eat-in kitchen is very large and features built-in cabinets
USD 220,000
54 Zartman Lane
View photo
House · for sale
USD 470,000
USD 173/sq.ft
54 Zartman Lane
Avon Heights
· 2,702 sq.ft · 4 Bedrooms · 2 Baths · House
· Garden · Parking · Equipped kitchen · Cellar
Avon Heights · 2,702 sq.ft · 4 Bedrooms · 2 Baths · House · Garden · Parking · Equipped kitchen · Cellar
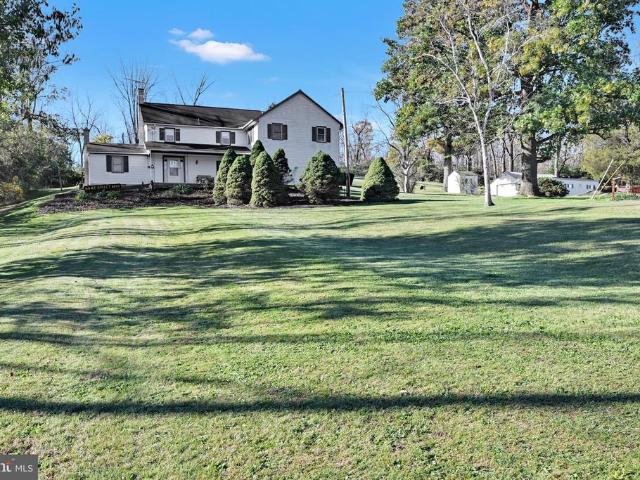
Welcome to 54 Zartman Lane. Sitting on 1.2 Acres, this charming traditional home in Bethel Township offers a perfect blend of comfort and space. With 4 spacious bedrooms and 2.5 bathrooms, it's designed for both relaxation and entertaining. When you walk in from the driveway into the eat in kitchen you will notice the Corian countertops, ample space and storage throughout. From there are wide openings into the dining room and into the living room. There is even a bonus room with extra closets on the first floor. From the back of the house there is a large mud room/enclosed porch area. Once upstairs there 4 good sized bedrooms and 2 full baths. The main bedroom has its own full bath and a 20' long walk in closet. A full basement, attic and 2 car garage complete the home. Once outside there is an additional block, oversized garage/workshop. There are 2 divided bays that are 15' X 27' each. There is also an additional 2-story summer home which is currently being used for lawn and garden s
USD 470,000
112 Phillip Drive
View photo
House · for sale
USD 430,000
USD 279/sq.ft
112 Phillip Drive
Avon Heights
· 1,539 sq.ft · 2 Bedrooms · 2 Baths · House
· Garden · Parking · Air conditioning · Swimming pool · Cellar
Avon Heights · 1,539 sq.ft · 2 Bedrooms · 2 Baths · House · Garden · Parking · Air conditioning · Swimming pool · Cellar
Welcome home to this well-maintained ranch nestled in a quiet neighborhood within the ELCO School District. Offering approximately 1,500 total finished square feet, this home features 2 large bedrooms with a possible 3rd bedroom in the basement that has heat/AC and a large closet. Enjoy 2.5 bathrooms, and a layout that offers flexibility for everyday living and entertaining. Need extra space for vehicles, hobbies, or projects? Youll love the 1-car attached garage PLUS a NEW 24' x 24' detached 2-car garage! The partially finished basement adds even more versatility, with a large recreational area, full bathroom, and the extra room that could be turned into a 3rd bedroom. Major updates include the heat pump and central air conditioning installation in 2022 and the house roof replaced in 2024, bringing added peace of mind. When its time to unwind, head outside to enjoy the private back yard with a nearly new above-ground pool perfect for making the most of sunny days! Don't miss your oppo
USD 430,000
185 Village Drive
View photo
House · for sale
USD 272,500
USD 180/sq.ft
185 Village Drive
Avon Heights
· 1,507 sq.ft · 3 Bedrooms · 1 Bath · House
· Garden · Equipped kitchen · Air conditioning · Heating · Cellar · Parking
Avon Heights · 1,507 sq.ft · 3 Bedrooms · 1 Bath · House · Garden · Equipped kitchen · Air conditioning · Heating · Cellar · Parking
Tucked away on almost a half-acre surrounded by farmland, this two-story home offers three spacious bedrooms, one bath, and over 1,500 square feet of comfortable space, including a kitchen with room for a dining table where everyone can gather. Step outside to a front porch or side porch, both great spots for morning coffee, and a big, tree-shaded backyard that's perfect for gardening, hosting, or just relaxing in the shade. There's a large shed out back for all your yard tools and extra storage, plus an old stone basement with a poured concrete floor and built-in shelves for even more room to store things. The home is heated with oil, with both hot water baseboard and forced air, and it's got central air to keep things comfortable in the summer. Parking is off-street along the lane. You're in the well-regarded Cornwall-Lebanon School District, just a mile from Route 72, with easy access to I-76, Route 322, and Route 241, so getting to Lebanon, Palmyra, Hershey, or Lancaster County is
USD 272,500
1309 Birch Road
View photo
House · for sale
USD 315,000
USD 161/sq.ft
1309 Birch Road
Avon Heights
· 1,948 sq.ft · 4 Bedrooms · 2 Baths · House
· Office room · Equipped kitchen
Avon Heights · 1,948 sq.ft · 4 Bedrooms · 2 Baths · House · Office room · Equipped kitchen
Welcome to 1309 Birch Road, a unique property offering the perfect combination of comfortable residential living, versatile workspace, and peaceful outdoor surroundings! Whether you're an entrepreneur looking to operate a business from home, a remote professional seeking a dedicated office, or simply someone who appreciates flexible living spaces, this property offers an incredible opportunity to make it your own. Nestled among mature trees and surrounded by scenic countryside, this single-family home offers a welcoming setting with plenty of room to spread out, both indoors and out. Step inside to discover a bright and inviting interior featuring fresh neutral finishes, comfortable living areas, and an updated kitchen complete with stylish gray shaker cabinetry, attractive countertops, and ample storage. The thoughtfully designed layout provides a natural flow between the kitchen, dining, and living spaces, making everyday living and entertaining a breeze. Additional living areas feat
USD 315,000
1315 Brandywine Street
View photo
Townhouse · for sale
USD 175,000
USD 131/sq.ft
1315 Brandywine Street
Avon Heights
· 1,335 sq.ft · 3 Bedrooms · 2 Baths · Townhouse
· Parking
Avon Heights · 1,335 sq.ft · 3 Bedrooms · 2 Baths · Townhouse · Parking
This traditional twin/semi-detached home, offers a unique opportunity for savvy investors looking to expand their portfolio or first-time buyers eager to create a cozy haven. With three spacious bedrooms and two full bathrooms, this property is designed for comfort and functionality. The condition of the home ensures that it is move-in ready, with an inviting layout of the home allowing for seamless living, with laundry facilities conveniently located on the main floor, making daily chores a breeze. Additional benefits include off street parking and efficient natural gas heat. Investors will appreciate the potential for rental income in this neighborhood. The proximity to local amenities and the vibrant community atmosphere make this property an attractive option for future tenants. Don't miss out on the chance to make this charming residence your own!
USD 175,000
206 S 9Th Street
View photo
Townhouse · for sale
USD 220,000
USD 126/sq.ft
206 S 9Th Street
Avon Heights
· 1,744 sq.ft · 3 Bedrooms · 1 Bath · Townhouse
Avon Heights · 1,744 sq.ft · 3 Bedrooms · 1 Bath · Townhouse
Gorgeous, fully remodeled Lebanon City townhome! Everything is brand new and luxuriously awaiting the new buyer. No corners cut; everything done to a top-notch standard! Priced to move fast!
USD 220,000
32 E Brookfield Drive
View photo
House · for sale
USD 349,900
USD 193/sq.ft
32 E Brookfield Drive
Avon Heights
· 1,808 sq.ft · 4 Bedrooms · 1 Bath · House
· Garden · Office room · Parking · Gym · Equipped kitchen
Avon Heights · 1,808 sq.ft · 4 Bedrooms · 1 Bath · House · Garden · Office room · Parking · Gym · Equipped kitchen
Welcome to the Neighborhood! Presenting 32 E Brookfield Dr, this split level is filled with personality from top to bottom! Upon entry you'll find the main floor with completely open floor plan. The living area boasts plenty of natural light through the bay window with plenty of room for plant lovers. The kitchen features granite countertops, a large L-Shaped island, a great view into the back yard, and the appliances stay for easy move in convenience. Upstairs you will find three hall entered bedrooms and your full bathroom recently updated with backsplash, new faucets & lighting. One flight down from the main floor, is a nice open space currently home to a treadmill, could be a nice gym area, second living space, office, your dreams are the limits. Whatever you choose, you won't have to travel far to use the facilities as your half bath is located on this level as well, as well laundry and the one car garage access. Just beyond this level is the grand primary bedroom, complete with n
USD 349,900
2094 Acorn Drive
View photo
Townhouse · for sale
USD 239,900
USD 152/sq.ft
2094 Acorn Drive
Avon Heights
· 1,572 sq.ft · 3 Bedrooms · 1 Bath · Townhouse
· Equipped kitchen
Avon Heights · 1,572 sq.ft · 3 Bedrooms · 1 Bath · Townhouse · Equipped kitchen
Nestled in the prestigious Oak Hills community, this exquisite townhouse offers a harmonious blend of traditional elegance and modern convenience. With 1,232 square feet of meticulously designed living space, this residence is a sanctuary of comfort and style, perfect for those who appreciate the finer things in life. Step inside to discover a beautifully finished interior that exudes warmth and sophistication. The open-concept layout is accentuated by rich wood and sleek vinyl flooring, creating a seamless flow throughout the main living areas. The heart of the home is the inviting eat-in kitchen, where culinary dreams come to life. Outfitted with high-end appliances, including a built-in microwave, dishwasher, and a washer and dryer, this kitchen is as functional as it is stylish. Custom built-ins provide ample storage, ensuring that everything has its place while adding a touch of elegance to the space. Natural light pours in through the sliding windows, illuminating the living area
USD 239,900
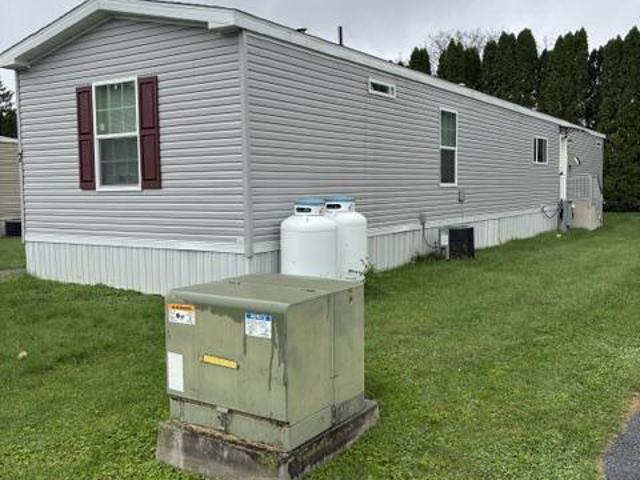
7 Northcrest
View photo
House · for sale
USD 142,000
USD 125/sq.ft
Updated
7 Northcrest
Avon Heights
· 1,130 sq.ft · 3 Bedrooms · 2 Baths · House
· Office room · Equipped kitchen · Parking
Avon Heights · 1,130 sq.ft · 3 Bedrooms · 2 Baths · House · Office room · Equipped kitchen · Parking
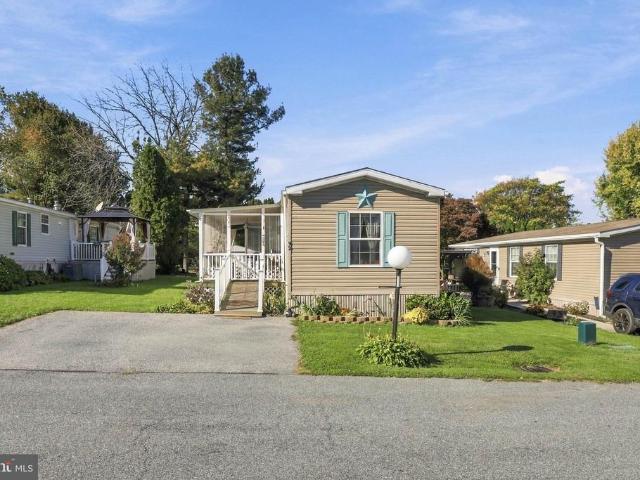
This 76x15 single wide mobile home is a 2025 eagle river, hudson model in excellent condition. It features 3 bedrooms, 2 full baths, kitchen with breakfast bar & all appliances stay, living room, office & laundry. Master bath features a walk-in shower. Washer & dryer stay & 2 stools at the kitchen bar/counter area. Stainless steel kitchen appliances. The living room has built-in bookcases. The larger shed stays. 2 car off-street parking. Lot rent is $500/month. Buyer will need park approval
USD 142,000
2008 Weavertown Rd L 0153
View photo
House · for sale
USD 349,900
USD 108/sq.ft
2008 Weavertown Rd L 0153
Avon Heights
· 3,218 sq.ft · 4 Bedrooms · 2 Baths · House
· Fireplace · Equipped kitchen
Avon Heights · 3,218 sq.ft · 4 Bedrooms · 2 Baths · House · Fireplace · Equipped kitchen
Dont let the charming Cape Cod exterior fool youthis spacious home is much larger than it appears! Situated on a generous 0.46-acre lot in the desirable Cedar Crest School District, this 4-bedroom, 2-bath Cape Cod offers the perfect blend of timeless character, generous living space, and modern finishes. From the moment you step inside, youll be welcomed by an exceptionally large living room featuring a beautiful wood-burning fireplace, creating a warm and inviting space for relaxing or entertaining. Luxury vinyl plank flooring, updated lighting, and stylish finishes add a fresh, contemporary feel throughout the home. The spacious dining area flows effortlessly into the kitchen, making it the perfect setting for everyday meals, holiday gatherings, and entertaining guests. The main level also features a comfortable family room, a generously sized bedroom, a full bathroom, a convenient first-floor laundry room, and an enclosed front porch that provides additional living spaceideal for a
USD 349,900
1089 Horseshoe Circle
View photo
House · for sale
USD 385,000
USD 248/sq.ft
1089 Horseshoe Circle
Avon Heights
· 1,550 sq.ft · 3 Bedrooms · 2 Baths · House
· Patio · Garden · Equipped kitchen
Avon Heights · 1,550 sq.ft · 3 Bedrooms · 2 Baths · House · Patio · Garden · Equipped kitchen
Welcome home to 1089 Horseshoe Circle: a well maintained ranch style home, tucked in the desirable ROCKLEDGE MEADOWS development of South Lebanon Township, in the Cornwall-Lebanon School District! This lovingly cared for 3 Bedroom, 2 bathroom home sits on a mature lot with privacy and views of open green spaces. The kitchen features custom made cherry cabinets, Corian countertops, and ceramic tile floors. The kitchen flows directly into the dining area which provides a sliding glass door that leads you out to the covered patio and a beautiful private backyard. The living room features a large bay window that allows an abundance of natural light into the home. The laundry is conveniently located on the first floor. This low maintenance, one floor living home with no HOA fees was a dream come true that has been well loved by the original owners. This family is ready to pass the torch onto the next party to love it as much as they have
USD 385,000
3 Greenbriar Drive
View photo
House · for sale
USD 274,000
USD 157/sq.ft
3 Greenbriar Drive
Avon Heights
· 1,744 sq.ft · 3 Bedrooms · 2 Baths · House
· Fireplace · Equipped kitchen · Parking
Avon Heights · 1,744 sq.ft · 3 Bedrooms · 2 Baths · House · Fireplace · Equipped kitchen · Parking
Welcome to 3 Greenbriar Drive located within Arbor Gate, Myerstown's highly desirable 55+ community. With 1,752 sq. ft. Of thoughtfully laid-out space, this residence features (3) bedrooms and (2) full bathrooms, including a primary suite with a spacious primary bath. Step through the front door and enjoy the inviting open floor plan, adorned with gleaming laminate and luxury vinyl plank flooring. Just past the entry foyer you'll see the great room with a cathedral ceiling. Enjoy the glow of the gas fireplace in the winter months ahead. The kitchen boasts upgraded recent quartz countertops, a stylish tile backsplash, under-cabinet lighting, plenty of cabinetry, and a pantry closet. Place your breakfast table in front of the sunny kitchen windows. A perfect place to enjoy your morning coffee. Bedroom (3) was used as an office and features built-in wood display shelving. The laundry area has recent tile flooring. Need storage space? There is a pull-down ladder in the garage that leads to
USD 274,000
2157 Penn Street
View photo
Townhouse · for sale
USD 265,000
USD 208/sq.ft
2157 Penn Street
Avon Heights
· 1,270 sq.ft · 3 Bedrooms · 2 Baths · Townhouse
· Deck · Equipped kitchen · Parking · Cellar
Avon Heights · 1,270 sq.ft · 3 Bedrooms · 2 Baths · Townhouse · Deck · Equipped kitchen · Parking · Cellar
Move-in ready townhome in the Oak Hills community of North Cornwall Township (Cornwall-Lebanon School District). Backing to land owned by a neighboring church, this home enjoys open views with no homes directly behind. The first floor offers a spacious living room, dining area, powder room, and a large kitchen with new quartz countertops and appliances. Upstairs are three bedrooms and two full baths. Recent updates include new flooring and carpet throughout, fresh paint, new composite deck boards, and a 2024 water heater. The large unfinished basement has a poured concrete foundation, plenty of storage, and room to finish additional living space. An attached garage and private driveway are joined by a shared lot for residents and guests. The $90/month HOA covers lawn care, snow removal, and trash
USD 265,000
616 S 6Th Street
View photo
House · for sale
USD 226,000
USD 143/sq.ft
Updated
616 S 6Th Street
Avon Heights
· 1,572 sq.ft · 3 Bedrooms · 1 Bath · House
· Office room · Cellar · Parking
Avon Heights · 1,572 sq.ft · 3 Bedrooms · 1 Bath · House · Office room · Cellar · Parking
Discover the charm of this delightful ranch-style home nestled in the heart of Lebanon City Ward 1. Built in 1961, this well-maintained brick residence offers a perfect blend of classic appeal and modern comfort. With 1,040 square feet of thoughtfully designed living space, this home features three cozy bedrooms and a full bathroom, making it an ideal retreat for relaxation and rejuvenation. Step inside to find a warm and inviting atmosphere, where natural light dances through the windows, illuminating the spacious living areas. The heated basement provides additional space for a home office, playroom, or storage, ensuring you have room to grow and adapt to your lifestyle needs. The exterior boasts a manageable lot size of 0.16 acres, perfect for outdoor gatherings or gardening enthusiasts. Enjoy the convenience of on-street parking, making it easy for guests to visit. Located in a friendly neighborhood, this home is just a stone's throw away from local amenities, parks, and community
USD 226,000
708 Locust Street
View photo
House · for sale
USD 279,999
USD 140/sq.ft
708 Locust Street
Avon Heights
· 1,991 sq.ft · 5 Bedrooms · 2 Baths · House
· Garden · Equipped kitchen · Parking
Avon Heights · 1,991 sq.ft · 5 Bedrooms · 2 Baths · House · Garden · Equipped kitchen · Parking
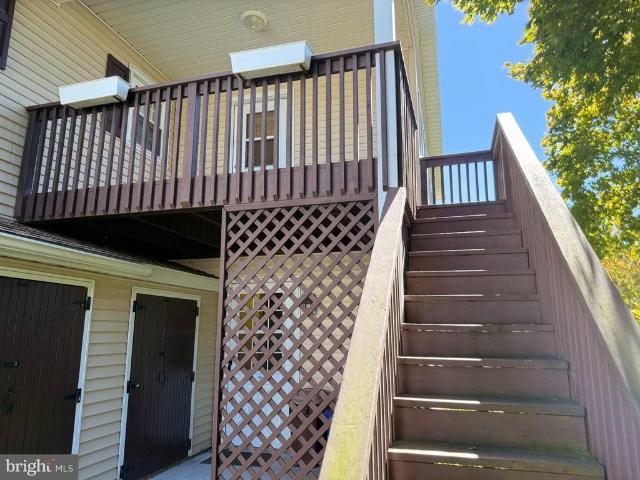
Incredible investment opportunity with income potential! Welcome to this unique property offering versatility, convenience, and endless possibilities! The main detached home features 3 spacious bedrooms, 1.5 bathrooms, a generously sized backyard, and a large rear porch perfect for relaxing, entertaining, or enjoying the outdoors. But thats not all! This property also features an oversized detached two-car garage with an approved, separate residential apartment above! The apartment offers 2 cozy bedrooms, a full bathroom, and a kitchen, making it an excellent opportunity for potential rental income, multigenerational living, or additional living space. Whether youre looking to expand your investment portfolio, live in one unit while renting the other, or simply enjoy the flexibility of having two separate residential spaces, this property has plenty to offer! Conveniently located just minutes from shopping centers, schools, restaurants, and Good Samaritan Hospital, youll enjoy easy acc
USD 279,999
738 Farmwood Lane
View photo
Townhouse · for sale
USD 305,000
USD 171/sq.ft
738 Farmwood Lane
Avon Heights
· 1,776 sq.ft · 3 Bedrooms · 2 Baths · Townhouse
· Office room · Parking
Avon Heights · 1,776 sq.ft · 3 Bedrooms · 2 Baths · Townhouse · Office room · Parking
Welcome to Trail Side Community in the Cornwall. Lebanon SD! Discover the perfect blend of modern comfort, convenience, and community in this nearly new end-unit town-home, built in 2020 and offering 1,783 square feet of finished living space across three thoughtfully designed levels. Featuring two spacious bedrooms on the 2nd floor, primary on suite and a versatile third-floor bonus space. Whether you envision a private home office, recreation room, media lounge, or potential third bedroom, the possibilities are endless on the third floor! Enjoy the added convenience of a 1 car attached garage and efficient, clean-burning natural gas heat for year-round comfort. Enjoy the added appeal of end-unit living and a low-maintenance lifestyle made easy by the HOA, which takes care of lawn and landscaping maintenance, common area maintenance, trash service, and snow removal. But the perks of Trail Side living don't stop there! Spend sunny summer days lounging by the community pool, gather with
USD 305,000
1833 Ashton Drive
View photo
House · for sale
USD 335,000
USD 181/sq.ft
Updated
1833 Ashton Drive
Avon Heights
· 1,841 sq.ft · 3 Bedrooms · 1 Bath · House
· Garden · Parking · Fireplace · Air conditioning · Swimming pool · Cellar
Avon Heights · 1,841 sq.ft · 3 Bedrooms · 1 Bath · House · Garden · Parking · Fireplace · Air conditioning · Swimming pool · Cellar
Rancher situated on. 45 acres offers 3 bedrooms, 1.5 bathrooms in Cornwall-Lebanon School District. This home features attached 1 car garage, in-ground swimming pool with newer liner, pump and filter, fenced-in backyard with shed, newer water heater and central A/C. Basement offers lower-level family room, propane fireplace and workshop
USD 335,000

Get email alerts

Don't miss out: be the first to know about new properties

The alert was correctly created

On subscribing you accept the conditions of use and the privacy policy
Alert
Receive new ads in your inbox
Save this search
Receive alerts for new listings

We'll send you an email when we have new properties for: "Houses for sale in Avon Heights"

The alert was correctly created

Sand Hill, North Lebanon township Lebanon County Pennsylvania
Cleona
Get email alerts and be the first to see new listings
Required field
On subscribing I accept the terms of the privacy policy
Perfect! You'll soon start receiving new listings via email
Alert
Receive an email when we have new ads for Houses for sale in Avon Heights
Save this search
Filters

Bedrooms

Size (sq.ft)

sq.ft
sq.ft

Price

USD
USD

Property type

Bathrooms

Clear all filters
Receive notifications when new entries are published.