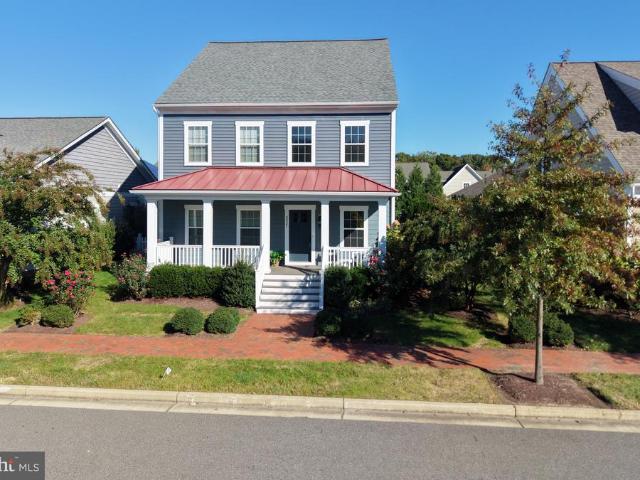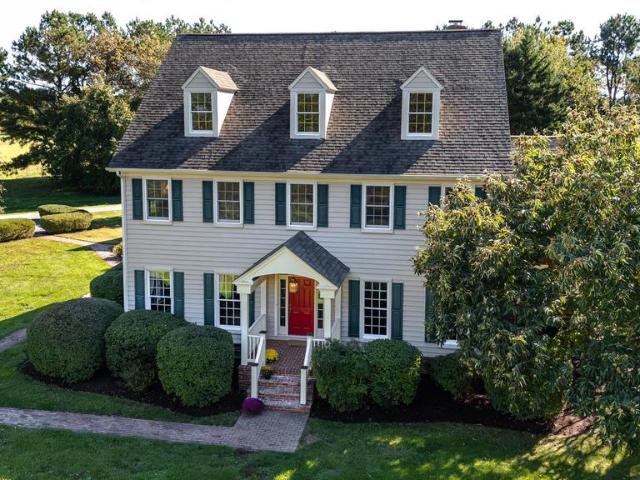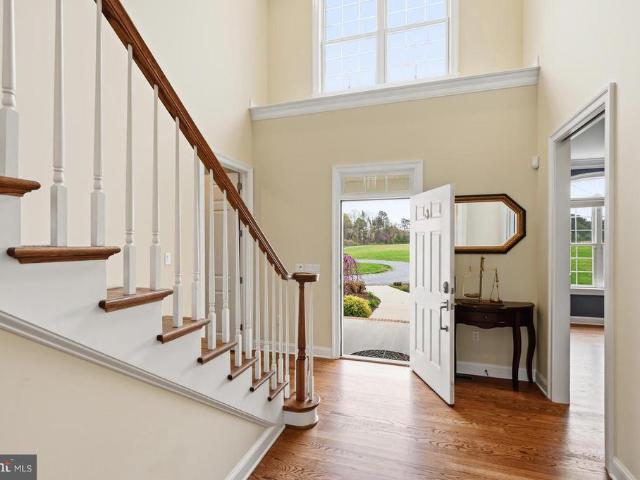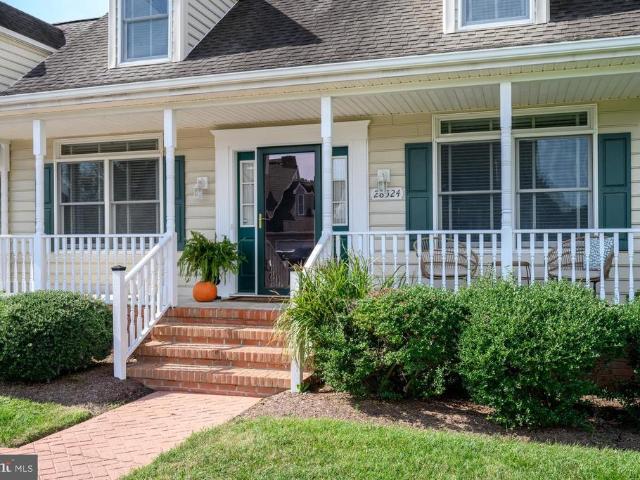
79 properties for sale in Avonvue

5734 Poplar Lane
View photo
House · for sale
Request Details
5734 Poplar Lane
Avonvue
· 1,927 sq.ft · 3 Bedrooms · 2 Baths · House
· Fireplace · Equipped kitchen · Lift
Avonvue · 1,927 sq.ft · 3 Bedrooms · 2 Baths · House · Fireplace · Equipped kitchen · Lift
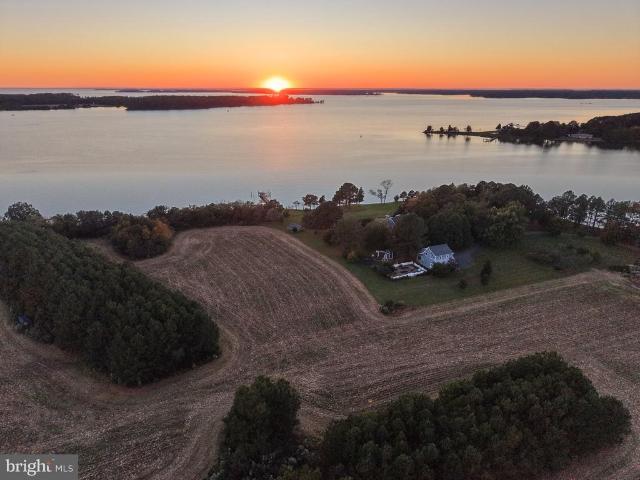
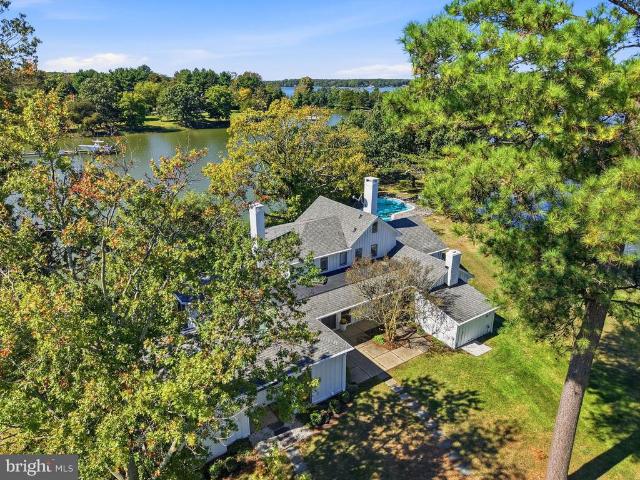
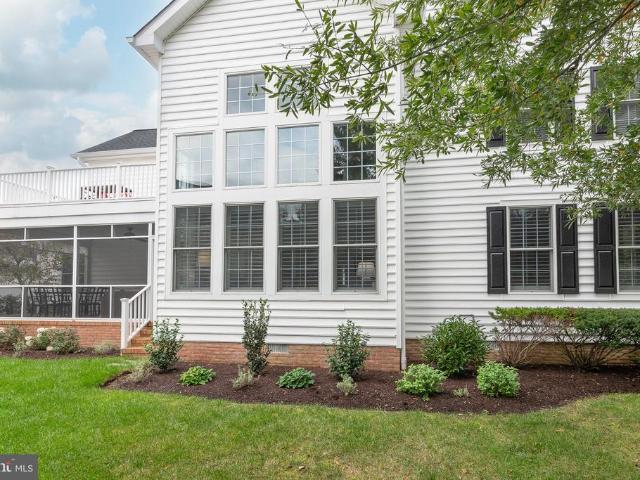
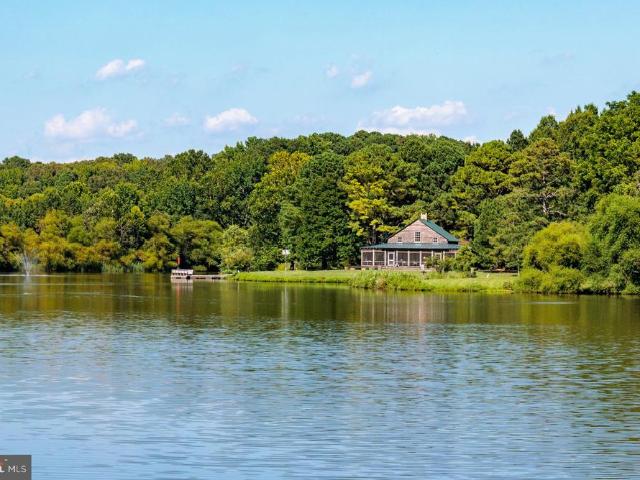
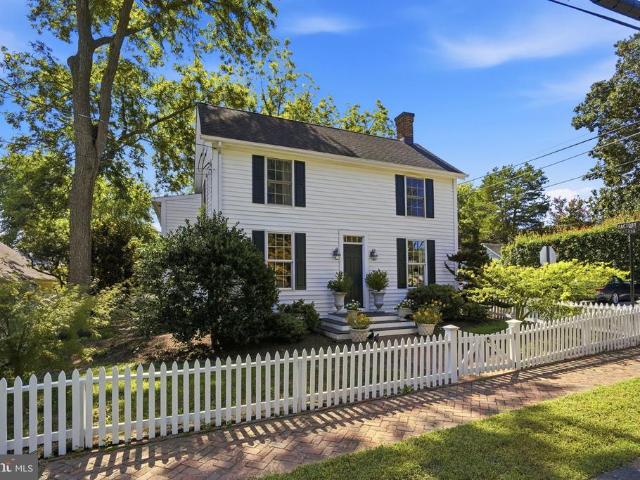
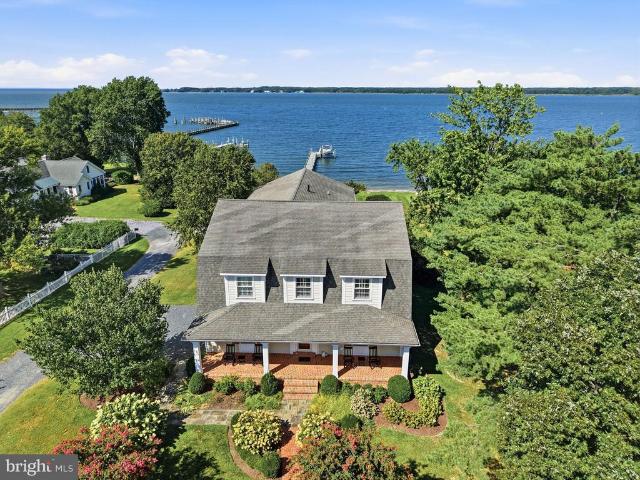
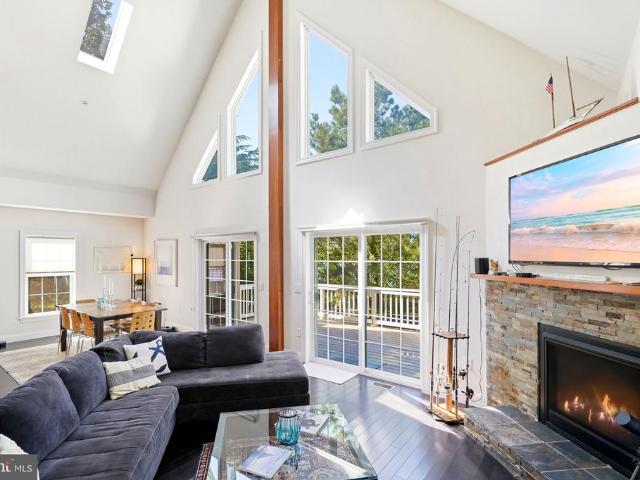
Boat-ready waterfront on Tar Creek, with minutes-by-water access to the Tred Avon! Welcome to a turn-key Eastern Shore weekend retreat, quietly tucked at the end of a private lane in the historic village of Bellevue, ideally positioned between St. Michaels and Oxford. This custom 2013 Cape Cod-style home sits gracefully on a tree-framed third of an acre, offering 55 feet of prime shoreline protected by an engineered bulkhead. Designed for water enthusiasts, a private 60-foot pier extends into the creek, complete with an electric lift for jet skis or small tenders, plus dockside power and water. Inside, light-filled living spaces flow across espresso-toned plank floors. Soaring cathedral ceilings, gable windows, and skylights crown the great room, where a stacked-stone gas fireplace anchors the open floor plan. The kitchen features a six-burner gas range, maple Shaker cabinetry, and a center island, adjoining a dining area that easily seats eight or more. Two sets of sliding glass doors
Request Details
25835 Turner Avenue
View photo
House · for sale
USD 898,000
USD 408/sq.ft
25835 Turner Avenue
Avonvue
· 2,196 sq.ft · 3 Bedrooms · 2 Baths · House
Avonvue · 2,196 sq.ft · 3 Bedrooms · 2 Baths · House
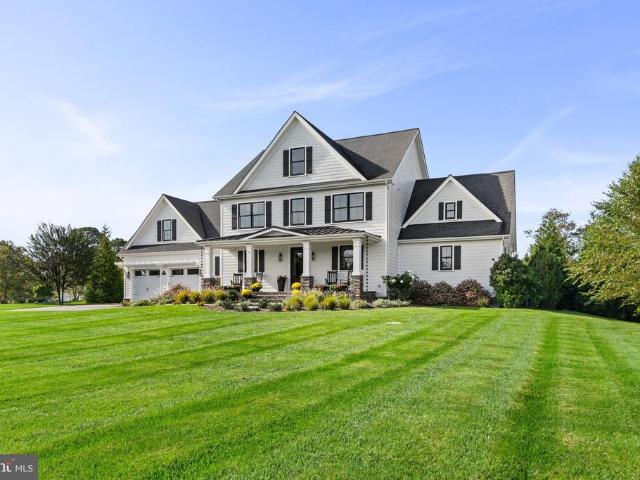
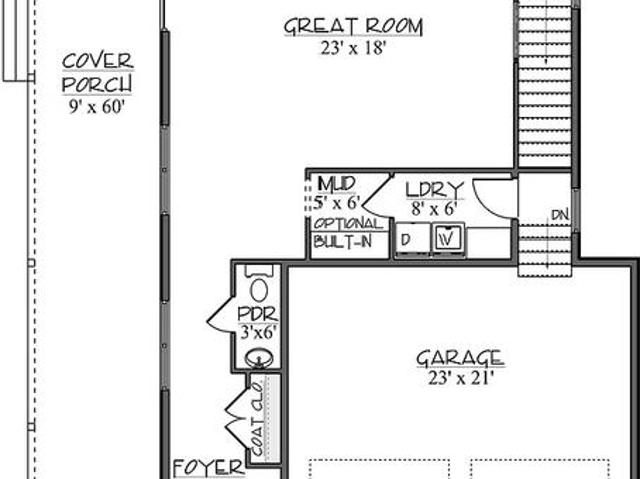
Designed to optimize water views of the Tred Avon and access to the community kayak launch and beach area is this to be built home. Centrally located between Easton and St Michaels and just a stone's throw from the Oxford Bellevue Ferry on the Tred Avon, one of Talbot County's premier waterfront communities with 13 half acre to 1.5 acre home sites. The community features its own private beach and kayak launch with nearby public park with playground and marina. Additional floor plans, options, and upgrades available. Some photos and renderings are for illustrative purposes only and may include additional upgrades
USD 898,000
6935 Bellevue Road
View photo
House · for sale
USD 425,000
USD 296/sq.ft
New
6935 Bellevue Road
Avonvue
· 1,432 sq.ft · 3 Bedrooms · 2 Baths · House
· Patio · Deck
Avonvue · 1,432 sq.ft · 3 Bedrooms · 2 Baths · House · Patio · Deck
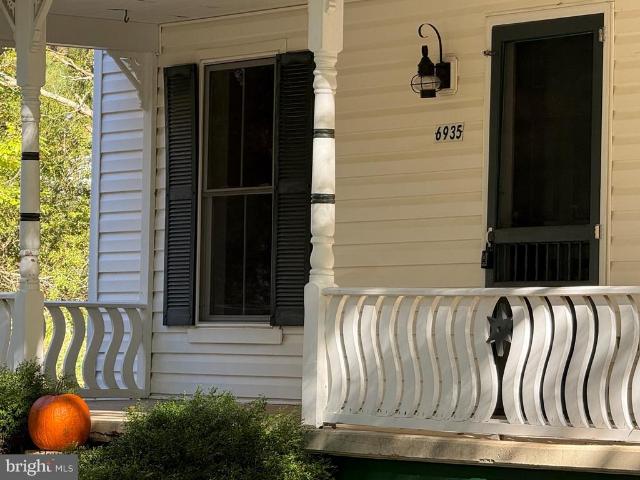
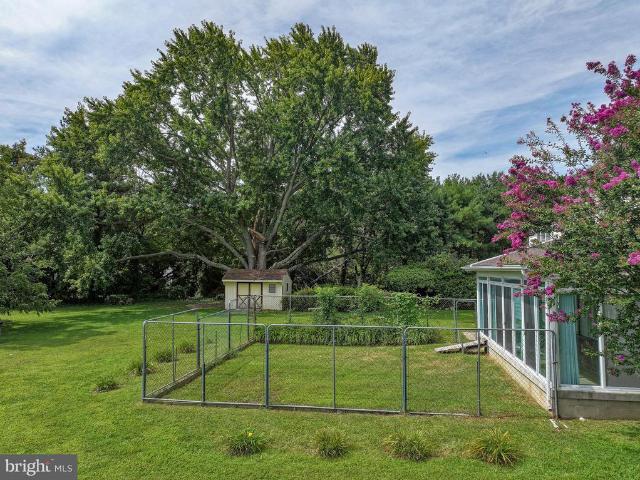
Handsome, cozy Farmhouse in the village of Royal Oak. Built in 1999 with a modern floor plan and amenities providing three bedrooms and two and a half baths. Great covered front porch and side patio with privacy screening. Second floor sun deck and primary suite with walk-in closet and attached full bath. New LVP flooring upstairs and wood flooring downstairs. Sited on a generous. 69 acre lot with mature tree canopy, nice lawn expanse and a sturdy shed. Well water and County sewer service
USD 425,000
6253 Middle Point Road
View photo
House · for sale
USD 559,000
USD 134/sq.ft
6253 Middle Point Road
Avonvue
· 4,155 sq.ft · 4 Bedrooms · 3 Baths · House
· Fireplace · Equipped kitchen · Parking
Avonvue · 4,155 sq.ft · 4 Bedrooms · 3 Baths · House · Fireplace · Equipped kitchen · Parking
A myriad of possibilities come with this unique property. Two homes for the price of one. The main house offers three bedrooms with two full baths plus an attached in-laws/au-pair with two bedrooms, family room with brick hearth fireplace, one full bath, kitchen and sunroom. The main house has gleaming wood floors, kitchen with breakfast area, formal dining and living room with fireplace. Spacious primary suite with walk-in closet. The third floor is great for a workroom, studio, crafting and kids playroom. Situated on 2.1 +/_ acres with a detached 4-car garage and storage shed in a quiet country setting and just minutes to a Talbot County boat ramp
USD 559,000
6394 Bozman Neavitt Road, Neavitt, US, MD
View photo
House · for sale
USD 499,000
6394 Bozman Neavitt Road, Neavitt, US, MD
Avonvue
· 2 Bedrooms · 2 Baths · House
· Patio · Equipped kitchen
Avonvue · 2 Bedrooms · 2 Baths · House · Patio · Equipped kitchen
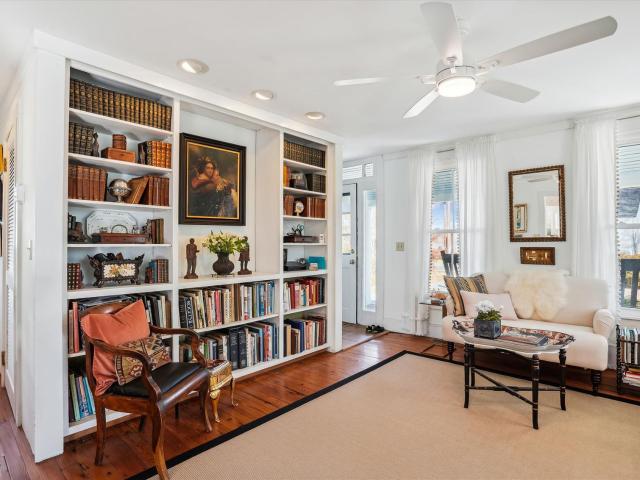
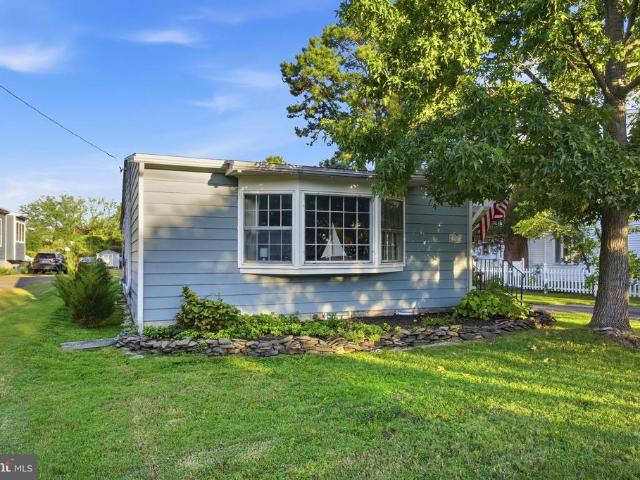
Just 12 miles from St Michaels, this house is in a quiet community of 60+ homes at the end of a lovely peninsula. A public landing is at the end of Bozman Neavitt Road, and a community center and park are in the heart of the village. This historic home was built by members of the Neavitt family, for who the village was named. The present owner bought it in 1999 and renovated and updated it from the studs out. Features now include 2-3 Bedrooms 2 Full baths Living room with built-ins Light-filled kitchen with cathedral ceiling Large landscaped lot with patio Some furniture conveys
USD 499,000
Gates St
View photo
House · for sale
Request Details
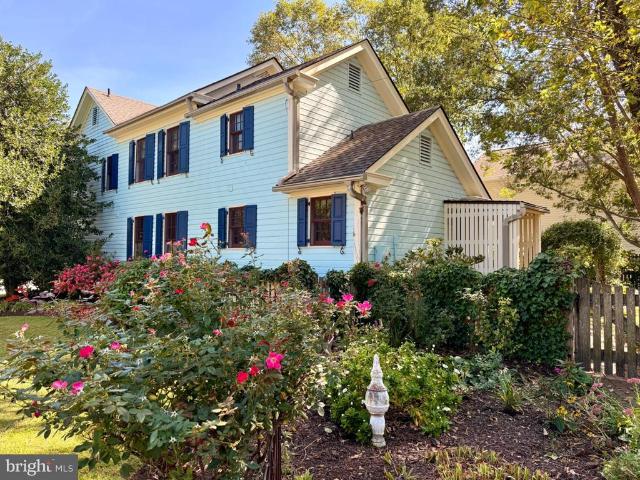
New
Gates St
Avonvue
· 614 sq.ft · 1 Bath · House
Avonvue · 614 sq.ft · 1 Bath · House
This home is in preforeclosure, which means the homeowner is in default (missed payments). Therefore, there could be an opportunity to strike a great deal with the owner and the bank
Request Details
5704 Irish Creek Road
View photo
House · for sale
USD 2,395,000
USD 865/sq.ft
5704 Irish Creek Road
Avonvue
· 2,766 sq.ft · 3 Bedrooms · 2 Baths · House
· Patio · Office room · Fireplace · Equipped kitchen · Swimming pool
Avonvue · 2,766 sq.ft · 3 Bedrooms · 2 Baths · House · Patio · Office room · Fireplace · Equipped kitchen · Swimming pool
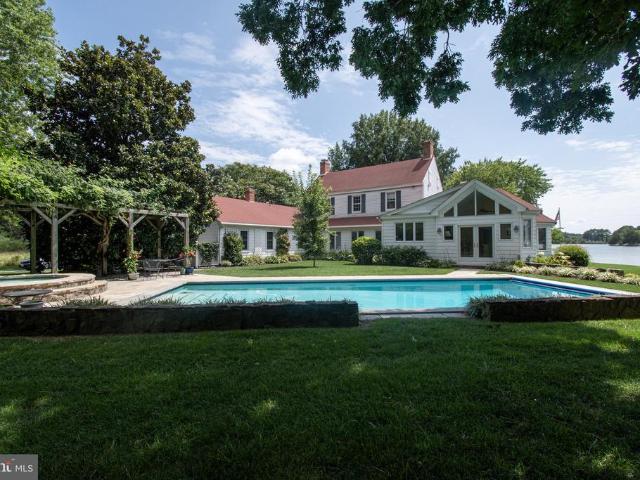
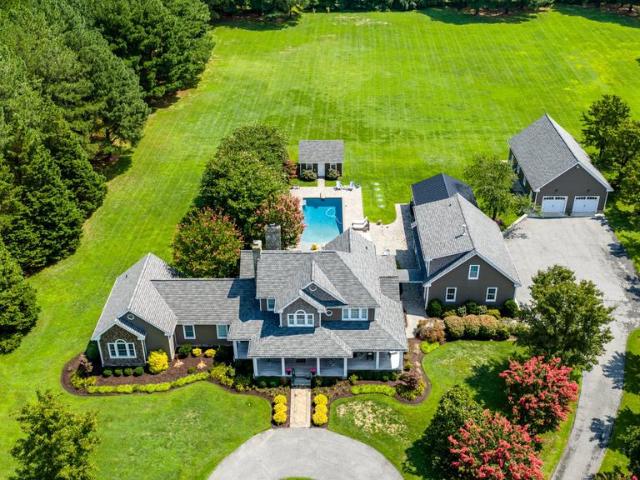
SECOND WIND is a remarkable Eastern Shore sanctuary where history, privacy, and the beauty of the water define everyday living. As noted in The Eastern Shore Dependent in September 1963, Nature provided the idyllic setting, and this extraordinary property continues to embody that sentiment. Set amid nearly 3 acres of magnificent landscaping, with more than 400 feet of protected shoreline, this historic c. 1800 farmhouse captures sweeping broad-water views and unforgettable sunsets from every room. Three bedrooms and multiple living spaces offer a welcoming blend of historic character and comfortable living, including a living/dining room with fireplace, a fireside den with built-in bookcases, a private office with fireplace, and a main-level primary suite with vaulted beamed ceiling and en-suite bath. The kitchen features a breakfast bar and casual dining area, opening to a waterside patio and heated pool and spaan inviting setting for relaxation and entertaining. A private pier and pr
USD 2,395,000
7116 Pea Neck Road
View photo
House · for sale
USD 3,600,000
USD 1,262/sq.ft
7116 Pea Neck Road
Avonvue
· 2,852 sq.ft · 4 Bedrooms · 4 Baths · House
· Balcony · Fireplace · Equipped kitchen
Avonvue · 2,852 sq.ft · 4 Bedrooms · 4 Baths · House · Balcony · Fireplace · Equipped kitchen
Come see a true Eastern Shore gem, set on 20 peaceful waterfront acres along Edge Creek. This beautifully renovated 4-bedroom, 4-bathroom home features all the hallmarks of a coastal getaway while providing modern, functional conveniences. Walk through the front door, and youre met with direct water views that can be seen from virtually every room in the home. Youll also find natural light that fills every space due to the ample window and sliding glass door installations, coupled with southwestern exposure off the back of the home. Make your way over to the well-appointed, fully renovated kitchen featuring Miele appliances. Around the corner is a first-floor primary suite with direct waterfront views, his-and-hers sink vanities, a spacious walk-in closet system with built-ins, and one of the homes three fireplaces. Upstairs, youll find plenty of space for guests, including a bedroom featuring built-in bunks. On the third floor is a bonus loft area with twin walkout balconies. Across t
USD 3,600,000
307 Market Street
View photo
House · for sale
USD 3,995,000
USD 700/sq.ft
307 Market Street
Avonvue
· 5,705 sq.ft · 4 Bedrooms · 3 Baths · House
· Deck · Fireplace · Equipped kitchen · Swimming pool
Avonvue · 5,705 sq.ft · 4 Bedrooms · 3 Baths · House · Deck · Fireplace · Equipped kitchen · Swimming pool
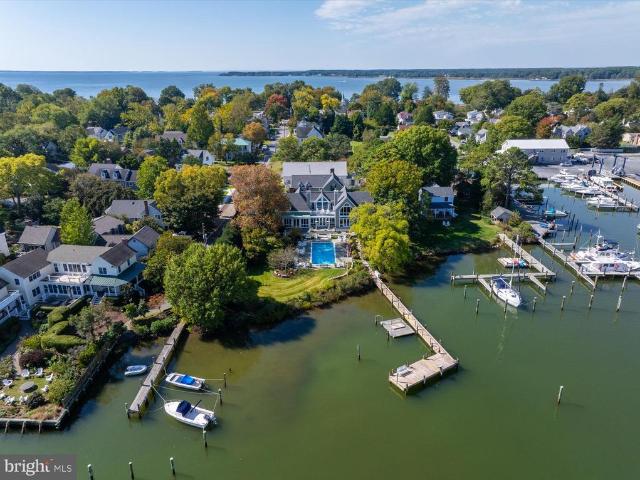
Located at the end of Market Street in sought-after Oxford, this distinctive waterfront estate on Town Creek combines Victorian elegance, boating amenities, and the convenience of a downtown setting. Designed by Linda Serabian of SOMA Architects, the property offers privacy and expansive creek views just moments from local restaurants, boutique shops, the park, and marinas. The four-bedroom, three-and-a-half-bath main house showcases timeless architecture and thoughtful craftsmanship, with extensive custom millwork, warm wood floors, and four gas fireplaces. A grand tiled foyer with radiant heated floors welcomes you into the home. The well-appointed kitchen and inviting living spaces overlook the pool and Town Creek, while the second-floor deck offers elevated views of the water. Recent improvements include new Marvin windows and French doors, updated HVAC components, fresh interior and exterior paint, and a remodeled full bath. The guest house offers two bedrooms and two full baths,
USD 3,995,000
25705 Edgeview Road
View photo
House · for sale
USD 2,375,000
USD 648/sq.ft
25705 Edgeview Road
Avonvue
· 3,660 sq.ft · 5 Bedrooms · 4 Baths · House
· Patio · Deck · Equipped kitchen · Swimming pool · Lift
Avonvue · 3,660 sq.ft · 5 Bedrooms · 4 Baths · House · Patio · Deck · Equipped kitchen · Swimming pool · Lift
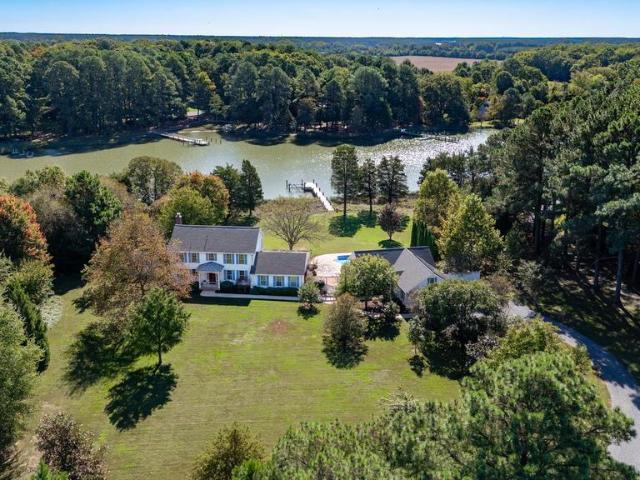
Solitude on Edge Creek with over 300+/. Feet of tranquil waterfrontage and protected shoreline. Five-foot-wide pier with ample room for boats, substantial boat lift and 2-3+/. Feet mean low water. A private, serene Eastern Shore retreat on manageable 3+/. Acres with its very own nature walking-trail. The park-like setting features southeast exposure, a multitude of beautiful, specimen trees, and waterside pool with shaded patio. The additional charming and practical one bedroom guest house with separate kitchen offers a sanctuary for any weekend visitors. The main house includes first and second floor primary suites with views of the creek and all its natural inhabitants, an additional 3 bedrooms (one with en-suite bath), a total of 4 1/2 bathrooms, a terrific light-filled, large sunroom and waterside deck. Conveniently located close to the wonderful dining at The Oaks Waterfront Hotel and t at The General Store, while also not far from the Bellevue Ferry to historic Oxford, MD or shop
USD 2,375,000
8242 Ingleton Circle
View photo
House · for sale
USD 2,750,000
USD 803/sq.ft
8242 Ingleton Circle
Avonvue
· 3,423 sq.ft · 4 Bedrooms · 4 Baths · House
· Garden · Deck · Fireplace · Equipped kitchen
Avonvue · 3,423 sq.ft · 4 Bedrooms · 4 Baths · House · Garden · Deck · Fireplace · Equipped kitchen
Beautifully positioned on 2.41 acres overlooking the coveted Miles River, this exceptional 4BR/4.5BA coastal residence offers sweeping water views, light-filled interiors, beautifully cultivated gardens, and an impressive array of waterfront amenities. From the moment you enter, your eye is drawn through the home to the Miles River beyond, with abundant natural light creating a serene and inviting setting. Beautiful hardwood floors, crown molding, recessed lighting, and thoughtfully appointed interiors enhance the homes refined yet relaxed coastal character. The waterside living room is centered around a gas fireplace, with sliding doors opening to the expansive back deck and framing the river beyond. The gourmet kitchen features premium appliances, a breakfast bar, beverage bar with wine storage, and spacious eat-in dining area, ideal for both everyday living and entertaining. The formal dining room accommodates up to 14 and is beautifully appointed with chandelier lighting, crown mol
USD 2,750,000
6385 Canterbury Drive
View photo
House · for sale
USD 1,595,000
USD 345/sq.ft
6385 Canterbury Drive
Avonvue
· 4,618 sq.ft · 4 Bedrooms · 3 Baths · House
· Fireplace · Equipped kitchen · Parking
Avonvue · 4,618 sq.ft · 4 Bedrooms · 3 Baths · House · Fireplace · Equipped kitchen · Parking
Nestled in the prestigious Canterbury subdivision, this exquisite Cape Cod home offers a harmonious blend of luxury and comfort. Spanning over 4,600 square feet, the interior boasts elegant wood floors and an inviting layout, featuring a spacious kitchen with upgraded countertops and a six-burner stove, perfect for culinary enthusiasts. The dining area and cozy built-ins create an ideal setting for gatherings, while the three fireplaces, adorned with charming mantels, add warmth and sophistication. Retreat to the primary suite, complete with a luxurious bath, or enjoy the convenience of an entry-level bedroom. The thoughtful design includes a laundry chute for effortless living. Outside, the expansive 2.44-acre lot is beautifully landscaped, providing a serene backdrop for relaxation. With an attached two-car garage and a commitment to quality, this home embodies an exclusive lifestyle, inviting you to create cherished memories in a space that truly feels like home
USD 1,595,000
28041 Old Country Club Road
View photo
House · for sale
USD 3,150,000
USD 703/sq.ft
28041 Old Country Club Road
Avonvue
· 4,478 sq.ft · 5 Bedrooms · 4 Baths · House
· Patio · Fireplace · Equipped kitchen
Avonvue · 4,478 sq.ft · 5 Bedrooms · 4 Baths · House · Patio · Fireplace · Equipped kitchen
THE HELM Spectacularly positioned on an elevated private point overlooking Peachblossom Creek, The Helm is an exceptional 5BR/4FB/2HB waterfront residence offering extraordinary panoramic views and an unparalleled sense of privacy. Approached by a private drive and surrounded by mature trees and established landscaping, the property feels wonderfully secluded while embracing its natural Eastern Shore setting. Inside, light-filled interiors are thoughtfully designed to capture the beauty of the setting, with water views from nearly every room. The welcoming foyer features skylights that fill the space with natural light. Beyond, the dramatic living room showcases a beamed vaulted ceiling, custom built-ins, wood-burning fireplace, and breathtaking 180-degree views. The formal dining room features a vaulted ceiling and sliding glass doors opening to the rear patio, while the gourmet kitchen is beautifully appointed with premium appliances, a generous center island with breakfast bar, dini
USD 3,150,000
105 Pier Street E
View photo
House · for sale
USD 525,000
USD 375/sq.ft
105 Pier Street E
Avonvue
· 1,399 sq.ft · 3 Bedrooms · 2 Baths · House
· Garden · Equipped kitchen
Avonvue · 1,399 sq.ft · 3 Bedrooms · 2 Baths · House · Garden · Equipped kitchen
Enjoy the charm of Oxford at 105 E. Pier Street! This inviting three-bedroom, two-bathroom home features a kitchen with an eat-in area and three spacious bedrooms, including a primary bedroom with vaulted ceilings and a large walk-in closet. Relax on the front porch beneath the shade of a beautiful oak tree, or unwind on the back porch overlooking the town park, with basketball, pickleball, and tennis courts, a large field for soccer, and a walking trail right outside your door. Oxfords walkable setting makes it easy to enjoy local favorites, from Docs Restaurant to the Highland Creamery, along with the Strand, waterfront park, dog park, and community garden. Several marinas and docking locations throughout town offer options for keeping your boat nearby, subject to availability. A wonderful opportunity to enjoy the relaxed lifestyle of this waterfront town!
USD 525,000
8021 Fox Squirrel Way
View photo
House · for sale
USD 769,000
USD 298/sq.ft
8021 Fox Squirrel Way
Avonvue
· 2,573 sq.ft · 4 Bedrooms · 3 Baths · House
· Garden · Fireplace · Equipped kitchen · Parking · Swimming pool
Avonvue · 2,573 sq.ft · 4 Bedrooms · 3 Baths · House · Garden · Fireplace · Equipped kitchen · Parking · Swimming pool
Built in 2019 by Covell Builders and located in the charming community of Easton Village, this home places you just minutes from both downtown Easton and Saint Michaels, convenient to nearby shopping, restaurants, art galleries, and more. Step inside this 4-bedroom, 4-bathroom home, and youre greeted by a multifunctional den or office space off the foyer. Toward the back of the house is an open-concept layout connecting the kitchen, dining room, and living room. Upstairs, youll find a laundry room and 3 well-appointed bedrooms, including a large primary suite with dual-sink vanities and a walk-in shower. Additional home features include a gas fireplace, hardwood floors throughout, and a fenced-in yard. Above the 2-car garage, youll find a fully finished apartment suite with an en-suite bathroom. Community amenities include a pool, clubhouse with fitness center, kayak launch, and community pier overlooking the Tred Avon River
USD 769,000
6855 Cookes Hope Road
View photo
House · for sale
USD 1,450,000
USD 355/sq.ft
6855 Cookes Hope Road
Avonvue
· 4,080 sq.ft · 4 Bedrooms · 3 Baths · House
· Parking · Gym · Fireplace · Equipped kitchen
Avonvue · 4,080 sq.ft · 4 Bedrooms · 3 Baths · House · Parking · Gym · Fireplace · Equipped kitchen
Cooke's Hope. Elegant Colonial home with pond views. Situated on a 3 +/. Acre lot, this home boasts 4 bedrooms and 3.5 baths. Spacious foyer, library/den, formal dining room, family room with cozy woodburning fireplace and kitchen with island. The second floor features a primary suite, dual closets and a sitting room. Two-car detached garage with a covered entry and a bonus area above it. Hardwood floors grace most of the house. Community amenities include exercise trails, a gym, tennis courts and a community pier. A must see!
USD 1,450,000
28910 Jennings Road
View photo
House · for sale
USD 2,495,000
USD 765/sq.ft
28910 Jennings Road
Avonvue
· 3,261 sq.ft · 4 Bedrooms · 3 Baths · House
· Office room · Parking · Swimming pool
Avonvue · 3,261 sq.ft · 4 Bedrooms · 3 Baths · House · Office room · Parking · Swimming pool
Incredibly rare Cookes Hope at Llandaff opportunity featuring nearly 39+/. Acres, a 3,800 +/. Custom home all 5 minutes of Easton. As you enter 38 Special Acres you are greeted with views of the farm and pond and you can see why this property is different from all the others. As the driveway curves around you can see the beautiful Abel built home 3 bay detached garage, and pool house. Upon parking you realize that you can not see another house. As you enter the house the quality of construction is evident with high ceilings, wood floors, and view of the incredible pool area and views of Peachblossom Creek. The open floor plan is comfortable and well suited for entertaining, also offering a cozy den and an office that over look the acreage. The primary suite is stunning with an incredible bath with jetted tub and walk-in shower. The custom closet is enormous with built in drawers and automatic lights. Exploring the first floor even more you will find a gracious laundry room that feature
USD 2,495,000
28524 Augusta Court
View photo
Townhouse · for sale
USD 489,000
USD 207/sq.ft
28524 Augusta Court
Avonvue
· 2,357 sq.ft · 4 Bedrooms · 3 Baths · Townhouse
· Patio · Garden · Fireplace · Equipped kitchen · Parking
Avonvue · 2,357 sq.ft · 4 Bedrooms · 3 Baths · Townhouse · Patio · Garden · Fireplace · Equipped kitchen · Parking
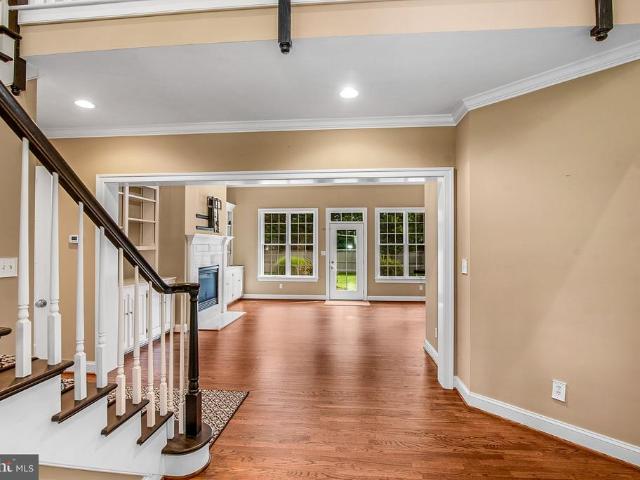
Easton Club. Comfort and Convenience! Beautiful natural light, a spacious end-unit setting and the ease of first-floor living. This four-bedroom, three-bath townhouse features a generous great room with gas fireplace opening to the kitchen and dining area with Corian countertopsan inviting space for everyday living and entertaining. The first-floor primary suite offers a private bath with walk-in shower and dual vanities, while an additional main-level bedroom, full bath and laundry add to the convenience. Upstairs, two bedrooms, a family room and a large storage room provide plenty of space and flexibility. Enjoy outdoor living on the patio and in the fenced yard, with a corner lot and attached one-car garage completing the property. Ideally located along the desirable Oxford Road corridor, Easton Club offers a community pool and tennis/pickleball court, just a short drive from downtown Easton and Oxford
USD 489,000
28641 Hope Circle
View photo
House · for sale
USD 1,195,000
USD 250/sq.ft
28641 Hope Circle
Avonvue
· 4,768 sq.ft · 4 Bedrooms · 3 Baths · House
· Office room · Deck
Avonvue · 4,768 sq.ft · 4 Bedrooms · 3 Baths · House · Office room · Deck
Welcome home to 28641 Hope Circle, an elegant 4BR/3.5BA Federal-style residence nestled in the highly sought after Village section of Cookes Hope. Spanning 4,772 sq ft of meticulously maintained living space, this property blends timeless Eastern Shore charm with modern luxury. The thoughtful layout offers unmatched flexibility, featuring dual primary suites with one on the main level and one on the upper level, making it perfect for multi-generational living or an exceptional guest arrangement. The upper primary suite serves as a true sanctuary boasting a luxury bath and a private outdoor deck overlooking the serene surroundings. A welcoming foyer leads to formal dining room (currently being used as a living room) with custom wainscoting, and a private home office/study complete with high-end built-in cabinetry. The heart of the home flows into a sunlit breakfast area, a bright laundry room, and a spacious mudroom with custom coat and shoe organizational shelving. From there, a second
USD 1,195,000
984 Ruscello Vista Ct
View photo
House · for sale
USD 2,439,000
USD 641/sq.ft
984 Ruscello Vista Ct
Avonvue
· 3,800 sq.ft · 4 Bedrooms · 4 Baths · House
· Fireplace · Equipped kitchen · Swimming pool
Avonvue · 3,800 sq.ft · 4 Bedrooms · 4 Baths · House · Fireplace · Equipped kitchen · Swimming pool
Timeless Waterfront Luxury in San Domingo Cove. Set along the tranquil waters of San Domingo Creek, this exceptional custom waterfront residence delivers a refined coastal lifestyle defined by striking architecture, exceptional craftsmanship, and effortless indoor-outdoor living. From the moment you enter, soaring two-story ceilings, a dramatic family room with gas fireplace, walls of glass, and a beautifully detailed open staircase with stainless-steel cable railings create an impressive sense of volume and light. A second-story catwalk and loft overlook the main living spaces, while expansive windows draw the eye beyond the pool to serene broad water views with amazing sunsets. Designed with both sophisticated entertaining and comfortable everyday living in mind, the chef's kitchen is beautifully appointed with quartz countertops, stainless-steel appliances, extensive soft-close cabinetry, a pot filler over the commercial range, a built Keurig in the refrigerator, and an oversized is
USD 2,439,000
705 S Morris Street
View photo
House · for sale
USD 499,000
USD 417/sq.ft
705 S Morris Street
Avonvue
· 1,195 sq.ft · 2 Bedrooms · 2 Baths · House
· Deck · Equipped kitchen
Avonvue · 1,195 sq.ft · 2 Bedrooms · 2 Baths · House · Deck · Equipped kitchen
Embrace an effortless coastal lifestyle in the heart of Oxford, where days are shaped by the water and some of the towns most beloved destinations are just a short stroll from home. Ideally located near beach access, waterfront dining, marinas, tennis and pickleball courts, and a local church, this beautifully refreshed cottage offers a rare combination of walkability, privacy, and Eastern Shore charm. Set on a generous 16,988+/. Square foot lot, the 1,200+/. Square foot, two bedroom, two full bath residence has been thoughtfully updated with a fresh coastal sensibility. The remodeled kitchen features new stainless steel appliances, while renovated baths, new luxury vinyl plank flooring throughout, windows and doors, custom window treatments, and efficient ductless heating and cooling create a polished, comfortable interior designed for easy living. A wooden deck extends the living space outdoors, providing a relaxed setting for morning coffee, meals with friends and family, and evenin
USD 499,000
313 N Morris Street
View photo
House · for sale
USD 695,000
USD 327/sq.ft
313 N Morris Street
Avonvue
· 2,120 sq.ft · 2 Bedrooms · 3 Baths · House
Avonvue · 2,120 sq.ft · 2 Bedrooms · 3 Baths · House
Experience the ultimate blend of historic Eastern Shore character and modern luxury. This stunning 1900s detached cottage was meticulously updated in 2020 from top to bottom, seamlessly integrating premium contemporary finishes while proudly preserving its original historic architecture. Situated in Oxfords coveted historic district with clear views of the Tred Avon River, and close to Oxford landmarks like The Strand, Robert Morris Inn, Tred Avon Yacht Club, Oxford-Bellevue Ferry, and Town Park. This home offers turn-key, maintenance-free living in a classic coastal setting
USD 695,000
28475 Pinehurst Circle
View photo
Townhouse · for sale
USD 355,000
USD 229/sq.ft
28475 Pinehurst Circle
Avonvue
· 1,550 sq.ft · 3 Bedrooms · 2 Baths · Townhouse
· Deck · Equipped kitchen · Swimming pool
Avonvue · 1,550 sq.ft · 3 Bedrooms · 2 Baths · Townhouse · Deck · Equipped kitchen · Swimming pool
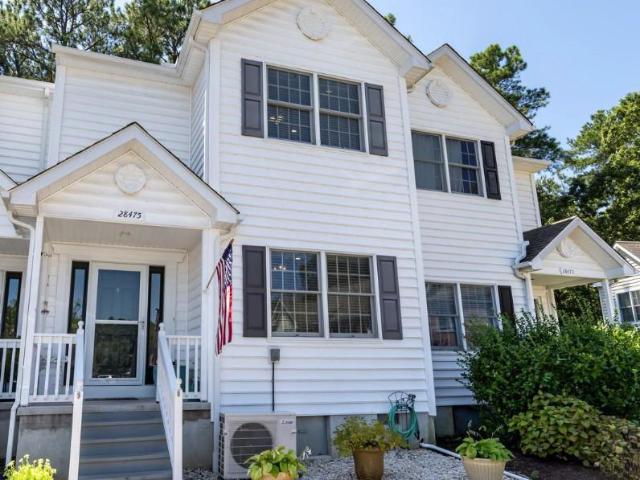
Welcome to easy Eastern Shore living in the desirable Easton Club. This 3-bedroom, 2-bath townhome offers a peaceful, low-maintenance setting with a wooded backdrop and convenient access to everything Easton has to offer. A major renovation in 2016, along with more recent updates, has created a fresh and comfortable interior featuring newer flooring, newer paint, and newer stainless steel appliances. The inviting floor plan includes a main-level bedroom, spacious living and dining areas, and a well-appointed kitchen with abundant cabinetry and workspace. Natural gas serves both the heating system and cooking, while two mini-split units provide supplemental heating and cooling for bedrooms two and three. A Rinnai tankless hot water heater adds everyday efficiency and convenience. Step outside to the rear deck and enjoy the privacy of the surrounding trees, with refreshed landscaping enhancing the setting. Easton Club residents enjoy community amenities including a pool and tennis/pickle
USD 355,000
6150 Oxford Road
View photo
House · for sale
USD 6,375,000
USD 2,679/sq.ft
6150 Oxford Road
Avonvue
· 2,379 sq.ft · 2 Bedrooms · 1 Bath · House
Avonvue · 2,379 sq.ft · 2 Bedrooms · 1 Bath · House
Duvall Farm is a rare Eastern Shore offering a 408 acre farm that blends meaningful conservation efforts with immense easement potential, productive farmland, and refined residential improvements in a location between Easton and Oxford. Significant in both scale and character, the farm is comprised of 20 recorded parcels, presenting long-term value and a wide range of opportunities. The land itself is remarkable. With significant acreage enrolled in the Conservation Reserve Program, over 185 acres provide restored habitat for wildlife and waterfowl. Another 50 acres remain under active cultivation, sustaining the farms agricultural heritage. The balance of the property presents a diverse mix of wetlands, mature woodland, wooded buffers, upland habitat, and scenic fields. These varied landscapes support habitat restoration and sporting use, while offering beautiful vistas in every season. A carefully maintained network of trails, and farm lanes provide access throughout the property, ma
USD 6,375,000
700 S Talbot Street
View photo
House · for sale
USD 1,075,000
USD 522/sq.ft
700 S Talbot Street
Avonvue
· 2,056 sq.ft · 3 Bedrooms · 2 Baths · House
· Patio · Garden · Fireplace · Equipped kitchen
Avonvue · 2,056 sq.ft · 3 Bedrooms · 2 Baths · House · Patio · Garden · Fireplace · Equipped kitchen
The charm of historic St Michaels comes to life in this 1890 home, completely updated for modern comfort and amenities. Each room is defined yet open, flowing into each other with ease. The dining room opens to the living space and sitting room with gas fireplace. Exposed beams and cathedral ceilings provide interest in design and skylights provide brightness and light. The beautiful, gourmet kitchen (updated recently) has quartz countertops and a breakfast nook overlooking the backyard patio and gardens. Both en suite full baths are updated and wait until you see the thoughtfully placed half bath tucked under the staircase in the foyer entry hall. Just one of the many details found throughout the home. There are multiple opportunities to take advantage of outdoor living with a light-filled sun room and screened porch leading to a spacious brick patio. The masterfully designed gardens surrounding the home provide privacy, peace and tranquility as well as a tapestry of color during the
USD 1,075,000
4401 Grove Road
View photo
House · for sale
USD 1,495,000
USD 331/sq.ft
4401 Grove Road
Avonvue
· 4,510 sq.ft · 5 Bedrooms · 5 Baths · House
· Equipped kitchen · Swimming pool
Avonvue · 4,510 sq.ft · 5 Bedrooms · 5 Baths · House · Equipped kitchen · Swimming pool
Nestled on a picturesque country setting, this exceptional and thoughtfully designed estate is perfect for both everyday living and entertaining. Featureing a beautifully appointed four-bedroom main residence, a private guest apartment, an inviting outdoor living area, and a spacious pole barn. The heart of the home is the stunning gourmet kitchen, complete with high-end appliances including a Viking range, a wine refrigerator, and an expansive center island with seating. The open design creates a seamless flow into the adjoining living and dining spaces, making it ideal for gatherings of any size. The luxurious main-level primary suite provides a peaceful retreat, while the covered front porch and screened porch offer the perfect places to enjoy the surrounding landscape throughout the seasons. Step outside to discover an extraordinary outdoor oasis featuring an in-ground pool, a charming pool house, and a covered outdoor kitchen and living area designed for effortless entertaining. W
USD 1,495,000
409 Railroad Avenue
View photo
House · for sale
USD 310,000
USD 238/sq.ft
409 Railroad Avenue
Avonvue
· 1,302 sq.ft · 3 Bedrooms · 1 Bath · House
· Garden · Parking
Avonvue · 1,302 sq.ft · 3 Bedrooms · 1 Bath · House · Garden · Parking
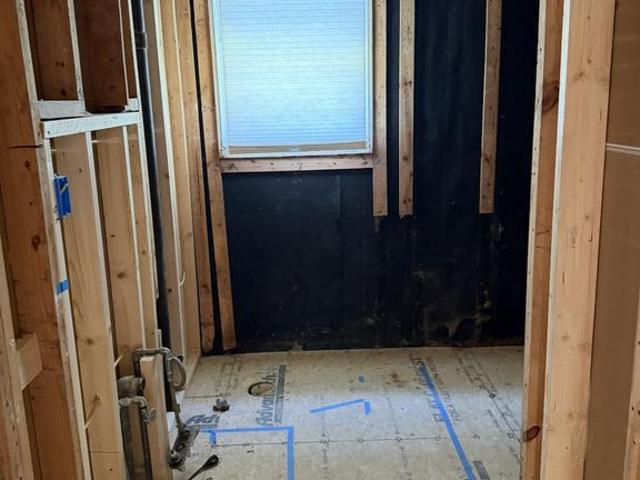
This property has been gutted and the floor joists replaced, new Advantac subfloor installed, drywall removed, new interior framing, new roof, insulation, new electric and a new sewer line to the street. The hard work has been done. It's ready for you to make it your own. Off street parking and large rear yard. Please be careful showing as there is still building materials on the property
USD 310,000
28708 Springfield Drive
View photo
House · for sale
USD 1,149,900
USD 415/sq.ft
28708 Springfield Drive
Avonvue
· 2,766 sq.ft · 3 Bedrooms · 2 Baths · House
· Patio · Garden · Deck · Fireplace · Equipped kitchen · Swimming pool
Avonvue · 2,766 sq.ft · 3 Bedrooms · 2 Baths · House · Patio · Garden · Deck · Fireplace · Equipped kitchen · Swimming pool
Located on a large corner lot in the Springfield section of Cookes Hope, this approximately 3,000-square-foot home offers spacious living areas, an updated main-level primary suite, and a gunite in-ground pool. Wood flooring extends throughout most of the main level, including the living room, with vaulted ceilings and a gas fireplace flanked by built-in bookcases. The living room also provides direct access to the back patio. The dining room features a second gas fireplace, while the kitchen is equipped with stainless steel appliances, a gas cooktop, and double wall ovens. The main-level primary suite is highlighted by a beautifully updated bath with intricate tile flooring, a freestanding tub, tiled shower, and walk-in closet, along with direct access to the back deck. An updated powder room features modern tile finishes. Outside, the privacy-fenced backyard offers an in-ground pool, brick patio, and deck, creating generous space for outdoor living and entertaining. An attached two-c
USD 1,149,900
100 Tilghman Street
View photo
House · for sale
USD 749,000
USD 404/sq.ft
100 Tilghman Street
Avonvue
· 1,851 sq.ft · 3 Bedrooms · 2 Baths · House
· Garden · Equipped kitchen
Avonvue · 1,851 sq.ft · 3 Bedrooms · 2 Baths · House · Garden · Equipped kitchen
Charming and beautifully updated, this circa-1900 Colonial offers an inviting blend of historic character and refined, comfortable living in the heart of downtown Oxford. Surrounded by lovely gardens, mature trees, and established plantings, the property enjoys a picturesque setting just moments from the waterfront, with water views looking down the street and all the charm of this beloved Eastern Shore village close at hand. Inside, beautiful hardwood floors and thoughtfully updated interiors create a warm and welcoming atmosphere. The beautiful sun-lit living room offers a gracious space for relaxing and gathering, while the spacious gourmet kitchen serves as the heart of the home, featuring a large center island, premium stainless appliances, and a generous casual dining and sitting area overlooking the garden. A formal dining room provides an elegant setting for entertaining, while a comfortable sitting room opens to the screened porch, extending the living space outdoors. A full b
USD 749,000
808 S Morris Street
View photo
House · for sale
USD 3,295,000
USD 680/sq.ft
808 S Morris Street
Avonvue
· 4,844 sq.ft · 5 Bedrooms · 4 Baths · House
· Fireplace · Equipped kitchen · Swimming pool
Avonvue · 4,844 sq.ft · 5 Bedrooms · 4 Baths · House · Fireplace · Equipped kitchen · Swimming pool
Expansive southwestern views of the tred avon and choptank rivers. A distinguished waterfront residence in Oxford, thoughtfully designed to embrace its extraordinary setting. Exceptional craftsmanship is evident throughout, with exquisite moldings and millwork, Brazilian Cherry hardwood floors, elevated and vaulted ceilings, abundant natural light, and an open floor plan oriented toward the water. The main level is equally suited to gracious entertaining and comfortable everyday living. A formal dining room opens to a refined gourmet kitchen with a generous center island and breakfast bar, premium stainless-steel appliances, wine storage, and a six-burner gas range. The kitchen flows seamlessly into the spacious living room with gas fireplace and continues to a screened porch and adjoining covered porch with outdoor grill, overlooking the pool and river. A well-appointed guest bedroom with ensuite bath and powder room complete the main level. Upstairs, a spacious sitting area with cust
USD 3,295,000

Get email alerts

Don't miss out: be the first to know about new properties

The alert was correctly created

On subscribing you accept the conditions of use and the privacy policy
Alert
Receive new ads in your inbox
Save this search
Receive alerts for new listings

We'll send you an email when we have new properties for: "Properties for sale in Avonvue"

The alert was correctly created

Peachblossom
Doncaster, District 1 Easton Talbot County Maryland
Get email alerts and be the first to see new listings
Required field
On subscribing I accept the terms of the privacy policy
Perfect! You'll soon start receiving new listings via email
Alert
Receive an email when we have new ads for Properties for sale in Avonvue
Save this search
Filters

Bedrooms

Size (sq.ft)

sq.ft
sq.ft

Price

USD
USD

Property type

Bathrooms

Clear all filters
Receive notifications when new entries are published.