170 properties for sale in Thanksgiving

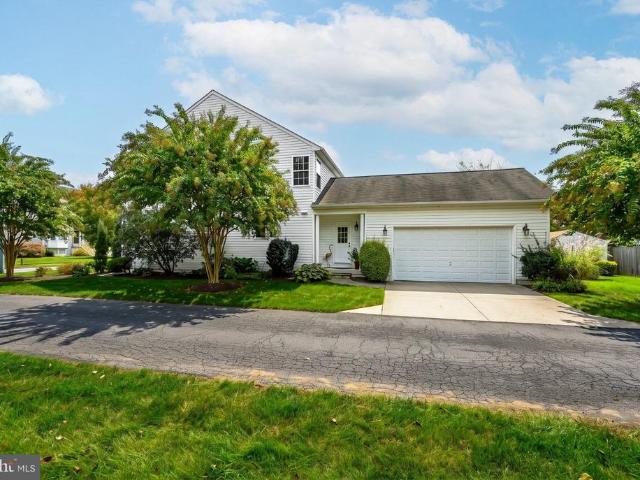
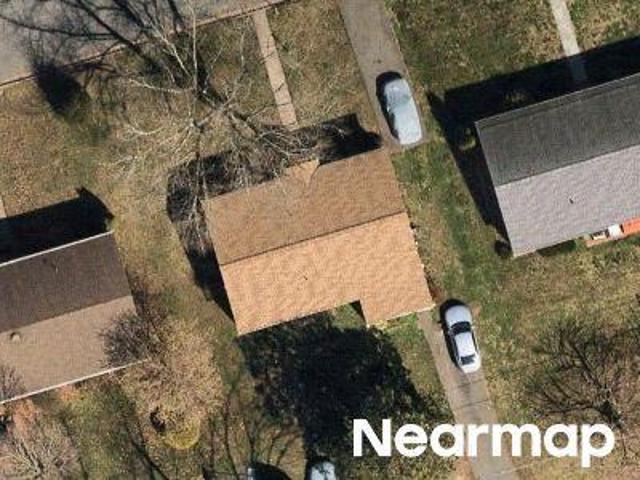
313 Ashby Commons Drive
View photo
Townhouse · for sale
USD 389,900
USD 208/sq.ft
313 Ashby Commons Drive
Thanksgiving
· 1,873 sq.ft · 4 Bedrooms · 2 Baths · Townhouse
· Equipped kitchen · Parking
Thanksgiving · 1,873 sq.ft · 4 Bedrooms · 2 Baths · Townhouse · Equipped kitchen · Parking
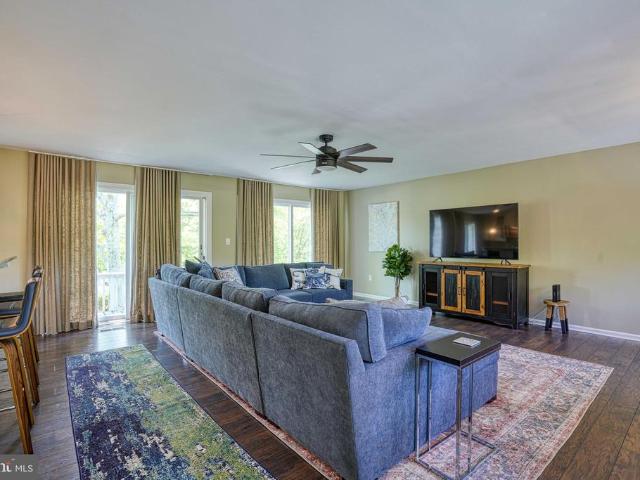
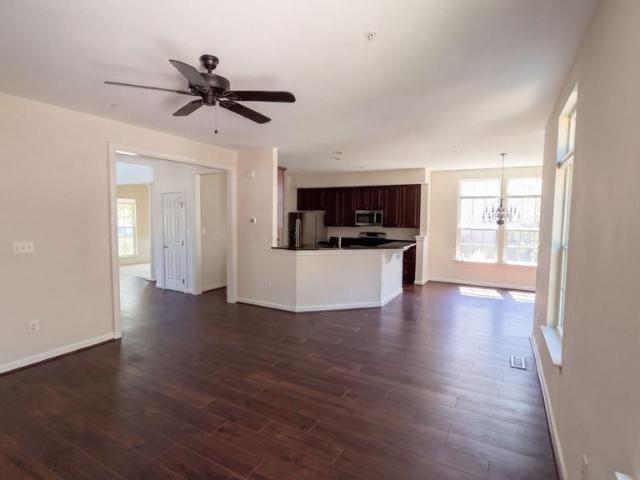
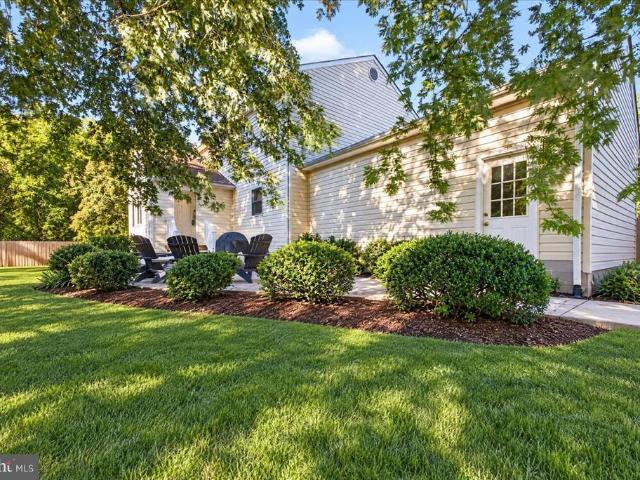
Ashby Commons townhomes are in the heart of it all and offer excellent Talbot County values! Ashby Commons Townhomes are not your typical small, cramped townhouses. Instead, these are three-level townhomes extra large with open kitchen and dining room, spacious family room, large master suite with 9 ft ceiling, 2 secondary bedrooms, a BONUS den/bedroom, 2 full and one half bath, two-car garage. Stainless appliance and granite countertops
USD 389,900
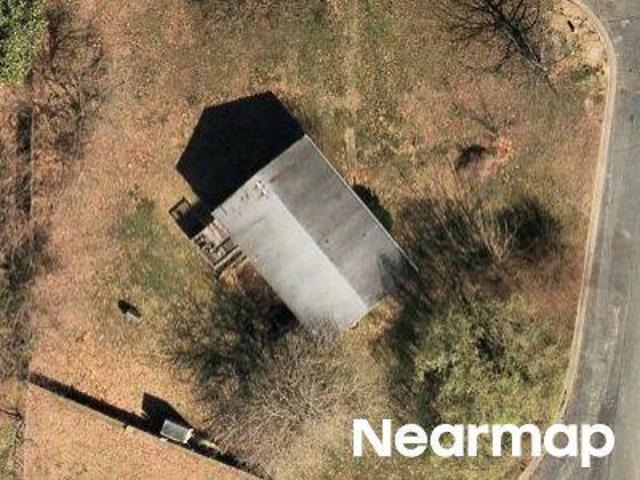
241 Brookwood Avenue
View photo
House · for sale
USD 350,000
USD 266/sq.ft
241 Brookwood Avenue
Thanksgiving
· 1,313 sq.ft · 3 Bedrooms · 2 Baths · House
· Equipped kitchen · Parking
Thanksgiving · 1,313 sq.ft · 3 Bedrooms · 2 Baths · House · Equipped kitchen · Parking
Solid brick 3-bedroom, 2-bath rancher situated on a quiet street just behind the hospital. This well-maintained home features a newer roof, soffits, and gutters, along with a vapor barrier, energy-efficient windows, and sliding door. The updated kitchen includes stainless steel appliances. Enjoy a gravel driveway plus convenient street parking. Ideally located close to the hospital and just minutes from downtown restaurants, shops, and amenities
USD 350,000
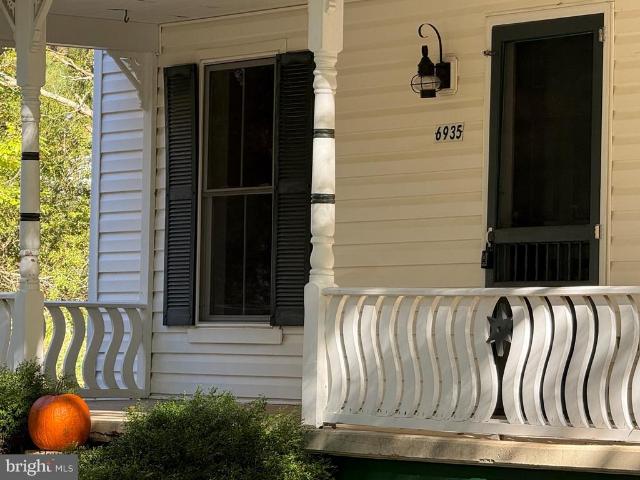
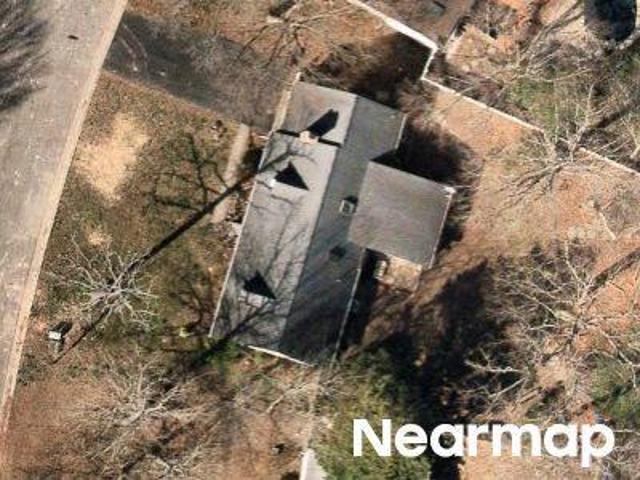
6935 Bellevue Road
View photo
House · for sale
USD 425,000
USD 296/sq.ft
New
6935 Bellevue Road
Thanksgiving
· 1,432 sq.ft · 3 Bedrooms · 2 Baths · House
· Patio · Deck
Thanksgiving · 1,432 sq.ft · 3 Bedrooms · 2 Baths · House · Patio · Deck
Handsome, cozy Farmhouse in the village of Royal Oak. Built in 1999 with a modern floor plan and amenities providing three bedrooms and two and a half baths. Great covered front porch and side patio with privacy screening. Second floor sun deck and primary suite with walk-in closet and attached full bath. New LVP flooring upstairs and wood flooring downstairs. Sited on a generous. 69 acre lot with mature tree canopy, nice lawn expanse and a sturdy shed. Well water and County sewer service
USD 425,000
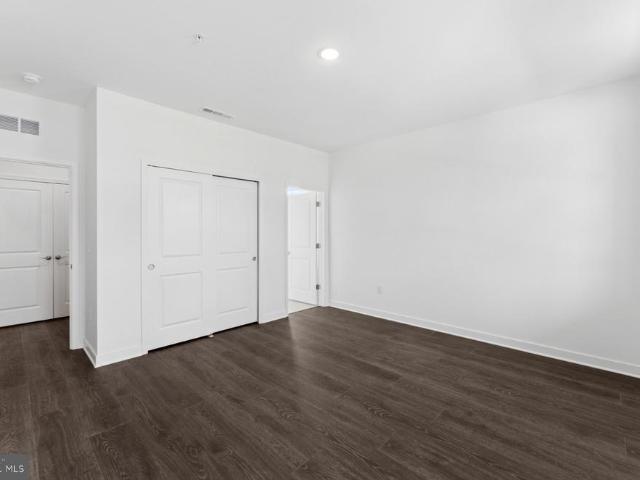
423 S Washington Street
View photo
House · for sale
USD 510,000
USD 189/sq.ft
423 S Washington Street
Thanksgiving
· 2,691 sq.ft · 2 Bedrooms · 2 Baths · House
Thanksgiving · 2,691 sq.ft · 2 Bedrooms · 2 Baths · House
Duplex centrally located in downtown Easton. Great opportunity to own investment property or convert into single family. Updates include: New architectural roof (2026) and two new natural gas heating systems installed (2026). Home features hardwood flooring throughout, replacement vinyl windows, and is certified lead free (2022). Both sides are currently leased
USD 510,000
408 Crowberry Circle
View photo
Townhouse · for sale
USD 365,000
USD 194/sq.ft
408 Crowberry Circle
Thanksgiving
· 1,873 sq.ft · 4 Bedrooms · 2 Baths · Townhouse
· Office room · Gym · Deck · Equipped kitchen · Parking
Thanksgiving · 1,873 sq.ft · 4 Bedrooms · 2 Baths · Townhouse · Office room · Gym · Deck · Equipped kitchen · Parking
Welcome to 408 Crowberry Circle, where convenience, comfort, and exceptional value come together in one of Easton's most desirable communities. Offering nearly 1,900 square feet of living space, this beautifully maintained end-unit townhome delivers outstanding value with the space and features today's buyers are searching for. Featuring 3 bedrooms, 2.5 bathrooms, a two-car garage, and a versatile bonus room that offers potential for a fourth bedroom, home office, gym, playroom, or guest space, this home provides flexibility for a variety of lifestyles. Inside, you'll find an open and inviting floor plan with luxury vinyl plank flooring throughout the main living areas, creating a warm and cohesive feel. The spacious kitchen is designed for both everyday living and entertaining, complete with granite countertops, stainless steel appliances, abundant cabinetry, a large center island, and direct access to the rear deck. Whether you're hosting family and friends, grilling on summer evenin
USD 365,000
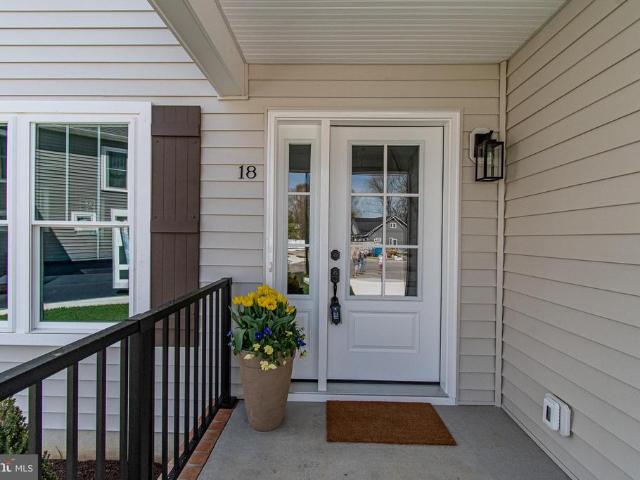
18 Sandy Lane
View photo
House · for sale
USD 675,000
USD 310/sq.ft
18 Sandy Lane
Thanksgiving
· 2,174 sq.ft · 3 Bedrooms · 2 Baths · House
· Equipped kitchen
Thanksgiving · 2,174 sq.ft · 3 Bedrooms · 2 Baths · House · Equipped kitchen
Significant $24k price improvement and move in ready! Nestled in the charming town of Easton Maryland, this exquisite new construction offers a perfect blend of modern luxury and traditional elegance. The sixth of Sandy Lane's ten total homes to be built, with a total finished square footage of 2177 sf, this design is the first two story that includes a first-floor primary suite with gorgeous en-suite bath and a huge walk-in closet. There are two additional bedrooms up and a 320sf family room, providing a second spacious gathering place for tv watching, reading, homework, pool table, games, the works! It is a thoughtfully designed custom layout providing plenty of space for privacy, relaxation and entertainment. Step inside to discover an inviting open floor plan that seamlessly connects the gourmet kitchen to the dining and living areas. The kitchen as designed is a cook's dream, with an island providing ample workspace and seating for four. The kitchen is equipped with custom cabinet
USD 675,000
24700 Deepwater Point # 20
View photo
Condo · for sale
USD 385,000
USD 261/sq.ft
24700 Deepwater Point # 20
Thanksgiving
· 1,475 sq.ft · 2 Bedrooms · 2 Baths · Condo
· Equipped kitchen
Thanksgiving · 1,475 sq.ft · 2 Bedrooms · 2 Baths · Condo · Equipped kitchen
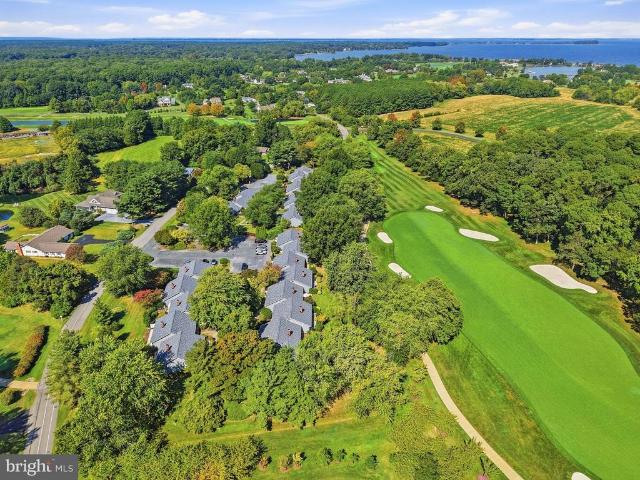
Whether you are looking for a full-time residence, weekend retreat, or investment property, this unit is truly move-in ready. Situated in Martingham community just minutes from St. Michaels, shops, restaurants and surrounded by the Links at Perry Cabin golf course, this beautifully updated 2-bedroom, 2.5 bath townhome has been thoughtfully renovated with an emphasis on quality craftsmanship, energy efficiency, and long-term durability. The redesigned open floor plan creates a seamless flow throughout the main living areas, complemented by updated cabinetry, granite countertops, and stainless steel appliances in the kitchen. All three bathrooms have been refreshed with new vanities, fixtures, and finishes, offering a clean and modern feel throughout the home. Beyond the cosmetic updates, extensive infrastructure improvements provide peace of mind, including a newer HVAC, upgraded electrical panel, full outlet and switch replacement and enhanced attic efficiency with resealing and R49 in
USD 385,000
27625 Parkway Road
View photo
House · for sale
USD 2,995,000
USD 1,078/sq.ft
27625 Parkway Road
Thanksgiving
· 2,777 sq.ft · 3 Bedrooms · 3 Baths · House
· Equipped kitchen · Swimming pool
Thanksgiving · 2,777 sq.ft · 3 Bedrooms · 3 Baths · House · Equipped kitchen · Swimming pool
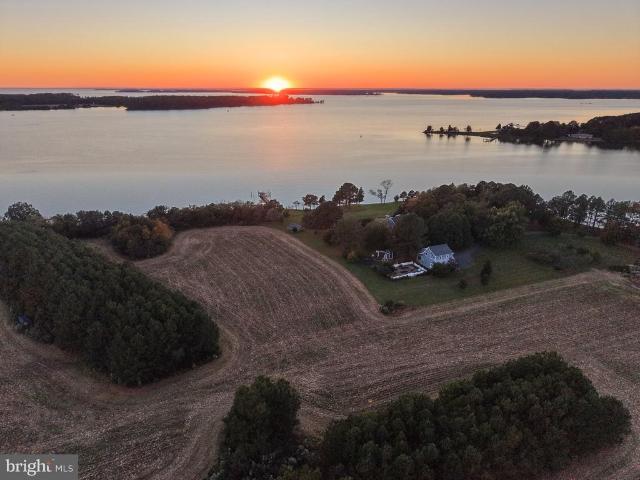
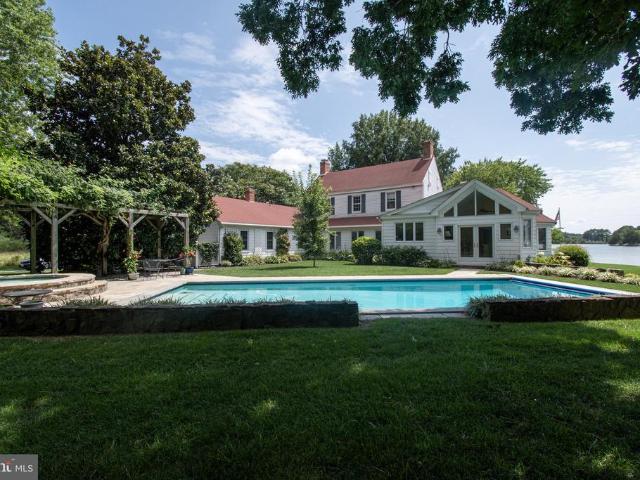
Nestled on just over 3 picturesque acres along the Miles River, this exceptional waterfront estate is the epitome of Eastern Shore charm. Renovated in 2017, the beautifully appointed residence is designed to maximize its stunning setting, with breathtaking water views from most rooms and an abundance of natural light throughout. The thoughtfully designed kitchen serves as the heart of the home and is ideal for both everyday living and entertaining. Featuring a large center island, high-end stainless steel appliances, custom cabinetry, and generous workspace, the kitchen flows seamlessly into the dining area and inviting river room, where expansive windows frame the spectacular waterfront views. The outdoor living spaces are equally impressive. A stunning negative-edge pool with elegant fire features creates a private resort-like atmosphere, while impeccably maintained grounds provide the perfect backdrop for relaxing or hosting family and friends. The rip-rapped shoreline leads to a pr
USD 2,995,000
107 Wrightson Avenue
View photo
House · for sale
USD 310,000
USD 188/sq.ft
107 Wrightson Avenue
Thanksgiving
· 1,647 sq.ft · 4 Bedrooms · 2 Baths · House
· Fireplace · Equipped kitchen · Air conditioning
Thanksgiving · 1,647 sq.ft · 4 Bedrooms · 2 Baths · House · Fireplace · Equipped kitchen · Air conditioning
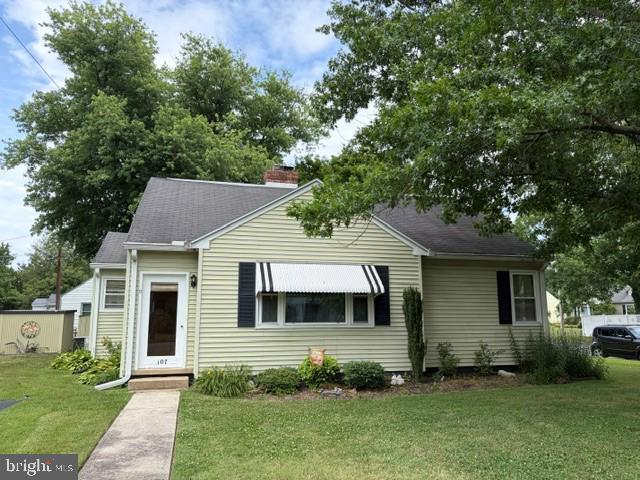
Continue to Show. 72-hr Kickout. Easton Cape. This 4 bedroom, 2 bath home offers a living room with wood burning brick fireplace, spacious eat-in kitchen, porch/sunroom. Hot water baseboard oil heat, central air on 1st floor, 2 sheds, corner lot with mature plantings. Flooring is carpeted, but wood flooring under carpet (Buyer to confirm). Ready for immediate occupancy. First-time offered in 42 years. Close to downtown Easton and amenities
USD 310,000
205 Brookletts Avenue
View photo
House · for sale
USD 595,000
USD 280/sq.ft
205 Brookletts Avenue
Thanksgiving
· 2,120 sq.ft · 3 Bedrooms · 2 Baths · House
· Garden · Deck · Fireplace · Equipped kitchen · Parking · Cellar
Thanksgiving · 2,120 sq.ft · 3 Bedrooms · 2 Baths · House · Garden · Deck · Fireplace · Equipped kitchen · Parking · Cellar
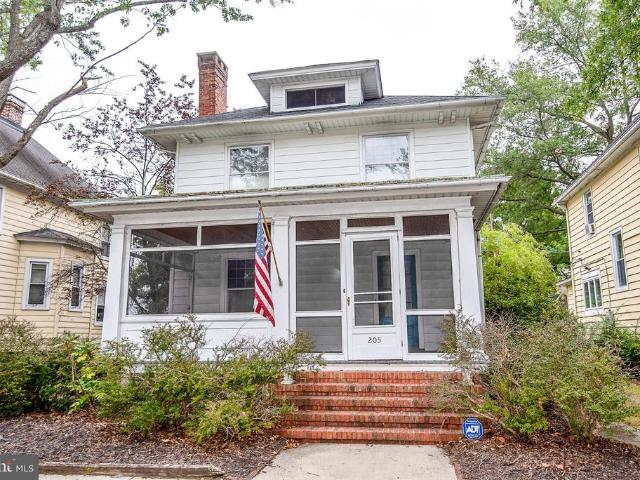
Located in Eastons historic district, 205 Brookletts Avenue is a circa-1910 home offering approximately 2,046 square feet of living space and a convenient downtown location. A screened front porch leads into the living room, featuring hardwood flooring and a wood-burning fireplace. Hardwood flooring continues into the separate dining room, while an additional den/family room includes a powder room and access to the back deck. The spacious kitchen features a breakfast nook and offers flexibility for future updates or reconfiguration. Upstairs, the primary bedroom includes an en-suite bath with a stall shower. Two additional bedrooms share a full hall bath with laundry, with additional laundry facilities located in the basement. Outside, a rear driveway provides off-street parking and leads to a detached two-car garage with an electric door opener. A separate room within the garage provides additional storage or space for a garden workshop. Street parking is also available along the fron
USD 595,000
28309 Village Lake Way
View photo
House · for sale
USD 712,000
USD 254/sq.ft
Updated
28309 Village Lake Way
Thanksgiving
· 2,799 sq.ft · 4 Bedrooms · 2 Baths · House
· Garden · Fireplace · Equipped kitchen · Parking
Thanksgiving · 2,799 sq.ft · 4 Bedrooms · 2 Baths · House · Garden · Fireplace · Equipped kitchen · Parking
28309 Village Lake Way is a two-story Easton home with connected living spaces suited to everyday routines. The kitchen combines wood cabinetry, stainless steel appliances, and a center island that adds prep space and casual seating. The adjoining living area includes a fireplace that anchors the room, and a separate dining area sits nearby for gatherings. The primary bedroom holds two windows for natural light and a walk-in closet, while the primary bathroom includes a double vanity and a separate shower. Outside, a fully fenced backyard and covered porch extend usable space. An attached two-car garage completes this well-maintained residence with practical amenities throughout every room
USD 712,000
5734 Poplar Lane
View photo
House · for sale
Request Details
5734 Poplar Lane
Thanksgiving
· 1,927 sq.ft · 3 Bedrooms · 2 Baths · House
· Fireplace · Equipped kitchen · Lift
Thanksgiving · 1,927 sq.ft · 3 Bedrooms · 2 Baths · House · Fireplace · Equipped kitchen · Lift
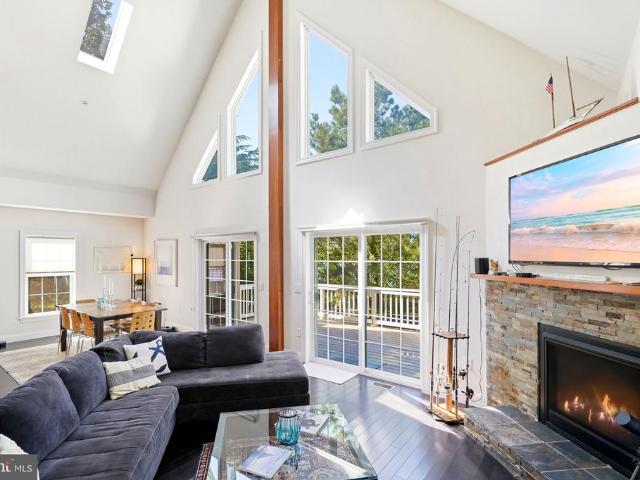
Boat-ready waterfront on Tar Creek, with minutes-by-water access to the Tred Avon! Welcome to a turn-key Eastern Shore weekend retreat, quietly tucked at the end of a private lane in the historic village of Bellevue, ideally positioned between St. Michaels and Oxford. This custom 2013 Cape Cod-style home sits gracefully on a tree-framed third of an acre, offering 55 feet of prime shoreline protected by an engineered bulkhead. Designed for water enthusiasts, a private 60-foot pier extends into the creek, complete with an electric lift for jet skis or small tenders, plus dockside power and water. Inside, light-filled living spaces flow across espresso-toned plank floors. Soaring cathedral ceilings, gable windows, and skylights crown the great room, where a stacked-stone gas fireplace anchors the open floor plan. The kitchen features a six-burner gas range, maple Shaker cabinetry, and a center island, adjoining a dining area that easily seats eight or more. Two sets of sliding glass doors
Request Details
24580 Deepwater Point Drive # 3
View photo
Townhouse · for sale
USD 398,000
USD 308/sq.ft
24580 Deepwater Point Drive # 3
Thanksgiving
· 1,292 sq.ft · 2 Bedrooms · 2 Baths · Townhouse
· Fireplace · Equipped kitchen
Thanksgiving · 1,292 sq.ft · 2 Bedrooms · 2 Baths · Townhouse · Fireplace · Equipped kitchen
Nestled in the serene enclave of Gull Wing Villas, this exquisite bungalow-style townhouse offers a harmonious blend of comfort and relaxation. Step inside to discover an inviting open floor plan that seamlessly combines the dining and living areas, perfect for both relaxation and entertaining. The warmth of wood floors and the charm of a brick gas fireplace create an ambiance that feels like home. This residence features two spacious bedrooms, including a primary suite with a luxurious walk-in shower and ample closet space. Recessed lighting and ceiling fans enhance the inviting atmosphere, while the eat-in kitchen beckons culinary creativity. An attic provides additional storage, ensuring that every inch of this home is utilized efficiently. Outside, indulge in the exclusive lifestyle that comes with private for residents only access to the Miles River. Enjoy leisurely afternoons at the waterfront park or embark on adventures with your canoe or kayak, enjoy the picnic area to end the
USD 398,000
11 Londonderry Drive
View photo
House · for sale
USD 569,000
USD 288/sq.ft
11 Londonderry Drive
Thanksgiving
· 1,970 sq.ft · 3 Bedrooms · 2 Baths · House
· Garden · Equipped kitchen · Parking
Thanksgiving · 1,970 sq.ft · 3 Bedrooms · 2 Baths · House · Garden · Equipped kitchen · Parking
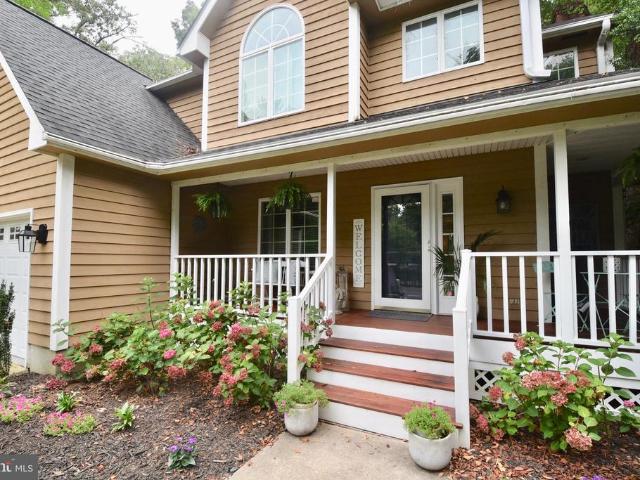
Welcome to 11 Londonderry Drive, a thoughtfully updated Easton home in the established Thread Haven neighborhood. Set on more than half an acre with no HOA, this inviting property offers a fenced backyard, two-car garage, wraparound front porch and a private outdoor setting just minutes from downtown Easton. The light-filled main level features an open, comfortable flow for everyday living and entertaining. The kitchen includes a newly constructed pantry, generous workspace and sculpted pendant lighting by award-winning designer Lightexture. Additional improvements include new lighting throughout, a new first-floor coat closet, updated stair railing, concealed laundry doors, and fresh paint on the main level and guest room in July 2026. Upstairs, the primary bedroom features a new ClosetMaid custom closet. Major updates include a new roof in December 2020, crawl-space vapor barrier, energy-efficient water heater in 2022, dishwasher in 2022 and microwave in 2025. Outdoor living is a hig
USD 569,000
112 Glenwood Avenue W
View photo
House · for sale
USD 239,000
USD 264/sq.ft
112 Glenwood Avenue W
Thanksgiving
· 904 sq.ft · 2 Bedrooms · 1 Bath · House
Thanksgiving · 904 sq.ft · 2 Bedrooms · 1 Bath · House
Welcome to 112 Glenwood Avenue, a charming and affordable home in the heart of Easton! Built in 1946, this home offers the character and charm of an earlier era while featuring updates for todays lifestyle. With 2 bedrooms, 1 bath, 912 square feet of comfortable living space, NO HOA, and a convenient downtown location, this home has plenty to offer. Freshly painted and move-in ready, the home features new carpet in both bedrooms, a NEW ROOF, a gas range, and a fenced backyardperfect for pets, gardening, entertaining, or simply enjoying your own outdoor space. One of the highlights of this home is its walkability! Youre just a 6-minute walk to the Avalon Theatre and other downtown Easton attractions, including coffee shops, restaurants, shopping, galleries, and more. The home is located across from the Easton Police Department and just half a block from the elementary school, putting so much of Easton within easy reach. Easton is a wonderful place to call home, offering the charm and ch
USD 239,000
8992 Glebe Creek Road
View photo
House · for sale
USD 799,900
USD 373/sq.ft
8992 Glebe Creek Road
Thanksgiving
· 2,142 sq.ft · 3 Bedrooms · 2 Baths · House
· Equipped kitchen
Thanksgiving · 2,142 sq.ft · 3 Bedrooms · 2 Baths · House · Equipped kitchen
Major price improvement! Over an acre, no hoa & views toward glebe creek! Discover the space, comfort, and peaceful surroundings you've been searching for in this beautifully maintained 3-bedroom, 2-bath ranch-style home offering over 2,100 square feet of living space in the desirable Glebe Villa community of Easton, Maryland. Situated on more than an acre with NO HOA, this property offers the freedom, privacy, and relaxed lifestyle that make Maryland's Eastern Shore such a special place to call home. From the moment you enter, you'll appreciate the welcoming foyer, spacious living areas, and abundance of natural light. The well-appointed kitchen features stainless steel appliances, a convenient breakfast bar, and plenty of space for gathering. An exceptional 12' x 13' walk-in pantry provides an abundance of storage rarely found in homes today! Enjoy casual dining in the breakfast area or host memorable gatherings in the adjoining dining room. One of this home's most impressive feature
USD 799,900
38 Londonderry Drive
View photo
House · for sale
USD 750,000
USD 217/sq.ft
38 Londonderry Drive
Thanksgiving
· 3,455 sq.ft · 4 Bedrooms · 4 Baths · House
· Patio · Office room · Deck · Fireplace · Equipped kitchen · Parking
Thanksgiving · 3,455 sq.ft · 4 Bedrooms · 4 Baths · House · Patio · Office room · Deck · Fireplace · Equipped kitchen · Parking
Thread Haven. This 3500 sq. ft. Home on a double lot (. 7 acres), features formal living and dining rooms, large family room with gas fireplace and custom wood built-ins, sunroom, spacious galley kitchen with breakfast area, 1st floor primary suite, office/bedroom, guest bedroom and bath. 2nd floor features 2 additional guest bedrooms and bath, 2 large walk-in attic storage areas. Exterior has attached oversized 2-car garage, extensive landscaping, patio, deck, storage shed, lawn irrigation and privacy fence. Roof and HVAC systems have been updated. House security system. Close to YMCA, schools, churches, parks and downtown Easton amenities
USD 750,000
25835 Turner Avenue
View photo
House · for sale
USD 898,000
USD 408/sq.ft
25835 Turner Avenue
Thanksgiving
· 2,196 sq.ft · 3 Bedrooms · 2 Baths · House
Thanksgiving · 2,196 sq.ft · 3 Bedrooms · 2 Baths · House
Designed to optimize water views of the Tred Avon and access to the community kayak launch and beach area is this to be built home. Centrally located between Easton and St Michaels and just a stone's throw from the Oxford Bellevue Ferry on the Tred Avon, one of Talbot County's premier waterfront communities with 13 half acre to 1.5 acre home sites. The community features its own private beach and kayak launch with nearby public park with playground and marina. Additional floor plans, options, and upgrades available. Some photos and renderings are for illustrative purposes only and may include additional upgrades
USD 898,000
201 Coleman Drive
View photo
House · for sale
USD 479,000
USD 182/sq.ft
201 Coleman Drive
Thanksgiving
· 2,626 sq.ft · 4 Bedrooms · 2 Baths · House
· Garden · Deck · Equipped kitchen · Parking
Thanksgiving · 2,626 sq.ft · 4 Bedrooms · 2 Baths · House · Garden · Deck · Equipped kitchen · Parking
This 4-bedroom, 2.5-bath home offers a bright, open floor plan, well-designed living spaces, and a great location close to downtown Easton. Situated on a corner lot, the property features a beautifully landscaped backyard, Trex deck and storage shed. The main level includes formal living and dining rooms, an eat-in kitchen with abundant cabinetry, a custom center island with breakfast bar, stainless steel appliances, and butlers pantry. A side-entry, attached two-car garage connects to a spacious mudroom. Upstairs, the large primary suite features a three walk-in closets and remodeled en-suite bath with a custom-tiled shower, along with three additional bedrooms and a full bath. Concrete crawl space. Enjoy direct access to the Rails to Trails, plus convenient access to a public boat ramp, community pool, and parks. The HOA includes common area maintenance and snow removal. Located just minutes from downtown Eastons shopping, dining, YMCA, and local amenities, this home offers the space
USD 479,000
9 Brookletts Avenue
View photo
House · for sale
USD 1,195,000
USD 314/sq.ft
9 Brookletts Avenue
Thanksgiving
· 3,800 sq.ft · 4 Bedrooms · 3 Baths · House
· Patio · Garden · Cellar · Parking
Thanksgiving · 3,800 sq.ft · 4 Bedrooms · 3 Baths · House · Patio · Garden · Cellar · Parking
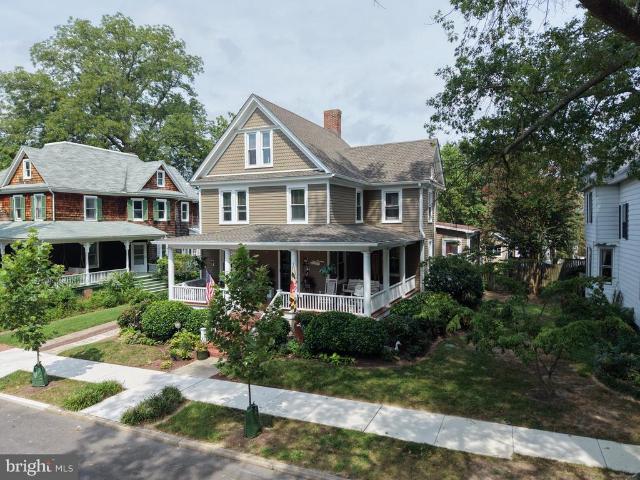
Welcome to downtown living in Easton, Maryland. Located on one of the most desirable streets in historic Downtown Easton, this charming Victorian-style home offers 4 bedrooms, 3 full baths, and a powder room, with convenient access to downtown Easton restaurants, shopping, parks, entertainment, and local attractions. Inside, the home features a fully finished third floor offering flexible additional living space, along with an unfinished basement providing ample storage. Outside, enjoy meticulously maintained gardens, patio hardscaping, off-street parking, a newly installed garden shed, and a whole-yard irrigation system. Recent improvements include (but not limited to) a new roof with Lifetime Timberline HDZ architectural shingles and enlarged gutters in 2024, as well as updated wood siding, gable trim, and flashing. Thoughtfully maintained while preserving its historic character, 9 Brookletts Avenue is a special opportunity to own a classic Victorian home in the heart of Downtown Eas
USD 1,195,000
Gates St
View photo
House · for sale
Request Details
New
Gates St
Thanksgiving
· 614 sq.ft · 1 Bath · House
Thanksgiving · 614 sq.ft · 1 Bath · House
This home is in preforeclosure, which means the homeowner is in default (missed payments). Therefore, there could be an opportunity to strike a great deal with the owner and the bank
Request Details
Chapel Rd
View photo
House · for sale
Request Details
Updated
Chapel Rd
Thanksgiving
· 2,659 sq.ft · 4 Bedrooms · 2 Baths · House
Thanksgiving · 2,659 sq.ft · 4 Bedrooms · 2 Baths · House
This is a Real Estate-Owned (REO)/post-foreclosure home owned or managed by a bank. All offers are considered; however, the highest and best will most likely be accepted
Request Details
Howard St
View photo
House · for sale
Request Details
Updated
Howard St
Thanksgiving
· 1,410 sq.ft · 1 Bath · House
Thanksgiving · 1,410 sq.ft · 1 Bath · House
This is a Real Estate-Owned (REO)/post-foreclosure home owned or managed by a bank. All offers are considered; however, the highest and best will most likely be accepted
Request Details
Golton Dr
View photo
House · for sale
Request Details
Updated
Golton Dr
Thanksgiving
· 1,744 sq.ft · 1 Bath · House
Thanksgiving · 1,744 sq.ft · 1 Bath · House
This home is in preforeclosure, which means the homeowner is in default (missed payments). Therefore, there could be an opportunity to strike a great deal with the owner and the bank
Request Details
Pine Ridge Rd
View photo
House · for sale
Request Details
Updated
Pine Ridge Rd
Thanksgiving
· 2,099 sq.ft · 2 Baths · House
Thanksgiving · 2,099 sq.ft · 2 Baths · House
This home is in preforeclosure, which means the homeowner is in default (missed payments). Therefore, there could be an opportunity to strike a great deal with the owner and the bank
Request Details
29488 Mason Lane
View photo
House · for sale
USD 679,990
USD 229/sq.ft
New
29488 Mason Lane
Thanksgiving
· 2,960 sq.ft · 3 Bedrooms · 3 Baths · House
· Patio · Fireplace · Equipped kitchen · Parking
Thanksgiving · 2,960 sq.ft · 3 Bedrooms · 3 Baths · House · Patio · Fireplace · Equipped kitchen · Parking
Welcome to the Franklin, a beautifully designed home that pairs an open-concept layout with timeless Classic elements. Offering 3 bedrooms, 3.5 baths, and a 2.5-car garage, this home provides both elegance and everyday functionality. Just off the foyer, a formal dining room creates the perfect setting for hosting holidays and special gatherings. The spacious kitchen is both stunning and practical, featuring a large island and walk-in pantry to support effortless entertaining and daily living. The open and airy great room impresses with a vaulted ceiling, optional beams, and a sliding door leading to the covered patio, seamlessly blending indoor and outdoor living. A cozy fireplace with mantel and hearth adds warmth and character to the space, while the screened-in patio offers another inviting area to relax. The luxurious primary suite is a true retreat, highlighted by triple windows for abundant natural light and a gorgeous primary bath with a walk-in closet. For a full list of featur
USD 679,990
8362 Colony Circle
View photo
House · for sale
USD 465,000
USD 220/sq.ft
New
8362 Colony Circle
Thanksgiving
· 2,110 sq.ft · 4 Bedrooms · 2 Baths · House
· Patio · Garden · Fireplace · Equipped kitchen · Parking
Thanksgiving · 2,110 sq.ft · 4 Bedrooms · 2 Baths · House · Patio · Garden · Fireplace · Equipped kitchen · Parking
One of the best lots in Matthewstown Run! This 4 bedroom, 2.5 bath home backs up to a farm field with peaceful open views and no neighbors behind you. It has a country, secluded feel and is still close to everything Easton has to offer. The open living room and kitchen share a wood-burning fireplace, perfect for chilly nights. The primary suite has a soaking tub and a large walk-in closet. The 10x20 back porch was enclosed and conditioned with a mini-split, beautiful hickory floors, a closet and privacy doors, so it works as an office, playroom, or bonus room. Outside, the fenced backyard and hardscape patio are made for entertaining, and theres an attached 2-car garage. Recent updates include a new tankless water heater, new stove, and 5 new upstairs windows. Schedule your showing today, this house will go quickly!
USD 465,000
7116 Pea Neck Road
View photo
House · for sale
USD 3,600,000
USD 1,262/sq.ft
7116 Pea Neck Road
Thanksgiving
· 2,852 sq.ft · 4 Bedrooms · 4 Baths · House
· Balcony · Fireplace · Equipped kitchen
Thanksgiving · 2,852 sq.ft · 4 Bedrooms · 4 Baths · House · Balcony · Fireplace · Equipped kitchen
Come see a true Eastern Shore gem, set on 20 peaceful waterfront acres along Edge Creek. This beautifully renovated 4-bedroom, 4-bathroom home features all the hallmarks of a coastal getaway while providing modern, functional conveniences. Walk through the front door, and youre met with direct water views that can be seen from virtually every room in the home. Youll also find natural light that fills every space due to the ample window and sliding glass door installations, coupled with southwestern exposure off the back of the home. Make your way over to the well-appointed, fully renovated kitchen featuring Miele appliances. Around the corner is a first-floor primary suite with direct waterfront views, his-and-hers sink vanities, a spacious walk-in closet system with built-ins, and one of the homes three fireplaces. Upstairs, youll find plenty of space for guests, including a bedroom featuring built-in bunks. On the third floor is a bonus loft area with twin walkout balconies. Across t
USD 3,600,000
5704 Irish Creek Road
View photo
House · for sale
USD 2,395,000
USD 865/sq.ft
5704 Irish Creek Road
Thanksgiving
· 2,766 sq.ft · 3 Bedrooms · 2 Baths · House
· Patio · Office room · Fireplace · Equipped kitchen · Swimming pool
Thanksgiving · 2,766 sq.ft · 3 Bedrooms · 2 Baths · House · Patio · Office room · Fireplace · Equipped kitchen · Swimming pool
SECOND WIND is a remarkable Eastern Shore sanctuary where history, privacy, and the beauty of the water define everyday living. As noted in The Eastern Shore Dependent in September 1963, Nature provided the idyllic setting, and this extraordinary property continues to embody that sentiment. Set amid nearly 3 acres of magnificent landscaping, with more than 400 feet of protected shoreline, this historic c. 1800 farmhouse captures sweeping broad-water views and unforgettable sunsets from every room. Three bedrooms and multiple living spaces offer a welcoming blend of historic character and comfortable living, including a living/dining room with fireplace, a fireside den with built-in bookcases, a private office with fireplace, and a main-level primary suite with vaulted beamed ceiling and en-suite bath. The kitchen features a breakfast bar and casual dining area, opening to a waterside patio and heated pool and spaan inviting setting for relaxation and entertaining. A private pier and pr
USD 2,395,000
8242 Ingleton Circle
View photo
House · for sale
USD 2,750,000
USD 803/sq.ft
8242 Ingleton Circle
Thanksgiving
· 3,423 sq.ft · 4 Bedrooms · 4 Baths · House
· Garden · Deck · Fireplace · Equipped kitchen
Thanksgiving · 3,423 sq.ft · 4 Bedrooms · 4 Baths · House · Garden · Deck · Fireplace · Equipped kitchen
Beautifully positioned on 2.41 acres overlooking the coveted Miles River, this exceptional 4BR/4.5BA coastal residence offers sweeping water views, light-filled interiors, beautifully cultivated gardens, and an impressive array of waterfront amenities. From the moment you enter, your eye is drawn through the home to the Miles River beyond, with abundant natural light creating a serene and inviting setting. Beautiful hardwood floors, crown molding, recessed lighting, and thoughtfully appointed interiors enhance the homes refined yet relaxed coastal character. The waterside living room is centered around a gas fireplace, with sliding doors opening to the expansive back deck and framing the river beyond. The gourmet kitchen features premium appliances, a breakfast bar, beverage bar with wine storage, and spacious eat-in dining area, ideal for both everyday living and entertaining. The formal dining room accommodates up to 14 and is beautifully appointed with chandelier lighting, crown mol
USD 2,750,000

Get email alerts

Don't miss out: be the first to know about new properties

The alert was correctly created

On subscribing you accept the conditions of use and the privacy policy
Alert
Receive new ads in your inbox
Save this search
Receive alerts for new listings

We'll send you an email when we have new properties for: "Properties for sale in Thanksgiving"

The alert was correctly created

Peachblossom
Doncaster, District 1 Easton Talbot County Maryland
Get email alerts and be the first to see new listings
Required field
On subscribing I accept the terms of the privacy policy
Perfect! You'll soon start receiving new listings via email
Alert
Receive an email when we have new ads for Properties for sale in Thanksgiving
Save this search
Filters

Bedrooms

Size (sq.ft)

sq.ft
sq.ft

Price

USD
USD

Property type

Bathrooms

Clear all filters
Receive notifications when new entries are published.