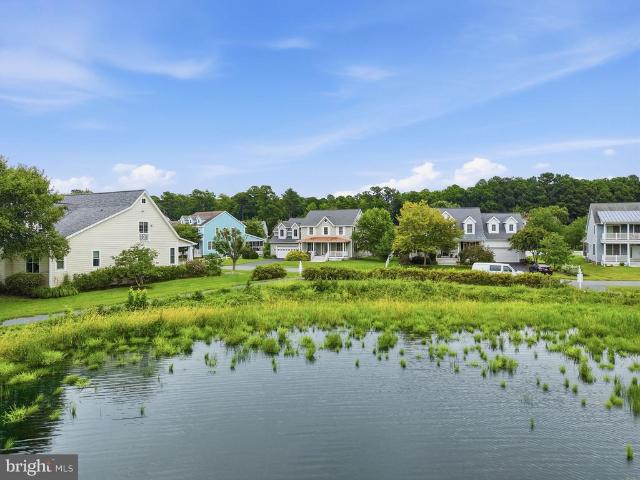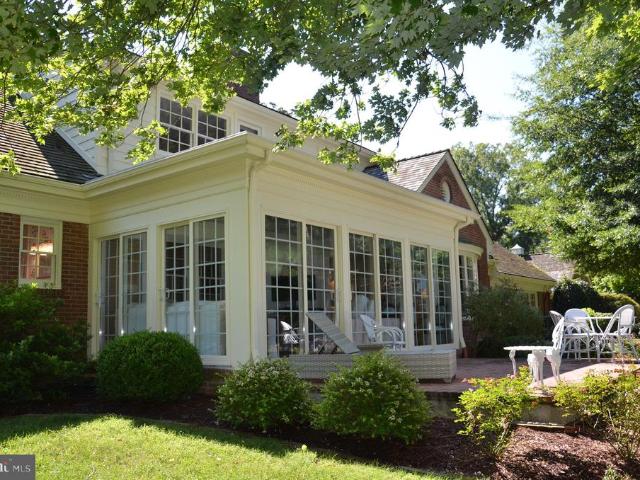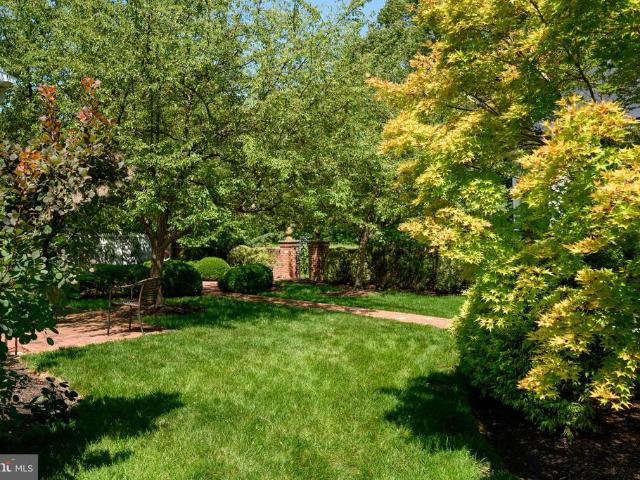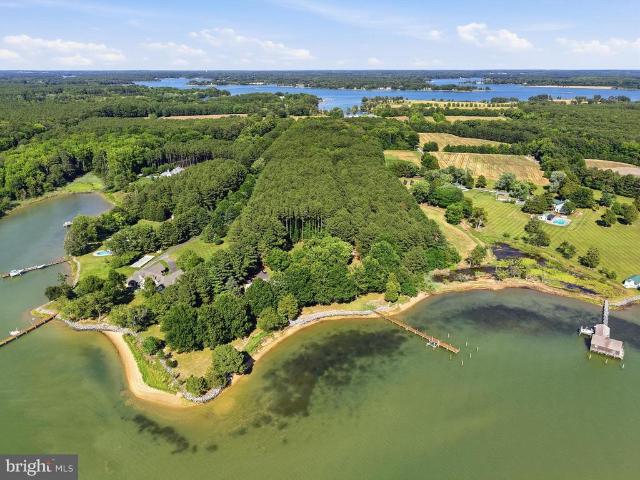
77 houses for sale in Avonvue

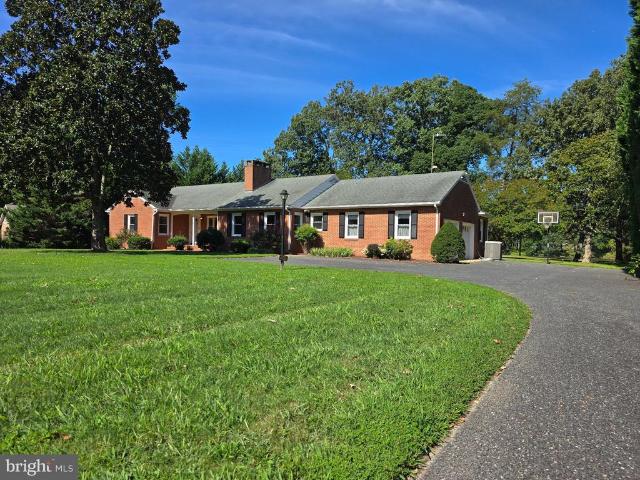
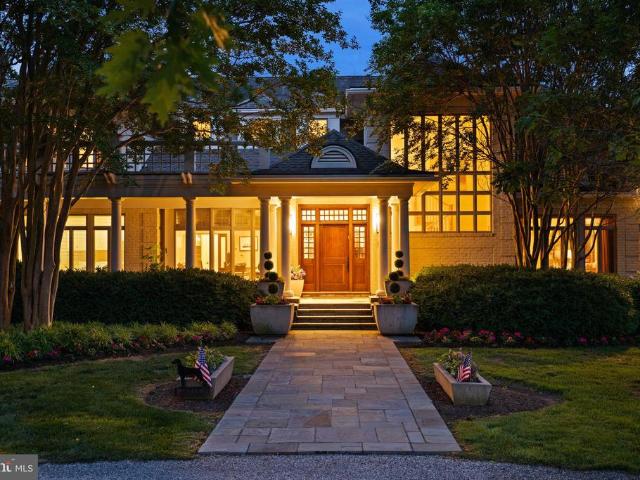
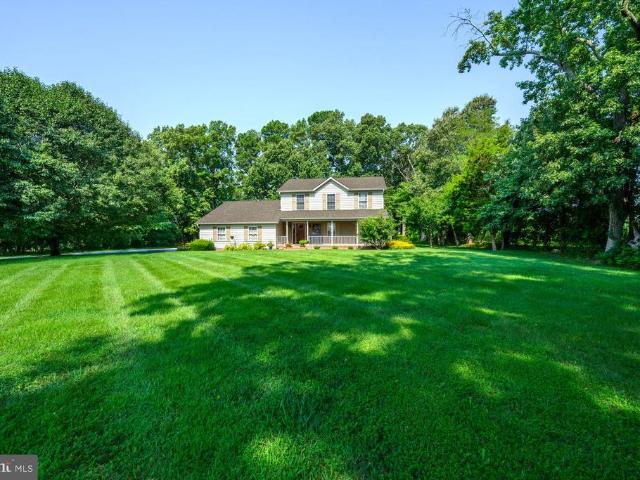
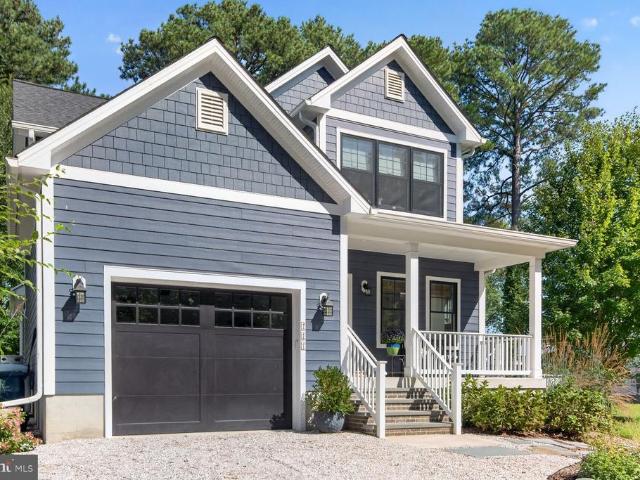
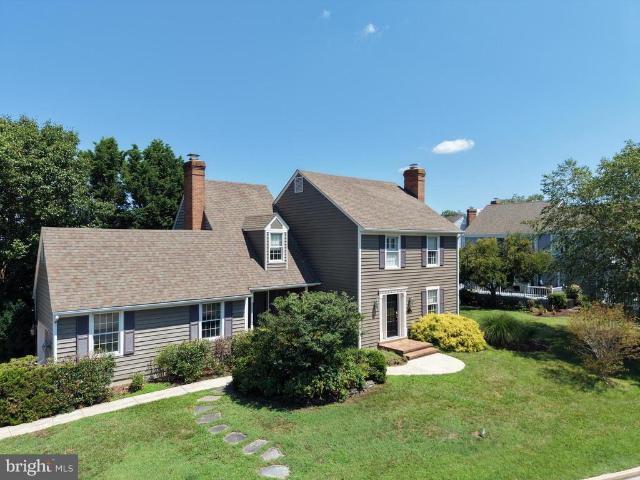
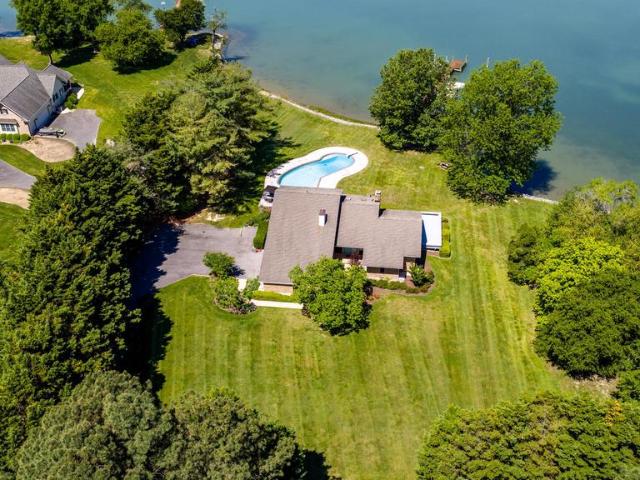
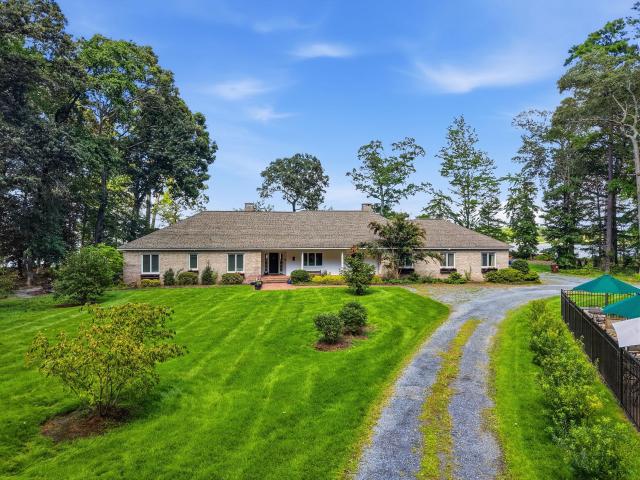
4471 World Farm Road
View photo
House · for sale
USD 3,750,000
USD 986/sq.ft
4471 World Farm Road
Avonvue
· 3,800 sq.ft · 4 Bedrooms · 4 Baths · House
· Parking · Swimming pool
Avonvue · 3,800 sq.ft · 4 Bedrooms · 4 Baths · House · Parking · Swimming pool
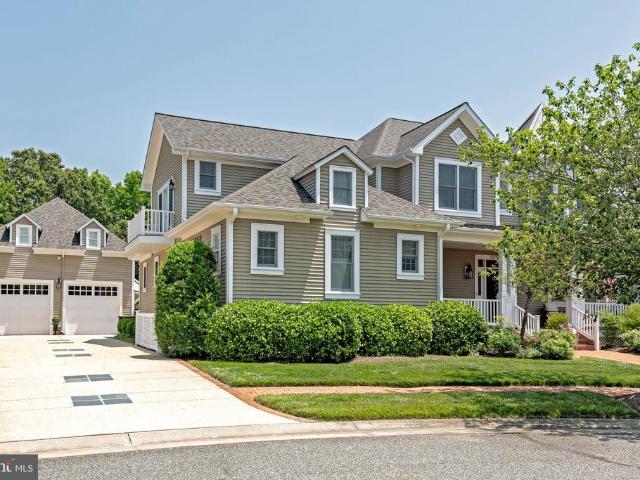
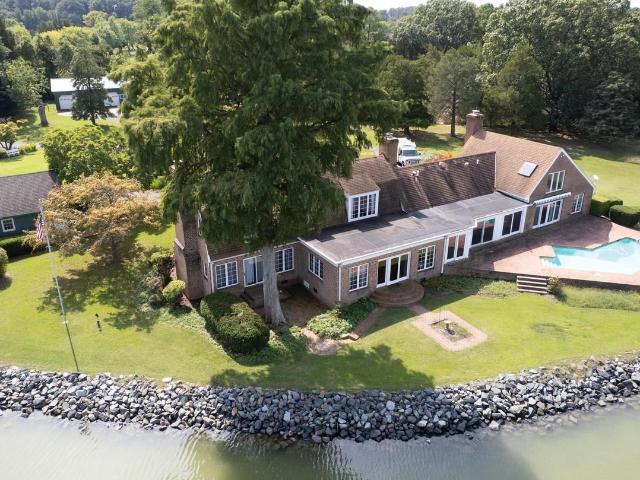
Holly Point on prestigious World Farm Road offers an unparalleled waterfront lifestyle. This charming three bedroom, two and a half bath Eastern Shore Cape Cod features an open floorplan, a main-floor primary suite, two ensuite bedrooms and a loft area on the second floor, and breathtaking, broad views across Island Creek. Outdoor amenities include an oversized waterside pool and a deep-water dock with 6 feet MLW. Additionally, the property boasts private guest quarters situated above a detached garage, ensuring ample space for visitors. Located in a highly desirable, protected shoreline setting, this rare gem requires no flood insurance
USD 3,750,000
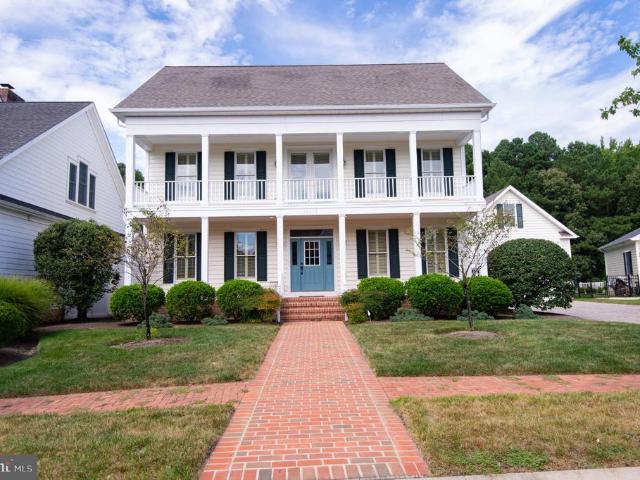
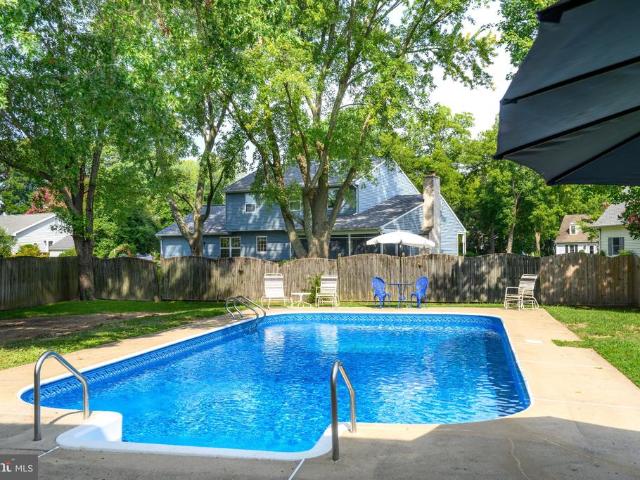
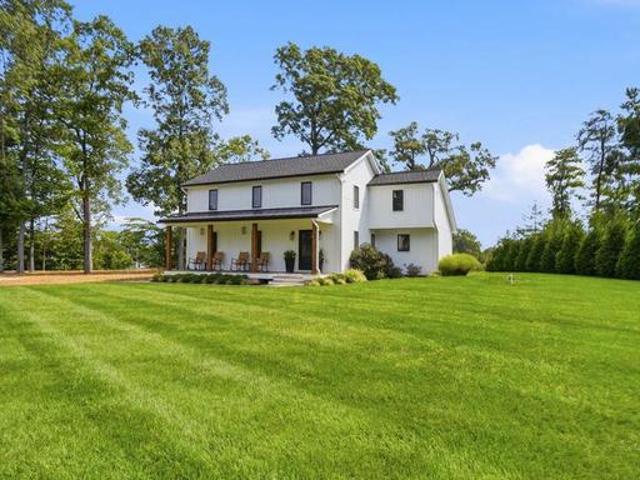
28658 Hope Circle
View photo
House · for sale
USD 1,325,000
USD 267/sq.ft
28658 Hope Circle
Avonvue
· 4,962 sq.ft · 4 Bedrooms · 4 Baths · House
· Terrace · Fireplace · Equipped kitchen · Swimming pool
Avonvue · 4,962 sq.ft · 4 Bedrooms · 4 Baths · House · Terrace · Fireplace · Equipped kitchen · Swimming pool
Located in the desirable Cookes Hope community, this spacious home offers approximately 4,966 square feet of finished living space with 4 bedrooms and 4 baths. Primary suites on both the first and second floors provide flexibility, while two additional bedrooms and a spacious landing complete the upper level. All four bedrooms feature private baths. Recently refinished hardwood floors and tile extend throughout the home. The kitchen, dining room, and living room flow together to create generous spaces for everyday living and entertaining. The kitchen features granite countertops, a center island, stainless steel appliances, abundant cabinetry, an adjoining pantry, and a wet bar. The living room includes a gas fireplace and opens to the rear screened porch. Upper and lower front porches give the home its distinctive presence, while the rear screened porch overlooks a private in-ground gunite pool with a waterfall feature. A spacious stone terrace, mature landscaping, a fully fenced back
USD 1,325,000
6028 Millington Lane
View photo
House · for sale
USD 749,000
USD 258/sq.ft
Updated
6028 Millington Lane
Avonvue
· 2,895 sq.ft · 3 Bedrooms · 3 Baths · House
· Office room · Fireplace · Parking · Swimming pool
Avonvue · 2,895 sq.ft · 3 Bedrooms · 3 Baths · House · Office room · Fireplace · Parking · Swimming pool
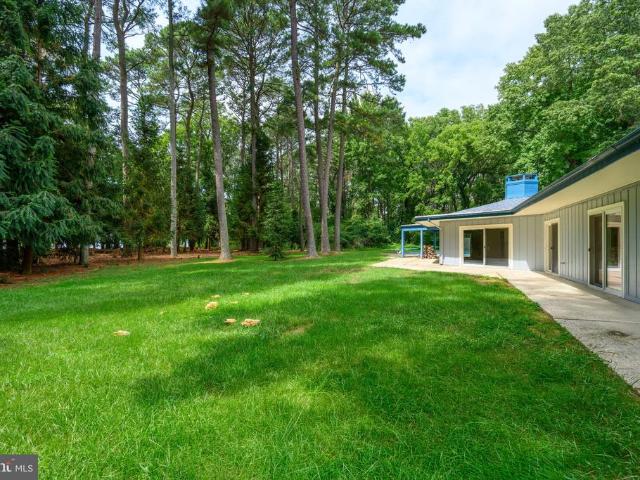
Prime Oxford Road location! This distinctive one level contemporary home offers a desirable split bedroom floor plan and an exceptional setting just minutes from Talbot Country Club, Easton, and Oxford. Set on a wooded lot, the property combines privacy and comfortable one-level living. Inside beautiful wood floors extend throughout the main living spaces. The thoughtfully designed layout offers a comfortable family room and dining area, along with a large living room with fireplace. A dedicated office/library provides a quiet space for work or study, while two primary owner suites offer exceptional flexibility and privacy. With 3 bedrooms and 3 full baths, the home provides ample room for guests and everyday living. Outdoor living takes center stage with covered front and rear porches and an in-ground swimming pool. A rare four-car garage provides exceptional space for vehicles, storage, hobbies, or recreational equipment. A sought after Oxford Road address, generous indoor and outdoo
USD 749,000
806 Calvert Avenue
View photo
House · for sale
USD 525,000
USD 617/sq.ft
806 Calvert Avenue
Avonvue
· 850 sq.ft · 2 Bedrooms · 2 Baths · House
Avonvue · 850 sq.ft · 2 Bedrooms · 2 Baths · House
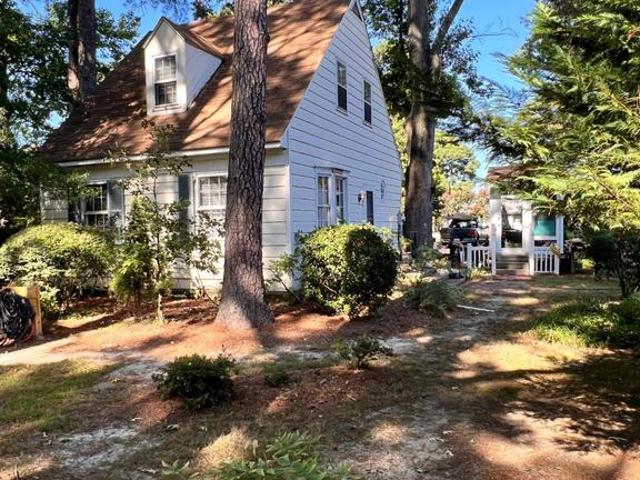
Located in Bentley Hay and within walking distance of Historic St. Michaels, this charming cottage would make an exceptional pied-terre. Enjoy two bedrooms and two bathrooms on separate levels, with tremendous privacy and rear alley access. Easy access to nearby parks is perfect for leisurely strolls. Convenient public services and amenities are just a stone's throw away, making daily errands a breeze. Whether you're exploring local shops or enjoying a meal nearby, you'll find everything you need within reach
USD 525,000
28500 Woods Drive
View photo
Townhouse · for sale
USD 425,000
USD 236/sq.ft
28500 Woods Drive
Avonvue
· 1,798 sq.ft · 3 Bedrooms · 2 Baths · Townhouse
· Patio · Equipped kitchen · Swimming pool
Avonvue · 1,798 sq.ft · 3 Bedrooms · 2 Baths · Townhouse · Patio · Equipped kitchen · Swimming pool
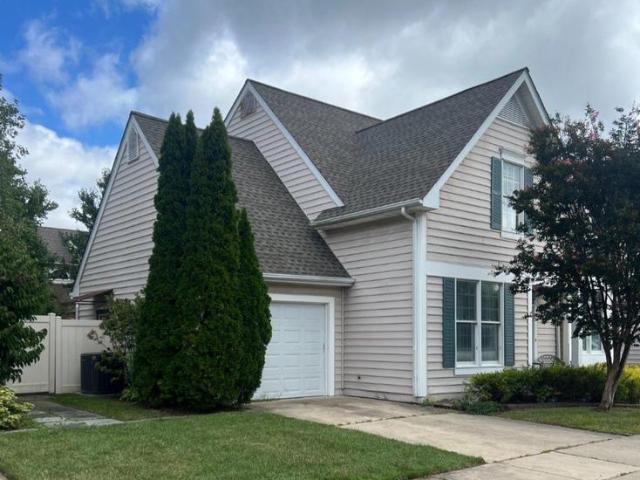
28500 Woods Drive is on a quite street located in the Easton Club. The property has a first floor primary, with an impressive bathroom. Two bedrooms are located on the second level, and share a full bath. A large loft space is also located on the second level. The home offers a living and dining room. The family room and kitchen are located at the back of the property. Opening up to a patio where you can enjoy a private outdoor space. Great for entertaining. The Easton Club has an out door pool, tennis courts, and a walking path
USD 425,000
28706 Hope Circle
View photo
House · for sale
USD 1,595,000
USD 382/sq.ft
28706 Hope Circle
Avonvue
· 4,166 sq.ft · 3 Bedrooms · 3 Baths · House
· Fireplace · Equipped kitchen
Avonvue · 4,166 sq.ft · 3 Bedrooms · 3 Baths · House · Fireplace · Equipped kitchen
Located in the desirable Cookes Hope community, 28706 Hope Circle offers approximately 4,172 square feet of finished living space, including three bedrooms and four bathrooms. The home combines classic Eastern Shore character with spacious living areas, thoughtful updates, and appealing indoor and outdoor amenities. The first floor features a private primary suite, complemented by a large first-floor laundry facility. The main-level family room includes a gas fireplace and provides a welcoming setting for relaxing or entertaining. Additional first-floor spaces include a separate formal dining room and a separate dedicated sitting/piano room, offering versatile areas for formal gatherings, quiet relaxation, or enjoying music. A wraparound porch adds curb appeal and provides multiple areas for enjoying the outdoors. The recently refreshed kitchen features new appliances and countertops, along with a dedicated kitchen dining area ideal for casual meals. A separate coffee and bar area prov
USD 1,595,000
104 Stewart Avenue
View photo
House · for sale
USD 895,000
USD 313/sq.ft
104 Stewart Avenue
Avonvue
· 2,852 sq.ft · 3 Bedrooms · 2 Baths · House
· Balcony · Fireplace · Equipped kitchen
Avonvue · 2,852 sq.ft · 3 Bedrooms · 2 Baths · House · Balcony · Fireplace · Equipped kitchen
Oxford. One owner 2,858 sq. Ft home, built in 2006 is just off the Strand only a block from the Tred Avon River. Features living room and dining rooms, den, family room with woodburning fireplace off open kitchen with island and granite countertops, powder room. Second floor offers 3 spacious bedrooms including a primary suite with walk-in closet and 2 guest bedrooms and guest bath. Exterior offers 2 balconies/porches with River views, HardiPlank siding, paver driveway and more on a. 18 acre lot. Hardwood flooring throughout most of the home (except 2 guest bedrooms) and 2 energy efficient heat pumps. Located in the Oxfords historic district. This home preserves the historic character while offering a modern floor plan with 9 ceilings and modern upgrades. Home is ready for immediate occupancy
USD 895,000
5735 Irish Creek Road
View photo
House · for sale
USD 699,000
USD 375/sq.ft
5735 Irish Creek Road
Avonvue
· 1,862 sq.ft · 3 Bedrooms · 2 Baths · House
· Equipped kitchen
Avonvue · 1,862 sq.ft · 3 Bedrooms · 2 Baths · House · Equipped kitchen
A Charming Eastern Shore Retreat located between Easton and Saint Michaels with Water Access & Endless Possibilities! Welcome to 5735 Irish Creek Road, a beautifully updated property offering a wonderful blend of Eastern Shore charm, modern improvements, water access, and incredible potential. Set in the peaceful countryside of Royal Oak, this distinctive property is ready for its next owner to bring their vision to life. Inside the main residence, a renovated gourmet kitchen provides a stylish and functional centerpiece for everyday living and entertaining. The inviting sunroom features a vaulted ceiling, creating a bright and airy space to relax and enjoy the surrounding setting. Recent improvements include a new hot water heater, new air conditioning system, new septic system, and updated flooring throughout. A newly added front brick porch enhances the home's curb appeal and creates a welcoming spot to enjoy the peaceful surroundings. The property also offers exceptional flexibilit
USD 699,000
28772 Outram Street
View photo
House · for sale
USD 1,195,000
USD 521/sq.ft
28772 Outram Street
Avonvue
· 2,293 sq.ft · 3 Bedrooms · 3 Baths · House
· Garden · Office room · Parking · Fireplace · Equipped kitchen
Avonvue · 2,293 sq.ft · 3 Bedrooms · 3 Baths · House · Garden · Office room · Parking · Fireplace · Equipped kitchen
Welcome to Cooke's Hope and this outstanding brick house located in the Village section of Cooke's Hope. The property has almost one half acre in mature landscaping to offer total privacy views from your backyard porch and lawn. The house has been totally renovated with new roof, HVAC systems and ultra modern kitchen and bathrooms. Master bedroom on the first floor with large master bathroom and dressing room. The first floor has large office or den, dining room, gourmet kitchen, large family room with vaulted ceiling and gas fireplace, powder room, laundry room with new washer and dryer, and large heated and cooled room currently used as a sewing room. Upstairs you will find two large bedrooms each with private bathroom with sink and toilet with shared shower. The house has a one car garage. Half of the extensive backyard is fenced for pets, The property can be bought with most furniture except for some private art and few selected furniture items. This property is turn key to the fut
USD 1,195,000
24879 W Ferry Neck Road
View photo
House · for sale
USD 4,000,000
USD 988/sq.ft
24879 W Ferry Neck Road
Avonvue
· 4,047 sq.ft · 4 Bedrooms · 4 Baths · House
· Fireplace · Equipped kitchen · Parking · Swimming pool
Avonvue · 4,047 sq.ft · 4 Bedrooms · 4 Baths · House · Fireplace · Equipped kitchen · Parking · Swimming pool
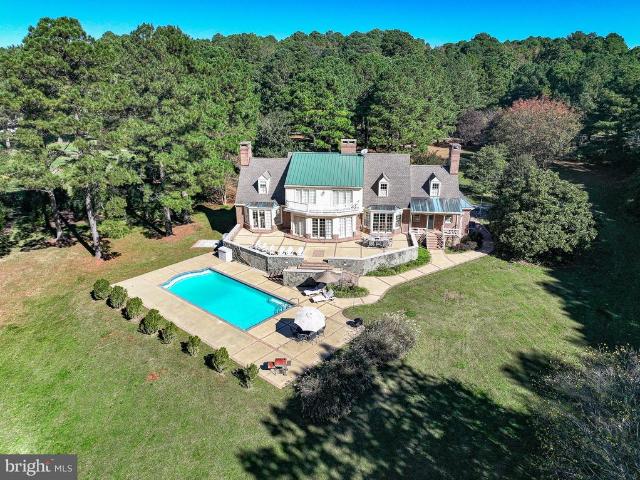
A masterpiece of Eastern Shore living, this Tidewater colonial estate is set against sweeping, panoramic views where the Choptank River, Chesapeake Bay, and three creeks converge. Showcasing breathtaking sunsets, the private oasis features a waterside pool, a main floor primary suite built in 2023, rich hardwood floors, and a detached 3-car garage. Tucked away in the desirable Ferry Neck enclave of Royal Oak, this estate offers the ultimate waterfront lifestyle. As you approach via tree-lined W. Ferry Neck Road, you enter'Tranquility' and are greeted by a circular driveway, mature landscaping, and a profound sense of privacy. Designed for classic Eastern Shore comfort, Tranquility' offers impressive water perspectives from every room. The Main Level features gleaming hardwood floors, formal living room and dining room, gourmet kitchen with walk-in pantry, screened porch, sunroom, two wood-burning fireplaces, and two convenient powder rooms. The spectacular first-floor primary suite off
USD 4,000,000
28082 Oaklands Circle
View photo
House · for sale
USD 2,249,500
USD 893/sq.ft
28082 Oaklands Circle
Avonvue
· 2,519 sq.ft · 3 Bedrooms · 2 Baths · House
Avonvue · 2,519 sq.ft · 3 Bedrooms · 2 Baths · House
Exceptionally rare waterfront property located in the highly sought-after Oaklands neighborhood of Easton, Maryland, in the heart of the Chesapeake Bay region. Perfectly situated just minutes from charming downtown Easton and historic Oxford, youll enjoy easy access to renowned restaurants, boutique shopping, marinas, and all the beauty the Eastern Shore has to enjoy whatever the season. This beautiful one-story brick ranch home features an expansive open floor plan designed to capture breathtaking water views from nearly every room. With so much to offer it can easily be a full-time residence, retirement retreat, family home, or luxurious summer retreat. Don't let this one get away. Floor-to-ceiling windows span the rear of the home, filling the great room with natural light and showcasing the peaceful beauty of private LeGates Cove off the Tred Avon River. As if the view isn't enough the property is further updated with new carpet in the great room, new paint throughout most rooms, n
USD 2,249,500
6920 Travelers Rest Circle
View photo
House · for sale
USD 9,950,000
USD 1,551/sq.ft
6920 Travelers Rest Circle
Avonvue
· 6,415 sq.ft · 4 Bedrooms · 5 Baths · House
· Deck · Fireplace
Avonvue · 6,415 sq.ft · 4 Bedrooms · 5 Baths · House · Deck · Fireplace
Set on the coveted shores of the Tred Avon River, this extraordinary waterfront estate is a rare offering, combining deep-water boating, a private sandy beach, a substantial main residence, separate guest accommodations, and an exceptional collection of lifestyle amenities. From the first approach, the property unfolds as a private Eastern Shore compound, where elegant architecture, sweeping river views, and resort-caliber amenities are seamlessly integrated into a singular waterfront setting. The four-bedroom, five-and-a-half-bath main residence is both impressive and inviting. A dramatic two-story living room features hardwood floors, a fireplace, custom millwork, and abundant natural light, while the waterside den offers a more intimate retreat with a gas fireplace, custom bookshelves, and a wall of glass framing views across the Tred Avon. A spacious screened porch and expansive Ipe decking extend the living spaces outdoors and provide direct access to the waterfront. At the heart
USD 9,950,000
6280 Bellevue Road
View photo
House · for sale
USD 599,000
USD 282/sq.ft
6280 Bellevue Road
Avonvue
· 2,120 sq.ft · 3 Bedrooms · 3 Baths · House
· Patio · Garden · Office room · Fireplace · Equipped kitchen
Avonvue · 2,120 sq.ft · 3 Bedrooms · 3 Baths · House · Patio · Garden · Office room · Fireplace · Equipped kitchen
This beautifully maintained 3-bedroom, 3-bathroom home is special the second you pull into the driveway. Situated on nearly an acre in a private and peaceful setting. When you enter the front door, you will be drawn to the large screen porch ion the rear of the home and you are also greeted by a generous living room with two fireplaces. The kitchen is large and functional with plenty of space for a large table with an office/den directly off the kitchen. Upstairs you will find 3 ensuite bedrooms with a stunning primary with a beautiful walk in shower. The outside space is stunning with a large screen porch and separate patio to enjoy the very private and parklike back yard. Other features include a conditioned crawlspace, tankless hot water heater and high speed internet provided by Easton Utilities. The ferry to Oxford, and public boat ramp are right down the road and this area is renowned for its biking and beauty. Being 10 minutes from Easton and Saint Michaels this is the ideal set
USD 599,000
111 Chesapeake Avenue
View photo
House · for sale
USD 949,000
USD 438/sq.ft
111 Chesapeake Avenue
Avonvue
· 2,164 sq.ft · 4 Bedrooms · 2 Baths · House
· Parking · Deck · Fireplace · Equipped kitchen
Avonvue · 2,164 sq.ft · 4 Bedrooms · 2 Baths · House · Parking · Deck · Fireplace · Equipped kitchen
Beautifully upgraded and thoughtfully designed, custom finishes, and every modern convenience. The gourmet kitchen features dual fuel gas cook top and electric oven in professional grade stove, quartz countertops, professional grade appliances, and premium appointments, flowing seamlessly into warm hardwood floors and a cozy gas fireplace beneath a striking coffered ceiling. Beautifully curated designer wallpaper accents throughout this stunning model home! Offering 4 bedrooms and 2.5 baths, the home includes a firstfloor primary suite with an ensuite spa bath, custom shower, and generous walkin closets. Additional highlights include Hardie Plank siding, custom black windows, a Trex deck, paved driveway, 1car garage, and excellent storage throughout. Located just a short walk to the heart of St. Michaels, youll enjoy easy access to charming shops, restaurants, waterfront activities, and yearround festivals
USD 949,000
7963 Pond Haven Court
View photo
House · for sale
USD 630,000
USD 209/sq.ft
7963 Pond Haven Court
Avonvue
· 3,003 sq.ft · 3 Bedrooms · 2 Baths · House
· Office room · Deck
Avonvue · 3,003 sq.ft · 3 Bedrooms · 2 Baths · House · Office room · Deck
Big reduction. Great value do not miss out! Charming Coastal Retreat with Endless Potential in Backcreek LandingWelcome to this beautiful two-story home in the highly sought-after Backcreek Landing neighborhood, just minutes from historic St. Michaels. Blending coastal elegance with incredible value, this property features a brand-new roof with lifetime shingles and is attractively priced, leaving you budget flexibility to update the bathrooms to your taste. From the front porch, you can enjoy serene views of the pond right across the street and step directly onto the neighborhood walking trail. The main level offers a private front office, a formal dining room, and a grand living room with dramatic cathedral ceilings and French doors leading to a spacious deck. The casual dining area opens through separate French doors to a wonderful screened porch, creating a seamless flow for indoor-outdoor living. Your main-floor primary suite serves as a private sanctuary, complete with tray ceili
USD 630,000
28161 Harleigh Lane
View photo
House · for sale
USD 3,495,000
USD 854/sq.ft
28161 Harleigh Lane
Avonvue
· 4,090 sq.ft · 4 Bedrooms · 4 Baths · House
Avonvue · 4,090 sq.ft · 4 Bedrooms · 4 Baths · House
Located at the end of a private, gated, park-like lane, mid-way between Easton and Oxford: This gracious home is situated on one of the premier sites in Talbot County, MD. 2.3-acre point of land, providing Westerly (SUNSET) views looking directly down Trippe Creek toward the Tred Avon River. The tastefully updated brick home provides exceptional water views from most rooms, especially from the living room, dining room and brick-floored glassed'River Room. The floor plan (see downstairs and upstairs plans in the attached photos) features 2-bedrooms down stairs (including a'Primary' Bedroom) and 2 bedrooms upstairs (Including another'Primary'. Take your pick! ). A total of four large bedrooms, four bathrooms and one half-bath. Lots of living and entertaining spaces downstairs, including a spacious living room, family room, library and River Room. Recent updates include a new BAT septic system; encapsulated crawl space; refinished wood floors throughout; fresh paint inside and out; new ki
USD 3,495,000
28751 Emanuel Street
View photo
House · for sale
USD 1,295,000
USD 345/sq.ft
28751 Emanuel Street
Avonvue
· 3,746 sq.ft · 3 Bedrooms · 3 Baths · House
· Garden · Office room · Balcony · Fireplace · Equipped kitchen
Avonvue · 3,746 sq.ft · 3 Bedrooms · 3 Baths · House · Garden · Office room · Balcony · Fireplace · Equipped kitchen
Beautifully maintained 34 bedroom home set on lovely park-like grounds in the sought after community of Cookes Hope. From the welcoming foyer, the home opens to formal living and dining rooms, followed by an inviting great room with cathedral ceiling, fireplace and wet bar. The spacious kitchen offers an abundance of cabinetry, stainless steel appliances, breakfast bar and a cozy breakfast nook overlooking the beautifully landscaped rear yard. Hardwood floors, crown molding and recessed lighting add warmth and character throughout. The first floor primary suite offers a walk-in closet and spacious bath with separate soaking tub. Upstairs, two additional ensuite bedrooms along with a separate office and family/bonus room with a private balcony. Tons of attic storage. Outdoor living is easy here, with a screened and wraparound porch overlooking the mature landscaping and private rear yard with gazebo. Cookes Hope offers an exceptional array of amenities, including scenic walking trails,
USD 1,295,000
26279 Deep Water Harbor Road
View photo
House · for sale
USD 2,995,000
USD 772/sq.ft
26279 Deep Water Harbor Road
Avonvue
· 3,875 sq.ft · 4 Bedrooms · 4 Baths · House
· Sauna · Fireplace
Avonvue · 3,875 sq.ft · 4 Bedrooms · 4 Baths · House · Sauna · Fireplace
Set on 28 private acres overlooking Plaindealing Creek along the desirable EastonSt. Michaels corridor, this beautifully remodeled waterfront home offers 4 bedrooms, 4 full baths, and breathtaking panoramic views stretching across to Oxford, the Choptank River, and beyond. Positioned on an exceptional point of land, the property enjoys a rare combination of expansive water vistas, privacy, and direct access to some of the Eastern Shores finest boating and sporting waters. A scenic, tree-lined drive leads to the residence, where the water immediately takes center stage. Thoughtfully renovated in 2019, with numerous additional upgrades completed in subsequent years, the home is designed for both relaxed everyday living and effortless entertaining. The main level features a waterside primary suite with an exquisite ensuite bath, along with an additional guest bedroom and adjacent full bath(with sauna). The spacious living room is anchored by a brick fireplace with pellet stove insert, cus
USD 2,995,000
100 Pier Street W
View photo
House · for sale
USD 1,095,000
USD 489/sq.ft
100 Pier Street W
Avonvue
· 2,239 sq.ft · 3 Bedrooms · 2 Baths · House
· Fireplace · Equipped kitchen · Parking
Avonvue · 2,239 sq.ft · 3 Bedrooms · 2 Baths · House · Fireplace · Equipped kitchen · Parking
Waterfront, a deeded boat slip, off-street parking, and a single-car garage with additional storage set the stage for this thoughtfully redesigned coastal retreat in the heart of Oxford. Completely renovated from top to bottom, this 3 bedroom, 2.5 bathroom home blends timeless Eastern Shore charm with luxury finishes and exceptional boating amenities. Every detail has been carefully curated, from the new hardwood flooring and fresh paint throughout to the completely remodeled gourmet kitchen featuring high-end appliances, quartz and soapstone countertops, custom cabinetry, and a butler's pantry connecting the kitchen and dining room. The dining room is anchored by a beautiful masonry fireplace with a gas insert, while the custom'Wine Snug' offers built-in wine racks, a wine refrigerator, and handcrafted wrought iron doors. Designed to maximize its setting, the home captures water views from both the front and rear, with sightlines straight through the home to the water. Upstairs, the p
USD 1,095,000
26282 Deep Water Harbor Road
View photo
House · for sale
USD 2,249,000
USD 912/sq.ft
26282 Deep Water Harbor Road
Avonvue
· 2,465 sq.ft · 3 Bedrooms · 2 Baths · House
· Deck · Equipped kitchen · Lift
Avonvue · 2,465 sq.ft · 3 Bedrooms · 2 Baths · House · Deck · Equipped kitchen · Lift
Tucked away on approximately 3 private acres along Plaindealing Creek just off the Tred Avon River, this striking waterfront retreat offers the perfect blend of Mid-Century Modern style, open-concept living, and exceptional Eastern Shore lifestyle amenities. With approximately 5 MLW, a private dock with boat lift and floating dock, and sweeping water views from nearly every room, this property is designed for effortless waterfront living. The 3-bedroom residence features a desirable main-level primary suite with expansive creek views and direct access to the rear deck. The updated kitchen is a showpiece, centered around a massive U-shaped island with gas cooktop, abundant seating, and seamless flow into the light-filled living spaces. Hardwood flooring runs throughout most of the main level, while soaring ceilings and expansive windows create an airy, open feel that beautifully captures the surrounding waterfront scenery. Upstairs, two additional bedrooms share a full bath, accompanied
USD 2,249,000
407 Seymour Avenue
View photo
House · for sale
USD 799,950
USD 371/sq.ft
407 Seymour Avenue
Avonvue
· 2,153 sq.ft · 4 Bedrooms · 3 Baths · House
· Patio · Garden · Fireplace · Parking · Equipped kitchen · Swimming pool
Avonvue · 2,153 sq.ft · 4 Bedrooms · 3 Baths · House · Patio · Garden · Fireplace · Parking · Equipped kitchen · Swimming pool
Enjoy the best of St. Michaels with convenient access to recreation, waterfront activities, schools and downtown. The newly renovated split-foyer home is truly move-in ready. The nicely landscaped grounds feature a fenced rear yard with mature trees, large patio and an in-ground swimming pool, creating a wonderful setting for outdoor enjoyment. Inside, the main level is filled with natural light and offers an open floor plan with a comfortable living room, dining area and brand new beautifully updated kitchen featuring white cabinetry and new appliances. Beautiful wood floors throughout. The home offers four bedrooms and three and a half baths, with the added convenience of stacked washer and dryer setups on both levels. Large family room overlooking rear yard with wood burning brick fireplace with outside access to pool. First and second floor primary suites with custom tile bathrooms. Off street parking with no rental restrictions and no town taxes. Close to YMCA, school, restaurants
USD 799,950
5920 Oxford Road
View photo
House · for sale
USD 2,295,000
USD 727/sq.ft
5920 Oxford Road
Avonvue
· 3,154 sq.ft · 3 Bedrooms · 4 Baths · House
· Swimming pool · Fireplace · Equipped kitchen
Avonvue · 3,154 sq.ft · 3 Bedrooms · 4 Baths · House · Swimming pool · Fireplace · Equipped kitchen
With its central Talbot County location and effortless onestory layout, this movein ready waterfront retreat offers a rare blend of convenience, comfort, and stunning natural beauty. Set on more than two acres on Trippe Creek with 185' of water frontagedirectly across from Talbot Country Clubthe property enjoys an elevated vantage point with broad water views, a private pier, and a heated pool and hot tub all just minutes from the amenities of both Oxford and Easton. The 3,100plus squarefoot home is designed for easy living, with sweeping waterside views and a newly renovated primary suite featuring a luxurious private bath with a steam shower. Two additional bedrooms, a bunkroom plus three full baths provide ample space for guests. The gourmet eatin kitchen, formal dining room, large living room with fireplace, separate family room create a warm, flexible layout for everyday living and entertaining. A screened porch offers the perfect spot to enjoy the breeze off the creek. Thoughtful
USD 2,295,000
228 South Street
View photo
House · for sale
USD 795,000
USD 447/sq.ft
228 South Street
Avonvue
· 1,776 sq.ft · 3 Bedrooms · 2 Baths · House
Avonvue · 1,776 sq.ft · 3 Bedrooms · 2 Baths · House
Rose Cottage The Home You Discover After a Perfect Day on the Water. A sailor arriving in Oxford often falls in love twice: first with the town, and then with the home that feels like it belongs to their journey. Rose Cottage is that home a beautifully renovated, expanded Eastern Shore retreat nestled near marinas, Town Park, restaurants, and the quiet charm of Town Creek. After tying up at the Tred Avon Yacht Club, or one of several highly rated Oxford marinas, its an easy, scenic meander beneath shade trees and by historic cottages to your new home. Thats when Rose Cottage appears welcoming, warm, and unmistakably connected to the sailing lifestyle. A Sailors Location Everywhere That Matters. Rose Cottage sits in one of Oxfords most desirable corridors: Short distance to the Tred Avon Yacht Club ideal for regattas, junior sailing, or evening socials Minutes from Town Park, where sailors relax under the oaks after a day on the water Short promenade to Oxfords marinas, boatyards, and w
USD 795,000
26542 Royal Oak Road
View photo
House · for sale
USD 539,900
USD 296/sq.ft
26542 Royal Oak Road
Avonvue
· 1,819 sq.ft · 3 Bedrooms · 2 Baths · House
· Fireplace · Equipped kitchen · Parking
Avonvue · 1,819 sq.ft · 3 Bedrooms · 2 Baths · House · Fireplace · Equipped kitchen · Parking
Brand new & move-in ready*. This spacious ranch home offers easy one level living and features high end finishes throughout, including a gourmet kitchen with stylish white and timber cabinetry, satin bronze hardware, quartz countertops, subway tile backsplash, and stainless steels appliances including a double oven, gas cooktop and range hood. The living room features a gas fireplace and large picture windows, providing an abundance of natural light. The owner's suite is equipped with a walk-in closet and luxurious bath with dual vanity, spacious shower w/dual shower heads and tile surround. Rounding out the main level is two additional bedrooms and a full bath with ceramic tile flooring and surround. Additional amenities include 9' ceilings, two car side load garage, LVP flooring, ceramic tile in all baths and laundry room, public sewer (no private septic), 30 year architectural shingles, 92% efficient Carrier HVAC, Pella windows, 2x6 framing, R49 insulation in ceiling, R21 insulation
USD 539,900
8235 Ingleton Circle
View photo
House · for sale
USD 640,000
USD 353/sq.ft
8235 Ingleton Circle
Avonvue
· 1,808 sq.ft · 4 Bedrooms · 2 Baths · House
· Garden · Fireplace · Equipped kitchen · Parking
Avonvue · 1,808 sq.ft · 4 Bedrooms · 2 Baths · House · Garden · Fireplace · Equipped kitchen · Parking
Welcome to Ingleton, a waterfront community ideally situated along the Miles River and Hunting Creek. Set on 2.7 acres with a Miles River water view, this traditional two-story home offers 4 bedrooms, 2.5 baths, an attached one-car garage, and a 16' x 24' pole barn with lean-to. Major renovations and improvements were completed in late 2021/2022, including a new 50-year roof, new HVAC system, new water heater, and a completely renovated kitchen and breakfast area featuring granite countertops, a center island/breakfast bar, stainless steel appliances, updated cabinetry and flooring, recessed lighting, and an under-sink reverse osmosis system. Hardwood floors extend throughout the principal living areas, and the spacious living room features a wood-burning fireplace and mantel. A sunroom opens to the expansive backyard, bordered by mature trees and tall pines. Additional improvements include a renovated first-floor powder room, semi-conditioned crawlspace with vapor barrier and new sump
USD 640,000
5499 Anderby Hall Road, Royal Oak, US, MD
View photo
House · for sale
USD 4,000,000
5499 Anderby Hall Road, Royal Oak, US, MD
Avonvue
· 3 Bedrooms · 4 Baths · House
· Fireplace · Equipped kitchen · Swimming pool
Avonvue · 3 Bedrooms · 4 Baths · House · Fireplace · Equipped kitchen · Swimming pool
Exceptional opportunity to own a private Eastern Shore estate in Royal Oak. Anderby Hall, rooted in an original 1680 land grant, spans 12 breathtaking acres with over 3,260 feet of rip-rapped shoreline. Complete with a tidal pond, private cove, and an exclusive island peninsula connected by bridge, this estate offers unmatched privacy and natural beauty. Pass through the gated entrance to the 3,000 sq. Ft. main residence featuring hand-hewn ceiling beams, antique pine floors, a great room with a fireplace, and a gourmet kitchen with a granite island. The main-floor primary suite boasts dual closets, while a second-floor office/den provides a quiet workspace. Nearly every room frames unobstructed views of Irish Creek. Step outside to brick walkways leading to a waterside custom pool. Boaters will appreciate the private deep-water dock (5' MLW) with two slips, offering quick access to the Choptank River. Outstanding property features include a 2,600 sq. Ft. guest house, a tennis/pickleba
USD 4,000,000
115 W Pier Street
View photo
House · for sale
USD 1,250,000
USD 430/sq.ft
115 W Pier Street
Avonvue
· 2,906 sq.ft · 3 Bedrooms · 4 Baths · House
· Parking · Deck · Lift
Avonvue · 2,906 sq.ft · 3 Bedrooms · 4 Baths · House · Parking · Deck · Lift
A very exciting, well-built (stick built by Mister Construction-1996), open floor plan waterfront home in Oxford. Amazing broad South facing with river views. Three bedrooms on second floor, each with private bath, elevator to 3rd floor, full attic storage, 2 car garage, new roof in 2022, waterside deck, 2 enclosed waterfront sitting rooms, spacious first floor rooms for entertaining! First floor sitting room is large enough to use as 4th bedroom with full bath on first floor
USD 1,250,000
27476 Travelers Rest Court
View photo
House · for sale
USD 2,195,000
USD 736/sq.ft
27476 Travelers Rest Court
Avonvue
· 2,982 sq.ft · 3 Bedrooms · 3 Baths · House
· Deck · Equipped kitchen
Avonvue · 2,982 sq.ft · 3 Bedrooms · 3 Baths · House · Deck · Equipped kitchen
Coveted location between Easton and St. Michaels with breathtaking Tred Avon River views! Set on 3.3 private acres in the established community of Travelers Rest, this beautifully restored brick home enjoys water views from nearly every room. The thoughtfully designed one-level floor plan is comfortable and easy to live in, while the classic character of the original home has been complemented by extensive updates from the current owners. A substantial attic runs the full length of the house, offering excellent storage and the potential for future expansion. The three-bedroom, three-bath home has been updated throughout, with beautiful hardwood floors, a renovated kitchen, new HVAC system, Rinnai tankless water heater, new deck, 2017 roof, and numerous other improvements. The spacious waterside primary suite has a generous ensuite bath, ample closet space, and additional storage, while two privately situated bedrooms share a full bath for family or guests. The living spaces are warm an
USD 2,195,000
7871 Avon Court
View photo
House · for sale
USD 1,695,000
USD 824/sq.ft
7871 Avon Court
Avonvue
· 2,056 sq.ft · 3 Bedrooms · 2 Baths · House
· Office room · Equipped kitchen
Avonvue · 2,056 sq.ft · 3 Bedrooms · 2 Baths · House · Office room · Equipped kitchen
Refined waterfront offering on Marylands Eastern Shore, 7871 Avon Court has been completely transformed into a sophisticated modern farmhouse blending timeless design and convenience. Thoughtfully renovated to a like-new standard, the residence offers approximately 2,000 square feet with 3 bedrooms, 2.5 baths and a private office/flex space. Dramatic vaulted living spaces, wide-plank flooring, custom finishes and a beautifully reimagined kitchen create interiors that feel both elevated and inviting. Expansive windows frame views of the Tred Avon River from nearly every room, seamlessly connecting the home to its exceptional waterfront setting. Set on a high-bank waterfront site with approximately 360 feet of shoreline and 3 feet MLW, the property is ideally suited for boating, kayaking, paddleboarding and waterfront entertaining. Private pier, sandy beach, mature trees and expansive lawn create a rare park-like setting just minutes from downtown Easton and within easy reach of Washingt
USD 1,695,000
7250 Maxmore Creek Drive
View photo
House · for sale
USD 2,450,000
USD 620/sq.ft
7250 Maxmore Creek Drive
Avonvue
· 3,950 sq.ft · 6 Bedrooms · 5 Baths · House
· Fireplace
Avonvue · 3,950 sq.ft · 6 Bedrooms · 5 Baths · House · Fireplace
This exceptional waterfront estate was thoughtfully designed and custom built by its current owner after years of meticulous research and planning, drawing architectural inspiration from the timeless elegance of Colonial Williamsburg. Constructed with an uncompromising commitment to quality and authenticity, this remarkable residence is a true showcase of enduring craftsmanship. Offering 6 bedrooms, 5 full baths, 1 half bath, and an impressive 7 fireplaces, the home is rich with period-inspired architectural details. From the Flemish Bond brickwork and cypress plank siding to the one-of-a-kind, 2.5-inch-thick solid cherry and mahogany entry door, every element was carefully selected to reflect both beauty and longevity. Exceptional custom woodwork is found throughout the home, complemented by stunning Brazilian Teak, Brazilian Cherry, and White Oak hardwood flooring. Adding to the homes distinction are custom light fixtures crafted by Virginia MetalCrafters, among the final pieces ever
USD 2,450,000

Get email alerts

Don't miss out: be the first to know about new properties

The alert was correctly created

On subscribing you accept the conditions of use and the privacy policy
Alert
Receive new ads in your inbox
Save this search
Receive alerts for new listings

We'll send you an email when we have new properties for: "Houses for sale in Avonvue"

The alert was correctly created

Peachblossom
Thanksgiving
Get email alerts and be the first to see new listings
Required field
On subscribing I accept the terms of the privacy policy
Perfect! You'll soon start receiving new listings via email
Alert
Receive an email when we have new ads for Houses for sale in Avonvue
Save this search
Filters

Bedrooms

Size (sq.ft)

sq.ft
sq.ft

Price

USD
USD

Property type

Bathrooms

Clear all filters
Receive notifications when new entries are published.