77 houses for sale in Avonvue

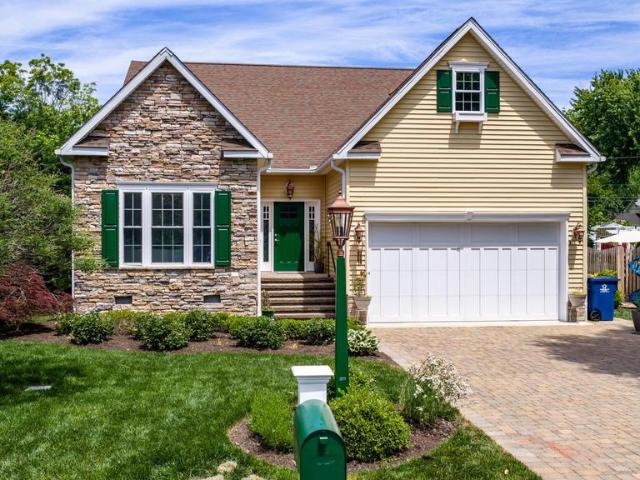
28461 Pinehurst Circle
View photo
Townhouse · for sale
USD 365,000
USD 162/sq.ft
28461 Pinehurst Circle
Avonvue
· 2,250 sq.ft · 3 Bedrooms · 3 Baths · Townhouse
· Garden · Office room · Deck · Fireplace · Equipped kitchen
Avonvue · 2,250 sq.ft · 3 Bedrooms · 3 Baths · Townhouse · Garden · Office room · Deck · Fireplace · Equipped kitchen
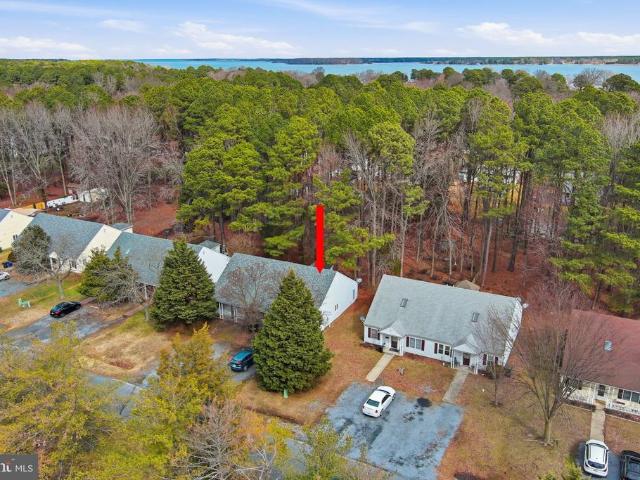
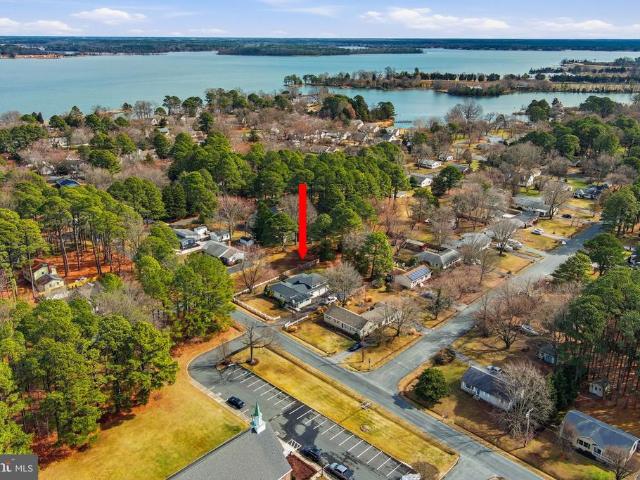
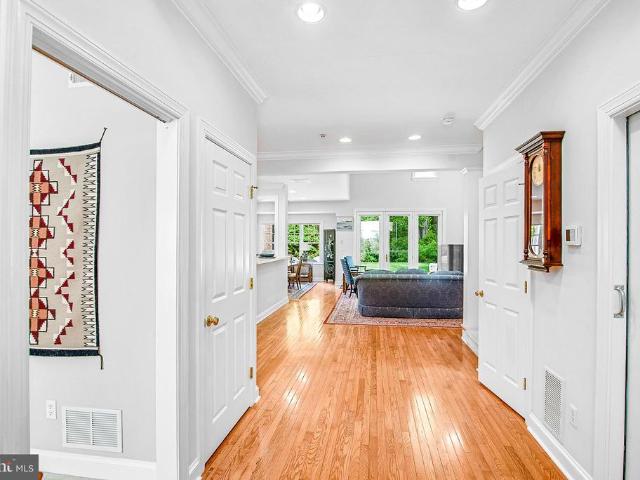
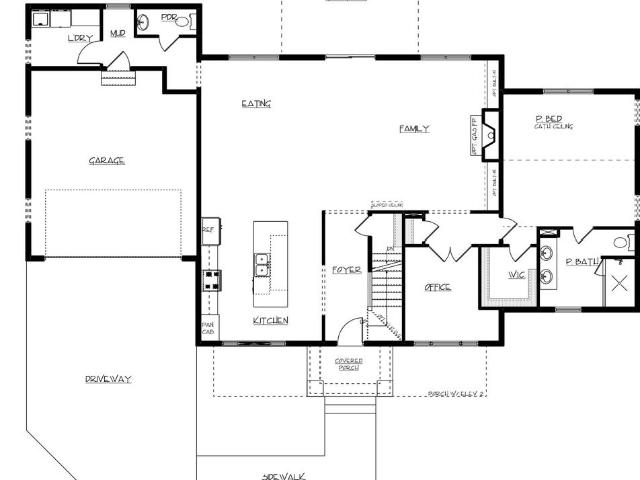
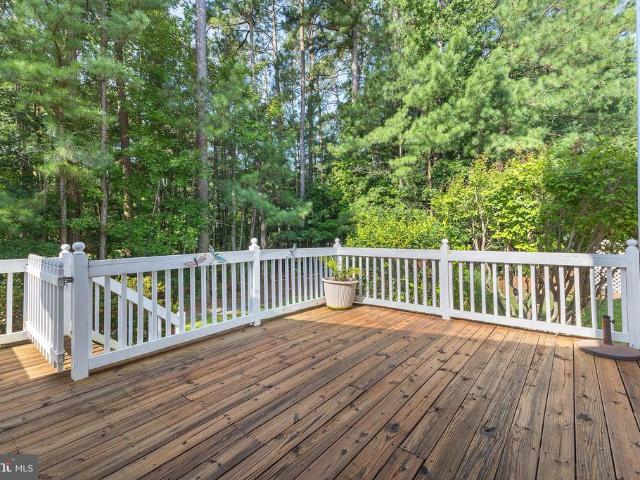
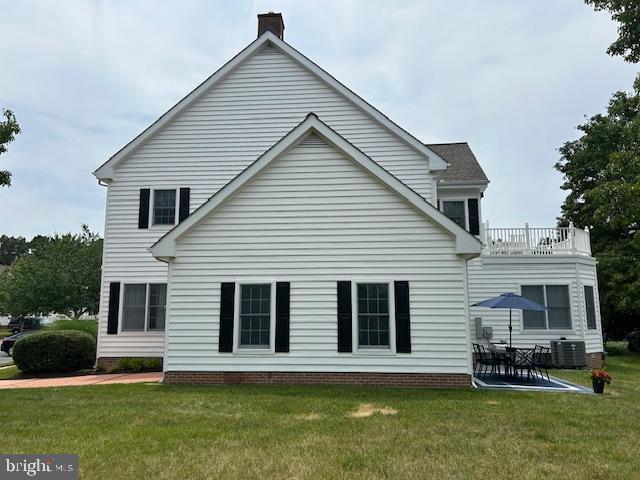
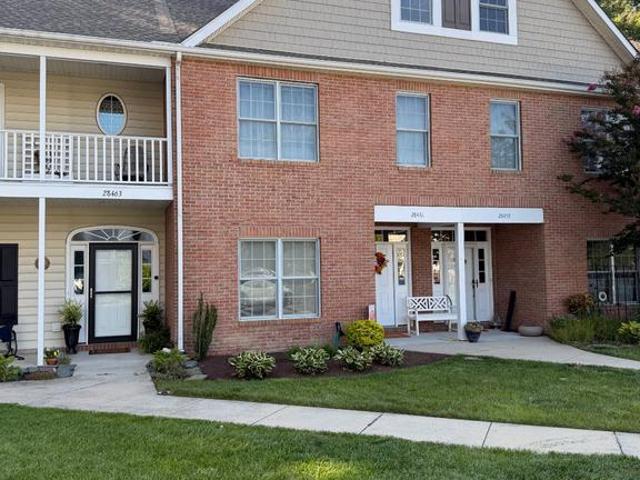
Rarely available three-level townhome offering approximately 2,258 square feet, 3 bedrooms, 3.5 baths, and a distinctive, exceptionally flexible floor plan. The first and second floors have been freshly painted, luxury vinyl plank flooring installed on the first floor, the landscaping has been refreshed, and the few items identified during a recent home inspection have been addressed. The main level features comfortable living and dining spaces, a well-appointed kitchen with maple cabinetry, granite countertops, ceramic tile flooring, and updated appliances, plus access to the rear deck and fenced yard. The spacious second-floor primary suite offers a private bath with dual sinks, tub/shower surround, and walk-in closet. The third level is a true retreat, complete with a gas fireplace, full bath, walk-in closet, and abundant possibilities as an ensuite bedroom, game room, studio, home office, or private space for multigenerational living. An exceptionally generous sky attic provides va
USD 365,000
4440 Baildon Road
View photo
House · for sale
USD 2,695,000
USD 751/sq.ft
4440 Baildon Road
Avonvue
· 3,584 sq.ft · 4 Bedrooms · 3 Baths · House
· Patio · Equipped kitchen · Parking · Swimming pool
Avonvue · 3,584 sq.ft · 4 Bedrooms · 3 Baths · House · Patio · Equipped kitchen · Parking · Swimming pool
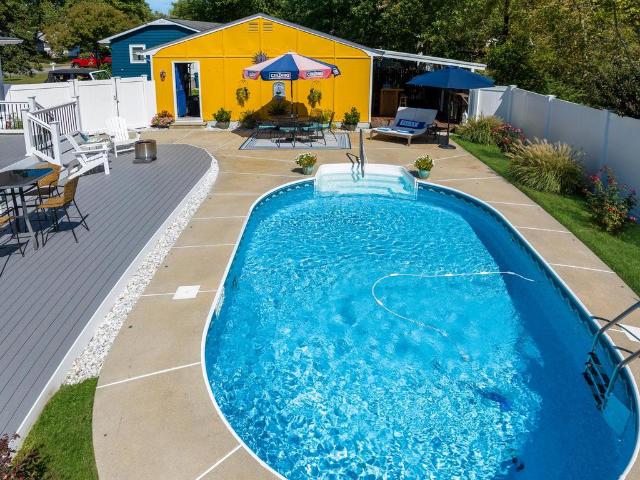
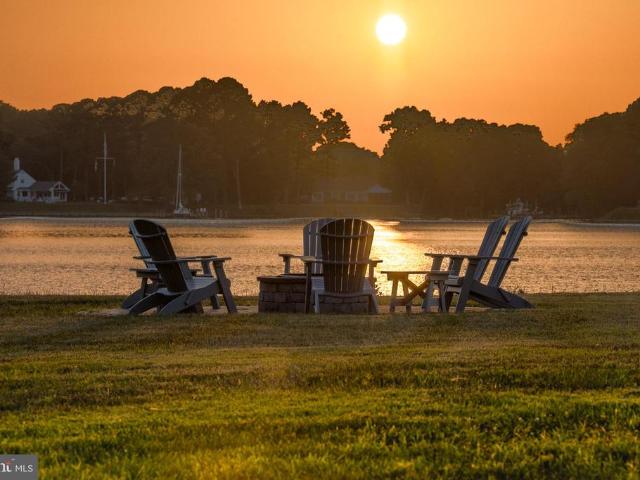
Price improvement reduced $200,000! With sweeping sunset views, this picturesque estateperfectly situation on a deepwater point with a private dock on Island Creek just off the Choptank Riveroffers the rare combination of privacy, acreage, and refined Eastern Shore living. Just ten minutes from Easton, Oxford, and Cambridge, the property features an impressive twostory Tidewater Colonial of approximately 3,500 fsf that includes a firstfloor primary suite with a private library, multiple walkin closets, and a beautifully finished bath; two additional bedrooms and full bath upstairs; a guest apartment with separate kitchenette, bedroom and full bath; a large twocar garage; and a stunning concrete pool framed by expansive stone patios. The current owners thoughtfully reimagined and upgraded the interior, relocating the kitchen to the waterside, expanding and renovating the spacious family room and firstfloor primary suite, adding an exceptional bar/butlers pantry with custom cabinetry, re
USD 2,695,000
202 E Chestnut Street
View photo
House · for sale
USD 1,250,000
USD 611/sq.ft
202 E Chestnut Street
Avonvue
· 2,045 sq.ft · 3 Bedrooms · 3 Baths · House
· Patio · Fireplace
Avonvue · 2,045 sq.ft · 3 Bedrooms · 3 Baths · House · Patio · Fireplace
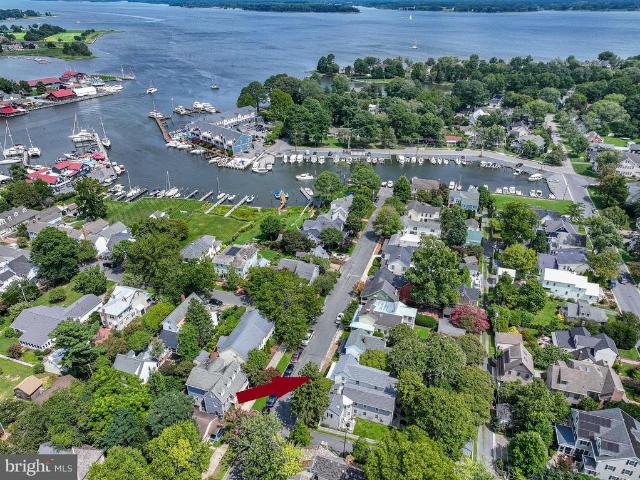
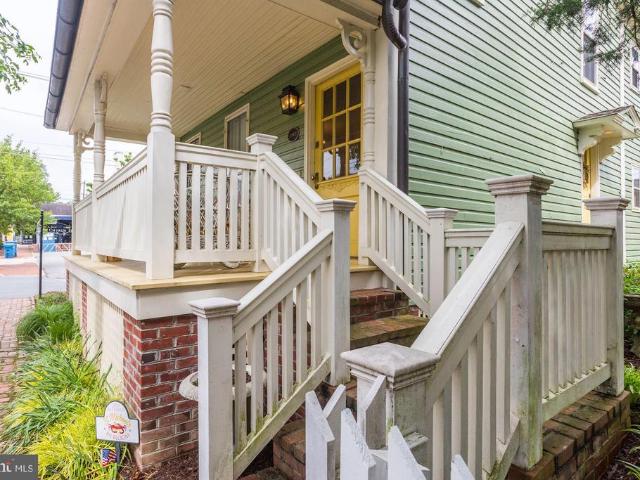
Welcome to the William J. Wrightson House, a beautifully restored c. 1897 residence where historic St. Michaels charm meets exceptional modern comfort. Located in the heart of town and just steps from the waterfront, marinas, shops, and restaurants, this distinctive 3-bedroom, 3-bath home offers an extraordinary opportunity to enjoy the very best of Eastern Shore living. Extensively renovated with an emphasis on quality and craftsmanship, the home has been updated from top to bottom. Improvements include new HVAC systems, tankless hot water heaters, updated wiring, encapsulated crawl space, new roof and gutters, recessed lighting, high-end appliances, three renovated baths, a custom butlers pantry, complete interior and exterior painting, and improved patio drainage and grading. Natural light fills the gracious interior, highlighting heart pine and yellow pine floors, custom millwork, and beautifully appointed living spaces. The living room, anchored by a new gas fireplace, flows natur
USD 1,250,000
7040 Old School House Lane
View photo
House · for sale
USD 1,150,000
USD 258/sq.ft
7040 Old School House Lane
Avonvue
· 4,445 sq.ft · 3 Bedrooms · 2 Baths · House
· Garden · Fireplace · Equipped kitchen · Parking · Lift
Avonvue · 4,445 sq.ft · 3 Bedrooms · 2 Baths · House · Garden · Fireplace · Equipped kitchen · Parking · Lift
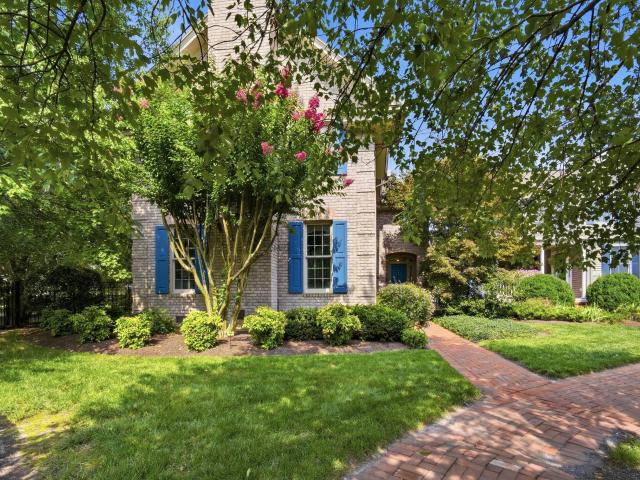
Beautifully positioned on a quiet cul-de-sac in the sought-after community of Cookes Hope, this distinguished brick residence offers timeless architecture, generously scaled interiors, a beautifully landscaped private garden with green house, and a detached two-car garage with a private studio above. Designed for both everyday comfort and elegant entertaining, the home is filled with natural light and features a thoughtfully planned floor plan. The welcoming living room is defined by high ceilings, a gas fireplace, and ample space for multiple seating areas, including room for a grand piano. At the heart of the home, the expansive kitchen combines exceptional storage with a large center island, Corian countertops, quality appliances, and a casual dining area. A spacious library/family room with custom built-in shelving provides an inviting retreat, while the adjoining enclosed sunroom overlooks the garden and creates a seamless connection to the outdoors. An elevator provides convenien
USD 1,150,000
1215 Washington
View photo
Townhouse · for sale
USD 499,000
USD 206/sq.ft
1215 Washington
Avonvue
· 2,411 sq.ft · 4 Bedrooms · 2 Baths · Townhouse
· Equipped kitchen
Avonvue · 2,411 sq.ft · 4 Bedrooms · 2 Baths · Townhouse · Equipped kitchen
RDesirable Rio Vista Duplex Live in One Unit and Let Rental Income Help Pay Your Mortgage! Opportunities to own one of these sought-after duplexes are rare. Located in the desirable Rio Vista water-access community, this property offers potential dock access (subject to owner approval, application, and applicable fees). The building features two mirror-image units, each offering: A kitchen with a cozy eating area Spacious open-concept living and dining room Two generously sized bedrooms One full bath and one half bath Whether you're looking for an owner-occupied investment property or a fully leased income-producing asset, this duplex presents excellent potential. These units have a strong rental history and are consistently in demand. Both units are currently tenant-occupied. THIS IS WHY WE DO NOT HAVE INTERIOR PICTURES For investors seeking additional opportunities, the neighboring building at 1211 Rio Vista is also available for purchase (MLS #MDTA2012-). Educed. Reduced. Do not wai
USD 499,000
4794 Sailors Lane
View photo
House · for sale
USD 599,900
USD 302/sq.ft
4794 Sailors Lane
Avonvue
· 1,981 sq.ft · 3 Bedrooms · 3 Baths · House
· Parking
Avonvue · 1,981 sq.ft · 3 Bedrooms · 3 Baths · House · Parking
Nestled on 2 acres, this inviting property offers a peaceful setting surrounded by mature trees that provide shade and natural beauty throughout the seasons. A circular driveway creates a welcoming approach and allows for easy access to the home and detached two-car garage, which also offers excellent potential as a workshop, studio, or hobby space. Inside, hardwood flooring extends throughout the home, adding warmth and timeless appeal. The living room is filled with natural light from a charming bay window, while the screened porch provides the perfect place to relax and enjoy the tranquil surroundings. Conveniently accessed from both the dining room and family room, the porch creates a seamless connection between indoor and outdoor living spaces. The primary suite serves as a private retreat, featuring a cathedral ceiling that enhances the sense of space along with a well-appointed en-suite bath. Two additional bedrooms each offer their own en-suite bathrooms, providing exceptional
USD 599,900
104 Mulberry Street
View photo
House · for sale
USD 1,399,000
USD 721/sq.ft
104 Mulberry Street
Avonvue
· 1,938 sq.ft · 3 Bedrooms · 2 Baths · House
· Patio · Garden · Fireplace · Parking
Avonvue · 1,938 sq.ft · 3 Bedrooms · 2 Baths · House · Patio · Garden · Fireplace · Parking
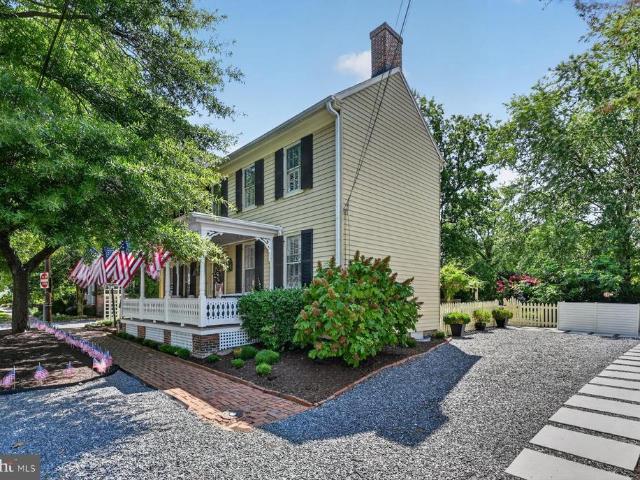
This beautiful historic house is located in the heart of Saint Michaels Historic District, within walking distance of waterfront parks, the harbor, shops, restaurants, the Maritime Museum, public boat ramp & more. Known as the'Keithley House, the original dwelling was built in 1786, followed by additions believed to be added in the 1860-1- time span. This home is beautifully updated while managing to keep & restore much of the original valued features, lending to its incredible charm & comfort. Extensive trim, exposed beams, hand huned wood, 4 fireplaces (3 wood burning, 1 electric), antique fixtures, heart pine floors & more. In addition to a lovely home, the lot is one of the larger ones in the area, at a higher elevation with beautiful landscaping, just redone, w/ gardens, fruit trees, patios, antique productive grape arbor, large shed, paths, fencing & rear gate, forming a lovely backyard oasis. Off street parking for 3 vehicles, lined w/ knock out roses & pencil Hollies. This lot
USD 1,399,000
204 Lincoln
View photo
House · for sale
USD 598,000
USD 254/sq.ft
204 Lincoln
Avonvue
· 2,347 sq.ft · 3 Bedrooms · 2 Baths · House
· Garden · Equipped kitchen · Parking
Avonvue · 2,347 sq.ft · 3 Bedrooms · 2 Baths · House · Garden · Equipped kitchen · Parking
Rio Vista Community No Town Taxes! Enjoy life in the desirable Rio Vista community, featuring exclusive resident access to a waterfront park on the Miles River. Located just outside historic St. Michaels, this home offers exceptional convenience with a grocery store, hardware store, restaurants, beauty salon, Pilates studio, YMCA, and garden center all just minutes away. This solid ranch-style home is currently tenant-occupied; a minimum of 24 hours' notice is required for showings. Home Features: Hardwood floors throughout Wood cabinetry kitchen with quartz countertops Bright tiled sunroom with a cozy wood stove Attached 2-car garage Comfortable single-level living Whether you're looking for a weekend retreat or a year-round residence, this property offers both comfort and convenience in a sought-after location. Priced below appraised valuean outstanding opportunity!
USD 598,000
204 E Marengo Street
View photo
House · for sale
USD 525,000
USD 439/sq.ft
204 E Marengo Street
Avonvue
· 1,195 sq.ft · 2 Bedrooms · 1 Bath · House
· Parking · Swimming pool
Avonvue · 1,195 sq.ft · 2 Bedrooms · 1 Bath · House · Parking · Swimming pool
Just reduced to $525,000affordable, turn-key easy living near the water in St. Michaels. Located 1.5 blocks from public boat ramps and marina access, this updated coastal getaway delivers effortless weekend living without Historic District restrictions. Major recent capital investmentsa new roof (2024), updated plumbing (2025), upgraded crawlspace with French drain (2025), and Thompson Creek windowsmean zero weekend project lists. Spend your Saturdays lounging by your private in-ground pool, hosting at the beach bar with cable TV, or storing kayaks and gear in the detached garage. Convenient main-level living just steps from downtown dining, coffee shops, and harbor parks. Perfect as a low-maintenance weekend retreat or primary escape from Day 1
USD 525,000
101 Mulberry Street
View photo
House · for sale
USD 997,000
USD 666/sq.ft
101 Mulberry Street
Avonvue
· 1,496 sq.ft · 4 Bedrooms · 2 Baths · House
· Equipped kitchen
Avonvue · 1,496 sq.ft · 4 Bedrooms · 2 Baths · House · Equipped kitchen
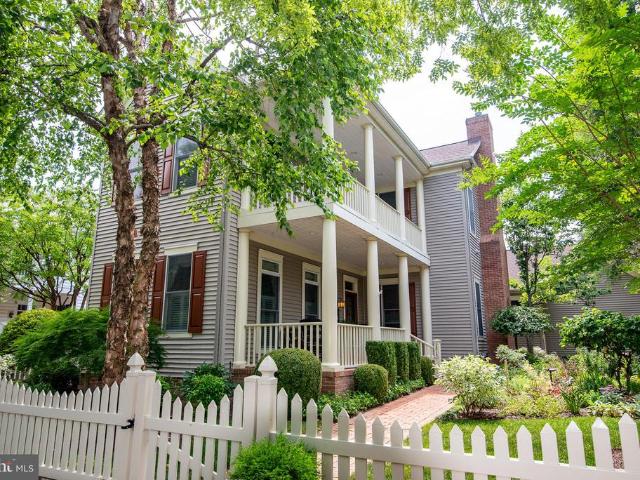
Beautifully restored Historic Victorian in the heart of Saint Michaels. From the wide, welcoming front porch to the gated, manicured yardcomplete with a hammock ideal for long afternoon napsevery space is designed for comfort and relaxation. A brick walkway leads to the custom beveledglass entry door and into the warm, inviting family room. Inside, the home features rich pine floors throughout, a cherry kitchen with stainless steel appliances, granite countertops, and an open flow into the charming dining room. The spacious family room includes a propane stove for cozy winter days. The first floor also offers a full laundry room and an ornate powder room. The original staircase leads to the second floor, which includes three bedrooms and a renovated marbletile full bath. The private thirdfloor primary suite offers a peaceful retreat with its own ensuite bath. Seller raised the home 3 feet and the lot 2 feet to help will water run-off and has a dry encapsulated crawl space with cement f
USD 997,000
28816 Jasper Lane
View photo
Townhouse · for sale
USD 719,900
USD 284/sq.ft
28816 Jasper Lane
Avonvue
· 2,530 sq.ft · 4 Bedrooms · 2 Baths · Townhouse
· Garden · Fireplace · Parking
Avonvue · 2,530 sq.ft · 4 Bedrooms · 2 Baths · Townhouse · Garden · Fireplace · Parking
Welcome to 28816 Jasper Lane in the highly sought-after Cookes Hope community. This beautifully maintained end-unit townhome offers 4 bedrooms and 2.5 baths, including a convenient main-level primary suite complete with a walk-in closet and relaxing soaking tub. The light-filled living room features a dramatic vaulted ceiling and cozy gas fireplace, creating the perfect space to unwind or entertain. Enjoy the ease of a 2-car garage and step outside to your own picturesque backyard with a stone patioideal for quiet mornings or evening gatherings. Nestled in the desirable Cookes Hope neighborhood, residents enjoy scenic walking trails, tranquil ponds, a dog park, tennis courts, and morebringing a true sense of community and connection to nature. A rare opportunity to enjoy peaceful living with upscale amenities you wont want to miss
USD 719,900
108 Miles Avenue
View photo
House · for sale
USD 999,000
USD 385/sq.ft
108 Miles Avenue
Avonvue
· 2,594 sq.ft · 3 Bedrooms · 2 Baths · House
· Parking
Avonvue · 2,594 sq.ft · 3 Bedrooms · 2 Baths · House · Parking
A rare opportunity to combine a half-acre+ wooded in-town setting with a classic Cape Codstyle home concept in the heart of St. Michaels. Concept B illustrates a two-story design featuring 3 bedrooms, 2 full baths, and 1 half bath, along with an attached two-car garage. The proposed layout offers a timeless architectural style with flexible living spaces that can be customized to suit individual needs, all while maintaining privacy and a connection to the surrounding natural landscape. Restaurants, shops, seasonal events, waterfront parks, and the charm of the historic district are all close at hand, yet the property feels quietly removed. Approximately three times the size of a typical in-town lot, the parcel allows for thoughtful home placement, outdoor living areas, and driveway access from Miles Avenue, Canton Street, or both, depending on the final plan. Infrastructure upgrades are already complete, including paved roads, a State-approved gravel extension, town water, county sewer
USD 999,000
28491 Pinehurst Circle
View photo
Townhouse · for sale
USD 329,000
USD 250/sq.ft
28491 Pinehurst Circle
Avonvue
· 1,313 sq.ft · 2 Bedrooms · 2 Baths · Townhouse
· Deck · Equipped kitchen
Avonvue · 1,313 sq.ft · 2 Bedrooms · 2 Baths · Townhouse · Deck · Equipped kitchen
This attractive end-unit townhouse is located in the desirable Easton Club community offering well-maintained, move-in ready living just minutes from historic downtown Easton. The home features a welcoming front porch that leads to the foyer and spacious kitchen, complete with granite counters, a pantry, breakfast bar, ample cabinet and counter space and appliances that are all less than two years old. The spacious living room offers flexible space for both living and dining and features two sliding glass doors leading to the rear deck overlooking ponds and a wooded setting. Upstairs, the primary suite features a large walk-in closet and spacious private bath, while the second bedroom also includes its own full bath and walk-in closet. Bedroom-level laundry adds everyday convenience. An attached outdoor storage shed provides ample space for tools, bikes, seasonal decor or any of your storage needs. A new roof was installed in June 2026 giving a buyer peace of mind for years to come. Re
USD 329,000
28713 Emanuel Street
View photo
House · for sale
USD 795,000
USD 274/sq.ft
28713 Emanuel Street
Avonvue
· 2,895 sq.ft · 4 Bedrooms · 4 Baths · House
· Garden · Balcony · Fireplace · Equipped kitchen
Avonvue · 2,895 sq.ft · 4 Bedrooms · 4 Baths · House · Garden · Balcony · Fireplace · Equipped kitchen
This two-story Charleston-style Colonial is located in the desirable Cookes Hope Village community and sits on an oversized lot with a fenced side and rear yard. The property includes a spacious entry-level side porch, second-level balcony, lush seasonal gardens, and a private fenced brick courtyard with built-in speakers for music and a retractable awningperfect for outdoor entertaining. Hardwood flooring runs throughout the home. The main level offers a flexible layout with a bedroom just off the entry and a nearby full bath. The kitchen features double wall ovens and a gas cooktop in the island and opens to comfortable living spaces. The living room includes a gas fireplace, while the family room offers custom built-ins, a Vermont wood stove, and direct access to the courtyard and backyard. Upstairs, the primary suite includes a large bath with soaking tub, stall shower, and double vanity. A second en-suite bedroom currently serves as an office with extensive custom built-in cabinet
USD 795,000
8051 Leehaven Road
View photo
House · for sale
USD 5,045,000
USD 1,210/sq.ft
8051 Leehaven Road
Avonvue
· 4,166 sq.ft · 4 Bedrooms · 4 Baths · House
· Swimming pool · Lift
Avonvue · 4,166 sq.ft · 4 Bedrooms · 4 Baths · House · Swimming pool · Lift
8051 Leehaven Road is the only property of its kind on the Eastern Shore right now a custom-built waterfront estate move-in ready, and available today. This is not a project. It is not a renovation waiting to happen. It is +/-4,800 square feet of considered, uncompromising construction sitting on a private waterfront lot with direct access to the Chesapeake Bay, a Gunite saltwater pool with travertine surround, and a new pier fitted with water, electric, lighting, and three lifts built to the same standard as the home itself. Focus Construction completed it in 2023, and the quality behind the walls matches what you see in front of them: sprayed insulation, a fully conditioned crawlspace, two tankless water heaters, full-house water filtration, and Hardie Plank exterior every system selected for longevity, not appearance. Inside, the floor plan is generous without being excessive. Two primary suites one on the main level give the home the flexibility to accommodate full-time living, wee
USD 5,045,000
109 W Marengo Street
View photo
House · for sale
USD 995,000
USD 442/sq.ft
109 W Marengo Street
Avonvue
· 2,250 sq.ft · 4 Bedrooms · 3 Baths · House
· Office room · Fireplace · Equipped kitchen · Parking
Avonvue · 2,250 sq.ft · 4 Bedrooms · 3 Baths · House · Office room · Fireplace · Equipped kitchen · Parking
This thoughtfully designed 4-bedroom, 3-bathroom home features an open-concept floor plan ideal for both everyday living and entertaining. The main-level primary suite provides a private retreat with a spacious walk-in closet and an en-suite bath complete with a double vanity and glass-enclosed shower. The living room is anchored by a cozy gas fireplace and flows seamlessly into the dining area and well-appointed kitchen, featuring a gas stove and stainless steel appliances. Practical amenities include a mudroom with laundry just off the attached two-car garage, a Rinnai tankless water heater, and an efficient dual-zone heat pump system with separate upstairs and downstairs climate controls. The second floor offers additional flexibility with a bedroom, full bathroom, and a large family roomperfect for guests, a home office, media room, or recreation space. Just off the recreation room, a spacious attic provides abundant storage and offers potential for future expansion. Outside, enjoy
USD 995,000
28542 Congressional Court
View photo
Townhouse · for sale
USD 474,000
USD 196/sq.ft
28542 Congressional Court
Avonvue
· 2,411 sq.ft · 3 Bedrooms · 3 Baths · Townhouse
· Fireplace · Equipped kitchen
Avonvue · 2,411 sq.ft · 3 Bedrooms · 3 Baths · Townhouse · Fireplace · Equipped kitchen
Beautiful end-unit townhome in desirable Easton Club, offering a rare combination of natural light, flexible living space, and sweeping, peaceful nature views. Thoughtfully positioned on one of the larger lots among the original Easton Club townhomes, this home features added side windows that bring in wonderful natural light while capturing the surrounding nature views. The main level offers an inviting living room with solid wood flooring, crown molding, higher baseboards, and a gas fireplace with marble hearth and mantel. An arched opening leads to the formal dining room, creating a gracious flow for everyday living and entertaining. The kitchen features white cabinetry, composite countertops, tile backsplash, tile flooring, newer appliances, and recently installed LED under-cabinet lighting. A spacious first-floor family room provides excellent flexibility and could also serve as a main-level primary bedroom suite, with a full bath and closet for added convenience. Upstairs, the la
USD 474,000

Get email alerts

Don't miss out: be the first to know about new properties

The alert was correctly created

On subscribing you accept the conditions of use and the privacy policy
Alert
Receive new ads in your inbox
Save this search
Receive alerts for new listings

We'll send you an email when we have new properties for: "Houses for sale in Avonvue"

The alert was correctly created

Peachblossom
Thanksgiving
Get email alerts and be the first to see new listings
Required field
On subscribing I accept the terms of the privacy policy
Perfect! You'll soon start receiving new listings via email
Alert
Receive an email when we have new ads for Houses for sale in Avonvue
Save this search
Filters

Bedrooms

Size (sq.ft)

sq.ft
sq.ft

Price

USD
USD

Property type

Bathrooms

Clear all filters
Receive notifications when new entries are published.