501 houses for sale in Bagnell town

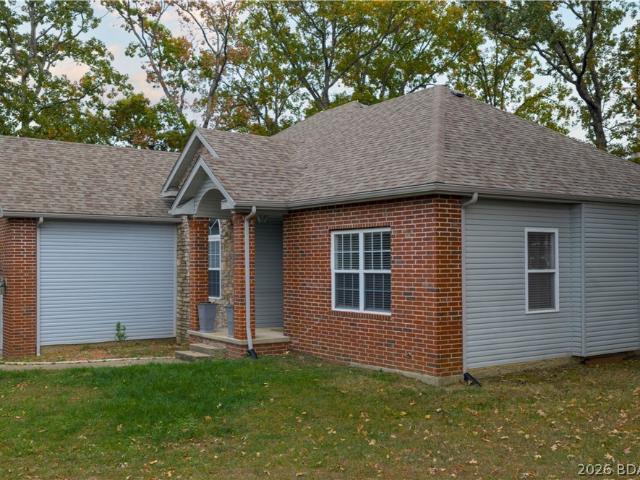
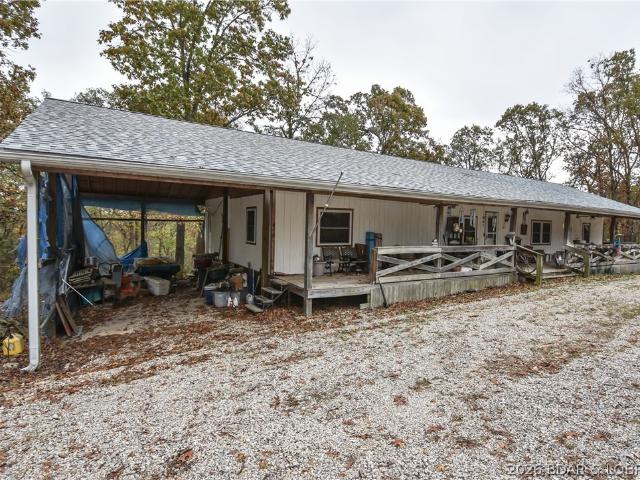
116 Hidden Bluff Circle
View photo
House · for sale
USD 159,900
USD 174/sq.ft
116 Hidden Bluff Circle
Bagnell town
· 915 sq.ft · 2 Bedrooms · 2 Baths · House
· Patio · Garden · Parking
Bagnell town · 915 sq.ft · 2 Bedrooms · 2 Baths · House · Patio · Garden · Parking
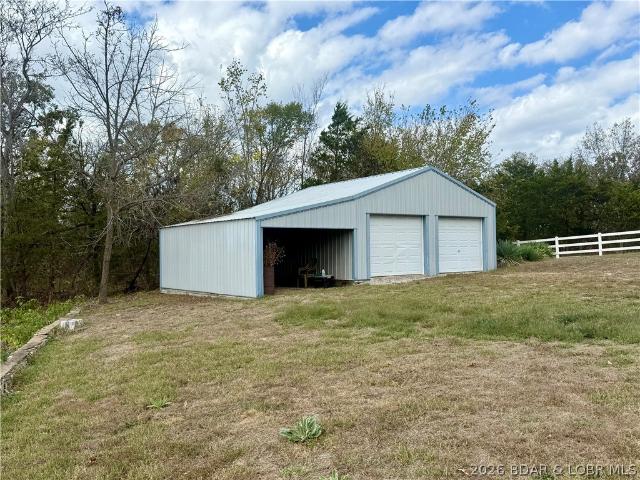
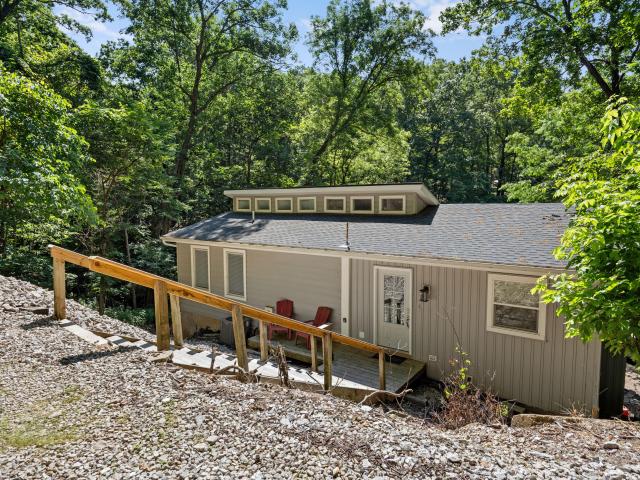
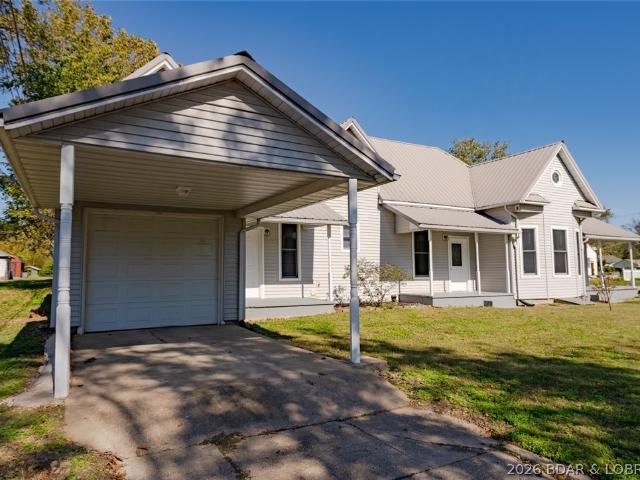
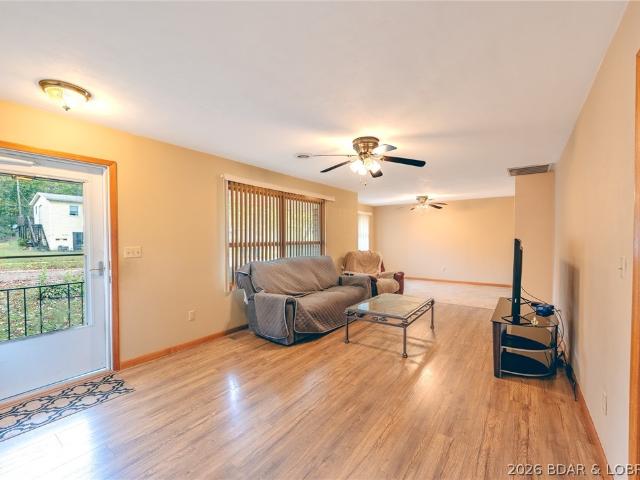
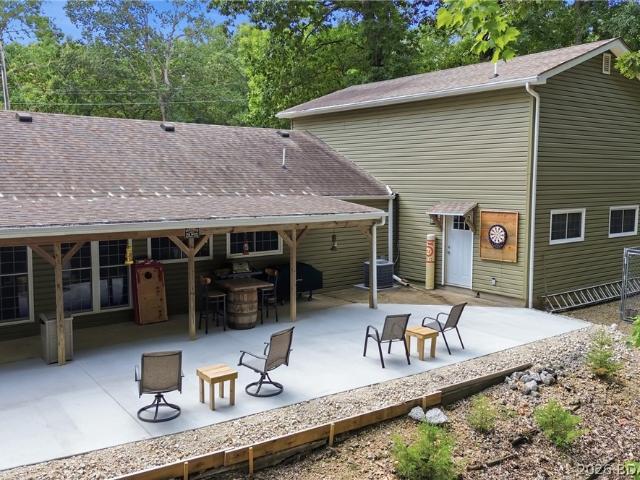
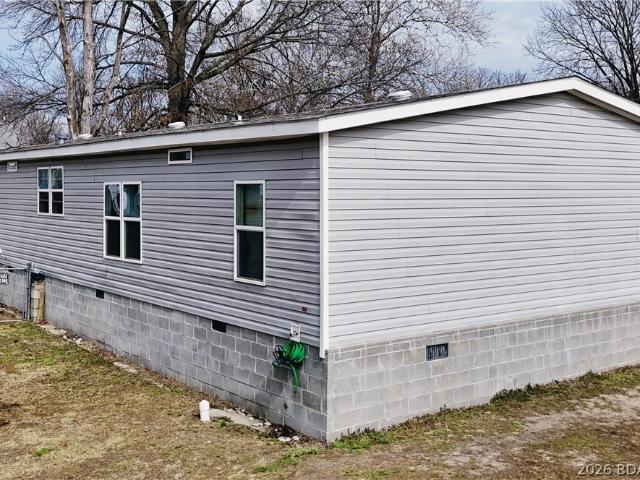
Enjoy the peace and privacy of country living on this 5-acre property, offering plenty of space and endless potential! Relax on the large, covered front porch while enjoying your morning coffee and taking in the quiet surroundings. The property already has several great features in place, including a storage shed, chicken coop, carport, and garden. You'll also love the outdoor patio and pavilion area, providing the perfect spot for grilling, entertaining, and spending quality time with family and friends. The mobile home sits on a concrete foundation and features a roof that is only four years old. Whether you're looking for a little room to spread out, a place to enjoy a simpler lifestyle, or an opportunity to make a property your own, this one offers plenty of possibilities. All of this while being conveniently located just 20 minutes from Osage Beach!
USD 159,900
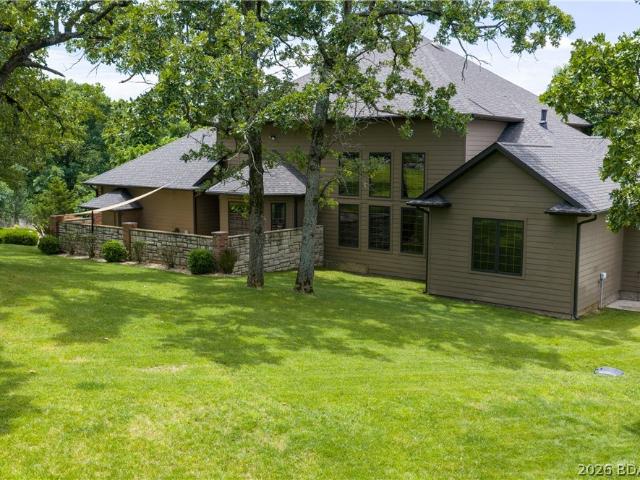
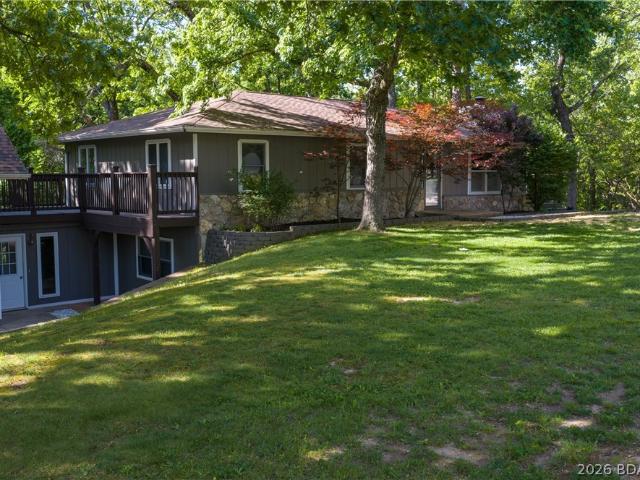
5745 Tree Leaf Court
View photo
House · for sale
USD 899,900
USD 152/sq.ft
5745 Tree Leaf Court
Bagnell town
· 5,888 sq.ft · 5 Bedrooms · 4 Baths · House
· Patio · Swimming pool · Equipped kitchen · Parking
Bagnell town · 5,888 sq.ft · 5 Bedrooms · 4 Baths · House · Patio · Swimming pool · Equipped kitchen · Parking
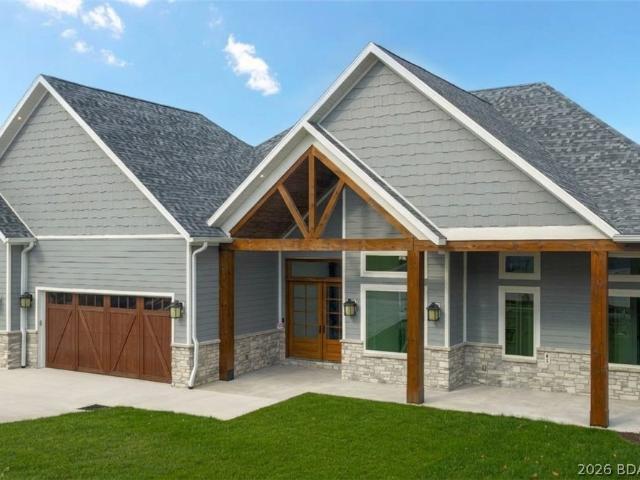
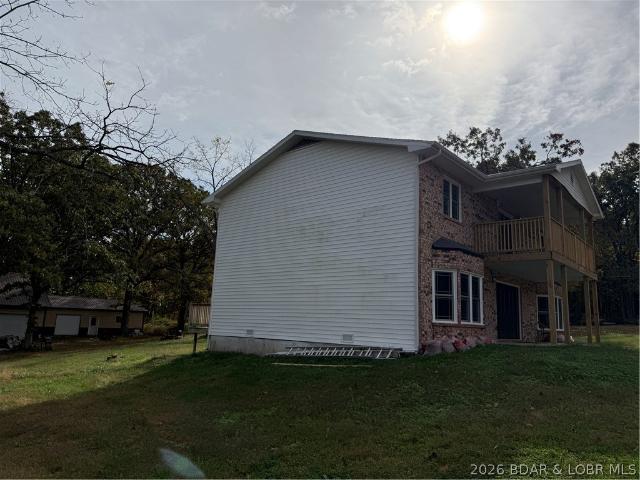
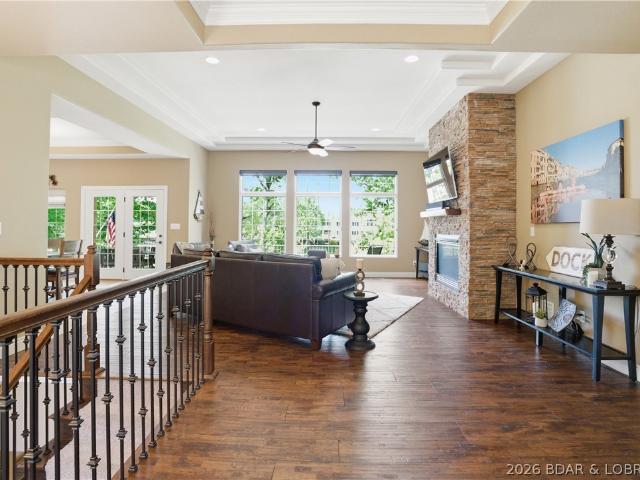
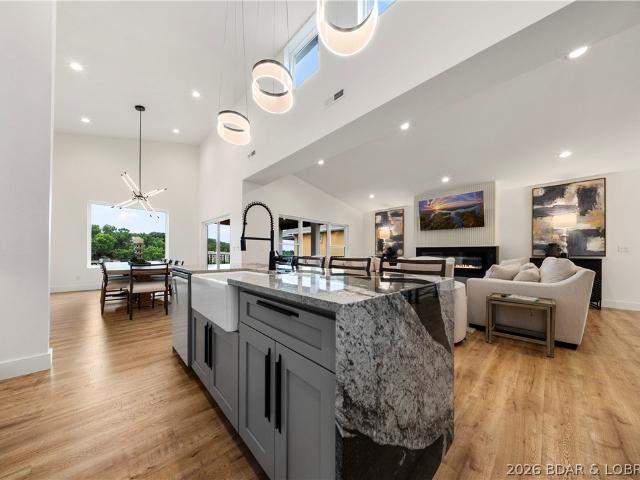
Located in the highly desirable gated community of Woodland Cove, an exceptional 5bed/4.5bath custom home offers nearly 6,000 SF w/ the convenience of primarily main-level living! Designed for comfort & entertaining, the home features 3 spacious living areas, a workout/media room (pre-wired), 10’ ceilings w/ impressive 20’ vault, a tornado/wine room & abundant storage. The spacious kitchen boasts custom cabinetry, granite counters & accent lighting. A luxurious primary suite featuring oversized dual walk-in closets, tile shower & soaking tub. Outside, enjoy all-brick construction w/ cement board siding, 3-car garage, irrigation system, stamped concrete driveway & private patio w/ hot tub box. Situated on a cul-de-sac offering additional parking & a great setting for bike riding! Recent improvements include a NEW ROOF (2023) & freshly painted interior. Enjoy convenient Lake access w/ a community boat ramp, 12x28' boat slip & PWC space just a short walk away! Located in the Camdenton Sch
USD 899,900
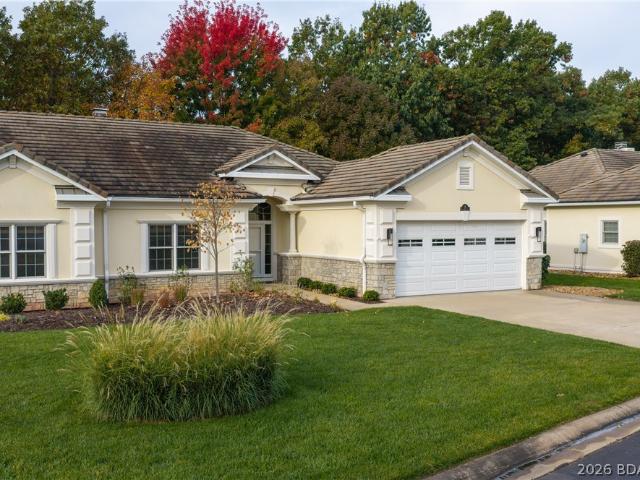
2330 Hwy 42
View photo
House · for sale
USD 159,000
USD 131/sq.ft
2330 Hwy 42
Bagnell town
· 1,206 sq.ft · 3 Bedrooms · 1 Bath · House
· Garden · Office room · Parking
Bagnell town · 1,206 sq.ft · 3 Bedrooms · 1 Bath · House · Garden · Office room · Parking
Discover an enchanting 4.3-acre property in Brumley, surrounded by state park land and offering rare southern views of Missouri’s rolling hills and farmland. Located on State Highway 42, just over six miles from Osage Beach Parkway, this scenic setting combines country charm with convenient access to town. Owned by the same family for 80 years, with neighboring families rooted in the area for more than 150 years, the property has a long local history. Features include an approximately 1,200-square-foot home, a detached garage, and a historic wash house converted to a well house/office. A level yard offers room to enjoy the setting, while the existing home presents an opportunity to renovate or explore rebuilding. Bring your vision to this special piece of the Ozarks. Property sold as-is
USD 159,000
6434 Eagle Crossing Drive
View photo
House · for sale
USD 439,000
USD 208/sq.ft
6434 Eagle Crossing Drive
Bagnell town
· 2,110 sq.ft · 3 Bedrooms · 3 Baths · House
· Garden · Office room · Swimming pool · Equipped kitchen · Parking
Bagnell town · 2,110 sq.ft · 3 Bedrooms · 3 Baths · House · Garden · Office room · Swimming pool · Equipped kitchen · Parking
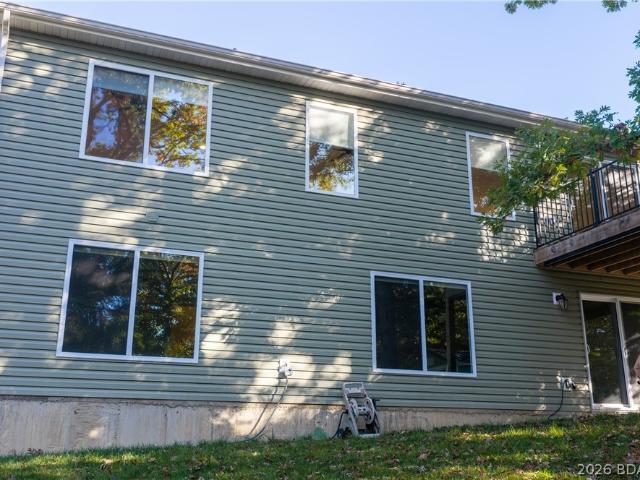
Newer construction, brand-new furniture + all appliances make this home an easy move to osage beach! Built in 2024, this turnkey 3-bedroom, 3-bath home sits on a quiet street in one of Lake of the Ozarks’ most desirable areas. Furnished with the essentials, it’s ready for you to settle in and add your own style! Enjoy easy main-level living with a primary bedroom and en suite bath, a second bedroom or home office, a full guest bath, laundry, and an oversized two-car garage. The vaulted, open-concept kitchen, dining, and living area opens onto the upper deck for grilling and entertaining. The walk-out lower level offers a spacious second living area with room for movie nights and games. A third bedroom and full bath give guests or extended family their own space. Unwind in the hot tub on the covered lower deck or gather around the backyard fire pit. All appliances stay, including the refrigerator, microwave, washer, and dryer. A newer roof, HVAC, water heater, and water softener, plus g
USD 439,000
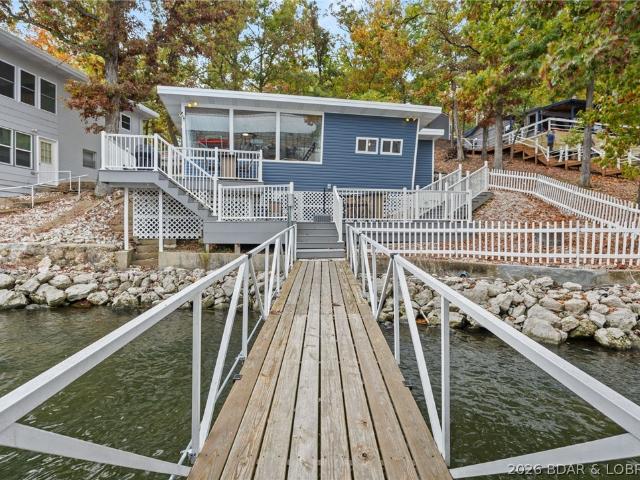
48 lake village rd
View photo
House · for sale
USD 449,900
USD 241/sq.ft
48 lake village rd
Bagnell town
· 1,862 sq.ft · 4 Bedrooms · 3 Baths · House
· Deck · Equipped kitchen
Bagnell town · 1,862 sq.ft · 4 Bedrooms · 3 Baths · House · Deck · Equipped kitchen
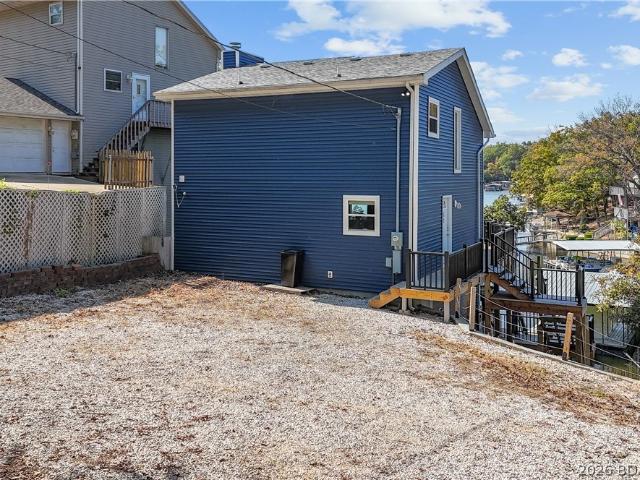
Completely remodeled 2024 lakefront home at the 3mm w/ dock & cove views! Located in Eldon, MO, this stunning 4BR, 3BA reverse 2-story offers 1,865 SF of modern turn-key luxury on a quiet cove teeming with wildlife! PROPERTY HIGHLIGHTS: FULL 2024 RENOVATION: Brand-new roof, siding, plumbing, drywall, flooring, paint, LED lighting, & HVAC system-100% move-in ready! MODERN GOURMET KITCHEN: Brand-new custom cabinets, quartz countertops, stylish tiled backsplash, & sleek stainless-steel appliances. DESIGNER BATHS: All 3 bathrooms completely renovated w/ upscale fixtures & modern finishes. DOCK & OUTDOOR LIVING: 1-well dock featuring brand-new decking! Refurbished & stained covered + open decks designed for lakefront entertaining. INTERIOR ELEGANCE: Vaulted ceilings, rich wood floors, & massive windows flooded w/ natural sunlight. INVESTMENT POTENTIAL: Quiet cove setting w/ incredible rental income flexibility (*See rental revenue projection). Every detail thoughtfully redone from top to bo
USD 449,900
855 Ginger Road
View photo
House · for sale
USD 589,000
USD 452/sq.ft
855 Ginger Road
Bagnell town
· 1,302 sq.ft · 3 Bedrooms · 2 Baths · House
· Sauna · Lift
Bagnell town · 1,302 sq.ft · 3 Bedrooms · 2 Baths · House · Sauna · Lift
Deep water, beautiful updates, and a lakefront setting that delivers! Tucked into a peaceful, deep-water cove, this beautifully renovated lakefront retreat combines modern comfort with everything that makes life at the Lake so special. Fresh finishes and thoughtful improvements throughout create an inviting, move-in-ready escape, while the waterfront setup is equally impressive! Enjoy your own private dock featuring 10x28 and 10x22 slips, a newly installed PWC lift, and room for a larger dock in the future. Recent shoreline improvements include new riprap, seawall, and lakeside retaining wall, plus a roof replaced just two years ago. After a day on the water, unwind in the outdoor sauna or simply enjoy the quiet cove atmosphere. Conveniently located just minutes from popular waterfront dining, shopping, and entertainment, you're never far from the action! Located in Lake Ozark with vacation rentals permitted, this property offers the added appeal of income potential. A refreshed lakefr
USD 589,000
401 North Maple Street
View photo
House · for sale
Request Details
401 North Maple Street
Bagnell town
· 1,593 sq.ft · 3 Bedrooms · 2 Baths · House
· Equipped kitchen
Bagnell town · 1,593 sq.ft · 3 Bedrooms · 2 Baths · House · Equipped kitchen
Small-town charm, modern updates & incredible value! This beautifully refreshed 3 bed, 2-bath home tucked away in a quiet neighborhood, minutes from grocery, shopping, restaurants & everything town has to offer. Step inside to discover fresh paint on the walls & ceilings, new carpet, & completely updated kitchen featuring new cabinetry, countertops, & stainless appliances. You'll also love the generously sized closets with plenty of storage space! With so many updates already completed, this home is ready for you to move right in & make it your own. Whether you're a first-time buyer, looking to downsize, or searching for an affordable home without sacrificing style & style & comfort. Don't miss your opportunity to call this one HOME!
Request Details
38 Walnut Road
View photo
House · for sale
USD 275,000
USD 111/sq.ft
38 Walnut Road
Bagnell town
· 2,476 sq.ft · 3 Bedrooms · 3 Baths · House
· Patio · Deck · Fireplace · Equipped kitchen · Parking · Air conditioning
Bagnell town · 2,476 sq.ft · 3 Bedrooms · 3 Baths · House · Patio · Deck · Fireplace · Equipped kitchen · Parking · Air conditioning
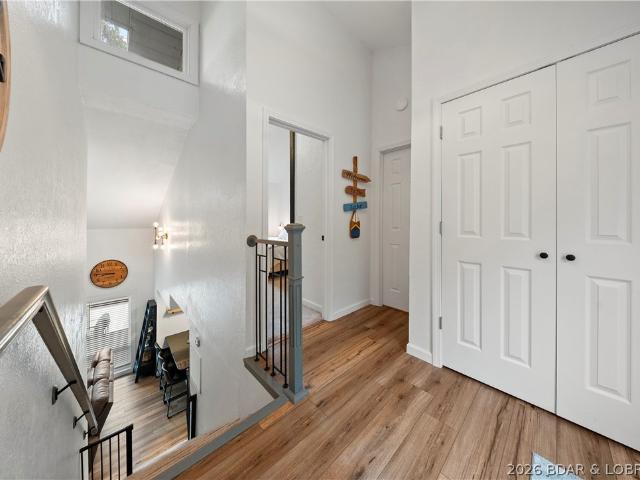
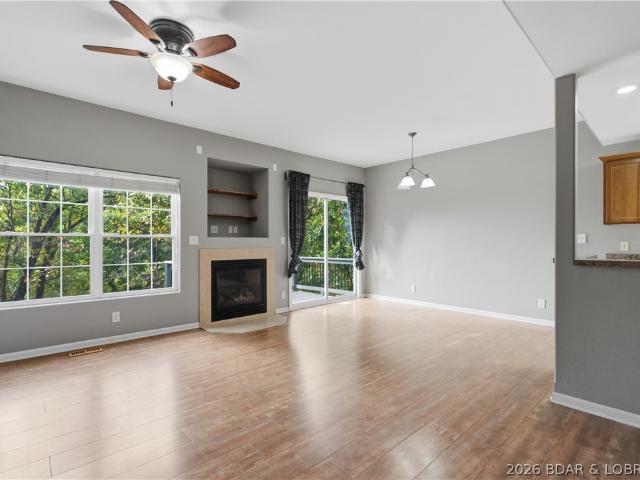
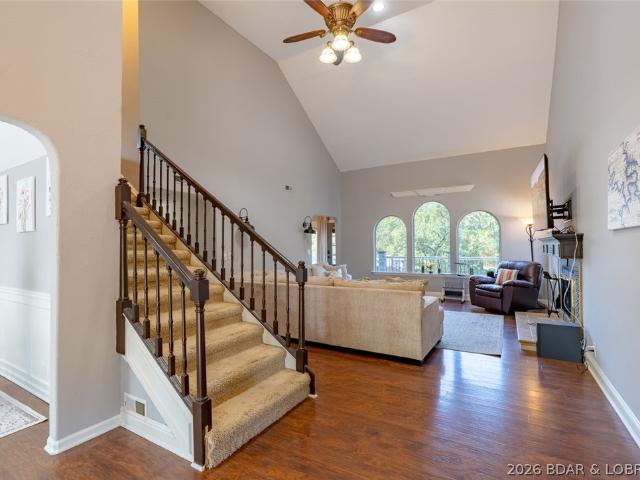
Three bedrooms, three and a half baths and 2,481 square feet on three finished levels in Dogwood Villas in Lake Ozark, in the School of the Osage district. This villa was updated in 2026 with all new carpet and is ready for its next owner. The main level is open, with a living room built around a gas fireplace, a dining area and a kitchen with a pantry and plenty of cabinet and counter space. Step out to the deck and enjoy the view of the trees. A half bath on the main level is handy for guests. All three bedrooms are upstairs: a primary suite with a walk-in closet and its own full bath, plus two bedrooms that share a jack-and-jill bath. The finished lower level adds a family room, a full bath and a sliding door out to the covered patio. An attached one-car garage, a concrete driveway and central air round it out. Spectrum cable and internet are available, and the appliances stay. Eligible for FHA, VA and USDA financing. Minutes from Bagnell Dam, shopping, restaurants, golf and Lake of
USD 275,000
5531 Deephaven Lane
View photo
House · for sale
USD 1,295,000
USD 432/sq.ft
5531 Deephaven Lane
Bagnell town
· 2,992 sq.ft · 4 Bedrooms · 3 Baths · House
· Deck · Fireplace · Equipped kitchen · Parking
Bagnell town · 2,992 sq.ft · 4 Bedrooms · 3 Baths · House · Deck · Fireplace · Equipped kitchen · Parking
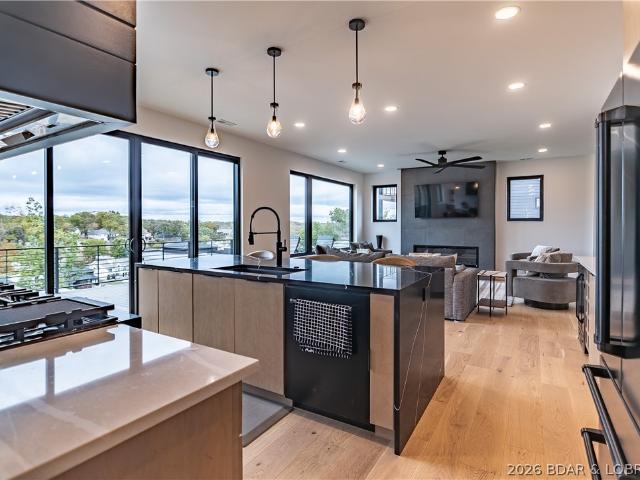
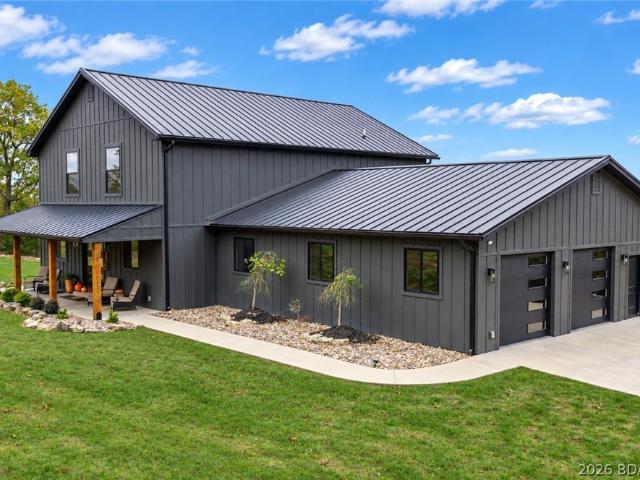
Scandinavian-inspired modern luxury in harper's cov! This stunning new-construction home pairs dramatic twin gables, crisp white siding, warm wood accents and black-framed windows with beautiful lake views. Surrounded by stylish new homes, it's offered fully furnished with sophisticated contemporary pieces. Inside, 2 vaulted ceilings, real wood floors, plush carpeting, designer lighting and high-end tile create a warm, refined feel. The lower level features an open kitchen with striking island, spectacular gas stove, spacious living & dining areas, walk-in pantry and powder room, plus access to the deck. The sleek linear electric fireplace and 2 wet bars add comfort/convenience. Upstairs are 4 bedrooms: two private suites and two bedrooms sharing a bath. The gorgeous primary suite features its own linear fireplace, wet bar & spa-inspired bath with soaking tub, glass shower and organized closet. Additional touches include a glass-door two-car garage, water filtration system, closet orga
USD 1,295,000
1114 Oak Road
View photo
House · for sale
USD 349,900
USD 181/sq.ft
1114 Oak Road
Bagnell town
· 1,927 sq.ft · 3 Bedrooms · 2 Baths · House
· Patio · Garden · Deck · Equipped kitchen · Parking
Bagnell town · 1,927 sq.ft · 3 Bedrooms · 2 Baths · House · Patio · Garden · Deck · Equipped kitchen · Parking
You really can have it all with this beautifully updated 3-bedroom, 2.5-bath home offering the perfect combination of space, privacy, and convenience in the heart of Osage Beach! Situated on a private 1-acre corner lot, this home features a large, functional floor plan with hardwood floors, vaulted ceilings, fresh paint, and plenty of room to spread out. The updated kitchen showcases new cabinetry, chevron butcher block countertops, and stainless steel appliances, while the remodeled bathrooms feature new vanities and tiled showers. A spacious 2-car garage offers additional room for a workshop or storage. Outside, enjoy the large deck, paver patio, and fenced backyard surrounded by privacy. Major improvements include freshly painted siding, newer HVAC and water heater, new windows, gutters, and crawl space encapsulation. With extensive updates, a great lot, and an unbeatable Osage Beach location, this one checks all the boxes. Schedule your showing today!
USD 349,900
2012 Highway KK
View photo
House · for sale
USD 389,500
USD 476/sq.ft
2012 Highway KK
Bagnell town
· 818 sq.ft · 2 Bedrooms · 1 Bath · House
· Parking
Bagnell town · 818 sq.ft · 2 Bedrooms · 1 Bath · House · Parking
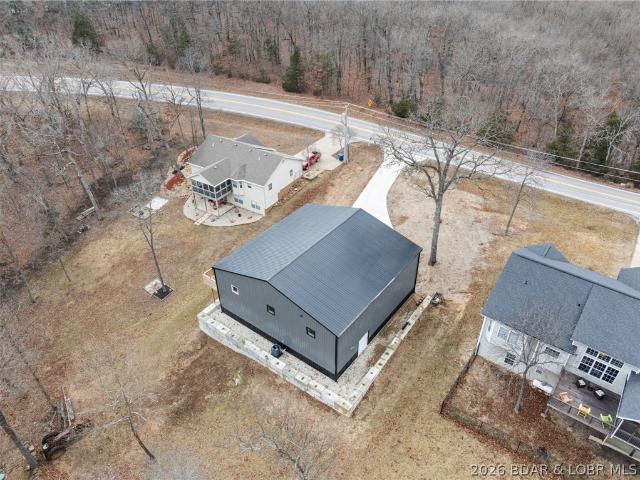
If you love your toys and want a garage big enough to store them all then don't look past this amazing property. The building footprint is 50' wide x 50' deep providing a garage with 2,500 sq. Ft. of floor space. The concrete slab is 6 inches thick and 100% Granular fill. The peak of the ceiling in the shop is 24 feet tall with 18 foot tall sidewalls. There are 3 overhead doors, 2 @ 14' tall and 14' wide and 1 @ 7' tall and 6' wide. The posts in the shop were salvaged from an 100+ year old bridge in North Missouri. There is plumbing in the shop for a half bathroom. The apartment offers approximately 825 square feet of living space with 2 bedrooms and 1 bathroom. The apartment finishes include LVP flooring, Solid surface countertops, stainless steel appliances, Vaulted ceilings, and 2 Flat screen televisions. The apartment is insulated with spray foam insulation. Water and sewer are provided by the Community Water and Sewer districts
USD 389,500
512 North Maple Street
View photo
House · for sale
USD 185,000
USD 149/sq.ft
512 North Maple Street
Bagnell town
· 1,238 sq.ft · 3 Bedrooms · 1 Bath · House
· Patio · Garden · Fireplace · Parking
Bagnell town · 1,238 sq.ft · 3 Bedrooms · 1 Bath · House · Patio · Garden · Fireplace · Parking
Welcome home to this charming all-brick property at 512 N Maple Street in Eldon! Offering 3 bedrooms, 1 bathroom, and 1,245 square feet of living space, this home combines classic durability with practical updates and plenty of room to enjoy. Inside, you'll find attractive LVP flooring, a functional layout, and a convenient mudroom complete with a utility sink. Recent improvements include a newer roof, and bathroom was redone a few yrs ago adding extra peace of mind for the next owner. Outside, enjoy the spacious backyard, oversized parking area, and a covered patio that creates the perfect spot to relax or entertain. Just off the patio, you'll find a concrete outdoor gathering area with a fireplace, making it easy to enjoy evenings outdoors. Complete with a one-car garage and a convenient location close to local amenities, this home offers a great combination of comfort, convenience, and outdoor living. Don't miss your opportunity to make this beautiful property your own!
USD 185,000
1275 Bluff Drive
View photo
House · for sale
USD 1,500,000
USD 311/sq.ft
1275 Bluff Drive
Bagnell town
· 4,822 sq.ft · 5 Bedrooms · 4 Baths · House
· Parking · Swimming pool · Deck · Fireplace · Equipped kitchen
Bagnell town · 4,822 sq.ft · 5 Bedrooms · 4 Baths · House · Parking · Swimming pool · Deck · Fireplace · Equipped kitchen
Beautifully built, fully furnished home centrally located in Osage Beach, situated on 10 acres with over 4,800 sq. Ft. 5 bedrooms, 4 full bathrooms, and a 5+ car garage. Enjoy outdoor living with a brand-new heated/cooled saltwater pool and hot tub perfect for relaxing or entertaining! The custom kitchen features quartz countertops, a large pantry, floating wood shelves, and a gas range. The open-concept dining and living area boasts soaring 20-foot ceilings, a beautiful wood-burning fireplace, and million-dollar lake views. The main level offers a spacious primary suite with private deck access, en-suite bath, walk-in closet, and convenient laundry access, plus an additional bedroom and full bath. Upstairs features an open loft overlooking the living area, two bedrooms, and a full bath. The finished lower level includes a second primary suite with private bath and walk-in closet, family room, wet bar, and plenty of storage. With beautiful lake views, exceptional space, and room to enj
USD 1,500,000
1197 Darwin Drive
View photo
House · for sale
USD 4,950,000
USD 689/sq.ft
1197 Darwin Drive
Bagnell town
· 7,180 sq.ft · 7 Bedrooms · 7 Baths · House
· Fireplace · Equipped kitchen · Lift
Bagnell town · 7,180 sq.ft · 7 Bedrooms · 7 Baths · House · Fireplace · Equipped kitchen · Lift
Experience the ultimate in luxury lakefront living with this stunning 7-bedroom, 7-full-bath, 2-half-bath estate in the heart of Osage Beach. Thoughtfully designed for elevated entertaining and family gatherings, this exceptional property combines sophisticated finishes, expansive living spaces, and resort-style outdoor amenities. Inside, you’ll find an open-concept design with soaring vaulted ceilings, exposed wood beams, expansive windows, and beautiful wood flooring. The stunning great room features a stone fireplace and breathtaking lake views, seamlessly connecting indoor living with the beauty of the waterfront. The gourmet kitchen showcases premium Thermador appliances, upscale cabinetry, while a second full kitchen adds convenience for hosting. The beautiful ensuite bathrooms feature elegant finishes, including marble-inspired tile, custom vanities, and upscale fixtures that bring a spa-like feeling. A three story elevator brings you steps to the outside to discover your own la
USD 4,950,000
850 Duckhead Road
View photo
House · for sale
USD 399,999
USD 211/sq.ft
850 Duckhead Road
Bagnell town
· 1,894 sq.ft · 3 Bedrooms · 2 Baths · House
· Deck · Fireplace · Equipped kitchen
Bagnell town · 1,894 sq.ft · 3 Bedrooms · 2 Baths · House · Deck · Fireplace · Equipped kitchen
850 Duckhead Rd in Lake Ozark offers the space to settle in, the updates to appreciate, and the Four Seasons amenities that make lake-area living even better! Located in Seasons Ridge, this 3-bedroom, 2-bath home offers approximately 1,900 sq ft with vaulted ceilings, a gas fireplace, and an inviting layout filled with natural light. The kitchen was updated in 2023 with freshly painted cabinetry, new hardware, appliances, sink, and backsplash. A dedicated dining area adds room for gathering, while the primary suite features a walk-in closet, jetted tub, and separate shower. Step outside to enjoy the deck overlooking the wooded surroundings, with space to relax or entertain. Enjoy access to Four Seasons amenities, including community pools, clubhouse, boat ramp, and more. Whether you're looking for a full-time residence or a Lake of the Ozarks getaway, this home offers a wonderful opportunity to enjoy the lifestyle!
USD 399,999
40 Ginny Drive
View photo
House · for sale
USD 399,900
USD 100/sq.ft
40 Ginny Drive
Bagnell town
· 3,993 sq.ft · 4 Bedrooms · 2 Baths · House
· Garden · Deck · Fireplace · Equipped kitchen · Parking · Cellar
Bagnell town · 3,993 sq.ft · 4 Bedrooms · 2 Baths · House · Garden · Deck · Fireplace · Equipped kitchen · Parking · Cellar
Discover the perfect blend of space, privacy & convenience in this beautifully updated family home just off Highway 54 in Linn Creek! Situated on 1.6 acres in a quiet subdivision, this 4-bedroom, 2.5-bath home features a spacious bonus area above the oversized 2-car garage, ideal for a 5th bedroom, apartment, home office or recreation space. Both garage levels are finished with epoxy and luxury vinyl flooring and separate HVAC systems. Enjoy a corner lot with a large backyard, side yard and mature trees. Exterior improvements include a new roof, fresh paint, concrete driveway, updated deck railing and new wraparound deck boards. Inside, the spacious kitchen and dining area flow into the living room featuring a wood-burning fireplace. Additional updates include improved living room flow, remodeled lower-level bedroom and family room, updated basement stairwell and much more. All appliances are included! Located in the Camdenton School District and just minutes from Osage Beach and Camde
USD 399,900
39 Bello Point Lane
View photo
Townhouse · for sale
USD 579,000
USD 242/sq.ft
39 Bello Point Lane
Bagnell town
· 2,390 sq.ft · 3 Bedrooms · 2 Baths · Townhouse
· Fireplace · Equipped kitchen
Bagnell town · 2,390 sq.ft · 3 Bedrooms · 2 Baths · Townhouse · Fireplace · Equipped kitchen
Lake of the Ozarks | Porto Cima | Where Golf, Lake Living & Luxury Come Together! Nestled within the highly desirable Bello Point neighborhood, known for its beautiful curb appeal and meticulously maintained landscaping, this beautifully updated townhome captures the essence of the Porto Cima lifestyle. Start your morning with a round of golf, spend the afternoon boating or enjoying Four Seasons amenities, then unwind in your four-season sunroom overlooking a peaceful, park-like setting. Inside, rich wood floors and a wall of windows fill the living room with natural light, while a cozy gas fireplace adds warmth and charm. The custom kitchen features quality cabinetry, under-cabinet lighting and abundant storage. A spacious, updated primary suite and two inviting guest bedrooms offer comfort for family and friends. Just a short golf cart ride to The Club at Porto Cima, with optional golf and yacht club memberships available. Move right in and embrace the exceptional lifestyle that make
USD 579,000
31551 Ontario Road
View photo
House · for sale
USD 345,000
USD 508/sq.ft
31551 Ontario Road
Bagnell town
· 678 sq.ft · 2 Bedrooms · 1 Bath · House
· Deck
Bagnell town · 678 sq.ft · 2 Bedrooms · 1 Bath · House · Deck
Lakefront living at its finest! Welcome to your own slice of paradise at Lake of the Ozarks! This charming, move-in-ready lakefront retreat offers the perfect combination of beautiful water views, a protected deep-water cove, and an incredible setup for enjoying everything lake life has to offer. Completely remodeled in 2020, this home features an inviting open floor plan, updated finishes, and expansive windows that bring the stunning lake views right inside. Step outside to enjoy the spacious lakeside deck, perfect for entertaining, relaxing, or taking in the scenery. The impressive covered dock offers plenty of room for boating, swimming, and soaking up those summer days, all while being tucked away from the rough waters of the main channel. Connected to Rocky Mount Sewer for added convenience! Enjoy easy access by water to popular destinations including Dock Knockers, Boat House, Neon Taco, and Ozark Yacht Club. Whether you're searching for a weekend getaway or your very own lakefr
USD 345,000
65 Niangua Road
View photo
House · for sale
USD 335,000
USD 176/sq.ft
65 Niangua Road
Bagnell town
· 1,894 sq.ft · 4 Bedrooms · 1 Bath · House
· Parking
Bagnell town · 1,894 sq.ft · 4 Bedrooms · 1 Bath · House · Parking
Welcome to the peaceful Sedalia Boat Club, a quiet lakeside community located at the Forked Hollow Cove at the 13-mile marker in Sunrise Beach. This second-tier home offers a lake view along with access to desirable community amenities, including a boat/pwc dock, boat ramp, trailer parking and a charming old-school bathhouse and a community pavilion. This home features modern upgraded amenities merged with an amazing outdoor living space for a peaceful expience all while being close to attractions in Lake Ozark, Osage Beach, and surrounding areas. Whether you’re looking for a full-time residence, weekend retreat or vacation property, this home provides an inviting opportunity to enjoy the Lake of the Ozarks lifestyle away from the congestion of the more commercialized areas
USD 335,000
3 Rosewood Drive
View photo
House · for sale
USD 475,000
USD 183/sq.ft
3 Rosewood Drive
Bagnell town
· 2,594 sq.ft · 4 Bedrooms · 2 Baths · House
· Patio · Balcony · Fireplace · Equipped kitchen · Parking
Bagnell town · 2,594 sq.ft · 4 Bedrooms · 2 Baths · House · Patio · Balcony · Fireplace · Equipped kitchen · Parking
Beautiful 4 Bedroom, 2.5 Bath home on a 3.6 Picturesque Acres! Enjoy the perfect blend of space, comfort and country living on this beautiful 3.6 acre property. Offering over 2,600 sqft of living space and an impressive 3,100+ square-foot garage/shop, this property provides plenty of room for comfortable living, entertaining, hobbies, and more! The home features a spacious kitchen with French doors leading directly out to the patio, creating the perfect setting for indoor-outdoor entertaining. Enjoy a formal living room complete with a cozy fireplace, adding warmth and character to the home. The spacious kitchen primary suite offers a private balcony and a roomy primary bathroom. A large utility room with plenty of storage provides additional convenience and functionality. All-new carpet upstairs adds a fresh touch throughout. A wonderful opportunity to enjoy spacious living, beautiful acreage and an impressive garage/shop all in one property. Storage buildings negotiable
USD 475,000
661 Via Appia Drive
View photo
House · for sale
USD 1,499,000
USD 501/sq.ft
661 Via Appia Drive
Bagnell town
· 2,992 sq.ft · 4 Bedrooms · 3 Baths · House
Bagnell town · 2,992 sq.ft · 4 Bedrooms · 3 Baths · House
Welcome to this stunning 4-bedroom, 3.5 bath home in the coveted Porto Cima, perfectly situated in the highly sought-after Evergreen Cove on the 18mm. This fully turn-key property offers the ideal combination of comfort, functionality, and effortless lakefront living. Designed for both relaxation and entertaining, the home features spacious living areas and a layout that comfortably accommodates family and guests. Step outside and enjoy true zero-step access to the water an incredibly rare and desirable feature. The concrete dock is ready for endless fun, complete with all the swim toys you need to start enjoying the lake immediately. Whether you're spending the day on the water or relaxing at home, this property is set up for making lasting memories. Located in one of the lake’s most desirable areas, you’ll enjoy a peaceful cove setting while still being close to golf, dining, shopping and entertainment. Whether you're looking for a full-time residence, vacation getaway, or investment
USD 1,499,000
31138 Highland Drive
View photo
House · for sale
USD 350,000
USD 201/sq.ft
31138 Highland Drive
Bagnell town
· 1,733 sq.ft · 3 Bedrooms · 3 Baths · House
· Garden · Deck · Balcony · Equipped kitchen
Bagnell town · 1,733 sq.ft · 3 Bedrooms · 3 Baths · House · Garden · Deck · Balcony · Equipped kitchen
Experience lakefront living where every room offers panoramic views! With three levels of thoughtfully designed space Step outside onto the expansive decks to take in the scenery. As you enter, you'll be welcomed by a spacious, open-concept living area that seamlessly connects the kitchen, dining room, and living room, perfect for entertaining. The highlight of this home is undoubtedly the views from every window. Upstairs, main suite includes a private balcony and a beautifully appointed bathroom, alongside an additional bedroom for guests. On the lower level, you'll find another cozy family room, a generously sized bedroom, a full bathroom, and convenient laundry facilities. Outside, enjoy multiple newly completed decks, brand-new siding installed in 2023, and a flat backyard featuring extra storage accessible from outside. The inviting firepit area and a 10x20 dock space enhance your outdoor experience. Located in a serene no-wake cove with captivating main channel views, this prope
USD 350,000
97 Walnut Drive
View photo
House · for sale
USD 589,000
USD 196/sq.ft
97 Walnut Drive
Bagnell town
· 2,992 sq.ft · 4 Bedrooms · 2 Baths · House
· Lift · Parking
Bagnell town · 2,992 sq.ft · 4 Bedrooms · 2 Baths · House · Lift · Parking
Your lake lifestyle dream awaits in this spacious multi-level lakefront home providing the ultimate in privacy with 4 bedrooms, 2 full baths and a ¾ bath. Plenty of room to relax, entertain, and make lasting memories! Two separate living areas offer flexibility for everyone, including a dedicated game area perfect for fun-filled gatherings after a day on the water. Step outside where you'll enjoy your own private dock, making it easy to embrace everything lake living has to offer. How about tossing a line from the dock while others fire up the grill for the catch of the day. You may even want to purchase a boat to place on the lifts or even a pwc for maximum lake enjoyment. A convenient carport adds extra practicality, and the included furniture makes moving in and getting settled that much easier. Even better, you're close to schools, dining, shopping, and everyday conveniences. Whether you're looking for a full-time residence, a family getaway, or a place to gather with friends and f
USD 589,000
104 Scrivner Road
View photo
House · for sale
USD 349,500
USD 244/sq.ft
104 Scrivner Road
Bagnell town
· 1,432 sq.ft · 3 Bedrooms · 2 Baths · House
· Equipped kitchen
Bagnell town · 1,432 sq.ft · 3 Bedrooms · 2 Baths · House · Equipped kitchen
Welcome to this beautiful new construction home featuring 3 bedrooms, 2 bathrooms, and 1,440 square feet of thoughtfully designed living space! The open concept kitchen and living area creates an inviting atmosphere, perfect for everyday living and entertaining. Located just outside of city limits, you'll enjoy the peaceful setting while still being just minutes from shopping, dining, and all the conveniences of town. Whether you're a first-time homebuyer, looking to downsize, or simply wanting the benefits of a brand-new home, this property offers the perfect combination of comfort convenience, and modern living. Don't miss your opportunity to make this beautiful new home yours! Schedule your showing today!
USD 349,500
32445 Green Hills Road
View photo
House · for sale
USD 550,000
USD 305/sq.ft
32445 Green Hills Road
Bagnell town
· 1,798 sq.ft · 4 Bedrooms · 2 Baths · House
· Parking · Equipped kitchen · Heating
Bagnell town · 1,798 sq.ft · 4 Bedrooms · 2 Baths · House · Parking · Equipped kitchen · Heating
Nestled at the 8 MM in Buck Creek Cove, this lakefront retreat offers the best of both worlds—big protected cove and year-round water. If you’ve been waiting for that “this is the one” feeling, this might be it. This beautiful all brick home with detached 2 car garage has been thoughtfully updated with major improvements you’ll truly appreciate. The main level features brand-new LVP flooring and new windows that fill the space with natural light while boosting energy efficiency. Central heating and cooling have been added for year-round comfort, making lake living easy in every season. Both bathrooms have been completely remodeled with fresh, modern finishes. In the kitchen, you’ll find a new dishwasher & garbage disposal, ready for entertaining after long days on the water. The big-ticket items? Already handled. Updates include a new pressure tank on the well, new septic pump, aerator, and laterals, plus a new shallow well pump on the dock—giving you peace of mind so you can focus on
USD 550,000
47 Mockingbird Road
View photo
House · for sale
USD 499,000
USD 138/sq.ft
47 Mockingbird Road
Bagnell town
· 3,595 sq.ft · 5 Bedrooms · 3 Baths · House
· Patio · Office room · Equipped kitchen
Bagnell town · 3,595 sq.ft · 5 Bedrooms · 3 Baths · House · Patio · Office room · Equipped kitchen
THREE living spaces, 3,600 square feet & lake views—all with NO HOA! Space, flexibility & an unbeatable location come together in this beautifully maintained 5-bedroom, 3-bath ranch-style home just minutes from the Bagnell Dam Strip! Offering an impressive 3,600 sq ft, this spacious retreat is designed to accommodate everything from everyday living to hosting a houseful of guests. With THREE separate family rooms, there's room for entertaining, movie nights, a game room, home office or simply spreading out in comfort. The generously sized kitchen serves as the heart of the home, featuring abundant cabinetry, a convenient pantry & bar-top seating perfect for casual meals and gathering. Outside, enjoy peaceful lake views from the inviting patio, attractive curb appeal & a storage shed for added convenience. A BRAND-NEW ROOF provides additional peace of mind, while the absence of HOA fees gives you more freedom to make this property your own! Tucked into a quiet neighborhood yet just minu
USD 499,000
315 Mill Street
View photo
House · for sale
USD 199,000
USD 110/sq.ft
315 Mill Street
Bagnell town
· 1,798 sq.ft · 5 Bedrooms · 3 Baths · House
· Garden · Office room · Equipped kitchen
Bagnell town · 1,798 sq.ft · 5 Bedrooms · 3 Baths · House · Garden · Office room · Equipped kitchen
Welcome to 315 N Mill Street! Offering an expansive 1,800 square feet of comfortable single-level living, this 5-bedroom, 3-bathroom manufactured home provides incredible space and flexibility for family, guests, and everyday entertaining. Step inside to a bright, open-concept floor plan designed for seamless gathering. The central kitchen is well-equipped with a convenient center island, ample cabinet space, a pantry, and an adjoining formal dining area that flows easily into the main living spaces. The private master suite serves as a relaxing retreat, featuring a well-appointed private bathroom and a spacious walk-in closet. Four additional generously sized bedrooms offer plenty of room for a home office, hobby space, or guest accommodations, complemented by two additional functional bathrooms and a separate, dedicated laundry room. Enjoy outdoor living from the charming front porch or spend time relaxing and entertaining in the partially fenced-in backyard, ideal for pets, play, or
USD 199,000
186 Frudeger Road
View photo
House · for sale
USD 1,500,000
USD 417/sq.ft
186 Frudeger Road
Bagnell town
· 3,595 sq.ft · 8 Bedrooms · 6 Baths · House
· Patio · Deck · Equipped kitchen · Parking · Swimming pool
Bagnell town · 3,595 sq.ft · 8 Bedrooms · 6 Baths · House · Patio · Deck · Equipped kitchen · Parking · Swimming pool
Experience luxury lakefront with HUGE DOCK ENVELOPE in this fully furnished, turnkey modern masterpiece with stunning stucco & stone curb appeal. Professionally designed, this exceptional home offers 8 bedrooms, 6.5 baths, four levels of living space, & breathtaking 17 MM lake views with the protection of a quiet cove. Thoughtfully designed for entertaining, enjoy the indoor/outdoor bar lounge with custom concrete countertops, 85' TV, saltwater pool, firepit patio with custom concrete seating, game room, & spacious covered decks on every level. The gourmet kitchen features a dramatic waterfall island, Bespoke European glass appliances, butler's pantry, quartz and granite countertops, & designer lighting throughout. The luxurious primary suite boasts a spa-inspired bath & dream walk-in closet. Additional highlights include luxury plank flooring, maintenance-free decking, drive-thru garage with double doors & a great swim dock. LOTS of potential here to install your own large dream dock
USD 1,500,000
71 Arrowhead Beach Road
View photo
House · for sale
USD 685,000
USD 305/sq.ft
71 Arrowhead Beach Road
Bagnell town
· 2,239 sq.ft · 5 Bedrooms · 2 Baths · House
· Office room · Deck · Equipped kitchen · Parking
Bagnell town · 2,239 sq.ft · 5 Bedrooms · 2 Baths · House · Office room · Deck · Equipped kitchen · Parking
Freshly painted with a new color! Motivated seller! Seller offering a home warranty! Ideally located just off Bagnell Dam Blvd, this spacious waterfront home offers the best of both worlds—peaceful lake living with city water, city sewer, paved roads, and easy access to shopping, dining, and entertainment. Designed for comfortable everyday living and entertaining, this home features 4 bedrooms plus a versatile bonus room that could easily serve as a 5th bedroom, media room, home office, or additional living space. The main-level living floor plan includes a spacious primary suite, formal dining area, cozy kitchen with breakfast nook, and an impressive great room featuring vaulted ceilings. Step outside and enjoy multiple decks, perfect for morning coffee, sunsets, or entertaining family and friends. A level driveway provides easy access to the attached 2-car garage, while the approximately 1,500-square-foot walk-in crawl space offers an incredible amount of storage space. Outside, you’
USD 685,000
1097 Susan Road
View photo
House · for sale
USD 309,900
USD 207/sq.ft
1097 Susan Road
Bagnell town
· 1,496 sq.ft · 3 Bedrooms · 3 Baths · House
· Parking
Bagnell town · 1,496 sq.ft · 3 Bedrooms · 3 Baths · House · Parking
Charming One-Level Ranch with Lake Views and 3.6 Acres on Horseshoe Bend! Discover an incredible combination of space, convenience, & affordability with this inviting 3-bedroom, 3-full-bath home offering approximately 1,500 sq. Ft. of comfortable, single-level living. Located off Susan Road on desirable Horseshoe Bend, this property features beautiful views of Lake of the Ozarks near the 2-mile marker—a wonderful bonus at this price point! Situated on 3.6 acres with extensive road frontage and 2 separate access points, the property offers exceptional flexibility. Enjoy convenient zero-step entry from one entrance, while the second provides generous parking & room for a boat, trailer, or RV. A chain-link fenced area is perfect for pets, and the acreage provides plenty of outdoor space to enjoy. Built in 2002 & updated in 2014, this charming ranch is ideal for anyone seeking easy, low-maintenance living without sacrificing space or location. Conveniently located near shopping, restaurant
USD 309,900

Get email alerts

Don't miss out: be the first to know about new properties

The alert was correctly created

On subscribing you accept the conditions of use and the privacy policy
Alert
Receive new ads in your inbox
Save this search
Receive alerts for new listings

We'll send you an email when we have new properties for: "Houses for sale in Bagnell town"

The alert was correctly created

Sunrise Beach village
Lakeside city, Glaze township Miller County Missouri
Get email alerts and be the first to see new listings
Required field
On subscribing I accept the terms of the privacy policy
Perfect! You'll soon start receiving new listings via email
Alert
Receive an email when we have new ads for Houses for sale in Bagnell town
Save this search
Filters

Bedrooms

Size (sq.ft)

sq.ft
sq.ft

Price

USD
USD

Property type

Bathrooms

Clear all filters
Receive notifications when new entries are published.