View photo
House
·
for rent
Request Details
2613 Beacon Hill Rd, Alexandria, VA 22306 | MLS #VAFX2310
Bailey's Crossroads
· 7,696 sq.ft · 6 Bedrooms · 8 Baths · House
· Office room · Parking
Bailey's Crossroads · 7,696 sq.ft · 6 Bedrooms · 8 Baths · House · Office room · Parking
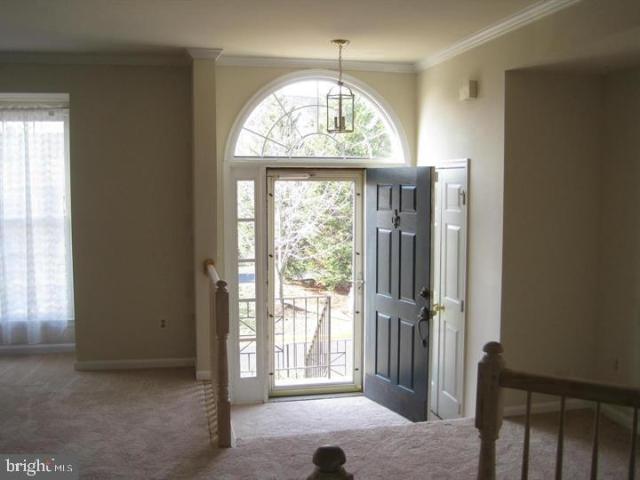
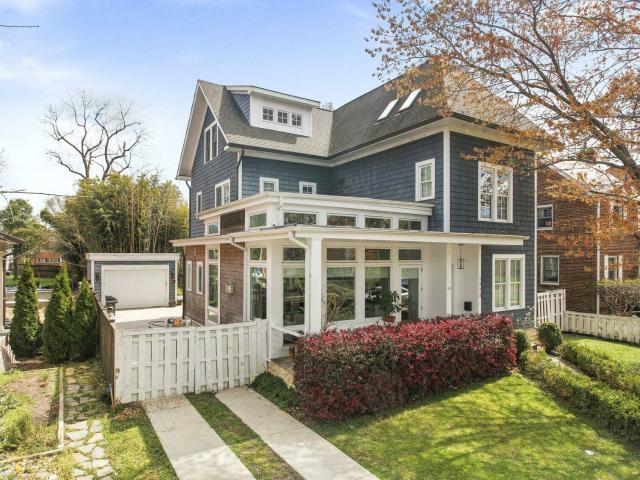
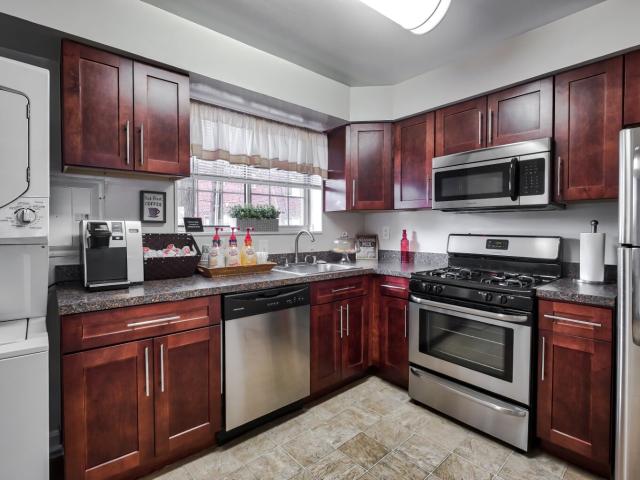
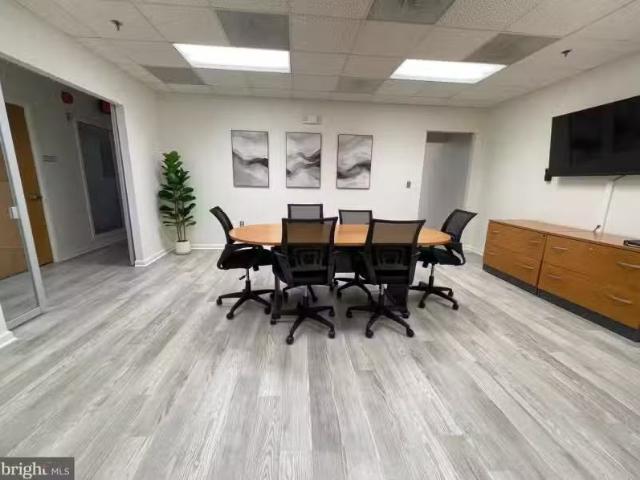
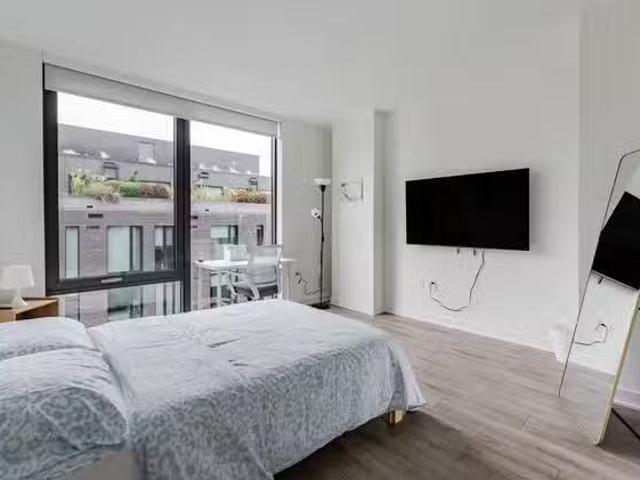
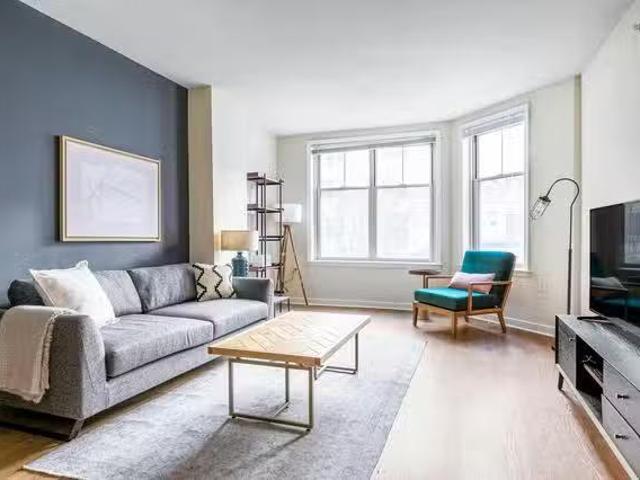
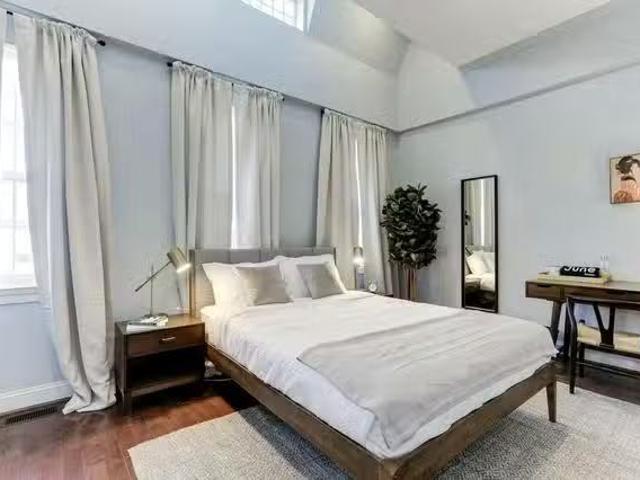
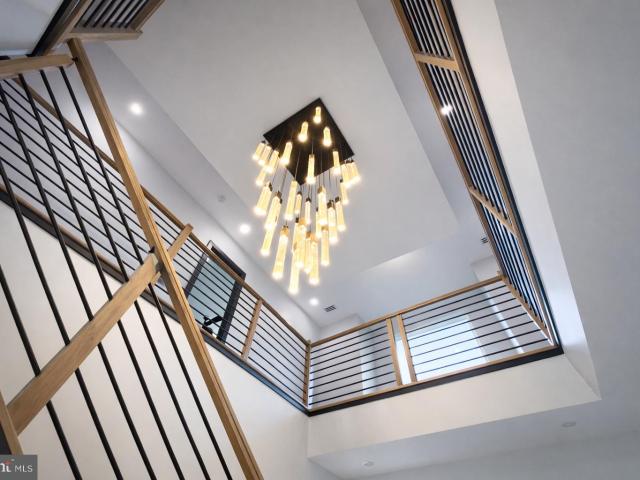
Tucked behind gates on a beautifully landscaped. 63-acre lot, this new contemporary residence offers over 7,400 square feet of living space designed for both everyday living and entertaining. A long driveway leads to the attached two-car garage and main entry. Inside, the two-story foyer welcomes you with gleaming solid hardwood floors, a staircase with metal horizontal balusters and oak handrail, and a statement chandelier that sets the tone for the home’s modern design. The main level includes a spacious living room, formal dining room with built-in cabinetry and dry bar, family room, mudroom, and an en-suite bedroom with walk-in closet ideal for guests, extended family, an au pair suite, or a private home office. From dinner parties to cozy movie nights at home, the layout was designed to feel open, comfortable, and functional without sacrificing style. Large picture windows, 10’3” ceilings on the main and upper levels, and warm finishes fill the home with natural light, creating an
Tucked behind gates on a beautifully landscaped. 63-acre lot, this new contemporary residence offers over 7,400 square feet of living space designed for both everyday living and entertaining. A long driveway leads to the attached two-car garage and main entry. Inside, the two-story foyer welcomes you with gleaming solid hardwood floors, a staircase with metal horizontal balusters and oak handrail, and a statement chandelier that sets the tone for the home’s modern design. The main level includes a spacious living room, formal dining room with built-in cabinetry and dry bar, family room, mudroom, and an en-suite bedroom with walk-in closet ideal for guests, extended family, an au pair suite, or a private home office. From dinner parties to cozy movie nights at home, the layout was designed to feel open, comfortable, and functional without sacrificing style. Large picture windows, 10’3” ceilings on the main and upper levels, and warm finishes fill the home with natural light, creating an
Request Details