We use first and third party cookies, among others, Analytical and Advertising cookies, to analyze traffic, display ads tailored to your likely interest and improve user experience. If you continue browsing you accept our Cookie Policy. Our partners
217 houses for sale in Baldwin City
View photo
House · for sale
Request Details
Updated
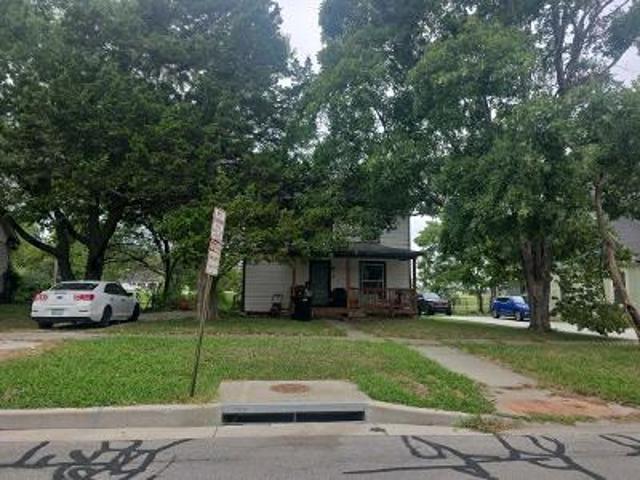
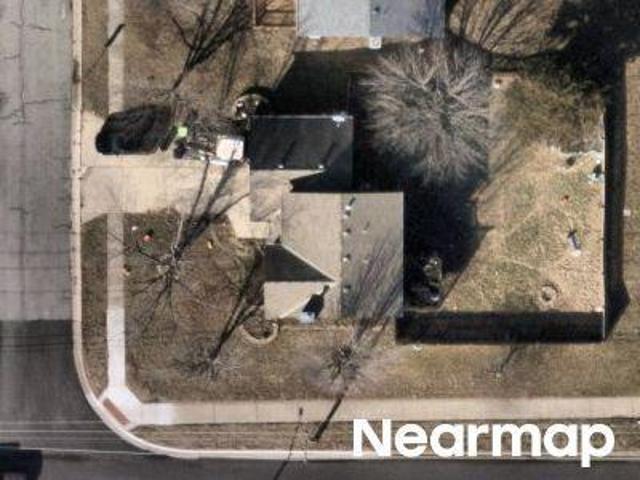
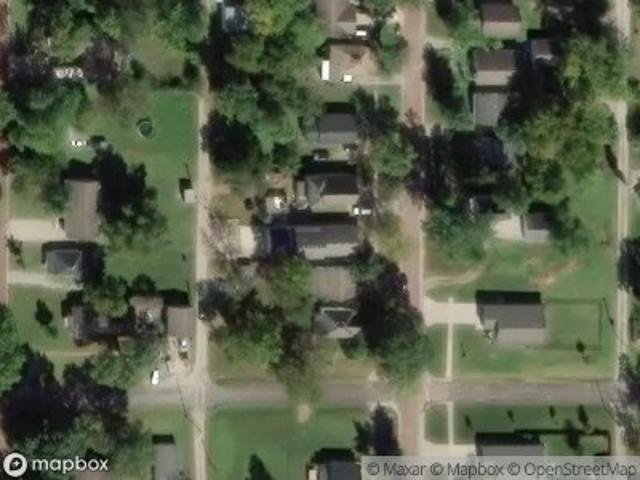
S Ash St
Baldwin City
· 1,894 sq.ft · 4 Bedrooms · 2 Baths · House
Baldwin City · 1,894 sq.ft · 4 Bedrooms · 2 Baths · House
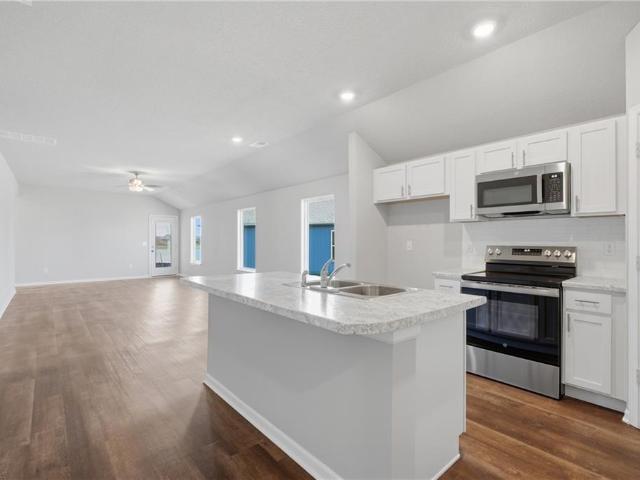
This is a Real Estate-Owned (REO)/post-foreclosure home owned or managed by a bank. All offers are considered; however, the highest and best will most likely be accepted
This is a Real Estate-Owned (REO)/post-foreclosure home owned or managed by a bank. All offers are considered; however, the highest and best will most likely be accepted
Request Details
View photo
House · for sale
Request Details
Updated
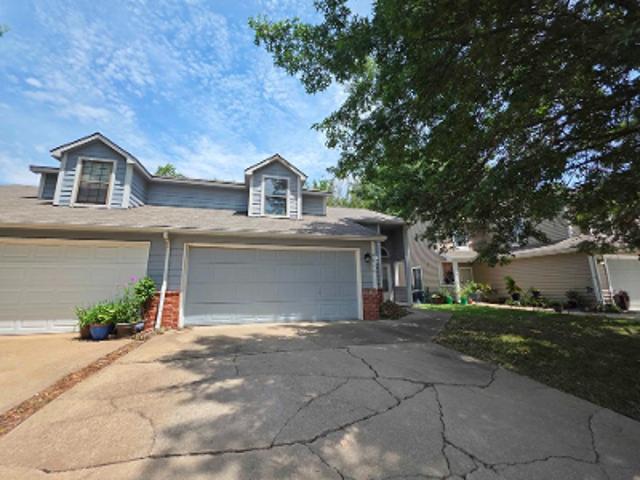
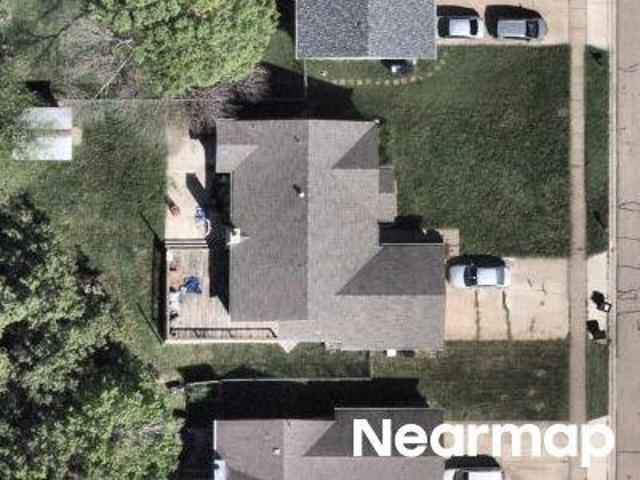
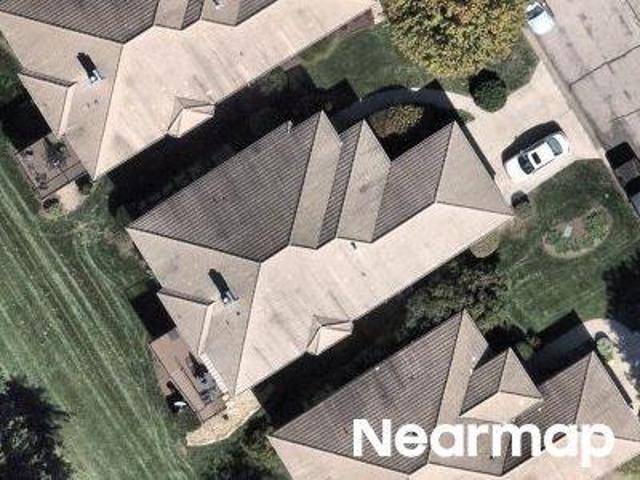
Overland Dr
Baldwin City
· 1,281 sq.ft · 3 Bedrooms · 1 Bath · House
Baldwin City · 1,281 sq.ft · 3 Bedrooms · 1 Bath · House
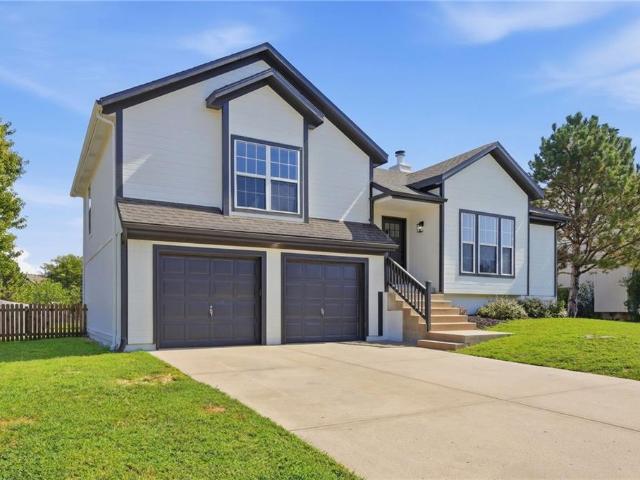
This is a Real Estate-Owned (REO)/post-foreclosure home owned or managed by a bank. All offers are considered; however, the highest and best will most likely be accepted
This is a Real Estate-Owned (REO)/post-foreclosure home owned or managed by a bank. All offers are considered; however, the highest and best will most likely be accepted
Request Details
View photo
House · for sale
Request Details
Updated
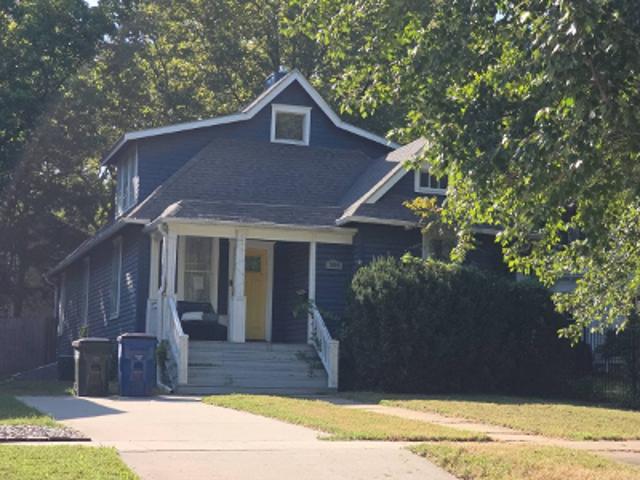
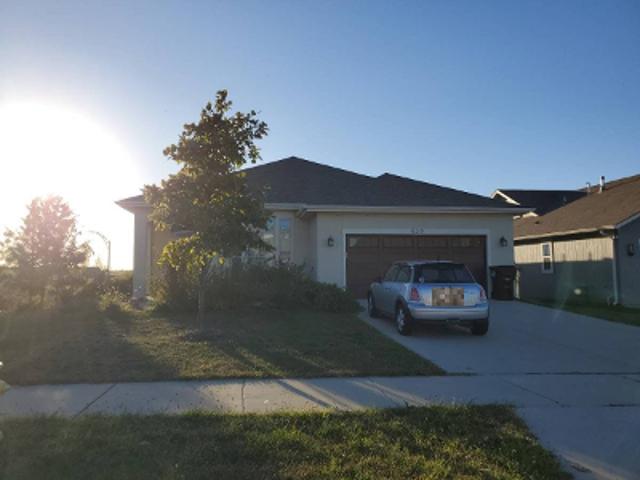
Vermont St
Baldwin City
· 1,475 sq.ft · 3 Bedrooms · 2 Baths · House
Baldwin City · 1,475 sq.ft · 3 Bedrooms · 2 Baths · House
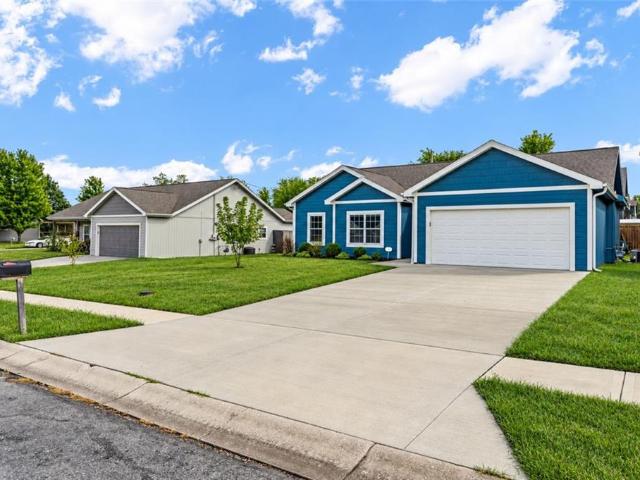
This home is in preforeclosure, which means the homeowner is in default (missed payments). Therefore, there could be an opportunity to strike a great deal with the owner and the bank
This home is in preforeclosure, which means the homeowner is in default (missed payments). Therefore, there could be an opportunity to strike a great deal with the owner and the bank
Request Details
View photo
House · for sale
Request Details
Updated
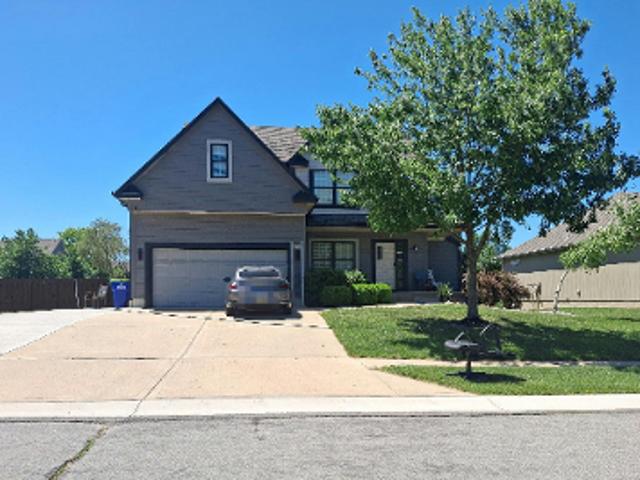
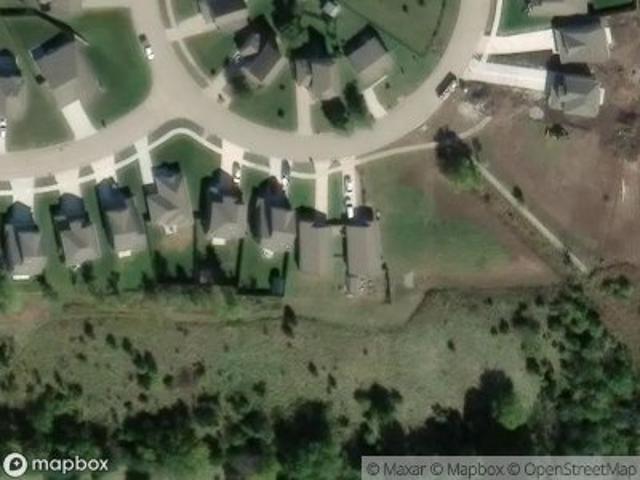
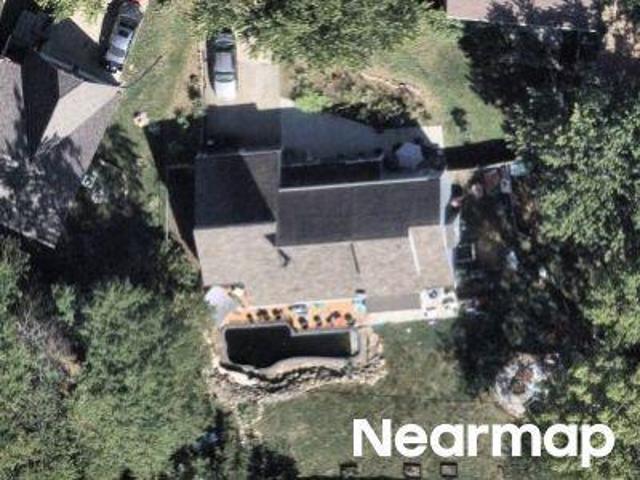
E Skylark St
Baldwin City
· 3,035 sq.ft · 4 Bedrooms · 3 Baths · House
Baldwin City · 3,035 sq.ft · 4 Bedrooms · 3 Baths · House
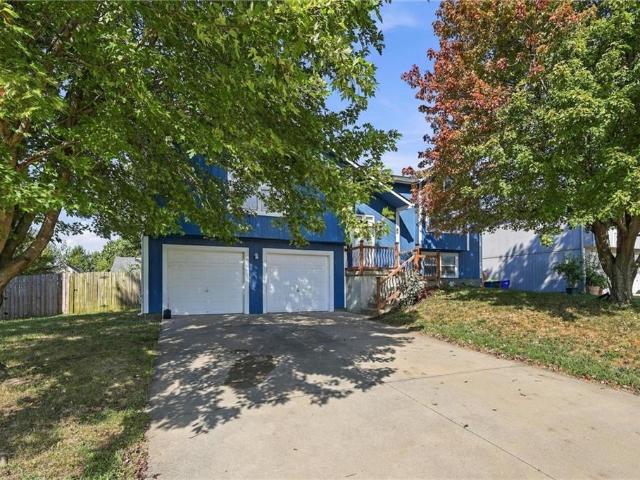
This home is in preforeclosure, which means the homeowner is in default (missed payments). Therefore, there could be an opportunity to strike a great deal with the owner and the bank
This home is in preforeclosure, which means the homeowner is in default (missed payments). Therefore, there could be an opportunity to strike a great deal with the owner and the bank
Baldwin City · 1,787 sq.ft · 3 Bedrooms · 3 Baths · House
This home is in preforeclosure, which means the homeowner is in default (missed payments). Therefore, there could be an opportunity to strike a great deal with the owner and the bank
This home is in preforeclosure, which means the homeowner is in default (missed payments). Therefore, there could be an opportunity to strike a great deal with the owner and the bank
Request Details
View photo
House · for sale
Request Details
Updated
College Blvd
Baldwin City
· 1,464 sq.ft · 3 Bedrooms · 2 Baths · House
Baldwin City · 1,464 sq.ft · 3 Bedrooms · 2 Baths · House
This is a Real Estate-Owned (REO)/post-foreclosure home owned or managed by a bank. All offers are considered; however, the highest and best will most likely be accepted
This is a Real Estate-Owned (REO)/post-foreclosure home owned or managed by a bank. All offers are considered; however, the highest and best will most likely be accepted
Request Details
View photo
House · for sale
Request Details
Updated
Stoneridge Dr
Baldwin City
· 1,281 sq.ft · 2 Bedrooms · 2 Baths · House
Baldwin City · 1,281 sq.ft · 2 Bedrooms · 2 Baths · House
This home is in preforeclosure, which means the homeowner is in default (missed payments). Therefore, there could be an opportunity to strike a great deal with the owner and the bank
This home is in preforeclosure, which means the homeowner is in default (missed payments). Therefore, there could be an opportunity to strike a great deal with the owner and the bank
Request Details
View photo
House · for sale
Request Details
Updated
Elderberry Ln
Baldwin City
· House
Baldwin City · House
This is a Real Estate-Owned (REO)/post-foreclosure home owned or managed by a bank. All offers are considered; however, the highest and best will most likely be accepted
This is a Real Estate-Owned (REO)/post-foreclosure home owned or managed by a bank. All offers are considered; however, the highest and best will most likely be accepted
Request Details
View photo
House · for sale
Request Details
Updated
N Mulberry St
Baldwin City
· 3 Bedrooms · 3 Baths · House
Baldwin City · 3 Bedrooms · 3 Baths · House
This home is in preforeclosure, which means the homeowner is in default (missed payments). Therefore, there could be an opportunity to strike a great deal with the owner and the bank
This home is in preforeclosure, which means the homeowner is in default (missed payments). Therefore, there could be an opportunity to strike a great deal with the owner and the bank
Request Details
View photo
House · for sale
Request Details
Updated
Villa Dr
Baldwin City
· 2,390 sq.ft · 5 Bedrooms · 3 Baths · House
Baldwin City · 2,390 sq.ft · 5 Bedrooms · 3 Baths · House
This home is in preforeclosure, which means the homeowner is in default (missed payments). Therefore, there could be an opportunity to strike a great deal with the owner and the bank
This home is in preforeclosure, which means the homeowner is in default (missed payments). Therefore, there could be an opportunity to strike a great deal with the owner and the bank
Request Details
View photo
House · for sale
Request Details
Updated
N 950th Rd
Baldwin City
· 1,216 sq.ft · 4 Bedrooms · 3 Baths · House
Baldwin City · 1,216 sq.ft · 4 Bedrooms · 3 Baths · House
This home is in preforeclosure, which means the homeowner is in default (missed payments). Therefore, there could be an opportunity to strike a great deal with the owner and the bank
This home is in preforeclosure, which means the homeowner is in default (missed payments). Therefore, there could be an opportunity to strike a great deal with the owner and the bank
Request Details
View photo
House · for sale
Request Details
Updated
Rogers Pl
Baldwin City
· 2,056 sq.ft · 4 Bedrooms · 2 Baths · House
Baldwin City · 2,056 sq.ft · 4 Bedrooms · 2 Baths · House
This is a Real Estate-Owned (REO)/post-foreclosure home owned or managed by a bank. All offers are considered; however, the highest and best will most likely be accepted
This is a Real Estate-Owned (REO)/post-foreclosure home owned or managed by a bank. All offers are considered; however, the highest and best will most likely be accepted
Request Details
View photo
House · for sale
USD 314,991
USD 261/sq.ft
New
789 N Buckeye Street
Baldwin City
· 1,206 sq.ft · 3 Bedrooms · 2 Baths · House
· Patio · Equipped kitchen
Baldwin City · 1,206 sq.ft · 3 Bedrooms · 2 Baths · House · Patio · Equipped kitchen
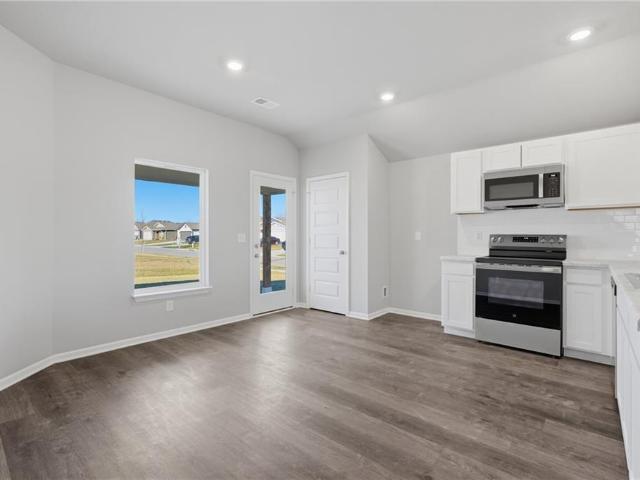
Welcome home to the Wright floor plan, currently under construction with anticipated completion in late November! The striking front stone elevation creates beautiful curb appeal, while the covered back patio offers the perfect spot to relax or entertain. Inside, sloped ceilings add an open, spacious feel, complemented by durable LVP flooring throughout the living room, hallways, and wet areas. Quartz countertops and undermount sinks are featured throughout the home, including the kitchen and bathrooms, while the primary bath offers the added convenience of dual sinks. The kitchen is complete with stainless steel appliances, including the refrigerator, and window blinds are also included. With its modern finishes, a functional layout, and thoughtful features throughout, the Wright will soon be ready to welcome you home!
Welcome home to the Wright floor plan, currently under construction with anticipated completion in late November! The striking front stone elevation creates beautiful curb appeal, while the covered back patio offers the perfect spot to relax or entertain. Inside, sloped ceilings add an open, spacious feel, complemented by durable LVP flooring throughout the living room, hallways, and wet areas. Quartz countertops and undermount sinks are featured throughout the home, including the kitchen and bathrooms, while the primary bath offers the added convenience of dual sinks. The kitchen is complete with stainless steel appliances, including the refrigerator, and window blinds are also included. With its modern finishes, a functional layout, and thoughtful features throughout, the Wright will soon be ready to welcome you home!
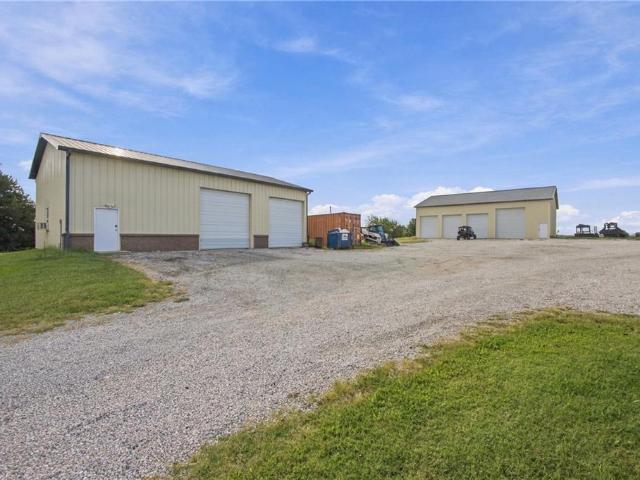
Space to live, entertain, and work on your own terms. 10 private acres in the Eudora School District with a stone-accented walkout ranch with 2 Large detached shops(1-60 X 50 16'H Shop, concrete floors 4 garage doors, 2.50X30 14'H Shop, concrete floor, electric, water, heat) Horse barn/lean two. The 6-bedroom, 3.5 bath home offers approximately 4,700 SF of finished living space, including a main-level primary suite. The great room is anchored by vaulted tongue-and-groove elegant wood ceilings, a stone fireplace, and windows and French doors opening to an expansive rear deck overlooking open pasture, pond and timber. Hardwood floors in the kitchen with granite counters, gray cabinetry, gas cooktop, built-in double oven, and bar seating, plus a formal dining room and breakfast nook. The primary suite features a clawfoot soaking tub, tiled walk-in shower, dual vanities, and a spacious his/hers walk-in closet. Two additional main-level bedrooms, a 2nd full bathroom and a half bath. The fin
Space to live, entertain, and work on your own terms. 10 private acres in the Eudora School District with a stone-accented walkout ranch with 2 Large detached shops(1-60 X 50 16'H Shop, concrete floors 4 garage doors, 2.50X30 14'H Shop, concrete floor, electric, water, heat) Horse barn/lean two. The 6-bedroom, 3.5 bath home offers approximately 4,700 SF of finished living space, including a main-level primary suite. The great room is anchored by vaulted tongue-and-groove elegant wood ceilings, a stone fireplace, and windows and French doors opening to an expansive rear deck overlooking open pasture, pond and timber. Hardwood floors in the kitchen with granite counters, gray cabinetry, gas cooktop, built-in double oven, and bar seating, plus a formal dining room and breakfast nook. The primary suite features a clawfoot soaking tub, tiled walk-in shower, dual vanities, and a spacious his/hers walk-in closet. Two additional main-level bedrooms, a 2nd full bathroom and a half bath. The fin
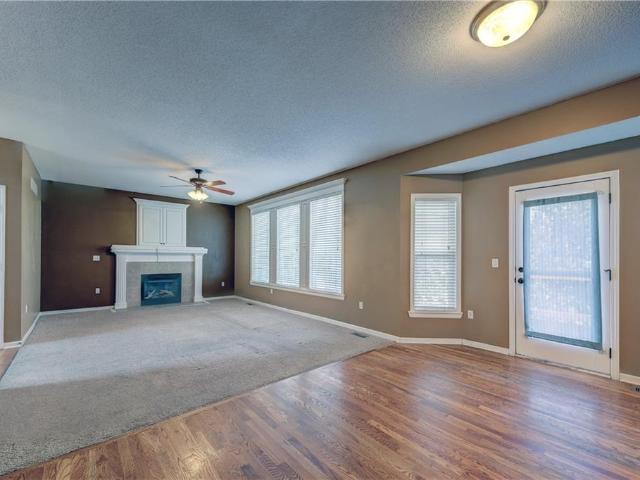
This home features incredible square footage, a functional floor plan, a nice large backyard, and easy access to I-35. With charming characteristics inside you will love the large dining room with a vaulted ceiling, hardwood floors on the main level, a kitchen with a large useful island and walk in pantry. The great room provides lots of space, plenty of natural light and features a fireplace for relaxation and tranquility on those chilly Kansas evenings. Lets travel upstairs to the master suite your personal oasis. Featuring a vaulted ceiling, double vanity, a separate nice sized shower and jetted corner tub. A perfect spot to unwind from a busy day. A large walk in closet makes this master suite complete. With 3 additional nice sized bedrooms and another full bath on the upper level it is sure to meet the needs of a growing family. Looking for additional space. This home has a finished walk out basement with an additional full bath. Everyone loves to have room to entertain family and
This home features incredible square footage, a functional floor plan, a nice large backyard, and easy access to I-35. With charming characteristics inside you will love the large dining room with a vaulted ceiling, hardwood floors on the main level, a kitchen with a large useful island and walk in pantry. The great room provides lots of space, plenty of natural light and features a fireplace for relaxation and tranquility on those chilly Kansas evenings. Lets travel upstairs to the master suite your personal oasis. Featuring a vaulted ceiling, double vanity, a separate nice sized shower and jetted corner tub. A perfect spot to unwind from a busy day. A large walk in closet makes this master suite complete. With 3 additional nice sized bedrooms and another full bath on the upper level it is sure to meet the needs of a growing family. Looking for additional space. This home has a finished walk out basement with an additional full bath. Everyone loves to have room to entertain family and
USD 405,000
View photo
House · for sale
USD 255,000
USD 232/sq.ft
410 S Cherry Street
Baldwin City
· 1,098 sq.ft · 3 Bedrooms · 2 Baths · House
· Garden · Parking
Baldwin City · 1,098 sq.ft · 3 Bedrooms · 2 Baths · House · Garden · Parking
Checkout this complete renovation in progress with an opportunity to make the finishing touches your own! This 3 bed, 2 bath home has been extensively remodeled from the ground up, including all new interior electrical, plumbing, HVAC, windows and more! A new roof is scheduled for the week of Sept 21st and will have new flooring, cabinetry, tile, paint and finished to complete the transformation. Get under contract early and you may have the opportunity to select from select flooring styles, interior paint colors, cabinetry and other available finishes depending on the stage of of construction at the time of contract. Outside the home the property offers just a much opportunity. Situated on a large 15,000 sqft lot there is plenty of available yard space with room for plenty of vehicles, a camper, boat and more. The detached 2 car garage features electrical throughout and gas heat. There is also additional covered parking under the carport. A finished shed with electricity is the perfec
Checkout this complete renovation in progress with an opportunity to make the finishing touches your own! This 3 bed, 2 bath home has been extensively remodeled from the ground up, including all new interior electrical, plumbing, HVAC, windows and more! A new roof is scheduled for the week of Sept 21st and will have new flooring, cabinetry, tile, paint and finished to complete the transformation. Get under contract early and you may have the opportunity to select from select flooring styles, interior paint colors, cabinetry and other available finishes depending on the stage of of construction at the time of contract. Outside the home the property offers just a much opportunity. Situated on a large 15,000 sqft lot there is plenty of available yard space with room for plenty of vehicles, a camper, boat and more. The detached 2 car garage features electrical throughout and gas heat. There is also additional covered parking under the carport. A finished shed with electricity is the perfec
USD 255,000
View photo
House · for sale
USD 359,900
USD 187/sq.ft
1418 Redwood Drive
Baldwin City
· 1,916 sq.ft · 4 Bedrooms · 3 Baths · House
· Patio · Garden · Deck
Baldwin City · 1,916 sq.ft · 4 Bedrooms · 3 Baths · House · Patio · Garden · Deck
Immaculate and exceptionally well cared for, this 4 bedroom, 3 bath home sits on a desirable corner lot and is truly move-in ready! Step outside to a LARGE fenced yard offering plenty of room, complete with both a patio and deck. Inside, pride of ownership shines throughout, with numerous updates completed within the last three years, including interior and exterior paint, trim, siding, flooring, water softener, water heater, washer and dryer. With generous living space, thoughtful updates and great outdoor space, this home has been beautifully maintained and is ready to welcome its next owner!
Immaculate and exceptionally well cared for, this 4 bedroom, 3 bath home sits on a desirable corner lot and is truly move-in ready! Step outside to a LARGE fenced yard offering plenty of room, complete with both a patio and deck. Inside, pride of ownership shines throughout, with numerous updates completed within the last three years, including interior and exterior paint, trim, siding, flooring, water softener, water heater, washer and dryer. With generous living space, thoughtful updates and great outdoor space, this home has been beautifully maintained and is ready to welcome its next owner!
USD 359,900
View photo
House · for sale
USD 329,990
USD 218/sq.ft
31687 W 172nd Street
Baldwin City
· 1,507 sq.ft · 3 Bedrooms · 2 Baths · House
· Equipped kitchen · Parking
Baldwin City · 1,507 sq.ft · 3 Bedrooms · 2 Baths · House · Equipped kitchen · Parking
Built in 2018, this contemporary ranch-style residence is designed for the modern family, featuring an efficient and inviting floor plan that spans approximately 1,510 square feet of living space. From the moment you pull into the attached two-car garage, the home's meticulous maintenance and curb appeal in the St. John’s Highlands neighborhood make a lasting first impression. The interior of the home is bathed in natural light, highlighting a neutral and soothing color palette that complements any décor style. The heart of the home is a spacious, open-concept kitchen and living area, perfect for busy weekday mornings or relaxed weekend gatherings. The kitchen is a chef’s delight, equipped with elegant wooden cabinetry, ample counter space for meal prep, and a suite of modern stainless steel appliances, including a dishwasher, microwave, and refrigerator. The seamless transition from the kitchen to the dining and living areas ensures that the cook is always part of the conversation. Wi
Built in 2018, this contemporary ranch-style residence is designed for the modern family, featuring an efficient and inviting floor plan that spans approximately 1,510 square feet of living space. From the moment you pull into the attached two-car garage, the home's meticulous maintenance and curb appeal in the St. John’s Highlands neighborhood make a lasting first impression. The interior of the home is bathed in natural light, highlighting a neutral and soothing color palette that complements any décor style. The heart of the home is a spacious, open-concept kitchen and living area, perfect for busy weekday mornings or relaxed weekend gatherings. The kitchen is a chef’s delight, equipped with elegant wooden cabinetry, ample counter space for meal prep, and a suite of modern stainless steel appliances, including a dishwasher, microwave, and refrigerator. The seamless transition from the kitchen to the dining and living areas ensures that the cook is always part of the conversation. Wi
USD 329,990
View photo
House · for sale
USD 150,000
USD 163/sq.ft
823 S Hickory Street
Baldwin City
· 915 sq.ft · 2 Bedrooms · 1 Bath · House
· Garden · Equipped kitchen · Parking
Baldwin City · 915 sq.ft · 2 Bedrooms · 1 Bath · House · Garden · Equipped kitchen · Parking
This charming and well-cared-for 2 bedroom, 1 bath home is a perfect starter home or downsizing opportunity! This property features numerous updates, including HVAC and ductwork that are only 3 years old, a newly updated electrical panel with new GFCI breakers, a new kitchen, and a new main water line for added peace of mind. All kitchen appliances stay with the home, making your move even easier. Outside, you'll enjoy mature trees providing shade and character, a cozy backyard firepit area perfect for entertaining, and a detached one-car garage that can be used for parking, storage, or a workshop space. This home combines charm, functionality, and important modern updates all in one affordable package!
This charming and well-cared-for 2 bedroom, 1 bath home is a perfect starter home or downsizing opportunity! This property features numerous updates, including HVAC and ductwork that are only 3 years old, a newly updated electrical panel with new GFCI breakers, a new kitchen, and a new main water line for added peace of mind. All kitchen appliances stay with the home, making your move even easier. Outside, you'll enjoy mature trees providing shade and character, a cozy backyard firepit area perfect for entertaining, and a detached one-car garage that can be used for parking, storage, or a workshop space. This home combines charm, functionality, and important modern updates all in one affordable package!
Turn key. Gorgeous and updated! So much new! Updated kitchen complete with QUARTZ countertops, new sink AND island top. Soaring ceilings and gleaming hardwood floors make this space gorgeous with amazing functionality. Complete with spacious pantry, plenty of cabinet space and adorable coffee bar. Family room has cozy fireplace and access to 2 tier deck. Bedrooms are good sized with new front windows. Thoughtful updates include new door handles and henges. Energy-efficient LED lighting throughout, with smart-phone capable switches and ceiling fans. HVAC 3 years old! FENCE only 1 year old! Fridge stays! Washer and dryer stays!
Turn key. Gorgeous and updated! So much new! Updated kitchen complete with QUARTZ countertops, new sink AND island top. Soaring ceilings and gleaming hardwood floors make this space gorgeous with amazing functionality. Complete with spacious pantry, plenty of cabinet space and adorable coffee bar. Family room has cozy fireplace and access to 2 tier deck. Bedrooms are good sized with new front windows. Thoughtful updates include new door handles and henges. Energy-efficient LED lighting throughout, with smart-phone capable switches and ceiling fans. HVAC 3 years old! FENCE only 1 year old! Fridge stays! Washer and dryer stays!
USD 370,000
View photo
House · for sale
USD 380,995
USD 215/sq.ft
765 N Buckeye Street
Baldwin City
· 1,765 sq.ft · 4 Bedrooms · 2 Baths · House
· Patio · Equipped kitchen
Baldwin City · 1,765 sq.ft · 4 Bedrooms · 2 Baths · House · Patio · Equipped kitchen
Welcome to the Hudson, a thoughtfully designed 4-bedroom, 2-bath home offering style, comfort, and functionality. The open living areas feature durable LVP flooring throughout the living room, dining area, hallway, and wet areas. The kitchen shines with beautiful quartz countertops and stainless-steel appliances, including the refrigerator, with quartz also carried into the bathrooms for a cohesive, upgraded look. The primary suite features a private bath with double sinks, while the Jack-and-Jill bathroom provides convenient access for the secondary bedrooms. Enjoy outdoor living from both the covered front porch and covered back patio. Blinds are also included, adding another move-in-ready convenience. With a spacious layout, stylish finishes, and thoughtful features throughout, the Hudson offers comfortable everyday living with plenty of room to make it your own
Welcome to the Hudson, a thoughtfully designed 4-bedroom, 2-bath home offering style, comfort, and functionality. The open living areas feature durable LVP flooring throughout the living room, dining area, hallway, and wet areas. The kitchen shines with beautiful quartz countertops and stainless-steel appliances, including the refrigerator, with quartz also carried into the bathrooms for a cohesive, upgraded look. The primary suite features a private bath with double sinks, while the Jack-and-Jill bathroom provides convenient access for the secondary bedrooms. Enjoy outdoor living from both the covered front porch and covered back patio. Blinds are also included, adding another move-in-ready convenience. With a spacious layout, stylish finishes, and thoughtful features throughout, the Hudson offers comfortable everyday living with plenty of room to make it your own
USD 380,995
View photo
House · for sale
USD 349,900
USD 179/sq.ft
405 Birch Street
Baldwin City
· 1,948 sq.ft · 4 Bedrooms · 2 Baths · House
· Garden · Office room
Baldwin City · 1,948 sq.ft · 4 Bedrooms · 2 Baths · House · Garden · Office room
Welcome to 405 N Birch, where fresh updates and a functional layout make this home ready for its next owner. Enjoy new countertops, appliances, carpet, and fresh paint throughout. With four bedrooms, there's plenty of flexibility for a home office, guest room, or additional living needs. Step outside to a fenced backyard with room to relax, entertain, or enjoy the outdoors. A fantastic opportunity to own an updated 4-bedroom home in Gardner!
Welcome to 405 N Birch, where fresh updates and a functional layout make this home ready for its next owner. Enjoy new countertops, appliances, carpet, and fresh paint throughout. With four bedrooms, there's plenty of flexibility for a home office, guest room, or additional living needs. Step outside to a fenced backyard with room to relax, entertain, or enjoy the outdoors. A fantastic opportunity to own an updated 4-bedroom home in Gardner!
USD 349,900
View photo
House · for sale
USD 325,000
USD 214/sq.ft
216 Meadowbrook Lane
Baldwin City
· 1,518 sq.ft · 3 Bedrooms · 2 Baths · House
· Garden
Baldwin City · 1,518 sq.ft · 3 Bedrooms · 2 Baths · House · Garden
Easy one-level living on a quiet cul-de-sac! Built in 2020, this move-in-ready home offers over 1,400 sq. Ft. with 3 bedrooms and 2 bathrooms. The open, functional floor plan features stainless steel appliances and granite countertops. The private primary suite is thoughtfully separated from the additional bedrooms and includes a spacious bath and large walk-in closet. Outside, enjoy a fully fenced backyard with a newer privacy fence—perfect for pets, entertaining or relaxing outdoors. A well-maintained home with modern finishes in a peaceful setting!
Easy one-level living on a quiet cul-de-sac! Built in 2020, this move-in-ready home offers over 1,400 sq. Ft. with 3 bedrooms and 2 bathrooms. The open, functional floor plan features stainless steel appliances and granite countertops. The private primary suite is thoughtfully separated from the additional bedrooms and includes a spacious bath and large walk-in closet. Outside, enjoy a fully fenced backyard with a newer privacy fence—perfect for pets, entertaining or relaxing outdoors. A well-maintained home with modern finishes in a peaceful setting!
Move-in ready and packed with updates! This charming 3-bedroom, 2.5-bath home in Gardner offers comfortable living with the extra space buyers are looking for. Step inside to find NEW interior paint and newer flooring, creating a fresh, welcoming feel throughout. The finished basement provides valuable additional living space—perfect for a family room, home office, workout area, playroom, or entertaining. Outside, enjoy relaxing or hosting friends on the deck, while the 2-car garage provides plenty of room for vehicles and storage. Buyers will appreciate the major updates already taken care of, including an approximately 4-year-old roof, HVAC system, and water heater, plus newer exterior paint and a newer stove. With 3 bedrooms, 2.5 bathrooms, a finished basement, 2-car garage, and numerous updates, this home offers a great combination of comfort, functionality, and peace of mind. Conveniently located in Gardner with easy access to shopping, dining, schools, and highways. Move right in
Move-in ready and packed with updates! This charming 3-bedroom, 2.5-bath home in Gardner offers comfortable living with the extra space buyers are looking for. Step inside to find NEW interior paint and newer flooring, creating a fresh, welcoming feel throughout. The finished basement provides valuable additional living space—perfect for a family room, home office, workout area, playroom, or entertaining. Outside, enjoy relaxing or hosting friends on the deck, while the 2-car garage provides plenty of room for vehicles and storage. Buyers will appreciate the major updates already taken care of, including an approximately 4-year-old roof, HVAC system, and water heater, plus newer exterior paint and a newer stove. With 3 bedrooms, 2.5 bathrooms, a finished basement, 2-car garage, and numerous updates, this home offers a great combination of comfort, functionality, and peace of mind. Conveniently located in Gardner with easy access to shopping, dining, schools, and highways. Move right in
USD 325,000
View photo
House · for sale
USD 349,900
USD 232/sq.ft
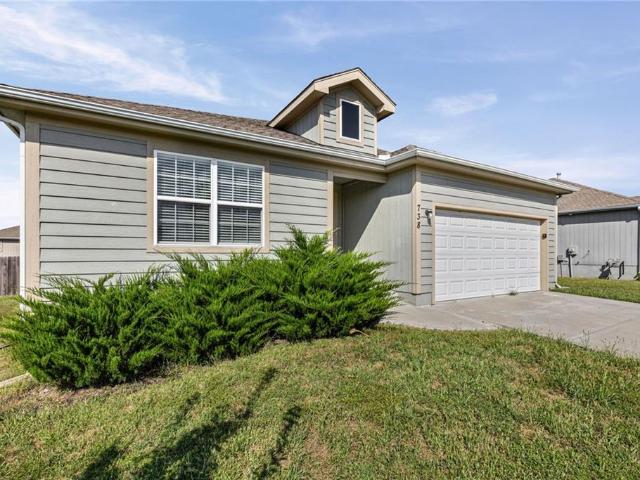
738 S Cypress Street
Baldwin City
· 1,507 sq.ft · 3 Bedrooms · 2 Baths · House
· Garden · Parking · Cellar
Baldwin City · 1,507 sq.ft · 3 Bedrooms · 2 Baths · House · Garden · Parking · Cellar
Welcome home to this well-maintained 3-bedroom, 2-bath home offering 1,510 square feet of comfortable living space! The open floor plan creates a welcoming atmosphere, while vaulted ceilings in all bedrooms add to the spacious feel. The primary bedroom features a generous walk-in closet for plenty of storage. Enjoy the privacy of the fully fenced backyard, perfect for relaxing, entertaining, or enjoying time outdoors. The home also includes a convenient 2-car garage and an unfinished basement with an egress window, offering excellent potential for additional finished living space and the possibility of a future fourth bedroom. Well cared for and ready for its next owners, this home offers comfort, functionality, and room to grow in a desirable suburban setting. Come see everything this wonderful home has to offer!
Welcome home to this well-maintained 3-bedroom, 2-bath home offering 1,510 square feet of comfortable living space! The open floor plan creates a welcoming atmosphere, while vaulted ceilings in all bedrooms add to the spacious feel. The primary bedroom features a generous walk-in closet for plenty of storage. Enjoy the privacy of the fully fenced backyard, perfect for relaxing, entertaining, or enjoying time outdoors. The home also includes a convenient 2-car garage and an unfinished basement with an egress window, offering excellent potential for additional finished living space and the possibility of a future fourth bedroom. Well cared for and ready for its next owners, this home offers comfort, functionality, and room to grow in a desirable suburban setting. Come see everything this wonderful home has to offer!
USD 349,900
View photo
House · for sale
USD 419,900
USD 282/sq.ft
338 W 25th Street
Baldwin City
· 1,485 sq.ft · 3 Bedrooms · 2 Baths · House
Baldwin City · 1,485 sq.ft · 3 Bedrooms · 2 Baths · House
Better than new and priced to sell! This three-year-old ranch offers the feel of new construction with thoughtful upgrades already in place—and is priced approximately $30,000 less than building new. Featuring 3 bedrooms, 2 baths and an open-concept floor plan, this home has been barely lived in and is truly move-in ready. The private primary suite includes a walk-in closet with a built-in storm shelter featuring a steel door. Additional highlights include a spacious walk-in pantry, dedicated home office, full-yard sod and sprinkler system, and upgraded finishes throughout. Skip the wait and added expense of new construction and enjoy a nearly new home with the extras already done!
Better than new and priced to sell! This three-year-old ranch offers the feel of new construction with thoughtful upgrades already in place—and is priced approximately $30,000 less than building new. Featuring 3 bedrooms, 2 baths and an open-concept floor plan, this home has been barely lived in and is truly move-in ready. The private primary suite includes a walk-in closet with a built-in storm shelter featuring a steel door. Additional highlights include a spacious walk-in pantry, dedicated home office, full-yard sod and sprinkler system, and upgraded finishes throughout. Skip the wait and added expense of new construction and enjoy a nearly new home with the extras already done!
Charming and ready to welcome you home. This cute 3-bedroom, 1 bathroom bungalow in offers a blend of comfort and character. With a practical layout, large dining area and inviting spaces, it's a great opportunity for a first-time home buyer, someone looking to downsize, or anyone wanting a home with plenty of potential. The 3 bedrooms provide flexibility for family, guests, home office or whatever life calls for. The kitchen, dining and living spaces offer a comfortable place to gather, relax & make memories. Outside, there is room to enjoy your morning coffee, let the kiddos or pets play in the huge back yard, or simply soak up the small-town lifestyle. Centrally located, you'll be close to schools, parks, local shops, golf course, restaurants & everything else this community has to offer. If you've been waiting for a great opportunity, this one is worth a look
Charming and ready to welcome you home. This cute 3-bedroom, 1 bathroom bungalow in offers a blend of comfort and character. With a practical layout, large dining area and inviting spaces, it's a great opportunity for a first-time home buyer, someone looking to downsize, or anyone wanting a home with plenty of potential. The 3 bedrooms provide flexibility for family, guests, home office or whatever life calls for. The kitchen, dining and living spaces offer a comfortable place to gather, relax & make memories. Outside, there is room to enjoy your morning coffee, let the kiddos or pets play in the huge back yard, or simply soak up the small-town lifestyle. Centrally located, you'll be close to schools, parks, local shops, golf course, restaurants & everything else this community has to offer. If you've been waiting for a great opportunity, this one is worth a look
USD 150,000
View photo
House · for sale
Request Details
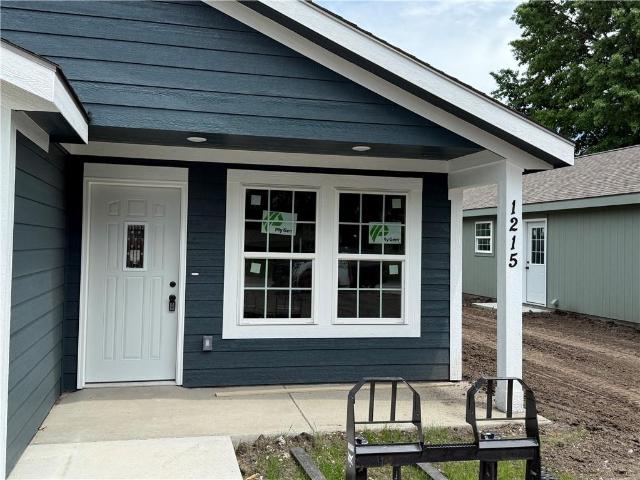
1215 S Maple Street
Baldwin City
· 13,993 sq.ft · 3 Bedrooms · 2 Baths · House
· Equipped kitchen · Parking
Baldwin City · 13,993 sq.ft · 3 Bedrooms · 2 Baths · House · Equipped kitchen · Parking
Discover the convenience and comfort of brand-new living in the heart of Ottawa. Located near neighborhood schools and the south-end amenities Franklin County residents love, this newly built ranch-style home offers modern finishes, functional design, and move-in-ready simplicity without the wait of a custom build. Inside, you’ll find 3 bedrooms, 2 full bathrooms, and an open-concept layout designed for everyday living. The kitchen features stainless steel appliances, painted cabinetry, luxury vinyl plank flooring, and a spacious eat-in dining area that flows seamlessly into the main living space. The main-floor primary suite adds comfort and convenience, while the attached 2-car garage and main-level laundry make daily life even easier. Situated in a growing neighborhood in south Ottawa, this home gives buyers the opportunity to enjoy a new construction home close to schools, shopping, dining, and quick access to everything the community has to offer. If you’ve been searching for affo
Discover the convenience and comfort of brand-new living in the heart of Ottawa. Located near neighborhood schools and the south-end amenities Franklin County residents love, this newly built ranch-style home offers modern finishes, functional design, and move-in-ready simplicity without the wait of a custom build. Inside, you’ll find 3 bedrooms, 2 full bathrooms, and an open-concept layout designed for everyday living. The kitchen features stainless steel appliances, painted cabinetry, luxury vinyl plank flooring, and a spacious eat-in dining area that flows seamlessly into the main living space. The main-floor primary suite adds comfort and convenience, while the attached 2-car garage and main-level laundry make daily life even easier. Situated in a growing neighborhood in south Ottawa, this home gives buyers the opportunity to enjoy a new construction home close to schools, shopping, dining, and quick access to everything the community has to offer. If you’ve been searching for affo
Request Details
View photo
House · for sale
USD 1,285,000
USD 1,170/sq.ft
374 N 750 Road
Baldwin City
· 1,098 sq.ft · 1 Bedroom · 1 Bath · House
Baldwin City · 1,098 sq.ft · 1 Bedroom · 1 Bath · House
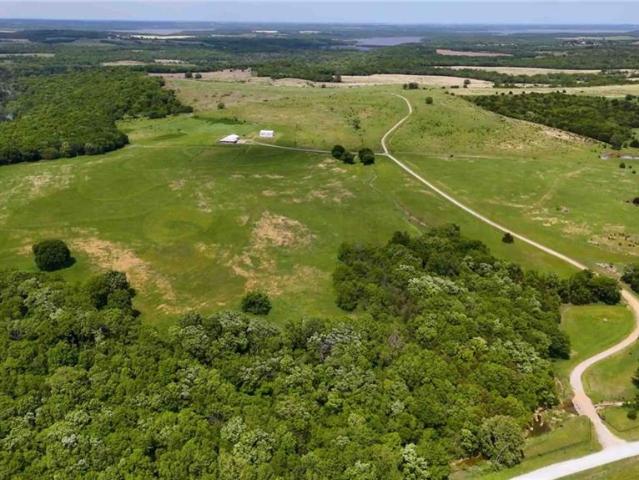
One-of-a-kind property ideal for outdoor enthusiasts, hunters, ranchers, horse owners, or anyone seeking peace and privacy outside of town. This 140-acre ranch in Douglas County near Overbrook has a proven history as a working cattle operation with welded pipe pens and multiple automatic watering stations. Roughly halfway into the property, a highpoint rising more than 150 ft above the road slopes toward Clinton Lake and provides an ideal future building site for your Dream Home with incredible views. Most of the West boundary and North boundary are shared with the U. S. Army Corps of Engineers land. Entry points connect directly to more than 50 miles of hiking and equestrian trails. Rarely does a tract this size offer such a versatile mix of beauty, usability, and recreation. The barndominium includes approximately 1100 sq ft of finished living space with 1 bedroom and 1 bath, plus an additional 2100 sq ft of unfinished space ready for expansion. A wrap-around porch offers space to ta
One-of-a-kind property ideal for outdoor enthusiasts, hunters, ranchers, horse owners, or anyone seeking peace and privacy outside of town. This 140-acre ranch in Douglas County near Overbrook has a proven history as a working cattle operation with welded pipe pens and multiple automatic watering stations. Roughly halfway into the property, a highpoint rising more than 150 ft above the road slopes toward Clinton Lake and provides an ideal future building site for your Dream Home with incredible views. Most of the West boundary and North boundary are shared with the U. S. Army Corps of Engineers land. Entry points connect directly to more than 50 miles of hiking and equestrian trails. Rarely does a tract this size offer such a versatile mix of beauty, usability, and recreation. The barndominium includes approximately 1100 sq ft of finished living space with 1 bedroom and 1 bath, plus an additional 2100 sq ft of unfinished space ready for expansion. A wrap-around porch offers space to ta
USD 1,285,000
View photo
House · for sale
USD 4,600,000
USD 2,035/sq.ft
561 N Evergreen Street
Baldwin City
· 2,260 sq.ft · 4 Bedrooms · 3 Baths · House
· Garden
Baldwin City · 2,260 sq.ft · 4 Bedrooms · 3 Baths · House · Garden
This gorgeous home has it all! Built in 2015, only one owner since then! 2 bedrooms upstairs, on either wing of the house, and 2 EXTRA LARGE bedrooms downstairs. As you walk down the extra-wide and open staircase, the bedrooms downstairs are separated by a second living space. Across the downstairs living room is a GAME ROOM or BAR or MOVIE ROOM, whatever you want to call it to fit your needs! Downstairs also has a full bath & plenty of storage space! The backyard is fenced and surprisingly private! The owners have done a lot of upgrades, including a New Roof, Exterior Paint, Closet Systems, Pantry upgrade, New appliances, and more! The cul-de-sac is tucked away and quiet but it's also conveniently close to grocery, restaurants, schools, & highway access! This was the very last house built in the neighborhood. It has a charming, but'not so cookie-cutter' feel to it that makes it feel like you're at HOME and not just in another new build. It's unique doorways, tall ceilings, Stone Firep
This gorgeous home has it all! Built in 2015, only one owner since then! 2 bedrooms upstairs, on either wing of the house, and 2 EXTRA LARGE bedrooms downstairs. As you walk down the extra-wide and open staircase, the bedrooms downstairs are separated by a second living space. Across the downstairs living room is a GAME ROOM or BAR or MOVIE ROOM, whatever you want to call it to fit your needs! Downstairs also has a full bath & plenty of storage space! The backyard is fenced and surprisingly private! The owners have done a lot of upgrades, including a New Roof, Exterior Paint, Closet Systems, Pantry upgrade, New appliances, and more! The cul-de-sac is tucked away and quiet but it's also conveniently close to grocery, restaurants, schools, & highway access! This was the very last house built in the neighborhood. It has a charming, but'not so cookie-cutter' feel to it that makes it feel like you're at HOME and not just in another new build. It's unique doorways, tall ceilings, Stone Firep