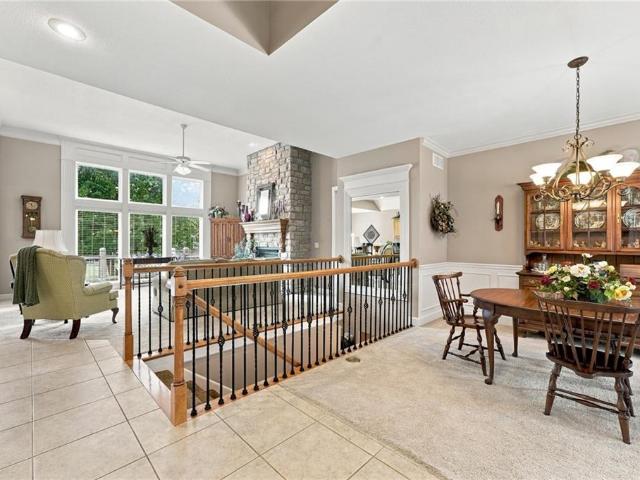
963 houses for sale in Olathe city

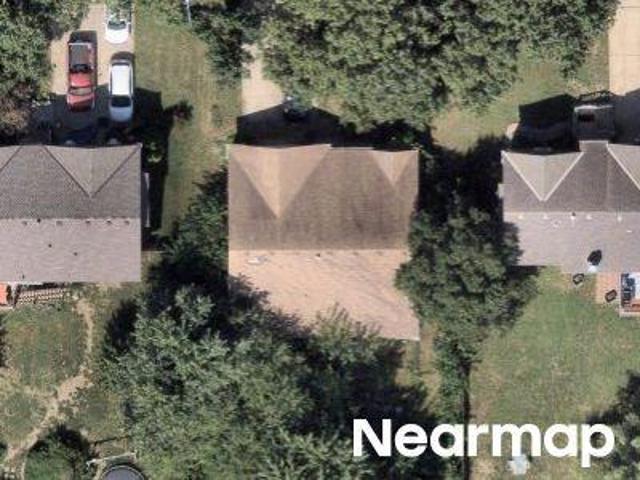
S Locust St
View photo
House · for sale
Request Details
Updated
S Locust St
Olathe city
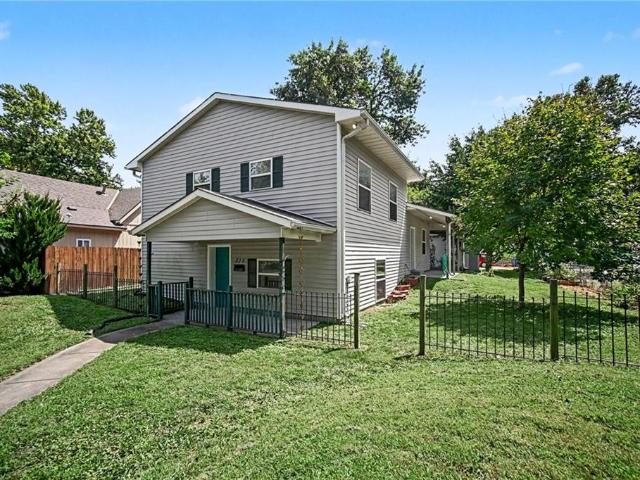
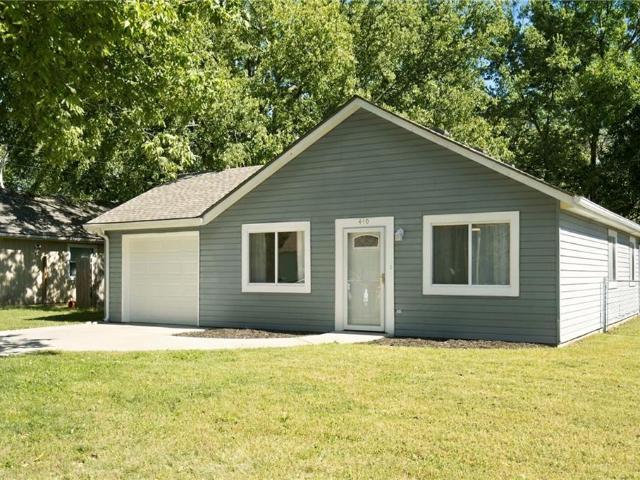
· 1,238 sq.ft · 3 Bedrooms · 1 Bath · House
Olathe city · 1,238 sq.ft · 3 Bedrooms · 1 Bath · House
This is a Real Estate-Owned (REO)/post-foreclosure home owned or managed by a bank. All offers are considered; however, the highest and best will most likely be accepted
Request Details
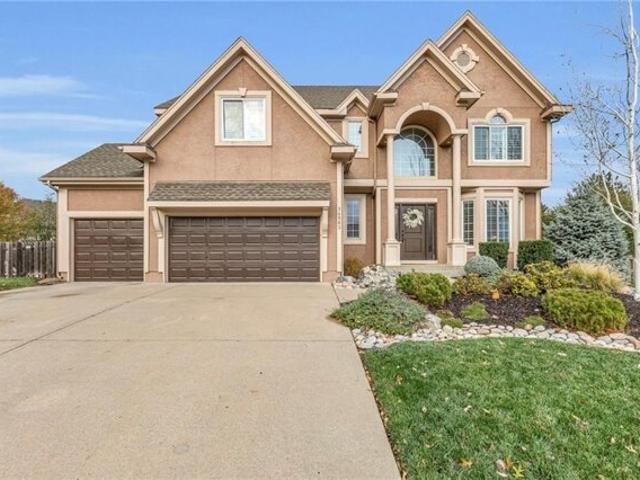
N Logan St
View photo
House · for sale
Request Details
Updated
N Logan St
Olathe city
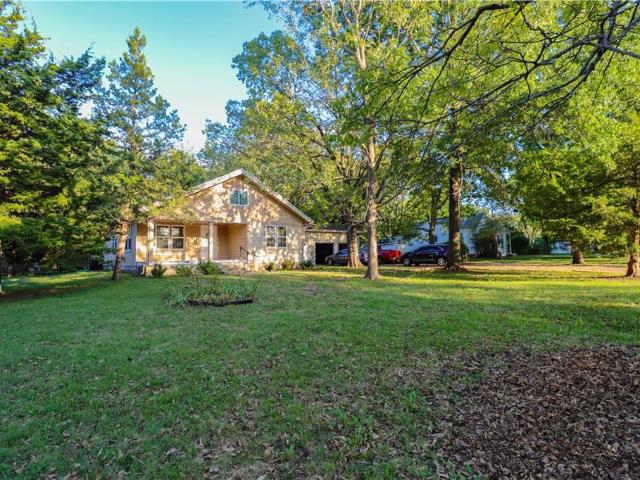
· 1,313 sq.ft · 3 Bedrooms · 2 Baths · House
Olathe city · 1,313 sq.ft · 3 Bedrooms · 2 Baths · House
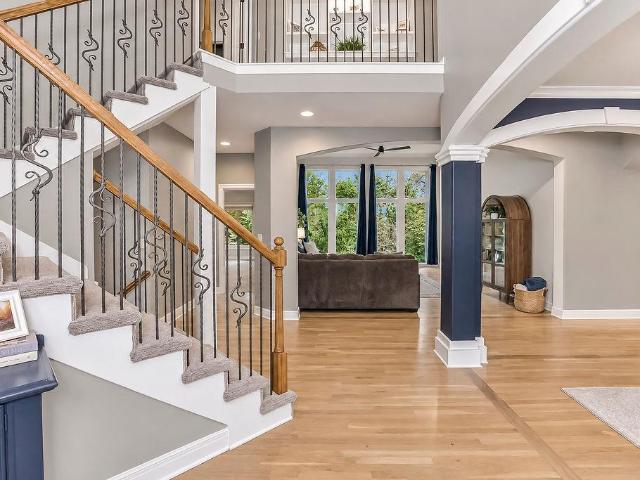
This home is in preforeclosure, which means the homeowner is in default (missed payments). Therefore, there could be an opportunity to strike a great deal with the owner and the bank
Request Details
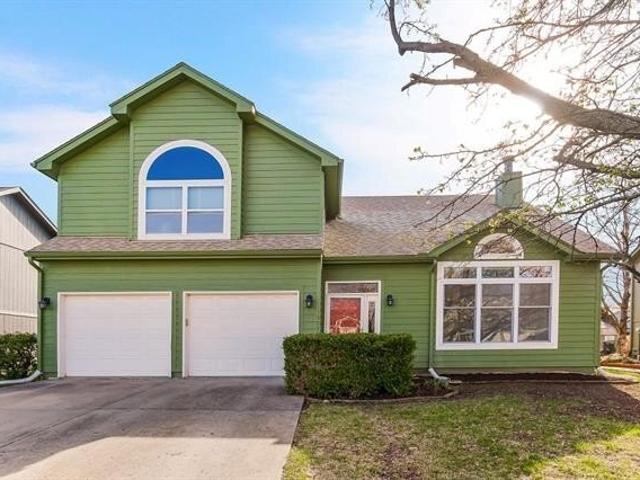
S Twilight Ln, Olathe, Home For Sale
View photo
House · for sale
USD 550,000
USD 148/sq.ft
S Twilight Ln, Olathe, Home For Sale
Olathe city
· 3,714 sq.ft · 4 Bedrooms · 5 Baths · House
· Office room · Fireplace · Equipped kitchen · Swimming pool · Cellar
Olathe city · 3,714 sq.ft · 4 Bedrooms · 5 Baths · House · Office room · Fireplace · Equipped kitchen · Swimming pool · Cellar
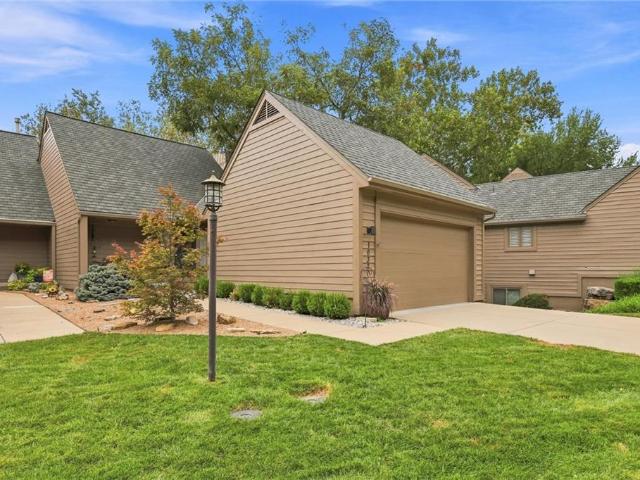
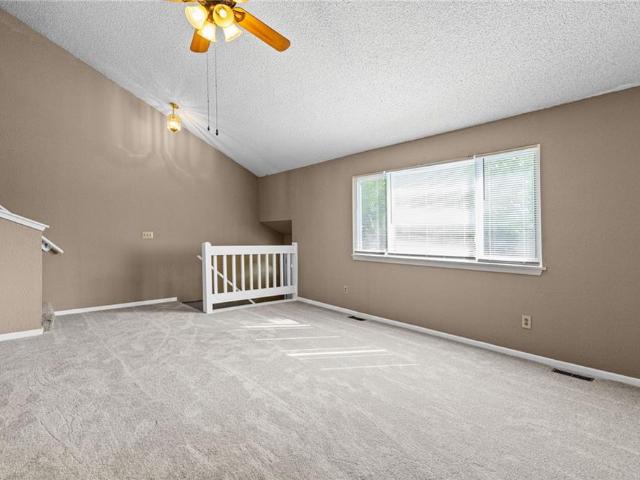
This is the one you have been waiting for! A beautiful 2 story home at the end of a culdesac with an inground pool! There are 4 bedrooms and 3 baths on the second floor. The main floor has a large kitchen, formal dining, hearth room, great room and office! A large culdesac lot with a giant pool and outdoor fireplace. This is such a great entertaining house! A finished daylight basement with fireplace. Master suite with fireplace and cozy sitting area. This is a great house on a great lot in a great subdivision! Easy access to shopping, restaurants, highways and more
USD 550,000
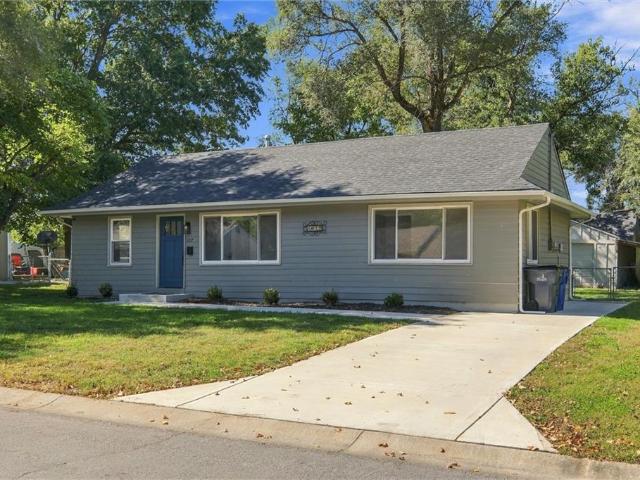
Home For Sale In Olathe, Kansas
View photo
House · for sale
USD 340,000
USD 174/sq.ft
Home For Sale In Olathe, Kansas
Olathe city
· 1,948 sq.ft · 3 Bedrooms · 3 Baths · House
· Garden · Balcony · Equipped kitchen · Cellar
Olathe city · 1,948 sq.ft · 3 Bedrooms · 3 Baths · House · Garden · Balcony · Equipped kitchen · Cellar
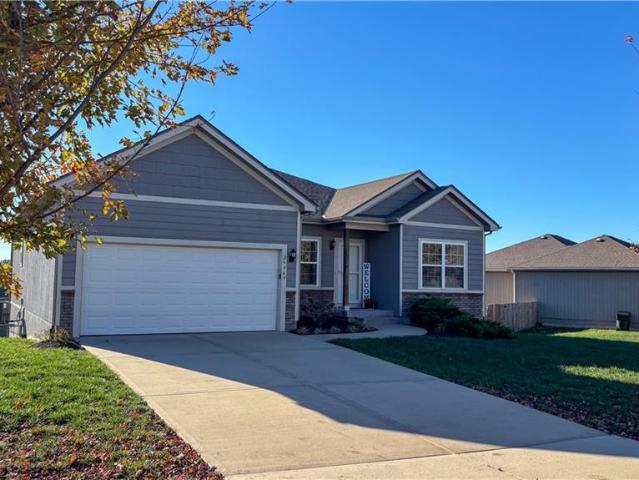
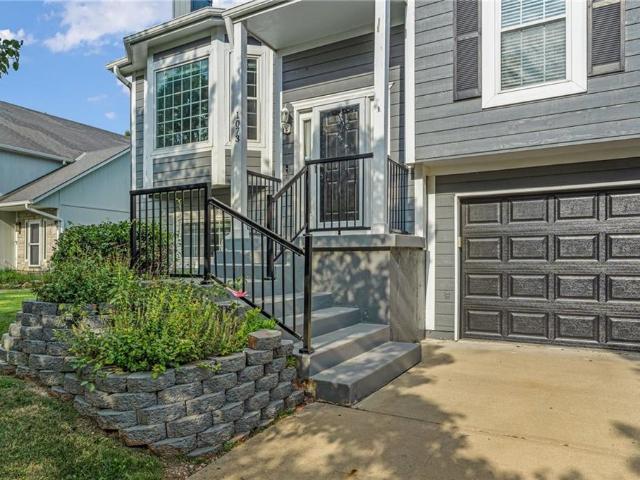
So many memories were made by the current owners over the last 12 years - it is now your turn to take this from just a house to your HOME. If you're looking for a move-in ready home that has an open space with big windows and lots of natural light in a neighborhood setting close to schools and parks, you're going to want to see this house. The balcony in the kitchen will help you have eyes and ears on everything going on in the home: from the basement to the bedrooms and even the backyard. You'll find the primary bedroom up just a few stairs from the other 2 bedrooms, which gives a sense of having your own area of the home JUST for you. There's plenty of room for a king bed, a dresser (if the walk-in closet isn't big enough!), and a sitting area to cozy up and read one of the 7 books likely piled on your nightstand. The en-suite was recently refinished with calming and fun colors! Make your way to the finished basement and think about all of the fun you'll be having once you transform
USD 340,000
Could you also be interested in
1017 S Brockway Street
View photo
House · for sale
USD 299,000
USD 283/sq.ft
1017 S Brockway Street
Olathe city
· 1,055 sq.ft · 3 Bedrooms · 2 Baths · House
· Equipped kitchen
Olathe city · 1,055 sq.ft · 3 Bedrooms · 2 Baths · House · Equipped kitchen
Completely renovated in 2025, this 3-bedroom, 2-bath ranch in Provence Village in Olathe is ready for you to call home! The family room opens to the kitchen with quartz countertops and tons of storage; great space to gather and enjoy everyday living. LVP flooring adds to the fresh, updated feel, and the primary bedroom has its own ensuite bath with a double vanity. A mudroom and laundry room are conveniently located off the kitchen. New windows and a 10,454-square-foot lot round out this updated ranch! Seller is willing to provide an interest rate buy down or provide buyer's closing costs with acceptable offer
USD 299,000
1042 E Millview Circle
View photo
House · for sale
USD 384,900
USD 211/sq.ft
1042 E Millview Circle
Olathe city
· 1,819 sq.ft · 3 Bedrooms · 2 Baths · House
· Garden · Deck · Equipped kitchen · Cellar
Olathe city · 1,819 sq.ft · 3 Bedrooms · 2 Baths · House · Garden · Deck · Equipped kitchen · Cellar
New price! Welcome Home! ONE Year Old-Water Heater, Air Conditioner & Furnace. This TWO story home is complete with a Finished Basement, Fenced Yard & Cul-de-sac. Radon Mitigation System in place & Newer Sump Pump. So MUCH NEW at the Home… New Stainless-Steel Stove & Microwave, Fresh Paint for the Family Room, Kitchen, Entry, Upstairs Hallway, Bedrooms & All Baths and Basement. New Flooring in Primary & Hall Baths, New Patterned Stair Carpet at the entry, plus New Carpet for Basement. Recently updated Primary Shower with Onyx walls & New Shower Doors. Assorted New Lighting including Bathroom Lighting & Exterior Lighting. New White Six Panel Interior Doors add a crisp detail to the Home. Roof is 7 Years Young! Fenced & Treed backyard complete with a Shed. Enjoy your future evenings enjoying the sizeable deck with Family and Friends. Home offers easy care Vinyl Siding, buried down spouts & a New Back Storm Door. Stainless Steel Refrigerator and Front Load Washing Machine w/ Drawer stay w
USD 384,900
612 S Sherman Avenue
View photo
House · for sale
USD 339,000
USD 199/sq.ft
Updated
612 S Sherman Avenue
Olathe city
· 1,701 sq.ft · 3 Bedrooms · 2 Baths · House
· Patio · Garden · Fireplace · Equipped kitchen · Parking
Olathe city · 1,701 sq.ft · 3 Bedrooms · 2 Baths · House · Patio · Garden · Fireplace · Equipped kitchen · Parking
Rare find | private 0.47-acre lot | remodeled ranch | main level living! Modern finishes throughout this spacious 3 Bedroom | 2 Bathrooms home with 1,704 square feet of comfortable, no stairs everyday living. Gorgeous Hardwood floors complement the spacious Open Floor Plan, where a sleek linear electric fireplace anchors the Living Room. The Kitchen is Remodeled with abundant cabinetry, granite countertops, stainless steel appliances that stay, gas range, and an adjoining Dining Room. The spacious Primary Suite includes a private ensuite Bathroom with a stylish walk-in shower, a large walk-in closet, plus additional closet space. 2 secondary main level over sized Bedrooms, a second Full Bathroom, and convenient main-level Laundry. Outside, a nice Covered Patio overlooks a private, NEARLY HALF-ACRE FENCED FENCED BACKYARD with mature trees and 2 storage sheds. Professional landscaping compliments this expansive lot. The generously sized 2-car garage provides ample parking and storage, co
USD 339,000
house with 4 bedroom, Olathe KS ELS103501085
View photo
House · for sale
USD 550,000
USD 148/sq.ft
house with 4 bedroom, Olathe KS ELS103501085
Olathe city
· 3,714 sq.ft · 4 Bedrooms · House
· Office room · Fireplace · Equipped kitchen · Swimming pool · Cellar
Olathe city · 3,714 sq.ft · 4 Bedrooms · House · Office room · Fireplace · Equipped kitchen · Swimming pool · Cellar
This is the one you have been waiting for! A beautiful 2 story home at the end of a culdesac with an inground pool! There are 4 bedrooms and 3 baths on the second floor. The main floor has a large kitchen, formal dining, hearth room, great room and office! A large culdesac lot with a giant pool and outdoor fireplace. This is such a great entertaining house! A finished daylight basement with fireplace. Master suite with fireplace and cozy sitting area. This is a great house on a great lot in a great subdivision! Easy access to shopping, restaurants, highways and more
USD 550,000
2346 W Piatt Lane
View photo
House · for sale
USD 449,000
USD 155/sq.ft
2346 W Piatt Lane
Olathe city
· 2,885 sq.ft · 4 Bedrooms · 3 Baths · House
· Garden · Deck · Fireplace · Equipped kitchen
Olathe city · 2,885 sq.ft · 4 Bedrooms · 3 Baths · House · Garden · Deck · Fireplace · Equipped kitchen
Motivated Sellers, offering Buyers a $5,000 Credit to Buyers with acceptable offers! Exceptional Value in Prime West Olathe Location! This spacious 4-bedroom, 3-full-bath home offers incredible space, thoughtful updates, and a price point that stands out! HVAC system just 2 years old! The inviting kitchen features 3 year old stainless steel appliances—including the refrigerator (ALL STAY) abundant cabinetry, generous prep space, and a large island. Plenty of room to gather and entertain, with dining areas overlooking the peaceful pond views. The great room makes a statement with soaring ceilings, a wood-burning fireplace, and an abundance of natural light. The lower-level family room has been freshly updated with new LVP flooring and paint, plus a gas fireplace and direct access to the home's truly unique sunroom. This versatile space is perfect for hosting gatherings, game days, parties, or simply relaxing. Outside, you'll love the large lot, fully fenced yard, spacious deck, and cul-
USD 449,000
515 W Santa Fe Street
View photo
House · for sale
USD 350,000
USD 178/sq.ft
515 W Santa Fe Street
Olathe city
· 1,959 sq.ft · 4 Bedrooms · 2 Baths · House
· Garden · Equipped kitchen
Olathe city · 1,959 sq.ft · 4 Bedrooms · 2 Baths · House · Garden · Equipped kitchen
This could be YOUR Dream Home! Beautiful and climate resilient! Enter through the passive solar room on the'back' of the house into the living room that is open to the dining room. There is a partial wall between the living room and kitchen. This formation is best for airflow through the home. Enjoy the energy star rated appliances and so much workspace in the kitchen. Upstairs you will find 3 Bedrooms and an interesting bathroom. There are vanities and toilets on either side of the bathtub area. One from the hallway and the other from the largest bedroom on this floor (that also includes a walk-in closet) Can we count it as two bathrooms on this level? The county record does not count it that way. Downstairs you will find the Primary bedroom and bathroom. This room has the'front door' entry, Stained concrete floors with an insulation layer of Styrofoam for year-round comfort in this home. The utility/laundry room are also on this floor. The yard that faces Santa Fe has been landscaped
USD 350,000
11618 S LEWIS Drive
View photo
House · for sale
USD 850,000
USD 179/sq.ft
11618 S LEWIS Drive
Olathe city
· 4,736 sq.ft · 5 Bedrooms · 4 Baths · House
· Fireplace · Equipped kitchen
Olathe city · 4,736 sq.ft · 5 Bedrooms · 4 Baths · House · Fireplace · Equipped kitchen
Custom-built 1.5 story by Don Julian Homes, this former model home in Cedar Creek’s Southglen Woods combines craftsmanship with beautifully updated interiors. Floor-to-ceiling windows frame a private, tree-lined backdrop, creating a peaceful feel. With five bedrooms, 4½ baths, and approximately 4,737 square feet of finished living space, there’s room to relax and entertain. A roof replacement and gutter work completed in 2024 represent more than $39,000 in documented improvements. Soaring 12-foot ceilings, elaborate moldings, decorative archways, and built-ins add character throughout. Hardwood floors flow through the main living areas, while fireplaces warm the living spaces. A main-floor office, updated living and dining rooms, and a upstairs loft provide flexible space. The fully remodeled kitchen features an oversized waterfall-edge island, custom BlueStar gas stove, Sub-Zero refrigerator, and island ice maker. An adjoining breakfast area and hearth room welcome quiet mornings and
USD 850,000
10330 S Clubside Court
View photo
House · for sale
USD 515,000
USD 262/sq.ft
10330 S Clubside Court
Olathe city
· 1,959 sq.ft · 3 Bedrooms · 2 Baths · House
· Deck · Equipped kitchen
Olathe city · 1,959 sq.ft · 3 Bedrooms · 2 Baths · House · Deck · Equipped kitchen
Rare opportunity to own a maintenance-provided villa in the sought-after Clubside neighborhood of Cedar Creek, ideally positioned near the clubhouse and community amenities and backing to a peaceful stream and greenspace. This home has been thoughtfully freshened and modernized by the current owner with new paint and updated fixtures, creating a clean, move-in-ready feel. The main level features a vaulted great room and dining area with abundant natural light, along with a spacious kitchen offering granite countertops, stainless steel appliances, center island, breakfast area and pantry. The main-level primary suite includes a vaulted ceiling, whirlpool tub, separate shower and walk-in closet. Enjoy outdoor living on the approximately 300 sq. Ft. deck, with a screened-in porch below that provides a comfortable, weather-protected space overlooking the greenspace and stream. The finished lower level offers a generous family room, two additional bedrooms with excellent closet space, full
USD 515,000
25949 W 142nd Court
View photo
House · for sale
USD 399,000
USD 257/sq.ft
25949 W 142nd Court
Olathe city
· 1,550 sq.ft · 4 Bedrooms · 2 Baths · House
· Garden · Gym · Cellar
Olathe city · 1,550 sq.ft · 4 Bedrooms · 2 Baths · House · Garden · Gym · Cellar
Welcome to your dream canvas in a prime location! This charming reverse 1.5-story home offers the ultimate in main-level living. Nestled at the quiet end of a cul-de-sac, the property features an expansive yard with a walkout basement—perfect for outdoor entertaining, play, or relaxing evenings. Inside, enjoy a thoughtful layout with primary living space on the main floor. Downstairs, the full unfinished walkout basement is a true clean slate, ready for you to customize with added bedrooms, home theater, gym, or rec room to match your lifestyle! Located just minutes away from Lake Olathe in an award-winning school district with quick access to major highways, top-notch dining, and shopping. Bring your vision and make this incredible house your home!
USD 399,000
11445 S Emerald Street
View photo
House · for sale
USD 859,950
USD 253/sq.ft
11445 S Emerald Street
Olathe city
· 3,391 sq.ft · 5 Bedrooms · 4 Baths · House
· Office room · Fireplace · Equipped kitchen
Olathe city · 3,391 sq.ft · 5 Bedrooms · 4 Baths · House · Office room · Fireplace · Equipped kitchen
Welcome to the Ellsworth by Prieb Homes, beautifully positioned on a quiet cul-de-sac and situated on an oversized 20,000+ square-foot walkout lot in Woodland Hills. Offering over 3,400 square feet of thoughtfully designed living space, this stunning two-story home features 5 bedrooms, 4 bathrooms, and exceptional indoor and outdoor living. A dramatic floor-to-ceiling entry and grand staircase create an unforgettable first impression. The open-concept main level is designed for both everyday living and entertaining, featuring a spacious great room with a striking tile fireplace, abundant natural light, and seamless flow into the dining area and chef's kitchen. The kitchen is the heart of the home, showcasing an oversized island, custom-painted cabinetry, stainless steel gas appliances, walk-in pantry, dry bar/serving buffet, and a stylish undermount composite sink. A main-level bedroom and 3/4 bath provide flexibility for guests, a home office, or multigenerational living. Upstairs, th
USD 859,950
12201 S Emerald Street
View photo
House · for sale
USD 709,275
USD 324/sq.ft
12201 S Emerald Street
Olathe city
· 2,185 sq.ft · 4 Bedrooms · 3 Baths · House
· Patio · Fireplace · Equipped kitchen · Parking
Olathe city · 2,185 sq.ft · 4 Bedrooms · 3 Baths · House · Patio · Fireplace · Equipped kitchen · Parking
Est. completion Spring 2027. Welcome to the Lily reverse 1.5 by Harlow Homes! This gorgeous 4 bedroom, 3 bath, 3-car garage home features a covered back patio, full inground irrigation/sprinkler system, kitchen cabinets that stretch all the way to the ceiling, and a 32' fireplace with tile surround, and built-in cabinets in the great room. The primary bedroom boasts a soaker tub, double vanity with quartz counter tops, and a black framed shower door. This home is sure to impress the pickiest of buyers! Photos are of previously completed home and may include upgrades not included in this home. Estimated completion is Spring 2027, home is currently at foundation 8.30.26 (RHR124)
USD 709,275
25136 W 149th Place
View photo
House · for sale
USD 535,000
USD 154/sq.ft
25136 W 149th Place
Olathe city
· 3,466 sq.ft · 4 Bedrooms · 3 Baths · House
· Patio · Garden · Fireplace · Equipped kitchen · Parking · Swimming pool
Olathe city · 3,466 sq.ft · 4 Bedrooms · 3 Baths · House · Patio · Garden · Fireplace · Equipped kitchen · Parking · Swimming pool
Welcome to this beautiful 2-story home nestled on a quiet cul-de-sac in the established Oak Run community! Offering 4 bedrooms, 3 full baths, 2 half baths, and a spacious 3-car garage, this home has plenty of room for everyday living and entertaining. The main level features a welcoming Great Room with a see-through fireplace shared with the cozy hearth area, a spacious kitchen with abundant cabinetry and a center island, and a formal dining room perfect for gatherings. Upstairs, you'll find the primary suite and three additional bedrooms, including one with its own private bath. The finished lower level is designed for entertaining, featuring a generous recreation space with tile and carpet flooring, a wet bar, and a convenient half bath. Step outside to enjoy the flat, fenced backyard and patio, ideal for relaxing evenings, outdoor dining, or entertaining friends and family. Enjoy the added benefit of Oak Run's neighborhood swimming pool and the charm of an established community. A f
USD 535,000
1008 N Clinton Street
View photo
House · for sale
USD 330,000
USD 184/sq.ft
1008 N Clinton Street
Olathe city
· 1,787 sq.ft · 4 Bedrooms · 3 Baths · House
· Patio · Garden · Fireplace · Equipped kitchen · Cellar
Olathe city · 1,787 sq.ft · 4 Bedrooms · 3 Baths · House · Patio · Garden · Fireplace · Equipped kitchen · Cellar
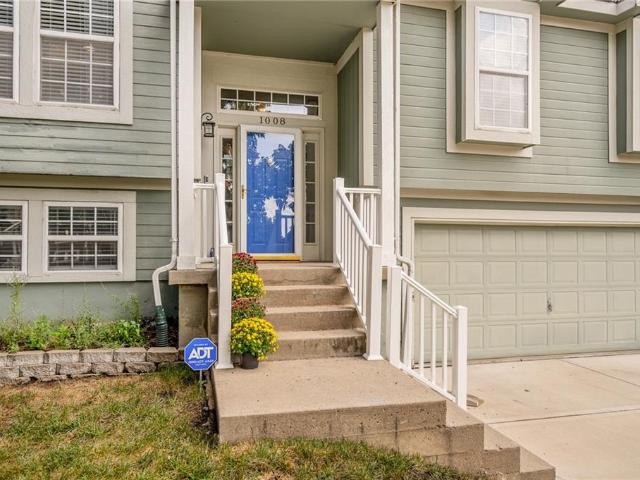
Is this the best value in all of Olathe! ?catch this 4 bedroom/3 bath split entry before it's gone. Perfect location in the heart of Olathe w/ easy highway connections nearby. Soaring/vaulted ceilings greet you when you walk in the door, cozy gas fireplace in the spacious living room, sunny breakfast room overlooks the private/treed backyard. All kitchen appliances stay with the home and washer/dryer too! NEW driveway installed in 2021! NEW roof installed 2020! 3 bedrooms upstairs + 4th full bedroom in the finished walkout basement. Chill on the back covered patio in the private/treed/quiet/fenced backyard, great neighborhood with a low-traffic street!
USD 330,000
440 N Pine Street
View photo
House · for sale
USD 235,000
USD 272/sq.ft
440 N Pine Street
Olathe city
· 861 sq.ft · 3 Bedrooms · 1 Bath · House
· Patio · Garden · Equipped kitchen
Olathe city · 861 sq.ft · 3 Bedrooms · 1 Bath · House · Patio · Garden · Equipped kitchen
Charming and move-in ready 3-bedroom, 1-bath home in Olathe with new flooring throughout! Step inside to an inviting living room that flows into the dining area and kitchen, creating a comfortable space for everyday living and entertaining. Down the hall, you’ll find three bedrooms and a full bathroom. The generous backyard offers plenty of room for pets, outdoor games, and gatherings with friends. Enjoy the patio for outdoor relaxation, while the storage shed provides convenient space for lawn equipment, toys, and more. A wonderful opportunity to make this home your own!
USD 235,000
718 S Chestnut Street
View photo
House · for sale
USD 350,000
USD 187/sq.ft
718 S Chestnut Street
Olathe city
· 1,862 sq.ft · 4 Bedrooms · 2 Baths · House
· Garden
Olathe city · 1,862 sq.ft · 4 Bedrooms · 2 Baths · House · Garden
Welcome to this charming 4-bedroom, 2-bath home in the heart of Olathe! Situated on a spacious 0.5-acre treed lot, this home offers plenty of room to enjoy both inside and out. Relax on the inviting front porch or enjoy the generous backyard, perfect for entertaining. Conveniently located near shopping, dining, parks, schools, and major highways. A wonderful opportunity to enjoy space, character, and a great Olathe location!
USD 350,000
1414 E Mart Way Circle # B
View photo
Townhouse · for sale
USD 225,000
USD 97/sq.ft
1414 E Mart Way Circle # B
Olathe city
· 2,314 sq.ft · 2 Bedrooms · 2 Baths · Townhouse
· Office room · Deck · Equipped kitchen · Parking
Olathe city · 2,314 sq.ft · 2 Bedrooms · 2 Baths · Townhouse · Office room · Deck · Equipped kitchen · Parking
Low HOA fees. This two-bedroom, two-bath townhome in Olathe! Concrete steps lead to the main entrance, while the attached garage with opener provides convenient access from the driveway and directly into the home. The main level features a spacious family room with vaulted ceilings, ceiling fan, and new carpet. The dining room is conveniently located between the family room and kitchen. The kitchen offers white cabinetry, laminate countertops, tile backsplash, and appliances including a dishwasher, range, range hood, and refrigerator. The laundry room is also located on the main level. The generously sized primary bedroom includes vaulted ceilings, two closets—including a walk-in—and an ensuite bathroom. Sliding doors provide direct access to the deck. Upstairs, the loft features vaulted ceilings and overlooks the family room, offering flexible space for an office, reading area, or additional living space. The secondary bedroom has new carpet and a ceiling fan, with the second full bat
USD 225,000
1073 N Logan Street
View photo
House · for sale
USD 385,000
USD 233/sq.ft
1073 N Logan Street
Olathe city
· 1,647 sq.ft · 3 Bedrooms · 3 Baths · House
· Office room · Equipped kitchen · Cellar
Olathe city · 1,647 sq.ft · 3 Bedrooms · 3 Baths · House · Office room · Equipped kitchen · Cellar
You'll feel right at home at this Elegantly updated 3 BR/2.5 BA home perfectly situated 5 minutes north of downtown Olathe & a short commute East of K-7 Hwy, making travel around the city a breeze. The recently updated interior featuring a stylish warm color palette & white-oak wide-plank engineered flooring provides a comfortable modern environment to work and live well in, with a functional kitchen featuring gorgeous quartz counters, an island, & newer appliances. Vaulted ceilings provide space for the living room window’s abundant natural light to dance and create a bright & airy space to relax. The primary bedroom offers the perfect comfy getaway with a nice walk-in closet and ensuite bath highlighted with stylish backsplash and tile floors. Downstairs the finished open space is both open and versatile, allowing one to purpose the space as best fits your day-to-day life…a family room, workout space, play room, office…endless possibilities. A basement bathroom with shower is a conve
USD 385,000
1915 W Ferrel Drive
View photo
House · for sale
USD 489,950
USD 151/sq.ft
1915 W Ferrel Drive
Olathe city
· 3,229 sq.ft · 5 Bedrooms · 3 Baths · House
· Office room · Gym · Fireplace · Equipped kitchen
Olathe city · 3,229 sq.ft · 5 Bedrooms · 3 Baths · House · Office room · Gym · Fireplace · Equipped kitchen
Freshly painted throughout the entire interior, this inviting Clearwater Creek home offers 5 bedrooms, 3.5 baths, and approximately 3,239 square feet of space to live, work, and entertain. New 50 year roof. Brand new hardwood floors on the main level and luxury vinyl plank flooring on the second level complement the refreshed interior. The spacious kitchen features abundant cabinetry, a pantry, and an open connection to the breakfast area and welcoming family room with a fireplace. Flexible spaces throughout the home provide options for working remotely, studying, or enjoying your favorite hobbies. Bedroom-level laundry adds everyday convenience. The fully finished lower level features a fifth bedroom, full bath, wet bar, recreation area, and an additional room ideal for a home office, craft room, or gym. From hosting overnight guests to enjoying movie nights, there’s room to spread out comfortably. Three distinct outdoor spaces invite you to enjoy life beyond the walls. Sip morning co
USD 489,950
10773 S Palisade Street
View photo
House · for sale
USD 735,000
USD 178/sq.ft
Updated
10773 S Palisade Street
Olathe city
· 4,123 sq.ft · 5 Bedrooms · 5 Baths · House
· Garden · Deck · Fireplace · Equipped kitchen
Olathe city · 4,123 sq.ft · 5 Bedrooms · 5 Baths · House · Garden · Deck · Fireplace · Equipped kitchen
Spacious, inviting & perfect for everyday living and entertaining! Welcome to this beautiful 2-story home in Prairie Point, offering 5 bedrooms, 5 full baths and wonderful living spaces on all three levels! The welcoming entry features wrought iron staircase spindles and new carpeting leading upstairs. To the right is an elegant formal dining room with a recessed niche for a favorite piece of furniture. A passageway with built-ins offers a convenient coffee or wine bar with a small refrigerator. The kitchen is the heart of the home, featuring a large island with seating, granite countertops, 4-burner gas cooktop and spacious pantry with a built-in planning desk. The kitchen opens to a light-filled great room with fireplace, built-ins and plenty of windows. The adjoining breakfast area leads to a covered deck overlooking the large backyard with wrought iron fencing and underground pet containment wiring. A main-level fifth bedroom with full bath offers flexibility for guests or a home o
USD 735,000
24937 W 145th Street
View photo
House · for sale
USD 675,000
USD 216/sq.ft
24937 W 145th Street
Olathe city
· 3,122 sq.ft · 4 Bedrooms · 3 Baths · House
· Fireplace · Equipped kitchen
Olathe city · 3,122 sq.ft · 4 Bedrooms · 3 Baths · House · Fireplace · Equipped kitchen
Move-in ready! Set on a level, estate sized lot, this home is not your typical layout; it is designed to accommodate a variety of lifestyles! One of handful of opportunities remaining as the community approaches full build-out, with all construction set to be completed by year’s end! Residents enjoy LOW HOA fees and convenient access to everyday conveniences, and major highways, while remaining minutes from the lake, popular golf course, scenic nature preserves, local winery, and the new county trail system. This home features two spacious main level suites, each with a private bath and walk-in closet. Main level suite one includes a zero-entry tile/glass shower, dual vanities, and direct access to the walk-in closet and laundry. The large dining area easily seats 8–10 and opens to the great room and kitchen, creating a seamless space for entertaining and gathering. The finished lower level offers a large, open rec room with electric fireplace and wet bar, ideal for a pool table, gamin
USD 675,000
2636 W Whitney Street
View photo
House · for sale
USD 499,000
USD 159/sq.ft
2636 W Whitney Street
Olathe city
· 3,132 sq.ft · 5 Bedrooms · 2 Baths · House
· Garden · Gym · Deck · Fireplace · Equipped kitchen · Parking · Cellar
Olathe city · 3,132 sq.ft · 5 Bedrooms · 2 Baths · House · Garden · Gym · Deck · Fireplace · Equipped kitchen · Parking · Cellar
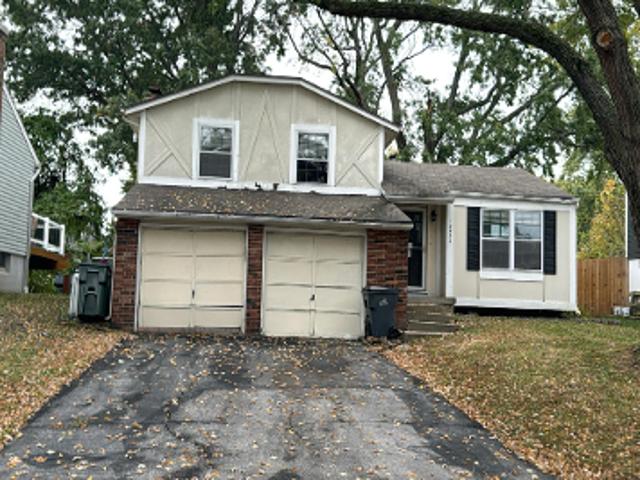
Welcome home to this beautifully maintained 5-bedroom, 3-bathroom home in the sought-after Bridlewood Downs. Over 3,000 square feet of finished living space, this two-story home offers room to spread out, entertain, and grow. The kitchen shines with granite countertops, tile backsplash, gas range, pantry, and warm wood flooring, flowing easily into a living room anchored by a cozy gas fireplace. The primary suite is a true retreat, featuring a freshly renovated bathroom. A spacious walk-in closet, ceramic tile floors, vanity with dual sinks, free standing tub and a tile shower. Downstairs, the finished basement adds a versatile family room, perfect for movie nights, a home gym, or a play space. Outside, enjoy the privacy of a fully fenced backyard and deck, ideal for weekend cookouts or quiet mornings with coffee. In-ground sprinkler system, operational on site or virtual. A large three-car garage provides plenty of storage and parking. As a resident of Bridlewood Downs, you'll also ha
USD 499,000
14172 S Red Bird Street
View photo
House · for sale
USD 719,000
USD 249/sq.ft
Updated
14172 S Red Bird Street
Olathe city
· 2,885 sq.ft · 4 Bedrooms · 3 Baths · House
Olathe city · 2,885 sq.ft · 4 Bedrooms · 3 Baths · House
Exceptional privacy meets custom luxury in this stunning residence backing directly to a tranquil, mature tree line. Enjoy your own secluded, peaceful retreat with lush nature views right out your back door, all while nestled in a quiet neighborhood with prime access to local shopping, dining, and I-35. Crafted with uncompromising quality, this custom build was personally monitored by the homeowners from the ground up, with every single detail thoughtfully hand-selected. Dramatic vaulted ceilings detailed with custom wood paneling and architectural beams create an immediate sense of grandeur, complemented by soaring, oversized interior doors and high-end finishes throughout. The layout seamlessly blends sophisticated elegance with everyday comfort, featuring expansive living spaces built to the highest standards. Don’t forget to check out the live video!
USD 719,000
12476 S Hastings Street
View photo
House · for sale
USD 774,950
USD 244/sq.ft
12476 S Hastings Street
Olathe city
· 3,165 sq.ft · 5 Bedrooms · 4 Baths · House
· Patio · Office room · Equipped kitchen
Olathe city · 3,165 sq.ft · 5 Bedrooms · 4 Baths · House · Patio · Office room · Equipped kitchen
Pre sheetrock promo*. Purchase before this new construction home gets to sheetrock and save $42,404. Contact agent for details! Welcome to the Livingston 2 Story by Rodrock Homes in the sought-after Estates of Forest View! This stunning 2-story new construction home showcases a sophisticated stucco front with stone accents, creating exceptional curb appeal. Inside, you'll find an open-concept design with a spacious great room, gourmet kitchen with large island, walk-in pantry, and designer finishes throughout. A main-level bedroom and full bath provide flexibility for guests, a home office, or multigenerational living. Upstairs, the luxurious primary suite includes a freestanding tub, dual shower heads, and a large walk-in closet, while additional bedrooms offer generous space and functionality. Enjoy outdoor living year-round on the covered patio overlooking a private wooded backdrop, providing beautiful views and added privacy. Since designer selections have not yet been made, buyers
USD 774,950
10782 S Houston Street
View photo
House · for sale
USD 935,000
USD 286/sq.ft
10782 S Houston Street
Olathe city
· 3,261 sq.ft · 4 Bedrooms · 3 Baths · House
· Patio · Deck · Fireplace · Equipped kitchen
Olathe city · 3,261 sq.ft · 4 Bedrooms · 3 Baths · House · Patio · Deck · Fireplace · Equipped kitchen
Some homes are simply beautiful—and others immediately feel like home. This warm and inviting reverse 1.5-story villa offers the best of both, with rich, cozy finishes, thoughtful details and truly turn-key living. Vaulted ceilings and walls of windows fill the main living area with natural light, while the open kitchen, dining and great room create an effortless space for everyday living and entertaining. Start your mornings with coffee or unwind in the evenings beside the fireplace on the covered outdoor living space. The private primary suite is a peaceful retreat with deck access, a spa-inspired bath and a spacious walk-in closet connected to the laundry room. The finished walkout lower level offers a large recreation room, wet bar, two additional bedrooms and a covered patio—perfect for guests or game days. Located in Cedar Creek’s maintenance-provided Villas at Hidden Lake, you can enjoy more time living and less time maintaining, with exceptional community amenities and the one-
USD 935,000
25156 W 107th Place
View photo
House · for sale
USD 2,080,673
USD 392/sq.ft
25156 W 107th Place
Olathe city
· 5,307 sq.ft · 5 Bedrooms · 4 Baths · House
· Office room · Parking · Deck · Fireplace · Equipped kitchen
Olathe city · 5,307 sq.ft · 5 Bedrooms · 4 Baths · House · Office room · Parking · Deck · Fireplace · Equipped kitchen
The expanded Firethorn by Roeser Homes. A spectacular Reverse 1.5 Story with a 4 car garage on an estate lot in Hidden Lake Estates! Come pick your finishes! This stunning home is planned for upgrades inside and out! This open concept plan features a spectacular great room with limestone fireplace, built-in shelving & soaring vaulted ceilings! Gourmet kitchen has island with quartz tops, gas range, custom cabinets and hood, prep kitchen that connects to pantry and a large mudroom with benches and lockers off garage. Main level primary suite offers an abundance of space and privacy with hardwood floors, zero-entry shower, freestanding tub, double vanities and a large walk-in closet that conveniently connects to the laundry room with sink. Main floor also has a second bedroom/office, a second full bath and a half bath for guests. Enjoy the outdoors on the large covered deck with built-in grill space. The lower level features three additional bedrooms, two full baths, a half bath, wine ro
USD 2,080,673
11409 S Brownridge Street
View photo
House · for sale
USD 615,000
USD 209/sq.ft
New
11409 S Brownridge Street
Olathe city
· 2,939 sq.ft · 4 Bedrooms · 4 Baths · House
· Garden · Office room · Deck · Equipped kitchen
Olathe city · 2,939 sq.ft · 4 Bedrooms · 4 Baths · House · Garden · Office room · Deck · Equipped kitchen
Room to gather, space to retreat, and a location that keeps you connected! This beautifully maintained 4-bedroom, 4-bath reverse story-and-a-half offers nearly 3,000 square feet with a thoughtfully designed floor plan. Beautiful crown molding adds character throughout, and generous closet and storage space makes it easy to stay organized. Separate bedroom wings on both levels provide privacy and flexibility for guests, a home office, or a quiet retreat. At the heart of the home, the kitchen features granite countertops, a walk-in pantry, and an open layout that makes it easy to stay part of the conversation while preparing meals. The back deck overlooks the yard and offers a welcoming spot for morning coffee or an evening with friends. Updates include a two-year-old roof, recent driveway repairs, and a new sprinkler system. Enjoy an active neighborhood with a community pool and easy access to top rated schools, restaurants, and shopping. The planned Kansas City Chiefs training facility
USD 615,000

Get email alerts

Don't miss out: be the first to know about new properties

The alert was correctly created

On subscribing you accept the conditions of use and the privacy policy
Alert
Receive new ads in your inbox
Save this search
Receive alerts for new listings

We'll send you an email when we have new properties for: "Houses for sale in Olathe city"

The alert was correctly created

Madison Place, Olathe city Johnson County Kansas
Oak Run, Olathe city Johnson County Kansas
Get email alerts and be the first to see new listings
Required field
On subscribing I accept the terms of the privacy policy
Perfect! You'll soon start receiving new listings via email
Alert
Receive an email when we have new ads for Houses for sale in Olathe city
Save this search
Filters

Bedrooms

Size (sq.ft)

sq.ft
sq.ft

Price

USD
USD

Property type

Bathrooms

Clear all filters
Receive notifications when new entries are published.