895 houses for sale in Olathe city

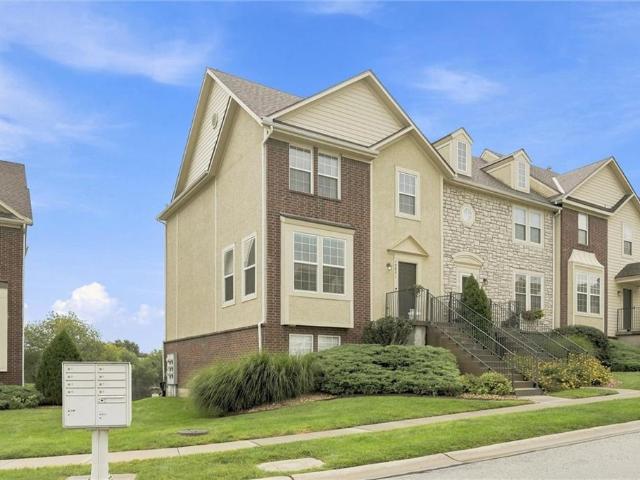
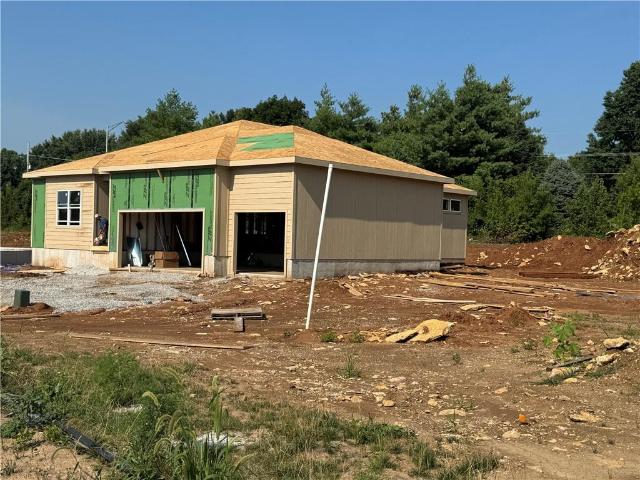
12192 Emerald Street
View photo
House · for sale
USD 575,000
USD 319/sq.ft
12192 Emerald Street
Olathe city
· 1,798 sq.ft · 3 Bedrooms · 2 Baths · House
· Equipped kitchen
Olathe city · 1,798 sq.ft · 3 Bedrooms · 2 Baths · House · Equipped kitchen
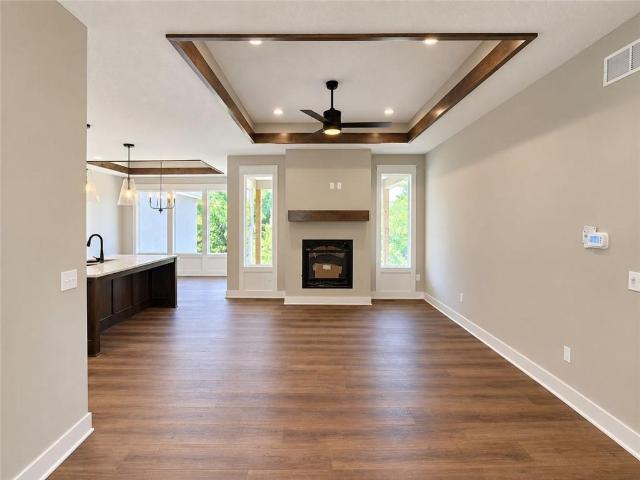
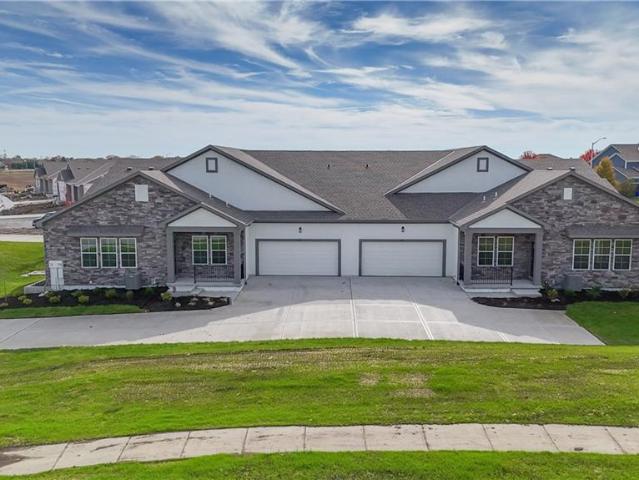
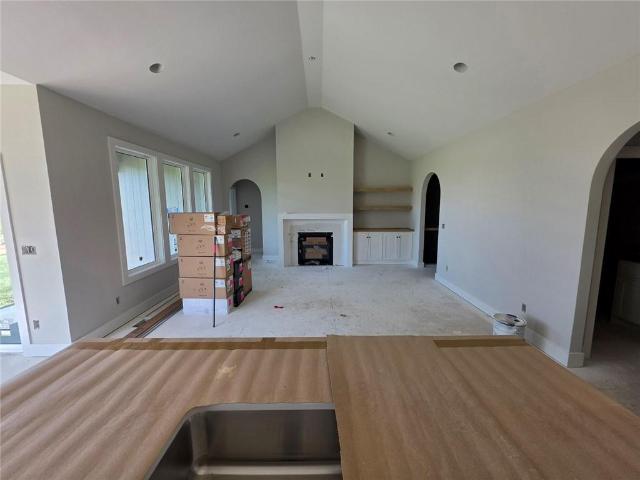
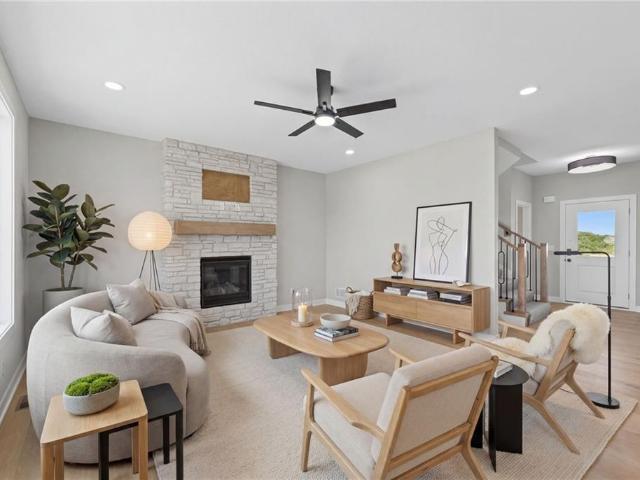
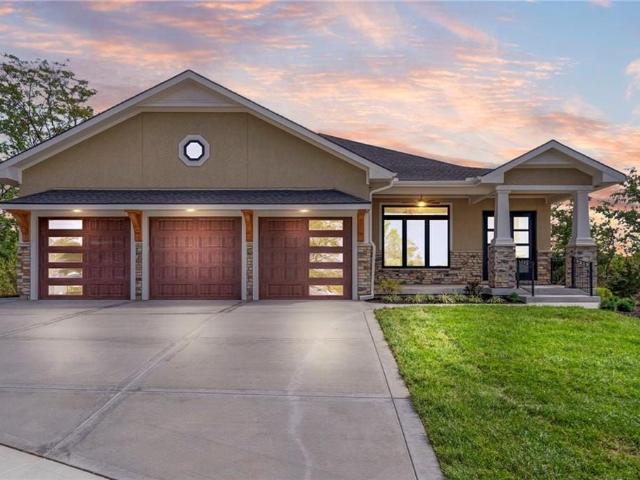
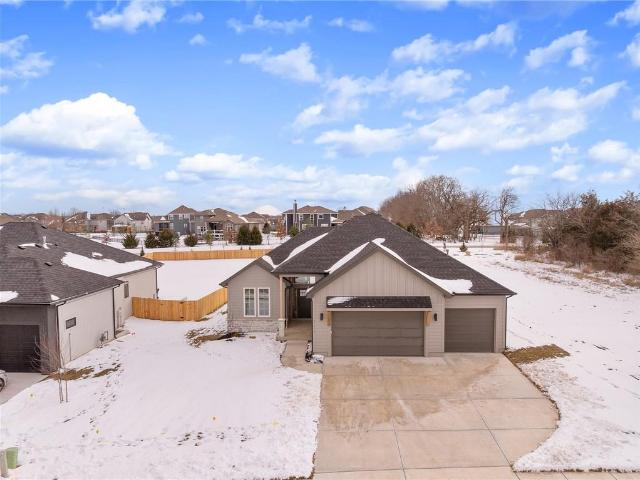
Est. Completion October 2026. Introducing “Avalon, ” where the timeless appeal of main-level living meets modern comfort and convenience. Backing to mature evergreens! This 3-bedroom, 2-bath floor plan boasts an expansive open living concept, with a spacious living room, dining area, and kitchen with vaulted ceilings and ample natural light. Retreat to the generous primary bedroom suite, complete with a large closet for all your storage needs. Elevate your lifestyle with the option to expand your living space further with an optional lower-level finish, creating the perfect sanctuary to call home. Last Phase of Red Hawk Run, only 29 lots in this amazing location! (RHR101) Est Completion Oct/Nov 2026. Currently at mechanical as of 8.30.26
USD 575,000
11439 S Sunray Drive
View photo
House · for sale
USD 904,060
USD 280/sq.ft
11439 S Sunray Drive
Olathe city
· 3,218 sq.ft · 4 Bedrooms · 3 Baths · House
· Fireplace · Equipped kitchen
Olathe city · 3,218 sq.ft · 4 Bedrooms · 3 Baths · House · Fireplace · Equipped kitchen
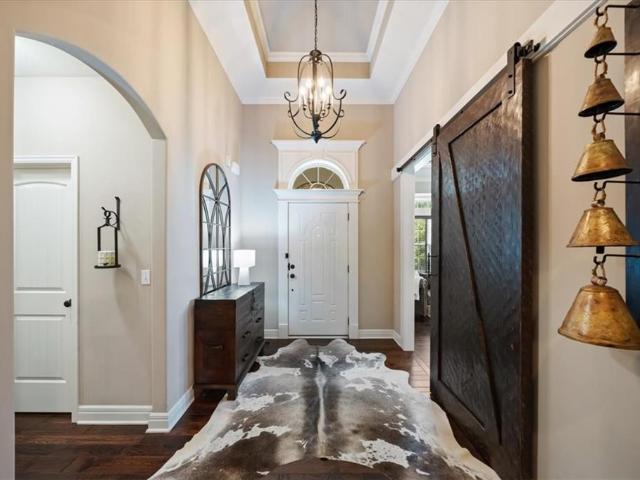
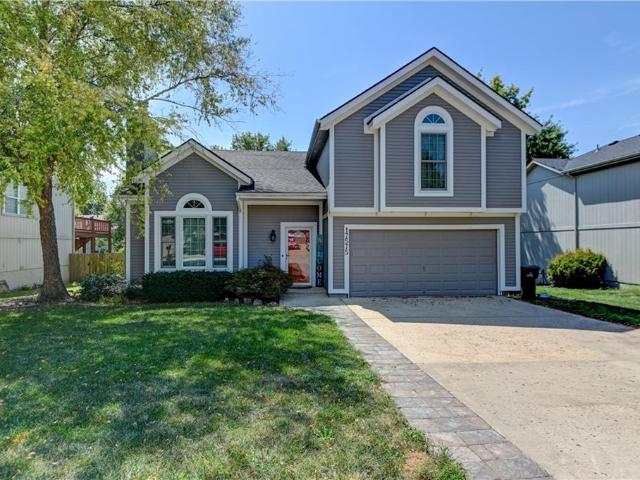
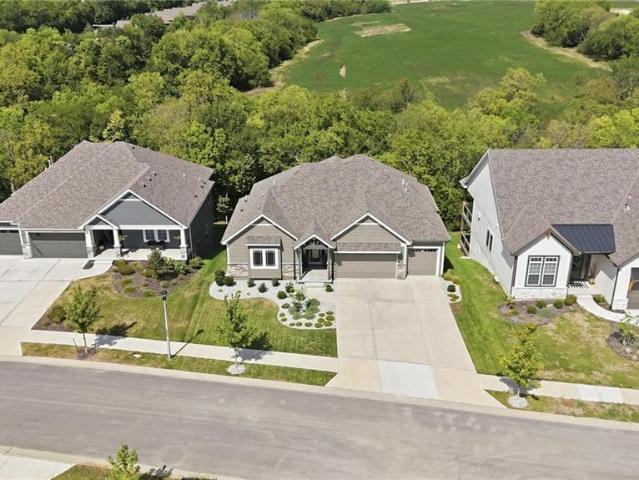
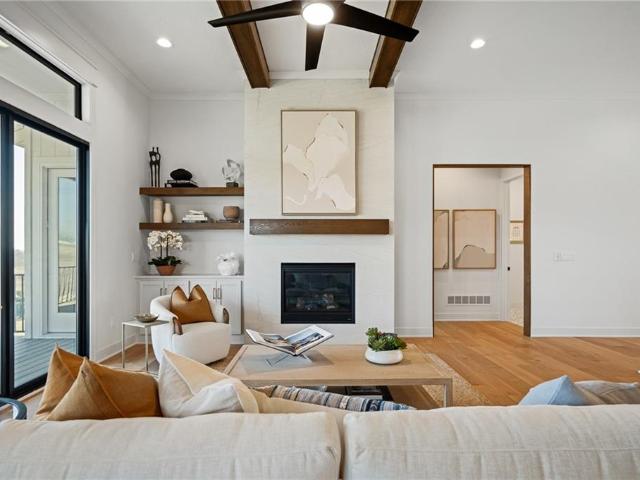
Sold before processed. Hilmann Home Building is showcasing their exceptional Newport, reverse 1.5 story plan, in Prairie Canyon. Johnson County's newest maintenance-provided community conveniently located just west of Highway 7 off of College Blvd. Fall in love with this gorgeous home, backing east to greenspace with long valley vista views. Upon entering this home through upgraded French doors, you will find a grand entry with 12 foot ceilings and tons of natural light/walls of windows on the back of this open-concept home. Make your way into the heart of the home and find a huge family room with built in cabinets, upgraded oak beams, floating shelves, and a gas fireplace. Next you will find the kitchen of your dreams. Custom cabinets, large kitchen island, gas cooktop, quartz counters, enormous walk-in, butler's pantry with coffee bar and frosted glass door, gooseneck faucet, slow close drawers/doors. All the bells and whistles you have been looking for! You'll find hardwoods through
USD 904,060
22180 W 116th Terrace
View photo
House · for sale
USD 625,355
USD 222/sq.ft
22180 W 116th Terrace
Olathe city
· 2,809 sq.ft · 4 Bedrooms · 3 Baths · House
· Terrace · Fireplace · Equipped kitchen
Olathe city · 2,809 sq.ft · 4 Bedrooms · 3 Baths · House · Terrace · Fireplace · Equipped kitchen
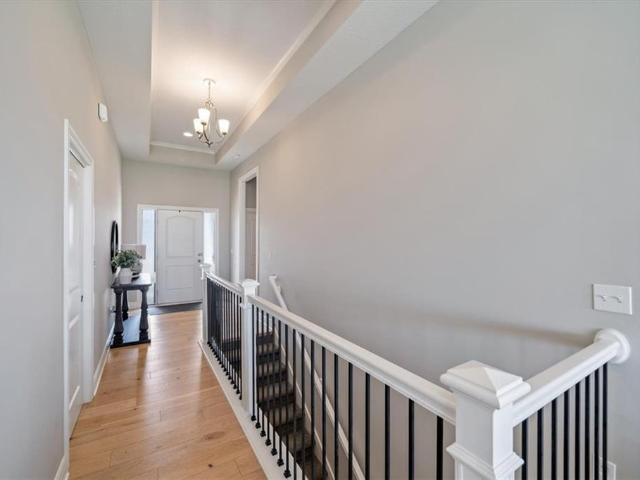
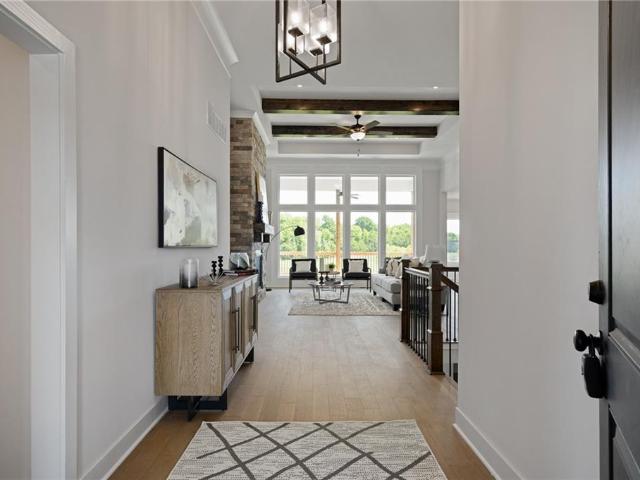
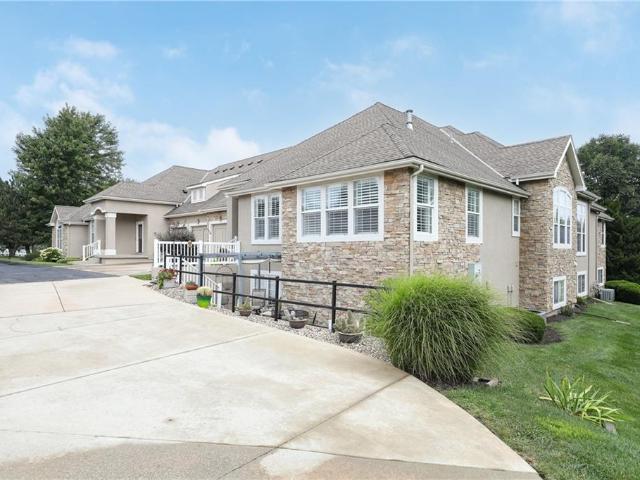
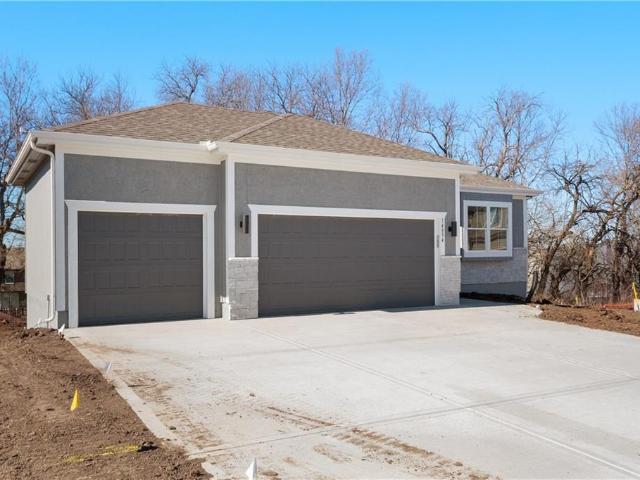
One of only four remaining opportunities in Canyon Ranch Villas, a premier, maintenance-provided paired villa community ideally located near shopping, dining, groceries, medical facilities, & major highways. The Jasper plan is thoughtfully designed for effortless main-level living! Durable RevWood flooring extends throughout the main-level high-traffic areas, providing exceptional water & scratch resistance for lasting beauty. Elegant tray ceilings with stained edge trim enhance the dining room, great room, & primary suite. The great room is anchored by a floor-to-ceiling stone fireplace, creating a cozy gathering space. The designer kitchen showcases custom soft-close cabinetry, center island, built-in stainless-steel ENERGY STAR appliances, vented hood, & walk-in pantry with two electrical outlets. The primary suite offers space for a king-sized bedroom set. A generous walk-in closet provides direct access to the laundry room for added convenience, while the ensuite features dual qua
USD 625,355
1004 N Keeler Street
View photo
House · for sale
USD 380,000
USD 220/sq.ft
1004 N Keeler Street
Olathe city
· 1,722 sq.ft · 3 Bedrooms · 2 Baths · House
· Deck · Fireplace · Equipped kitchen
Olathe city · 1,722 sq.ft · 3 Bedrooms · 2 Baths · House · Deck · Fireplace · Equipped kitchen
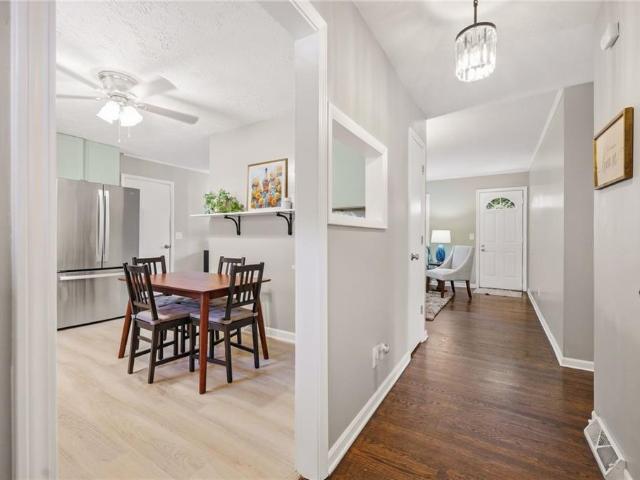
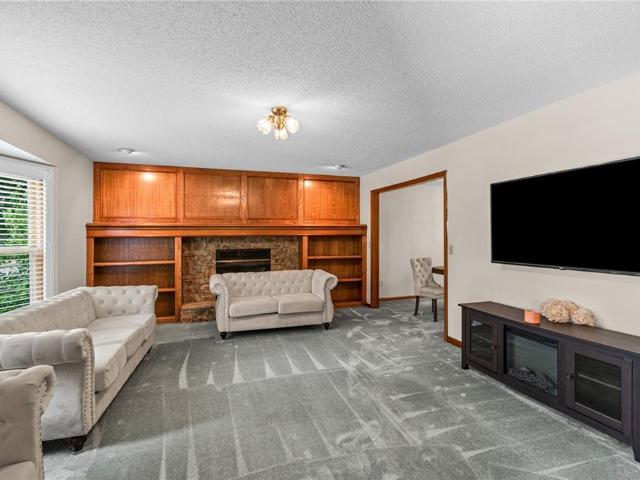
The heart of this home is a light-filled kitchen that flows seamlessly into the family room, where built-in bookcases frame the fireplace; the perfect backdrop for hosting friends and family or cozying up on a chilly evening. When you're ready for fresh air, check out the back deck and enjoy your favorite pass-time in the shade. A second living room with soaring ceilings offers even more space to relax and unwind. Add in updated bathrooms and charming details throughout, and you'll see there's so much to love about this amazing home!
USD 380,000
Could you also be interested in
405 N Mesquite Street
View photo
House · for sale
USD 380,000
USD 205/sq.ft
405 N Mesquite Street
Olathe city
· 1,851 sq.ft · 4 Bedrooms · 3 Baths · House
· Garden · Deck · Equipped kitchen · Parking · Swimming pool
Olathe city · 1,851 sq.ft · 4 Bedrooms · 3 Baths · House · Garden · Deck · Equipped kitchen · Parking · Swimming pool
Beautiful 4 bedroom, 3 bathroom home in the highly desired Persimmon Hill neighborhood! This home has been so well maintained and features a spacious, updated kitchen, a brand new roof before closing, and a tree lined backyard with a nice deck and bonus garage for additional storage. The neighborhood offers close proximity to Lake Olathe and Prairie Center Park, while shopping, dining and major highways are just a short drive away. Enjoy an incredible array of amenities, including a community lake, 35 acres of manicured greenspace with walking trails and forested landscapes, 3 swimming pools, tennis courts and a playground. This is one you don’t want to miss, you are going to love it!
USD 380,000
11559 s roundtree street
View photo
House · for sale
USD 759,900
USD 240/sq.ft
11559 s roundtree street
Olathe city
· 3,154 sq.ft · 4 Bedrooms · 3 Baths · House
· Garden · Deck · Fireplace · Parking
Olathe city · 3,154 sq.ft · 4 Bedrooms · 3 Baths · House · Garden · Deck · Fireplace · Parking
This exceptional reverse 1.5 story home does not disappoint! Thoughtfully designed for comfort, entertaining and effortless living. This beautiful residence has a 3-car garage with EV charger. Installed irrigation system and in-ground invisible dog fence, along with fenced in yard, perfect for pets. The interior offers new appliances and remote control and Smart control plantation shutters throughout for privacy and convenience. The primary spa like bathroom is made for relaxing with built-in custom closet system that was installed in the second bedroom but can easily be converted back. The covered deck with fireplace and tv is great for outdoor entertainment. The finished lower level is complete with wet bar and surround sound, great for entertaining guest. The partially tiled floor on the lower level is stunning. You'll love all of the extra storage space that could also be finished to your liking. The 1/2 bath on the lower level is great for guest. And the other 2 bedrooms do not ha
USD 759,900
809 N Persimmon Drive
View photo
House · for sale
USD 435,000
USD 217/sq.ft
809 N Persimmon Drive
Olathe city
· 2,002 sq.ft · 4 Bedrooms · 3 Baths · House
· Garden · Deck · Equipped kitchen · Cellar
Olathe city · 2,002 sq.ft · 4 Bedrooms · 3 Baths · House · Garden · Deck · Equipped kitchen · Cellar
Move-in ready with numerous recent updates, this Olathe home sits on a large, fully fenced lot close to area schools. Inside, you'll find plenty of natural light, new flooring, and an oversized Pella picture window with built-in seating overlooking the private backyard. The kitchen features stainless steel Whirlpool appliances, and the primary bathroom was completely remodeled in 2026. The finished basement provides additional living space with a dedicated theater area. Outside, a large deck overlooks the spacious backyard with plenty of room to entertain, play, or relax. A dedicated dog run leads from the deck to a separate side yard, and two sheds provide additional storage. Recent exterior improvements include a new roof and fence, five-zone sprinkler system, drainage system, new sod, landscape lighting, and updated retaining walls. With generous indoor and outdoor living space and many of the major updates already completed, this home is ready for its next owner
USD 435,000
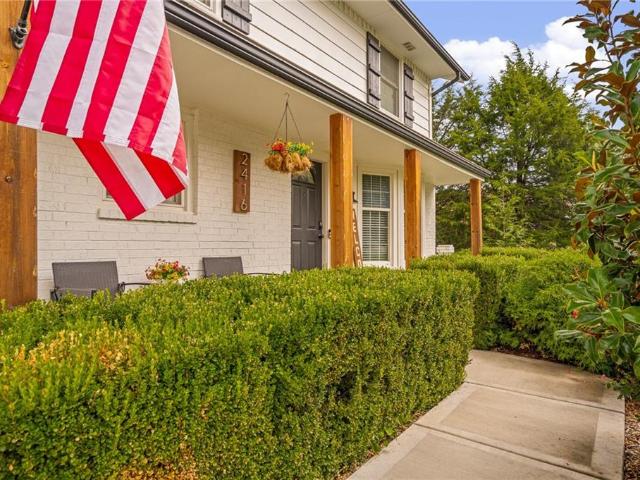
2416 W Post Oak Road
View photo
House · for sale
USD 400,000
USD 246/sq.ft
2416 W Post Oak Road
Olathe city
· 1,625 sq.ft · 3 Bedrooms · 2 Baths · House
· Garden · Parking · Gym · Fireplace · Equipped kitchen · Swimming pool · Cellar
Olathe city · 1,625 sq.ft · 3 Bedrooms · 2 Baths · House · Garden · Parking · Gym · Fireplace · Equipped kitchen · Swimming pool · Cellar
PERFECT in Persimmon Hill! NEW ROOF installed last week! Catch this charming modern farmhouse before it's gone. Completely updated throughout. One of the biggest/private/treed backyards in all of Persimmon Hill, a popular spot to be in! Tons of curb appeal w/ covered front porch, NEW paint, & shutters, NEW HVAC in 2021, NEW driveway in 2024, center island kitchen w/ tons of cabinets, main level laundry room, spacious 2 car garage, cozy fireplace in the formal living room, sunny breakfast room overlooks the huge backyard. 3 generous size bedrooms upstairs, huge unfinished basement for future finishing is a good place for a gym/play room/tv room etc. One of the biggest lots in the neighborhood, walk to any of the nearby 3 neighborhood pools. Close to shopping, restaurants & schools & easy highway connections. Don't miss it!
USD 400,000
891 S Clearwater Creek Drive
View photo
House · for sale
USD 434,900
USD 181/sq.ft
891 S Clearwater Creek Drive
Olathe city
· 2,390 sq.ft · 4 Bedrooms · 2 Baths · House
· Fireplace · Equipped kitchen · Parking · Cellar
Olathe city · 2,390 sq.ft · 4 Bedrooms · 2 Baths · House · Fireplace · Equipped kitchen · Parking · Cellar
Welcome to this beautiful and expansive 4-bedroom, 3.5-bathroom home located in the highly sought-after Clearwater Creek neighborhood of Olathe! The inviting main level features gorgeous hardwood and tile flooring, a cozy fireplace, and an abundance of natural light. The chef’s kitchen comes fully equipped with a range/oven, microwave, dishwasher, and refrigerator—perfect for hosting family gatherings. Upstairs, you'll find a spacious layout featuring, while the expansive basement provides incredible storage or room to grow and customize. Conveniently located with an attached 2-car garage, this home is incredibly close to top-rated schools including Clearwater Creek Elementary and Olathe West High School. Don’t miss out on this fantastic opportunity. Schedule your private tour today!
USD 434,900
10853 S Cedar Niles Circle
View photo
House · for sale
USD 850,000
USD 148/sq.ft
10853 S Cedar Niles Circle
Olathe city
· 5,716 sq.ft · 5 Bedrooms · 4 Baths · House
· Fireplace · Equipped kitchen
Olathe city · 5,716 sq.ft · 5 Bedrooms · 4 Baths · House · Fireplace · Equipped kitchen
Stunning Custom Built Masterpiece on Extensively Landscaped Cul-de-Sac Lot! Lofty 2 Story Entry with Curved Staircase, All New Carpet on Main Level and Staircase. Elegant Dining Room, 1st Floor Office with Built-Ins & Large Great Room with Fireplace & Wall of Windows! Beautiful Kitchen Boasts Large Island, Walk-In Pantry & Tons of Built-ins & Storage. Cozy Hearth Room with Amazing Masonry Fireplace and Breakfast RM Area. Spacious Owners Suite with Brand New Hardwood Flooring Plus Sitting RM Area & Large Primary Bathroom/ Closet. Functional Floor Plan Filled with'Extras' like an Upstairs Loft & Large Secondary Bedrooms All with Huge Closets. Finished Walkout LL Features 3rd Fireplace, Handsome Huge Bar/ 2nd Kitchen, Rec Room Area, Media Room Area, Billiards Area, Tiled Sunroom Area in Addition to a 5th Bedroom Plus a Full Bath AND a Half Bath! Large Unfinished Storage Space Also. Lower Level is Perfect for a Separate Apartment Space for Extended Family Members, Adult Children, OR an Ama
USD 850,000
25096 W 142nd Street
View photo
House · for sale
USD 614,900
USD 192/sq.ft
25096 W 142nd Street
Olathe city
· 3,197 sq.ft · 4 Bedrooms · 3 Baths · House
· Patio · Garden · Equipped kitchen
Olathe city · 3,197 sq.ft · 4 Bedrooms · 3 Baths · House · Patio · Garden · Equipped kitchen
Built in 2020 and packed with upgrades, this Lakeshore Meadows home offers far more than your typical newer construction. French white oak hardwood floors run throughout much of the main level, while 10-foot ceilings and oversized windows give the open living space a bright, spacious feel. The kitchen is built for both everyday living and entertaining with quartz countertops, stainless steel appliances, a gas cooktop, walk-in pantry, oversized island with bar seating, and a large dining area. Just off the dining area, step out to the upgraded patio and a fully fenced backyard featuring beautiful white vinyl privacy fencing—a recent addition that makes the outdoor space feel private, finished, and ready to enjoy. The primary suite is thoughtfully designed with a zero-entry walk-in shower, double vanity, large walk-in closet, and direct access to the laundry room. Downstairs, the fully finished lower level with 9-foot ceilings takes entertaining to another level. A full bar features quar
USD 614,900
1052 N Stonecrest Road
View photo
House · for sale
USD 560,000
USD 193/sq.ft
1052 N Stonecrest Road
Olathe city
· 2,895 sq.ft · 4 Bedrooms · 3 Baths · House
· Gym · Fireplace · Equipped kitchen · Parking · Cellar
Olathe city · 2,895 sq.ft · 4 Bedrooms · 3 Baths · House · Gym · Fireplace · Equipped kitchen · Parking · Cellar
Spacious true 1.5-story home featuring an open floor plan, soaring ceilings, wood floors and a bright living room with gas fireplace and wall of windows. The kitchen offers granite countertops, a large island and plenty of space for entertaining. The main-level primary suite features a walk-in closet, double vanity, separate tub and shower, plus convenient main-level laundry. Upstairs you'll find a large second living area, three additional bedrooms, a Jack-and-Jill bath, second laundry area and a private bath for the fourth bedroom. One of the biggest highlights is the 1,500+ sq. Ft. unfinished daylight basement, already stubbed for a bath and ready for your final touches, offering incredible potential for additional living space, bedrooms, a home gym, theater or recreation area. With generous living spaces, a drop zone off the garage and room to grow, this home has so much to offer!
USD 560,000
159 S Diane Drive
View photo
House · for sale
USD 459,950
USD 167/sq.ft
159 S Diane Drive
Olathe city
· 2,745 sq.ft · 4 Bedrooms · 3 Baths · House
· Equipped kitchen
Olathe city · 2,745 sq.ft · 4 Bedrooms · 3 Baths · House · Equipped kitchen
Move-In Ready Maintenance-Provided Ranch Villa*. Enjoy effortless, maintenance-free living in this beautifully designed ranch villa featuring. *4 bedrooms, 3 bathrooms*, and approximately. *2,750 square feet*. Of finished living space. The open-concept floor plan is highlighted by. *10-foot ceilings*, creating a bright and spacious feel throughout the main level. The stylish kitchen features. *stainless steel appliances*, ample cabinetry, and is perfect for both everyday living and entertaining. A finished lower level provides additional living space ideal for guests, hobbies, or family gatherings. The. *$300 monthly HOA*. Offers exceptional value by covering. *homeowners insurance, lawn care, snow removal, exterior maintenance, and future roof replacement*, allowing you to enjoy a truly carefree lifestyle. Nestled in the desirable. *Prairie Farms Villas*. Community, you'll appreciate the convenience of nearby shopping, dining, healthcare, and major highways. Plus, you'll be just. *min
USD 459,950
110 E Nelson Circle
View photo
House · for sale
USD 285,000
USD 133/sq.ft
110 E Nelson Circle
Olathe city
· 2,131 sq.ft · 4 Bedrooms · 3 Baths · House
· Garden · Office room · Deck · Fireplace · Equipped kitchen
Olathe city · 2,131 sq.ft · 4 Bedrooms · 3 Baths · House · Garden · Office room · Deck · Fireplace · Equipped kitchen
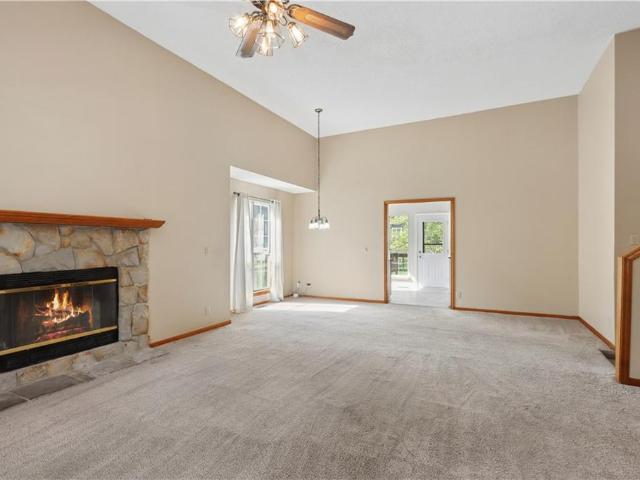
Welcome home to this spacious 4-bedroom, 3-bath front-to-back split in Olathe's desirable Nelson Square subdivision! Step inside to a bright great room featuring vaulted ceilings and a cozy fireplace, creating a warm and inviting space to gather. Upstairs, the kitchen offers an eat-in breakfast area along with a formal dining room that's perfect for hosting family dinners and holiday celebrations. Sliding glass doors lead to the backyard, making indoor and outdoor entertaining a breeze. Down the hall, you'll find the private primary suite, two additional bedrooms, and a full hall bath. The finished daylight lower level expands your living space with a large family room that's ideal for movie nights, game days, or simply relaxing, plus a fourth bedroom and full bath—perfect for guests, teens, or a home office. Step outside to the spacious deck overlooking a generous backyard with plenty of room for pets, a playset, gardening, or entertaining. A new furnace installed in 2026 adds peace o
USD 285,000
12321 S Tallgrass Drive
View photo
Townhouse · for sale
USD 385,000
USD 173/sq.ft
12321 S Tallgrass Drive
Olathe city
· 2,217 sq.ft · 4 Bedrooms · 3 Baths · Townhouse
· Equipped kitchen
Olathe city · 2,217 sq.ft · 4 Bedrooms · 3 Baths · Townhouse · Equipped kitchen
Bright, updated, spacious, and immaculately clean townhome in a convenient Olathe location! Welcome to beautiful Stone Creek Village. Fantastic curb appeal with lush landscaping, rich red brick and iron railings invites you in, and we have a feeling you’ll want to stay. The open and airy main floor features high ceilings, hardwoods, a light and clean color scheme, a conveniently located half bath, and plenty of space to enjoy. The sprawling living area has room for your favorite section and your big screen TV, so you can binge the latest season of your show or enjoy movie night with friends. The open flow into the adjacent dining area and kitchen makes both daily life and entertaining a breeze. Tasteful dove grey cabinets, gleaming high-end appliances, and a spacious walk-in pantry make creating your favorite recipes in this kitchen a dream. Upstairs, a sprawling primary suite with private bath and double vanity, two generously sized guest bedrooms, and a second full bath offer plenty
USD 385,000
23910 W 112th Terrace
View photo
House · for sale
USD 647,500
USD 234/sq.ft
23910 W 112th Terrace
Olathe city
· 2,756 sq.ft · 4 Bedrooms · 3 Baths · House
· Patio · Office room · Terrace · Equipped kitchen
Olathe city · 2,756 sq.ft · 4 Bedrooms · 3 Baths · House · Patio · Office room · Terrace · Equipped kitchen
Introducing “The Lily” by Harlow Homes in Prairie Canyon — a thoughtfully designed 4-bedroom, 3-bath home in a maintenance-provided community, perfect for “right-sizing” without sacrificing comfort or space. The open-concept main level seamlessly connects the living room, kitchen, and dining area, creating an ideal setting for everyday living and entertaining. The spacious primary suite features a private en suite bath and large walk-in closet. Enjoy the ease of main-level laundry access. A second bedroom and full bath on the main floor offer flexibility for guests or a home office. Step outside to the covered patio and enjoy the peaceful surroundings of Prairie Canyon. The finished lower level expands your living space with a large rec room, two additional bedrooms, and another full bath. Now your time is your own! Prairie Canyon offers maintenance provided living and allows fences! No more mowing, trimming, mulching, weeding or snow removal (over 2 inches) for just $200 per month. Co
USD 647,500
312 S Church Street
View photo
House · for sale
USD 349,000
USD 182/sq.ft
312 S Church Street
Olathe city
· 1,916 sq.ft · 3 Bedrooms · 2 Baths · House
· Garden · Office room
Olathe city · 1,916 sq.ft · 3 Bedrooms · 2 Baths · House · Garden · Office room
Discover the perfect blend of historic charm and modern comfort in this beautifully updated 100-year-old home. This inviting 1.5-story property features two spacious living rooms, offering plenty of room to relax, entertain, or create a dedicated home office or playroom. Thoughtful updates complement the home’s timeless character, creating a warm, stylish atmosphere throughout. Outside, the huge yard provides endless possibilities for gardening, outdoor entertaining, recreation, or future additions. With generous indoor and outdoor living space, this one-of-a-kind home is ready for its next chapter
USD 349,000
24051 W 121st Street
View photo
House · for sale
USD 875,000
USD 198/sq.ft
24051 W 121st Street
Olathe city
· 4,402 sq.ft · 4 Bedrooms · 4 Baths · House
· Patio · Office room · Fireplace · Equipped kitchen
Olathe city · 4,402 sq.ft · 4 Bedrooms · 4 Baths · House · Patio · Office room · Fireplace · Equipped kitchen
Exceptional James Engle 1.5-story showcasing timeless craftsmanship, premium finishes, and meticulous attention to detail throughout. Beautiful hardwood floors span the entire main level, where a private office provides the perfect work-from-home retreat. The incredible kitchen features painted cabinetry, a five-burner GE Profile gas cooktop, a custom wood vent hood, prep kitchen, oversized walk-in pantry, and stunning distressed wood beams that add warmth and character. The adjoining great room is highlighted by a dramatic floor-to-ceiling stone fireplace, while the dining area opens to the covered screened patio. The spacious main-level primary suite offers hardwood floors, a stacked stone fireplace, and an ensuite with a jetted tub, three-head shower with rain feature, upgraded Italian tile, dual vanities, and a custom walk-in closet connected to the laundry room. Upstairs includes three spacious bedrooms, all with walk-in closets, plus a versatile loft. The finished lower level off
USD 875,000
12242 S Emerald Street
View photo
House · for sale
USD 534,200
USD 246/sq.ft
12242 S Emerald Street
Olathe city
· 2,164 sq.ft · 4 Bedrooms · 2 Baths · House
· Fireplace · Equipped kitchen · Cellar
Olathe city · 2,164 sq.ft · 4 Bedrooms · 2 Baths · House · Fireplace · Equipped kitchen · Cellar
Est. Completion Spring 2027. Skylar 2.50+ by Shepard Homes is a stunning 2-story home designed with versatility and style. With 4 BEDROOMS AND a MAIN FLOOR OFFICE, this home offers the perfect space for everyone. The open floor plan showcases a large kitchen with abundant cabinetry, seamlessly flowing into an open dining nook and living room with a cozy fireplace, all enhanced by tons of natural light. Upstairs, discover 3 spacious bedrooms and a luxurious primary suite, complete with a spa-like bathroom featuring a double vanity, SOAKER TUB, and large shower. Home includes a full unfinished basement prepped for a future bathroom and bedroom. Estimated completion is Spring/Summer 2027 (pictures and or virtual tours of completed home are of a different home(s) and may have upgrades that are not reflected in the price of this home) Don’t miss out on this incredible opportunity! (RHR106). *Construction to start soon*. Plenty of time to make all your favorite color selections!
USD 534,200
17575 W 111th Court
View photo
House · for sale
USD 409,900
USD 194/sq.ft
17575 W 111th Court
Olathe city
· 2,110 sq.ft · 3 Bedrooms · 3 Baths · House
· Patio · Garden · Deck · Equipped kitchen · Parking · Cellar
Olathe city · 2,110 sq.ft · 3 Bedrooms · 3 Baths · House · Patio · Garden · Deck · Equipped kitchen · Parking · Cellar
Location. Locatoon, location. This meticulously maintained one owner California split is in Northwest Olathe, close to schools and highways. This large floor plan features three bedrooms, three bathrooms, and an oversized two-car garage. Inside, you'll find a kitchen with mostly newer appliances plus a freezer and extra refrigerator that stay. Hardwood floors in the kitchen and hallway are in excellent condition. The primary bedroom and bath with 2 walk in closets, is tucked away on the 3rd floor and offers you your own oasis! The backyard offers a fenced yard, deck, and patio that opens to a huge basement great room with a full bath. There's also unfinished storage. Don't let this one get away
USD 409,900
2262 W Wabash Street
View photo
House · for sale
USD 780,532
USD 233/sq.ft
2262 W Wabash Street
Olathe city
· 3,337 sq.ft · 4 Bedrooms · 3 Baths · House
· Patio · Fireplace · Equipped kitchen · Parking
Olathe city · 3,337 sq.ft · 4 Bedrooms · 3 Baths · House · Patio · Fireplace · Equipped kitchen · Parking
The AVA Reverse 1.5 by Prieb Homes in Prairie Farms! Backing to serene tree preserve, this stunning home offers over 3,300 sq ft of thoughtfully designed living space. The open-concept main level features soaring ceilings, a spacious great room with fireplace, and a gourmet kitchen with a large island, painted cabinetry, stainless steel appliances, prep kitchen, and walk-in pantry with dual entries. The primary suite is a true retreat with a standalone tub, walk-in shower, and a large walk-in closet that connects directly to the laundry room. A second bedroom and full bath are also located on the main level. The finished walkout lower level includes two additional bedrooms, a full bath, and a large rec room with fireplace and wet bar—perfect for entertaining. Enjoy quiet evenings on the covered patio with views of the wooded greenspace beyond. Additional features include a 3-car garage, sprinkler system, and cul-de-sac location. Located in the award-winning Olathe School District with
USD 780,532
804 S Brentwood Street
View photo
House · for sale
USD 299,900
USD 270/sq.ft
804 S Brentwood Street
Olathe city
· 1,109 sq.ft · 3 Bedrooms · 2 Baths · House
· Garden · Deck · Equipped kitchen
Olathe city · 1,109 sq.ft · 3 Bedrooms · 2 Baths · House · Garden · Deck · Equipped kitchen
This home is as darling as they come! Single-level living makes this the perfect home for any stage of life! The kitchen is updated with stylish cabinets, quartz countertops & stainless appliances (all staying). Beautiful hardwoods add charm & make for easy care. This home also has updated bathrooms & a dedicated laundry room. A rare find in a home this size, the primary bedroom features a walk-in closet & ensuite bathroom. If you're not completely in love by the time you get to the back door, that will change when you step onto the huge deck! The fenced yard provides you a great space for entertaining, privacy, room for gardening & a handy shed for added storage. Conveniently located within walking distance to Frisco Lake & a few short minutes to HWY 56/I35. If you happen to work at Garmin on 151st Street, you can take advantage of the Mahaffie St. Shortcut (gets you there in literally 3-5 minutes)!
USD 299,900
11575 S Bell Court Drive # 103
View photo
House · for sale
USD 415,000
USD 170/sq.ft
11575 S Bell Court Drive # 103
Olathe city
· 2,433 sq.ft · 3 Bedrooms · 3 Baths · House
· Patio · Parking · Equipped kitchen · Cellar
Olathe city · 2,433 sq.ft · 3 Bedrooms · 3 Baths · House · Patio · Parking · Equipped kitchen · Cellar
Welcome to Brittany Hills Villas, a well maintained and peaceful neighborhood with a walking trail. Unit 103 boasts a beautiful lower private patio that leads directly to the trail, a 2 car garage and 9 foot ceilings throughout. Beautiful hardwoods as you step inside lead you into an open concept living area, newly painted kitchen cabinets and backsplash, new appliances and laundry close-by. Check out the finished basement almost doubling the square footage; adding a bedroom, full bathroom and bonus room (that could be turned into another bedroom). Newer HVAC system at 3 years old, roof is 2 years old and building has recently been painted. The primary bedroom has estate shutters and a walk-in closet. Main level living with all the perks of a finished basement!
USD 415,000
19323 W 114th Terrace, Olathe, US, KS
View photo
House · for sale
USD 770,000
19323 W 114th Terrace, Olathe, US, KS
Olathe city
· 4 Bedrooms · 3 Baths · House
· Terrace · Deck · Fireplace · Equipped kitchen
Olathe city · 4 Bedrooms · 3 Baths · House · Terrace · Deck · Fireplace · Equipped kitchen
Payton Build Sold Prior to Processing. *. Prieb's all-new Payton Rev 1.5 plan is a stunning home located in a tranquil setting, backing to greenspace. This beautiful home features a spacious great room with a floor-to-ceiling stone fireplace and hardwood floors. The light and bright kitchen boasts a large island with an apron-front sink, recirculating stove hood, built-in microwave, soft-close drawers and doors, and painted kitchen cabinets. The main level of this home features three bedrooms, while the finished walkout lower level has an additional bedroom, a family room, and a third full bath. The walk-up wet bar is a great addition, perfect for entertaining guests or enjoying a night in with family. The covered 17x8 deck provides the perfect spot to enjoy the beautiful views of the treed greenspace, while the large walk-out lot provides easy access to the outdoors. This home is a great option for anyone looking for a functional and beautifully designed living space in a serene setti
USD 770,000
11442 S Montclaire Drive
View photo
House · for sale
USD 865,000
USD 261/sq.ft
11442 S Montclaire Drive
Olathe city
· 3,305 sq.ft · 4 Bedrooms · 3 Baths · House
· Garden · Fireplace · Equipped kitchen
Olathe city · 3,305 sq.ft · 4 Bedrooms · 3 Baths · House · Garden · Fireplace · Equipped kitchen
Privately tucked against a beautiful backdrop of mature trees, this lightly lived-in reverse 1.5-story offers the feel of new construction with the warmth and refinement of a finished home. Set on a stunning walkout lot, the exterior of this home with stone accents creates an amazing first impression, while the interior blends thoughtful design with effortless luxury. The main level is designed for both comfort and convenience, featuring a spacious primary suite, a second bedroom, and laundry access directly from the primary walk-in closet. At the heart of the home, the gourmet kitchen is made for gathering with double ovens, an oversized island, a gas range, a generous walk-in pantry, and a large dining area perfect for everything from quiet dinners to holiday celebrations. Start your mornings on the covered, screened porch beside the fireplace, surrounded by peaceful views, or host friends overlooking the private backyard. The finished walkout lower level continues the experience wit
USD 865,000
25986 W 140th Street
View photo
House · for sale
USD 539,741
USD 244/sq.ft
25986 W 140th Street
Olathe city
· 2,207 sq.ft · 4 Bedrooms · 3 Baths · House
Olathe city · 2,207 sq.ft · 4 Bedrooms · 3 Baths · House
Custom build Reverse 1.5 plan sits perfectly in treed culdesac lot. Please reach out to list agent to duplicate
USD 539,741
224 S Chambery Drive
View photo
House · for sale
USD 365,000
USD 179/sq.ft
224 S Chambery Drive
Olathe city
· 2,034 sq.ft · 4 Bedrooms · 2 Baths · House
· Patio · Garden · Fireplace · Equipped kitchen · Parking
Olathe city · 2,034 sq.ft · 4 Bedrooms · 2 Baths · House · Patio · Garden · Fireplace · Equipped kitchen · Parking
Beautifully cared for two-story with the space, layout, and location buyers are looking for. The main level offers a large living room with a fireplace and built-in cabinetry, a formal dining room, a functional kitchen with an island and stainless steel appliances, a half bath, plus a spacious entertainment room with walk-out access to the backyard. Upstairs, all bedrooms are together, including a primary suite with two closets and two full bathrooms. The unfinished lower level provides excellent storage today and future finish potential. Outside, enjoy a well-kept lawn, a large patio, a 6-foot vinyl privacy fence, a storage shed, vinyl siding, and an attached 2-car garage. Big-ticket improvements include a newer roof, HVAC, and water heater. Conveniently located near Oregon Trail Park, downtown Olathe, shopping, restaurants, and Lake Olathe, with nearby access to Olathe schools. A great combination of space, care, outdoor privacy, and everyday convenience in a well-established Olathe
USD 365,000
1704 Hunter Drive
View photo
House · for sale
USD 395,000
USD 179/sq.ft
1704 Hunter Drive
Olathe city
· 2,196 sq.ft · 3 Bedrooms · 2 Baths · House
· Equipped kitchen
Olathe city · 2,196 sq.ft · 3 Bedrooms · 2 Baths · House · Equipped kitchen
Beautiful Ranch/Story and a Half home in Millcreek Woods. Bamboo floors throughout main living areas upstairs. Front room makes a great formal dining room and could also be used as an office with a window view. Spacious kitchen with extra counterspace. Located within minutes of I35 and K10, close to schools and shopping too. Schedule your showing today
USD 395,000
25032 W 141st Terrace
View photo
House · for sale
USD 648,920
USD 358/sq.ft
Updated
25032 W 141st Terrace
Olathe city
· 1,808 sq.ft · 3 Bedrooms · 2 Baths · House
· Terrace · Deck · Equipped kitchen · Parking · Cellar
Olathe city · 1,808 sq.ft · 3 Bedrooms · 2 Baths · House · Terrace · Deck · Equipped kitchen · Parking · Cellar
Come explore the award-winning Shea II Ranch by DCB Homes! This home is 3 bdrms/2 baths (w/ no lower-level finish) OR 4 bdrms 3 baths (w/ a finished LL), on a walkout/walkup basement & 3-car garage with a thoughtful open-concept layout designed for effortless modern living. The main level showcases a vaulted ceiling spanning the Great Room & Kitchen, creating an open, airy feel. The kitchen features abundant cabinetry, oversized island, built-in appliances, gas range & walk-in pantry, while the spacious dining area opens directly to the back deck. Ideal for everyday living & entertaining. The private primary suite offers a walk-in shower, double vanities, linen closet & generous walk-in closet. 2 additional bedrooms & a full hall bath are located on the opposite side of the main level. A convenient laundry room connects to the primary suite & mudroom. Downstairs, the walkout/walkup lower level adds valuable living space with an. *optional LL finish*. That could include a large rec room
USD 648,920
1201 N Sunset Drive
View photo
House · for sale
USD 375,000
USD 186/sq.ft
1201 N Sunset Drive
Olathe city
· 2,013 sq.ft · 3 Bedrooms · 2 Baths · House
· Patio · Deck · Equipped kitchen
Olathe city · 2,013 sq.ft · 3 Bedrooms · 2 Baths · House · Patio · Deck · Equipped kitchen
Well-maintained home in a highly desirable area. You will appreciate the space this home offers, including a finished walkout lower level and subbasement with an additional 200+ sq ft of finished area, plus a workbench and extra storage. Outdoor entertaining will be a snap on your oversized two-tiered deck and a patio. Many updates were completed in 2022, including NEW kitchen and bath faucets, vanities with quartz tops in all bathrooms, an MBA shower, toilets, a kitchen backsplash, and more! This home is only a couple of blocks from the newly constructed Santa Fe Trail Middle School (August of'24) and the 19-acre Two Trails Park
USD 375,000

Get email alerts

Don't miss out: be the first to know about new properties

The alert was correctly created

On subscribing you accept the conditions of use and the privacy policy
Alert
Receive new ads in your inbox
Save this search
Receive alerts for new listings

We'll send you an email when we have new properties for: "Houses for sale in Olathe city"

The alert was correctly created

Madison Place, Olathe city Johnson County Kansas
Oak Run, Olathe city Johnson County Kansas
Get email alerts and be the first to see new listings
Required field
On subscribing I accept the terms of the privacy policy
Perfect! You'll soon start receiving new listings via email
Alert
Receive an email when we have new ads for Houses for sale in Olathe city
Save this search
Filters

Bedrooms

Size (sq.ft)

sq.ft
sq.ft

Price

USD
USD

Property type

Bathrooms

Clear all filters
Receive notifications when new entries are published.