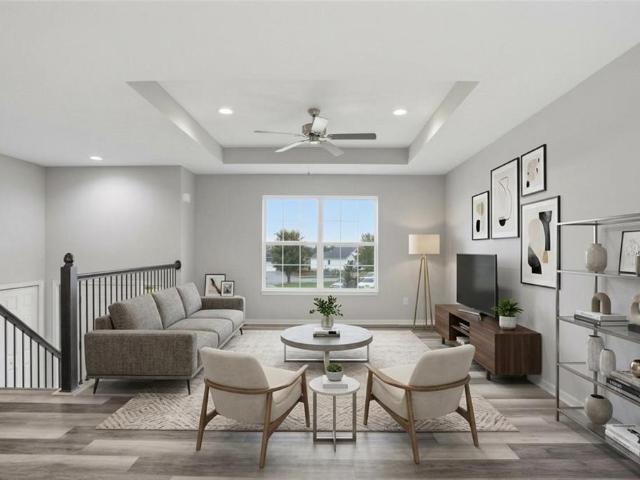
790 houses for sale in Peculiar city

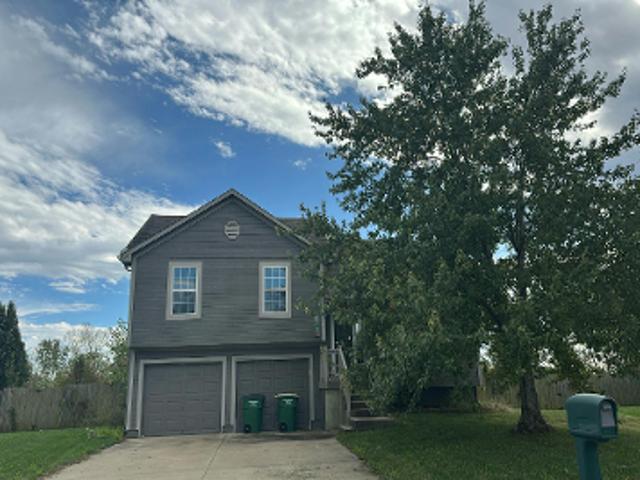
Maverick Cir
View photo
House · for sale
Request Details
Updated
Maverick Cir
Peculiar city
· 1,216 sq.ft · 3 Bedrooms · House
Peculiar city · 1,216 sq.ft · 3 Bedrooms · House
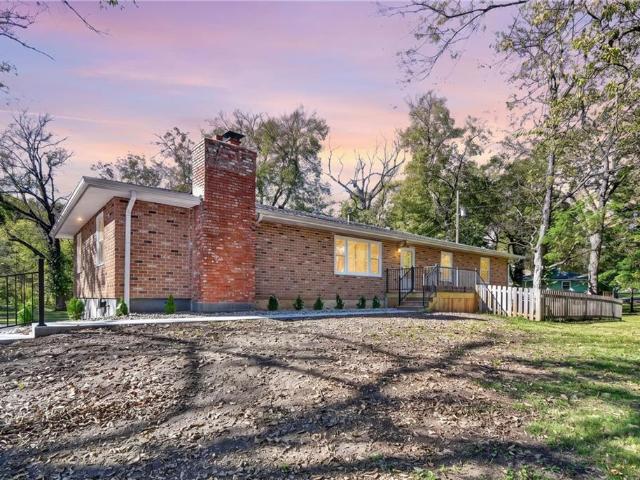
This is a Real Estate-Owned (REO)/post-foreclosure home owned or managed by a bank. All offers are considered; however, the highest and best will most likely be accepted
Request Details
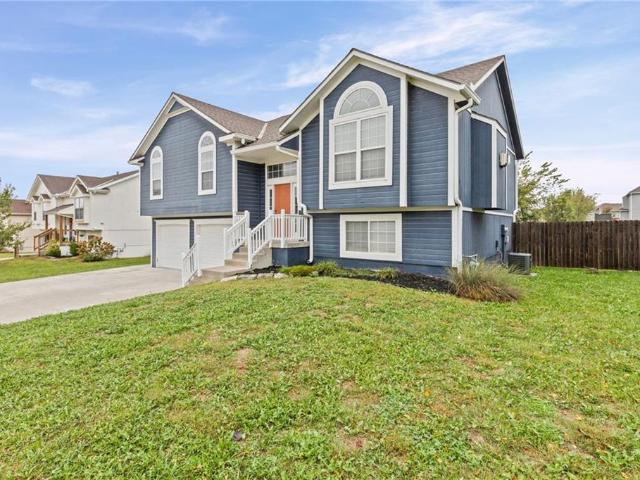
Gracie Dr
View photo
House · for sale
Request Details
Updated
Gracie Dr
Peculiar city
· 1,701 sq.ft · 3 Bedrooms · 2 Baths · House
Peculiar city · 1,701 sq.ft · 3 Bedrooms · 2 Baths · House
This home is in preforeclosure, which means the homeowner is in default (missed payments). Therefore, there could be an opportunity to strike a great deal with the owner and the bank
Request Details
Hurley St
View photo
House · for sale
Request Details
Updated
Hurley St
Peculiar city
· 1,163 sq.ft · 3 Bedrooms · House
Peculiar city · 1,163 sq.ft · 3 Bedrooms · House
This is a Real Estate-Owned (REO)/post-foreclosure home owned or managed by a bank. All offers are considered; however, the highest and best will most likely be accepted
Request Details
12208 White Oak Street
View photo
House · for sale
USD 339,900
USD 169/sq.ft
Updated
12208 White Oak Street
Peculiar city
· 2,002 sq.ft · 3 Bedrooms · 2 Baths · House
· Patio · Garden · Office room · Deck · Equipped kitchen · Parking
Peculiar city · 2,002 sq.ft · 3 Bedrooms · 2 Baths · House · Patio · Garden · Office room · Deck · Equipped kitchen · Parking
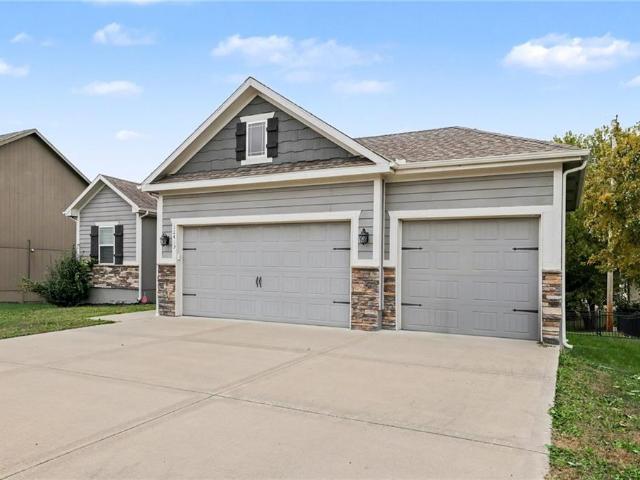
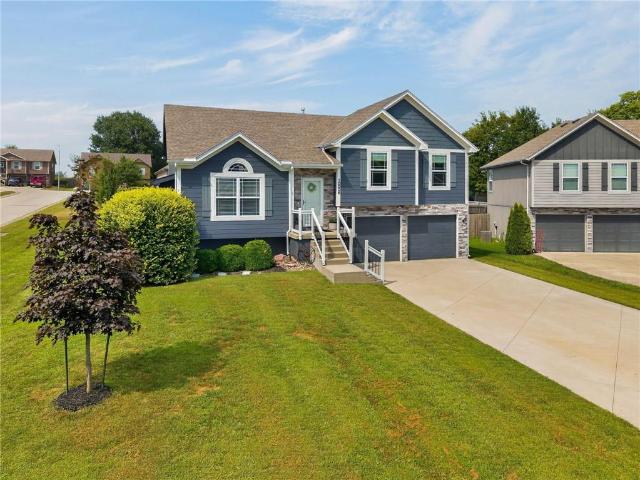
Welcome to this spacious 3-bedroom, 2.5-bath home in Peculiar's Twin Oaks subdivision, offering over 2,000 square feet of living space and a 3-car garage! Step inside to an inviting open-concept layout featuring vaulted ceilings, abundant natural light, and a seamless flow between the living, dining, and kitchen areas. The kitchen offers white cabinetry, stainless steel appliances, tile backsplash, ample counter space, and a pantry. The primary suite features a private bathroom, while two additional bedrooms and a full hall bath complete the main level. Downstairs, the finished walkout lower level provides a second living area, half bath, and flexible space perfect for a home office, recreation room, or guest accommodations. Enjoy outdoor living on the deck overlooking the spacious backyard, with a covered patio below offering additional room to relax or entertain. The attached 3-car garage provides plenty of space for vehicles, storage, or a workshop. Conveniently located near schools
USD 339,900
21503 Twin Oaks Parkway
View photo
House · for sale
USD 729,900
USD 243/sq.ft
21503 Twin Oaks Parkway
Peculiar city
· 2,992 sq.ft · 4 Bedrooms · 4 Baths · House
· Patio · Garden · Deck · Equipped kitchen
Peculiar city · 2,992 sq.ft · 4 Bedrooms · 4 Baths · House · Patio · Garden · Deck · Equipped kitchen
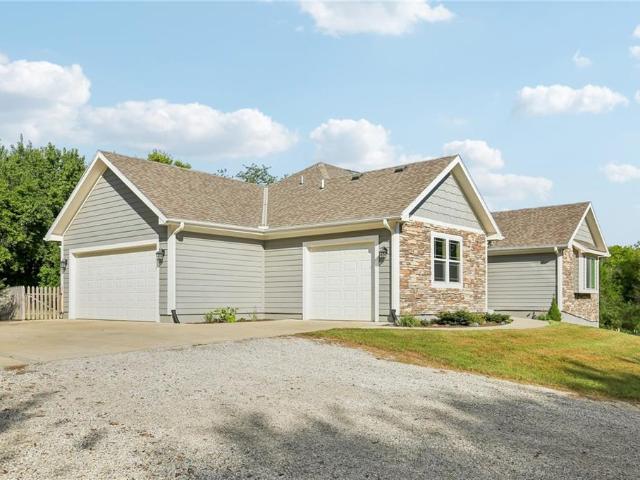
Welcome home to New Woodland Trails, Peculiar's newest subdivision! Situated on a beautiful 1+ acre lot, this exceptional home backs to mature trees and greenspace, offering privacy, tranquility, and scenic views in a highly desirable location. The open-concept floor plan is designed for both everyday living and entertaining, featuring a spacious great room filled with natural light and overlooking the peaceful backyard. The kitchen boasts a large center island and seamless flow into the main living areas. Convenient zero-entry access enhances accessibility, while the private primary suite features a luxurious bath with a double vanity. A true laundry room on the main level adds everyday convenience. Enjoy outdoor living at its finest with a 16' x 22' covered composite deck and a 16' x 18' covered patio off the walkout lower level—perfect spaces for relaxing, entertaining, and taking in the natural surroundings. The finished walkout lower level offers incredible flexibility with a spac
USD 729,900
11704 Centennial Street
View photo
House · for sale
USD 360,000
USD 192/sq.ft
11704 Centennial Street
Peculiar city
· 1,873 sq.ft · 3 Bedrooms · 3 Baths · House
· Patio · Garden · Parking · Deck · Fireplace · Equipped kitchen · Cellar
Peculiar city · 1,873 sq.ft · 3 Bedrooms · 3 Baths · House · Patio · Garden · Parking · Deck · Fireplace · Equipped kitchen · Cellar
New price! This property has something really special-in addition to being beautiful and extremely well maintained IT HAS EXTRA LARGE 3 CAR GARAGE! Room for all your cars, toys and hobbies! This Wonderful front. To-back home is located in awesome neighborhood perfect for a variety of lifestyles. The family room walks out to a covered patio, while the beautiful deck overlooks the spacious, wrought iron fenced backyard. The inviting kitchen features a large island, closet pantry, and views overlooking the living room with a fireplace and vaulted ceilings. The primary suite offers double doors, a walk-in closet with adjoining storage, a large tiled walk-in shower, and separate tub. Bedroom 3 features a charming loft area with a built-in ladder—perfect for playtime or extra storage. The partially finished basement includes an egress window and could easily serve as a 4th bedroom or additional living space. Enjoy being within walking distance of Centennial Farm's delightful community pool a
USD 360,000
729 Meadow Lane # B
View photo
House · for sale
USD 189,900
USD 137/sq.ft
729 Meadow Lane # B
Peculiar city
· 1,378 sq.ft · 3 Bedrooms · 2 Baths · House
· Garden · Equipped kitchen · Parking
Peculiar city · 1,378 sq.ft · 3 Bedrooms · 2 Baths · House · Garden · Equipped kitchen · Parking
Convenience meets opportunity in this 3-bedroom, 2-bath home! Enjoy easy one-level living, quick highway access, and a low-maintenance setup that makes everyday life a little easier. The large kitchen features a pantry and plenty of room to spread out, while the primary suite offers the bonus of TWO closets! You'll also love the dedicated laundry room just off the kitchen, a 1-car garage, and a fenced backyard. Whether you're ready to buy your first home, simplify your lifestyle, or find a place to make your own, this one is full of possibilities!
USD 189,900
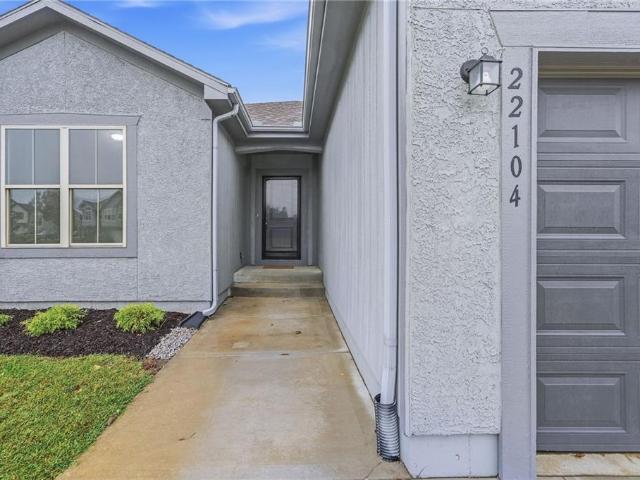
22104 CRYSTAL Avenue
View photo
House · for sale
USD 354,999
USD 140/sq.ft
22104 CRYSTAL Avenue
Peculiar city
· 2,519 sq.ft · 4 Bedrooms · 3 Baths · House
· Garden · Office room · Fireplace · Equipped kitchen
Peculiar city · 2,519 sq.ft · 4 Bedrooms · 3 Baths · House · Garden · Office room · Fireplace · Equipped kitchen
Welcome home to this beautifully refreshed reverse-ranch featuring 4 bedrooms and 3 full bathrooms! Refinished wood floors and refreshed paint give the home a clean, inviting feel, while the open-concept kitchen, living, and dining areas create the perfect space for everyday living and entertaining. The kitchen features granite countertops and flows seamlessly into the living area, complete with a cozy fireplace. The main level offers a spacious primary bedroom suite, a second bedroom, and the convenience of main-floor laundry. Downstairs, the fully finished lower level expands your living space with a large great room, two additional bedrooms, and a full bathroom—ideal for guests, a home office, or additional living needs. Step outside to enjoy the extended backyard, offering additional room to relax, entertain, or enjoy outdoor activities. With its flexible layout, refreshed interior, beautiful wood flooring, and generous living space on both levels, this home offers comfort and vers
USD 354,999
14806 E 200th Street
View photo
House · for sale
USD 485,000
USD 170/sq.ft
14806 E 200th Street
Peculiar city
· 2,842 sq.ft · 4 Bedrooms · 2 Baths · House
· Deck · Fireplace · Equipped kitchen · Parking · Cellar
Peculiar city · 2,842 sq.ft · 4 Bedrooms · 2 Baths · House · Deck · Fireplace · Equipped kitchen · Parking · Cellar
Welcome Home to 14806 E 200th St! Enjoy country living with city convivences! Kitchen features lots of cabinet space, granite countertops, and stainless steel appliances. Family room with vaulted ceilings and cozy fireplace. Master bedroom with full private updated bathroom and two closets. Oversized garage and unfinished basement for extra storage. Even more room in the 28X14 outbuilding with garage door. Enjoy the 3.72 acres on large deck for entertaining. So much NEW. Roof, Gutters, Windows, Septic Tank, Interior Paint, and Flooring. All you have to do is move right in!
USD 485,000
11404 Trevor Drive
View photo
House · for sale
USD 375,000
USD 139/sq.ft
11404 Trevor Drive
Peculiar city
· 2,691 sq.ft · 2 Bedrooms · 3 Baths · House
· Office room · Deck · Fireplace · Equipped kitchen
Peculiar city · 2,691 sq.ft · 2 Bedrooms · 3 Baths · House · Office room · Deck · Fireplace · Equipped kitchen
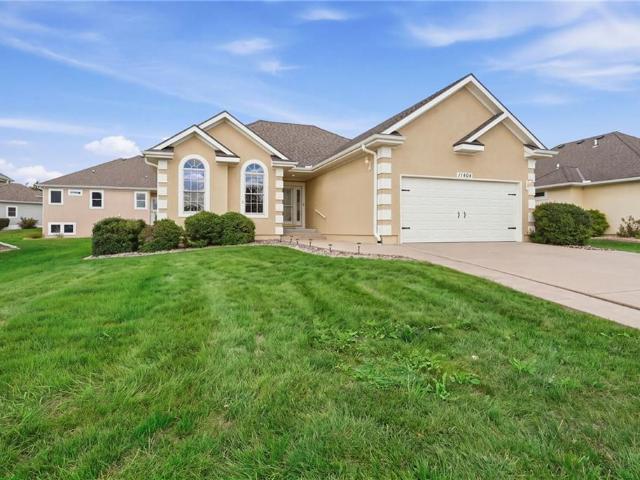
Welcome to this well-cared-for home located in a desirable 55+ community! This spacious home offers 2 bedrooms, 3 full bathrooms, and a finished lower level with an EGRESS window, providing the opportunity to create a 3rd bedroom or home office. The community offers walking trails, a stocked pond for fishing, lawn maintenance, snow removal and trash pickup—giving you more time to enjoy the things you love. Step inside to a spacious entryway and a welcoming open floor plan designed with entertaining in mind. The living room features a cozy fireplace and doors leading to the covered deck, where you can relax and enjoy the outdoors. The dining area flows into the kitchen, which features beautiful cabinetry, an eat-in bar, and a HUGE walk-in pantry with plenty of storage. The spacious primary suite offers a walk-in closet and private bathroom with double vanities and a walk-in tile shower. The second bedroom also features a walk-in closet. The expansive lower level provides a 3rd full bath
USD 375,000
340 Champ Street
View photo
House · for sale
USD 255,000
USD 191/sq.ft
340 Champ Street
Peculiar city
· 1,335 sq.ft · 3 Bedrooms · 1 Bath · House
· Equipped kitchen · Parking
Peculiar city · 1,335 sq.ft · 3 Bedrooms · 1 Bath · House · Equipped kitchen · Parking
Welcome home to this beautifully maintained ranch nestled in a quiet and pleasant Peculiar neighborhood! From the moment you step inside, you’ll appreciate the pride of ownership and thoughtful updates throughout this move-in-ready home. Featuring 3 generously sized bedrooms, including a huge primary suite, there is plenty of room. Updated carpet runs throughout the home. Completely renovated full bathroom offers beautiful tiled shower, tile flooring, and a gorgeous vanity. Large living room with beautiful natural lighting. Roof, gutters, and gutter guards approximately 4 years old, plus siding, insulated windows, garage door, and a complete HVAC system approximately 5 years old. The oversized one-car garage offers extra width for additional storage, or workspace. The kitchen comes fully equipped with generous cabinet space, large sink, and all appliances staying. A newer washer and dryer are also included. Making this home truly turn-key. Newer extra wide driveway accommodates multipl
USD 255,000
21820 S Martha Road
View photo
House · for sale
USD 430,000
USD 181/sq.ft
21820 S Martha Road
Peculiar city
· 2,368 sq.ft · 4 Bedrooms · 3 Baths · House
· Garden · Swimming pool · Deck · Equipped kitchen
Peculiar city · 2,368 sq.ft · 4 Bedrooms · 3 Baths · House · Garden · Swimming pool · Deck · Equipped kitchen
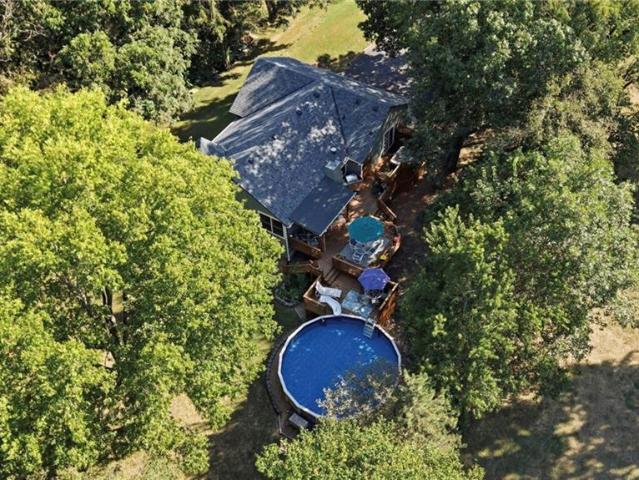
Tucked away on 2.37 serene acres just outside city limits, this stunning 4-bedroom, 3-bath home offers the perfect blend of privacy, comfort, and convenience. Surrounded by beautiful wooded scenery. Step outside and discover an incredible backyard oasis designed for relaxing and entertaining. The heated pool is surrounded by a beautiful outdoor living area and multiple decks, including a private deck perfectly suited for a hot tub. A charming bridge stretches across the wooded portion of the property, providing access to the other side and even offering enough room to take a lawn mower across. Add in a firepit, storage shed, mature trees, and 2.37 acres of privacy, and you have an outdoor setting that feels truly special. Inside, the spacious main level is filled with natural light. The inviting dining room features an abundance of windows, while the eat-in kitchen showcases beautiful cabinetry, Corian countertops, and stainless steel appliances. The open living room creates a warm and
USD 430,000
20100 S ST RT J Highway
View photo
House · for sale
USD 599,999
USD 152/sq.ft
20100 S ST RT J Highway
Peculiar city
· 3,940 sq.ft · 3 Bedrooms · 3 Baths · House
· Equipped kitchen
Peculiar city · 3,940 sq.ft · 3 Bedrooms · 3 Baths · House · Equipped kitchen
Beautiful home with a open floor plan new carpet throughout the home a 150k restoration done after small fire in bathroom vent fan. Inside restored to like new condition. All brick home is low maintenance and beautiful to look at. Modern kitchen with laundry room right next to you. This home is on 10 acres with a large out building 4800sf to park a semi truck into. Owner has a appraisal of 762k on the property about 3 months old. He's selling as-is and wants to move fast. The home does need a little tlc here and there but sound as a dollar
USD 599,999
787 E State Route J Highway
View photo
House · for sale
USD 325,000
USD 104/sq.ft
787 E State Route J Highway
Peculiar city
· 3,111 sq.ft · 3 Bedrooms · 3 Baths · House
· Deck · Fireplace · Cellar
Peculiar city · 3,111 sq.ft · 3 Bedrooms · 3 Baths · House · Deck · Fireplace · Cellar
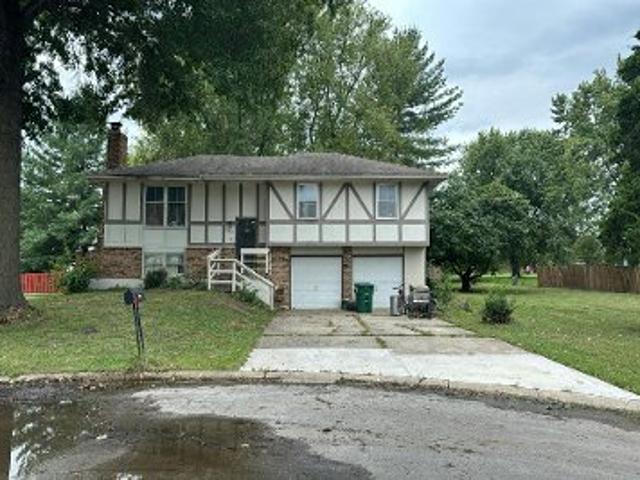
Welcome to 787 E State Route J, Peculiar, MO! An incredible opportunity you won't want to miss! Nestled on just over 2 acres, this impressive all-brick ranch offers the perfect combination of space, comfort, and versatility! Featuring a walkout basement, multiple living areas, and a spacious great room with a cozy fireplace, this home has room for everyone! Enjoy peace of mind with numerous updates, including newer thermal windows, roof, HVAC system, and 50-gallon hot water heater. The finished lower level features stunning custom epoxy flooring, adding a unique and stylish touch! Step outside and enjoy the newly constructed deck, sidewalk, and decorative retaining wall, with plenty of room to relax, entertain, and enjoy the beautiful surroundings. And there's more! The impressive 24' x 32' shop/outbuilding features 200-amp electrical service, plus an unfinished upper-level loft that's a blank canvas just waiting for your vision! Whether you're looking for a workshop, hobby space, addi
USD 325,000
116 N Sivley Street
View photo
House · for sale
USD 295,000
USD 244/sq.ft
116 N Sivley Street
Peculiar city
· 1,206 sq.ft · 2 Bedrooms · 2 Baths · House
· Equipped kitchen
Peculiar city · 1,206 sq.ft · 2 Bedrooms · 2 Baths · House · Equipped kitchen
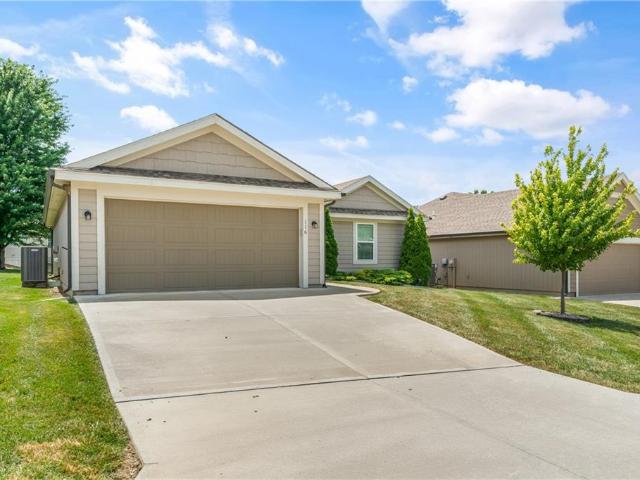
Welcome home to this beautifully maintained, move-in-ready ranch offering comfortable one-level living, stylish finishes, and a bright open layout. Designed with convenience in mind, this home features zero-entry access for easy accessibility and everyday ease. The inviting entry leads into a spacious living area with abundant natural light and low-maintenance plank flooring throughout the main living spaces. The open kitchen features rich stained cabinetry, stainless steel appliances, a subway tile backsplash, granite countertops, recessed lighting, and a large center island with additional storage and workspace. Just off the kitchen, the dining area offers great natural light and convenient access to the back porch. The primary suite provides a relaxing retreat with a tray ceiling, ceiling fan, spacious walk-in closet, and private bath featuring a double vanity, framed mirror, and beautifully tiled walk-in shower. Enjoy outdoor living from the back porch with easy access to the nearb
USD 295,000
7910 E 233rd Street
View photo
House · for sale
USD 625,000
USD 217/sq.ft
7910 E 233rd Street
Peculiar city
· 2,874 sq.ft · 4 Bedrooms · 3 Baths · House
· Deck · Fireplace · Equipped kitchen · Air conditioning
Peculiar city · 2,874 sq.ft · 4 Bedrooms · 3 Baths · House · Deck · Fireplace · Equipped kitchen · Air conditioning
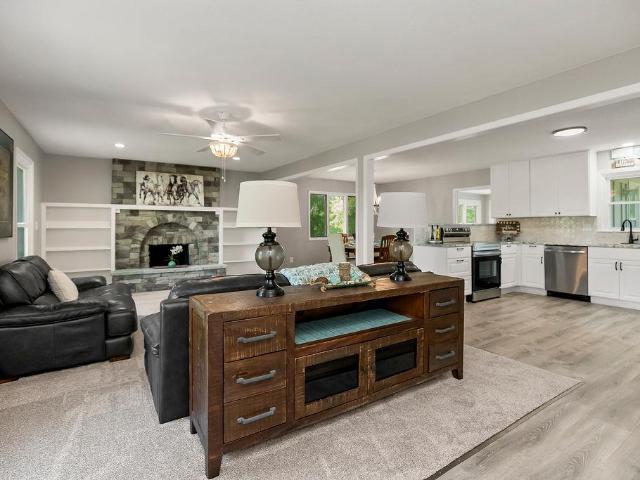
Beautifully rehabbed RANCH HOME on almost 5 acres. Experience peace of mind with a full exterior paint, New roof, New A/C, gutters & brand new doors, flooring, trim, hardware & light fixtures installed throughout the home. The heart of the home features a brand new kitchen with white, raised panel cabinetry, 42-inch uppers for maximum storage, beautiful GRANITE counters, subway tile splash, & new STAINLESS STEEL appliances and Pantry! Walk into open concept living featuring a lovely stone facade fireplace with built in shelving that serves as the focal point from all main level living areas. The large sunroom off the dining room is flooded with natural light from walls of windows & provides access to a great deck, perfect for entertaining guests. All bathrooms have been updated with stylish new vanities, tile, toilets, & fixtures. The dedicated'Guest Quarters' offers a full secondary living experience, including its own kitchenette with eat-up bar, living room, bedroom with two closets
USD 625,000
993 Sicklebar Drive
View photo
House · for sale
USD 420,000
USD 139/sq.ft
993 Sicklebar Drive
Peculiar city
· 3,014 sq.ft · 4 Bedrooms · 3 Baths · House
· Patio · Fireplace · Equipped kitchen
Peculiar city · 3,014 sq.ft · 4 Bedrooms · 3 Baths · House · Patio · Fireplace · Equipped kitchen
Fall in love with the soaring ceilings, beautiful finishes, and spacious layout of this stunning home! Nestled on over a half acre lot! Step inside to gleaming hardwood floors and an inviting living room featuring an electric fireplace. The kitchen offers granite countertops, stainless steel appliances, a convenient breakfast bar, and pantry for extra storage. Just off the kitchen, the dining area showcases elegant wainscoting and three oversized windows that fill the space with natural light. A few steps down, you'll find a cozy yet spacious family room featuring luxury vinyl plank flooring, a fireplace, ceiling fan, convenient half bath, and direct access to the back patio—perfect for effortless indoor-outdoor entertaining! Upstairs, discover three generously sized bedrooms, each with its own walk-in closet! The primary suite offers a private tiled bathroom complete with dual vanities, a relaxing whirlpool tub, and a separate glass-enclosed walk-in shower. A second full bathroom with
USD 420,000
12419 Live Oak Circle
View photo
House · for sale
USD 360,000
USD 121/sq.ft
12419 Live Oak Circle
Peculiar city
· 2,971 sq.ft · 3 Bedrooms · 2 Baths · House
· Deck · Parking · Cellar
Peculiar city · 2,971 sq.ft · 3 Bedrooms · 2 Baths · House · Deck · Parking · Cellar
Enjoy the ease of ranch living with room to grow in Twin Oaks! This 3-bedroom, 2-bath home in Peculiar pairs a single-story layout with a 3-car attached garage and a full unfinished basement ready for your vision. Imagine creating an additional gathering space, a hobby area, or simply enjoying the generous storage—the possibilities give you flexibility for the years ahead. Start your morning on the front porch, fire up the grill on the back deck, and make the outdoor space your own. The 3-car garage offers room for vehicles, tools, and weekend projects. This home brings together everyday practicality and future potential. Bring your ideas and come see how easily this home could fit your next chapter—schedule your showing today!
USD 360,000
10202 Siena Drive
View photo
House · for sale
USD 340,000
USD 145/sq.ft
10202 Siena Drive
Peculiar city
· 2,336 sq.ft · 4 Bedrooms · 3 Baths · House
· Office room · Equipped kitchen
Peculiar city · 2,336 sq.ft · 4 Bedrooms · 3 Baths · House · Office room · Equipped kitchen
Welcome home to this spacious 4-bedroom, 3-bath residence offering an open-concept design that’s perfect for everyday living and entertaining. The bright living area flows seamlessly into the well-appointed kitchen featuring granite countertops, stainless steel appliances, abundant cabinetry, and a generous pantry. The main level includes a private primary suite with a walk-in closet and en-suite bath, along with an additional bedroom for added flexibility. The finished lower level expands the living space with two additional bedrooms, a full bath, and a large recreation room ideal for a media room, home office, or guest accommodations. Conveniently located in a growing community with easy access to shopping, dining, parks, and major commuter routes, this home offers comfort, functionality, and space to fit a variety of lifestyles
USD 340,000
21403 Twin Oaks Parkway
View photo
House · for sale
USD 764,900
USD 281/sq.ft
21403 Twin Oaks Parkway
Peculiar city
· 2,713 sq.ft · 4 Bedrooms · 3 Baths · House
· Patio · Deck · Equipped kitchen · Cellar
Peculiar city · 2,713 sq.ft · 4 Bedrooms · 3 Baths · House · Patio · Deck · Equipped kitchen · Cellar
Acreage, privacy, incredible storage, and beautiful finishes come together in this stunning 4-bedroom, 3-bathroom reverse 1.5-story home! Situated on a highly desirable 1-acre lot, this home offers plenty of room to enjoy the outdoors while backing to peaceful space. The open-concept main level features a spacious kitchen with a large island, quartz countertops, and a walk-in pantry—perfect for everyday living and entertaining. The gorgeous covered deck extends your living space outdoors and provides the perfect place to relax or host guests while taking in the serene setting. The primary suite is a true retreat, featuring vaulted ceilings and a beautiful accent wall. The luxurious primary bath includes a walk-in shower and soaking tub combination, double vanity, and spacious walk-in closet with convenient access to the laundry room. The finished walk-out basement offers two additional bedrooms, a wet bar, and plenty of flexible living space. Step outside to the covered patio and enjoy
USD 764,900
10278 Sorano Drive
View photo
House · for sale
USD 365,990
USD 178/sq.ft
10278 Sorano Drive
Peculiar city
· 2,045 sq.ft · 4 Bedrooms · 2 Baths · House
· Equipped kitchen · Cellar
Peculiar city · 2,045 sq.ft · 4 Bedrooms · 2 Baths · House · Equipped kitchen · Cellar
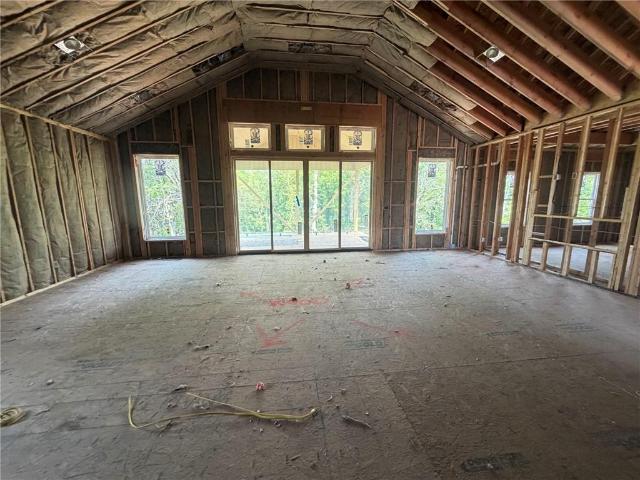
This home is under construction. Experience the perfect blend of modern convenience, thoughtful design, and quality craftsmanship in this beautifully built home built by D. R. Horton Inc. This stunning residence is our Bellamy floorplan, which combines superior craftsmanship with the latest in-home design, creating a space that’s as functional as it is beautiful. This 4-bedroom, 2 1/2-bathroom, 2-story home is situated in Spring Hill, KS comfortably nestled in the heart of our Maplewood Valley community. This stunning home features a full, unfinished basement already stubbed for plumbing to aid in future growth opportunities. The heart of this home is undoubtedly the Chefs Kitchen, featuring a Chef-inspired Range, gorgeous 30-inch painted maple cabinets, beautiful white quartz countertops, and top-of-the-line Whirlpool stainless steel appliances. Which will all be perfect for both everyday meals, as well as entertaining guests. The primary suite is a generous space with two walk-in clo
USD 365,990
21534 Carrara Circle
View photo
House · for sale
USD 447,990
USD 185/sq.ft
21534 Carrara Circle
Peculiar city
· 2,411 sq.ft · 5 Bedrooms · 3 Baths · House
· Equipped kitchen
Peculiar city · 2,411 sq.ft · 5 Bedrooms · 3 Baths · House · Equipped kitchen
This home is under construction. Call Listing Agent for build status. *Ask about our closing cost incentive. Built by D.R. Horton Inc, this stunning residence is our Chatham Plan, which combines superior craftsmanship with the latest in-home design, creating a space that’s as functional as it is beautiful. This 5-bedroom, 3-bathroom home is situated in Peculiar, MO. Comfortably nestled in the heart of our Tuscany community. As you step inside, you’ll be greeted by an abundance of natural light and a generous room at the front of the home that could act as an office or formal dining area. The heart of this home is undoubtedly the Chefs Kitchen, featuring a Chef-inspired Gas Range, gorgeous 30-inch painted maple cabinets, beautiful white quartz countertops, and top-of-the-line Whirlpool stainless steel appliances. Which will all be perfect for both everyday meals, as well as entertaining guests. The Primary suite is a generous space, leading to our Primary Ensuite bathrooms. All of which
USD 447,990
21531 Carrara Circle
View photo
House · for sale
USD 379,990
USD 185/sq.ft
21531 Carrara Circle
Peculiar city
· 2,045 sq.ft · 4 Bedrooms · 2 Baths · House
· Equipped kitchen
Peculiar city · 2,045 sq.ft · 4 Bedrooms · 2 Baths · House · Equipped kitchen
This home is under construction. Call Listing Agent for build status. *Ask about our closing cost incentive. Built by D.R. Horton Inc, this stunning residence is our Bellamy Plan, which combines superior craftsmanship with the latest in-home design, creating a space that’s as functional as it is beautiful. This 4-bedroom, 2 1/2-bathroom, 2-story home is situated in Peculiar, MO. Comfortably nestled in the heart of our Tuscany community. As you step inside, you’ll be greeted by an abundance of natural light and a generous room at the front of the home that could act as an office or formal dining area. The heart of this home is undoubtedly the Chefs Kitchen, featuring a Chef-inspired Gas Range, gorgeous 30-inch painted maple cabinets, beautiful white quartz countertops, and top-of-the-line Whirlpool stainless steel appliances. Which will all be perfect for both everyday meals, as well as entertaining guests. The Primary suite is a generous space, leading to our Primary Ensuite bathrooms.
USD 379,990
10006 E 212th Street
View photo
House · for sale
USD 340,000
USD 219/sq.ft
10006 E 212th Street
Peculiar city
· 1,550 sq.ft · 4 Bedrooms · 3 Baths · House
· Garden · Equipped kitchen
Peculiar city · 1,550 sq.ft · 4 Bedrooms · 3 Baths · House · Garden · Equipped kitchen
Welcome home to this beautifully maintained, 10-year-old home featuring fresh paint throughout! You’ll love the spacious rooms, beautiful kitchen, convenient main-level laundry, and large fenced backyard. The finished sub-basement adds valuable living space and includes a fourth bedroom with an egress window. With four bedrooms and plenty of room to spread out, this home is move-in ready and waiting for its next owner. Why wait on new construction when this one is already finished? Don’t miss the opportunity to make it yours!
USD 340,000
23904 S Lucille Lane
View photo
House · for sale
USD 575,000
USD 208/sq.ft
23904 S Lucille Lane
Peculiar city
· 2,756 sq.ft · 4 Bedrooms · 3 Baths · House
Peculiar city · 2,756 sq.ft · 4 Bedrooms · 3 Baths · House
This beautiful home offers the perfect combination of space, privacy, and a peaceful setting. Tucked back from the road with a long driveway, the property provides a wonderful sense of seclusion and privacy from the moment you arrive. Situated on just over 3 acres, there’s plenty of room to spread out, unwind, and enjoy the surrounding space. Inside, the home feels warm and welcoming with generous living areas and plenty of flexibility for everyday living and entertaining. The finished lower level adds even more room to enjoy, while the outdoor spaces make it easy to relax and take in the peaceful setting. With its private feel, spacious property, inviting atmosphere, and room to truly make it your own, this is a wonderful place to settle in and call home
USD 575,000
1050 Maple Avenue
View photo
House · for sale
USD 325,000
1050 Maple Avenue
Peculiar city
· 3 Bedrooms · 2 Baths · House
· Garden · Deck · Parking · Cellar
Peculiar city · 3 Bedrooms · 2 Baths · House · Garden · Deck · Parking · Cellar
Great investment opportunity in the heart of Peculiar! This ranch-style duplex offers two spacious 3-bedroom units, each with its own 1-car garage, deck, and fenced backyard. One side features 3 bedrooms, 1 bathroom, and an unfinished basement, while the other offers 3 bedrooms, 2 bathrooms, and a partially finished basement for additional living or storage space. With one unit currently occupied and the other vacant and ready for a new tenant, this property offers an opportunity to start generating rental income or make it your own house-hacking investment. Live in one side and let the rent from the other help offset your mortgage, or add both units to your rental portfolio
USD 325,000
12432 Live Oak Circle
View photo
House · for sale
USD 345,000
USD 233/sq.ft
12432 Live Oak Circle
Peculiar city
· 1,475 sq.ft · 3 Bedrooms · 2 Baths · House
· Garden · Deck · Fireplace · Equipped kitchen · Cellar
Peculiar city · 1,475 sq.ft · 3 Bedrooms · 2 Baths · House · Garden · Deck · Fireplace · Equipped kitchen · Cellar
Beautiful well maintained ranch style home in the awesome Twin Oaks neighborhood! This open concept home boasts 3 bedrooms and two baths, ready for you to move right in! Beautiful dark wood flooring throughout the living spaces complimented by a spacious kitchen and wood cabinetry, stainless steel appliances and walk-in pantry. The kitchen, dining and living rooms are all open and feature a cozy fireplace. The primary bedroom is very spacious and features a large walk in closet and master bath. Two additional bedrooms with a full guest bathroom. Enjoy the morning sun on the backyard deck and spacious backyard already fenced in and ready for your enjoyment! Many appliances are included and home interior is clean as a pin. Basement is already stubbed for an additional bathroom. Egress window in basement was built-in and is setup making an added bedroom and bath a simple addition should more living space be desired. The full basement is open space that can easily be finished to add tons o
USD 345,000
21533 Carrara Circle
View photo
House · for sale
USD 389,990
USD 178/sq.ft
21533 Carrara Circle
Peculiar city
· 2,185 sq.ft · 4 Bedrooms · 3 Baths · House
· Equipped kitchen
Peculiar city · 2,185 sq.ft · 4 Bedrooms · 3 Baths · House · Equipped kitchen
Built by D.R. Horton Inc, this stunning residence is our Harmony Plan, which combines superior craftsmanship with the latest in-home design, creating a space that’s as functional as it is beautiful. This 4-bedroom, 3-bathroom, Ranch style home is situated in Peculiar, MO, comfortably nestled in the heart of our city of Peculiar. As you step inside, you’ll be greeted by an abundance of natural light. The heart of this home is undoubtedly the Chefs Kitchen, featuring a Chef-inspired range, gorgeous 30-inch painted cabinets, beautiful white quartz countertops, and top-of-the-line Whirlpool stainless steel appliances. Which will all be perfect for both everyday meals, as well as entertaining guests. The Primary suite is a generous space, leading to our Primary Ensuite bathrooms. All of which are designed to be your own personal sanctuary, with features like quartz-topped vanities, Moen Chrome Faucets, and a walk-in shower, helping to create a serene retreat from the hustle and bustle of da
USD 389,990
21800 Vinci Circle
View photo
House · for sale
USD 369,990
USD 169/sq.ft
Updated
21800 Vinci Circle
Peculiar city
· 2,185 sq.ft · 4 Bedrooms · 3 Baths · House
· Equipped kitchen
Peculiar city · 2,185 sq.ft · 4 Bedrooms · 3 Baths · House · Equipped kitchen
Price improvement. *Ask about our closing cost incentive. Built by D.R. Horton Inc, this stunning residence is our Harmony Plan, which combines superior craftsmanship with the latest in-home design, creating a space that’s as functional as it is beautiful. This 4-bedroom, 3-bathroom home is situated in Peculiar, MO. Comfortably nestled in the heart of our Tuscany community. As you step inside, you’ll be greeted by an abundance of natural light and a generous room at the front of the home that could act as an office or formal dining area. The heart of this home is undoubtedly the Chefs Kitchen, featuring a Chef-inspired Gas Range, gorgeous 30-inch painted maple cabinets, beautiful white quartz countertops, and top-of-the-line Whirlpool stainless steel appliances. Which will all be perfect for both everyday meals, as well as entertaining guests. The Primary suite is a generous space, leading to our Primary Ensuite bathrooms. All of which are designed to be your own personal sanctuary, wi
USD 369,990
21806 Lucca Circle
View photo
House · for sale
USD 354,900
USD 173/sq.ft
21806 Lucca Circle
Peculiar city
· 2,045 sq.ft · 3 Bedrooms · 2 Baths · House
· Garden · Office room · Deck · Equipped kitchen · Parking · Cellar
Peculiar city · 2,045 sq.ft · 3 Bedrooms · 2 Baths · House · Garden · Office room · Deck · Equipped kitchen · Parking · Cellar
Welcome to this beautiful three-bedroom, two-bath 1.5-story home in the Tuscany community of Peculiar. The open-concept floor plan offers a comfortable flow between the kitchen, dining area, and great room, creating an inviting space for everyday living and entertaining. The kitchen features a center island, pantry, and painted cabinetry. The primary suite includes a private bath and walk-in closet, while the additional bedrooms provide flexibility for guests, an office, or other needs. The full, partially finished basement offers excellent potential for future expansion. Enjoy the convenience of main-level laundry, a two-car attached garage, and a deck overlooking the yard. Located within the Raymore-Peculiar school district with convenient access to I-49 and surrounding communities
USD 354,900

Get email alerts

Don't miss out: be the first to know about new properties

The alert was correctly created

On subscribing you accept the conditions of use and the privacy policy
Alert
Receive new ads in your inbox
Save this search
Receive alerts for new listings

We'll send you an email when we have new properties for: "Houses for sale in Peculiar city"

The alert was correctly created

Kansas City, Kaw township Jackson County Missouri
Sugar Creek city
Get email alerts and be the first to see new listings
Required field
On subscribing I accept the terms of the privacy policy
Perfect! You'll soon start receiving new listings via email
Alert
Receive an email when we have new ads for Houses for sale in Peculiar city
Save this search
Filters

Bedrooms

Size (sq.ft)

sq.ft
sq.ft

Price

USD
USD

Property type

Bathrooms

Clear all filters
Receive notifications when new entries are published.