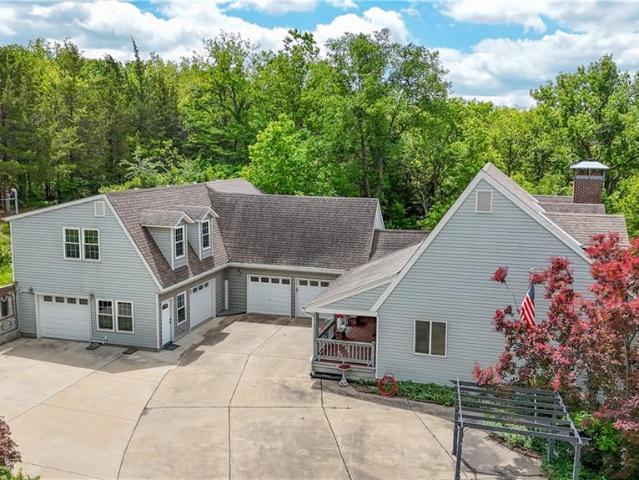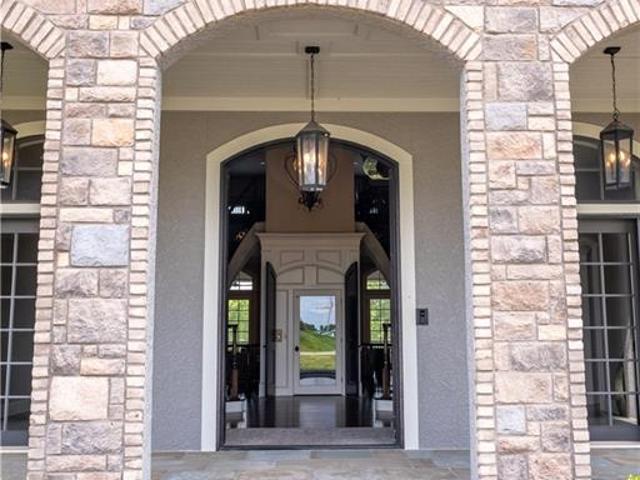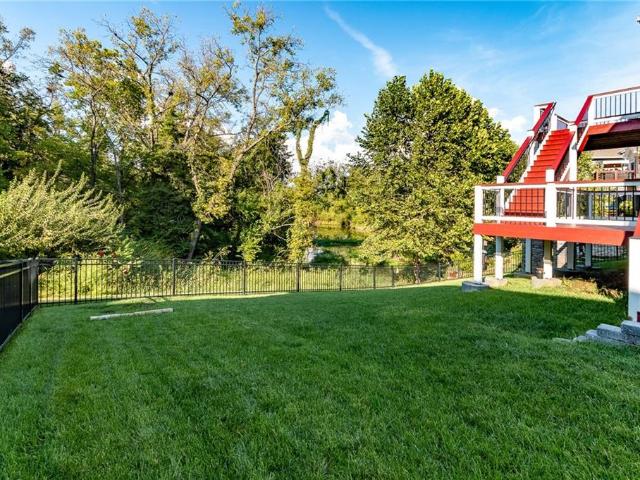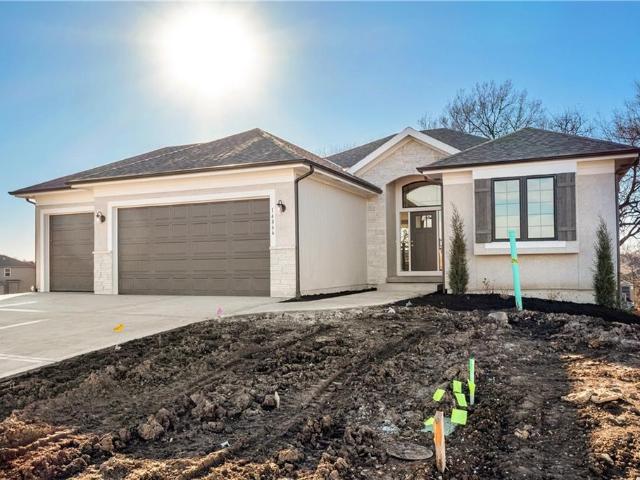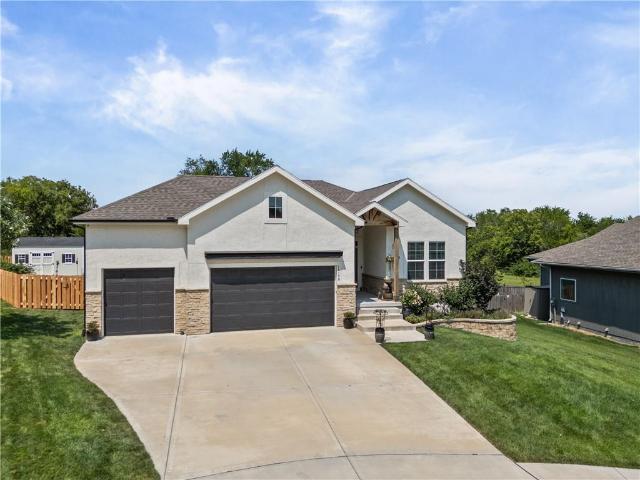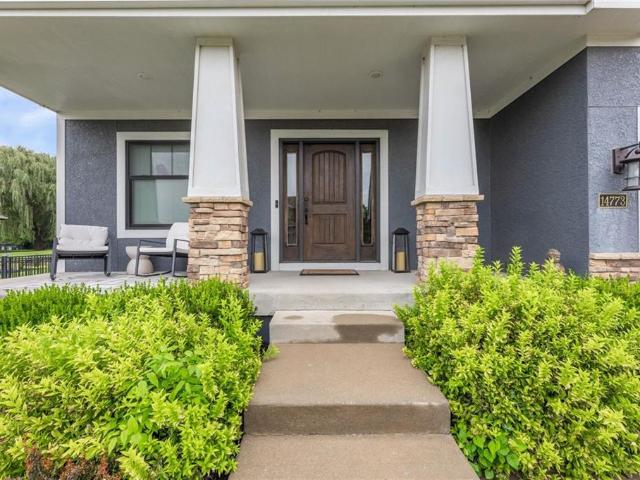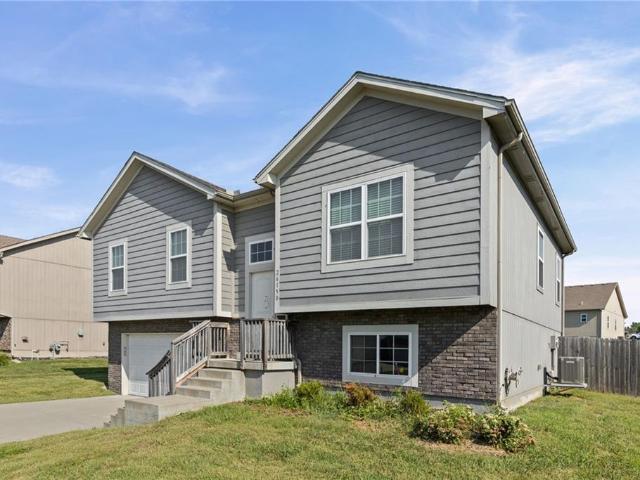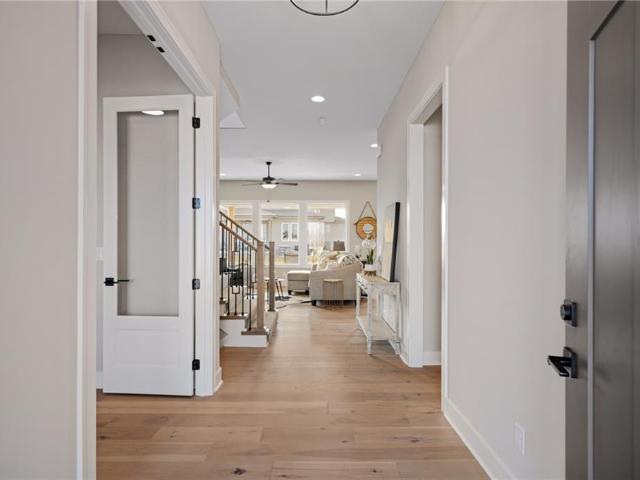
241 houses for sale in Ranch Villas at Prairie Haven

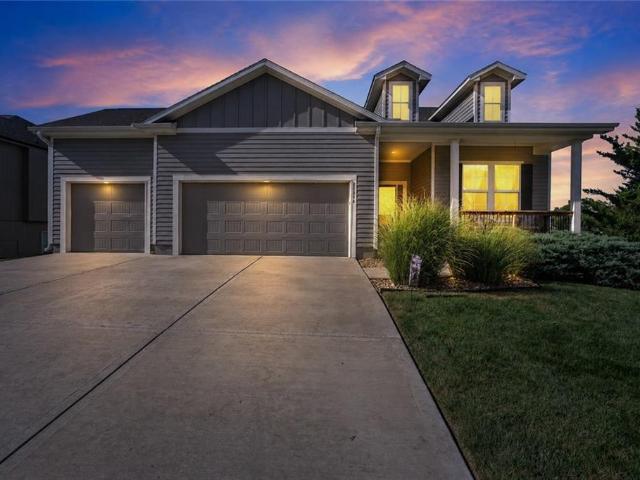
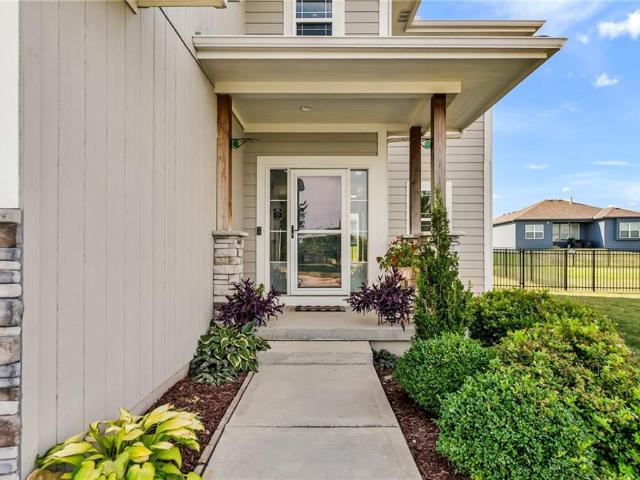
25168 W 150th Terrace
View photo
House · for sale
USD 525,000
USD 199/sq.ft
25168 W 150th Terrace
Ranch Villas at Prairie Haven
· 2,637 sq.ft · 4 Bedrooms · 3 Baths · House
· Garden · Terrace · Deck · Parking · Cellar
Ranch Villas at Prairie Haven · 2,637 sq.ft · 4 Bedrooms · 3 Baths · House · Garden · Terrace · Deck · Parking · Cellar
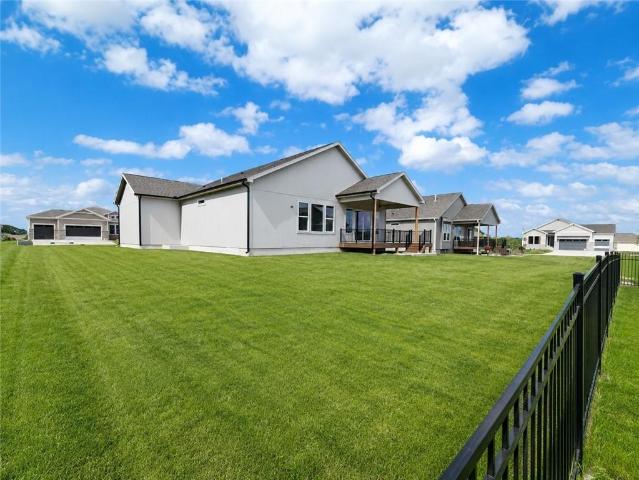
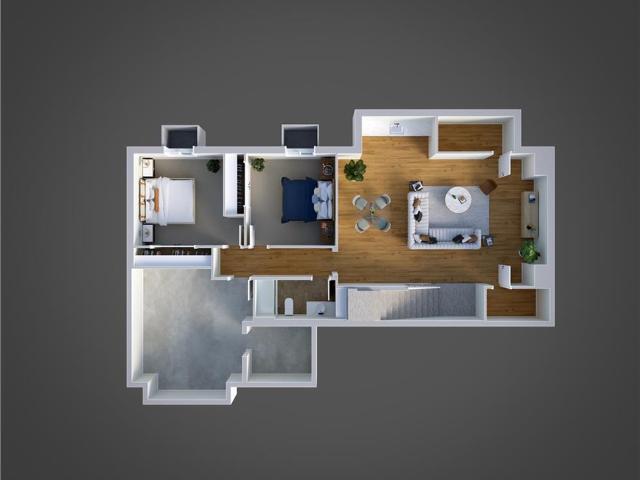
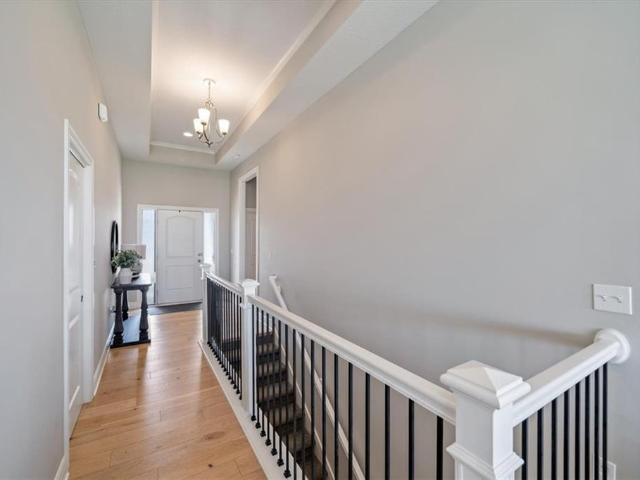
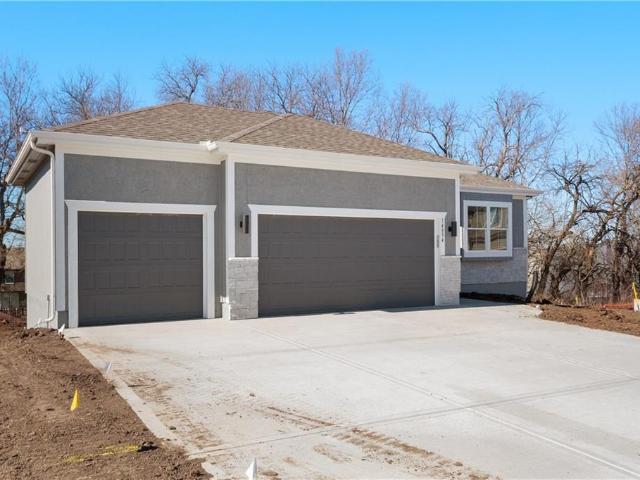
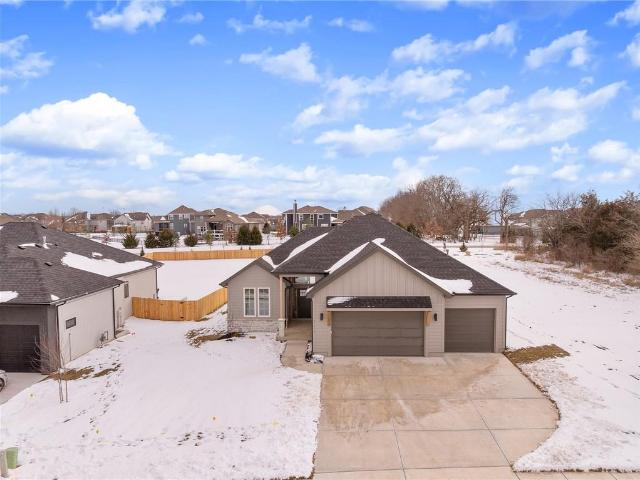
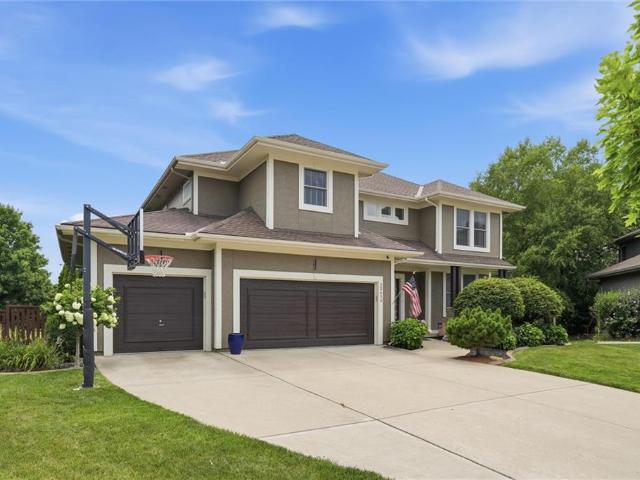
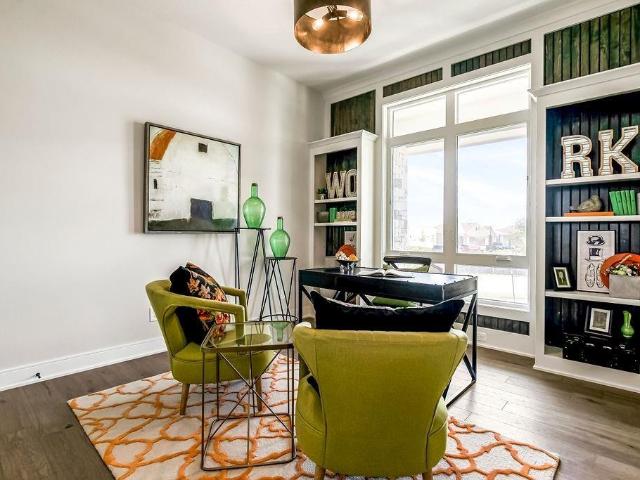
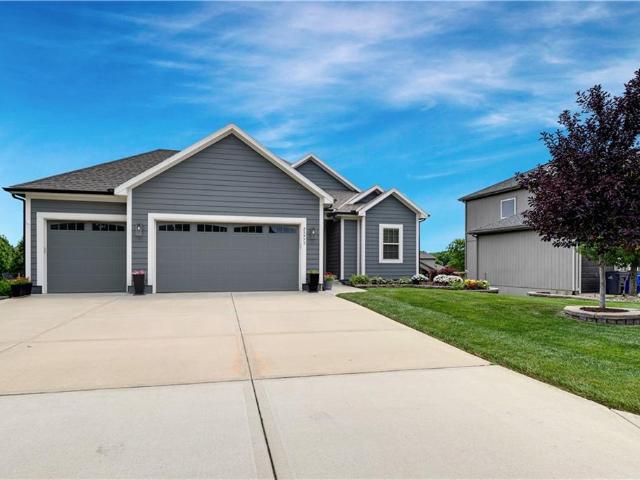
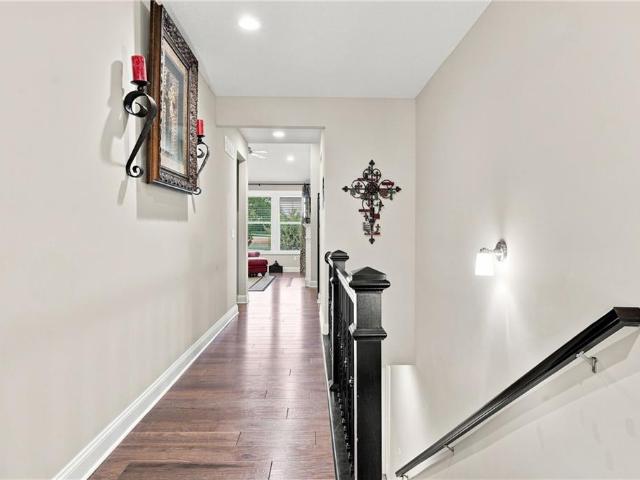
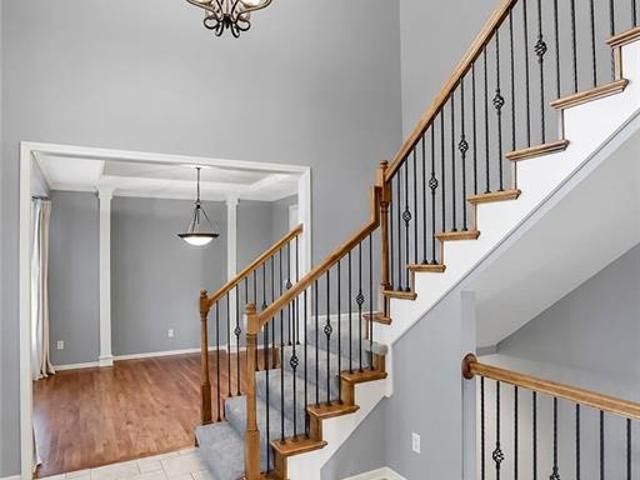
Welcome to 25168 W. 150th Terrace, where timeless style meets everyday comfort in one of West Olathe's most desirable neighborhoods. This beautifully maintained 4-bedroom, 3.5-bathroom home offers an exceptional blend of quality finishes and functional living. Rich hardwood floors flow throughout the main level, complemented by NEW carpet upstairs in all bedrooms and NEW LVT flooring in BOTH secondary bathrooms! The Primary suite includes an over-sized Primary closet and an open and airy primary bathroom. Designed for both relaxing and entertaining, the outdoor living space features a NEW composite deck and a NEW fully screened-in porch, creating the perfect place to enjoy every season and the fully fenced backyard completes the perfect backyard setup. Additional highlights include a spacious 3-car garage and a thoughtfully designed floor plan that provides room to gather, work, and unwind. The full daylight basement includes the bathroom stub-out ready to be finished! Residents enjoy
USD 525,000
26165 W 141st Court
View photo
House · for sale
USD 400,000
USD 233/sq.ft
26165 W 141st Court
Ranch Villas at Prairie Haven
· 1,711 sq.ft · 3 Bedrooms · 2 Baths · House
· Gym · Deck · Equipped kitchen · Parking · Cellar
Ranch Villas at Prairie Haven · 1,711 sq.ft · 3 Bedrooms · 2 Baths · House · Gym · Deck · Equipped kitchen · Parking · Cellar
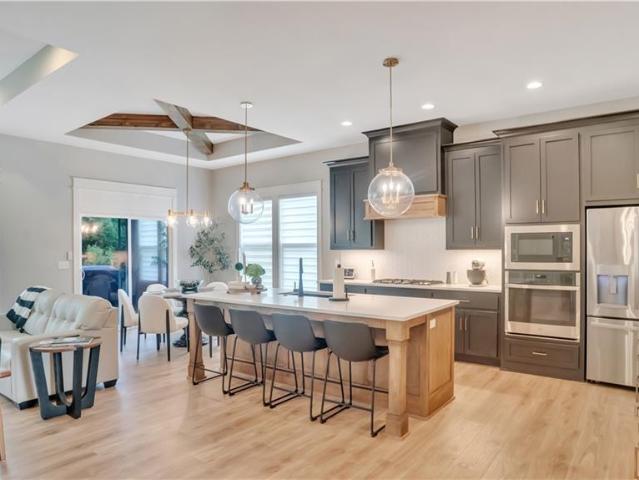
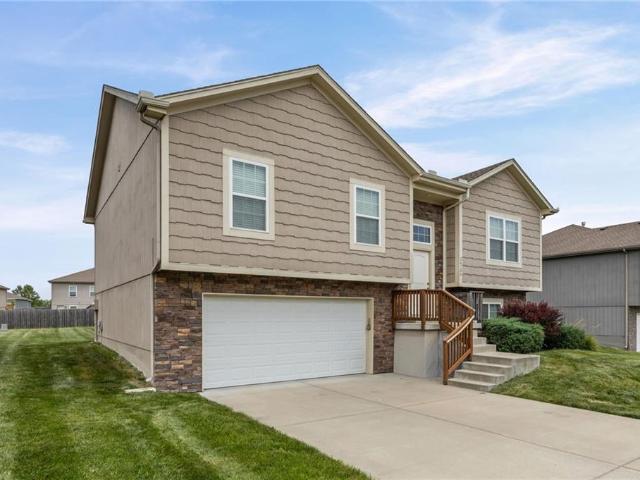
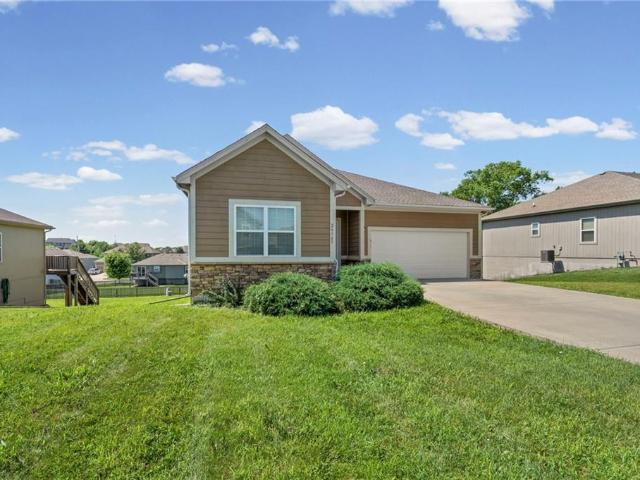
Welcome home to this beautifully designed 3-bedroom, 2-bath ranch in the highly desirable Whitetail subdivision of Olathe! Offering 1,716 square feet of thoughtfully designed living space, this home features an open-concept floor plan that seamlessly connects the living, dining, and kitchen area, perfect for both everyday living and entertaining. The fully equipped kitchen offers ample cabinet and countertop space, along with a generously sized pantry to keep everything organized. Retreat to the spacious primary suite featuring a large walk-in closet and an oversized en-suite bathroom designed for comfort and convenience. Step outside onto the upper-level deck just off the main living area, an ideal spot to enjoy your morning coffee or unwind in the evening. The oversized unfinished walk-out basement provides endless possibilities for future expansion, storage, a home gym, or additional living space. A 2-car garage completes this exceptional home. Don't miss your opportunity to own thi
USD 400,000
24937 W 145th Street
View photo
House · for sale
USD 680,000
USD 217/sq.ft
24937 W 145th Street
Ranch Villas at Prairie Haven
· 3,122 sq.ft · 4 Bedrooms · 3 Baths · House
· Fireplace · Equipped kitchen
Ranch Villas at Prairie Haven · 3,122 sq.ft · 4 Bedrooms · 3 Baths · House · Fireplace · Equipped kitchen
Set on a level, estate sized lot, this home is not your typical layout; it is designed to accommodate a variety of lifestyles! One of handful of opportunities remaining as the community approaches full build-out, with all construction set to be completed by year’s end! Residents enjoy LOW HOA fees and convenient access to everyday conveniences, and major highways, while remaining minutes from the lake, popular golf course, scenic nature preserves, local winery, and the new county trail system. This home features two spacious main level suites, each with a private bath and walk-in closet. Main level suite one includes a zero-entry tile/glass shower, dual vanities, and direct access to the walk-in closet and laundry. The large dining area easily seats 8–10 and opens to the great room and kitchen, creating a seamless space for entertaining and gathering. The finished lower level offers a large, open rec room with electric fireplace and wet bar, ideal for a pool table, gaming, or additiona
USD 680,000
14172 S Red Bird Street
View photo
House · for sale
USD 729,000
USD 252/sq.ft
14172 S Red Bird Street
Ranch Villas at Prairie Haven
· 2,885 sq.ft · 4 Bedrooms · 3 Baths · House
Ranch Villas at Prairie Haven · 2,885 sq.ft · 4 Bedrooms · 3 Baths · House
Exceptional custom-built quality meets refined luxury in this stunning residence, offering a level of craftsmanship rarely seen in modern builds. Constructed under the watchful eye of the homeowners who monitored every phase from the ground up, every single detail was thoughtfully hand-selected to ensure uncompromising quality and integrity. Dramatic vaulted ceilings detailed with custom wood paneling and architectural beams create an immediate sense of grandeur, complemented by soaring, oversized interior doors and high-end finishes throughout. The thoughtfully designed layout blends sophisticated elegance with everyday comfort, featuring expansive living spaces built to the highest standards. Situated in a peaceful and quiet neighborhood, the property backs directly to mature trees, providing a private, secluded retreat while maintaining exceptional convenience. Enjoy prime placement close to local shopping, grocery stores, and quick, effortless access to I-35
USD 729,000
14535 S Dawson Street
View photo
House · for sale
USD 715,000
USD 229/sq.ft
14535 S Dawson Street
Ranch Villas at Prairie Haven
· 3,122 sq.ft · 4 Bedrooms · 3 Baths · House
· Equipped kitchen
Ranch Villas at Prairie Haven · 3,122 sq.ft · 4 Bedrooms · 3 Baths · House · Equipped kitchen
Model home now for sale, move-in ready, and only one, of six opportunities remaining as the community approaches full build-out, with all construction set to be completed by year’s end! Residents enjoy LOW HOA fees and convenient access to major highways and medical facilities, while remaining minutes from everyday conveniences, nearby lake, scenic nature preserves, local winery, and the new county trail system! Set on an estate sized (over 17,000 sq ft), WALKOUT LOT, this home is not your typical layout; it is designed to accommodate a variety of lifestyles! It features two spacious main level suites, each with a private bath and walk-in closet. Main level suite one includes a ZERO ENTRY tile/glass SHOWER, dual vanities, and direct access to the walk-in closet and laundry. The large dining area easily seats 8–10 and opens to the great room and kitchen, creating a seamless space for entertaining and gathering. The finished lower level offers a large, open rec room with electric firepla
USD 715,000
1012 S Wyckford Street
View photo
House · for sale
USD 585,000
USD 220/sq.ft
1012 S Wyckford Street
Ranch Villas at Prairie Haven
· 2,648 sq.ft · 3 Bedrooms · 2 Baths · House
· Patio · Garden · Parking · Swimming pool · Fireplace · Equipped kitchen
Ranch Villas at Prairie Haven · 2,648 sq.ft · 3 Bedrooms · 2 Baths · House · Patio · Garden · Parking · Swimming pool · Fireplace · Equipped kitchen
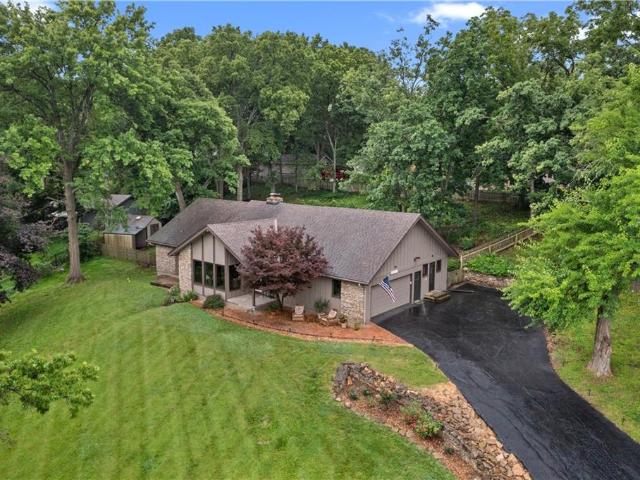
Price reduction! Estate Lot overlooking LAKE OLATHE! Seller bought this house because it had land, water view, ranch style, stone fireplace and realhardwood floors throughout! Lovely Ranch home with loads of mature shade trees and manicured lawn with an added feature: a 50 vine Vineyard on back hill! There is a French Drain in the back for drainage. There is no HOA thus no HOA fees! The home includes vaulted Great Room with fireplace and windows that take in the picturesque view. Atrium sunporch off kitchen with view of vineyard hillside and native perennial garden. Fenced backyard. Master bedroom enjoys the awesome hillside view of lake olathe patio off master bedroom is wired for a hot tub! New Anderson windows throughout, hardwood floors, Google Fiber available, new 50 gallon water heater, new'high rise' toilets, new septic tank in 2018, new Maytag refrigerator and dishwasher in 2019 and new gutter covers. Two car garage and laundry on main floor. Be sure to drive around Lake Olathe
USD 585,000
1040 S Wyckford Street
View photo
House · for sale
USD 799,000
USD 148/sq.ft
1040 S Wyckford Street
Ranch Villas at Prairie Haven
· 5,393 sq.ft · 5 Bedrooms · 3 Baths · House
· Equipped kitchen · Parking · Lift
Ranch Villas at Prairie Haven · 5,393 sq.ft · 5 Bedrooms · 3 Baths · House · Equipped kitchen · Parking · Lift
2.378 Acres M/L! Space & versatility! Multiple garage spaces, potential guest quarters & extensive updates throughout! Home offers endless possibilities! 4-Car garage capacity, original oversized heated 2-car garage 25’ x 25’ w/huge floored attic storage! Additional oversized 2-car garage w/future living/business potential above. Each level offers approximately 1,200 sq ft per level! Guest quarters/Apartment/Home office/Business space/Multi-generational living w/elevator space! Features include: roughed-in plumbing, electrical installation, most sheet rock completed, 2 mini-split HVAC, additional mini-splits for workshop & living area. Potential for kitchen, living area, 1-2 bedrooms & full bathroom! 1st floor plumbing for bathroom ready for finishing! Elevator closet framed for future installation! Workbenches stay! Interior features new carpet! New modern lighting! Fresh interior paint! Spacious room w/neutral decor! Hardwood & Pergo flooring! 2 FP w/gas logs! Built-ins throughout ho
USD 799,000
27589 W 151st Street
View photo
House · for sale
USD 2,875,000
USD 178/sq.ft
27589 W 151st Street
Ranch Villas at Prairie Haven
· 16,092 sq.ft · 7 Bedrooms · 8 Baths · House
· Sauna · Swimming pool · Deck · Fireplace · Equipped kitchen · Lift · Cellar
Ranch Villas at Prairie Haven · 16,092 sq.ft · 7 Bedrooms · 8 Baths · House · Sauna · Swimming pool · Deck · Fireplace · Equipped kitchen · Lift · Cellar
Price adjusted on this gorgeous 7+ bedroom, 8 full/4 half bath ranch home with finished walkout basement & upper level media/game/wet bar & 1/2 bathroom; on 29+ acres! The double curved staircase centered by an elevator (currently not operating) in the large foyer sets the grand stage for this beautifully appointed home! On the main floor you will find a large, yet warm great room with fireplace that opens to a screened-in deck with fireplace overlooking the sloped entry pool, hot tub, in-ground trampoline & pool shed; to your right, enjoy a true culinary dream kitchen! Complete with 6-burner cooktop, double ovens, double refrigerators, ice makers, double dishwashers, butler pantry, walk-in pantry & island. Enjoy dining in front of the fireplace in the hearth room or in the formal dining room. An office, den/study, mudroom & 2 half baths complete the West wing. The east wing features a primary suite with fireplace & en suite with 6-headed shower, jetted tub, double vanities, sauna, dre
USD 2,875,000
24842 W 144th Street
View photo
House · for sale
USD 589,000
USD 237/sq.ft
24842 W 144th Street
Ranch Villas at Prairie Haven
· 2,476 sq.ft · 4 Bedrooms · 3 Baths · House
· Patio · Office room · Deck · Equipped kitchen
Ranch Villas at Prairie Haven · 2,476 sq.ft · 4 Bedrooms · 3 Baths · House · Patio · Office room · Deck · Equipped kitchen
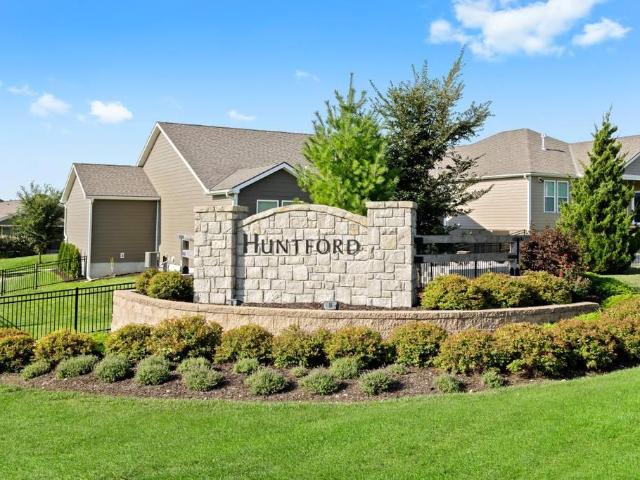
Tucked away on a quiet cul-de-sac in Huntford of Olathe, this well-maintained 4-bedroom, 3-bath home offers a spacious, flexible floor plan in a peaceful setting. Start your morning on the welcoming covered front patio or relax on the back deck overlooking the pond, where mature trees and no rear neighbors create a private backdrop. The main level is bright and open, with vaulted ceilings creating an airy feel throughout the living space. The primary suite is conveniently located on the main floor and includes direct access to the laundry area. A spacious dining room provides plenty of room for gatherings, while the kitchen features granite countertops, a large walk-in pantry, and dedicated coffee nook. The finished walkout lower level expands the living space with plenty of room to create a family room, media space, home office, workout area, or guest accommodations. An exceptionally large unfinished storage area means there’s no shortage of space for everything you’d rather keep tuck
USD 589,000
25381 W 149th Terrace
View photo
House · for sale
USD 550,845
USD 212/sq.ft
25381 W 149th Terrace
Ranch Villas at Prairie Haven
· 2,594 sq.ft · 4 Bedrooms · 3 Baths · House
· Office room · Terrace
Ranch Villas at Prairie Haven · 2,594 sq.ft · 4 Bedrooms · 3 Baths · House · Office room · Terrace
Custom build Woodland II plan with all the extras added. Please contact list office for pricing and details on this beautiful home
USD 550,845
13997 S Landon Street
View photo
House · for sale
USD 645,000
USD 233/sq.ft
13997 S Landon Street
Ranch Villas at Prairie Haven
· 2,766 sq.ft · 5 Bedrooms · 3 Baths · House
· Parking · Deck · Fireplace · Equipped kitchen · Cellar
Ranch Villas at Prairie Haven · 2,766 sq.ft · 5 Bedrooms · 3 Baths · House · Parking · Deck · Fireplace · Equipped kitchen · Cellar
10,000 Builder Promotion! Apply to rate buy down, upgrades, or closing costs. The Bridgeport III floorplan built by Drippé Homes. Open concept daylight basement with tons of natural light! Kitchen furnished with stainless appliances, gas cooktop, hood vent, microwave, wall oven, quartz countertops, large island with oversized sink and spacious walk in pantry. Three bedrooms on main with primary opposite other bedrooms. Ensuite features double vanity, tiled walk-in shower, private water closet and gigantic closet with pass through to laundry. Mudroom off garage with boot bench. Finished basement with two additional bedrooms and rec room complete with wet bar, ready for hosting the next big game. Cozy up to the fireplace in the living room or enjoy the sunrise from the covered composite deck. Home backs to tree-line providing ultimate privacy with sod and sprinkler system included. Unfinished basement storage and three car garage provide plenty of storage. Estimated completion March 2026
USD 645,000
25096 W 142nd Street
View photo
House · for sale
USD 614,900
USD 192/sq.ft
25096 W 142nd Street
Ranch Villas at Prairie Haven
· 3,197 sq.ft · 4 Bedrooms · 3 Baths · House
· Patio · Garden · Equipped kitchen
Ranch Villas at Prairie Haven · 3,197 sq.ft · 4 Bedrooms · 3 Baths · House · Patio · Garden · Equipped kitchen
Built in 2020 and packed with upgrades, this Lakeshore Meadows home offers far more than your typical newer construction. French white oak hardwood floors run throughout much of the main level, while 10-foot ceilings and oversized windows give the open living space a bright, spacious feel. The kitchen is built for both everyday living and entertaining with quartz countertops, stainless steel appliances, a gas cooktop, walk-in pantry, oversized island with bar seating, and a large dining area. Just off the dining area, step out to the upgraded patio and a fully fenced backyard featuring beautiful white vinyl privacy fencing—a recent addition that makes the outdoor space feel private, finished, and ready to enjoy. The primary suite is thoughtfully designed with a zero-entry walk-in shower, double vanity, large walk-in closet, and direct access to the laundry room. Downstairs, the fully finished lower level with 9-foot ceilings takes entertaining to another level. A full bar features quar
USD 614,900
25986 W 140th Street
View photo
House · for sale
USD 539,741
USD 244/sq.ft
25986 W 140th Street
Ranch Villas at Prairie Haven
· 2,207 sq.ft · 4 Bedrooms · 3 Baths · House
Ranch Villas at Prairie Haven · 2,207 sq.ft · 4 Bedrooms · 3 Baths · House
Custom build Reverse 1.5 plan sits perfectly in treed culdesac lot. Please reach out to list agent to duplicate
USD 539,741
25032 W 141st Terrace
View photo
House · for sale
USD 648,920
USD 358/sq.ft
Updated
25032 W 141st Terrace
Ranch Villas at Prairie Haven
· 1,808 sq.ft · 3 Bedrooms · 2 Baths · House
· Terrace · Deck · Equipped kitchen · Parking · Cellar
Ranch Villas at Prairie Haven · 1,808 sq.ft · 3 Bedrooms · 2 Baths · House · Terrace · Deck · Equipped kitchen · Parking · Cellar
Come explore the award-winning Shea II Ranch by DCB Homes! This home is 3 bdrms/2 baths (w/ no lower-level finish) OR 4 bdrms 3 baths (w/ a finished LL), on a walkout/walkup basement & 3-car garage with a thoughtful open-concept layout designed for effortless modern living. The main level showcases a vaulted ceiling spanning the Great Room & Kitchen, creating an open, airy feel. The kitchen features abundant cabinetry, oversized island, built-in appliances, gas range & walk-in pantry, while the spacious dining area opens directly to the back deck. Ideal for everyday living & entertaining. The private primary suite offers a walk-in shower, double vanities, linen closet & generous walk-in closet. 2 additional bedrooms & a full hall bath are located on the opposite side of the main level. A convenient laundry room connects to the primary suite & mudroom. Downstairs, the walkout/walkup lower level adds valuable living space with an. *optional LL finish*. That could include a large rec room
USD 648,920
25419 W 150th Terrace
View photo
House · for sale
USD 625,000
USD 186/sq.ft
25419 W 150th Terrace
Ranch Villas at Prairie Haven
· 3,358 sq.ft · 5 Bedrooms · 4 Baths · House
· Terrace · Equipped kitchen · Swimming pool · Cellar
Ranch Villas at Prairie Haven · 3,358 sq.ft · 5 Bedrooms · 4 Baths · House · Terrace · Equipped kitchen · Swimming pool · Cellar
Perfect for hosting and entertaining! This spacious 2-story in Oak Run Estates offers lots of space and storage – and is the perfect location to share time with family and friends. The open kitchen offers loads of countertop and cabinet space, and you can extend your cooking to the outdoor kitchen set up. There’s plenty of time to get settled and be ready to host fall BBQs and firepits! Extend your gatherings to the finished lower level, complete with two walk-in wine cellars, a projection TV with surround sound and a wet bar with a beverage fridge and kegerator. The cul-de-sac location is just a short drive to the neighborhood pool and only a few minutes from the popular Prairie Highlands Golf Course. Recent updates include: newer carpet in the living room and upstairs, newer kitchen appliances and exterior paint
USD 625,000
26103 W 141st Terrace
View photo
House · for sale
Request Details
26103 W 141st Terrace
Ranch Villas at Prairie Haven
· 1,970 sq.ft · 4 Bedrooms · 2 Baths · House
· Garden · Terrace · Equipped kitchen · Cellar
Ranch Villas at Prairie Haven · 1,970 sq.ft · 4 Bedrooms · 2 Baths · House · Garden · Terrace · Equipped kitchen · Cellar
Welcome home to this spacious 4-bedroom, 2.5-bath home in the desirable Whitetail subdivision! Offering 1,978 square feet of comfortable living space, this home sits on a large corner lot with a fully privacy-fenced backyard, providing plenty of room to relax, play, or entertain. Inside, you'll find a functional layout with generously sized bedrooms, including a spacious primary suite featuring a large walk-in closet and private bath. The kitchen offers ample cabinet space, a convenient pantry, and all black appliances that stay with the home. Step outside onto the upper deck, the perfect spot to enjoy your morning coffee or unwind in the evenings while overlooking the backyard. Need more space? The unfinished walkout basement provides endless possibilities for future expansion, storage, or creating the space you've always wanted. With its desirable floor plan, large lot, and room to grow, this Whitetail home is ready for its next owner. Schedule your showing today!
Request Details
25152 W 141st Terrace
View photo
House · for sale
USD 739,000
USD 238/sq.ft
25152 W 141st Terrace
Ranch Villas at Prairie Haven
· 3,100 sq.ft · 4 Bedrooms · 4 Baths · House
· Office room · Terrace · Equipped kitchen · Parking
Ranch Villas at Prairie Haven · 3,100 sq.ft · 4 Bedrooms · 4 Baths · House · Office room · Terrace · Equipped kitchen · Parking
Introducing the. *Rockwell by Cherry Park Properties*—a stunning reverse 1.5-story designed for effortless main-level living with exceptional space for entertaining. This thoughtfully crafted home offers. *4 bedrooms, 4 full bathrooms, a 3-car garage*, and sits on a desirable. *daylight lot*. In the sought-after. *Lakeview Ridge*. Community. A grand double-door entry welcomes you into a bright, open floor plan featuring a spacious Great Room, dining area, and designer kitchen with custom cabinetry extending to the ceiling, oversized island, stylish finishes, and abundant storage. The luxurious primary suite offers a spa-inspired bath with a walk-in shower, dual vanities, and a generous walk-in closet. A second bedroom and full bath on the main level provide the perfect space for guests, a home office, or flexible living. The finished daylight lower level expands your living space with a large rec room, two additional bedrooms, and. *two full bathrooms*—ideal for entertaining, multigene
USD 739,000
14770 S Glen Eyrie Street
View photo
House · for sale
USD 550,000
USD 159/sq.ft
14770 S Glen Eyrie Street
Ranch Villas at Prairie Haven
· 3,444 sq.ft · 4 Bedrooms · 3 Baths · House
· Garden · Office room · Deck · Equipped kitchen
Ranch Villas at Prairie Haven · 3,444 sq.ft · 4 Bedrooms · 3 Baths · House · Garden · Office room · Deck · Equipped kitchen
New price for this home located in The Villas at Prairie Highlands. Experience the ultimate maintenance-provided lifestyle in this move-in ready 1.5-story villa perfectly positioned along the 13th fairway of the prestigious Prairie Highlands Golf Course. This thoughtfully designed open-concept floor plan features a rare main-level primary suite with laundry access off the kitchen, a modern kitchen and hearth room, and a formal living area ideal for entertaining. The versatile second-level loft—featuring brand new carpet—serves as a perfect dedicated home office or flex space, while the finished lower-level family room provides additional square footage with a built-in wet bar. Exceptional peace of mind comes with big-ticket recent upgrades, including a newer roof, HVAC system, and water heater. Enjoy serene golf course views from your private deck and a backyard equipped with an underground pet fence. Located in the highly-rated Olathe School District near Lake Olathe Park, this turn-k
USD 550,000
25150 W 141st Street
View photo
House · for sale
USD 675,294
USD 263/sq.ft
25150 W 141st Street
Ranch Villas at Prairie Haven
· 2,562 sq.ft · 4 Bedrooms · 3 Baths · House
· Parking · Equipped kitchen
Ranch Villas at Prairie Haven · 2,562 sq.ft · 4 Bedrooms · 3 Baths · House · Parking · Equipped kitchen
The Richmond by Gabriel Homes is an award winning 4 Bed 3 bath reverse 1.5 story home with a 3 car garage. This is the rustic elevation. This popular plan features an open & airy main-level with a wall of windows that lets in lots of natural light, open Great Room, Dining & Kitchen w/ island, large pantry & mudroom. Spacious Master Suite & 2nd bdrm with bath on main-level. Finished walkout lower-level w/ large Rec Room with option to add a bar, 2 bdrms, full bath & loads of storage. *home is in pre-construction. Pictures are of a similar model home. Taxes are estimated. Located in. *Lakeview Ridge*, just west of Lake Olathe, this exciting new community offers the perfect balance of scenic surroundings and everyday convenience. Enjoy quick access to K-7, Lakeshore Drive, shopping, dining, parks, and recreation. Future neighborhood amenities include a community pool planned for the next phase, making this an excellent opportunity to get into one of Olathe's newest neighborhoods before va
USD 675,294
26186 W 141st Court
View photo
House · for sale
USD 385,000
USD 261/sq.ft
26186 W 141st Court
Ranch Villas at Prairie Haven
· 1,475 sq.ft · 3 Bedrooms · 2 Baths · House
· Garden · Gym · Equipped kitchen · Parking · Cellar
Ranch Villas at Prairie Haven · 1,475 sq.ft · 3 Bedrooms · 2 Baths · House · Garden · Gym · Equipped kitchen · Parking · Cellar
Welcome home to this charming 3-bedroom, 2-bath split-level home offering 1,485 square feet of thoughtfully designed living space! The open and functional layout is perfect for everyday living, with a spacious kitchen that comes fully equipped with all major appliances and opens to the main living area. Step outside onto the upper deck overlooking the backyard; an ideal space for grilling, entertaining, or simply relaxing after a long day. The primary suite offers a private bath and an oversized walk-in closet, providing a comfortable retreat with plenty of storage. Additional highlights include a reverse osmosis water filtration system, a separate laundry area, and an exceptionally deep 2-car garage with room for vehicles, tools, and extra storage. The unfinished daylight basement offers endless possibilities to expand your living space, create a home gym, recreation room, or keep it as additional storage. Situated on a generously sized lot, this home combines comfort, functionality,
USD 385,000
25137 W 147th Court
View photo
House · for sale
USD 455,000
USD 227/sq.ft
25137 W 147th Court
Ranch Villas at Prairie Haven
· 2,002 sq.ft · 3 Bedrooms · 3 Baths · House
· Patio · Garden · Office room · Equipped kitchen · Parking · Swimming pool
Ranch Villas at Prairie Haven · 2,002 sq.ft · 3 Bedrooms · 3 Baths · House · Patio · Garden · Office room · Equipped kitchen · Parking · Swimming pool
More home, more flexibility and a three-car garage, all at one of Oak Run’s most approachable price points. Offering three bedrooms, 3.5 baths and a hard-to-find three-car garage, this beautifully maintained home delivers the space buyers need. Hardwood floors extend throughout the main level, where the kitchen and dining area open directly to a spacious patio and backyard, creating an easy flow for everyday living and entertaining. Upstairs, all three bedrooms and the staircase feature brand-new carpet. The finished lower level adds impressive flexibility with a legal fourth bedroom, full bath or additional living space, ideal for guests, teenagers, a home office or movie room. Enjoy attractive curb appeal, a neighborhood pool and the comfort of a completed community with no remaining lots to build. Just minutes from Lake Olathe’s trails, fishing, marina, beach and water activities, with convenient access to K-7, schools, shopping and dining. A rare opportunity to secure ample living
USD 455,000
25973 W 143RD Terrace
View photo
House · for sale
USD 589,950
USD 236/sq.ft
25973 W 143RD Terrace
Ranch Villas at Prairie Haven
· 2,497 sq.ft · 4 Bedrooms · 3 Baths · House
· Terrace · Fireplace · Equipped kitchen
Ranch Villas at Prairie Haven · 2,497 sq.ft · 4 Bedrooms · 3 Baths · House · Terrace · Fireplace · Equipped kitchen
Welcome home to this beautifully maintained ranch/ reverse 1.5 story nestled in one of the area’s most coveted peaceful golf course communities! Enjoy an exceptional lifestyle with resort-style amenities all just moments from your front door. Like the community pool, neighborhood activities, & a great restaurant at the recently remodeled Prairie Highlands Golf Course Clubhouse! The private golf course offers membership opportunities for those who love the game. Step inside this former model home to discover beautiful hardwood floors & an inviting open-concept floor plan designed for both everyday living & entertaining. The spacious great room is anchored by a striking floor-to-ceiling gas fireplace with a stylish tiled surround & floating shelves, while abundant light fills the kitchen, dining, & living spaces. The kitchen boasts mid-century modern stained cabinetry, painted island, quartz countertops, ss appliances & the “must have” large walk-in pantry! The luxurious primary suite is
USD 589,950
24814 W 144th Terrace
View photo
House · for sale
USD 559,950
USD 213/sq.ft
24814 W 144th Terrace
Ranch Villas at Prairie Haven
· 2,626 sq.ft · 4 Bedrooms · 3 Baths · House
· Patio · Garden · Terrace · Deck · Equipped kitchen
Ranch Villas at Prairie Haven · 2,626 sq.ft · 4 Bedrooms · 3 Baths · House · Patio · Garden · Terrace · Deck · Equipped kitchen
Beautiful Reverse 1.5-story home, built in 2019 and offering 4 bedrooms and 3 full bathrooms. The open floor plan creates a naturally well-lit, warm and inviting flow between the hearth and kitchen areas. Fresh paint and new carpet provide a clean, updated feel and make this home truly move-in ready. Enjoy the upgraded exterior patio and deck, perfect for relaxing and entertaining in the premium privacy-fenced backyard. Gardner Lake is just 5 minutes away, with boating access and a variety of events open to the public throughout the year. Lake Olathe is also right around the corner, offering public swimming, fishing, and beach access for enjoying sunny days close to home. For the golf enthusiast, a private golf course is just around the corner, while its brand-new restaurant is open to the public, providing a convenient spot to enjoy a great meal without having to go far. Priced competitively and ready for an offer!
USD 559,950
25197 W 147th Court
View photo
House · for sale
USD 505,000
USD 260/sq.ft
25197 W 147th Court
Ranch Villas at Prairie Haven
· 1,938 sq.ft · 4 Bedrooms · 2 Baths · House
· Patio · Garden · Parking · Cellar
Ranch Villas at Prairie Haven · 1,938 sq.ft · 4 Bedrooms · 2 Baths · House · Patio · Garden · Parking · Cellar
Welcome to this beautiful 2 story home in Oak Run community featuring 4 bedrooms and 3.5 bathrooms. Bright, spacious, fresh and only a couple years old! Fresh interior paint creates a bright, move-in-ready feel, complemented by updated lighting, beautiful hardwood floors and custom shades in the living room. Upstairs, you’ll find generously sized bedrooms, including a spacious primary suite, along with the convenience of bedroom-level laundry. The unfinished basement provides excellent flexibility for storage and potential to create additional living or recreational space in the future. Just outside is a large custom covered patio. An ideal setting for morning coffee, relaxing evenings, or entertaining guests leaving plenty of yard space for privacy. The 3-car garage is quite large leaving room for vehicles, toys, and extra space to put tools on the already existing workbench equipped with castor wheels to easily move around while working on projects. Wow! Built in 2019 this home is a
USD 505,000
24940 W 143 Terrace
View photo
House · for sale
USD 575,000
USD 224/sq.ft
24940 W 143 Terrace
Ranch Villas at Prairie Haven
· 2,562 sq.ft · 4 Bedrooms · 3 Baths · House
· Patio · Garden · Office room · Terrace · Parking · Fireplace · Equipped kitchen
Ranch Villas at Prairie Haven · 2,562 sq.ft · 4 Bedrooms · 3 Baths · House · Patio · Garden · Office room · Terrace · Parking · Fireplace · Equipped kitchen
Tucked away on a quiet cul de sac in Olathe, this 4 bedroom, 3 bath reverse 1.5 story has a smart layout that works for just about any stage of life. The open concept living room welcomes you in with a gas fireplace and vaulted ceiling, and engineered wood floors carry through the living room, kitchen, and dining room for a clean, cohesive feel. The kitchen is finished with granite countertops, giving it that polished touch buyers love. The primary suite is conveniently located on the main level with a walk in closet, and there's a second bedroom on the main floor as well, perfect for guests, a home office, or multigenerational living. Downstairs you'll find two more bedrooms, a full bath, and a spacious rec room currently set up as a movie room, ready made for game nights or a cozy spot to unwind. Outside, you've got a fenced yard and a covered back patio, ideal for relaxing or entertaining no matter the weather. The 3 car garage offers plenty of room for vehicles, storage, or a works
USD 575,000
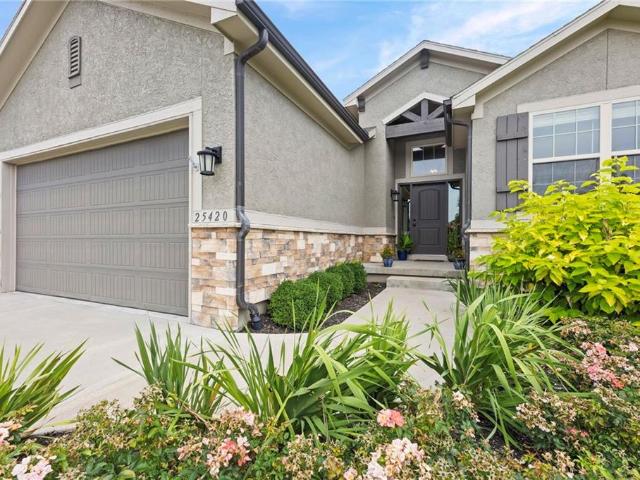
25420 W 146th Street
View photo
House · for sale
USD 600,000
USD 195/sq.ft
25420 W 146th Street
Ranch Villas at Prairie Haven
· 3,068 sq.ft · 4 Bedrooms · 3 Baths · House
· Patio · Garden · Swimming pool · Deck · Equipped kitchen
Ranch Villas at Prairie Haven · 3,068 sq.ft · 4 Bedrooms · 3 Baths · House · Patio · Garden · Swimming pool · Deck · Equipped kitchen
Wonderful Reverse 1.5 Story in The Prairie Highlands Golf Course Community. You will be WOWED as soon as you enter into the light and open floorplan with 3 Bedrooms on the Main Level. Beautiful Hardwood floors in the entryway, Great Room, and Kitchen. Kitchen has a large island and lots of counter space with Gas Cooktop. Primary Bedroom is located on the back side of the house and Primary Bath feels more like a SPA with jacuzzi tub, large separate shower and dual vanities. You will enjoy coffee on the deck area with Flat Screen TV. Lower Level has a huge family room with Wet Bar, 4th Bedroom, and the 3rd Bathroom. Backyard has a patio, and fully fenced yard
USD 600,000
14178 S Pickering Street
View photo
House · for sale
USD 649,000
USD 233/sq.ft
14178 S Pickering Street
Ranch Villas at Prairie Haven
· 2,777 sq.ft · 4 Bedrooms · 3 Baths · House
· Patio · Garden · Office room · Equipped kitchen · Parking
Ranch Villas at Prairie Haven · 2,777 sq.ft · 4 Bedrooms · 3 Baths · House · Patio · Garden · Office room · Equipped kitchen · Parking
New price! Located next to Lake Olathe, welcome to this beautiful upgraded reverse 1.5 story home located on a cul-de-sac lot tucked away in the back of quiet Lakeshore Meadows. A spacious and open floor plan with soaring 10' ceilings and abundant natural light throughout. 4 bedrooms & 3 full bathrooms with a main level Primary Suite and 2nd bedroom/home office. The kitchen features custom cabinetry, large island, walk in pantry, high end appliances and a vented hood. You will love lots of prep space on the quartz countertops. The primary bathroom includes a large deluxe zero entry shower, built-ins and large walk-in closet connecting to the laundry room. Upgraded trim package throughout, quartz counters, irrigation system. You will love the views out of the covered back patio and private yard from the massive picture windows in the great room! Other high end upgrades include Gladiator garage organization, custom window treatments, a storage shed that matches the home, new fence, new p
USD 649,000
14773 S Turnberry Street
View photo
House · for sale
USD 549,000
USD 168/sq.ft
14773 S Turnberry Street
Ranch Villas at Prairie Haven
· 3,251 sq.ft · 4 Bedrooms · 4 Baths · House
· Garden · Fireplace · Equipped kitchen · Cellar
Ranch Villas at Prairie Haven · 3,251 sq.ft · 4 Bedrooms · 4 Baths · House · Garden · Fireplace · Equipped kitchen · Cellar
Beautiful 2 story located in Prairie Highlands golf course community. Huge entry way leads to a custom kitchen with hardwood floors, kitchen island, coffee bar, plenty of cabinets and stainless steel appliances. Main floor also has a family room with fireplace, formal dining, built in shelves and a half bath. All bedrooms are located upstairs and the primary is connected to the laundry room. One bedroom has an additional en suite bathroom and the other two bedrooms share a hall bath. The finished basement has an additional full bathroom plus custom cabinetry for the TV and additional storage. There is also a wet bar, workout room and plenty of storage space. The backyard is very private and fenced for added comfort. Great home in a stunning area!
USD 549,000
26158 W 141st Court
View photo
House · for sale
USD 385,000
USD 261/sq.ft
26158 W 141st Court
Ranch Villas at Prairie Haven
· 1,475 sq.ft · 3 Bedrooms · 2 Baths · House
· Office room · Gym · Equipped kitchen · Parking · Cellar
Ranch Villas at Prairie Haven · 1,475 sq.ft · 3 Bedrooms · 2 Baths · House · Office room · Gym · Equipped kitchen · Parking · Cellar
Welcome to this well-maintained split-entry home featuring 3 spacious bedrooms, 2 full bathrooms, a finished basement, and a 2-car garage. Located in a quiet neighborhood near Olathe Lake, this home offers the perfect combination of comfort, convenience, and outdoor recreation. The inviting floor plan features a bright living area, a functional kitchen with ample cabinet and counter space, and generously sized bedrooms. The finished basement provides additional living space perfect for a family room, home office, recreation area, or fitness room. Step outside and enjoy the peaceful surroundings, with easy access to walking trails, fishing, boating, parks, and all the amenities that Olathe Lake has to offer
USD 385,000
25033 W 141st Terrace
View photo
House · for sale
USD 658,850
USD 239/sq.ft
25033 W 141st Terrace
Ranch Villas at Prairie Haven
· 2,756 sq.ft · 4 Bedrooms · 3 Baths · House
· Office room · Terrace · Fireplace · Equipped kitchen
Ranch Villas at Prairie Haven · 2,756 sq.ft · 4 Bedrooms · 3 Baths · House · Office room · Terrace · Fireplace · Equipped kitchen
Don't miss your opportunity to own the award-winning. *Modello*. By Pauli Homes—one of the area's most sought-after 2-story floor plans. Currently at. *finish stage*, this home is available for a. *quick closing*, allowing you to enjoy the benefits of new construction without the wait. Ask about the. *$10,000 buyer bonus*. That can be applied toward builder-paid upgrades, closing costs, prepaids, or an interest rate buy-down with an accepted offer. Designed with today's lifestyle in mind, the Modello combines stunning architecture, thoughtful design, & exceptional functionality. The striking transitional exterior sets the tone for the beautifully finished interior, where 10-foot ceilings & an open-concept layout create a bright, spacious feel. The gourmet kitchen is the heart of the home, featuring an oversized island, abundant cabinetry, & an impressive. *L-shaped walk-in pantry*. The Great Room offers a stylish fireplace, while the private main-level office with French doors provides
USD 658,850

Get email alerts

Don't miss out: be the first to know about new properties

The alert was correctly created

On subscribing you accept the conditions of use and the privacy policy
Alert
Receive new ads in your inbox
Save this search
Receive alerts for new listings

We'll send you an email when we have new properties for: "Houses for sale in Ranch Villas at Prairie Haven"

The alert was correctly created

Prairie Highlands, Olathe city Johnson County Kansas
The Greens at Prairie Highlands
Get email alerts and be the first to see new listings
Required field
On subscribing I accept the terms of the privacy policy
Perfect! You'll soon start receiving new listings via email
Alert
Receive an email when we have new ads for Houses for sale in Ranch Villas at Prairie Haven
Save this search
Filters

Bedrooms

Size (sq.ft)

sq.ft
sq.ft

Price

USD
USD

Property type

Bathrooms

Clear all filters
Receive notifications when new entries are published.