304 houses for sale in Ocheltree

W Chestnut St
View photo
House · for sale
Request Details
Updated
W Chestnut St
Ocheltree
· 3 Bedrooms · 1 Bath · House
Ocheltree · 3 Bedrooms · 1 Bath · House
This home is in preforeclosure, which means the homeowner is in default (missed payments). Therefore, there could be an opportunity to strike a great deal with the owner and the bank
Request Details
Home For Sale In Olathe, Kansas
View photo
House · for sale
USD 340,000
USD 174/sq.ft
Home For Sale In Olathe, Kansas
Ocheltree
· 1,948 sq.ft · 3 Bedrooms · 3 Baths · House
· Garden · Balcony · Equipped kitchen · Cellar
Ocheltree · 1,948 sq.ft · 3 Bedrooms · 3 Baths · House · Garden · Balcony · Equipped kitchen · Cellar
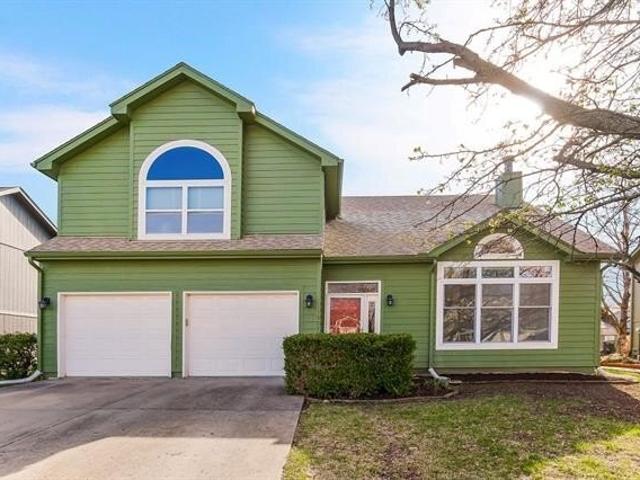
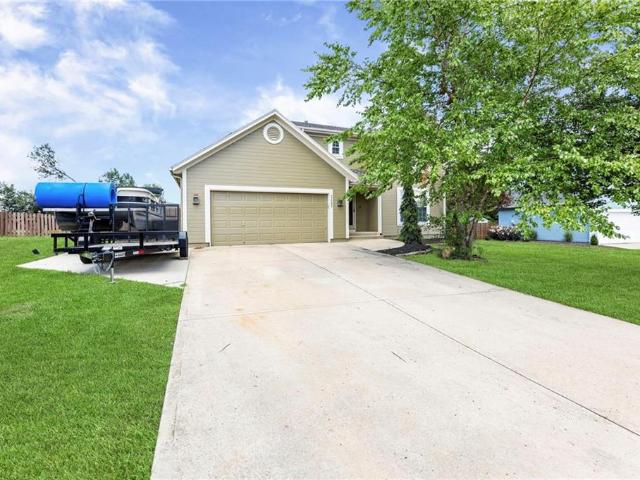
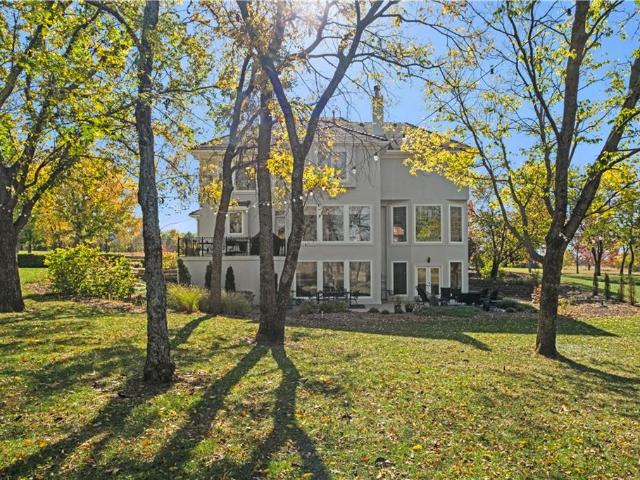
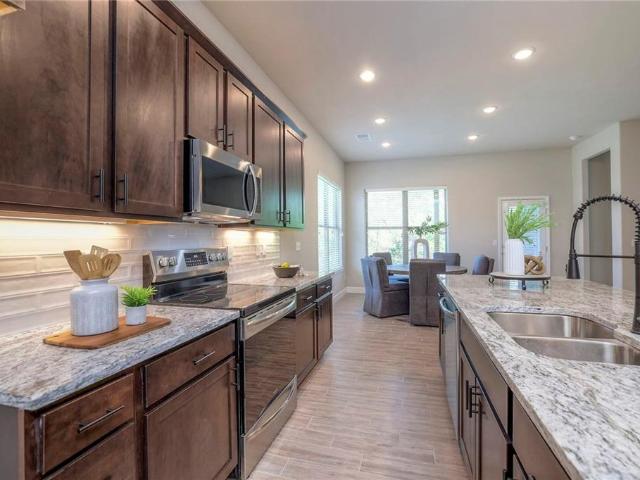
So many memories were made by the current owners over the last 12 years - it is now your turn to take this from just a house to your HOME. If you're looking for a move-in ready home that has an open space with big windows and lots of natural light in a neighborhood setting close to schools and parks, you're going to want to see this house. The balcony in the kitchen will help you have eyes and ears on everything going on in the home: from the basement to the bedrooms and even the backyard. You'll find the primary bedroom up just a few stairs from the other 2 bedrooms, which gives a sense of having your own area of the home JUST for you. There's plenty of room for a king bed, a dresser (if the walk-in closet isn't big enough!), and a sitting area to cozy up and read one of the 7 books likely piled on your nightstand. The en-suite was recently refinished with calming and fun colors! Make your way to the finished basement and think about all of the fun you'll be having once you transform
USD 340,000
19711 W 201st Street
View photo
House · for sale
USD 471,990
USD 201/sq.ft
New
19711 W 201st Street
Ocheltree
· 2,347 sq.ft · 4 Bedrooms · 2 Baths · House
· Equipped kitchen · Cellar
Ocheltree · 2,347 sq.ft · 4 Bedrooms · 2 Baths · House · Equipped kitchen · Cellar
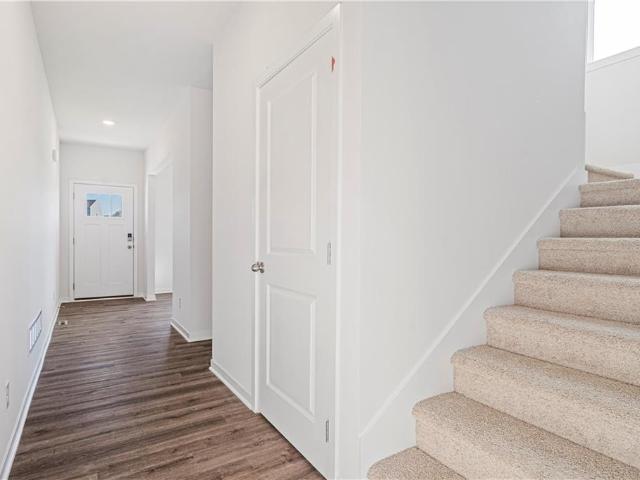
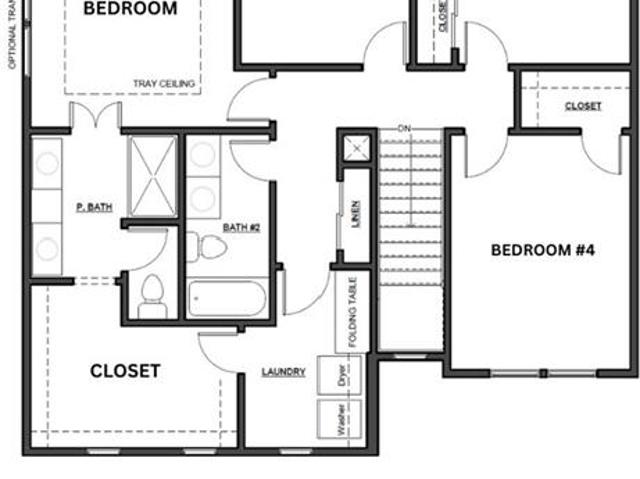
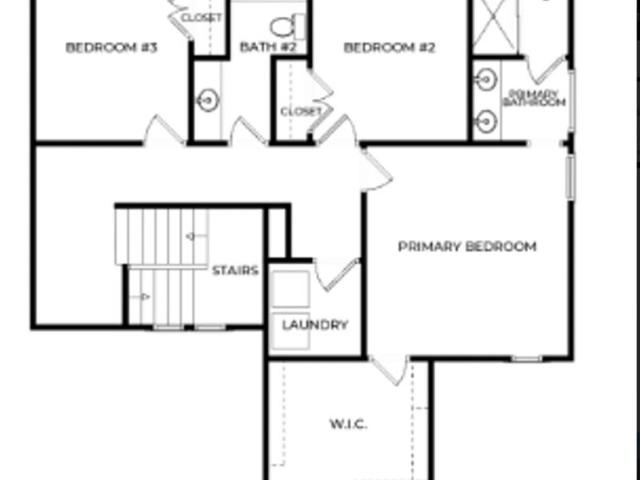
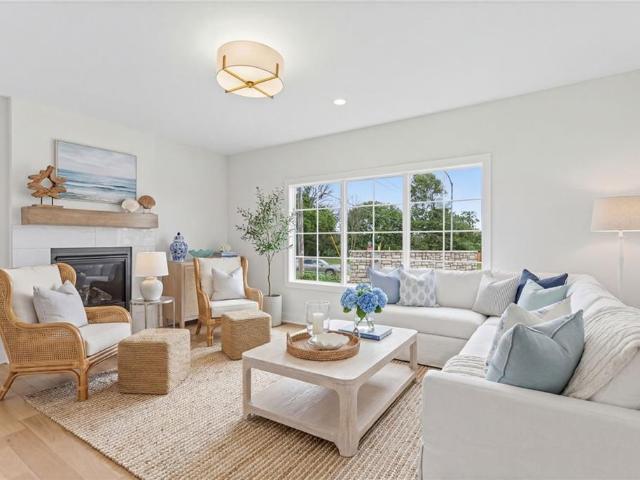
Ask about current builder incentives! Meet the Holcombe by D. R. Horton—a spacious two-story home with an open main level, oversized bedrooms, and thoughtful spaces for both gathering and everyday routines. As you enter, a dedicated front study creates a quiet place for working from home, reading, or hobbies. Continue down the hall and the home opens into the kitchen, dining area, and great room, allowing everyone to stay connected whether cooking, entertaining, or relaxing. The kitchen features painted maple cabinetry, quartz countertops, a tile backsplash, stainless steel Whirlpool appliances, a walk-in pantry, and a large island with room for seating. Upstairs, all four bedrooms are conveniently located near the laundry room. The private primary suite offers space for a king-sized bed and additional furniture, along with dual vanities, a 5-foot shower with glass enclosure, and a large walk-in closet. The full unfinished basement provides valuable storage and a blank canvas for a fut
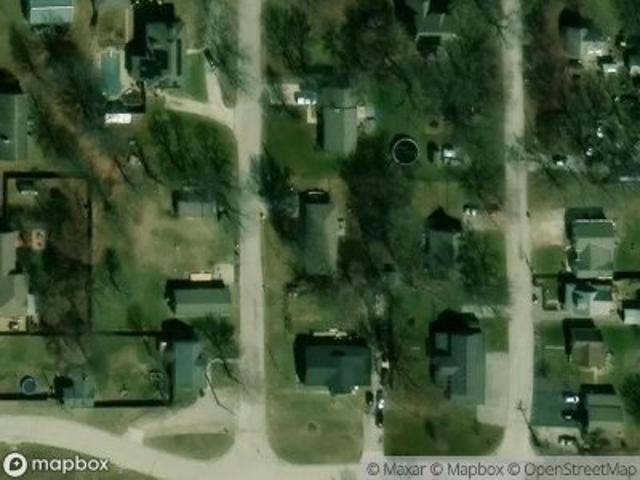
USD 471,990
19700 Norton Street
View photo
House · for sale
USD 595,000
USD 212/sq.ft
New
19700 Norton Street
Ocheltree
· 2,799 sq.ft · 4 Bedrooms · 3 Baths · House
· Fireplace · Equipped kitchen
Ocheltree · 2,799 sq.ft · 4 Bedrooms · 3 Baths · House · Fireplace · Equipped kitchen
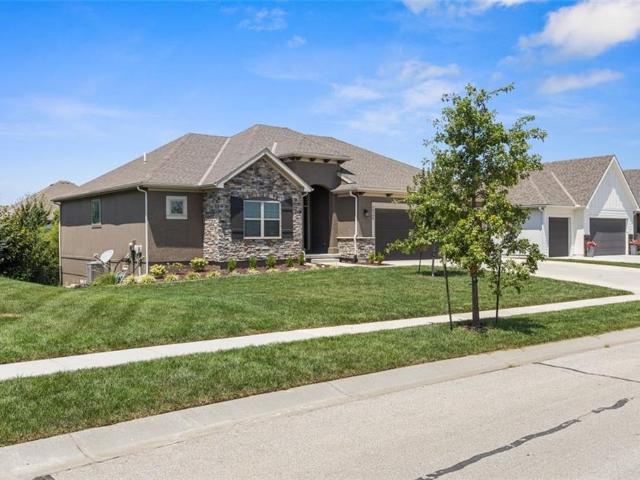
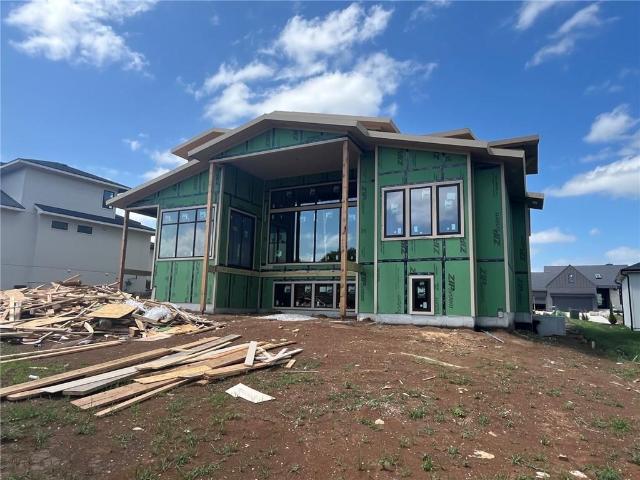
Perfectly positioned in the highly desirable Prairie Ridge community of Spring Hill, Kansas, this immaculate reverse 1.5-story home embodies the very best of modern architecture and effortless, main-level living. From its sleek, contemporary curb appeal to its thoughtfully curated interior spaces, every square inch of this 4-bedroom, 3-bathroom residence has been designed with absolute sophistication and comfort in mind. Step through the grand entryway and you are immediately drawn into the breathtaking, open-concept main floor. The sprawling great room serves as the true heart of the home, defined by towering ceilings and massive, strategically placed windows that bathe the entire living space in glorious natural light. Whether you are hosting an intimate dinner party or relaxing by the fireplace, the seamless flow between the living area and the chef-inspired kitchen—complete with custom cabinetry, a massive central island, and a walk-in pantry—makes daily living an absolute dream. T
USD 595,000
21195 S Woodland Road
View photo
House · for sale
USD 499,900
USD 223/sq.ft
21195 S Woodland Road
Ocheltree
· 2,239 sq.ft · 3 Bedrooms · 2 Baths · House
· Balcony · Equipped kitchen
Ocheltree · 2,239 sq.ft · 3 Bedrooms · 2 Baths · House · Balcony · Equipped kitchen
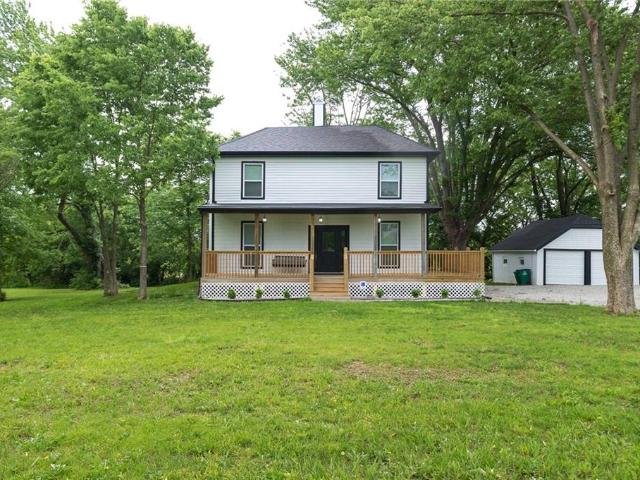
Storybook farmhouse, completely updated on 1+ acre in Spring Hill! Set back from the road and framed by mature shade trees, this 4-bedroom, 2.5-bath home has been completely updated for modern living without losing an ounce of its character. The wraparound covered porch with swing welcomes you in. Inside, a bright open main level features wide-plank flooring, designer paint, and recessed lighting throughout. The showpiece kitchen boasts white shaker cabinets, quartz counters, subway-tile backsplash, a center island with seating, stainless appliances, and a vented hood, all flowing to a dining area with a statement pendant and multiple living spaces. The primary suite is a true retreat: spa-style en-suite with freestanding soaking tub, glass walk-in shower, double vanity, walk-in closet, and a private covered balcony overlooking the grounds. Additional bedrooms are generously sized with ceiling fans and ample closets, served by beautifully finished full baths. Outside, enjoy a covered d
USD 499,900
19751 W 201st Street
View photo
House · for sale
USD 453,990
USD 257/sq.ft
19751 W 201st Street
Ocheltree
· 1,765 sq.ft · 4 Bedrooms · 2 Baths · House
· Patio · Equipped kitchen
Ocheltree · 1,765 sq.ft · 4 Bedrooms · 2 Baths · House · Patio · Equipped kitchen
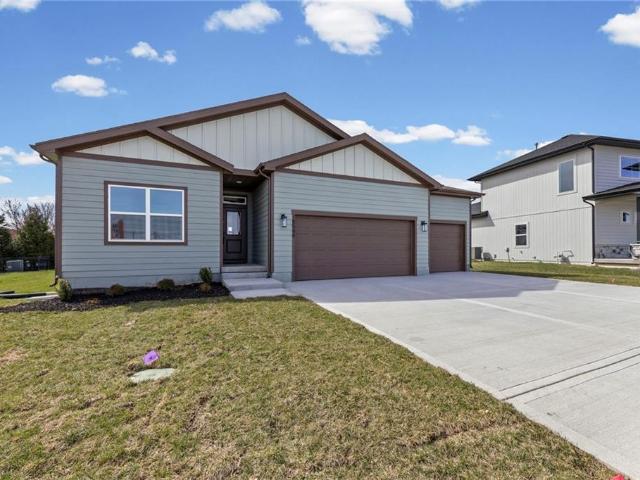
60-90 Day Completion. Ask about current builder incentives! Meet the Chatham by D. R. Horton—a spacious ranch offering four bedrooms on the main level and a layout that feels open, functional, and easy to live in. As you enter, two secondary bedrooms and a full bathroom are located near the front of the home. A fourth bedroom sits on the opposite side of the hallway, providing flexibility for guests, hobbies, or a home office. Continue into the heart of the home, where the kitchen, dining area, and great room flow seamlessly together. The kitchen features painted maple cabinetry, quartz countertops, a tile backsplash, stainless steel Whirlpool appliances, a pantry, and a large island with room for seating. The private primary suite is tucked away at the back of the home and includes space for a king-sized bed, dual vanities, a 5-foot shower with glass enclosure, and a large walk-in closet. Step outside to the covered rear patio, an inviting spot for morning coffee or relaxing at the en
USD 453,990
20316 W 219th Street
View photo
House · for sale
USD 350,000
USD 218/sq.ft
20316 W 219th Street
Ocheltree
· 1,604 sq.ft · 3 Bedrooms · 2 Baths · House
· Deck · Fireplace · Equipped kitchen · Cellar
Ocheltree · 1,604 sq.ft · 3 Bedrooms · 2 Baths · House · Deck · Fireplace · Equipped kitchen · Cellar
Fresh new price! Welcome HOME Sweet HOME! Gorgeous House in cute N cozy subdivision nestled in Spring Hill. Such a quaint and peaceful town, outside of town. That Home Town Feel. Beautiful curb appeal with manicured trees, shrubs, flowers, bushes, and landscaping welcome you Home! This lovely 2 Story has all your family's desires, on a Huge 1/3 acre lot, with potential to expand if you wish to finish the basement. Spacious and Open Floorplan! Great Room offers soaring vaulted ceilings with huge sunlight windows, along with a stone wood burning fireplace for ambiance. Kitchen/Dining area with wood floors, walks to back deck. Kitchen features granite counters, tons of cabinet space, SS appliances, pantry, tile backsplash. Laundry Room with built-ins on main level. 1/2 bath on main level off kitchen for convenience. Upper Level hosts the Master Suite with a walk-in closet, ceiling fan, carpet and the Master Bath with vaulted ceilings, tile shower, granite vanity top, and relaxing bathtub.
USD 350,000
29541 W 196th Street
View photo
House · for sale
USD 649,950
USD 208/sq.ft
29541 W 196th Street
Ocheltree
· 3,122 sq.ft · 4 Bedrooms · 3 Baths · House
· Patio · Equipped kitchen · Parking · Cellar
Ocheltree · 3,122 sq.ft · 4 Bedrooms · 3 Baths · House · Patio · Equipped kitchen · Parking · Cellar
New Price on The STUNNING Paso Robles it's our new reverse 1.5 story plan built by our premier Ventura Homes builder on lot 18! Featuring sleek modern lines, a FOUR car tandem garage with designer garage doors with glass panels, upgraded glass lite front door, PELLA Windows, carefully crafted stone and a walkup/walk out basement! The kitchen has a COUNTER DEPTH FRIDGE INCLUDED, a stand-alone hood, upgraded sink, expanded island, ceiling height cabinets and a separate butler’s pantry AND A FLEX ROOM! The luxurious HUGE master suite has 10 ft ceilings, coffered ceiling, sitting area with an expansive master bath featuring dual vanity sinks and expanded shower with 2 shower heads! The basement is finished with a large rec room, 3 bedrooms and 2 bathrooms plus a walk out patio! Homes in tuscan farm have upgraded standard features that include granite/quartz in kitchens, and all bathrooms, and a gas range. Estimated time to finish is about 90 days! Make this your new home and new neighborho
USD 649,950
19606 W 195th Place
View photo
House · for sale
USD 426,574
USD 189/sq.ft
19606 W 195th Place
Ocheltree
· 2,250 sq.ft · 4 Bedrooms · 2 Baths · House
· Office room · Equipped kitchen
Ocheltree · 2,250 sq.ft · 4 Bedrooms · 2 Baths · House · Office room · Equipped kitchen
Welcome to our Boulder Springs model home! This Basswood home plan features our Series 2, Design Package A with a modern, open layout designed for comfortable living. NOT FOR SALE The main level features a spacious kitchen with a large island that overlooks both the dining and great rooms, making it ideal for entertaining and family gatherings. Additionally, a sizable home office on this level provides a dedicated space for work or study. Upstairs, the primary bedroom is a luxurious retreat with a spa-like bathroom, complete with an oversized countertop, dual sinks, and a walk-in shower. The second floor also includes a large full bath for shared use and a conveniently located laundry room adjacent to the 3 bedrooms
USD 426,574
11804 W 181st Street
View photo
House · for sale
USD 1,150,000
USD 357/sq.ft
11804 W 181st Street
Ocheltree
· 3,218 sq.ft · 4 Bedrooms · 4 Baths · House
· Fireplace · Equipped kitchen · Parking
Ocheltree · 3,218 sq.ft · 4 Bedrooms · 4 Baths · House · Fireplace · Equipped kitchen · Parking
New to woodmyre! The BENTON, a thoughtfully designed 1.5 story by edward franklin building co. Is now under construction on Lot #2 with completion planned for SUMMER 2027! This home offers 3,219 sq. Ft. of above-grade living space with 4 bedrooms plus an additional office, 4.5 baths, and a 3-car garage all backing to a beautiful grass field on the hilltop with sunset views. A welcoming foyer opens to a dedicated main-floor office and an impressive vaulted living room with fireplace. The kitchen is designed to be the heart of the home, with an oversized island, generous walk-in pantry, and an easy flow into the dining area and covered rear porch—ideal for everyday living and entertaining. The main-floor primary suite is privately tucked away and features a spa-inspired bath with dual vanities, a freestanding soaking tub, a curbless shower, and a walk-in closet. A convenient laundry room and drop zone with bench and lockers complete the first floor. Upstairs, the open-to-below design lea
USD 1,150,000
18430 W 195th Terrace
View photo
House · for sale
USD 620,150
USD 246/sq.ft
18430 W 195th Terrace
Ocheltree
· 2,519 sq.ft · 4 Bedrooms · 3 Baths · House
· Terrace · Equipped kitchen
Ocheltree · 2,519 sq.ft · 4 Bedrooms · 3 Baths · House · Terrace · Equipped kitchen
The Sara Ann opens into a wide main living area that keeps everything within reach without feeling crowded. The kitchen, dining, and living spaces work together naturally, while a third bathroom adds flexibility for guests or a growing household. It’s a layout that balances everyday comfort with room to spread out
USD 620,150
20909 S Barker Road
View photo
House · for sale
USD 510,000
USD 176/sq.ft
20909 S Barker Road
Ocheltree
· 2,885 sq.ft · 4 Bedrooms · 3 Baths · House
· Patio · Deck · Fireplace · Equipped kitchen
Ocheltree · 2,885 sq.ft · 4 Bedrooms · 3 Baths · House · Patio · Deck · Fireplace · Equipped kitchen
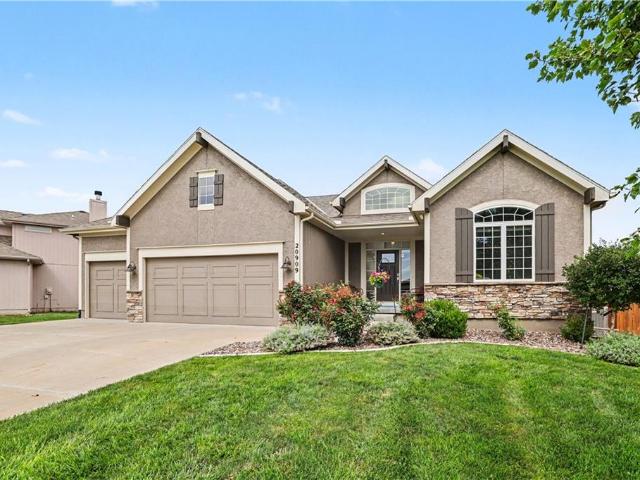
Beautiful Cypress reverse ranch floor plan design in Woodland Ridge featuring 4 bedrooms, 3 full bathrooms, and an open, light-filled design. Beautifully maintained landscaping surrounds the entire home, creating exceptional curb appeal from every angle. The spacious front porch offers plenty of room for a bench or chair and rug, and plants to welcome guests. Step into the bright foyer, featuring an accent wall that is perfect for an entry table and decor. A stacked-stone fireplace anchors the vaulted great room, while the island kitchen impresses with crisp white cabinetry, a contrasting stained island, granite countertops, and a corner walk-in pantry. The private primary bedroom suite offers a bathtub, an oversized walk-in shower, and convenient closet access to the laundry room. The expansive daylight lower level includes two additional bedrooms, a full bathroom, recreation and TV areas, plus an exercise space with padded flooring. Enjoy the covered deck, grilling patio, and shaded,
USD 510,000
401 S Washington Street
View photo
House · for sale
USD 285,000
USD 153/sq.ft
401 S Washington Street
Ocheltree
· 1,862 sq.ft · 3 Bedrooms · 2 Baths · House
· Garden · Office room · Parking · Swimming pool · Cellar
Ocheltree · 1,862 sq.ft · 3 Bedrooms · 2 Baths · House · Garden · Office room · Parking · Swimming pool · Cellar
Investor Special or Great Opportunity to Build Equity! Bring your vision to this spacious 3-bedroom, 2-bath ranch-style home located on a corner lot in Spring Hill. The main floor features an oversized primary bedroom, and a functional floor plan with a living room, and formal dining room. The inviting floor plan also includes 2 additional bedrooms and bathrooms on the main floor with a bright sunroom/den that's perfect for relaxing, a home office, or additional living space ready for your personal touch. The large unfinished basement offers endless possibilities for additional living space, storage, a workshop, or future expansion. On the Outside, the property will benefit from some yard work and exterior TLC, but the real bonus is the attached 1-car garage plus a detached 2-car garage, providing outstanding potential for hobbyists, mechanics, extra storage, or a workshop. An above-ground swimming pool is also included. Whether you're an investor, flipper, or buyer looking to build sw
USD 285,000
18455 W 195 Street
View photo
House · for sale
USD 575,000
USD 284/sq.ft
18455 W 195 Street
Ocheltree
· 2,024 sq.ft · 4 Bedrooms · 2 Baths · House
· Patio · Fireplace · Equipped kitchen · Swimming pool
Ocheltree · 2,024 sq.ft · 4 Bedrooms · 2 Baths · House · Patio · Fireplace · Equipped kitchen · Swimming pool
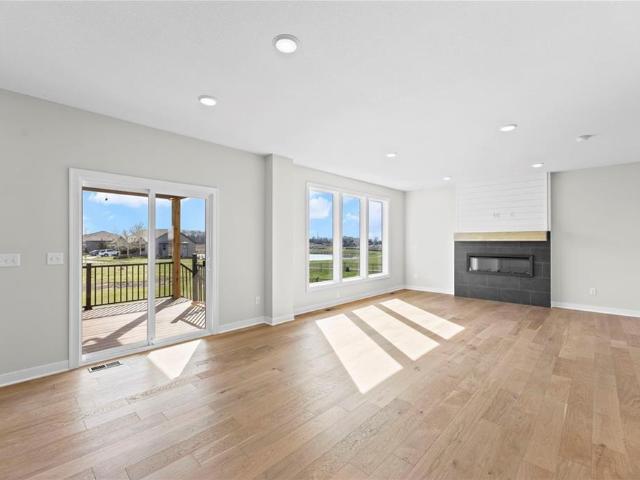
Welcome to Garrett Ranch, Spring Hill’s newest community. The Serenity by Avital Homes is a beautiful 2-story Craftsman featuring 4 bedrooms and 2.5 baths. The open main floor features engineered wood floors, large windows, and a sleek 50” linear fireplace. The kitchen offers quartz countertops, a gas range with a wood hooded vent, and a walk-in pantry with a beverage fridge & microwave center. Upstairs, the primary suite includes a spa-like bath and a closet that connects directly to the laundry room. Three additional bedrooms and a double-vanity bath complete the second level. Enjoy a covered 12 x 12 patio, a mudroom with a boot bench, and the convenience of being walking distance to all schools. Future amenities include a clubhouse, pool, playground, pickleball, and walking trail
USD 575,000
18476 W 205th Terrace
View photo
House · for sale
USD 389,657
USD 241/sq.ft
18476 W 205th Terrace
Ocheltree
· 1,615 sq.ft · 3 Bedrooms · 2 Baths · House
· Terrace · Equipped kitchen
Ocheltree · 1,615 sq.ft · 3 Bedrooms · 2 Baths · House · Terrace · Equipped kitchen
Welcome to the innovative design and modern style of Ashlar Homes! The Ainsley, featuring the Craftsman elevation, a sophisticated 2-story designed for durability, affordability and energy efficiency. The exterior of the home is nothing short of impressive, featuring double wall construction and James Hardie siding with board and batten and darling covered front porch! At the heart of the home is an inviting open-concept layout connecting the kitchen, living, and dining areas—ideal for everyday living and entertaining. The Great Room is the perfect place to unwind and enjoy your favorite shows. The kitchen features sleek quartz countertops, Frigidaire stainless steel appliances, tiled backsplash, and a large island, blending modern design with everyday functionality. Relax in the spacious Primary Suite, featuring an ensuite with a tiled shower and bench, ceramic tiled floors, quartz counters, and a MASSIVE primary closet. Come see Spring Hill's newest affordable choice for new home con
USD 389,657
105 W South Street
View photo
House · for sale
USD 385,000
USD 290/sq.ft
Updated
105 W South Street
Ocheltree
· 1,324 sq.ft · 3 Bedrooms · 2 Baths · House
· Deck · Equipped kitchen · Cellar
Ocheltree · 1,324 sq.ft · 3 Bedrooms · 2 Baths · House · Deck · Equipped kitchen · Cellar
Check out this one-owner, Johnson County home on a large, treed, corner lot with hardwood floors, custom wood cabinets, cathedral ceilings, Levelor blinds, large deck, full basement with egress windows, & a fenced area for your furred friends. Woodwork in this home was milled on site. Roof & water heater were replaced in 2020, HVAC in 2021, dishwasher & microwave in 2025. Basement is plumbed for a full 3rd bathroom, including a grinder pump pit. Seller will provide a $5,000 flooring allowance with a full-price offer. This property is close to schools & a great location with easy access to the city. Don't miss out! NOTE: Property line extends SOUTH to the neighbors WOOD FENCE!
USD 385,000
20701 Walker Road
View photo
House · for sale
USD 435,000
USD 166/sq.ft
20701 Walker Road
Ocheltree
· 2,605 sq.ft · 3 Bedrooms · 2 Baths · House
· Garden · Parking
Ocheltree · 2,605 sq.ft · 3 Bedrooms · 2 Baths · House · Garden · Parking
Escape to the perfect blend of peaceful country living and modern comfort! Nestled on a beautifully landscaped corner lot in a quiet cul-de-sac with blacktop roads, this newly remodeled home offers the space, privacy, and updates today's buyers are searching for. Step inside to discover stylish finishes throughout, including gorgeous tiled showers, custom vanities, and thoughtfully updated living spaces designed for everyday comfort and entertaining. Major improvements provide peace of mind, with newer heating and cooling systems and numerous additional upgrades throughout the home. Outside, you'll love the fenced backyard, mature landscaping, and attached two-car garage, all creating an inviting setting for relaxing or hosting family and friends. Move-in ready and loaded with value, this home combines the charm of country living with the convenience of modern updates. Homes like this are hard to find—schedule your private showing today! Escape to the perfect blend of peaceful country
USD 435,000
18549 W 193rd Street
View photo
House · for sale
USD 539,950
USD 345/sq.ft
Updated
18549 W 193rd Street
Ocheltree
· 1,561 sq.ft · 3 Bedrooms · 2 Baths · House
· Fireplace · Equipped kitchen · Cellar
Ocheltree · 1,561 sq.ft · 3 Bedrooms · 2 Baths · House · Fireplace · Equipped kitchen · Cellar
Summer may be ending but the Savings are NOT! For a limited time, receive $7500 to use toward closing costs, an interest rate buy-down with the builder’s preferred lender, or personalized upgrades. Welcome to The Harmony by Avital Homes (Lot 10) —a beautifully designed 3-bedroom, 2-bath Craftsman-style ranch that perfectly blends style, comfort, and everyday functionality. The open-concept floor plan features a spacious great room with a cozy fireplace, flowing effortlessly into the kitchen and dining area, creating the ideal space for entertaining or relaxing with family. The private primary suite offers a spacious walk-in closet and ensuite bath, while two additional bedrooms, a full bath, and a conveniently located laundry room complete the ease of main-level living. The full unfinished basement provides endless possibilities to customize your dream home with additional bedrooms, a recreation room, home office, or extra storage. Life extends beyond your front door. Take an evening s
USD 539,950
21240 W 226th Street
View photo
House · for sale
USD 359,000
USD 228/sq.ft
21240 W 226th Street
Ocheltree
· 1,572 sq.ft · 3 Bedrooms · 2 Baths · House
· Patio · Garden · Fireplace · Cellar
Ocheltree · 1,572 sq.ft · 3 Bedrooms · 2 Baths · House · Patio · Garden · Fireplace · Cellar
This beautifully well kept 3 bedroom, 2½ bath house is located in a great neighborhood. This traditional Williasburg 2 story has so many features and bonus large living room with a gas fireplace, privacy fenced yard with large concrete patio and shade trees. All stainless steel appliances stay with the new buyer. Real hardwood floors. The finished basement can be a second living room or since it has an egress window and a closet, it could also be a 4th bedroom. There is a walking trail close by that goes through the neighborhood, there is also a park and a pond. Grocery store, salon, urgent care and restaurants within walking distance. Great location. You can be on the highway in just a minute. Come take a look at this house, it won't last long!
USD 359,000
20702 Emerald Street
View photo
House · for sale
USD 499,950
USD 234/sq.ft
20702 Emerald Street
Ocheltree
· 2,131 sq.ft · 4 Bedrooms · 2 Baths · House
· Garden
Ocheltree · 2,131 sq.ft · 4 Bedrooms · 2 Baths · House · Garden
Builder says sell! Don't miss this opportunity to own a beautifully crafted custom home on a nearly ½-acre irrigated homesite in Woodland Ridge! The Oakwood by Chris George Homes offers thoughtfully designed living space with the quality and attention to detail buyers appreciate. Premium features include Pella windows, impressive 8-foot doors throughout the main level, and craftsmanship from a respected local custom builder. The spacious floor plan is perfect for everyday living and entertaining, while the oversized yard offers room to relax, play, or add your dream outdoor living space. Woodland Ridge is conveniently located near schools, shopping, dining, and everyday conveniences, offering the perfect balance of peaceful living and accessibility. The home is nearly complete—just waiting on sod—so you can enjoy the benefits of new construction without the long build time! You could also be enjoying the community pool this summer! WR254
USD 499,950
11711 W 181st Terrace
View photo
House · for sale
USD 1,327,114
USD 338/sq.ft
11711 W 181st Terrace
Ocheltree
· 3,918 sq.ft · 5 Bedrooms · 5 Baths · House
· Office room · Terrace · Gym · Deck · Swimming pool · Cellar
Ocheltree · 3,918 sq.ft · 5 Bedrooms · 5 Baths · House · Office room · Terrace · Gym · Deck · Swimming pool · Cellar
The stunning Roosevelt EX 1.5 Story by Bickimer Homes in a quiet culdesac on a daylight lot #26 with covered deck in Woodmyre ready for DEC move in. This sought after 1.5 Story has all the features you are searching for with a main floor primary bedroom, extra main floor bedroom/office, curved stairs, tall great room ceiling, added 5th bedroom, bonus loft and new modern mountain exterior. Wow! Already past the dig and lumber drop! Grab this one and pick your designs. There is still time to finish the basement for a 6th bedroom/ fitness room/ movie room / craft room or wood shop. WOODMYRE is one of the last new home communities in Johnson County and will boast modern amenities including a Resort-Style Pool, Community Pavilion, Pickleball Court, Play Area, Half-Court Basketball and Soccer Practice Field starting Spring 2027. With only 85 homes when complete, WOODMYRE will provide an intimate, connected lifestyle in a thoughtfully designed and naturally inspired neighborhood you’ll be pro
USD 1,327,114
11250 W 191st Street
View photo
House · for sale
USD 2,499,000
USD 436/sq.ft
11250 W 191st Street
Ocheltree
· 5,726 sq.ft · 4 Bedrooms · 4 Baths · House
· Office room · Fireplace · Equipped kitchen
Ocheltree · 5,726 sq.ft · 4 Bedrooms · 4 Baths · House · Office room · Fireplace · Equipped kitchen
Welcome to this 10 acre estate in prime Overland Park location! Nestled at the end of a long private drive lined with vibrant October Glories, this timeless 4 bedroom, 4.5-bath home has been meticulously maintained and offers the perfect blend of luxury, charm, and privacy all just minutes from 69 highway. Set on 10 breathtaking acres backing up to 31 acres of wooded conservation land, this estate offers serene views, a pond, and endless possibilities for recreation or future development. The heart of the home is the open and bright main level featuring formal dining, formal living room, office, hearth room with see-through fireplace and a beautiful updated kitchen featuring top-of-the-line appliances, double ovens, induction cooktop, oversized island, and a spacious walk-in pantry. Upstairs, newly installed wood floors flow throughout the hallway and into the primary suite offering an expansive sitting area with fireplace, large primary bath and oversized walk in closet. Three additio
USD 2,499,000
18460 W 195 Terrace
View photo
House · for sale
USD 5,205,000
USD 2,795/sq.ft
18460 W 195 Terrace
Ocheltree
· 1,862 sq.ft · 4 Bedrooms · 3 Baths · House
· Patio · Terrace · Equipped kitchen
Ocheltree · 1,862 sq.ft · 4 Bedrooms · 3 Baths · House · Patio · Terrace · Equipped kitchen
The Carrie brings a structured feel to a spacious layout, pairing open-concept living with a dedicated dining space. The main living area flows easily into the kitchen and out to the covered patio, creating a natural rhythm between everyday living and hosting. It’s a layout that offers space to gather while still giving each area its own place
USD 5,205,000
734 S Cypress Street
View photo
House · for sale
USD 6,990,000
USD 4,638/sq.ft
734 S Cypress Street
Ocheltree
· 1,507 sq.ft · 3 Bedrooms · 2 Baths · House
· Garden · Parking
Ocheltree · 1,507 sq.ft · 3 Bedrooms · 2 Baths · House · Garden · Parking
Welcome to this well-maintained 3-bedroom, 2-bath Walkout ranch offering approximately 1,500 square feet of comfortable, single-level living. Built in 2019, this home features a practical layout with plenty of space for everyday living and entertaining. The attached garage provides convenient parking and additional storage, while the spacious yard offers room to relax, play, garden, or create your ideal outdoor retreat. Located in Gardner’s Plum Creek Manor II community and within the Gardner Edgerton School District, the home offers convenient access to nearby schools, parks, shopping, dining, Highway 56, and I-35. A wonderful opportunity to enjoy a newer home in a convenient Gardner location!
USD 6,990,000
18637 W 193rd St, Spring Hill, KS 66083 | MLS #2571
View photo
House · for sale
USD 594,950
USD 255/sq.ft
18637 W 193rd St, Spring Hill, KS 66083 | MLS #2571
Ocheltree
· 2,325 sq.ft · 4 Bedrooms · 4 Baths · House
· Office room · Equipped kitchen
Ocheltree · 2,325 sq.ft · 4 Bedrooms · 4 Baths · House · Office room · Equipped kitchen
Summer may be ending but the Savings are NOT! For a limited time, receive $7500 to use toward closing costs, an interest rate buy-down with the builder’s preferred lender, or personalized upgrades. Welcome to The Crestwood by Avital Homes (Lot 6) —where thoughtful design, quality craftsmanship, and everyday comfort come together. This beautifully designed 4-bedroom, 3.5-bath, two-story home offers the perfect blend of style and functionality for today’s lifestyle. The inviting entry opens to an airy, open-concept layout that seamlessly connects the great room, dining area, and designer kitchen—ideal for entertaining or spending time with family. A versatile main-level flex room provides the perfect space for a home office, playroom, formal dining room, or cozy sitting area. Escape to the spacious primary suite featuring his-and-her walk-in closets, creating a private retreat you’ll love coming home to. Throughout the home, you’ll find elevated finishes and attention to detail that set
USD 594,950

Get email alerts

Don't miss out: be the first to know about new properties

The alert was correctly created

On subscribing you accept the conditions of use and the privacy policy
Alert
Receive new ads in your inbox
Save this search
Receive alerts for new listings

We'll send you an email when we have new properties for: "Houses for sale in Ocheltree"

The alert was correctly created

Bonita, Olathe township Johnson County Kansas
Prairie Highlands, Olathe city Johnson County Kansas
Get email alerts and be the first to see new listings
Required field
On subscribing I accept the terms of the privacy policy
Perfect! You'll soon start receiving new listings via email
Alert
Receive an email when we have new ads for Houses for sale in Ocheltree
Save this search
Filters

Bedrooms

Size (sq.ft)

sq.ft
sq.ft

Price

USD
USD

Property type

Bathrooms

Clear all filters
Receive notifications when new entries are published.