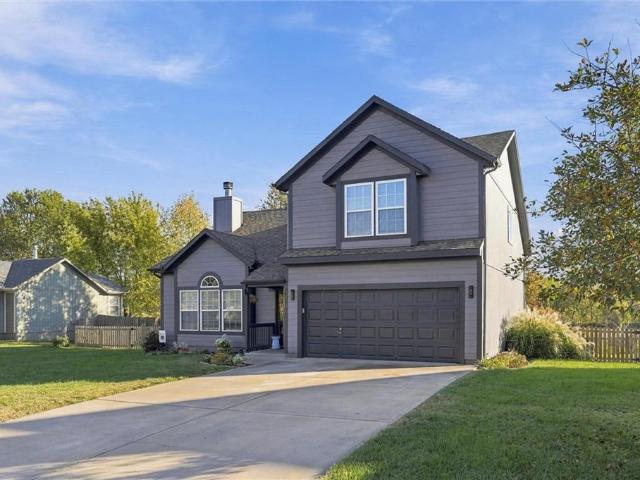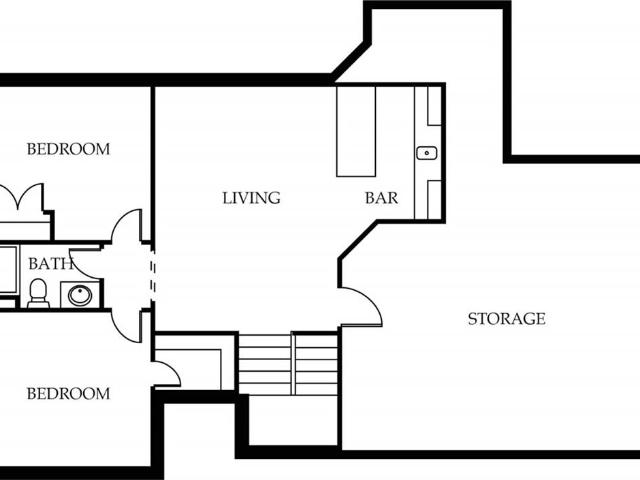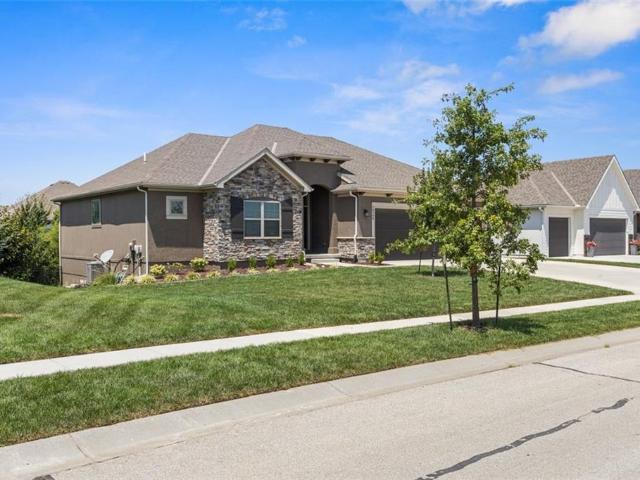
183 properties for sale in Ocheltree

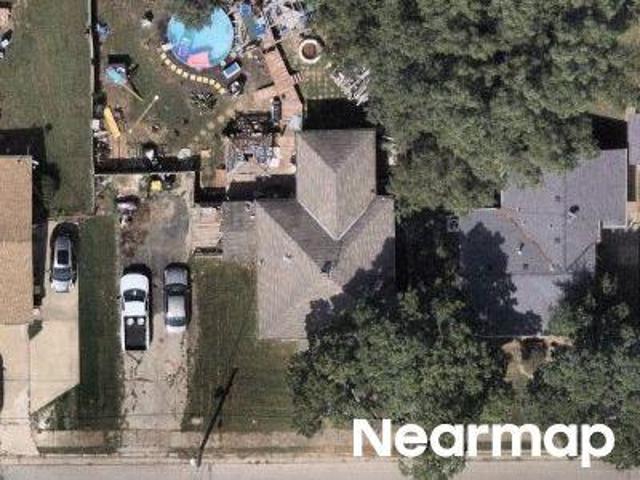
13000 W 199th Street
View photo
House · for sale
USD 474,999
USD 274/sq.ft
13000 W 199th Street
Ocheltree
· 1,733 sq.ft · 4 Bedrooms · 2 Baths · House
· Garden · Deck · Fireplace
Ocheltree · 1,733 sq.ft · 4 Bedrooms · 2 Baths · House · Garden · Deck · Fireplace
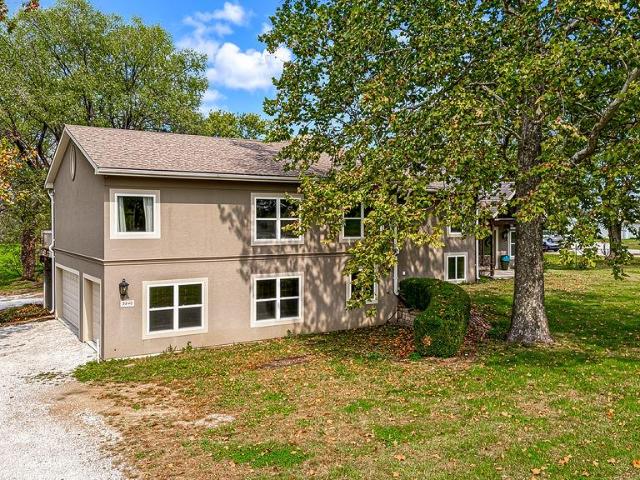
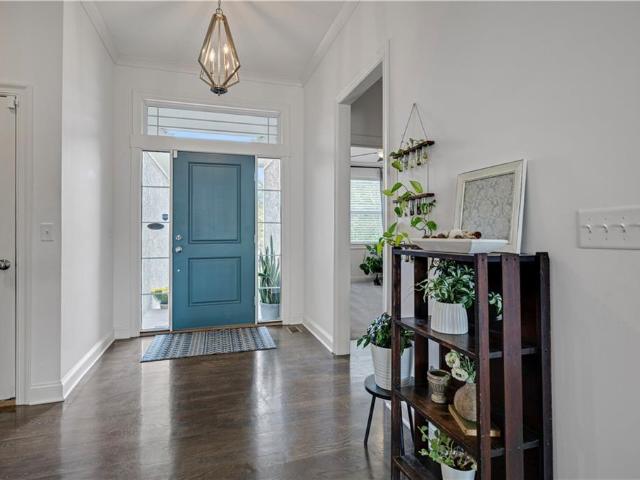
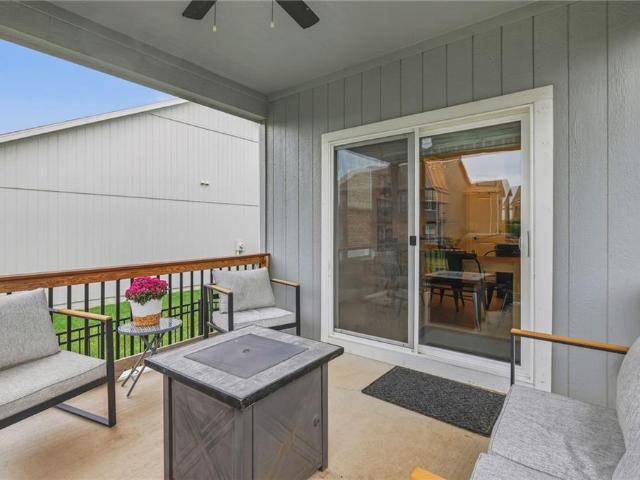
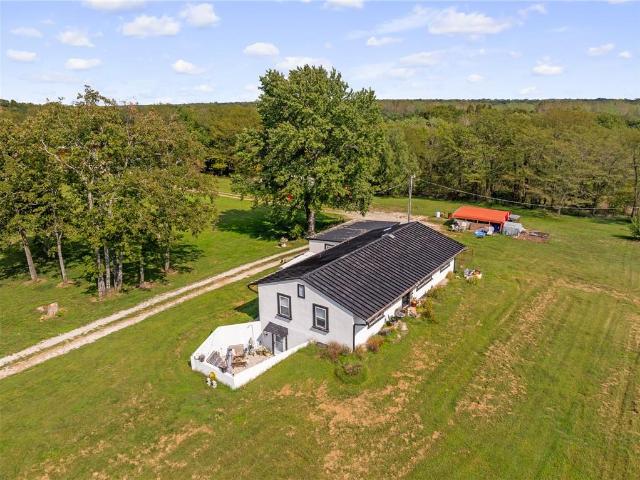
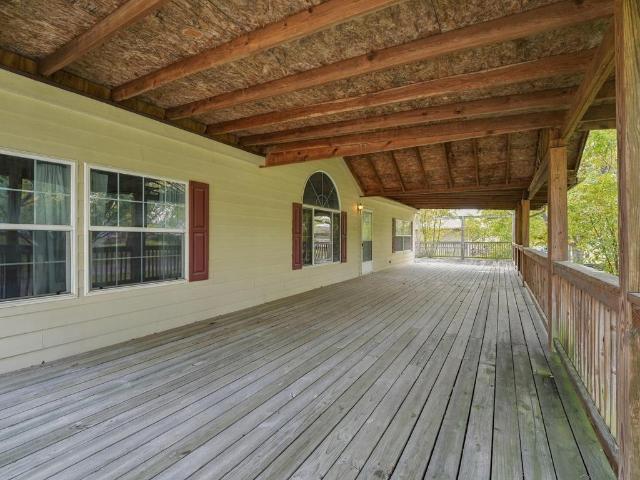
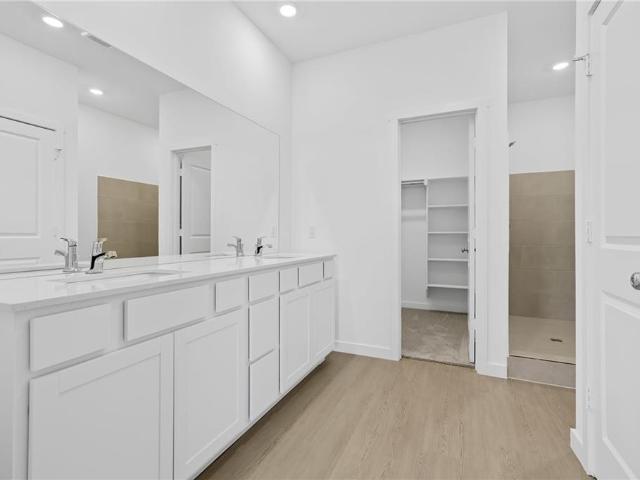
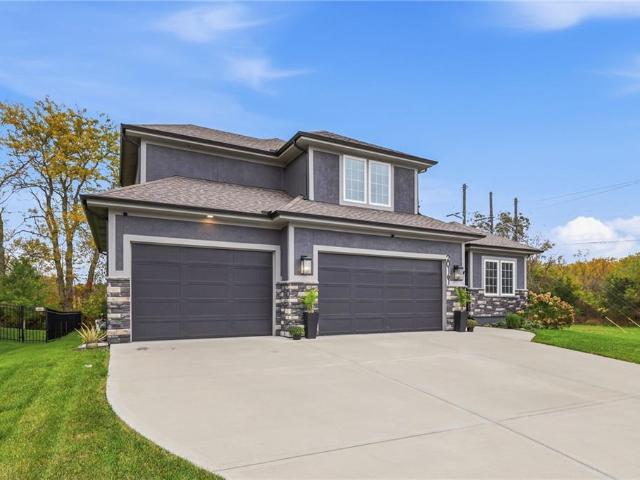
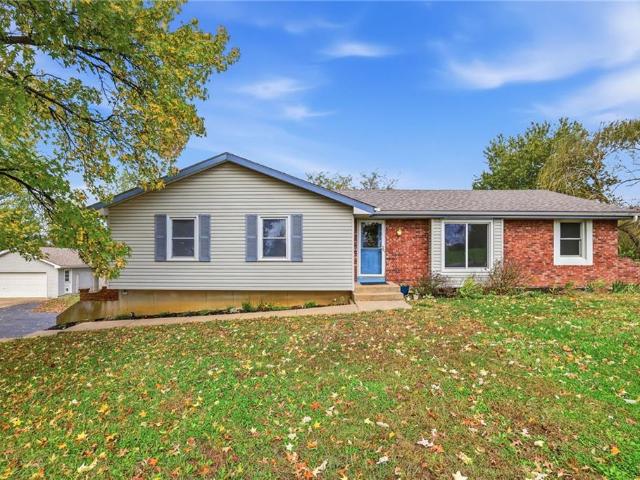
Welcome to your own private retreat! Nestled on 2.36 beautiful acres and surrounded by mature trees, woods and abundant wildlife, this raised ranch offers the perfect escape from the hustle and bustle while still providing plenty of room to live, work and play. With 4 generously sized bedrooms and 2 full baths all on the main level, this home offers a flexible floor plan with endless possibilities. The primary bedroom can easily be expanded by incorporating the adjoining bedroom to create your dream private suite, complete with space for a sitting area, nursery, home office or an exceptional walk-in closet. Recent updates include new interior paint, updated flooring, new tile, bedroom carpet, updated light fixtures and some newer windows. Enjoy cozy evenings by the wood-burning fireplace or unwind on the newer 18.7' x 13.5' covered deck featuring a fire pit and peaceful views of the surrounding property. The fenced yard and garden area, chicken coop and beautiful mature trees make this
USD 474,999
W 227th St
View photo
House · for sale
Request Details
Updated
W 227th St
Ocheltree
· 1,345 sq.ft · 3 Bedrooms · 2 Baths · House
Ocheltree · 1,345 sq.ft · 3 Bedrooms · 2 Baths · House
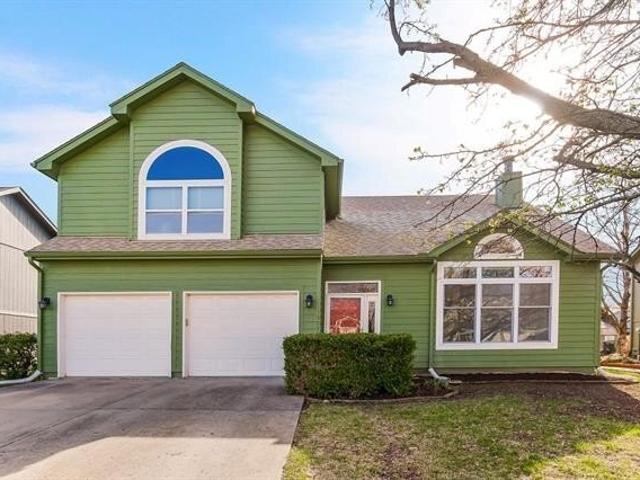
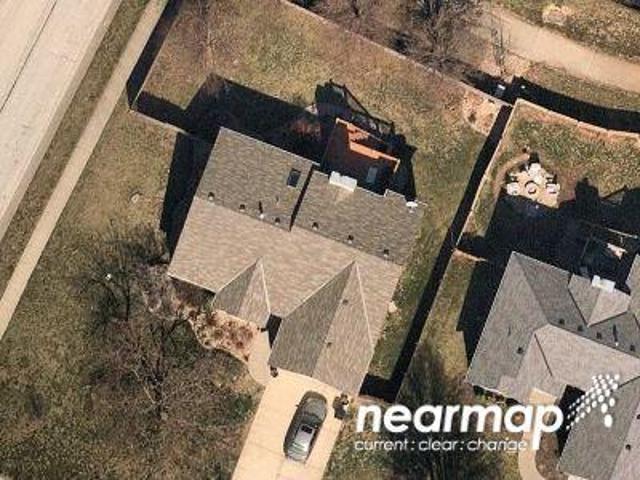
This home is in preforeclosure, which means the homeowner is in default (missed payments). Therefore, there could be an opportunity to strike a great deal with the owner and the bank
Request Details
E Hale St
View photo
House · for sale
Request Details
Updated
E Hale St
Ocheltree
· 1,152 sq.ft · 3 Bedrooms · 1 Bath · House
Ocheltree · 1,152 sq.ft · 3 Bedrooms · 1 Bath · House
This home is in preforeclosure, which means the homeowner is in default (missed payments). Therefore, there could be an opportunity to strike a great deal with the owner and the bank
Request Details
Home For Sale In Olathe, Kansas
View photo
House · for sale
USD 340,000
USD 174/sq.ft
Home For Sale In Olathe, Kansas
Ocheltree
· 1,948 sq.ft · 3 Bedrooms · 3 Baths · House
· Garden · Balcony · Equipped kitchen · Cellar
Ocheltree · 1,948 sq.ft · 3 Bedrooms · 3 Baths · House · Garden · Balcony · Equipped kitchen · Cellar
So many memories were made by the current owners over the last 12 years - it is now your turn to take this from just a house to your HOME. If you're looking for a move-in ready home that has an open space with big windows and lots of natural light in a neighborhood setting close to schools and parks, you're going to want to see this house. The balcony in the kitchen will help you have eyes and ears on everything going on in the home: from the basement to the bedrooms and even the backyard. You'll find the primary bedroom up just a few stairs from the other 2 bedrooms, which gives a sense of having your own area of the home JUST for you. There's plenty of room for a king bed, a dresser (if the walk-in closet isn't big enough!), and a sitting area to cozy up and read one of the 7 books likely piled on your nightstand. The en-suite was recently refinished with calming and fun colors! Make your way to the finished basement and think about all of the fun you'll be having once you transform
USD 340,000
20347 W 193rd Terrace
View photo
House · for sale
USD 339,900
USD 232/sq.ft
New
20347 W 193rd Terrace
Ocheltree
· 1,464 sq.ft · 3 Bedrooms · 2 Baths · House
· Patio · Terrace · Equipped kitchen
Ocheltree · 1,464 sq.ft · 3 Bedrooms · 2 Baths · House · Patio · Terrace · Equipped kitchen
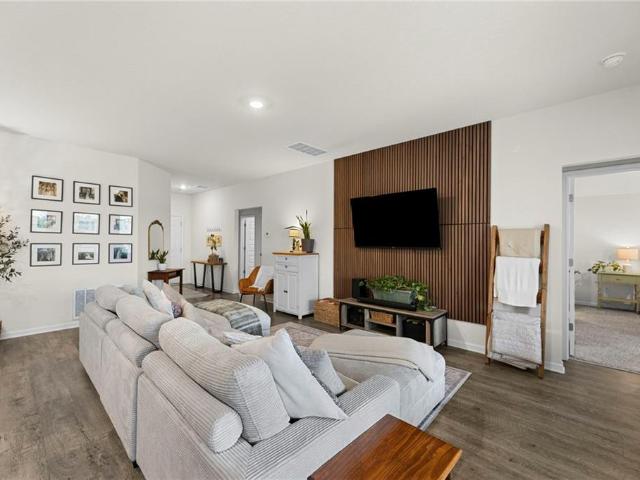
Newer construction with a little something extra! Built in 2024 and enhanced with custom finishes and practical upgrades, this 3-bedroom, 2-bath ranch in Spring Hill's Wiswell Farms offers 1,465 square feet of single-level living with personality to spare. The open great room makes an impression with a dramatic wood-tone acoustic slat accent wall, luxury vinyl plank flooring, and plenty of natural light. The kitchen features quartz countertops, white cabinetry, a glossy tile backsplash, black appliances, and a large island with contrasting dark fascia and seating for four. Added cabinet hardware and pull-out pantry shelving bring extra convenience. The adjoining dining area features a raised ceiling, backyard-facing window, and direct access to the covered patio. The primary suite includes a private bath with double vanity and built-in shelving, plus a closet with upgraded shelving and hanging racks. Two additional bedrooms offer flexibility, including one with a custom board-and-batte
USD 339,900
307 n franklin street
View photo
House · for sale
USD 230,000
USD 132/sq.ft
New
307 n franklin street
Ocheltree
· 1,733 sq.ft · 4 Bedrooms · 2 Baths · House
· Garden · Deck · Equipped kitchen · Cellar · Parking
Ocheltree · 1,733 sq.ft · 4 Bedrooms · 2 Baths · House · Garden · Deck · Equipped kitchen · Cellar · Parking
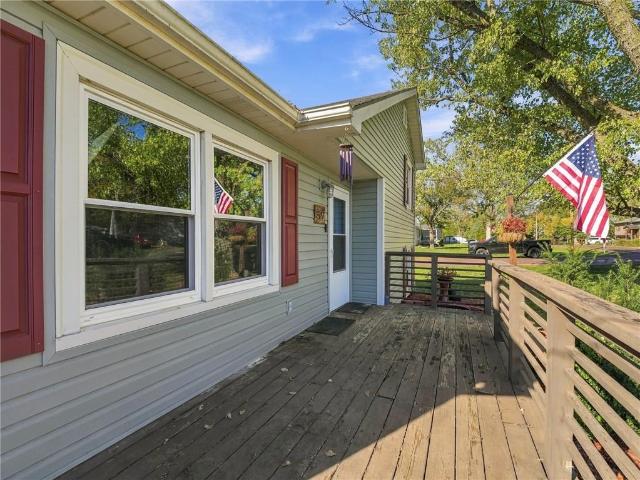
Exceptional value in Spring Hill! Situated on a spacious 0.26-acre corner lot, this 4-bedroom, 2-bath home offers a generous kitchen and inviting outdoor spaces. The open kitchen features a large island, abundant cabinetry, and a spacious eat-in dining area—perfect for everyday meals and gatherings. Luxury vinyl flooring, vinyl siding, and upgraded windows add to the appeal, while the partially finished walkout basement offers flexible space to suit your needs. Enjoy the charming front deck, relax on the back deck, and make the most of the expansive yard with an included storage shed. A long driveway provides ample off-street parking. Conveniently located near schools and highway access, just minutes from Olathe!
USD 230,000
20533 W 221st Street
View photo
House · for sale
USD 357,000
USD 179/sq.ft
New
20533 W 221st Street
Ocheltree
· 1,991 sq.ft · 3 Bedrooms · 2 Baths · House
· Garden · Equipped kitchen
Ocheltree · 1,991 sq.ft · 3 Bedrooms · 2 Baths · House · Garden · Equipped kitchen
Move right into this open floor plan featuring an oversized master bedroom, bath and closet, newer paint inside and out, new kitchen flooring, quartz countertops, custom railings and newer carpet throughout. Enjoy the perks of living in a great neighborhood while also having a large pond view right out your back door along with an extra large lot! Established strawberry patch, raspberries, blackberries, elderberries and grapes! Also, a very fertile area that is tilled every year for a large garden. Great school district and convenient location! Come check it out! Also Potential 4th Bedroom and Full Bath (Stubbed) could be added in the lower level
USD 357,000
20731 Emerald Street
View photo
House · for sale
USD 697,467
USD 236/sq.ft
New
20731 Emerald Street
Ocheltree
· 2,949 sq.ft · 4 Bedrooms · 3 Baths · House
· Parking
Ocheltree · 2,949 sq.ft · 4 Bedrooms · 3 Baths · House · Parking
Sold before processed. This custom Blake by Shepard Homes is able to be replicated! The Blake is a 4 bed, 3.1 bath, 3 car garage reverse with a slew of standard features. Contact Rosie or Theresa today for more information!
USD 697,467
29140 W 199th Street
View photo
House · for sale
USD 849,000
USD 219/sq.ft
New
29140 W 199th Street
Ocheltree
· 3,864 sq.ft · 5 Bedrooms · 4 Baths · House
· Office room · Deck · Equipped kitchen
Ocheltree · 3,864 sq.ft · 5 Bedrooms · 4 Baths · House · Office room · Deck · Equipped kitchen
Discover the space, privacy, and possibilities this beautiful 4.83 acre property has to offer! Home is off 199th. Paved! Located in Gardner, this property features approximately 3,868 square feet. Additional and full renovation down to studs in 2013. 5 bedrooms, and 4 full bathrooms plus a half bath, offering plenty of room to spread out and make yourself at home. Large Living Room open to Kitchen, large dining area with access to deck. Primary and bedroom 2 on main level, private suite with full bath up one level. 2 additional bedrooms, rec room and 1.5 baths on lower level. Laundry and office are conveniently located off the entry. Enjoy the freedom of acreage living with room to entertain, relax, and enjoy the outdoors, plus a barn that offers endless possibilities for hobbies, storage, or additional workspace. Whether you're looking for room to grow, space for your animals, or a little more breathing room outside the city, this property offers a unique opportunity to enjoy country
USD 849,000
19700 Norton Street
View photo
House · for sale
USD 559,000
USD 199/sq.ft
19700 Norton Street
Ocheltree
· 2,799 sq.ft · 4 Bedrooms · 3 Baths · House
· Fireplace · Equipped kitchen
Ocheltree · 2,799 sq.ft · 4 Bedrooms · 3 Baths · House · Fireplace · Equipped kitchen
Perfectly positioned in the highly desirable Prairie Ridge community of Spring Hill, Kansas, this immaculate reverse 1.5-story home embodies the very best of modern architecture and effortless, main-level living. From its sleek, contemporary curb appeal to its thoughtfully curated interior spaces, every square inch of this 4-bedroom, 3-bathroom residence has been designed with absolute sophistication and comfort in mind. Step through the grand entryway and you are immediately drawn into the breathtaking, open-concept main floor. The sprawling great room serves as the true heart of the home, defined by towering ceilings and massive, strategically placed windows that bathe the entire living space in glorious natural light. Whether you are hosting an intimate dinner party or relaxing by the fireplace, the seamless flow between the living area and the chef-inspired kitchen—complete with custom cabinetry, a massive central island, and a walk-in pantry—makes daily living an absolute dream. T
USD 559,000
817 823 N Washington Street
View photo
House · for sale
USD 460,000
817 823 N Washington Street
Ocheltree
· House
· Deck · Parking
Ocheltree · House · Deck · Parking
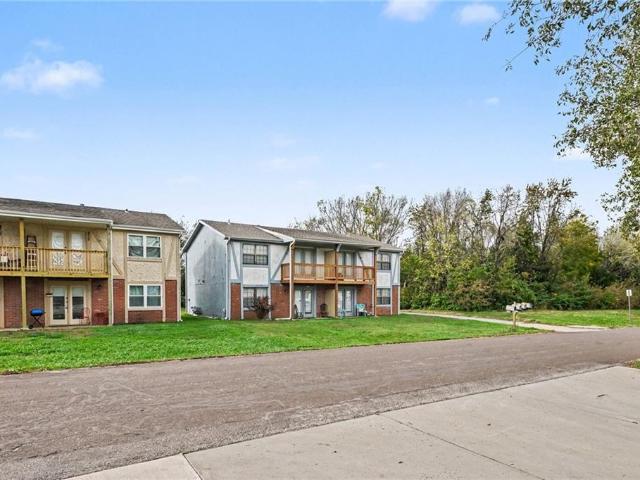
Well-located fourplex in Spring Hill, Kansas, within the Spring Hill School District. Built in 1979, this two-story property offers four 2-bedroom, 1-bath units totaling 2,928 square feet on a 0.22-acre lot, with carport parking, a wood deck and porches. Per the owner, 3 of the 4 units have in-unit washer and dryer. Tenants pay their own electric, gas, water/sewer and trash. Current rents range from $850 to $950 per month, well below market rents of approximately $1,150, offering strong upside for an investor. Do not miss this opportunity in a growing Johnson County community!
USD 460,000
19326 Skyview Lane
View photo
House · for sale
USD 578,970
USD 353/sq.ft
19326 Skyview Lane
Ocheltree
· 1,636 sq.ft · 3 Bedrooms · 2 Baths · House
· Parking · Deck · Fireplace · Equipped kitchen · Cellar
Ocheltree · 1,636 sq.ft · 3 Bedrooms · 2 Baths · House · Parking · Deck · Fireplace · Equipped kitchen · Cellar
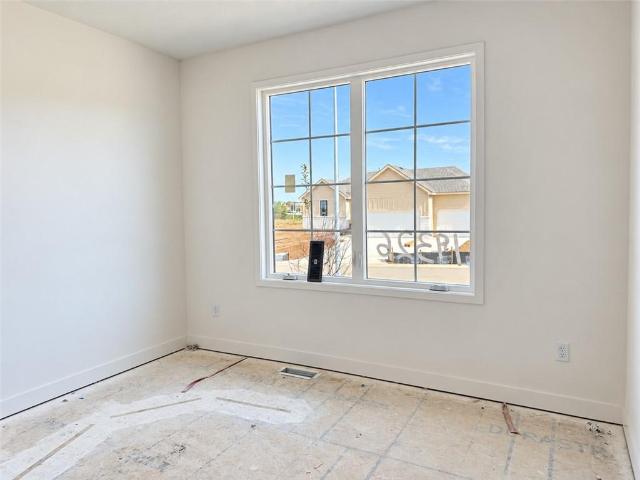
True ranch. Sought-after 3+ car garage. Covered deck. Welcome to The Artesa by Gianni Homes—Lot 144—offering comfortable main-level living in The Fountains of Wolf Creek. This thoughtfully designed ranch offers 1,642 finished square feet with three bedrooms, two full baths, and an open layout that brings the kitchen, dining area, and great room together. The kitchen features custom painted cabinetry, a center island, pantry, gas range. Wood beams in the foyer, black windows, hardwood flooring, and a great-room fireplace add warmth and character throughout the home. The private primary suite includes an ensuite bath and spacious walk-in closet with direct access to the main-level laundry room. Two additional bedrooms and another full bath provide room for family, guests, or a home office. The 3+ car garage features the sought-after third-bay extension—ideal for a workshop, recreational equipment, larger vehicles. The daylight basement includes an egress window and is stubbed for a futur
USD 578,970
17203 W 197th Terrace
View photo
House · for sale
USD 540,000
USD 221/sq.ft
17203 W 197th Terrace
Ocheltree
· 2,433 sq.ft · 4 Bedrooms · 3 Baths · House
· Garden · Terrace · Deck · Fireplace · Equipped kitchen
Ocheltree · 2,433 sq.ft · 4 Bedrooms · 3 Baths · House · Garden · Terrace · Deck · Fireplace · Equipped kitchen
Beautifully maintained, lightly lived in and truly move-in ready! Welcome to this inviting reverse 1.5 story home, tucked away on a quiet cul-de-sac. From the moment you pull up, the curb appeal will draw you into the thoughtfully designed open floor plan that makes everyday living and entertaining feel effortless. The incredibly spacious great room is filled with natural light. Anchored by a cozy gas fireplace, the space flows seamlessly into the beautifully appointed kitchen with quartz countertops, abundant storage and prep space, updated lighting and paint colors and an oversized island. Perfect for gathering with friends and family. The adjoining dining area opens to a covered deck overlooking a lovely, fenced backyard with raised garden beds. Ideal for morning coffee, evening relaxation or extending indoor space when entertaining. A generous main level primary suite offers a private retreat featuring a tray ceiling, beautiful soaker tub, and oversized walk-in shower with built in
USD 540,000
18109 Haskins Street
View photo
House · for sale
USD 495,000
USD 333/sq.ft
18109 Haskins Street
Ocheltree
· 1,485 sq.ft · 3 Bedrooms · 2 Baths · House
· Garden · Gym · Deck · Swimming pool · Cellar
Ocheltree · 1,485 sq.ft · 3 Bedrooms · 2 Baths · House · Garden · Gym · Deck · Swimming pool · Cellar
An incredible opportunity to own a nearly new, maintenance-provided villa for LESS than the seller paid four years ago! Perfectly positioned on a quiet cul-de-sac, this beautifully finished 3-bedroom, 2-bath home combines modern style, everyday comfort, and the freedom of low-maintenance living. Step inside to discover an inviting, open-concept design featuring hardwood and tile flooring throughout the main level. The spacious living areas flow to a covered deck, creating the perfect spot for morning coffee, evening gatherings, or simply unwinding outdoors. A fully fenced backyard offers a wonderful bonus for pets, play, or added privacy. And there's even more to love downstairs! The expansive unfinished basement, complete with an egress window, is a blank canvas ready for your vision—whether that's additional living space, a guest suite, home gym, or the ultimate entertainment area. Enjoy neighborhood amenities including a pool and clubhouse, all while leaving the hassle of exterior m
USD 495,000
12403 W 183rd Terrace
View photo
House · for sale
USD 899,900
USD 307/sq.ft
12403 W 183rd Terrace
Ocheltree
· 2,928 sq.ft · 5 Bedrooms · 3 Baths · House
· Office room · Terrace · Equipped kitchen
Ocheltree · 2,928 sq.ft · 5 Bedrooms · 3 Baths · House · Office room · Terrace · Equipped kitchen
Builder paid rate buydown if under contract by october 31, 2026. OR. 15,000 Builder/Developer Incentive if under contract by November 22, 2026! Model now for sale! Welcome to the Ryder Expanded by Lamendola Custom Homes, proudly situated on Lot 51. This stunning north facing 1.5-story residence features 5 bedrooms and 3.5 bathrooms, thoughtfully designed for comfort, style, and functionality. The main level offers a spacious primary suite complete with a luxurious ensuite bathroom, an additional bedroom that can easily serve as a home office, a well-appointed laundry room with a sink and ample storage, and a beautifully designed kitchen with refrigerator and a generous walk-in pantry. The great room includes a stylish dry bar with floating shelves and beverage fridge. Perfect for effortless entertaining. Upstairs, a versatile loft provides additional living space, complemented by two bedrooms connected by a Jack-and-Jill bathroom, plus a third bedroom with its own private ensuite. With
USD 899,900
20571 Barker Street
View photo
House · for sale
USD 412,830
USD 209/sq.ft
20571 Barker Street
Ocheltree
· 1,970 sq.ft · 4 Bedrooms · 2 Baths · House
· Equipped kitchen
Ocheltree · 1,970 sq.ft · 4 Bedrooms · 2 Baths · House · Equipped kitchen
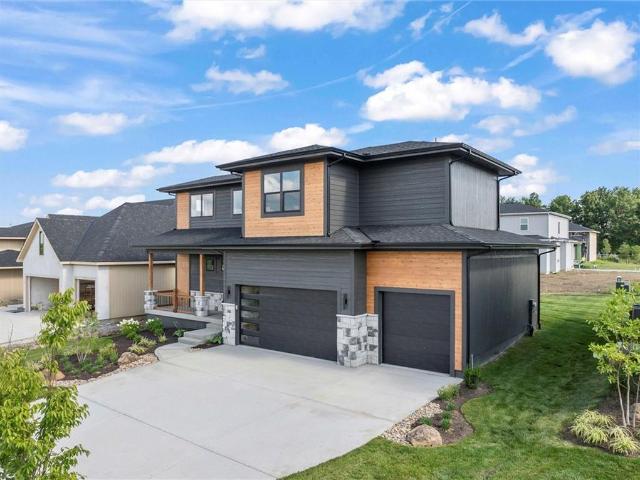
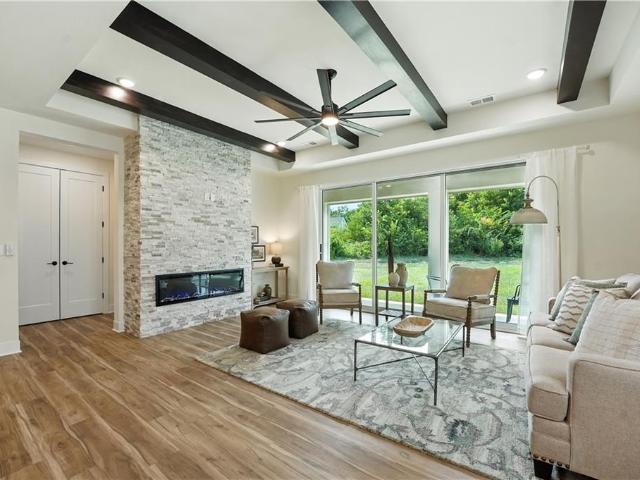
Welcome to 20571 Barker Street in Hidden Hills! This beautifully upgraded Lacey floor plan features a Modern Prairie exterior with Sherwin-Williams Rare Gray siding, Whitetail trim, and gorgeous Gray Ledge drystacked stone. Inside, you'll find a bright, open layout with Extra White cabinetry, matte black hardware, upgraded 8-foot interior doors, and luxury vinyl plank flooring throughout the main living area. The spacious great room features stunning decorative ceiling beams that add warmth and character. The gourmet kitchen is a showstopper with Whirlpool stainless steel appliances, a built-in gas cooktop, glass vent hood, wall oven and microwave, upgraded 42-inch upper cabinets, and pendant lighting over the island. Level 4 Keystone White countertops, a white picket tile backsplash, and a black composite sink complete the look. The bathrooms feature upgraded Keystone White countertops, framed mirrors, and beautiful tile selections, including Graphite floor tile, white shower tile, an
USD 412,830
18395 W 195th Terrace
View photo
House · for sale
USD 602,775
USD 254/sq.ft
18395 W 195th Terrace
Ocheltree
· 2,368 sq.ft · 4 Bedrooms · 3 Baths · House
· Terrace · Fireplace
Ocheltree · 2,368 sq.ft · 4 Bedrooms · 3 Baths · House · Terrace · Fireplace
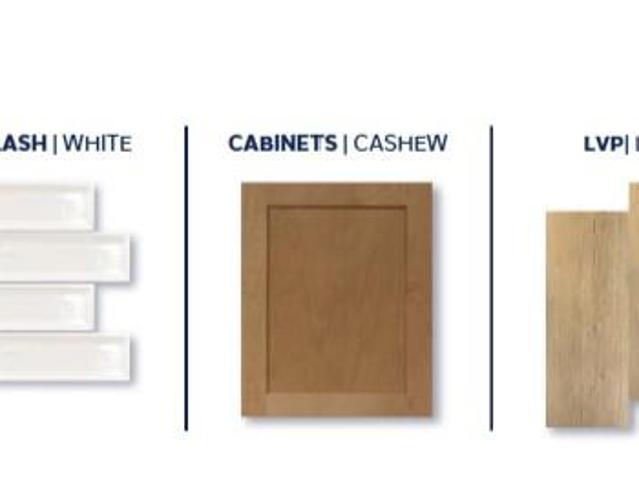
MAIN-LEVEL LIVING AT ITS FINEST — Meet The New Lady H, a striking new interpretation of the Heidi plan. Inspired by classic Kansas City homes, its board-and-batten and brick exterior, high-pitched gables, and dramatic rooflines create a memorable first impression. Inside, zero-entry access and no steps throughout the home bring lasting comfort to everyday living—a home designed to make you feel you’ll never have to move again. With 4 bedrooms, 3 bathrooms, and 2,373 square feet, this plan gives you room to gather and space to yourself. The open main living area centers around a fireplace with floor-to-ceiling brick, creating a warm backdrop for lively celebrations and quiet evenings alike. A private guest suite with a full bath offers welcome separation and a comfortable retreat for overnight visitors or private space for someone else living in the home. Cashew cabinetry, Bengal White granite countertops, a stunning white backsplash, gold hardware, and black stainless steel appliances
USD 602,775
24822 W 223 Street
View photo
House · for sale
USD 899,000
USD 549/sq.ft
24822 W 223 Street
Ocheltree
· 1,636 sq.ft · 2 Bedrooms · 1 Bath · House
· Garden · Office room · Equipped kitchen · Cellar
Ocheltree · 1,636 sq.ft · 2 Bedrooms · 1 Bath · House · Garden · Office room · Equipped kitchen · Cellar
Enjoy country living on this beautiful 17-acre property featuring scenic views, mature trees, and a large pasture. A spacious barn offers room for horses, equipment, or storage, while well water provides irrigation for the yard. Inside, the home features an inviting eat-in kitchen and a roomy day room for relaxing or gathering with guests. The basement includes two additional nonconforming rooms, offering flexible space for hobbies, an office, or storage. Plenty of room to spread out and enjoy the outdoors!
USD 899,000
18365 W 195th Street
View photo
House · for sale
USD 561,950
USD 274/sq.ft
18365 W 195th Street
Ocheltree
· 2,045 sq.ft · 4 Bedrooms · 2 Baths · House
· Fireplace · Equipped kitchen
Ocheltree · 2,045 sq.ft · 4 Bedrooms · 2 Baths · House · Fireplace · Equipped kitchen
Forward-thinking design. Lasting comfort. A home you may never want to leave. Meet the New Lady J — the popular Joanna plan by locally renowned Arise Homes, reimagined, in Garrett Ranch. With 4 bedrooms, 2 baths, and approximately 2,050 square feet all on one level, this traditional ranch brings together generous spaces, thoughtful features, and finishes that make an impression. Ten-foot ceilings in the entry, main living area, and primary bedroom add to the spacious feel, while a floor-to-ceiling stone fireplace with a mantel gives the open living area a striking focal point. The kitchen puts a large center island at the heart of it all, complemented by quartz countertops, soft-close cabinetry, and stainless steel appliances with a gas range. From a quiet morning coffee to a houseful of guests, the connected kitchen, dining, and living spaces make gathering easy. The primary suite offers room to unwind, with a spa-style bath featuring dual vanities, a separate tub, and a shower. Three
USD 561,950
21281 Noble Street
View photo
House · for sale
USD 349,999
USD 218/sq.ft
Updated
21281 Noble Street
Ocheltree
· 1,604 sq.ft · 3 Bedrooms · 2 Baths · House
· Office room · Parking
Ocheltree · 1,604 sq.ft · 3 Bedrooms · 2 Baths · House · Office room · Parking
The one you've been waiting for is here! *. Discover the perfect combination of comfort, convenience, and thoughtful updates in this charming 3-bedroom, 2.5-bath home located in Spring Hill, Kansas! Step inside to find beautiful new flooring throughout, a newly added half bath, and appliances that are just 3 years old! This home offers the updates you've been looking for while providing a functional layout designed for everyday living. Looking for a space to make your own? The bonus room offers endless possibilities, with the hard work already completed and ready for the next owner to add their personal finishing touches! Whether you envision a home office, playroom, hobby space, or additional entertaining area, the opportunity is yours to bring your vision to life. As an added bonus, the garage features a tornado shelter, offering extra peace of mind during storm season. With its inviting atmosphere, desirable location, fantastic updates, and room to make it your own, this is an oppor
USD 349,999
18804 Ocheltree Street
View photo
House · for sale
USD 419,900
USD 309/sq.ft
18804 Ocheltree Street
Ocheltree
· 1,356 sq.ft · 2 Bedrooms · 2 Baths · House
· Patio · Garden · Deck · Equipped kitchen · Parking
Ocheltree · 1,356 sq.ft · 2 Bedrooms · 2 Baths · House · Patio · Garden · Deck · Equipped kitchen · Parking
Enjoy modern style and convenient one-level living in this beautifully maintained traditional ranch home, just two years old! The open-concept floor plan features luxury vinyl plank flooring, stainless steel hardware, upgraded plumbing fixtures, and composite shutters throughout. The spacious kitchen offers a quartz island, walk-in pantry, and stainless steel appliance package that stays, opening to the dining and living areas. The private primary suite features an expansive walk-in closet and convenient main-floor laundry nearby. The spa-inspired bathroom includes quartz countertops, dual sinks, and a walk-in shower. Privately situated on the opposite side of the home, the second bedroom offers flexibility for guests or a home office, with its own full bathroom featuring quartz countertops and a tub/shower combination. The fully fenced backyard features a composite deck and concrete patio, perfect for outdoor enjoyment. The three-car garage offers ample parking and storage, complete w
USD 419,900
12013 W 184th Street
View photo
House · for sale
USD 745,500
USD 254/sq.ft
12013 W 184th Street
Ocheltree
· 2,928 sq.ft · 4 Bedrooms · 3 Baths · House
· Patio · Garden · Office room · Equipped kitchen · Parking · Cellar
Ocheltree · 2,928 sq.ft · 4 Bedrooms · 3 Baths · House · Patio · Garden · Office room · Equipped kitchen · Parking · Cellar
An exceptional opportunity in Riverstone, where beautiful new construction continues to elevate the surrounding neighborhood. Situated on a deep, level. 34-acre cul-de-sac lot, this James Engle-built 1.5-story home offers timeless design, a thoughtful floor plan and a backyard setting that truly sets it apart. The spacious, beautifully landscaped lawn and covered patio provide an ideal setting for outdoor entertaining or relaxing. Inside, an open great room, kitchen and dining area offer comfortable everyday living with architectural details throughout. The vaulted dining area features rustic wood beams and a wall of windows, while the kitchen offers an oversized island, separate prep area and generous pantry. The main level includes a private office and spacious primary suite with freestanding tub, walk-in shower and walk-in closet. Three additional bedrooms, zoned heating and cooling, updated lighting, a three-car garage and a full unfinished basement complete the home. Riverstone co
USD 745,500
18910 Longview Road
View photo
House · for sale
USD 525,000
USD 186/sq.ft
18910 Longview Road
Ocheltree
· 2,820 sq.ft · 4 Bedrooms · 3 Baths · House
· Parking · Deck · Fireplace · Equipped kitchen · Cellar
Ocheltree · 2,820 sq.ft · 4 Bedrooms · 3 Baths · House · Parking · Deck · Fireplace · Equipped kitchen · Cellar
Check out this amazing spring hill home! Ranch home with 2 Bedrooms Main Level and 2 Downstairs in Daylight basement. This home has ALL new carpet thru whole home, and New interior paint. Main Level Features a OPEN floor plan w AMAZING kitchen. Living room has a Gas Fireplace and LTV flooring. Kitchen is completed upgraded with Painted cabinets, Island, granite counters, Stainless Appliances, Walk in Pantry. Large Dining space for all your entertaining needs. Large Primary with a walk out to the Covered/Screened in Deck, and AWESOME Primary bath! Primary also features HUGE walk in closet that is connected to Laundry Room. Downstairs Finished Basement has 2 Bedrooms, Full bath and Family room. Family room is perfect for entertaining with a Wet Bar that includes Granite counters, Beverage fridge and Microwave. There is still a HUGE amount of storage space also. Check out the 4 car garage! This is a huge bonus compared to other homes around. Garage also has Mini split for heating and cool
USD 525,000
25267 W 177th Place
View photo
House · for sale
USD 469,990
USD 194/sq.ft
Updated
25267 W 177th Place
Ocheltree
· 2,411 sq.ft · 5 Bedrooms · 3 Baths · House
· Parking · Fireplace · Equipped kitchen · Swimming pool · Cellar
Ocheltree · 2,411 sq.ft · 5 Bedrooms · 3 Baths · House · Parking · Fireplace · Equipped kitchen · Swimming pool · Cellar
Huge price reduction! Popular Chatham floorplan with a covered front porch, two car garage and an inground sprinkler system. Four bedrooms on the main level! Large open floorplan. Finished basement with a 5th bedroom and 3rd bathroom! Quartz countertops throughout. Raised height cabinets. Single bowl kitchen sink with pull down sprayer. Gas cooktop! Stainless steel appliances. LVP flooring in a neutral color. Electric fireplace with remote to change colors and adjust heat. January move in. Buy now and lock price in! Community amenities: pool w slide, playground, pickleball court and walking trails. Photos are of a furnished model in another neighborhood
USD 469,990
18390 W 195th Street
View photo
House · for sale
USD 655,775
USD 246/sq.ft
18390 W 195th Street
Ocheltree
· 2,659 sq.ft · 4 Bedrooms · 3 Baths · House
· Fireplace · Equipped kitchen · Cellar
Ocheltree · 2,659 sq.ft · 4 Bedrooms · 3 Baths · House · Fireplace · Equipped kitchen · Cellar
GARRETT RANCH | THE LUXURY ADDRESS IN SPRING HILL, KANSAS — Captivating, Impressive, Remarkable — just a few words many use to describe the Arise Homes Model Home at Garrett Ranch, The Penelope. The largest of the Arise plans at about 2,660 SQ FT all on one level. Step into the main living area that immediately opens under tall vaulted ceilings accented by exposed cedar beams. The kitchen sits at the center, flowing into the great room where a floor-to-ceiling fireplace anchors the space. It’s a layout that feels open, elevated, and built to bring people together. The Penelope is not just main level living, but but zero entry with no steps anywhere in the home. That's right, no steps and 2,600 SQ FT with no basement. This thoughtfully designed plan is loaded with storage and useful space! In fact, everything about this floor plan is BIG! The generous scale continues throughout: spacious bedrooms, a large pantry, an oversized laundry room, tall ceilings, and thoughtfully placed storage
USD 655,775
408 S Washington Street
View photo
House · for sale
USD 285,000
USD 177/sq.ft
408 S Washington Street
Ocheltree
· 1,604 sq.ft · 3 Bedrooms · 2 Baths · House
· Equipped kitchen
Ocheltree · 1,604 sq.ft · 3 Bedrooms · 2 Baths · House · Equipped kitchen
Looking for a home with an incredible workshop without giving up the convenience of living in town? This property is a must see! Situated on a. 65 acre lot within Spring Hill city limits, this 3-bedroom, 2-bath home features a huge detached workshop-perfect for car enthusiasts, hobbyists or anyone needing extra space for projects and equipment. Shop has full electricity and upgraded amps for all the toys/equipment. Inside, so much has been redone including new flooring throughout, fresh interior paint, updated bathrooms, new kitchen countertops, sink, faucet, appliances and washer and dryer. All appliances stay! The roof, HVAC system and water heater are all just four years old. Enjoy the charm of the wraparound porch and the convenience of the 4-foot crawl space. This is a unique opportunity to enjoy space for your passions while staying close to everything in town!
USD 285,000
21276 Cleveland Street
View photo
House · for sale
USD 374,990
USD 188/sq.ft
21276 Cleveland Street
Ocheltree
· 1,991 sq.ft · 4 Bedrooms · 2 Baths · House
· Patio · Equipped kitchen
Ocheltree · 1,991 sq.ft · 4 Bedrooms · 2 Baths · House · Patio · Equipped kitchen
Welcome to Avondale Meadows! This new community offers thoughtfully designed single family homes with modern, open-concept layouts in the growing Spring Hill community that blends small-town charm with convenient access to the Kansas City metro area. The Springsteen is a single-story home that shares an open layout between the kitchen, nook and family room for easy entertaining, along with access to the covered patio for year-round outdoor lounging. A luxe owner's suite is in a rear of the home and comes complete with a spacious, double vanity en-suite bathroom and walk-in closet. There are three secondary bedrooms near the front of the home, ideal for household members and overnight guests, as well as a versatile flex space that can transform to meet the homeowner’s needs. Large windows throughout drench the home in natural light. Equipped with stainless steel kitchen appliances, blinds, and landscaping, this home truly comes move in ready. Contact a New Home Consultant to learn more
USD 374,990
20161 Cooper Street
View photo
House · for sale
USD 675,000
USD 195/sq.ft
20161 Cooper Street
Ocheltree
· 3,455 sq.ft · 5 Bedrooms · 4 Baths · House
· Garden · Deck · Fireplace · Equipped kitchen · Parking · Cellar
Ocheltree · 3,455 sq.ft · 5 Bedrooms · 4 Baths · House · Garden · Deck · Fireplace · Equipped kitchen · Parking · Cellar
Why wait to build? This nearly-new 5-bedroom, 4-bath home delivers the modern design buyers want plus upgrades, finished space and extras already in place. A RARE 4-CAR GARAGE, FINISHED BASEMENT, covered outdoor living and a cul-de-sac lot with a tree-lined backyard mean you can skip the added expense and hassle that often comes after buying new construction. Beautiful double-door entry opens to a light-filled main level with rich hardwood floors and soaring ceilings. At the heart of the home, a cozy fireplace warms the sprawling great room for quiet evenings or lively gatherings. The chef’s kitchen is designed to impress and perform, featuring a large center island and huge walk-in pantry. Off the great room is your expansive covered deck, a private retreat overlooking a lush treed backdrop. The main-floor primary suite serves as your own personal sanctuary, complete with a lavish ensuite bath and its own private access directly onto the covered deck for peaceful morning coffee. A ver
USD 675,000
18909 Corbin Street
View photo
House · for sale
USD 515,000
USD 228/sq.ft
18909 Corbin Street
Ocheltree
· 2,250 sq.ft · 4 Bedrooms · 3 Baths · House
· Deck · Equipped kitchen · Swimming pool · Cellar
Ocheltree · 2,250 sq.ft · 4 Bedrooms · 3 Baths · House · Deck · Equipped kitchen · Swimming pool · Cellar
Great Reverse Ranch with Fantastic Community Amenities! This four-bedroom reverse ranch offers two bedrooms on the main level and two more in the finished daylight basement. The kitchen features granite countertops and a large pantry, with hardwood floors extending through the breakfast area, great room, and hallway. The spacious Primary Suite includes a private bath with granite countertops and a walk-in closet, creating a comfortable retreat at the end of the day. The main level also features a second bedroom and a convenient laundry room. Downstairs, the finished daylight basement provides two additional bedrooms and extra living space, perfect for guests, hobbies, or entertaining. Iron stair spindles add a nice touch, and the covered deck is a great spot to relax or enjoy time outdoors. The community has plenty to offer, including a luxury pool, fitness center, playground, basketball court, pickleball court, walking trail, picnic pavilion, putting green, and water park. A great hom
USD 515,000
18435 W 205th Street
View photo
House · for sale
USD 519,651
USD 209/sq.ft
18435 W 205th Street
Ocheltree
· 2,486 sq.ft · 4 Bedrooms · 3 Baths · House
· Deck
Ocheltree · 2,486 sq.ft · 4 Bedrooms · 3 Baths · House · Deck
SOLD before Processed, Graysen. Traditional Elevation, Two Primary Bedrooms on Main, Deck with Stairs to Grade
USD 519,651

Get email alerts

Don't miss out: be the first to know about new properties

The alert was correctly created

On subscribing you accept the conditions of use and the privacy policy
Alert
Receive new ads in your inbox
Save this search
Receive alerts for new listings

We'll send you an email when we have new properties for: "Properties for sale in Ocheltree"

The alert was correctly created

Prairie Highlands, Olathe city Johnson County Kansas
The Greens at Prairie Highlands
Get email alerts and be the first to see new listings
Required field
On subscribing I accept the terms of the privacy policy
Perfect! You'll soon start receiving new listings via email
Alert
Receive an email when we have new ads for Properties for sale in Ocheltree
Save this search
Filters

Bedrooms

Size (sq.ft)

sq.ft
sq.ft

Price

USD
USD

Property type

Bathrooms

Clear all filters
Receive notifications when new entries are published.