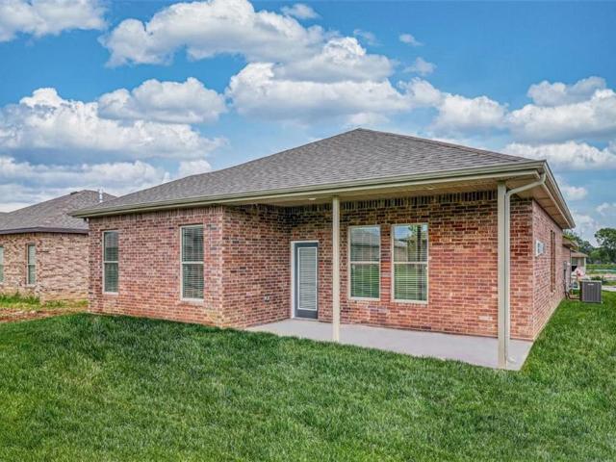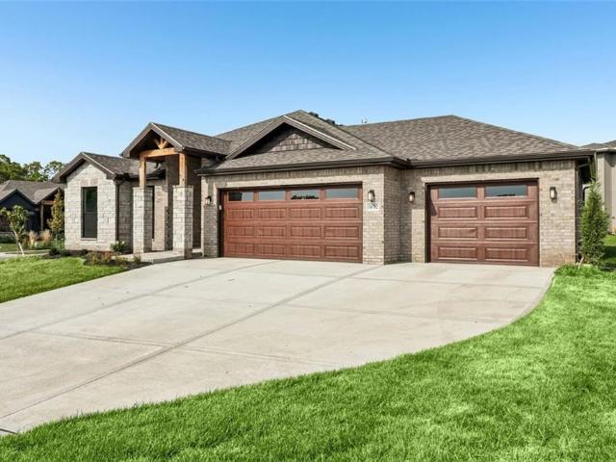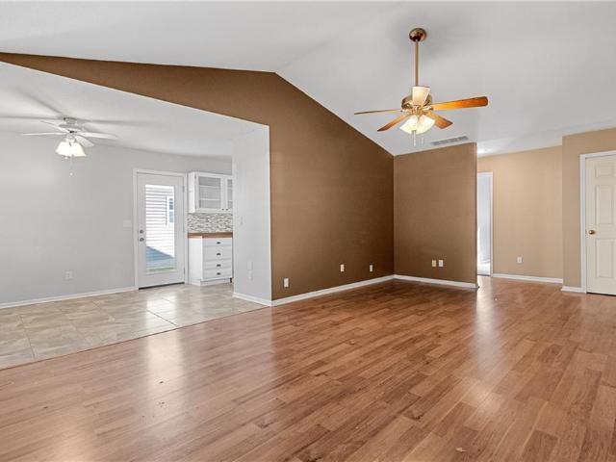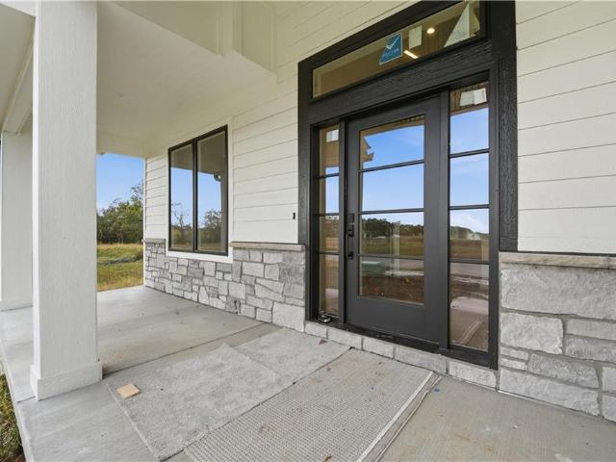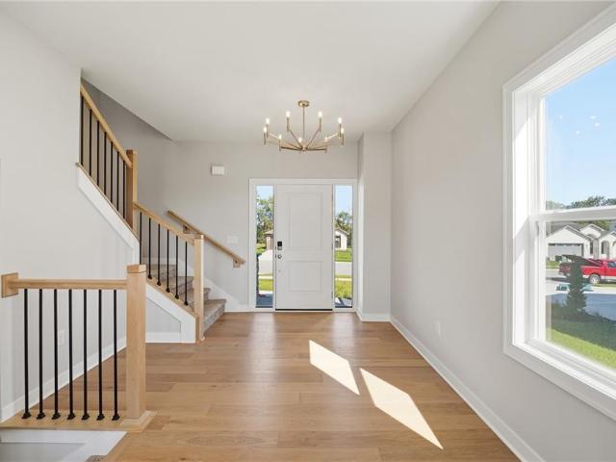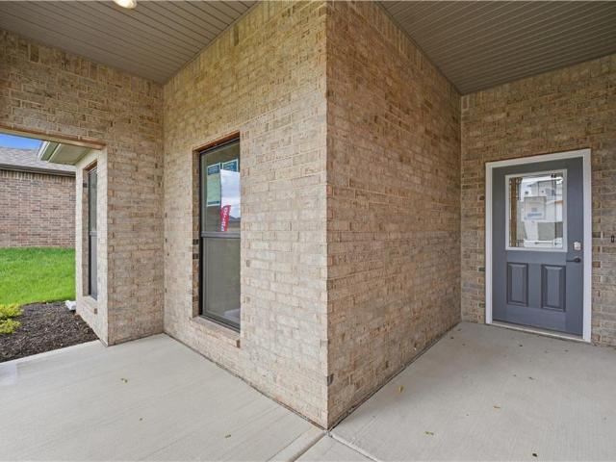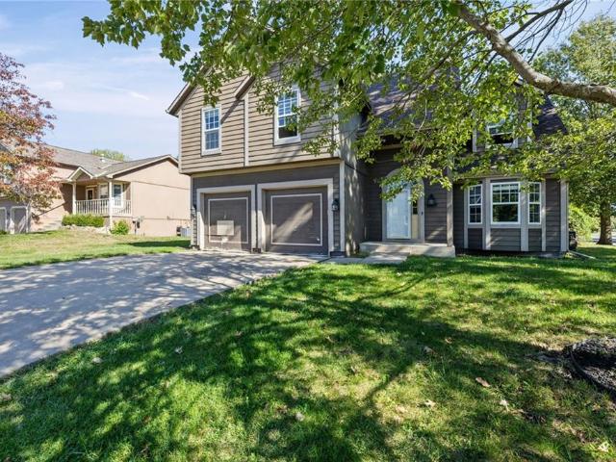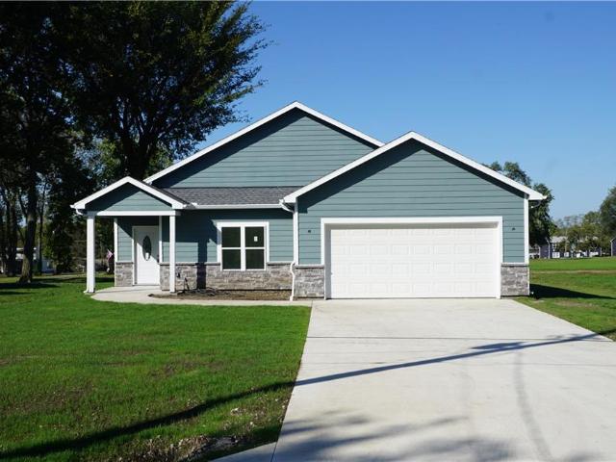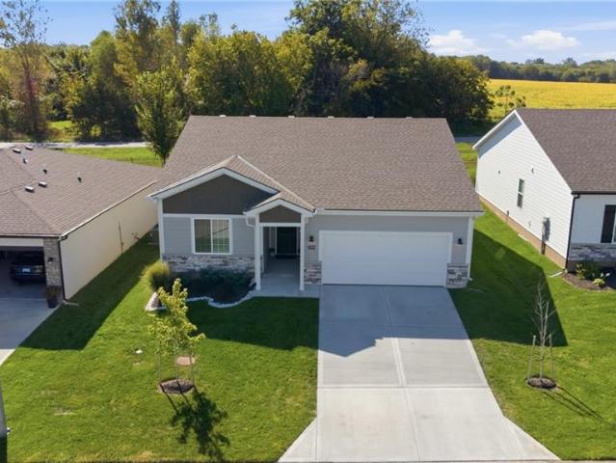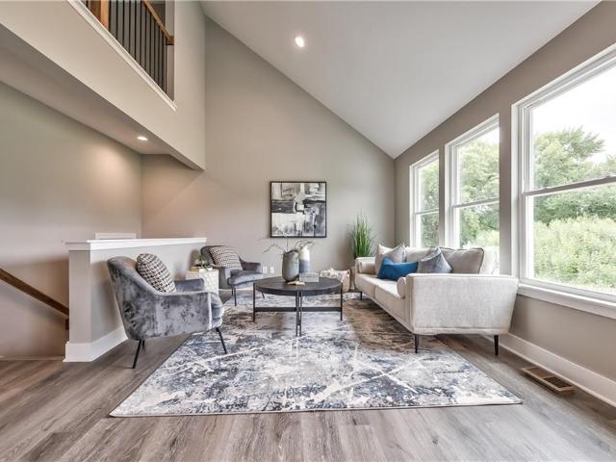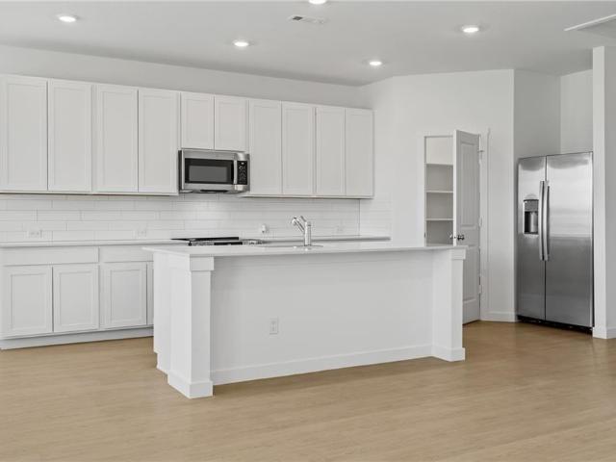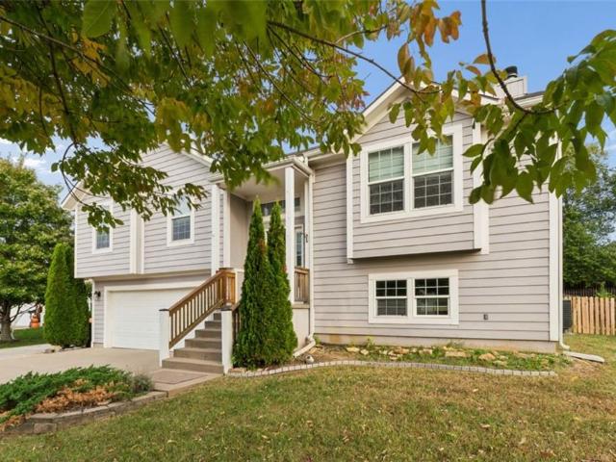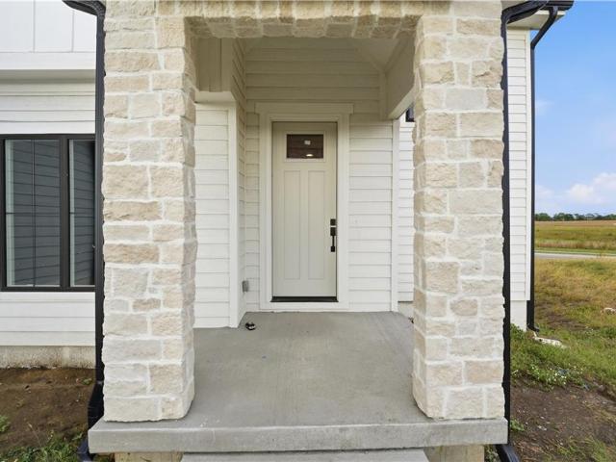
183 properties for sale in Ocheltree

18370 W 195th Street
View photo
House · for sale
USD 785,000
USD 280/sq.ft
18370 W 195th Street
Ocheltree
· 2,799 sq.ft · 4 Bedrooms · 3 Baths · House
· Equipped kitchen · Cellar
Ocheltree · 2,799 sq.ft · 4 Bedrooms · 3 Baths · House · Equipped kitchen · Cellar
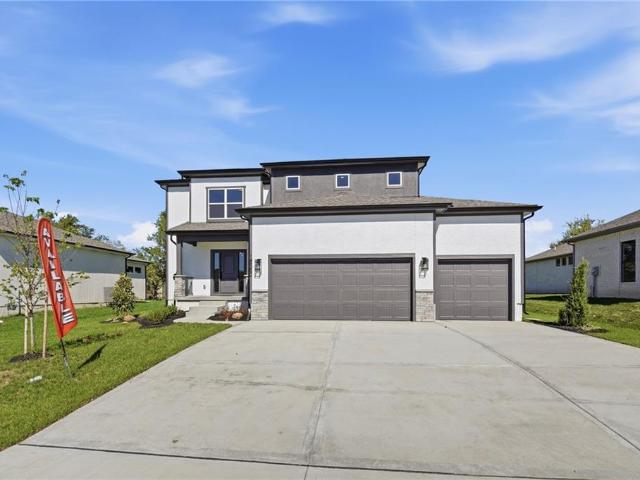
Garrett ranch | the luxury address in spring hill, kansas — a standout cul-de-sac setting. A kitchen with a hidden surprise. And room to make your next chapter something special. Welcome to The Ellington by Fieldstone Homes, a classic two-story with modern farmhouse charm, a walkout basement, and an impressive lot spanning over one-third of an acre. With 4 bedrooms and 3.5 baths, The Ellington brings generous space and thoughtful details together beautifully. The kitchen commands attention with an oversized, slightly raised island, a gas cooktop, abundant custom cabinetry, and a hidden walk-in pantry that keeps everyday essentials tucked away. An expansive great room makes gathering easy, while a spacious eat-in dining area and separate formal dining room offer room for everything from casual breakfasts to holiday dinners with every seat filled. Upstairs, the primary suite gives you space to slow down and settle in. A long, dual-sink vanity with ample built-in storage makes busy mornin
USD 785,000
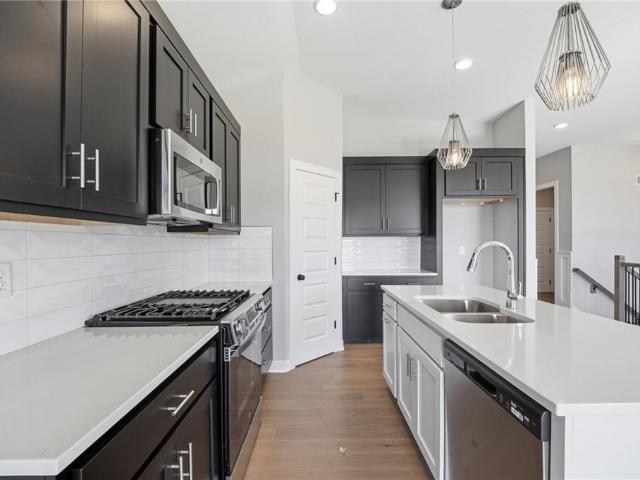
18585 W 195th Street
View photo
House · for sale
USD 569,950
USD 343/sq.ft
18585 W 195th Street
Ocheltree
· 1,658 sq.ft · 3 Bedrooms · 2 Baths · House
· Patio · Fireplace · Parking
Ocheltree · 1,658 sq.ft · 3 Bedrooms · 2 Baths · House · Patio · Fireplace · Parking
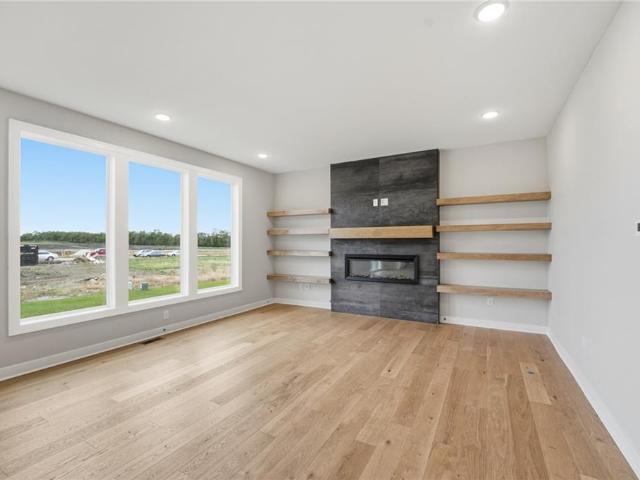
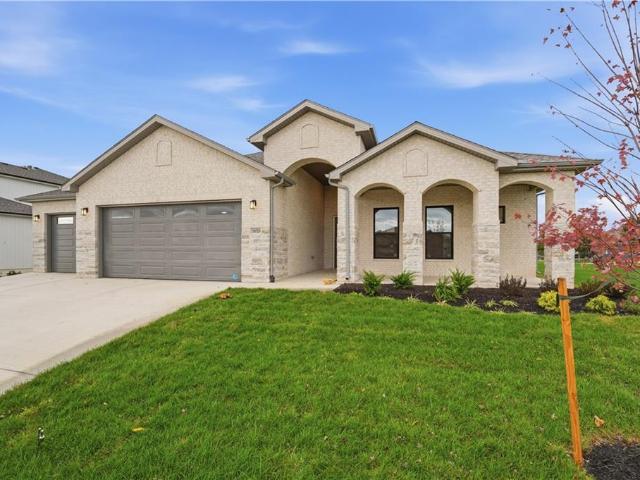
Harmonious with a flair of style! The Harmony II by award-winning Avital Homes is just getting finished and can close in 30 days or less! This home is the perfect romance between the functional spaces you've been craving, the ease of everyday living, and the sense of style that'll put a smile on your face every time you walk through the door. It features 3 bedrooms and 2 baths spread out amongst about 1,661 spacious square feet on the main level, with nice-sized bedrooms and living spaces. With this plan, you won't have to compromise space or style. Enjoy wood floors, modern cabinetry, quartz countertops, a gas range, wood shelving, designer tiling throughout, including a gorgeously tiled fireplace with floor-to-ceiling tile, on-point light fixtures, a covered patio with a ceiling fan, and a 3-car garage! Visit Garret Ranch, and you'll discover why it is Spring Hill's premier luxury address! And there’s another reason to take a closer look, ask agent about a financing opportunity
USD 569,950
18465 W 195th Terrace
View photo
House · for sale
USD 508,700
USD 289/sq.ft
18465 W 195th Terrace
Ocheltree
· 1,755 sq.ft · 3 Bedrooms · 2 Baths · House
· Terrace · Equipped kitchen
Ocheltree · 1,755 sq.ft · 3 Bedrooms · 2 Baths · House · Terrace · Equipped kitchen
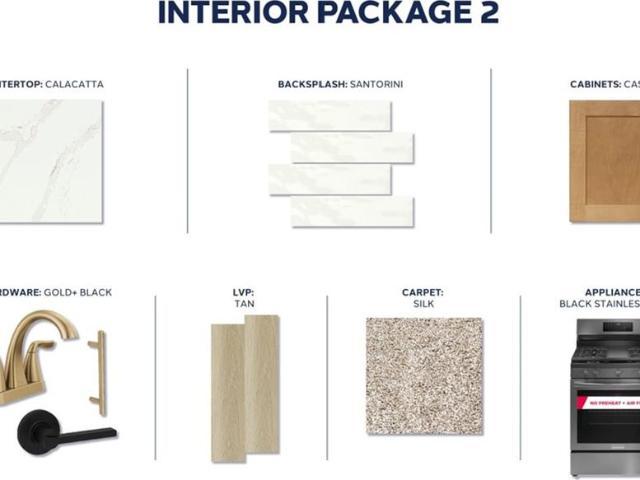
Garrett ranch | the luxury address in spring hill, kansas — warm cashew cabinetry. Calacatta quartz. Gold and black accents. The Nikki makes a memorable first impression with a rich mix of finishes and a three-bedroom layout that makes every space count. The kitchen, dining, and living areas flow together for easy conversation, relaxed evenings, and gathering with friends. A white backsplash and black stainless steel appliances complement the kitchen’s distinctive style, while Leo luxury vinyl plank flooring and Beach House carpet carry the inviting feel throughout. Direct access from the primary closet to the laundry room puts everyday convenience right where you need it. Add a Garrett Ranch location and those famous Spring Hill sunsets, and you have a home worth getting to know. Come for a look—you just might picture yourself staying
USD 508,700
18540 W 195th Terrace
View photo
House · for sale
USD 611,775
USD 235/sq.ft
18540 W 195th Terrace
Ocheltree
· 2,594 sq.ft · 4 Bedrooms · 3 Baths · House
· Patio · Terrace · Equipped kitchen
Ocheltree · 2,594 sq.ft · 4 Bedrooms · 3 Baths · House · Patio · Terrace · Equipped kitchen
Garrett ranch | the luxury address in spring hill, kansas — beautifully coordinated finishes. Space to gather. A layout with purpose. The Carrie pairs spacious, open-concept living with a dedicated dining area, giving each space its own sense of place while keeping everyone connected. The kitchen features Himalaya White granite countertops, Oyster cabinetry, a Silver backsplash, satin nickel hardware, and stainless steel appliances—a sophisticated combination that feels fresh and inviting. Mensa luxury vinyl plank flooring and Stone carpet complete the interior palette. From everyday dinners to special occasions, the main living area flows naturally into the kitchen and out to the covered patio, making it easy to bring everyone together or settle in for a quiet evening at home
USD 611,775
18535 W 195th Terrace
View photo
House · for sale
USD 553,150
USD 270/sq.ft
18535 W 195th Terrace
Ocheltree
· 2,045 sq.ft · 4 Bedrooms · 2 Baths · House
· Terrace · Fireplace · Equipped kitchen · Parking
Ocheltree · 2,045 sq.ft · 4 Bedrooms · 2 Baths · House · Terrace · Fireplace · Equipped kitchen · Parking
GARRETT RANCH | THE LUXURY ADDRESS IN SPRING HILL, KANSAS — The Joanna pairs an inviting open layout with thoughtful details that make everyday living comfortable. A corner fireplace brings warmth and character to the main living area, while the connected kitchen, dining, and living spaces make it easy to prepare a meal, visit with guests, and enjoy time together. The primary suite is tucked away for added privacy, offering a comfortable retreat from the main gathering spaces. A low-maintenance brick exterior on all four sides adds lasting curb appeal, and a built-in storm shelter in the garage is a practical feature worth noting. Located in Spring Hill in southern Johnson County, Garrett Ranch offers a quiet country feel with everyday conveniences close by and access to nearby Olathe and the greater Kansas City area. Enjoy the balance of a relaxed setting and proximity to shopping, dining, and services—along with those memorable Spring Hill sunsets. Visit The Joanna and experience Gar
USD 553,150
18505 W 195th Terrace
View photo
House · for sale
USD 577,900
USD 244/sq.ft
18505 W 195th Terrace
Ocheltree
· 2,368 sq.ft · 4 Bedrooms · 3 Baths · House
· Patio · Terrace · Fireplace · Equipped kitchen
Ocheltree · 2,368 sq.ft · 4 Bedrooms · 3 Baths · House · Patio · Terrace · Fireplace · Equipped kitchen
Garrett ranch | the luxury address in spring hill, kansas — space to come together. Privacy to settle in. The Heidi offers 4 bedrooms, 3 bathrooms, and 2,373 square feet of thoughtfully designed living space, including a private guest suite with a full bath. The spacious, open-concept main living area centers around a fireplace with floor-to-ceiling brick, creating an inviting setting for gathering or unwinding. A gourmet kitchen with an island and dining nook keeps meals and conversation connected, while an extended covered patio offers more room to relax and entertain. Warm Cashew cabinetry pairs with Calacatta quartz countertops, a crisp white backsplash, gold and black hardware, and black stainless steel appliances for a kitchen with distinctive style. Leo luxury vinyl plank flooring and Beach House carpet complete the coordinated interior. Discover The Heidi at Garrett Ranch—a home with room to host, space to recharge, and details worth a closer look
USD 577,900
18565 W 195th Terrace
View photo
House · for sale
USD 521,725
USD 267/sq.ft
18565 W 195th Terrace
Ocheltree
· 1,948 sq.ft · 3 Bedrooms · 2 Baths · House
· Terrace · Equipped kitchen
Ocheltree · 1,948 sq.ft · 3 Bedrooms · 2 Baths · House · Terrace · Equipped kitchen
Garrett ranch | the luxury address in spring hill, kansas — thoughtful spaces. Beautiful finishes. Everyday ease. The Rebecca brings it all together in a three-bedroom layout that puts space where it matters most. The kitchen, dining, and living areas flow naturally together, creating an inviting setting for quiet evenings and gathering with guests. Direct access from the primary closet to the laundry room adds a practical touch you’ll appreciate every day. Oyster cabinetry pairs beautifully with Himalaya White granite countertops and a Silver backsplash, while satin nickel hardware and stainless steel appliances complete the kitchen’s polished look. Mensa luxury vinyl plank flooring and Stone carpet bring the finishing touches to a home that feels comfortable, cohesive, and easy to make your own
USD 521,725
18435 W 195th Terrace
View photo
House · for sale
USD 534,150
USD 304/sq.ft
18435 W 195th Terrace
Ocheltree
· 1,755 sq.ft · 3 Bedrooms · 2 Baths · House
· Patio · Terrace · Fireplace · Equipped kitchen · Parking
Ocheltree · 1,755 sq.ft · 3 Bedrooms · 2 Baths · House · Patio · Terrace · Fireplace · Equipped kitchen · Parking
Garrett ranch | the luxury address in spring hill, kansas. Room to gather, room to spread out, and details worth falling for! The Christine brings together 3 bedrooms, 2 baths, and 1,760 square feet in a thoughtfully designed ranch with the ease of main-level living. At the heart of the home, a spacious kitchen with a large island, gorgeous granite countertops, and a beautiful backsplash gives everyone a place to pull up a seat. A dedicated dining area flows into the living room, where a white stone gas fireplace makes a memorable focal point. Take the gathering outside to the generous covered back patio, with room to relax and enjoy the evening. The spacious primary suite features a box-up ceiling and a bath with separate vanities and a built-in soaking tub. Large secondary bedrooms and plenty of storage mean you won't have to compromise on space. Practical features deserve attention, too—including a built-in storm shelter in the garage and a low-maintenance brick exterior on all four
USD 534,150
371 N Sumac Street
View photo
House · for sale
USD 280,000
USD 243/sq.ft
Updated
371 N Sumac Street
Ocheltree
· 1,152 sq.ft · 3 Bedrooms · 2 Baths · House
· Equipped kitchen · Parking
Ocheltree · 1,152 sq.ft · 3 Bedrooms · 2 Baths · House · Equipped kitchen · Parking
Super Cute 3 Bedroom, 2 Bathroom Ranch Home on a Cul-de-Sac! Welcome to easy, effortless living! Nestled in a friendly neighborhood with great schools nearby, this charming ranch home combines comfort, convenience, and low-maintenance care. Enjoy fantastic local shopping close by and quick, easy access to I-35. Home Features & Highlights: True Zero-Entry & Accessible: Completely stepless living—no steps anywhere inside or out! Open Living: The spacious living room with a vaulted ceiling is open to the dining area and kitchen. Cute kitchen with tile backsplash and glass front cabinets. Bedrooms & Baths: 3 nice-sized carpeted bedrooms, including a master suite complete with a walk-in closet. Turn-Key Convenience: The washer and dryer stay with the home, making your move seamless. Upgrades & Maintenance: Durable vinyl siding for low-maintenance exterior care, plus a brand-new side door featuring a built-in shade. Parking & Storage: Attached 2-car garage with convenient attic storage space
USD 280,000
18640 W 195th Street
View photo
House · for sale
USD 799,950
USD 243/sq.ft
18640 W 195th Street
Ocheltree
· 3,283 sq.ft · 5 Bedrooms · 4 Baths · House
· Fireplace · Equipped kitchen · Parking
Ocheltree · 3,283 sq.ft · 5 Bedrooms · 4 Baths · House · Fireplace · Equipped kitchen · Parking
More to admire. More to enjoy. More to come home to. The laguna by fieldstone fine homes in garrett ranch | the luxury address in spring hill, kansas — because you deserve a little more. Breathtaking curb appeal is just the beginning. This custom-built two-story pairs generous spaces with the details that make a home feel extraordinary: tall ceilings, extra trim work, a statement fireplace, and a beautifully appointed kitchen with cabinetry extending to the ceiling. With 5 bedrooms, 4 baths, and a 3-car garage, The Laguna gives you room to spread out and settle in. A large front flex room offers space for a formal dining room, office, library, or whatever fits your life best. Spacious bedrooms provide room to make yourself comfortable, while the primary retreat makes staying home feel like an indulgence. The invitation to unwind continues outdoors, with spacious covered front and back porches offering a place to start your morning, linger over conversation, or settle in at the end of t
USD 799,950
304 N Franklin Street
View photo
House · for sale
USD 294,950
USD 263/sq.ft
304 N Franklin Street
Ocheltree
· 1,119 sq.ft · 2 Bedrooms · 2 Baths · House
· Equipped kitchen · Cellar
Ocheltree · 1,119 sq.ft · 2 Bedrooms · 2 Baths · House · Equipped kitchen · Cellar
15,000 in Seller Paid Closing Costs/ Prepaids/ Rate Buy Down with accepted offer and closing by 11/30/26! This popular 2 story plan with both bedrooms having a private bathroom is ready for a 30 day closing! Quality new construction 2 bed, 2 1/2 bath with an open main floor, vaulted ceiling, light and bright kitchen with plenty of prep space. The full unfinished basement offer plenty of storage and is stubbed for a future bath. One year builder warranty included
USD 294,950
20579 Barker Street
View photo
House · for sale
USD 373,560
USD 246/sq.ft
20579 Barker Street
Ocheltree
· 1,518 sq.ft · 3 Bedrooms · 2 Baths · House
· Equipped kitchen · Parking
Ocheltree · 1,518 sq.ft · 3 Bedrooms · 2 Baths · House · Equipped kitchen · Parking
A kitchen with personality, a layout that makes sense, and all the convenience of single-level living! Welcome to 20579 W Barker Street in Hidden Hills, Spring Hill, KS! This brand-new Shields floor plan by Hakes Brothers offers 1,522 square feet with 3 bedrooms, 2 bathrooms, and a 2-car garage. With its inviting exterior, stone accents, and thoughtful upgrades, this home has plenty to love! The kitchen is where this home really stands out! Crisp white cabinetry pairs beautifully with a bold navy-blue island, white countertops, and a stunning sapphire blue tile backsplash. The gourmet kitchen also features a built-in gas cooktop, wall oven, stainless steel Whirlpool appliances, pendant lighting, and a black single-bowl sink. It's a space that feels fresh, modern, and anything but ordinary! The open layout connects the kitchen, dining area, and great room, with luxury vinyl plank flooring and upgraded 8-foot interior doors adding to the spacious feel. The primary suite offers a comforta
USD 373,560
19552 Millview Road
View photo
House · for sale
USD 616,900
USD 343/sq.ft
19552 Millview Road
Ocheltree
· 1,798 sq.ft · 3 Bedrooms · 2 Baths · House
· Patio · Equipped kitchen · Parking
Ocheltree · 1,798 sq.ft · 3 Bedrooms · 2 Baths · House · Patio · Equipped kitchen · Parking
The ever-popular Avalon by award-winning Avital Homes — in GARRETT RANCH | THE LUXURY ADDRESS IN SPRING HILL, KANSAS — pairs standout style with the space to settle in comfortably. Nearing completion and able to close in 30 days or less, this ranch offers approximately 1,800 square feet of main-level living with 3 bedrooms, 2 baths, and a 3-car garage. Wood floors set a warm, sophisticated tone, while quartz countertops, a built-in gas cooktop, wood shelving, and designer tile give the kitchen its distinctive character. Generous living spaces and comfortably sized bedrooms offer room to spread out without compromising style. The primary suite makes its own impression with a box-vault ceiling and striking accent wall. Outside, a covered patio with a ceiling fan offers an inviting place to unwind at the end of the day. Visit the Avalon in Garrett Ranch, and don't miss those famous Spring Hill sunsets!
USD 616,900
20363 W 195th Street
View photo
House · for sale
USD 329,990
USD 228/sq.ft
Updated
20363 W 195th Street
Ocheltree
· 1,442 sq.ft · 3 Bedrooms · 2 Baths · House
· Patio · Garden · Office room · Equipped kitchen · Parking
Ocheltree · 1,442 sq.ft · 3 Bedrooms · 2 Baths · House · Patio · Garden · Office room · Equipped kitchen · Parking
Welcome to Wiswell Farms in Johnson County! Introducing the Fenway — a charming ranch-style home offering comfortable, single-level living with thoughtful design throughout. This 3-bedroom, 2-bath home includes a 2-car garage, a welcoming covered front entry, a covered back patio perfect for outdoor enjoyment and a fully-fenced backyard! Step inside to discover an open-concept layout that blends function and style. The kitchen features a central island that overlooks the spacious living area, creating an ideal space for entertaining or everyday living. The primary suite is tucked away for privacy and includes a walk-in closet and a private bath with a walk-in shower. Two additional bedrooms and a full bathroom provide plenty of space for family, guests, or a home office. Whether you're relaxing on the back patio or enjoying the flow of the open living spaces, the Fenway offers the perfect blend of comfort and convenience
USD 329,990
20353 W 195th Street
View photo
House · for sale
USD 364,490
USD 199/sq.ft
20353 W 195th Street
Ocheltree
· 1,830 sq.ft · 4 Bedrooms · 2 Baths · House
· Patio · Office room · Equipped kitchen · Parking
Ocheltree · 1,830 sq.ft · 4 Bedrooms · 2 Baths · House · Patio · Office room · Equipped kitchen · Parking
Welcome to Wiswell Farms in Johnson County! Introducing the Roselyn — a charming ranch-style home offering comfortable, single-level living with thoughtful design throughout. This 4-bedroom, 2-bath home includes a 2-car garage, and a welcoming covered front entry. Step inside to discover an open-concept layout that blends function and style. The kitchen features a central island that overlooks the spacious living area, creating an ideal space for entertaining or everyday living. The primary suite is tucked away for privacy and includes a walk-in closet and a private bath with a walk-in shower. Three additional bedrooms and a full bathroom provide plenty of space for family, guests, or a home office. Whether you're relaxing on the back patio or enjoying the flow of the open living spaces, the Roselyn offers the perfect blend of comfort and convenience
USD 364,490
18580 W 195th Street
View photo
House · for sale
USD 589,950
USD 328/sq.ft
18580 W 195th Street
Ocheltree
· 1,798 sq.ft · 3 Bedrooms · 2 Baths · House
· Patio · Equipped kitchen · Parking
Ocheltree · 1,798 sq.ft · 3 Bedrooms · 2 Baths · House · Patio · Equipped kitchen · Parking
Another beauty in garrett ranch | the luxury address in spring hill, kansas — rich stained cabinetry. Brushed gold lighting. A primary suite with a little extra drama. The ever-popular Avalon by award-winning Avital Homes brings style worth stopping for—and space worth staying for. Nearing completion and able to close in 30 days or less, this ranch offers approximately 1,800 square feet of main-level living with 3 bedrooms, 2 baths, and a 3-car garage. Wood floors set a warm, sophisticated tone, while quartz countertops, a gas built-in cooktop, wood shelving, and designer tile give the kitchen its distinctive character. Generous living spaces and comfortably sized bedrooms let you spread out without sacrificing the details that make a home feel special. In the primary suite, a box-vault ceiling and striking accent wall create a beautiful retreat. Take the evening outside to your covered patio, complete with a ceiling fan and room to unwind. And there’s another reason to take a closer l
USD 589,950
18525 W 195th Street
View photo
House · for sale
USD 613,600
USD 239/sq.ft
18525 W 195th Street
Ocheltree
· 2,562 sq.ft · 4 Bedrooms · 3 Baths · House
· Equipped kitchen
Ocheltree · 2,562 sq.ft · 4 Bedrooms · 3 Baths · House · Equipped kitchen
Garrett ranch | the luxury address in spring hill, kansas — thoughtfully designed. Beautifully finished. Made for everyday living. Set on a large corner lot, The Tracy by Arise Homes brings together the builder’s signature pillars: Exceptional Quality. Timeless Beauty. Unbeatable Value. This spacious ranch offers 4 bedrooms, 3 full baths, a formal dining room, and an open layout that connects the kitchen, dining, and living spaces with ease. Soaring 10-foot ceilings in the entry, main living area, and primary bedroom add to the generous feel, while thoughtfully designed spaces make everyday living as comfortable as entertaining. The kitchen pairs warm Cashew cabinetry with Calacatta quartz countertops, a white backsplash, black hardware, and black stainless steel appliances for a distinctive, polished look. Leo luxury vinyl plank flooring and Beach House carpet complete the inviting interior. A welcoming front entry and covered back porch extend the appeal outdoors, while the real bric
USD 613,600
18425 W 195th Street
View photo
House · for sale
USD 614,950
USD 264/sq.ft
18425 W 195th Street
Ocheltree
· 2,325 sq.ft · 4 Bedrooms · 3 Baths · House
· Office room · Fireplace · Equipped kitchen · Parking
Ocheltree · 2,325 sq.ft · 4 Bedrooms · 3 Baths · House · Office room · Fireplace · Equipped kitchen · Parking
The Crestwood—a Fall 2026 Parade of Homes winner for Distinctive Plan & Design—brings Craftsman charm, modern comfort, and thoughtfully curated finishes together beautifully! A wide, rocking-chair front porch sets the tone for an inviting main level where the kitchen, dining, and living areas flow together. A cozy fireplace anchors the living space, while stained cabinetry, a gas range and hood, and an upgraded tile backsplash give the kitchen a distinctive look. Just off the foyer, a versatile flex room with wood flooring and a stylish accent wall makes an ideal office, formal dining room, or creative space. Upstairs, discover four generously sized bedrooms, including a light-filled primary suite with beautiful transom windows and two separate walk-in closets. With 3.5 bathrooms, a 3-car garage, and covered outdoor space for morning coffee or evening gatherings, The Crestwood offers room to spread out and details worth a closer look. Don't miss those hard to find extras. Wood shelving
USD 614,950
18550 W 195th Street
View photo
House · for sale
USD 609,950
USD 266/sq.ft
18550 W 195th Street
Ocheltree
· 2,293 sq.ft · 4 Bedrooms · 2 Baths · House
· Fireplace · Equipped kitchen · Parking
Ocheltree · 2,293 sq.ft · 4 Bedrooms · 2 Baths · House · Fireplace · Equipped kitchen · Parking
Another Fall 2026 Parade of Homes winner: the Serenity II by Avital Homes. This thoughtfully designed 2-story home was created to hit the sweet spot of what so many buyers are needing and wanting the most—useful, functional square footage with a few hard-to-come-by extras at a great price. This plan boasts 4 bedrooms, 2.5 baths, and a spacious 3-car garage, and sits on a nice-sized, nearly level lot backing to a tree line! Are you one to desire a little more style and on-point finishes? You got it! From the front elevation style to the interior stained and painted custom cabinetry and kitchen hood, the modern tiled fireplace and kitchen backsplash, and the primary bedroom feature wall, you'll have a home as sophisticated as you. Come check it out it for yourself, at Garrett Ranch. Garrett Ranch, Spring Hill's Luxury Address —the fastest-growing city in Johnson County and in the Kansas City metro areas according to recent census reports! Growth is good, but some people just move here fo
USD 609,950
18450 W 195th Street
View photo
House · for sale
USD 509,150
USD 290/sq.ft
18450 W 195th Street
Ocheltree
· 1,755 sq.ft · 3 Bedrooms · 2 Baths · House
· Patio · Fireplace · Equipped kitchen · Parking
Ocheltree · 1,755 sq.ft · 3 Bedrooms · 2 Baths · House · Patio · Fireplace · Equipped kitchen · Parking
Garrett ranch | the luxury address in spring hill, kansas. Room to gather, room to spread out, and details worth falling for! The Christine brings together 3 bedrooms, 2 baths, and 1,760 square feet in a thoughtfully designed ranch with the ease of main-level living. At the heart of the home, a spacious kitchen with a large island, gorgeous granite countertops, and a beautiful backsplash gives everyone a place to pull up a seat. A dedicated dining area flows into the living room, where a white stone gas fireplace makes a memorable focal point. Take the gathering outside to the generous covered back patio, with room to relax and enjoy the evening. The spacious primary suite features a box-up ceiling and a bath with separate vanities and a built-in soaking tub. Large secondary bedrooms and plenty of storage mean you won't have to compromise on space. Practical features deserve attention, too—including a built-in storm shelter in the garage and a low-maintenance brick exterior on all four
USD 509,150
18555 W 195th Street
View photo
House · for sale
USD 669,950
USD 261/sq.ft
18555 W 195th Street
Ocheltree
· 2,562 sq.ft · 5 Bedrooms · 4 Baths · House
· Fireplace · Equipped kitchen
Ocheltree · 2,562 sq.ft · 5 Bedrooms · 4 Baths · House · Fireplace · Equipped kitchen
Fall savings >>limited-time offer from now through october 31st! Gt; > Lock in a 5.875% rate with a 7/1 rate buydown for qualified buyers. More space, thoughtful details, and an inviting farmhouse style—the Brookside I expands on the original Brookside plan with 5 bedrooms and 4 baths in a spacious two-story design. A first-floor bedroom with a closet sits adjacent to a full bath, adding flexibility to the layout. Beautiful engineered wood floors connect the great room, kitchen, and dining area, while a striking 50' linear fireplace with a tile surround and trimmed mantel brings warmth and character to the great room. The kitchen pairs style with everyday function, featuring quartz countertops, a center island, gas range, vented wood hood, upgraded backsplash, pull-out trash bin drawer, and stainless appliances. A large walk-in pantry includes a beverage fridge and microwave center. Sculptured carpet adds texture to the staircase, with a framed mirror accenting the landing. Upstairs, t
USD 669,950
18520 W 195th Street
View photo
House · for sale
USD 696,050
USD 261/sq.ft
18520 W 195th Street
Ocheltree
· 2,659 sq.ft · 4 Bedrooms · 3 Baths · House
· Fireplace · Equipped kitchen · Parking · Cellar
Ocheltree · 2,659 sq.ft · 4 Bedrooms · 3 Baths · House · Fireplace · Equipped kitchen · Parking · Cellar
Garrett ranch | the luxury address in spring hill, kansas — big spaces. Bold details. All on one level. Meet The Penelope, with approximately 2,660 square feet of thoughtfully designed living space. Tall vaulted ceilings and exposed wood beams make an immediate impression, while a floor-to-ceiling fireplace gives the expansive great room a striking focal point. At the heart of it all, a spacious kitchen connects seamlessly with the main living areas, keeping everyone together whether you’re hosting a crowd or enjoying a quiet evening at home. And yes—it’s all on ONE level, with zero entry and no steps anywhere in the home! No basement? No shortage of space here. The Penelope delivers generously sized bedrooms, a large pantry, an oversized laundry room, and thoughtfully placed storage throughout. A separate flex room gives you options for an office or additional dining space, while the spacious garage includes a storm shelter. This is smart-sizing without giving up the rooms—or the brea
USD 696,050
18455 W 195th Street
View photo
House · for sale
USD 575,000
USD 284/sq.ft
18455 W 195th Street
Ocheltree
· 2,024 sq.ft · 4 Bedrooms · 2 Baths · House
· Patio · Fireplace · Equipped kitchen
Ocheltree · 2,024 sq.ft · 4 Bedrooms · 2 Baths · House · Patio · Fireplace · Equipped kitchen
Welcome to the Serenity by Avital Homes, in Garrett Ranch, Spring Hill's Luxury Address — This home is a beautiful 2-story Craftsman featuring 4 bedrooms and 2.5 baths. The open main floor features engineered wood floors, large windows, and a sleek 50” linear fireplace. The kitchen offers quartz countertops, a gas range with a wood hooded vent, and a walk-in pantry with a beverage fridge & microwave center. Upstairs, the primary suite includes a spa-like bath and a closet that connects directly to the laundry room. Three additional bedrooms and a double-vanity bath complete the second level. Enjoy a covered 12 x 12 patio, a mudroom with a boot bench. Check out the Serenity, in Garrett Ranch, and don't miss those famous Spring Hill sunsets!
USD 575,000
18420 W 195th Street
View photo
House · for sale
USD 558,875
USD 286/sq.ft
18420 W 195th Street
Ocheltree
· 1,948 sq.ft · 3 Bedrooms · 2 Baths · House
· Patio · Equipped kitchen · Parking
Ocheltree · 1,948 sq.ft · 3 Bedrooms · 2 Baths · House · Patio · Equipped kitchen · Parking
Right-sizing doesn’t mean compromising—it means choosing your new home based on your current lifestyle, not what you’re trying to make work where you live now. The Rebecca focuses on space where it matters most, with a three-bedroom layout that opens into a comfortable main living area. The kitchen, dining, and living spaces come together, while direct access from the primary closet to the laundry room makes everyday routines easier. With lots of room to spread out, lots of storage, a 3-car garage, warm and inviting finishes, and a cozy covered back patio, this Rebecca checks those important boxes. This home is getting its finishing touches and can accommodate your quick move-in needs. Garrett Ranch, Spring Hill’s Luxury Address—located in the fastest-growing city in Johnson County and the Kansas City metro area, according to recent census reports! Visit and see for yourself what makes this home and community so special—you just might want to stay for a while
USD 558,875
18417 ELM Street
View photo
House · for sale
USD 299,900
USD 136/sq.ft
18417 ELM Street
Ocheltree
· 2,196 sq.ft · 4 Bedrooms · 2 Baths · House
· Cellar
Ocheltree · 2,196 sq.ft · 4 Bedrooms · 2 Baths · House · Cellar
This is the opportunity you’ve been waiting for! Move in and build sweat equity at your own pace. Priced with improvements in mind, this fixer-upper offers the flexibility to update over time or enjoy it as it is. A newer roof, newer HVAC system, and great floor plan provide a strong starting point, while the full unfinished basement offers space for hobbies, storage, or future expansion. Situated on a cul-de-sac in a convenient Gardner location, you’re just a short walk from picking up Casey’s pizza for dinner. Bring your vision and make it your own! This is a must see and a great opportunity!
USD 299,900
703 N Jefferson Street
View photo
House · for sale
USD 365,000
USD 220/sq.ft
703 N Jefferson Street
Ocheltree
· 1,658 sq.ft · 3 Bedrooms · 2 Baths · House
· Equipped kitchen
Ocheltree · 1,658 sq.ft · 3 Bedrooms · 2 Baths · House · Equipped kitchen
Be in your brand-new home for the holidays! Imagine celebrating the season in a beautifully crafted new construction home, thoughtfully designed with quality finishes, inviting spaces, and the perfect setting for making lasting memories. Currently under construction and approximately 30–40 days from completion, this home offers the exciting opportunity to settle in just in time for the holiday season! Step inside to a stunning great room, where a soaring vaulted ceiling sets the stage for memorable gatherings. The beautiful kitchen combines timeless style with everyday functionality. Custom hickory cabinetry, elegant quartz countertops, SS appliances, and a classic subway tile backsplash create a space as attractive as it is practical. An 8-foot island seats four; perfect for morning coffee, holiday baking, or catching up with friends. A spacious walk-in pantry provides ample storage for kitchen essentials, small appliances, and all those holiday baking supplies. After the celebrations
USD 365,000
20909 W 190th Place
View photo
House · for sale
USD 365,000
USD 224/sq.ft
20909 W 190th Place
Ocheltree
· 1,625 sq.ft · 3 Bedrooms · 2 Baths · House
· Fireplace · Equipped kitchen
Ocheltree · 1,625 sq.ft · 3 Bedrooms · 2 Baths · House · Fireplace · Equipped kitchen
Welcome to this 3-bedroom, 2-bath ranch in desirable Dayton Creek! Enjoy an open main-level layout with 9-foot ceilings, LVP flooring, a spacious kitchen featuring quartz countertops, tiled backsplash, island, and walk-in pantry, plus a cozy fireplace in the great room. The primary suite includes a walk-in shower, double vanity, linen closet, and large walk-in closet. Low-maintenance living with lawn care and snow removal included through the HOA, all in a convenient southern Johnson County location
USD 365,000
508 W Lawrence Street
View photo
House · for sale
USD 284,950
USD 267/sq.ft
508 W Lawrence Street
Ocheltree
· 1,066 sq.ft · 2 Bedrooms · 1 Bath · House
· Equipped kitchen · Parking · Cellar
Ocheltree · 1,066 sq.ft · 2 Bedrooms · 1 Bath · House · Equipped kitchen · Parking · Cellar
15,000 in Seller Paid Closing Cost/Prepaids/ Rate Buy Down with and accepted contract closing by 11/30/26. This move in ready to New Construction home is light and bright with wall of window and open plan. The kitchen features white shaker style cabinets, stainless appliances and quartz countertops. Attached garage and full unfinished basement offer plenty or storage or room to expand. The basement has an egress window and stubbed for an additional bathroom. Conveniently located in Southern Johnson County with easy hwy access and all the small town charm in Spring Hill. One Year Warranty included
USD 284,950
21359 Cleveland Street
View photo
House · for sale
USD 329,990
USD 212/sq.ft
21359 Cleveland Street
Ocheltree
· 1,550 sq.ft · 3 Bedrooms · 2 Baths · House
· Patio · Equipped kitchen
Ocheltree · 1,550 sq.ft · 3 Bedrooms · 2 Baths · House · Patio · Equipped kitchen
Move in ready and located on a corner homesite! Welcome to Avondale Meadows located in Johnson County. This new community offers thoughtfully designed single family homes with modern, open-concept layouts in the growing Spring Hill community that blends small-town charm with convenient access to the Kansas City metro area. The Frey is a single-story home that shares an open layout between the kitchen, dining nook and family room for easy entertaining, along with access to the covered patio for year-round outdoor lounging. Large windows drench each room in natural light. A luxe owner's suite is found at the back of the home and comes complete with a spacious ensuite double vanity bathroom and walk-in closet. There are two secondary bedrooms at the front of the home, ideal for household members and overnight guests. This home comes complete with kitchen appliances, blinds, and landscaping, so it is truly move in ready! Contact Lennar today, and ask about current builder incentives availa
USD 329,990
20556 W 220th Terrace
View photo
House · for sale
USD 345,000
USD 239/sq.ft
20556 W 220th Terrace
Ocheltree
· 1,442 sq.ft · 3 Bedrooms · 2 Baths · House
· Garden · Terrace · Deck · Fireplace · Equipped kitchen · Cellar · Parking
Ocheltree · 1,442 sq.ft · 3 Bedrooms · 2 Baths · House · Garden · Terrace · Deck · Fireplace · Equipped kitchen · Cellar · Parking
Space, Comfort, and Room for Your Next Adventure in Spring Hill! *. Welcome to this inviting 3-bedroom, 2-bath split-entry home offering over 1,400 square feet of living space! Step inside to discover attractive wood flooring, brand-new carpet, fresh interior paint, and a cozy corner fireplace that adds warmth and character to the living room. The spacious kitchen offers plenty of room to cook and gather, complete with a convenient pantry for extra storage. Downstairs, the full unfinished daylight basement is already stubbed for a future bathroom, offering fantastic potential to expand your living space to fit your needs. Have a camper, trailer, or extra toys? This property has you covered! A large concrete parking pad 10x36 feet alongside the home provides dedicated space for your camper or trailer, complete with an exterior 30-amp electrical hookup. Step outside onto the wood deck overlooking a generously sized backyard, perfect for summer barbecues, outdoor entertaining, or simply r
USD 345,000

Get email alerts

Don't miss out: be the first to know about new properties

The alert was correctly created

On subscribing you accept the conditions of use and the privacy policy
Alert
Receive new ads in your inbox
Save this search
Receive alerts for new listings

We'll send you an email when we have new properties for: "Properties for sale in Ocheltree"

The alert was correctly created

Prairie Highlands, Olathe city Johnson County Kansas
The Greens at Prairie Highlands
Get email alerts and be the first to see new listings
Required field
On subscribing I accept the terms of the privacy policy
Perfect! You'll soon start receiving new listings via email
Alert
Receive an email when we have new ads for Properties for sale in Ocheltree
Save this search
Filters

Bedrooms

Size (sq.ft)

sq.ft
sq.ft

Price

USD
USD

Property type

Bathrooms

Clear all filters
Receive notifications when new entries are published.