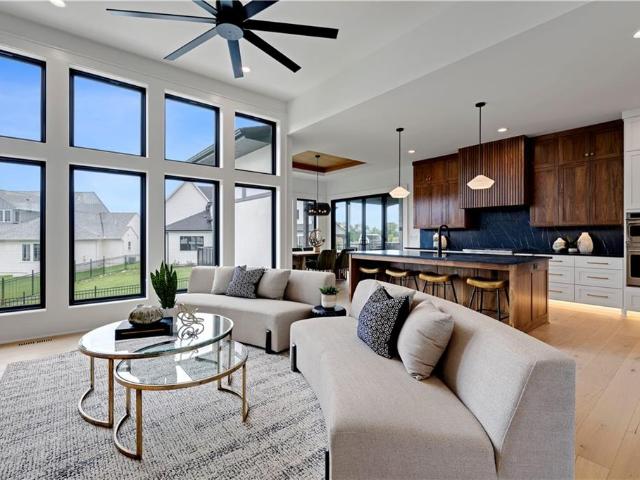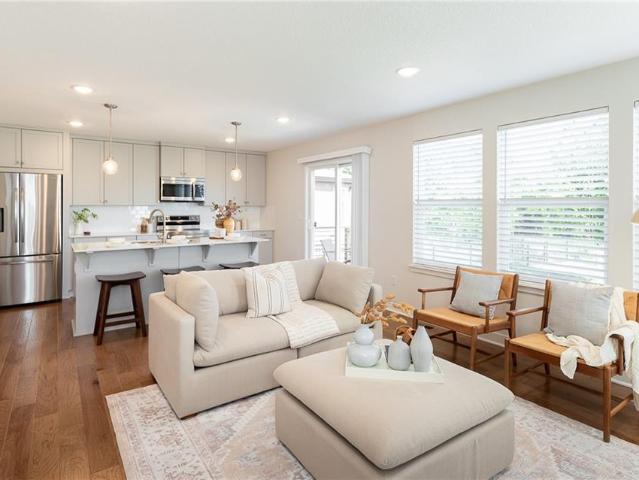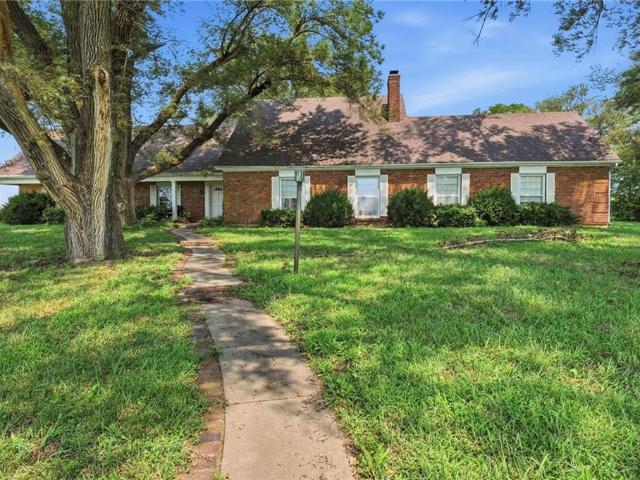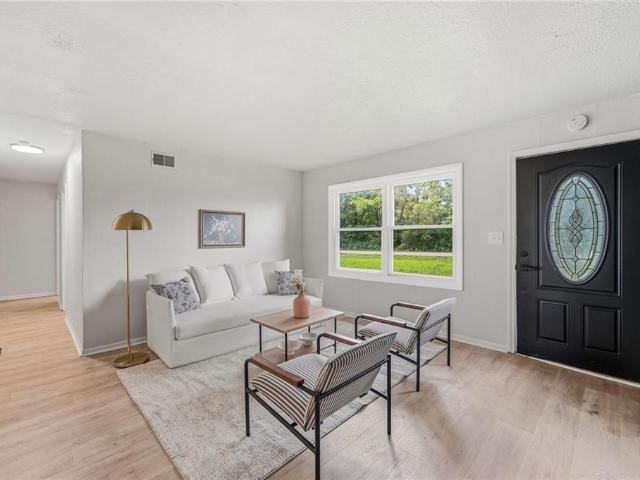
154 properties for sale in Stilwell

20280 Nall Avenue
View photo
House · for sale
USD 565,000
USD 267/sq.ft
20280 Nall Avenue
Stilwell
· 2,110 sq.ft · 3 Bedrooms · 2 Baths · House
· Fireplace · Equipped kitchen
Stilwell · 2,110 sq.ft · 3 Bedrooms · 2 Baths · House · Fireplace · Equipped kitchen
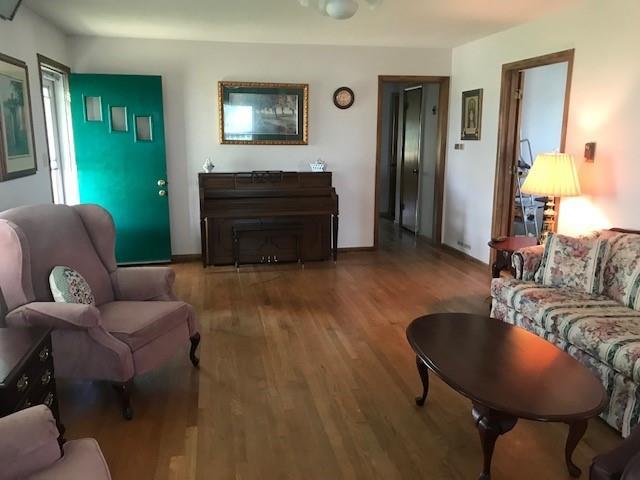
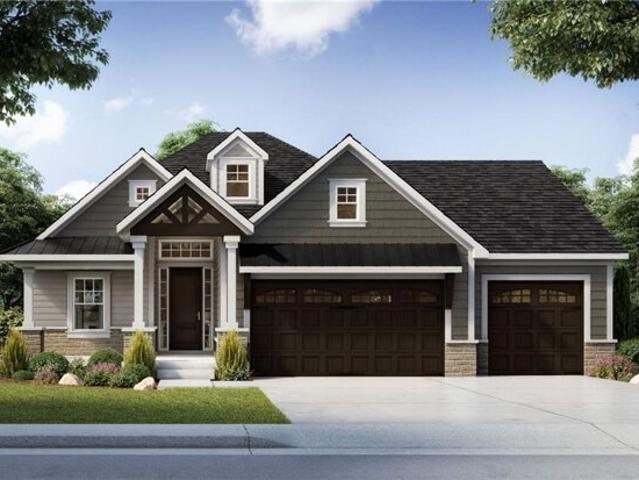
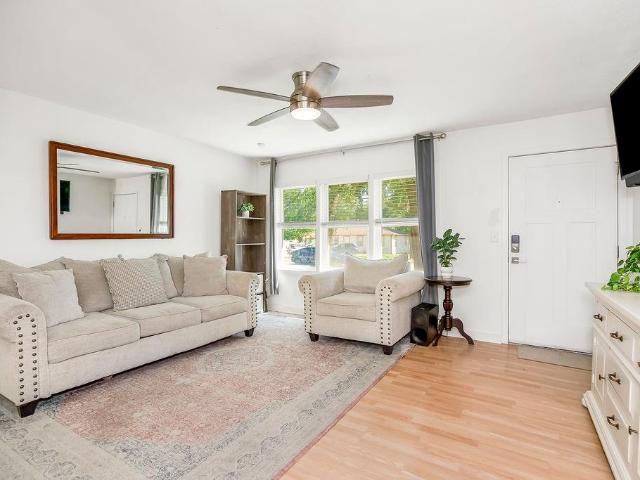
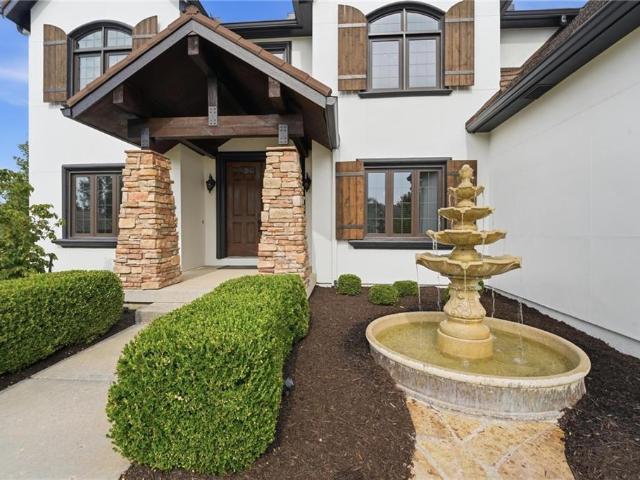
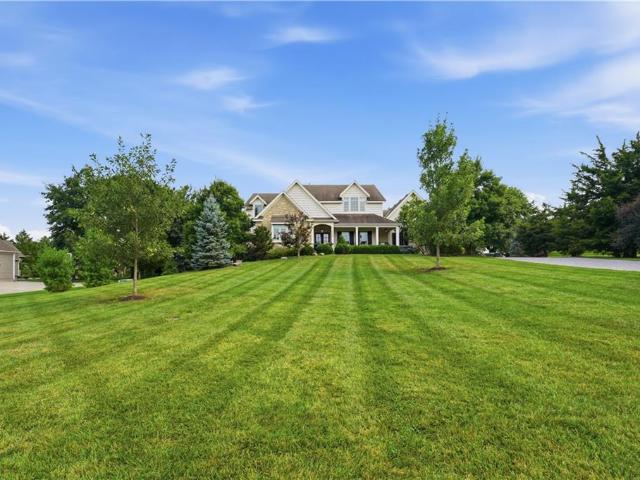
Sold before processed. Rare opportunity! Country charm meets modern convenience! If you've been dreaming of peaceful country-style living on 1 acre m/l without sacrificing easy access to the city, this beautifully updated true ranch is the perfect fit. Warm, inviting and move-in ready, this home welcomes you with gorgeous hardwood floors flowing throughout the main floor and an open layout designed for comfortable everyday living. Living room features a fireplace and custom built-ins, creating the perfect gathering space. Stylish kitchen is sure to impress with crisp white cabinetry, granite countertops and plenty of workspace for preparing meals and entertaining. Unwind in the spacious primary suite featuring a private en-suite bath with a zero-entry shower for added comfort and accessibility. Two additional bedrooms, second full bath and custom built-ins with convenient pull-out drawers provide exceptional storage and functionality. Finished lower level expands living space with gene
USD 565,000
5530 W 201st Street
View photo
House · for sale
USD 675,000
USD 215/sq.ft
5530 W 201st Street
Stilwell
· 3,132 sq.ft · 4 Bedrooms · 2 Baths · House
· Equipped kitchen · Swimming pool
Stilwell · 3,132 sq.ft · 4 Bedrooms · 2 Baths · House · Equipped kitchen · Swimming pool
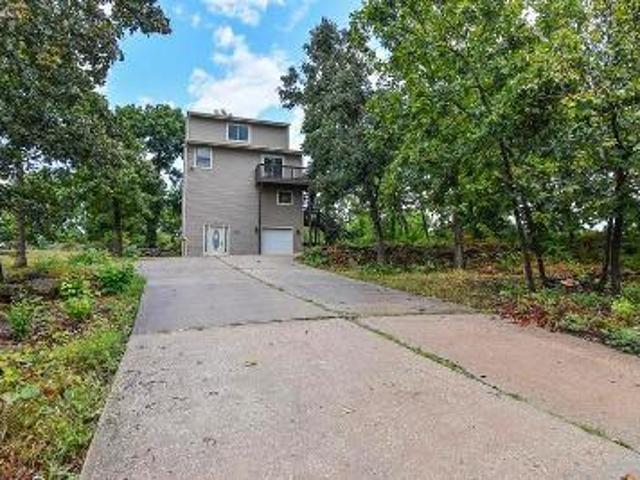
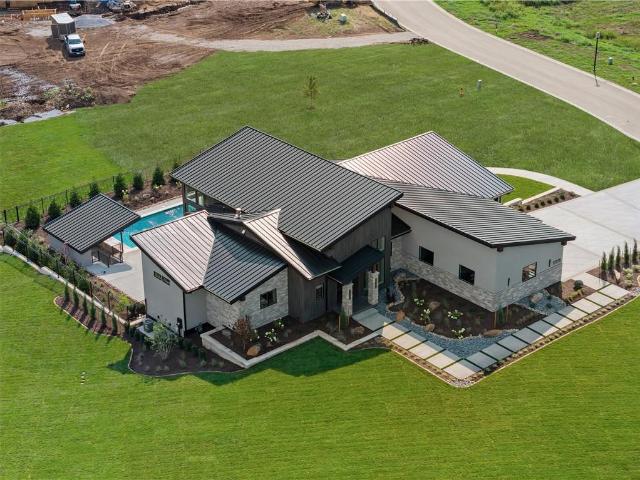
Don’t miss this FANTASTIC OPPORTUNITY to make this charming and updated RANCH home yours! Located on 1.02 acres with an inground pool and large, 2 story metal shop on the back of the property! Enjoy the peacefulness of country living within minutes of 69 Highway for quick access to shopping, dining, entertainment and everything the Kansas City metro has to offer. This home has been thoughtfully updated throughout. Full interior paint for walls and trim. The kitchen has been brightened up with crisp white paint, new hardware, lighting & beautiful GRANITE with subway backsplash. The pantry wall provides great storage and functionality with rollouts. Convenient built-in buffet for family gatherings or use as an eat up bar. Updated railing and new designer carpet on stairs. The large master suite has new carpet and fan and a nice sized walk-in closet. The lovely master bath has a double vanity with a new quartz countertop, new fixtures, soaker tub and beautiful new shower tile! 2 more nice
USD 675,000
22284 Rosewood Street
View photo
House · for sale
USD 475,000
USD 324/sq.ft
22284 Rosewood Street
Stilwell
· 1,464 sq.ft · 3 Bedrooms · 2 Baths · House
· Parking
Stilwell · 1,464 sq.ft · 3 Bedrooms · 2 Baths · House · Parking
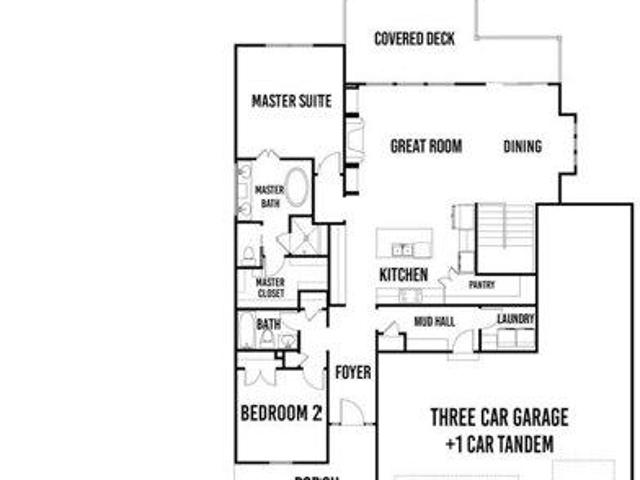
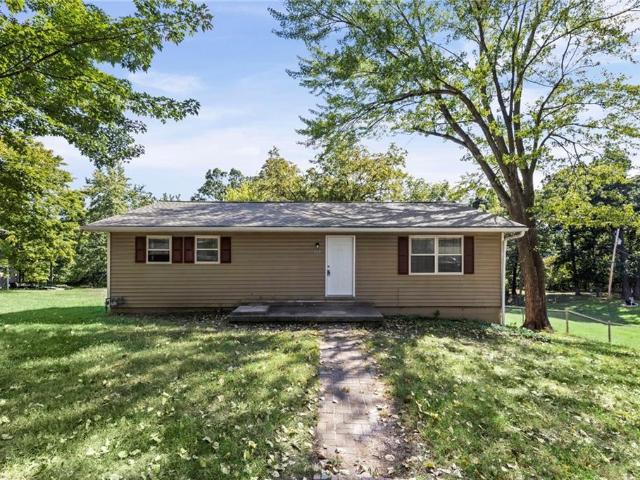
Experience the perfect balance of peaceful country living and everyday convenience in this beautifully updated 3-bedroom, 2-bath ranch home situated on 1.81 picturesque acres. Thoughtfully refreshed, the home features new flooring throughout, fresh interior paint and trim, a new garage floor, and a newly poured driveway pad and sidewalk, creating a move-in-ready space you'll love. Outside, the freshly painted two-stall horse barn is ready for your horses, hobby farm, or additional storage needs. The expansive property offers scenic views, open green space, and endless opportunities for outdoor living, entertaining, gardening, or simply enjoying the serenity of your surroundings. Conveniently located with quick access to Highway 69, this property provides an easy commute while maintaining the privacy and charm of country living. Whether you're seeking space to spread out, room for animals, or a peaceful retreat just minutes from city amenities, this exceptional property offers the best
USD 475,000
22015 Metcalf Road
View photo
House · for sale
USD 1,300,000
USD 950/sq.ft
22015 Metcalf Road
Stilwell
· 1,367 sq.ft · 3 Bedrooms · 1 Bath · House
· Parking
Stilwell · 1,367 sq.ft · 3 Bedrooms · 1 Bath · House · Parking
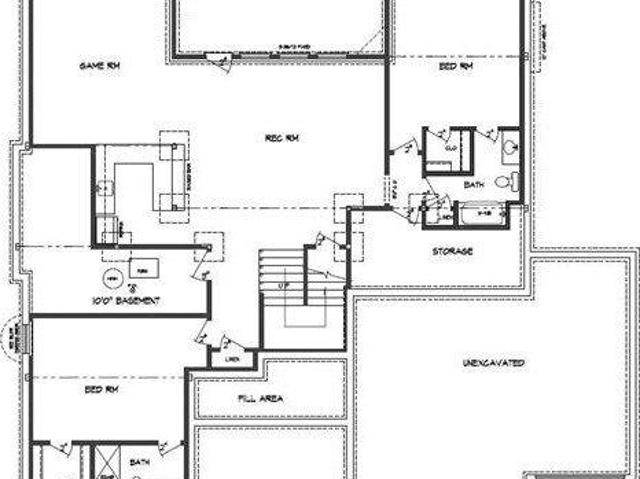
20+ acres in Northern Miami County. Just a hop, skip and jump to Johnson County, yet still out in the country! Close to everything but still far enough away to be able to enjoy peace and quiet! Two water wells, pond and Wea Creek in back of the property. Two-car detached garage/shop
USD 1,300,000
E 164th Ter
View photo
House · for sale
Request Details
New
E 164th Ter
Stilwell
· 1,345 sq.ft · 3 Bedrooms · 3 Baths · House
Stilwell · 1,345 sq.ft · 3 Bedrooms · 3 Baths · House
This is a Real Estate-Owned (REO)/post-foreclosure home owned or managed by a bank. All offers are considered; however, the highest and best will most likely be accepted
Request Details
W 153rd St
View photo
House · for sale
Request Details
Updated
W 153rd St
Stilwell
· 4,284 sq.ft · 4 Bedrooms · 4 Baths · House
Stilwell · 4,284 sq.ft · 4 Bedrooms · 4 Baths · House
This home is in preforeclosure, which means the homeowner is in default (missed payments). Therefore, there could be an opportunity to strike a great deal with the owner and the bank
Request Details
Lowell Ave
View photo
House · for sale
Request Details
Updated
Lowell Ave
Stilwell
· 1,744 sq.ft · 3 Bedrooms · 2 Baths · House
Stilwell · 1,744 sq.ft · 3 Bedrooms · 2 Baths · House
This is a Real Estate-Owned (REO)/post-foreclosure home owned or managed by a bank. All offers are considered; however, the highest and best will most likely be accepted
Request Details
4 bedroom, Overland Park KS 66085 103500733
View photo
House · for sale
USD 779,900
USD 272/sq.ft
4 bedroom, Overland Park KS 66085 103500733
Stilwell
· 2,863 sq.ft · 4 Bedrooms · 3 Baths · House
· Patio · Deck · Equipped kitchen · Parking · Cellar
Stilwell · 2,863 sq.ft · 4 Bedrooms · 3 Baths · House · Patio · Deck · Equipped kitchen · Parking · Cellar
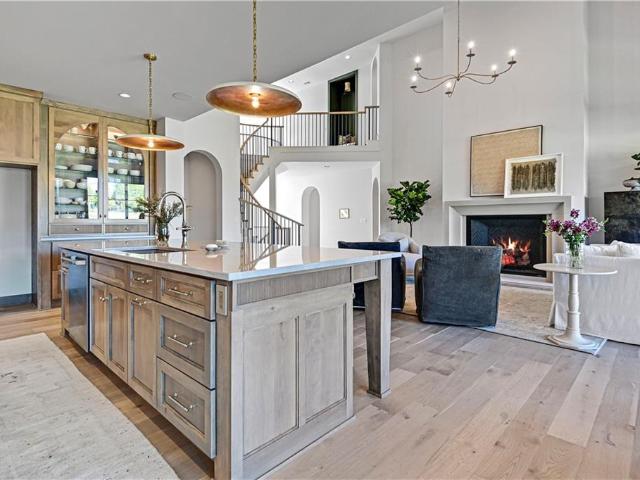
He Solaia II by SAB Homes sits on Lot 84 in Southern Meadows and is estimated to be complete January 2026. This stunning reverse 1.5-story blends comfort and style with 2 bedrooms on the main level and 2 additional bedrooms in the finished walkout lower level. The open kitchen showcases custom cabinetry, designer finishes, and flows seamlessly into the great room beneath a cathedral-vaulted ceiling that expands to the back of the home. Oversized windows bring in abundant natural light across the back of the home. Just off the spacious dining area, enjoy outdoor living on a 17' x 12' covered deck with an additional 10' x 9' deck and patio at the walkout basement. The primary suite is a private retreat with spa-like bath featuring an elegant tub, walk-in shower, and thoughtful design touches for everyday ease. The bright and inviting lower level offers two more bedrooms, a large rec room, wet bar, and walkout accessperfect for entertaining. A rare 4-car garage provides exceptional storag
USD 779,900
4 bedroom, Overland Park KS 66085 103501585
View photo
House · for sale
USD 838,950
USD 226/sq.ft
4 bedroom, Overland Park KS 66085 103501585
Stilwell
· 3,703 sq.ft · 4 Bedrooms · 5 Baths · House
· Deck · Equipped kitchen · Swimming pool
Stilwell · 3,703 sq.ft · 4 Bedrooms · 5 Baths · House · Deck · Equipped kitchen · Swimming pool
WHEELER'S BAYVIEW REVERSE ON DAYLIGHT, LARGE CUL DE SAC LOT WITH COVERED DECK. WILSHIRE HILLS IS ASHNER DEVELOPMENT'S NEWEST BLUE VALLEY NEIGHBORHOOD. BEAUTIFUL WINDING ENTRY LEADS TO SECLUDED, WOODED CUL DE SACS. AMENITIES COMING SOON WITH POOL, SLIDE, KIDS POOL, PLAY AREA AND PICKLEBALL COURT. WHEELER'S BAYVIEW REVERSE FEATURES AN OPEN GREAT ROOM, DINING AND KITCHEN. MASTER SUITE, BEDROOM/BATH AND LAUNDRY ON FIRST. LOWER LEVEL WITH FAMILY AND GAME ROOMS, 2 BEDROOMS AND TWO BATHS
USD 838,950
17600 Carter Street
View photo
House · for sale
USD 955,950
USD 337/sq.ft
17600 Carter Street
Stilwell
· 2,831 sq.ft · 4 Bedrooms · 3 Baths · House
· Patio · Equipped kitchen
Stilwell · 2,831 sq.ft · 4 Bedrooms · 3 Baths · House · Patio · Equipped kitchen
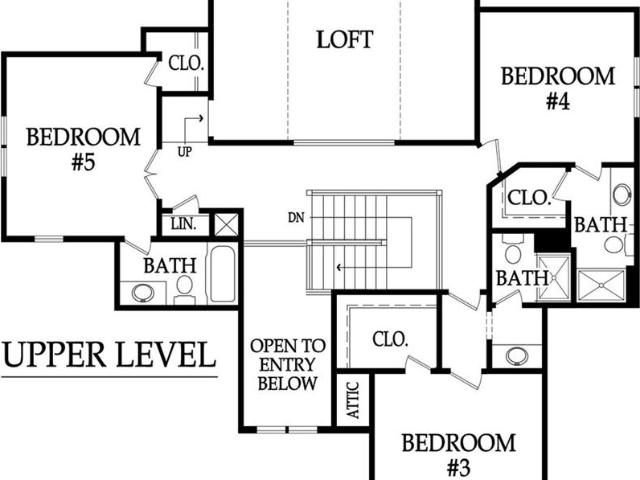
The Award Winning Truman by Bickimer Homes on Lot 102 in Wild Horse, Blue Valley's newest community! Stunning Mediterranean elevation with modern hip roofline. You will not want to miss all the sought after features the house provides including the spacious open concept great room, custom kitchen finishes with a butler's pantry, main floor master suite, convenient mudroom drop zone, and a covered patio perfect for entertaining. Plenty of space upstairs with the loft, 3 bedrooms with walk in closets, a shared Jack & Jill bath, and a private full bath. Scheduled for completion in 2026, this home offers the perfect opportunity for buyers to make color selections. Wild Horse is in the award-winning Blue Valley School District, walking distance to Wolf Springs Elementary with the brand-new Wolf Springs Middle School opening in 2026. Don’t miss your chance to own in one of the area’s most anticipated communities! Close to Bluhawk shops and easy highway access. Taxes are estimated as home is
USD 955,950
12527 W 182nd Court
View photo
House · for sale
USD 849,900
USD 223/sq.ft
12527 W 182nd Court
Stilwell
· 3,800 sq.ft · 6 Bedrooms · 4 Baths · House
· Office room · Fireplace · Equipped kitchen
Stilwell · 3,800 sq.ft · 6 Bedrooms · 4 Baths · House · Office room · Fireplace · Equipped kitchen
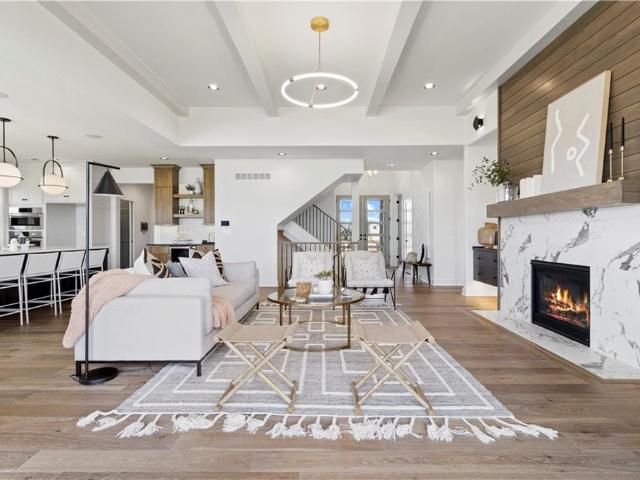
Why wait to build when you can move right into this stunning, like-new luxury home in sought-after Coventry Valley! Barely two years old and loaded with upgrades, this exceptional 6-bedroom, 4-bath residence offers nearly 3,700 square feet of beautifully designed living space in the award-winning Blue Valley School District. Perfectly positioned just a short walk, or quick drive, to Aspen Grove Elementary, this home combines modern luxury with an unbeatable location. The thoughtfully designed floor plan offers spacious living areas, high-end finishes, and incredible versatility for today's lifestyle, including 2 laundry rooms and a second main-level bedroom with full bath perfect for guests, a private office, or multigenerational living. At the heart of the home, you'll find a designer kitchen featuring custom cabinetry, premium finishes, a massive walk-in pantry, and an open layout that flows seamlessly into the great room with a dramatic floor-to-ceiling stone fireplace. The luxuriou
USD 849,900
11804 W 181st Street
View photo
House · for sale
USD 1,150,000
USD 357/sq.ft
11804 W 181st Street
Stilwell
· 3,218 sq.ft · 4 Bedrooms · 4 Baths · House
· Fireplace · Equipped kitchen · Parking
Stilwell · 3,218 sq.ft · 4 Bedrooms · 4 Baths · House · Fireplace · Equipped kitchen · Parking
New to woodmyre! The BENTON, a thoughtfully designed 1.5 story by edward franklin building co. Is now under construction on Lot #2 with completion planned for SUMMER 2027! This home offers 3,219 sq. Ft. of above-grade living space with 4 bedrooms plus an additional office, 4.5 baths, and a 3-car garage all backing to a beautiful grass field on the hilltop with sunset views. A welcoming foyer opens to a dedicated main-floor office and an impressive vaulted living room with fireplace. The kitchen is designed to be the heart of the home, with an oversized island, generous walk-in pantry, and an easy flow into the dining area and covered rear porch—ideal for everyday living and entertaining. The main-floor primary suite is privately tucked away and features a spa-inspired bath with dual vanities, a freestanding soaking tub, a curbless shower, and a walk-in closet. A convenient laundry room and drop zone with bench and lockers complete the first floor. Upstairs, the open-to-below design lea
USD 1,150,000
9117 W 178th Street
View photo
House · for sale
USD 885,000
USD 224/sq.ft
9117 W 178th Street
Stilwell
· 3,940 sq.ft · 5 Bedrooms · 5 Baths · House
· Patio · Garden · Deck · Fireplace · Equipped kitchen · Cellar
Stilwell · 3,940 sq.ft · 5 Bedrooms · 5 Baths · House · Patio · Garden · Deck · Fireplace · Equipped kitchen · Cellar
Exceptional finishes and updates shine throughout this stunning 5-bedroom, 5-bath home nestled on a private, flat, treed lot. Sunlight pours through expansive windows, creating bright and inviting living spaces. The beautifully updated kitchen including stainless steel appliances, granite counter tops and soft close drawers, is the heart of the home, offering both style and functionality. With the kitchen opening to the dining room and great room, it makes the perfect flow for entertaining. Step outside to the covered deck with fireplace and enjoy the tranquil setting overlooking the private, wooded backyard. Retreat to the impressive walkout lower level featuring a wet bar, fireplace, wine cellar, and seamless access to the patio and serene backyard. Surrounded by mature trees yet boasting a spacious, level yard, this 4 sided stucco home offers the perfect blend of privacy, elegance, and everyday comfort. A rare opportunity with room for everyone and every occasion. Arbor View is a be
USD 885,000
17808 Rainbow Boulevard
View photo
House · for sale
USD 875,000
USD 258/sq.ft
17808 Rainbow Boulevard
Stilwell
· 3,391 sq.ft · 4 Bedrooms · 4 Baths · House
· Office room · Gym · Equipped kitchen · Cellar
Stilwell · 3,391 sq.ft · 4 Bedrooms · 4 Baths · House · Office room · Gym · Equipped kitchen · Cellar
Step into a beautifully designed 1.5-story home where style meets functionality. The light-filled living spaces create a warm and inviting atmosphere, perfectly complemented by a chef’s kitchen that’s ready for both everyday living and effortless entertaining. The thoughtfully designed floor plan offers ideal flexibility, featuring a main-level office that makes working from home both comfortable and convenient. Downstairs, the finished lower level expands your living space, making it perfect for hosting guests, relaxing, or enjoying movie nights. You’ll also find a dedicated basement gym, allowing you to stay active without ever leaving home. Attention to detail shines throughout, from the elevated landscaping that enhances curb appeal to the designer light fixtures that add a refined, modern touch. Enjoy peaceful mornings or evening gatherings on the screened-in porch, and take advantage of the lower-level walkout for seamless indoor-outdoor living. This home truly blends comfort, el
USD 875,000
11250 W 191st Street
View photo
House · for sale
USD 2,499,000
USD 436/sq.ft
11250 W 191st Street
Stilwell
· 5,726 sq.ft · 4 Bedrooms · 4 Baths · House
· Office room · Fireplace · Equipped kitchen
Stilwell · 5,726 sq.ft · 4 Bedrooms · 4 Baths · House · Office room · Fireplace · Equipped kitchen
Welcome to this 10 acre estate in prime Overland Park location! Nestled at the end of a long private drive lined with vibrant October Glories, this timeless 4 bedroom, 4.5-bath home has been meticulously maintained and offers the perfect blend of luxury, charm, and privacy all just minutes from 69 highway. Set on 10 breathtaking acres backing up to 31 acres of wooded conservation land, this estate offers serene views, a pond, and endless possibilities for recreation or future development. The heart of the home is the open and bright main level featuring formal dining, formal living room, office, hearth room with see-through fireplace and a beautiful updated kitchen featuring top-of-the-line appliances, double ovens, induction cooktop, oversized island, and a spacious walk-in pantry. Upstairs, newly installed wood floors flow throughout the hallway and into the primary suite offering an expansive sitting area with fireplace, large primary bath and oversized walk in closet. Three additio
USD 2,499,000
18460 W 195 Terrace
View photo
House · for sale
USD 5,205,000
USD 2,795/sq.ft
18460 W 195 Terrace
Stilwell
· 1,862 sq.ft · 4 Bedrooms · 3 Baths · House
· Patio · Terrace · Equipped kitchen
Stilwell · 1,862 sq.ft · 4 Bedrooms · 3 Baths · House · Patio · Terrace · Equipped kitchen
The Carrie brings a structured feel to a spacious layout, pairing open-concept living with a dedicated dining space. The main living area flows easily into the kitchen and out to the covered patio, creating a natural rhythm between everyday living and hosting. It’s a layout that offers space to gather while still giving each area its own place
USD 5,205,000
11711 W 181st Terrace
View photo
House · for sale
USD 1,327,114
USD 338/sq.ft
11711 W 181st Terrace
Stilwell
· 3,918 sq.ft · 5 Bedrooms · 5 Baths · House
· Office room · Terrace · Gym · Deck · Swimming pool · Cellar
Stilwell · 3,918 sq.ft · 5 Bedrooms · 5 Baths · House · Office room · Terrace · Gym · Deck · Swimming pool · Cellar
The stunning Roosevelt EX 1.5 Story by Bickimer Homes in a quiet culdesac on a daylight lot #26 with covered deck in Woodmyre ready for DEC move in. This sought after 1.5 Story has all the features you are searching for with a main floor primary bedroom, extra main floor bedroom/office, curved stairs, tall great room ceiling, added 5th bedroom, bonus loft and new modern mountain exterior. Wow! Already past the dig and lumber drop! Grab this one and pick your designs. There is still time to finish the basement for a 6th bedroom/ fitness room/ movie room / craft room or wood shop. WOODMYRE is one of the last new home communities in Johnson County and will boast modern amenities including a Resort-Style Pool, Community Pavilion, Pickleball Court, Play Area, Half-Court Basketball and Soccer Practice Field starting Spring 2027. With only 85 homes when complete, WOODMYRE will provide an intimate, connected lifestyle in a thoughtfully designed and naturally inspired neighborhood you’ll be pro
USD 1,327,114
17511 Montgall Drive
View photo
House · for sale
USD 180,000
USD 229/sq.ft
17511 Montgall Drive
Stilwell
· 786 sq.ft · 3 Bedrooms · 1 Bath · House
Stilwell · 786 sq.ft · 3 Bedrooms · 1 Bath · House
Charming single-level ranch offering 3 bedrooms and 1 full bath in an efficient layout — ideal for first-time buyers, downsizers, or an investment opportunity! No stairs inside to worry about, making everyday living simple and accessible. Located in Belton, you're just a short distance from Country View Park and Cleveland Lake Regional Park, offering walking trails, fishing, and green space right around the corner. A great opportunity to own in a convenient Belton location — schedule your showing today!
USD 180,000
18995 Lowell Avenue
View photo
House · for sale
USD 365,000
USD 209/sq.ft
18995 Lowell Avenue
Stilwell
· 1,744 sq.ft · 3 Bedrooms · 2 Baths · House
Stilwell · 1,744 sq.ft · 3 Bedrooms · 2 Baths · House
Tucked away on a spacious lot in the highly desirable Stillwell area, 18995 Lowell Ave offers a rare opportunity to create your dream property in one of Johnson County's most sought-after locations. This property combines peaceful country-style living with convenient access to nearly shopping, dining and highway connections. Surrounds by mature trees and open space, the setting provides privacy, room to expand, and endless potential for renovation, customization, or investment. Whether you are looking for a primary residence, a project, or land in a growing area, this property delivers the charm of rural living while still being just minutes from the amenities of south Johnson County. Bring your vision and unlock the possibilities. 5/20/2026 new HVAC has been installed. New Septic tank being installed at the end of the month
USD 365,000
9718 W 176th Terrace
View photo
House · for sale
USD 1,025,190
USD 276/sq.ft
9718 W 176th Terrace
Stilwell
· 3,703 sq.ft · 4 Bedrooms · 4 Baths · House
· Terrace · Parking · Deck · Fireplace · Equipped kitchen
Stilwell · 3,703 sq.ft · 4 Bedrooms · 4 Baths · House · Terrace · Parking · Deck · Fireplace · Equipped kitchen
Wheeler Homes presents the Bayview Reverse on lot 77 in Wild Horse! This stunning reverse 1.5 story home sits on a walk out lot at the end of the cul de sac. The amazing plan showcases an open concept, main floor living in luxury. The great room boasts vaulted ceilings, a custom ceiling beam, built in shelves, and a gas fireplace. The gourmet kitchen is perfect for entertaining, complete with a large island, built-in appliances, custom cabinets, and an expansive walk-in pantry. Enormous covered deck perfect for hosting. The main level primary suite offers a soaker tub, a walk-in shower, generous closet space, and convenient access to the laundry room. Oversized 4 car garage. The walkout lower level showcases a full bar opening to the spacious family room. Two additional bedrooms accompanied by 2 full bathrooms. Scheduled for completion Summer 2026, this home offers the perfect opportunity for buyers to make some selections. Wild Horse is in the award-winning Blue Valley School District
USD 1,025,190
18620 Reinhardt St, Overland Park, KS 66085 | MLS #2592
View photo
House · for sale
USD 735,780
USD 266/sq.ft
18620 Reinhardt St, Overland Park, KS 66085 | MLS #2592
Stilwell
· 2,766 sq.ft · 5 Bedrooms · 4 Baths · House
· Patio · Garden · Equipped kitchen
Stilwell · 2,766 sq.ft · 5 Bedrooms · 4 Baths · House · Patio · Garden · Equipped kitchen
The wildly popular Bella plan by Gabriel Homes offers a thoughtfully designed layout with rare main-level flexibility. This home sits on lot 92 in Southern Meadows. A private home office and secondary bedroom on the main floor make this plan ideal for today’s lifestyles. The rustic exterior showcases impressive stone columns, cedar ridge accents, and a welcoming covered front porch that creates striking curb appeal. Step inside to a dramatic two-story entry with 10’ ceilings throughout the main level, abundant natural light, and hardwood floors across the main living areas. The great room features custom beams and high-end trim details, while the kitchen impresses with ceiling-height cabinetry, premium finishes, and surprises around every corner. Situated on a large, flat lot, the home opens to a covered patio overlooking a fantastic backyard—perfect for relaxing or entertaining. Upstairs, you’ll find oversized secondary bedrooms, a convenient second-floor laundry, and a spacious prima
USD 735,780
18605 Mohawk Ln, Overland Park, KS 66085 | MLS #2614
View photo
House · for sale
USD 886,900
USD 308/sq.ft
18605 Mohawk Ln, Overland Park, KS 66085 | MLS #2614
Stilwell
· 2,874 sq.ft · 4 Bedrooms · 4 Baths · House
· Garden · Office room · Fireplace · Equipped kitchen
Stilwell · 2,874 sq.ft · 4 Bedrooms · 4 Baths · House · Garden · Office room · Fireplace · Equipped kitchen
Welcome to Our New Model Row! MODEL HOME – NOT FOR SALE Introducing the Incredible New Rosedale Plan by SAB Homes on Lot 101 in Southern Meadows. This brand-new 1.5-story floor plan delivers everything you're looking for — and more — with dynamite curb appeal and thoughtful design throughout its 2,881 sq. Ft. of living space. You will be impressed at every turn! The exterior features striking modern stucco, double front doors, and lush landscaping for an immediate wow factor. Inside, a versatile flex room at the entry can serve as a home office, formal dining room, sitting area, or whatever suits your lifestyle. The dramatic great room features soaring 2-story ceilings, expansive rear windows flooding the space with natural light, and custom stained beams that draw your eye immediately. A stunning 2-story stone fireplace flanked by built-in cabinets completes the show-stopping space and flows seamlessly into the gourmet kitchen. The chef's kitchen overlooks the backyard views and inclu
USD 886,900
17705 Knox St, Overland Park, KS 66013 | MLS #2561
View photo
House · for sale
USD 899,000
USD 212/sq.ft
17705 Knox St, Overland Park, KS 66013 | MLS #2561
Stilwell
· 4,230 sq.ft · 5 Bedrooms · 5 Baths · House
· Patio · Garden · Equipped kitchen · Parking
Stilwell · 4,230 sq.ft · 5 Bedrooms · 5 Baths · House · Patio · Garden · Equipped kitchen · Parking
Model home, not for sale. Introducing the Newport 1.5 SL by Wheeler Homes – Lot 92 in Wild Horse, Blue Valley's Newest Community! This custom home blends style and functionality, starting with stunning curb appeal: double front doors, an oversized garage, and a fully irrigated yard. Step inside to a soaring two-story great room featuring eye-catching custom stained beams. The gourmet kitchen is perfect for entertaining, complete with a large island, built-in appliances, custom cabinets, and an expansive walk-in pantry. The main level primary suite offers private access to the covered patio, a walk-in shower, generous closet space, and convenient access to the laundry room. Upstairs, three additional bedrooms and three full baths are accompanied by an optional loft. Scheduled for completion in 2026, this home offers the perfect opportunity for buyers to make color selections. Wild Horse is in the award-winning Blue Valley School District, with the brand-new Wolf Springs Middle School op
USD 899,000
9719 W 176th Ter, Overland Park, KS 66013 | MLS #2574
View photo
House · for sale
USD 1,334,900
USD 369/sq.ft
9719 W 176th Ter, Overland Park, KS 66013 | MLS #2574
Stilwell
· 3,617 sq.ft · 5 Bedrooms · 5 Baths · House
· Patio · Equipped kitchen
Stilwell · 3,617 sq.ft · 5 Bedrooms · 5 Baths · House · Patio · Equipped kitchen
Introducing the Maplewood III by JFE Construction on Lot 78 in Wild Horse, Blue Valley's newest community! This floorplan is stunning from top to bottom. Beautiful curb appeal with a modern rustic front elevation tastefully dressed with natural stone. You will not want to miss all the sought after features the house provides including the large open concept great room with 2-story ceiling, custom kitchen finishes with a spacious prep style pantry, main floor primary suite, huge mudroom drop zone providing convenience, and a covered patio perfect for entertaining. Plenty of space upstairs with the loft, 3 bedrooms, and 3 full bathrooms. Scheduled for completion later in 2026, this home offers the perfect opportunity for buyers to move in before School starts. Wild Horse is in the award-winning Blue Valley School District, walking distance to Wolf Springs Elementary with the brand-new Wolf Springs Middle School opening in 2026. Don’t miss your chance to own in one of the area’s most anti
USD 1,334,900
17604 Carter St, Overland Park, KS 66013 | MLS #2571
View photo
House · for sale
USD 1,033,995
USD 295/sq.ft
17604 Carter St, Overland Park, KS 66013 | MLS #2571
Stilwell
· 3,498 sq.ft · 4 Bedrooms · 5 Baths · House
· Patio · Equipped kitchen
Stilwell · 3,498 sq.ft · 4 Bedrooms · 5 Baths · House · Patio · Equipped kitchen
The timeless 1.5 story Augusta III by Bickimer Homes on Lot 103 in Wild Horse, Blue Valley's newest community! Stunning French Contemporary front elevation. You will not want to miss all the sought after features the house provides including the spacious open concept great room, custom kitchen finishes with a butler's pantry, main floor master suite, convenient mudroom drop zone, and a huge covered patio perfect for entertaining. Plenty of space upstairs with the spacious loft, 3 bedrooms with walk in closets, and 3 private baths. Scheduled for completion in 2026, this home offers the perfect opportunity for buyers to make color selections. Wild Horse is in the award-winning Blue Valley School District, walking distance to Wolf Springs Elementary with the brand-new Wolf Springs Middle School opening in 2026. Don’t miss your chance to own in one of the area’s most anticipated communities! Close to Bluhawk shops and easy highway access. Taxes are estimated as home is under construction
USD 1,033,995

Get email alerts

Don't miss out: be the first to know about new properties

The alert was correctly created

On subscribing you accept the conditions of use and the privacy policy
Alert
Receive new ads in your inbox
Save this search
Receive alerts for new listings

We'll send you an email when we have new properties for: "Properties for sale in Stilwell"

The alert was correctly created

Bonita, Olathe township Johnson County Kansas
Belvidere Heights
Get email alerts and be the first to see new listings
Required field
On subscribing I accept the terms of the privacy policy
Perfect! You'll soon start receiving new listings via email
Alert
Receive an email when we have new ads for Properties for sale in Stilwell
Save this search
Filters

Bedrooms

Size (sq.ft)

sq.ft
sq.ft

Price

USD
USD

Property type

Bathrooms

Clear all filters
Receive notifications when new entries are published.