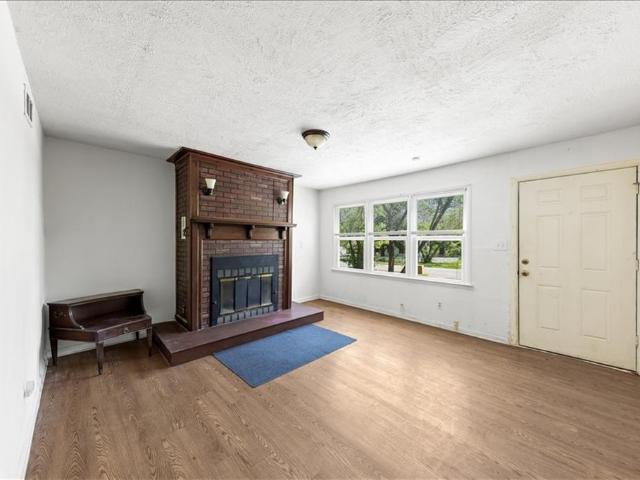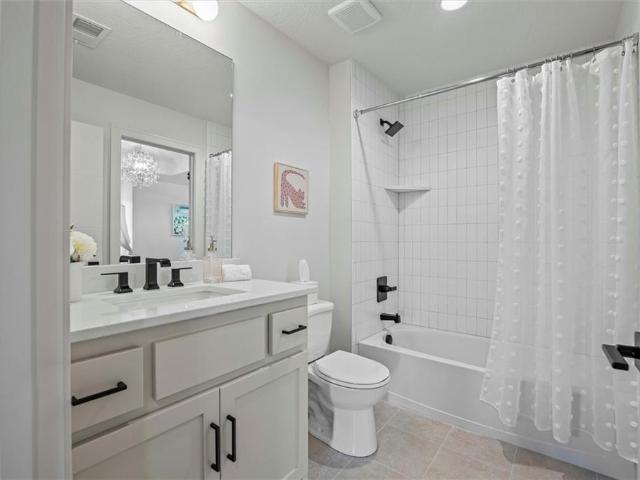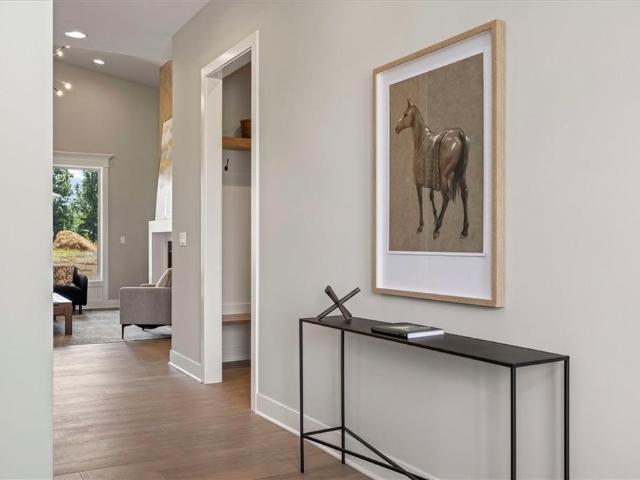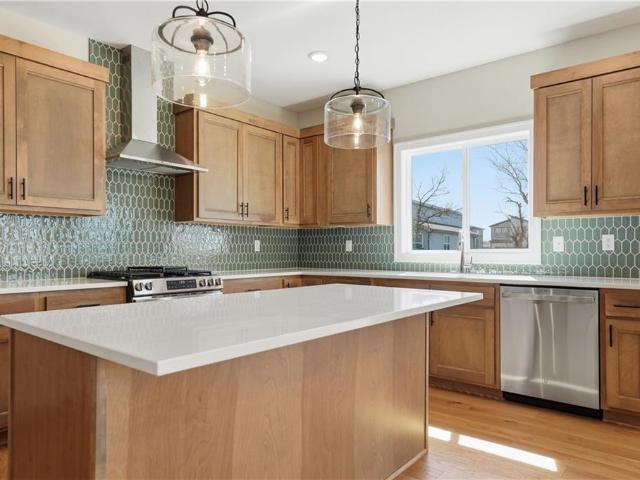
149 properties for sale in Stilwell

17600 Knox St, Overland Park, KS 66013 | MLS #2608
View photo
House · for sale
USD 1,254,900
USD 344/sq.ft
17600 Knox St, Overland Park, KS 66013 | MLS #2608
Stilwell
· 3,638 sq.ft · 5 Bedrooms · 5 Baths · House
· Patio · Equipped kitchen
Stilwell · 3,638 sq.ft · 5 Bedrooms · 5 Baths · House · Patio · Equipped kitchen
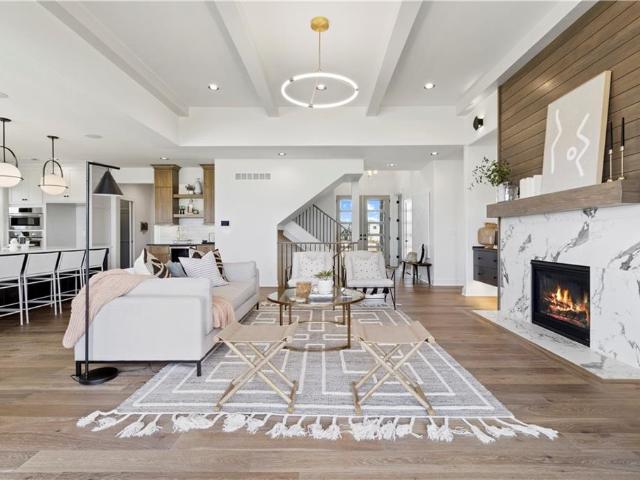
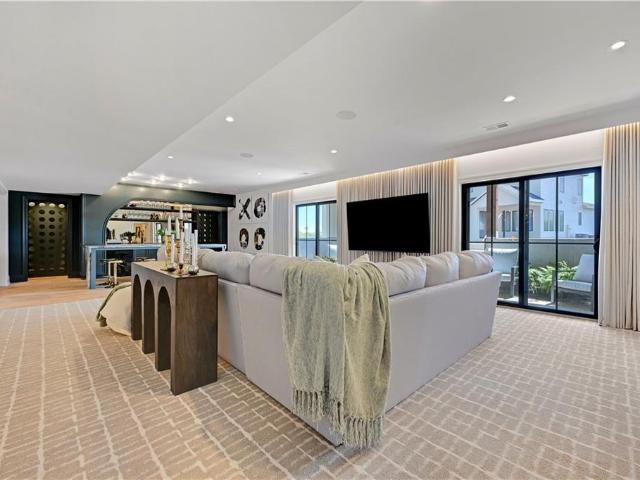
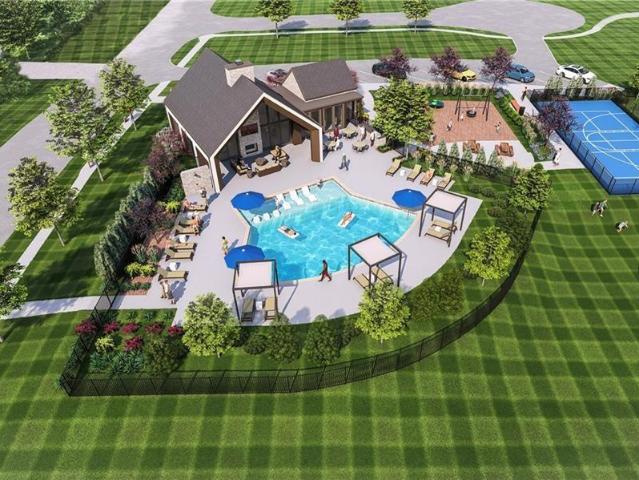
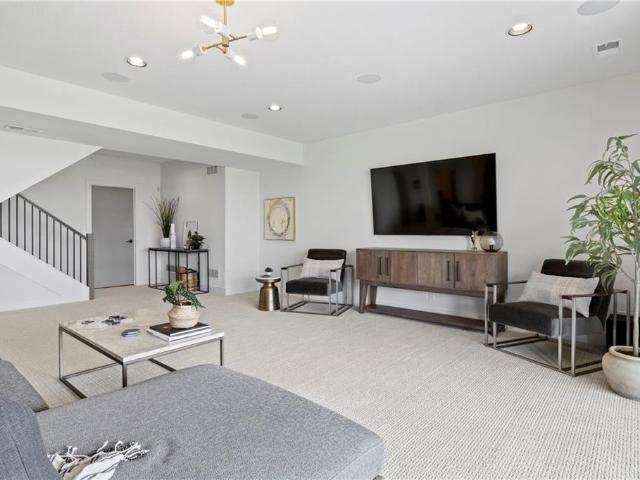
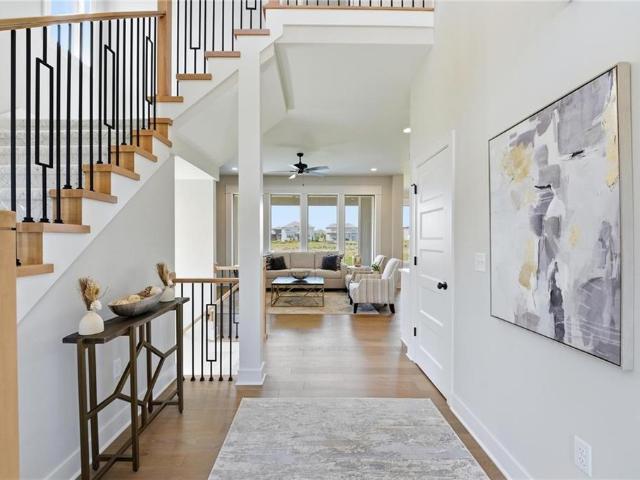
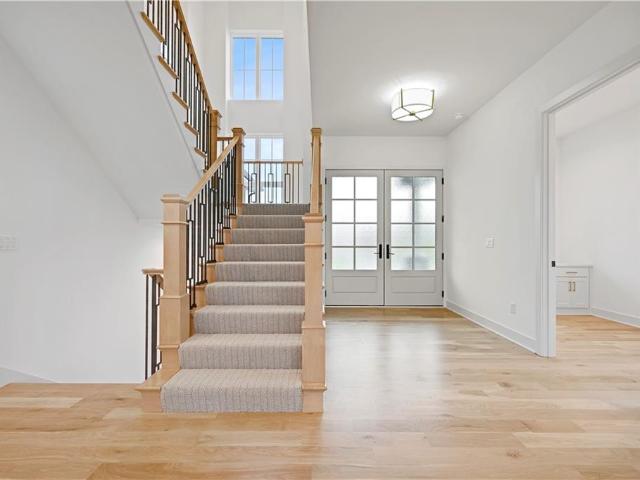
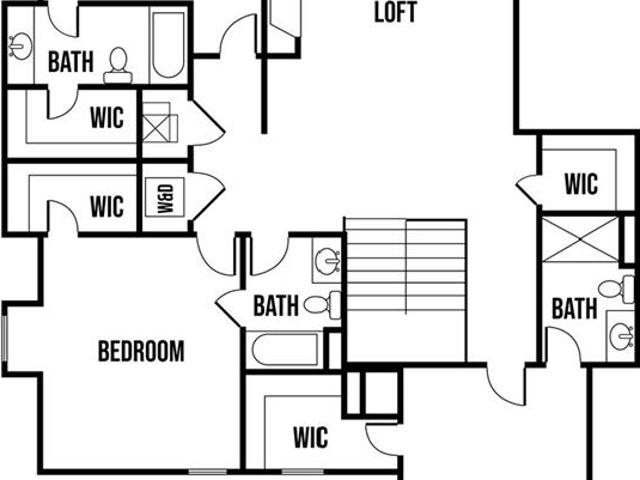
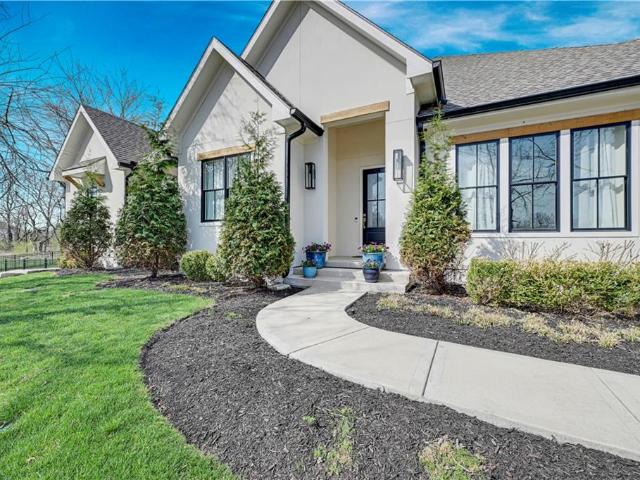
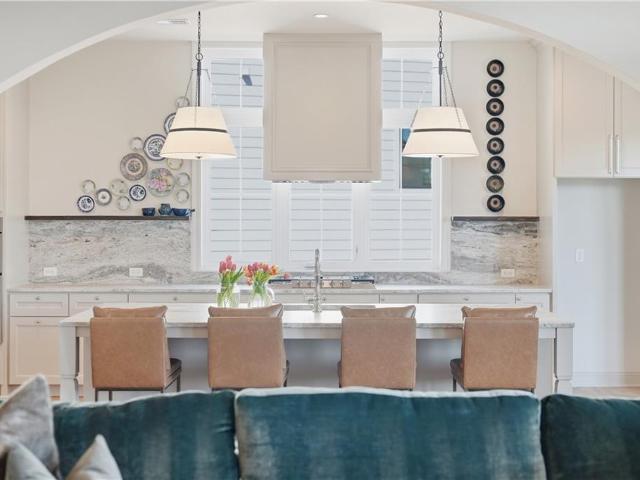
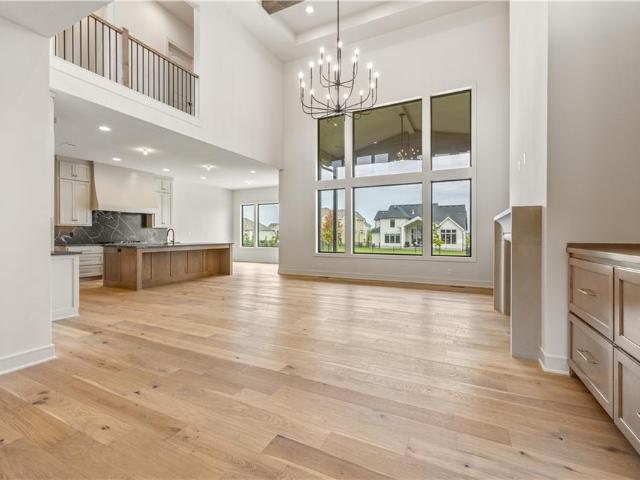
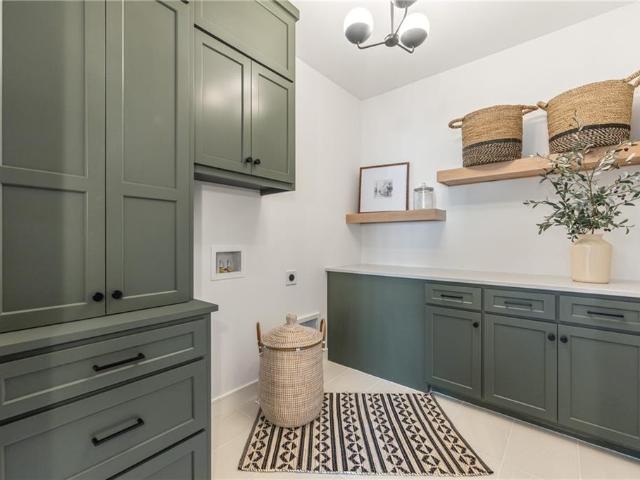
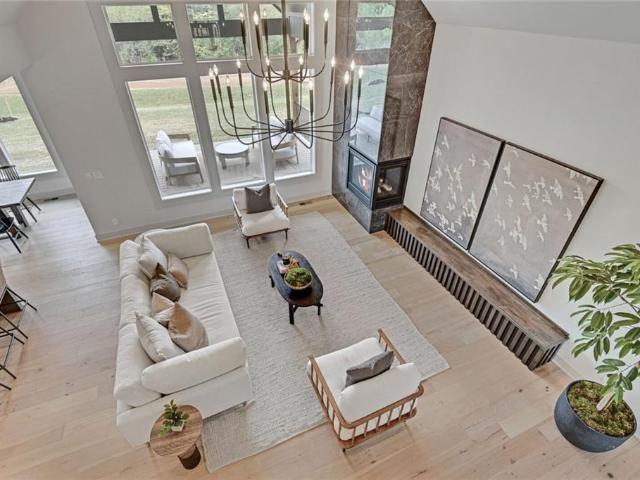
Introducing the Maplewood II by JFE Construction on Lot 71 in Wild Horse, Blue Valley's newest community! This floorplan is stunning from top to bottom. Beautiful curb appeal with a welcoming traditional front elevation tastefully dressed with natural stone. You will not want to miss all the sought after features the house provides including the large open concept great room with 2-story ceiling, custom kitchen finishes with a spacious prep style pantry, main floor primary suite, huge mudroom drop zone providing convenience, and a covered patio perfect for entertaining. Plenty of space upstairs with the loft, 3 bedrooms, and 2 full bathrooms. Scheduled for completion in August 2026, this home offers the perfect opportunity for buyers to move in before School starts. Wild Horse is in the award-winning Blue Valley School District, walking distance to Wolf Springs Elementary with the brand-new Wolf Springs Middle School opening in 2026. Don’t miss your chance to own in one of the area’s m
USD 1,254,900
17700 Knox St, Overland Park, KS 66013 | MLS #2589
View photo
House · for sale
USD 963,745
USD 340/sq.ft
17700 Knox St, Overland Park, KS 66013 | MLS #2589
Stilwell
· 2,831 sq.ft · 4 Bedrooms · 4 Baths · House
· Patio · Equipped kitchen
Stilwell · 2,831 sq.ft · 4 Bedrooms · 4 Baths · House · Patio · Equipped kitchen
The Award Winning Truman by Bickimer Homes on Lot 84 in Wild Horse, Blue Valley's newest community! Stunning Mediterranean elevation with modern hip roofline. You will not want to miss all the sought after features the house provides including the spacious open concept great room, custom kitchen finishes with a butler's pantry, main floor master suite, convenient mudroom drop zone, and a covered patio perfect for entertaining. Plenty of space upstairs with the loft, 3 bedrooms with walk in closets, a shared Jack & Jill bath, and a private full bath. Scheduled for completion in 2026, this home offers the perfect opportunity for buyers to make color selections. Wild Horse is in the award-winning Blue Valley School District, walking distance to Wolf Springs Elementary with the brand-new Wolf Springs Middle School opening in 2026. Don’t miss your chance to own in one of the area’s most anticipated communities! Close to Bluehawk shops and easy highway access. Taxes are estimated as home is
USD 963,745
11712 W 181st Street
View photo
House · for sale
USD 1,031,287
USD 294/sq.ft
11712 W 181st Street
Stilwell
· 3,498 sq.ft · 4 Bedrooms · 4 Baths · House
· Garden · Office room · Cellar
Stilwell · 3,498 sq.ft · 4 Bedrooms · 4 Baths · House · Garden · Office room · Cellar
The amazing 1.5 story augusta iii by bickimer homes on lot 6 in woodmyre ready for a fall 2026 move in! Come explore this brand new overland park community now open. Your chance to grab a brand new home already started and just waiting for your custom options. This award-winning AUGUSTA III 1.5 Story home, is perfectly situated on a level homesite with back yard trees featuring a main floor primary suite, a private office and three spacious bedrooms plus a loft upstairs. There’s still time to personalize your design selections and/or add a basement finish for even more luxurious living or entertaining space. *home is currently under construction. *Photos are of a previous model and may depict optional features. Come see WOODMYRE, a brand new luxurious new home community in Overland Park with BLUE VALLEY SCHOOLS developed by the renowned team Lambie-Rieke. *Due to road closures, please use Plumn road traveling south and turn left on 183rd street to find us.
USD 1,031,287
11809 W 181st Ct, Overland Park, KS 66013 | MLS #2616
View photo
House · for sale
USD 1,750,000
USD 318/sq.ft
11809 W 181st Ct, Overland Park, KS 66013 | MLS #2616
Stilwell
· 5,500 sq.ft · 5 Bedrooms · 6 Baths · House
· Fireplace · Equipped kitchen
Stilwell · 5,500 sq.ft · 5 Bedrooms · 6 Baths · House · Fireplace · Equipped kitchen
The stunning new Edward Franklin Building Company’s MODEL HOME on lot #11 is ready to tour! The Harlow 1.5 Story plan won the Gold award for Plan and Design in the Parade of Homes. Showcasing exquisite craftsmanship and thoughtful detail throughout, this stunning home offers luxury and comfort at every turn. A beautiful entry will welcome family and friends into a true showcase residence. Elegant archways thoughtfully separate the main living areas, adding character and architectural charm. The serene primary suite features elegant arched windows and a refined retreat-like feel. The designer kitchen flows seamlessly into the inviting morning room, complete with a charming banquette and cozy seating near the fireplace. Each upper-level bedroom is uniquely designed with creativity and character. The finished lower level is the perfect place to unwind after a busy day, featuring a backlit bar, wine cubbies, and an ideal space for entertaining. Model home not for sale WOODMYRE is one of th
USD 1,750,000
18304 Monrovia St, Overland Park, KS 66013 | MLS #2624
View photo
House · for sale
USD 825,000
USD 271/sq.ft
18304 Monrovia St, Overland Park, KS 66013 | MLS #2624
Stilwell
· 3,035 sq.ft · 4 Bedrooms · 4 Baths · House
· Garden · Deck · Fireplace · Equipped kitchen
Stilwell · 3,035 sq.ft · 4 Bedrooms · 4 Baths · House · Garden · Deck · Fireplace · Equipped kitchen
Priced well below appraised value! Nearly new walkout 1.5 Reverse with Designer upgrades in Prime cul-de-sac location! Completed in late 2023 & IMPECCABLY MAINTAINED, this stunning home in highly sought-after Riverstone Valley offers modern luxury living in the AWARD WINNING Blue Valley School District. Step inside to a dramatic two-story entry wu002Fsoaring ceilings, beautiful wood floors, & sweeping staircase. Warm finishes blend beautifully wu002Fcrisp modern elements, creating a space that's both sophisticated & comfortable. The great room is a true showpiece wu002Ffloor-to-ceiling stone fireplace & a stunning wall of windows for natural light. The open layout flows seamlessly into the breakfast room showcasing wood beam ceiling detail for added warmth & architectural charm. Walk out to the covered composite deck and wrought iron fenced backyard beyond. Designed for both beauty & function the chef's kitchen features a large granite island, gas cooktop, abundant cabinetry, & impress
USD 825,000
11712 W 181st St, Overland Park, KS 66013 | MLS #2584
View photo
House · for sale
USD 1,031,287
USD 332/sq.ft
Updated
11712 W 181st St, Overland Park, KS 66013 | MLS #2584
Stilwell
· 3,100 sq.ft · 4 Bedrooms · 5 Baths · House
· Garden · Office room · Cellar
Stilwell · 3,100 sq.ft · 4 Bedrooms · 5 Baths · House · Garden · Office room · Cellar
The amazing 1.5 story augusta iii by bickimer homes on lot 6 in woodmyre ready for a fall 2026 move in! Come explore this brand new overland park community now open. Your chance to grab a brand new home already started and just waiting for your custom options. This award-winning AUGUSTA III 1.5 Story home, is perfectly situated on a level homesite with back yard trees featuring a main floor primary suite, a private office and three spacious bedrooms plus a loft upstairs. There’s still time to personalize your design selections andu002For add a basement finish for even more luxurious living or entertaining space. Home is currently under construction. Photos are of a previous model and may depict optional features. Come see WOODMYRE, a brand new luxurious new home community in Overland Park with BLUE VALLEY SCHOOLS developed by the renowned team Lambie-Rieke. Due to road closures, please use Plumn road traveling south and turn left on 183rd street to find us
USD 1,031,287
17120 Chula Vista Drive
View photo
House · for sale
USD 119,900
USD 168/sq.ft
17120 Chula Vista Drive
Stilwell
· 710 sq.ft · 2 Bedrooms · 1 Bath · House
Stilwell · 710 sq.ft · 2 Bedrooms · 1 Bath · House
Desirable ranch home in a great Belton neighborhood with excellent investment potential! Situated on a large lot, this quaint home features a spacious covered front porch and offers the perfect opportunity for a quick and manageable renovation. Primarily in need of cosmetic updates, this property is ideal for investors looking for a flip, rental, or affordable home to add value. Wether you're looking for your next investment or wanting to add sweat equity into your next home, there's strong upside in a sought after location. Don't miss this chance to transform this charming property into a great investment or cozy home!
USD 119,900
11808 W 181st Ct, Overland Park, KS 66013 | MLS #2583
View photo
House · for sale
USD 881,250
USD 352/sq.ft
Updated
11808 W 181st Ct, Overland Park, KS 66013 | MLS #2583
Stilwell
· 2,497 sq.ft · 4 Bedrooms · 4 Baths · House
· Patio · Garden · Fireplace · Equipped kitchen
Stilwell · 2,497 sq.ft · 4 Bedrooms · 4 Baths · House · Patio · Garden · Fireplace · Equipped kitchen
The Award-Winning “LAYLA” 1.5 Story by WALKER CUSTOM HOMES on lot #1, a private scenic yard on a hilltop in the brand new community of Woodmyre, is ready for a July move-in! Come see this craftsman-style home, a sought-after plan perfectly positioned on a beautiful level homesite backing to trees in this brand new OVERLAND PARK u002F Blue Valley Schools community, WOODMYRE by the esteemed developer duo, Lambie-Rieke. Step through the grand Double-Door Entry into an open, light-filled main level featuring a stunning Staircase, soaring ceilings with Accent Beams, and a stone-to-ceiling Fireplace in the great room. The spacious dining room and designer Kitchen flow seamlessly together with convenient access to the covered patio, ideal for relaxing while watching the sunset or entertaining friends & family. The primary bedroom is thoughtfully tucked behind the great room with a trim accent wall and ceiling beams. The primary bath continues the luxury with a free-standing soaking tub, walk-
USD 881,250
18221 Oakmont St, Overland Park, KS 66013 | MLS #2564
View photo
House · for sale
USD 855,589
USD 281/sq.ft
18221 Oakmont St, Overland Park, KS 66013 | MLS #2564
Stilwell
· 3,035 sq.ft · 4 Bedrooms · 5 Baths · House
· Deck · Fireplace · Equipped kitchen
Stilwell · 3,035 sq.ft · 4 Bedrooms · 5 Baths · House · Deck · Fireplace · Equipped kitchen
The award winning Aspen floor plan by Coventry Builders. New construction home is complete and move-in-ready. This 4 bedroom + Loft, 4.5 bath, 1.5 Story home features a large front porch. The Great Room has a soaring two story ceiling and the open living area is complete with a beautiful fireplace, built-ins, and tons of natural light. The kitchen has lots of cabinet and countertop space and a huge island. The large pantry is adjacent. Beams in the Dining room ceiling add to the WOW and the Dining room opens to the large covered deck. The main level features a 2nd bedroom with it's own bath and walk-in closet. The spacious main level Primary Bedroom opens to the luxurious Mbath with a walk-in shower and free-standing tub. The large Master closet features plenty of storage possibilities. Connected to the master closet is the laundry room with a quartz countertop. The second level features a large loft that overlooks the Great Room. There are two additional spacious bedrooms on this leve
USD 855,589
12413 W 184th St, Overland Park, KS 66013 | MLS #2621
View photo
House · for sale
USD 800,000
USD 273/sq.ft
12413 W 184th St, Overland Park, KS 66013 | MLS #2621
Stilwell
· 2,928 sq.ft · 5 Bedrooms · 4 Baths · House
· Office room · Equipped kitchen
Stilwell · 2,928 sq.ft · 5 Bedrooms · 4 Baths · House · Office room · Equipped kitchen
This home is complete and move in ready! Welcome to the Ryder Expanded by Lamendola Custom Homes located on Lot 64. This stunning 1.5-story residence features 5 bedrooms and 3.5 bathrooms, thoughtfully designed for comfort, style, and functionality. The main level offers a spacious primary suite complete with a luxurious ensuite bathroom, an additional bedroom that can easily serve as a home office, a well-appointed laundry room with a sink and ample storage, and a beautifully designed kitchen with a generous walk-in pantry. The great room includes a stylish dry bar with floating shelves—perfect for effortless entertaining. Upstairs, a versatile loft provides additional living space, complemented by two bedrooms connected by a Jack-and-Jill bathroom, plus a third bedroom with its own private ensuite. With exceptional craftsmanship and an inviting layout, this home offers everything you need and more—a truly wonderful place to call home. Note: students will attend the new Blue Valley Mi
USD 800,000
17214 Chula Vista Drive
View photo
House · for sale
USD 165,000
USD 182/sq.ft
17214 Chula Vista Drive
Stilwell
· 904 sq.ft · 3 Bedrooms · 1 Bath · House
· Garden
Stilwell · 904 sq.ft · 3 Bedrooms · 1 Bath · House · Garden
Welcome to this ranch in Belton offering comfort, convenience, and room to grow! Nestled in a great neighborhood with a park at the end of the street, this home offers a peaceful setting while still being close to everyday conveniences, including the commissary just down the road. Step outside and enjoy your own private green retreat. During the spring and summer months, the mature trees fill in to create a relaxing backyard oasis with incredible privacy and shade
USD 165,000
12311 W 183rd Ter, Overland Park, KS 66013 | MLS #2575
View photo
House · for sale
USD 1,282,540
USD 253/sq.ft
12311 W 183rd Ter, Overland Park, KS 66013 | MLS #2575
Stilwell
· 5,059 sq.ft · 7 Bedrooms · 7 Baths · House
· Fireplace · Equipped kitchen
Stilwell · 5,059 sq.ft · 7 Bedrooms · 7 Baths · House · Fireplace · Equipped kitchen
Introducing The Santa Barbara, Hilmann Home Building’s breathtaking new 1.5-story design, prominently showcased on Lot 49 along Model Row. This exceptional floor plan offers 7 bedrooms and 6.5 baths, delivering an unparalleled combination of luxury, comfort, and functionality. The open-concept main level features a stunning great room with hardwood flooring, a vaulted ceiling, a floor-to-ceiling fireplace, and seamless views of the covered outdoor living area—ideal for year-round entertaining. The gourmet kitchen highlights beautifully crafted cabinetry, a large island with granite countertops, and a spacious walk-in pantry that can double as a prep kitchen. The primary suite is thoughtfully designed with a spa-inspired bathroom featuring a large vanity, walk-in shower, freestanding soaking tub, and two expansive walk-in closets. A private door leads directly from the primary bedroom to the covered porch for added convenience. The main-level laundry room includes a utility sink, cabine
USD 1,282,540
12403 W 183rd Ter, Overland Park, KS 66013 | MLS #2621
View photo
House · for sale
USD 875,000
USD 298/sq.ft
12403 W 183rd Ter, Overland Park, KS 66013 | MLS #2621
Stilwell
· 2,928 sq.ft · 5 Bedrooms · 4 Baths · House
· Office room · Equipped kitchen
Stilwell · 2,928 sq.ft · 5 Bedrooms · 4 Baths · House · Office room · Equipped kitchen
Model now for sale! Welcome to the Ryder Expanded by Lamendola Custom Homes, proudly situated on Lot 51. This stunning north facing 1.5-story residence features 5 bedrooms and 3.5 bathrooms, thoughtfully designed for comfort, style, and functionality. The main level offers a spacious primary suite complete with a luxurious ensuite bathroom, an additional bedroom that can easily serve as a home office, a well-appointed laundry room with a sink and ample storage, and a beautifully designed kitchen with refrigerator and a generous walk-in pantry. The great room includes a stylish dry bar with floating shelves and beverage fridge. Perfect for effortless entertaining. Upstairs, a versatile loft provides additional living space, complemented by two bedrooms connected by a Jack-and-Jill bathroom, plus a third bedroom with its own private ensuite. With exceptional craftsmanship and an inviting layout, this home offers everything you need and more—a truly wonderful place to call home. Taxes are
USD 875,000
13309 W 179th Street
View photo
House · for sale
USD 619,950
USD 253/sq.ft
Updated
13309 W 179th Street
Stilwell
· 2,443 sq.ft · 5 Bedrooms · 4 Baths · House
· Patio · Parking · Equipped kitchen
Stilwell · 2,443 sq.ft · 5 Bedrooms · 4 Baths · House · Patio · Parking · Equipped kitchen
Summer Savings — $7,500 Your Way! *Limited-time offer available for buyers who go under contract by August 31, 2026*. This is the BEST PRICED 5 Bedroom 2 Story By A. M-i-l-e. Literally! The thoughtful and convenient layout of this plan paired with above and beyond decor finishes that are hard to find are sure to wow you! Let's check off those boxes on your list: 5 Bedrooms with 5th Bedroom on Main Level. 4 Full Bathrooms. A Good Sized 3 Car Garage You Can Park In. Freestanding Soaking Tub & Generous Sized Walk-In Shower in Gorgeous Primary Bath. Big Primary Walk-In Closet Connecting to Laundry. 4th Bedroom with Private Bath. Shared Bath for Bedrooms 2 and 3. Fantastic Covered Back Patio. Rocking Chair Front Porch. Chef's Kitchen with Hood Over Gas Range. Microwave & Mini-Fridge in Walk-In Pantry. Designer Tile & Light Fixtures. Built-In Boot Bench off Garage Entry. A TREED (rare in new construction). The list goes on! Visit and see it feels like HOME! Details apply
USD 619,950
13304 W 179th St, Overland Park, KS 66013 | MLS #2632
View photo
House · for sale
USD 674,950
USD 257/sq.ft
13304 W 179th St, Overland Park, KS 66013 | MLS #2632
Stilwell
· 2,626 sq.ft · 5 Bedrooms · 4 Baths · House
· Patio · Fireplace · Equipped kitchen
Stilwell · 2,626 sq.ft · 5 Bedrooms · 4 Baths · House · Patio · Fireplace · Equipped kitchen
Do not miss this exceptional opportunity! Discerning buyers will appreciate this award winning ASPEN plan by Crestwood Custom Homes, where timeless design meets luxury, functionality, and exceptional craftsmanship. The light-filled main level welcomes you with 10 ft ceilings, beautiful floor-to-ceiling tiled fireplace, secluded 5th bedroomu002Foffice, and a spacious dining area which flows seamlessly to the large covered patio and gourmet kitchen—perfect for both entertaining and everyday living. Designed with the home chef in mind, the kitchen showcases premium finishes throughout, including floor-to-ceiling custom cabinetry with upgraded potu002Fpan draws, 36” gas built-in cooktop, quartz countertops, distinctive ceiling treatments, and a oversized walk-in pantry offering abundant storage. The luxurious primary suite offers a spa-like ambiance with its expansive zero-entry walk-in shower, freestanding tub, coffee bar, dual vanities, and generously sized custom master closet connected
USD 674,950
16661 S Country Club Dr, Loch Lloyd, MO 64012 | MLS #2609
View photo
House · for sale
USD 1,050,000
USD 258/sq.ft
16661 S Country Club Dr, Loch Lloyd, MO 64012 | MLS #2609
Stilwell
· 4,069 sq.ft · 4 Bedrooms · 4 Baths · House
· Patio · Office room · Gym · Deck · Equipped kitchen
Stilwell · 4,069 sq.ft · 4 Bedrooms · 4 Baths · House · Patio · Office room · Gym · Deck · Equipped kitchen
Tucked into a serene, wooded setting in the private gated community of Loch Lloyd is a charming reverse 1.5 story. Home offers a blend of warmth and functionality with 4 bedrooms and a versatile bonus room. The main floor features 2 private bedrooms. Large windows throughout the home invite natural light. Kitchen is spacious with a large island a walk-in pantry. The lower level walkout expands the living space with 2 additional bedrooms and a bonus room which is perfect for a home office or gym. The lower level includes a large bar area and more. Step outside and you will find an incredible outdoor space with great landscaping, screened in porch, deck and covered patio
USD 1,050,000
17021 King St, Overland Park, KS 66221 | MLS #2523
View photo
House · for sale
USD 1,175,000
USD 373/sq.ft
17021 King St, Overland Park, KS 66221 | MLS #2523
Stilwell
· 3,143 sq.ft · 4 Bedrooms · 4 Baths · House
· Deck · Fireplace · Equipped kitchen · Parking · Cellar
Stilwell · 3,143 sq.ft · 4 Bedrooms · 4 Baths · House · Deck · Fireplace · Equipped kitchen · Parking · Cellar
Lot 56: Why buyers will love this home: Spacious 2-story floor plan designed for modern family living. Warm and inviting Great Room with fireplace, ideal for gathering and entertaining. Dedicated media room and office on the main level, perfect for movie nights, working from home, hobbies, or flexible living needs. Beautiful kitchen with modern appliances and oversized pantry, offering both function and storage for busy households. All 4 bedrooms located upstairs, creating privacy and a practical everyday flow. Walk-in closets in every bedroom, giving everyone space to stay organized. Convenient second-floor laundry room, thoughtfully placed near bedrooms for easier routines. Full basement offering future expansion potential, storage, or recreation space. Covered deck ideal for enjoying quiet mornings, outdoor dining, or evening relaxation. 3-car attached garage with plenty of room for vehicles, storage, and gear. Situated on a spacious corner homesite in the beautiful Mills Ranch comm
USD 1,175,000
12215 W 184 Terrace
View photo
House · for sale
USD 1,098,180
USD 203/sq.ft
12215 W 184 Terrace
Stilwell
· 5,403 sq.ft · 7 Bedrooms · 6 Baths · House
· Terrace · Fireplace · Equipped kitchen
Stilwell · 5,403 sq.ft · 7 Bedrooms · 6 Baths · House · Terrace · Fireplace · Equipped kitchen
Located on Lot 115 prepare to be wowed by The Santa Barbara plan is one of Hilmann Home Building's newest 1 1/5 Story plans offering 7 bedrooms and 6 baths. The open main floor living features a great room with hardwood and vaulted ceiling, floor-to-ceiling fireplace, and a view to the outdoor covered living area, great for entertaining. The kitchen features beautifully designed cabinetry with a large island and granite countertops. The huge walk-in pantry / optional prep kitchen provides ample storage. The beautiful primary bath has everything you need including a large vanity space, walk-in shower, free standing soaker tub and TWO large walk-in closets. The primary bedroom has a convenient door leading to the covered porch. The main floor laundry boasts a utility sink with cabinetry and access from the main living area and the master bedroom closet. The 5th bedroom on the main floor can also serve as an office or study with access to a full bath. Each bedroom throughout includes its
USD 1,098,180
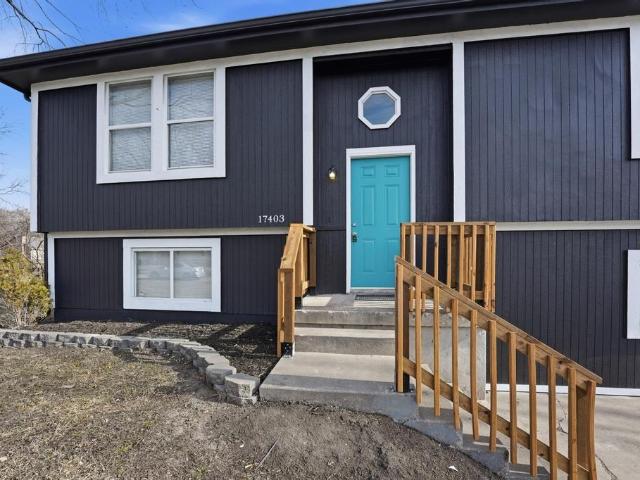
17403 Monte Verde Drive
View photo
House · for sale
USD 265,000
USD 170/sq.ft
Updated
17403 Monte Verde Drive
Stilwell
· 1,550 sq.ft · 4 Bedrooms · 2 Baths · House
· Garden · Office room · Deck · Equipped kitchen · Cellar
Stilwell · 1,550 sq.ft · 4 Bedrooms · 2 Baths · House · Garden · Office room · Deck · Equipped kitchen · Cellar
New, new, new! This beautifully updated 4 bedroom, 2 bath home truly has it all and sits on a huge level lot in a fantastic location. Recent upgrades include brand new exterior and interior paint, new flooring throughout, updated trim, doors and hardware, plus modern lighting and plumbing fixtures. Both bathrooms have been fully remodeled, and the kitchen shines with freshly painted cabinets and new stainless steel appliances. The finished basement offers a spacious second living area, perfect for entertaining, a home office, or a cozy retreat. Outside, enjoy a large, fully fenced backyard, expansive driveway, deck, and a shed for extra storage. Located right next to the park, this home offers convenience, green space, and outdoor enjoyment just steps away. Completely move in ready and a must see!
USD 265,000
6888 W 185th Terrace
View photo
House · for sale
USD 650,000
USD 185/sq.ft
6888 W 185th Terrace
Stilwell
· 3,498 sq.ft · 4 Bedrooms · 3 Baths · House
· Terrace · Deck · Equipped kitchen
Stilwell · 3,498 sq.ft · 4 Bedrooms · 3 Baths · House · Terrace · Deck · Equipped kitchen
Set on a beautiful 1-acre lot in the Blue Valley schools, this 4 bd, 3 ba home w/ 3,500+ finished sq ft offers a rare opportunity to secure features that are hardest to find & impossible to recreate: acreage, location, schools & space. Thoughtfully improved & ready to enjoy today, it presents a compelling opportunity for buyers who recognize the value of investing in a property they can make their own over time. Major improvements completed! NEW Continental siding (50-yr warranty), NEW windows, NEW gutters & NEW water heater. The home is pre-inspected, w/ major repairs addressed & reinspected. Sellers are offering a credit for flooring or closing costs. Exceptional in size & function, the kitchen features a 6-burner gas range w/ hood, oversized fridge, double ovens, 2 dishwashers, a large prep island w/ 2nd sink, abundant storage & peninsula seating. The oversized primary suite offers deck access, a walk-in closet & spacious bath w/ double vanities, walk-in shower & freestanding soakin
USD 650,000
5253 W 215th Street
View photo
House · for sale
USD 1,450,000
USD 372/sq.ft
5253 W 215th Street
Stilwell
· 3,897 sq.ft · 4 Bedrooms · 5 Baths · House
· Office room · Deck · Parking · Cellar
Stilwell · 3,897 sq.ft · 4 Bedrooms · 5 Baths · House · Office room · Deck · Parking · Cellar
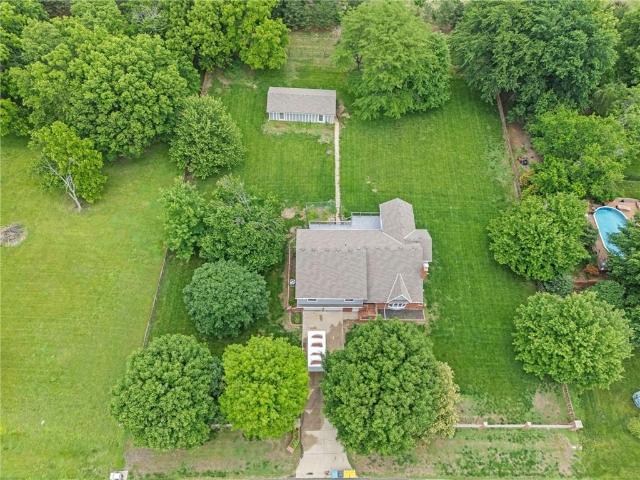
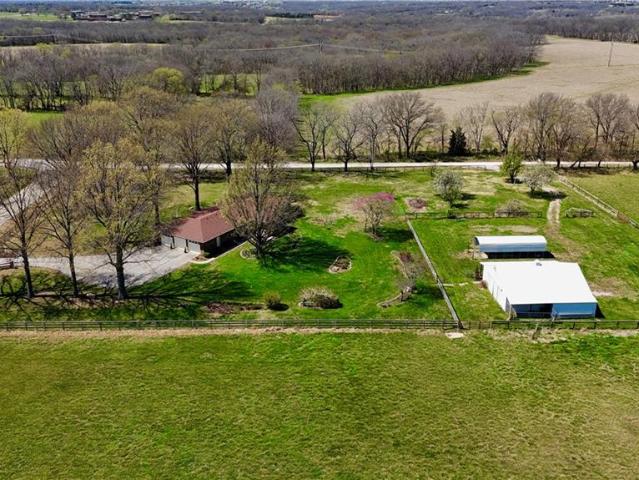
Rare 18+ Acre Estate in Bucyrus with Blue Valley Schools! Experience the perfect blend of privacy, space, and country living with this one-of-a-kind property offering a Miami County address and highly sought-after Blue Valley Schools. Nestled on more than 18 scenic acres, this exceptional estate features a charming 1.5-story home with a walkout basement and an expansive deck overlooking a tranquil pond—the ideal setting to relax and enjoy breathtaking views. The property is designed for those seeking room to roam and endless possibilities. In addition to the attached 3-car garage, you'll find a separate one-bedroom accessory dwelling unit (ADU) complete with its own garage, making it perfect for guests, extended family, rental income, or a private home office. Equestrian enthusiasts will appreciate the impressive 3,000+ square foot horse barn with five stalls, while hobby farmers and outdoor lovers will enjoy the two chicken coops, peacock house, and additional storage shed. Whether yo
USD 1,450,000
18340 Mohawk Lane
View photo
House · for sale
USD 1,685,000
USD 471/sq.ft
18340 Mohawk Lane
Stilwell
· 3,574 sq.ft · 4 Bedrooms · 4 Baths · House
· Equipped kitchen · Parking
Stilwell · 3,574 sq.ft · 4 Bedrooms · 4 Baths · House · Equipped kitchen · Parking
Luxury living in the sought-after. *Blue Valley School District*.— where location truly is everything. Builder's personal residence, situated on. *2 scenic acres of beautifully treed, fenced property*. This stunning former spec home offers 4 spacious bedrooms and 4.5 baths on the main level with the lower level ready for additional living space. The main level features a luxurious primary suite complete with separate his-and-hers bathrooms for the ultimate private retreat, plus a convenient laundry room located within the primary suite. Each additional bedroom includes its own en-suite bath, offering comfort and privacy for family and guests. The kitchen is a showstopper, showcasing a large statement island, gas cooktop, double sinks, premium Thermador appliances, and a spacious butler's pantry — perfect for entertaining. A second laundry room is thoughtfully located in the mudroom just off the kitchen, adding everyday functionality. The home includes a 2-car attached garage plus a 2-c
USD 1,685,000
11710 W 181st Terrace
View photo
House · for sale
USD 1,399,900
USD 344/sq.ft
11710 W 181st Terrace
Stilwell
· 4,069 sq.ft · 4 Bedrooms · 4 Baths · House
· Office room · Terrace · Equipped kitchen · Swimming pool
Stilwell · 4,069 sq.ft · 4 Bedrooms · 4 Baths · House · Office room · Terrace · Equipped kitchen · Swimming pool
NEW $25,000 BUILDER PROMO on this move-in-ready home! Historical Modern Elegance: The Harlow by Edward Franklin Building Company awaits in Woodmyre on Lot 21, READY for move-in! Experience timeless craftsmanship blended with fresh, modern design in this 1.5 Story Modern home. The Harlow offers thoughtful architectural details, including elegant trim work, graceful arches, and an exceptional use of natural light through beautifully placed windows. The airy kitchen is complemented by a functional scullery, perfect for entertaining and everyday living, and opens to a charming morning room. A dedicated office in the front of the home provides an inspiring workspace. Upstairs, each secondary bedroom features a vaulted ceiling and its own private bath, while the luxurious primary suite offers a serene ensuite and a spacious walk-in closet. Woodmyre is a BRAND NEW UPSCALE boutique new home community offering only 85 homesites. Homeowners will enjoy a custom pool, pickleball, playground, palla
USD 1,399,900
18021 Cody Street
View photo
House · for sale
USD 1,367,993
USD 354/sq.ft
18021 Cody Street
Stilwell
· 3,864 sq.ft · 5 Bedrooms · 5 Baths · House
· Patio · Garden · Fireplace · Equipped kitchen
Stilwell · 3,864 sq.ft · 5 Bedrooms · 5 Baths · House · Patio · Garden · Fireplace · Equipped kitchen
BE AWARE OF ROAD CLOSINGS-See directions for details. Lot 35, The award-winning and much desired KINGSTON 1.5 story home by BICKIMER HOMES is scheduled to start construction soon on the private daylight homesite 35 that backs to GREENSPACE! The Kingston is 300+ days from completion. The Kingston will feature Bickimer's stunning new French Contemporary elevation! This thoughtfully designed 1.5-story plan offers exceptional natural light and elegant finishes throughout. The welcoming foyer opens to a spacious Great Room with a striking fireplace and greenspace views. Adjacent is a chef’s kitchen featuring a huge island, gas cooktop with hood, walk-in pantry, and dining area overlooking the private backyard and greenspace with easy patio access. A study, half bath, and mudroom are conveniently located behind the kitchen. The main-level primary suite is tucked behind the Great Room and includes a generous bedroom, luxurious bath with double vanities, freestanding tub, tiled shower, and a w
USD 1,367,993
5460 nall & 175th Street
View photo
House · for sale
USD 790,000
USD 319/sq.ft
5460 nall & 175th Street
Stilwell
· 2,476 sq.ft · 3 Bedrooms · 2 Baths · House
· Parking · Cellar
Stilwell · 2,476 sq.ft · 3 Bedrooms · 2 Baths · House · Parking · Cellar
Beautiful Space. Corner Lot, 3 Bedroom 2 Full bath Ranch home on 2 Acres in a sought-after area. This unique well-built ranch home sits on a gorgeous 2 Acre lot with so much character. Beautiful mature trees surround the home giving the home great natural shade. Fully Fenced and its own gated entrance, Plenty of space to park vehicles with the 3-car garage. Full partially unfinished basement, with both an inside entrance as well as a walk up into the garage. Built in storm shelter/safe room that also work fabulously for canned good storage. An approximate 40X36 Large barn currently equipped with 5 Horse stalls (4 of them with automatic waterers), a wash bay with Hot and cold Water, a tack room with sink and heater and attached dog kennels. This property offers so much natural beauty surrounded by natural preserved acres. Close by nature walk areas, beautiful and peaceful setting all around
USD 790,000

Get email alerts

Don't miss out: be the first to know about new properties

The alert was correctly created

On subscribing you accept the conditions of use and the privacy policy
Alert
Receive new ads in your inbox
Save this search
Receive alerts for new listings

We'll send you an email when we have new properties for: "Properties for sale in Stilwell"

The alert was correctly created

Bonita, Olathe township Johnson County Kansas
Belvidere Heights
Get email alerts and be the first to see new listings
Required field
On subscribing I accept the terms of the privacy policy
Perfect! You'll soon start receiving new listings via email
Alert
Receive an email when we have new ads for Properties for sale in Stilwell
Save this search
Filters

Bedrooms

Size (sq.ft)

sq.ft
sq.ft

Price

USD
USD

Property type

Bathrooms

Clear all filters
Receive notifications when new entries are published.