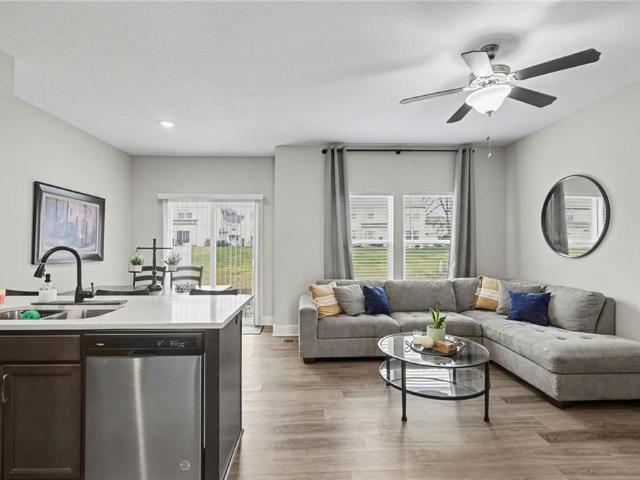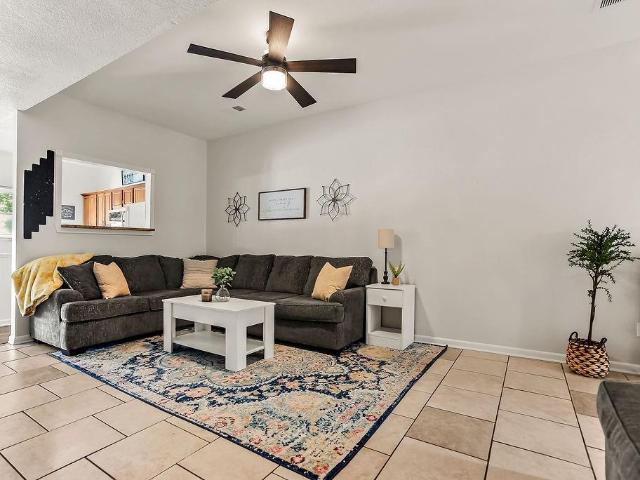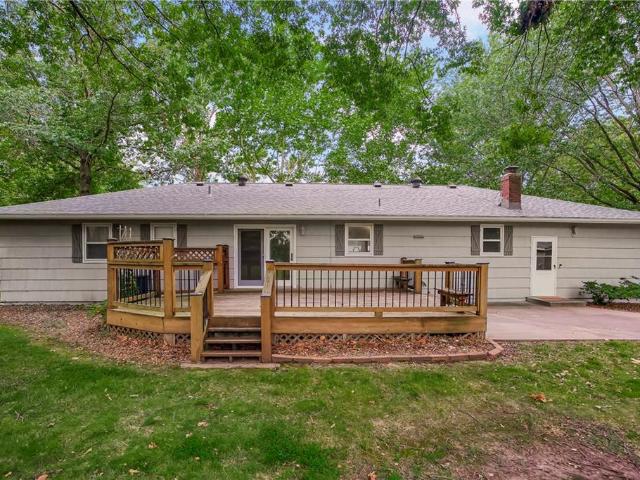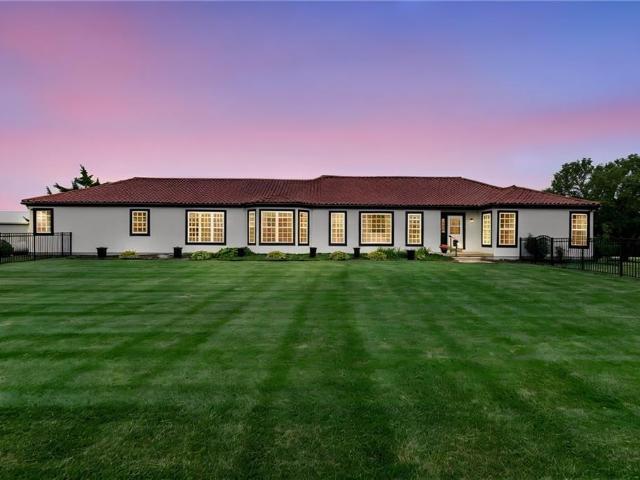
66 properties for sale in West Line

26025 Metcalf Road
View photo
House · for sale
USD 1,200,000
USD 381/sq.ft
26025 Metcalf Road
West Line
· 3,143 sq.ft · 3 Bedrooms · 2 Baths · House
· Office room · Parking
West Line · 3,143 sq.ft · 3 Bedrooms · 2 Baths · House · Office room · Parking
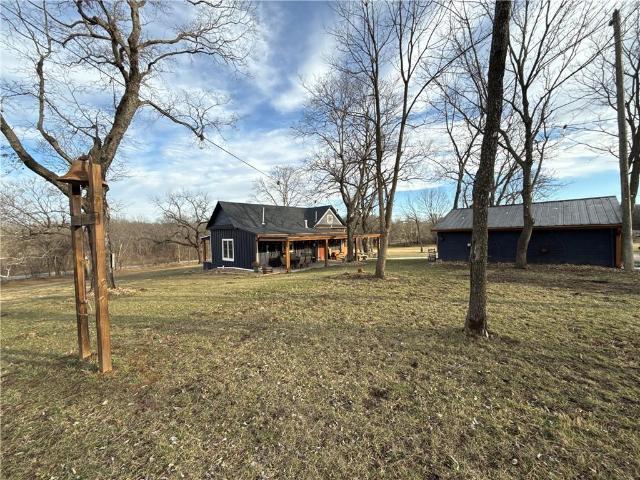
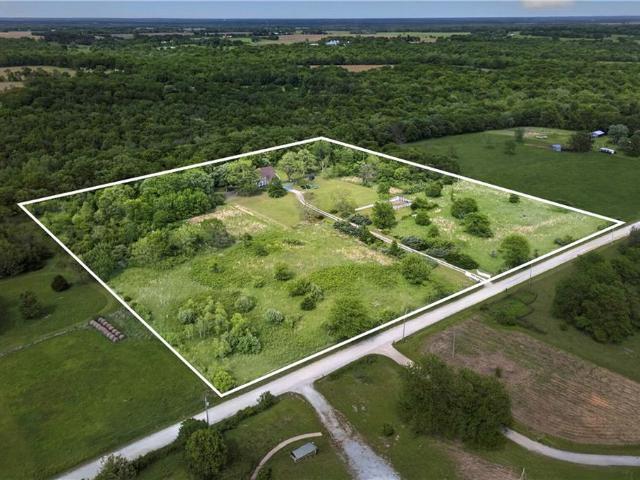
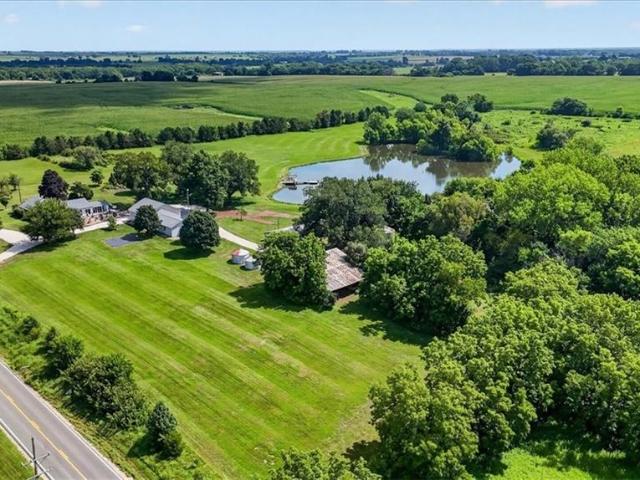
Welcome to your own private retreat on 24+ sprawling acres in Louisburg, KS — anchored by a stunning 5-acre stocked pond complete with a dock, ready for fishing or simply taking in the view. The property is a dream for hunters, hobbyists, and outdoor enthusiasts alike, featuring a 300-yard shooting range and a newly constructed 3-car garage with 10' doors, a loft, and attached office space. Upgraded for the next owner, the home features an automatic Generac back-up generator, heated floors in bathrooms & sunroom, plus power shades in the sunroom. Two additional outbuildings offer endless possibilities for equipment storage, workshops, or livestock. Best of all, it's only 15 minutes from Bluhawk shopping center, offering the perfect balance of seclusion and convenience. Whether you're dreaming of a homestead, a weekend getaway, or a full-time residence, this land delivers space, privacy, and versatility. This 3-bedroom, 2-bath home has been completely renovated from top to bottom, featu
USD 1,200,000
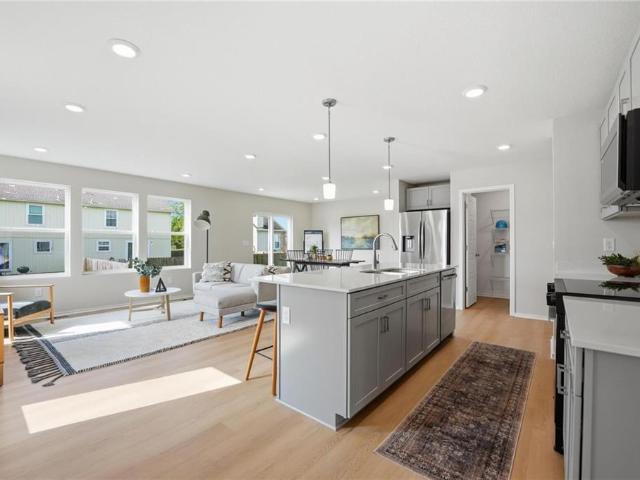
1441 S 4th Street E
View photo
House · for sale
USD 299,950
USD 162/sq.ft
1441 S 4th Street E
West Line
· 1,841 sq.ft · 4 Bedrooms · 2 Baths · House
· Equipped kitchen
West Line · 1,841 sq.ft · 4 Bedrooms · 2 Baths · House · Equipped kitchen
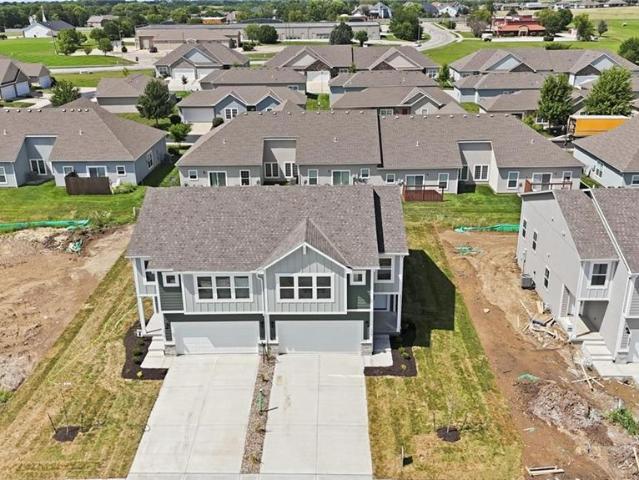
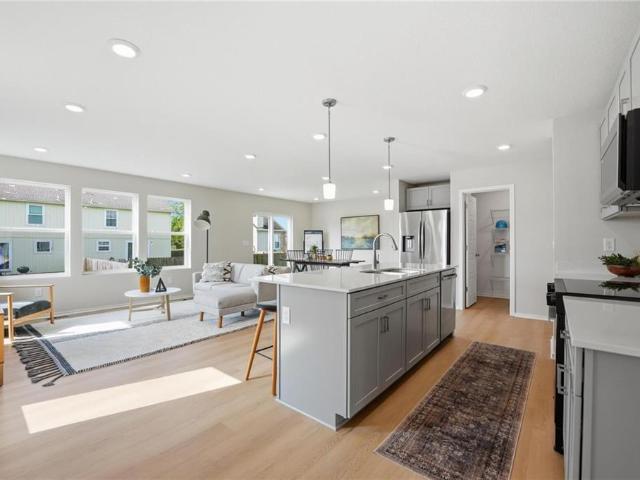
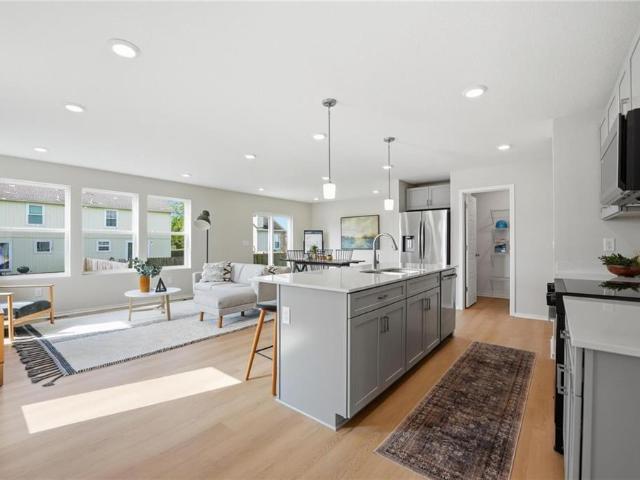
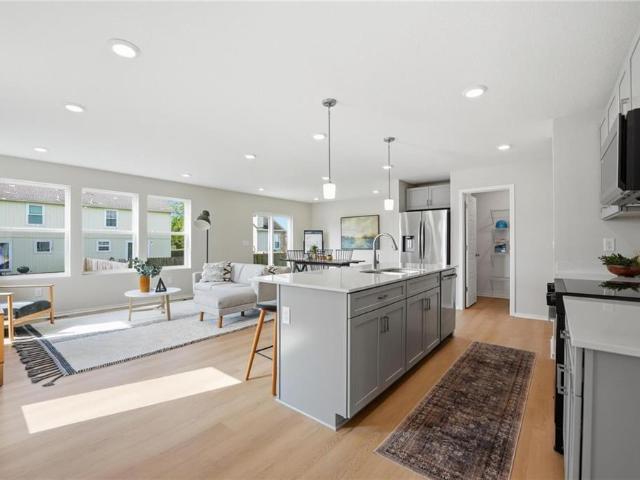
Buy now and personalize! Our Twin Honeydew home plan is a spacious 2-story home featuring 4 bedrooms and 2.5 baths. The main level has an open floor plan with abundant windows that flood the space with natural light. The kitchen, designed for both functionality and style, overlooks the expansive living and dining areas. It includes a large walk-in pantry and a nearby half bath, making it ideal for hosting. Upstairs, you’ll find all 4 bedrooms, with the laundry room conveniently located just around the corner from the primary suite. The primary bath offers a large shower, double sinks, and a generous walk-in closet. Looking for additional space? Consider finishing the lower level to include a rec room, another bedroom, and an extra bathroom, enhancing the versatility and functionality of your home. Photos from a previous model and some features may not be included in this home
USD 299,950
316 N 5th Terrace
View photo
Townhouse · for sale
USD 239,500
USD 178/sq.ft
New
316 N 5th Terrace
West Line
· 1,345 sq.ft · 3 Bedrooms · 2 Baths · Townhouse
· Terrace · Equipped kitchen · Cellar
West Line · 1,345 sq.ft · 3 Bedrooms · 2 Baths · Townhouse · Terrace · Equipped kitchen · Cellar
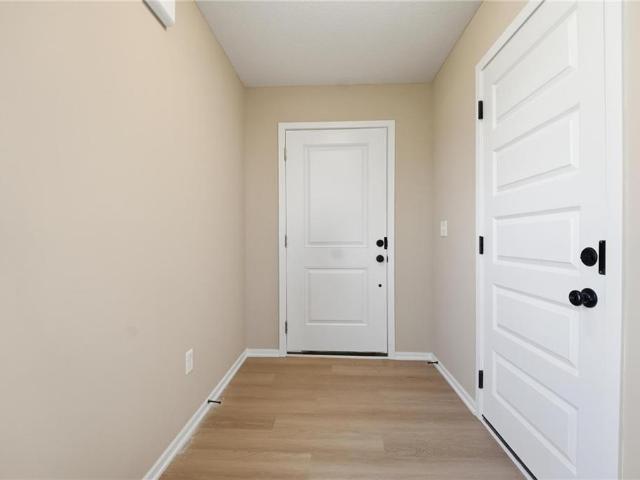
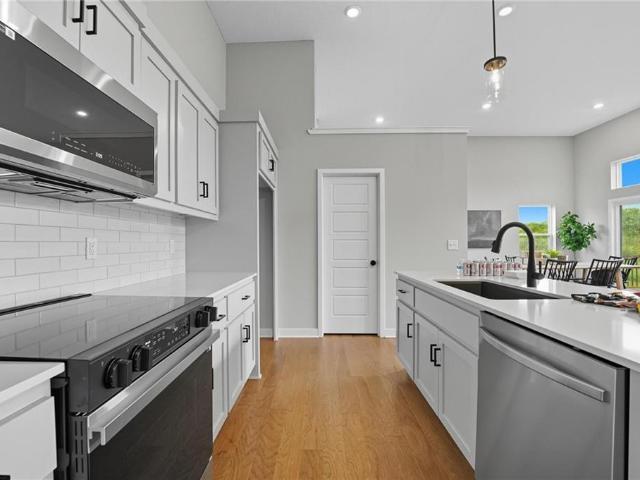
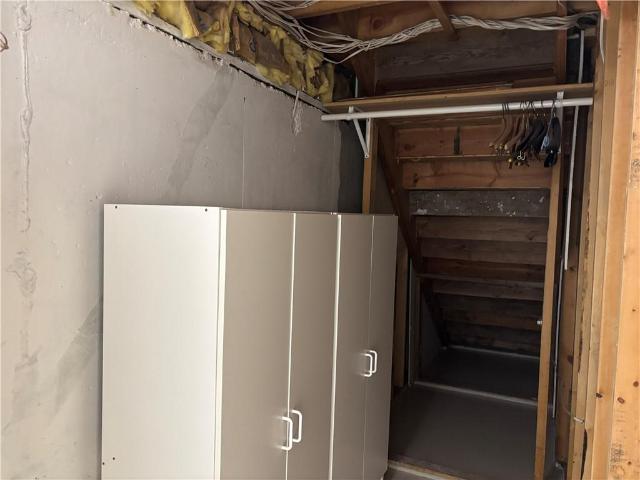
Well-appointed townhome in a charming four-plex with outstanding curb appeal. Step inside to an inviting open foyer featuring an elegant iron spindle staircase accented by designer carpeting. Durable luxury vinyl plank flooring extends throughout the main level, creating a stylish and low-maintenance living space. The thoughtfully designed kitchen is equipped with stainless steel appliances, quartz countertops, and ample workspace, flowing seamlessly into the breakfast area and spacious great room—perfect for everyday living and entertaining. Upstairs, the oversized primary suite offers a generous walk-in closet and private retreat. The conveniently located second-floor laundry room provides easy access from all bedrooms. Secondary bedrooms feature spacious closets, while the large hall bathroom comfortably serves family and guests. The full unfinished basement offers abundant storage space and endless possibilities for future finishing to suit your needs
USD 239,500
238 N 5th Terrace
View photo
Townhouse · for sale
USD 209,500
USD 146/sq.ft
238 N 5th Terrace
West Line
· 1,432 sq.ft · 3 Bedrooms · 2 Baths · Townhouse
· Patio · Terrace · Equipped kitchen
West Line · 1,432 sq.ft · 3 Bedrooms · 2 Baths · Townhouse · Patio · Terrace · Equipped kitchen
Welcome home to this spacious townhome in the heart of Louisburg! The open-concept main level features a bright kitchen with an adjoining dining area that flows seamlessly into the living room. Cute entryway and 1/2 bath on the main floor as well. Step outside through the sliding glass door to enjoy your own private, fenced patio—ideal for relaxing or grilling. Upstairs, you'll find three generously sized bedrooms, two full bathrooms, and the convenience of an upstairs laundry room. Don't miss this wonderful opportunity to enjoy low-maintenance living in a great Louisburg location!
USD 209,500
305 S Berkley Street
View photo
House · for sale
USD 519,000
USD 199/sq.ft
305 S Berkley Street
West Line
· 2,605 sq.ft · 4 Bedrooms · 3 Baths · House
· Garden · Parking · Deck · Fireplace · Equipped kitchen · Cellar
West Line · 2,605 sq.ft · 4 Bedrooms · 3 Baths · House · Garden · Parking · Deck · Fireplace · Equipped kitchen · Cellar
Excellent location. Close to the Schools! Nice 4 Bedroom. 3 Bath Ranch with a full fininshed Basement on 1.16 acre! Huge, Mature trees! Fenced in Lot! One car attached garage plus Big 3 Car Detached Garage with New Garage doors, 2 Openers, lots of cabinets, Workbench, Attic Ladder, Ceiling Fan, 2 TV's, a furnace & a Woodstove! Stick Built Garden/Storage Building with a garage door enclosed by a Privacy Fence! Privacy Fence across the front. Great hidden storage between the 2 buildings with a Big Gate! Home sits back off of the road! Roof Approx 8 years old. Remodeled, Open Floor Plan! Hardwood floors in the Living Room, Kitchen, Dining Room & down the hallway! Berber Carpet in the Basement and on the Stairway! Electric Fireplace & Ceiling Fan in the Living Room! Kitchen has quartz countertops, Subway tiledBacksplash, Farm Sink, Breakfast Bar & Stainless Appliances! Formal Dining room with Shiplap, Andersen French Doors going out to the Deck! {23 X 16}. Laundry room. Off of the kitchen
USD 519,000
1005 W Main Street
View photo
House · for sale
USD 795,000
USD 305/sq.ft
Updated
1005 W Main Street
West Line
· 2,605 sq.ft · 3 Bedrooms · 4 Baths · House
· Deck · Equipped kitchen · Cellar
West Line · 2,605 sq.ft · 3 Bedrooms · 4 Baths · House · Deck · Equipped kitchen · Cellar
Rare Find: Remodeled Ranch on Nearly 12 Private Acres w/ Multiple Outbuildings! Pride of ownership shines throughout this immaculate, move-in-ready ranch home blending acreage living with modern luxury. Situated with a long, private driveway off a paved road, this property offers the ultimate retreat with the rare convenience of city sewers and water. The home has been thoroughly updated, featuring a stunning new kitchen and sleek knock-down ceilings. The expansive floor plan boasts oversized rooms, including 3 generous bedrooms—each featuring its own private bathroom—plus a dedicated office that could easily serve as a 4th bedroom. Enjoy outdoor living on the 34-foot covered deck overlooking the scenic, partially fenced grounds, all under a durable and timeless clay TILE ROOF and 4-sided STUCCO EXTERIOR with fresh paint. The massive walk-up basement features 9-foot walls, offering immense potential for additional living space or storage. For hobbies and storage, the property includes
USD 795,000
300 Oak Street
View photo
House · for sale
USD 1,350,000
300 Oak Street
West Line
· House
· Parking
West Line · House · Parking
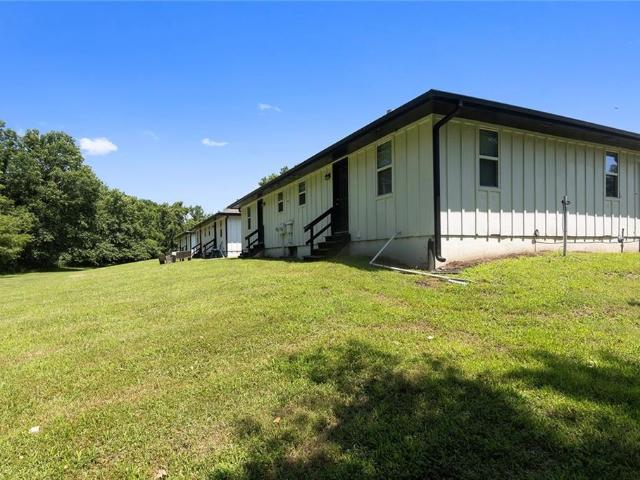
Rare opportunity to acquire a fully renovated, stabilized multifamily property consisting of six duplex buildings and 12 two-bedroom units at 300–311 Oak Street in Freeman, Missouri. Situated on approximately 2.74 acres, the property offers a cohesive, low-density rental community with substantial open green space and ample off-street parking. The property underwent a comprehensive renovation in 2023 and 2024, significantly reducing near-term capital needs. Improvements included roofs and gutters, windows, HVAC systems, electrical panels, flooring, cabinetry, appliances, lighting and plumbing fixtures, interior doors, and interior and exterior paint. Additional work included attic and exterior-wall insulation, renovated bathrooms with tile surrounds and reglazed tubs, sump pumps and waterproof barriers in crawlspaces, water heater replacements as needed, and improvements to the gravel parking area. The portfolio generates more than $150,000 in annual scheduled rent, with monthly rents
USD 1,350,000
3308 E 303rd Street
View photo
House · for sale
USD 475,000
USD 267/sq.ft
3308 E 303rd Street
West Line
· 1,776 sq.ft · 3 Bedrooms · 2 Baths · House
· Garden · Parking · Deck · Fireplace · Equipped kitchen · Cellar
West Line · 1,776 sq.ft · 3 Bedrooms · 2 Baths · House · Garden · Parking · Deck · Fireplace · Equipped kitchen · Cellar
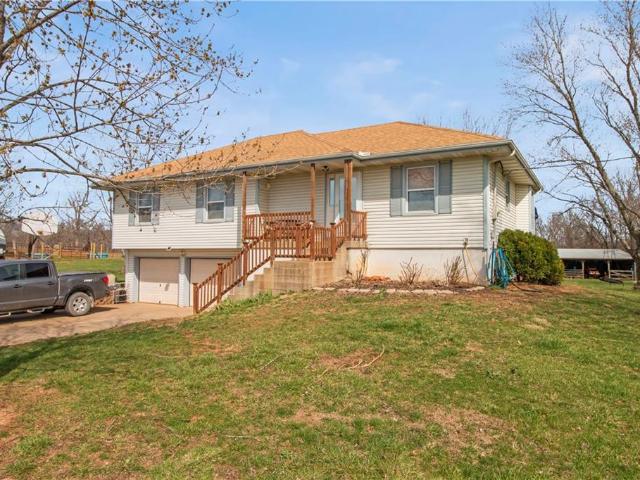
Well maintained 11 acres! 3 BR, 2 Bath home is ready to move in. First floor laundry room. Fireplace in the LR can be woodburning or electric. HWH, heavy duty disposal & dishwasher new in the past year. Deck & handrail redone in the last 3 years. New laminate flooring. Finished basement with a large storage area. 2 car garage w/openers, workbench & shelving. The 11 acres is all fenced pasture. Several raised garden beds, two lean-to buildings, shed, chicken coop & a firepit. Several flowering & fruit trees. Don't wait! This won't last at $475,000!
USD 475,000
1410 S 4th Street E
View photo
House · for sale
USD 299,910
USD 166/sq.ft
Updated
1410 S 4th Street E
West Line
· 1,798 sq.ft · 3 Bedrooms · 3 Baths · House
· Equipped kitchen · Cellar
West Line · 1,798 sq.ft · 3 Bedrooms · 3 Baths · House · Equipped kitchen · Cellar
Buy now and personalize! This stylish Emerald is the perfect split-level home plan with a large foyer. Walk up to the main level to the stunning open-concept kitchen with large optional quartz countertops that overlooks the spacious dining room and living room. The main level features an open floor plan with tons of windows bringing in natural light. Don’t forget to check out the walk-in pantry. Walk upstairs and you will also find the laundry room conveniently located near 2 of the bedrooms. Take a walk downstairs to find a fully finished basement with a full bath and 3rd bedroom. Photos from a previous model and some features may not be included in this home
USD 299,910
1432 S 4th Street E
View photo
House · for sale
USD 294,818
USD 163/sq.ft
1432 S 4th Street E
West Line
· 1,798 sq.ft · 3 Bedrooms · 3 Baths · House
· Equipped kitchen · Cellar
West Line · 1,798 sq.ft · 3 Bedrooms · 3 Baths · House · Equipped kitchen · Cellar
Buy now and personalize! This stylish Emerald is the perfect split-level home plan with a large foyer. Walk up to the main level to the stunning open-concept kitchen with large optional quartz countertops that overlooks the spacious dining room and living room. The main level features an open floor plan with tons of windows bringing in natural light. Don’t forget to check out the walk-in pantry. Walk upstairs and you will also find the laundry room conveniently located near 2 of the bedrooms. Take a walk downstairs to find a fully finished basement with a full bath and 3rd bedroom. Photos from a previous model and some features may not be included in this home
USD 294,818
1412 S 4th Street E
View photo
House · for sale
USD 300,895
USD 167/sq.ft
1412 S 4th Street E
West Line
· 1,798 sq.ft · 3 Bedrooms · 3 Baths · House
· Equipped kitchen · Cellar
West Line · 1,798 sq.ft · 3 Bedrooms · 3 Baths · House · Equipped kitchen · Cellar
Buy now and personalize! This stylish Emerald is the perfect split-level home plan with a large foyer. Walk up to the main level to the stunning open-concept kitchen with large optional quartz countertops that overlooks the spacious dining room and living room. The main level features an open floor plan with tons of windows bringing in natural light. Don’t forget to check out the walk-in pantry. Walk upstairs and you will also find the laundry room conveniently located near 2 of the bedrooms. Take a walk downstairs to find a fully finished basement with a full bath and 3rd bedroom. Photos from a previous model and some features may not be included in this home
USD 300,895
1431 S 4th Street E
View photo
House · for sale
USD 299,910
USD 166/sq.ft
Updated
1431 S 4th Street E
West Line
· 1,798 sq.ft · 4 Bedrooms · 2 Baths · House
· Equipped kitchen
West Line · 1,798 sq.ft · 4 Bedrooms · 2 Baths · House · Equipped kitchen
Buy now and personalize! Our Twin Honeydew home plan is a spacious 2-story home featuring 4 bedrooms and 2.5 baths. The main level has an open floor plan with abundant windows that flood the space with natural light. The kitchen, designed for both functionality and style, overlooks the expansive living and dining areas. It includes a large walk-in pantry and a nearby half bath, making it ideal for hosting. Upstairs, you’ll find all 4 bedrooms, with the laundry room conveniently located just around the corner from the primary suite. The primary bath offers a large shower, double sinks, and a generous walk-in closet. Looking for additional space? Consider finishing the lower level to include a rec room, another bedroom, and an extra bathroom, enhancing the versatility and functionality of your home. Photos from a previous model and some features may not be included in this home
USD 299,910
1413 S 4th Street E
View photo
House · for sale
USD 306,211
USD 166/sq.ft
Updated
1413 S 4th Street E
West Line
· 1,841 sq.ft · 4 Bedrooms · 2 Baths · House
· Equipped kitchen
West Line · 1,841 sq.ft · 4 Bedrooms · 2 Baths · House · Equipped kitchen
Our Twin Honeydew home plan is a spacious 2-story home featuring 4 bedrooms and 2.5 baths. The main level has an open floor plan with abundant windows that flood the space with natural light. The kitchen, designed for both functionality and style, overlooks the expansive living and dining areas. It includes a large walk-in pantry and a nearby half bath, making it ideal for hosting. Upstairs, you’ll find all 4 bedrooms, with the laundry room conveniently located just around the corner from the primary suite. The primary bath offers a large shower, double sinks, and a generous walk-in closet. Looking for additional space? Consider finishing the lower level to include a rec room, another bedroom, and an extra bathroom, enhancing the versatility and functionality of your home. Photos from a previous model and some features may not be included in this home
USD 306,211
1322 S 4th Street E
View photo
House · for sale
USD 279,202
USD 155/sq.ft
1322 S 4th Street E
West Line
· 1,798 sq.ft · 3 Bedrooms · 3 Baths · House
· Equipped kitchen · Cellar
West Line · 1,798 sq.ft · 3 Bedrooms · 3 Baths · House · Equipped kitchen · Cellar
EST. completion august 2026! This stylish Emerald is the perfect split-level home plan with a large foyer. Walk up to the main level to the stunning open-concept kitchen with large optional quartz countertops that overlooks the spacious dining room and living room. The main level features an open floor plan with tons of windows bringing in natural light. Don’t forget to check out the walk-in pantry. Walk upstairs and you will also find the laundry room conveniently located near 2 of the bedrooms. Take a walk downstairs to find a fully finished basement with a full bath and 3rd bedroom. Photos from a previous model and some features may not be included in this home. This home is in finish stage
USD 279,202
802 S 10th Street
View photo
House · for sale
USD 299,000
USD 129/sq.ft
802 S 10th Street
West Line
· 2,314 sq.ft · 4 Bedrooms · 2 Baths · House
· Patio · Garden · Fireplace · Equipped kitchen · Cellar
West Line · 2,314 sq.ft · 4 Bedrooms · 2 Baths · House · Patio · Garden · Fireplace · Equipped kitchen · Cellar
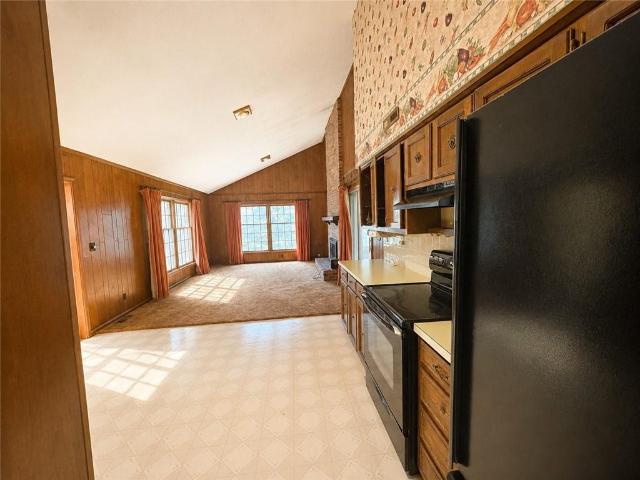
Welcome to this one-of-a-kind one-owner, custom-built raised ranch, nestled on a quiet cul-de-sac in one of Louisburg's well-established neighborhoods. Built in 1970's and situated on a spacious double lot, this home offers timeless character, quality construction, and endless potential to make it your own. Inside, you'll find a massive living room featuring soaring vaulted ceilings and a stunning floor-to-ceiling fireplace that creates an impressive focal point for family gatherings and entertaining. The large kitchen offers an abundance of cabinet and counter space, ready for your personal updates and design ideas. This home features 4 finished bedrooms, 2 full bathrooms, and an additional room in the basement that could easily serve as a 5th bedroom, home office, hobby room, or workout space. Step outside to enjoy the large covered patio overlooking the expansive backyard, offering plenty of room for entertaining, gardening, or simply relaxing while enjoying the privacy of the doubl
USD 299,000
29210 S SSR D Highway
View photo
House · for sale
USD 905,000
USD 800/sq.ft
29210 S SSR D Highway
West Line
· 1,130 sq.ft · 1 Bedroom · 2 Baths · House
· Equipped kitchen · Parking
West Line · 1,130 sq.ft · 1 Bedroom · 2 Baths · House · Equipped kitchen · Parking
Completely renovated home on 83 +/. Acres! Located just about 6 miles south of Cleveland Missouri, this 1,123 square foot, 1 Bed, 2 Bath home site on mostly fenced pastureland with treed edges and gently rolling hills. The home has been completely remodeled in the last 3 years and now features vaulted ceiling, an open kitchen/dining/living room, and amenities of modern-day homes, while maintaining a farmhouse feel. Covered porches on the front and rear of the house provide space to enjoy the outdoor air with friends and family whether it is sunrise or sunset. A detached 2-car garage provide protection for vehicles, while a 60’ X 40’ outbuilding provides cover for equipment and storage needs, and another 75’ X 40’ livestock style building allows the possibilities of shelter for horses, cows, chickens, and pigs. The land is made up primarily of grazing pasture, and features 2 small watering ponds. Deer, turkey, and other wildlife are abundant and provide excellent opportunities for outdo
USD 905,000
1322 S 4th St E, Louisburg, KS 66053 | MLS #2608
View photo
House · for sale
USD 279,202
USD 155/sq.ft
1322 S 4th St E, Louisburg, KS 66053 | MLS #2608
West Line
· 1,798 sq.ft · 3 Bedrooms · 3 Baths · House
· Equipped kitchen · Cellar
West Line · 1,798 sq.ft · 3 Bedrooms · 3 Baths · House · Equipped kitchen · Cellar
Est. Completion august 2026! This stylish Emerald is the perfect split-level home plan with a large foyer. Walk up to the main level to the stunning open-concept kitchen with large optional quartz countertops that overlooks the spacious dining room and living room. The main level features an open floor plan with tons of windows bringing in natural light. Don’t forget to check out the walk-in pantry. Walk upstairs and you will also find the laundry room conveniently located near 2 of the bedrooms. Take a walk downstairs to find a fully finished basement with a full bath and 3rd bedroom. Photos from a previous model and some features may not be included in this home. This home is in finish stage
USD 279,202
25595 Rockville Rd, Louisburg, KS 66053 | MLS #2606
View photo
House · for sale
USD 677,700
USD 201/sq.ft
25595 Rockville Rd, Louisburg, KS 66053 | MLS #2606
West Line
· 3,358 sq.ft · 3 Bedrooms · 3 Baths · House
· Equipped kitchen · Cellar
West Line · 3,358 sq.ft · 3 Bedrooms · 3 Baths · House · Equipped kitchen · Cellar
One of a KIND! Come See this Amazing Property' This 3 bedroom 3 bath Ranch features an open kitchen dining combination. It also has a non-conforming fourth bedroom with it's own full bathroom in lower level. The finished basement features a nonconforming 4th bedroom with it's own full bathroom. The home has beautiful views of the acreage with trees and the awesome sunsets! Included in this awesome package is the home generator! Home sits back from the road! Another positive is the newer water heater and newer HVAC. The 2 buildings on the property would be great for all of your storage needs. The north building is 37' X 60' free span iron. This bldg. Also has a full Kitchen including appliances, plenty of cabinets, Dining area, storage area, & 2 bathrooms. The south building is 30' X 50' free span iron and has been used for meetings & storage. Business Opportunities abound in this must see property! Potential income space in finished outbuildings. The south building also has a finished
USD 677,700
909 Captain Merriman Drive
View photo
House · for sale
USD 445,000
USD 247/sq.ft
909 Captain Merriman Drive
West Line
· 1,798 sq.ft · 3 Bedrooms · 2 Baths · House
· Deck · Equipped kitchen · Parking · Cellar
West Line · 1,798 sq.ft · 3 Bedrooms · 2 Baths · House · Deck · Equipped kitchen · Parking · Cellar
This bright, inviting three-bedroom, two-bath ranch blends comfort, tech-forward upgrades, and everyday convenience. With spacious rooms, smart wiring, and a fantastic indoor-outdoor flow this home definitely stands out from the rest. The kitchen and living room feature in-ceiling speakers for effortless entertaining, and the deck is pre-wired so your outdoor space can sound just as good as the inside. Every TV location includes Cat 6 and coax, plus Cat 6 drops in two ceiling areas for seamless wireless access points. Ideal for streaming, gaming, and working from home. The kitchen and bathrooms shine with upgraded countertops, and the hidden walk-in pantry adds the perfect touch of function and surprise. A full daylight basement expands your possibilities even further, complete with a safe room and stubbed plumbing for a future bath and bar area, giving you the perfect foundation for a dream entertainment space. Bedrooms are generously sized, and the garage provides plenty of storage a
USD 445,000
300 W 3rd Street
View photo
House · for sale
USD 175,000
USD 203/sq.ft
300 W 3rd Street
West Line
· 861 sq.ft · 2 Bedrooms · 1 Bath · House
· Deck · Parking
West Line · 861 sq.ft · 2 Bedrooms · 1 Bath · House · Deck · Parking
Welcome home! Turn-key ready. This home is super cute and offers a new roof, beautiful hardwood floors throughout, great natural lighting, newer appliances that stay! Bathroom has been remodeled and home includes a reverse osmosis water filter system. Outside you'll find fresh exterior paint on home and garage, garage includes a loft area, a shed for storage, and a new large deck! Come check it out today!
USD 175,000
3100 E 303rd Street
View photo
House · for sale
USD 800,000
USD 172/sq.ft
3100 E 303rd Street
West Line
· 4,628 sq.ft · 5 Bedrooms · 4 Baths · House
· Deck · Fireplace · Equipped kitchen
West Line · 4,628 sq.ft · 5 Bedrooms · 4 Baths · House · Deck · Fireplace · Equipped kitchen
Welcome to your own private retreat, perfectly nestled on a breathtaking 11.06-acre wooded setting. This stunning two-story home offers the ideal blend of comfort, charm, and peaceful seclusion. Clean land, no chemicals! Step inside to a warm & inviting family room featuring gleaming red oak hardwoods & a cozy wood-burning stove. The beautifully updated white kitchen is a chef’s dream, complete w/double ovens, stainless steel appliances, & exceptional storage—including custom pull-out shelves, soft-close drawers, an underlit backsplash, decorative glass cabinetry, and built-in trash and recycling. The sun-filled breakfast area shines with natural light & a skylight overhead. The spacious primary suite is a true sanctuary, boasting 10-foot ceilings, a private sitting room with fireplace, and its own outdoor deck. The spa-like primary bath impresses with a tiled tub & shower, dual vanities, and soaring ceilings enhanced by a skylight. Each additional bedroom offers private access to a ba
USD 800,000
1303 S 4th Street E
View photo
House · for sale
USD 303,950
USD 165/sq.ft
Updated
1303 S 4th Street E
West Line
· 1,841 sq.ft · 4 Bedrooms · 2 Baths · House
· Equipped kitchen
West Line · 1,841 sq.ft · 4 Bedrooms · 2 Baths · House · Equipped kitchen
Our Honeydew home plan is a spacious 2-story home featuring 4 bedrooms and 2.5 baths. The main level has an open floor plan with abundant windows that flood the space with natural light. The kitchen, designed for both functionality and style, overlooks the expansive living and dining areas. It includes a large walk-in pantry and a nearby half bath, making it ideal for hosting. Upstairs, you’ll find all 4 bedrooms, with the laundry room conveniently located just around the corner from the primary suite. The primary bath offers a large shower, double sinks, and a generous walk-in closet. Looking for additional space? Consider finishing the lower level to include a rec room, another bedroom, and an extra bathroom, enhancing the versatility and functionality of your home
USD 303,950
1403 S 4th Street E
View photo
House · for sale
USD 305,995
USD 166/sq.ft
1403 S 4th Street E
West Line
· 1,841 sq.ft · 4 Bedrooms · 2 Baths · House
· Equipped kitchen
West Line · 1,841 sq.ft · 4 Bedrooms · 2 Baths · House · Equipped kitchen
Buy now and personalize! Our Twin Honeydew home plan is a spacious 2-story home featuring 4 bedrooms and 2.5 baths. The main level has an open floor plan with abundant windows that flood the space with natural light. The kitchen, designed for both functionality and style, overlooks the expansive living and dining areas. It includes a large walk-in pantry and a nearby half bath, making it ideal for hosting. Upstairs, you’ll find all 4 bedrooms, with the laundry room conveniently located just around the corner from the primary suite. The primary bath offers a large shower, double sinks, and a generous walk-in closet. Looking for additional space? Consider finishing the lower level to include a rec room, another bedroom, and an extra bathroom, enhancing the versatility and functionality of your home. Photos from a previous model and some features may not be included in this home
USD 305,995
25609 Lake Annette Road
View photo
House · for sale
USD 319,500
USD 157/sq.ft
25609 Lake Annette Road
West Line
· 2,034 sq.ft · 4 Bedrooms · 2 Baths · House
· Equipped kitchen · Air conditioning
West Line · 2,034 sq.ft · 4 Bedrooms · 2 Baths · House · Equipped kitchen · Air conditioning
Lakefront Living at Its Best! Welcome to this beautifully remodeled 4-bedroom, 2-bath home offering just over 2,000 square feet of comfortable living space with stunning waterfront views. Nestled in a peaceful, quiet setting, this move-in-ready home combines modern updates with the serenity of lakeside living. Recent improvements include a brand-new kitchen, remodeled bathrooms, new flooring, new plumbing, fresh interior and exterior paint, partially new roof, HVAC system, and A/C, all completed in 2024, new video security system. Every detail has been thoughtfully updated, making this home truly turnkey. Whether you’re looking for a full-time residence, weekend getaway this rare lakefront property offers exceptional value, generous living space, and a location that’s hard to find. Relax, unwind, and enjoy the beauty of waterfront living in this one-of-a-kind home!
USD 319,500
1421 S 4th Street E
View photo
House · for sale
USD 301,215
USD 163/sq.ft
1421 S 4th Street E
West Line
· 1,841 sq.ft · 4 Bedrooms · 2 Baths · House
· Equipped kitchen
West Line · 1,841 sq.ft · 4 Bedrooms · 2 Baths · House · Equipped kitchen
Buy now and personalize! Our Twin Honeydew home plan is a spacious 2-story home featuring 4 bedrooms and 2.5 baths. The main level has an open floor plan with abundant windows that flood the space with natural light. The kitchen, designed for both functionality and style, overlooks the expansive living and dining areas. It includes a large walk-in pantry and a nearby half bath, making it ideal for hosting. Upstairs, you’ll find all 4 bedrooms, with the laundry room conveniently located just around the corner from the primary suite. The primary bath offers a large shower, double sinks, and a generous walk-in closet. Looking for additional space? Consider finishing the lower level to include a rec room, another bedroom, and an extra bathroom, enhancing the versatility and functionality of your home. Photos from a previous model and some features may not be included in this home
USD 301,215

Get email alerts

Don't miss out: be the first to know about new properties

The alert was correctly created

On subscribing you accept the conditions of use and the privacy policy
Alert
Receive new ads in your inbox
Save this search
Receive alerts for new listings

We'll send you an email when we have new properties for: "Properties for sale in West Line"

The alert was correctly created

Belvidere Heights
Madison Creek, Raymore city Raymore township Cass County Missouri
Get email alerts and be the first to see new listings
Required field
On subscribing I accept the terms of the privacy policy
Perfect! You'll soon start receiving new listings via email
Alert
Receive an email when we have new ads for Properties for sale in West Line
Save this search
Filters

Bedrooms

Size (sq.ft)

sq.ft
sq.ft

Price

USD
USD

Property type

Bathrooms

Clear all filters
Receive notifications when new entries are published.