675 properties for sale in West Line village

E Chestnut St
View photo
House · for sale
Request Details
Updated
E Chestnut St
West Line village
· 861 sq.ft · 2 Bedrooms · House
West Line village · 861 sq.ft · 2 Bedrooms · House
This is a Real Estate-Owned (REO)/post-foreclosure home owned or managed by a bank. All offers are considered; however, the highest and best will most likely be accepted
Request Details
S State Route Dd
View photo
House · for sale
Request Details
Updated
S State Route Dd
West Line village
· House
West Line village · House
This is a Real Estate-Owned (REO)/post-foreclosure home owned or managed by a bank. All offers are considered; however, the highest and best will most likely be accepted
Request Details
E Joy St
View photo
House · for sale
Request Details
Updated
E Joy St
West Line village
· 2,260 sq.ft · 2 Bedrooms · House
West Line village · 2,260 sq.ft · 2 Bedrooms · House
This is a Real Estate-Owned (REO)/post-foreclosure home owned or managed by a bank. All offers are considered; however, the highest and best will most likely be accepted
Request Details
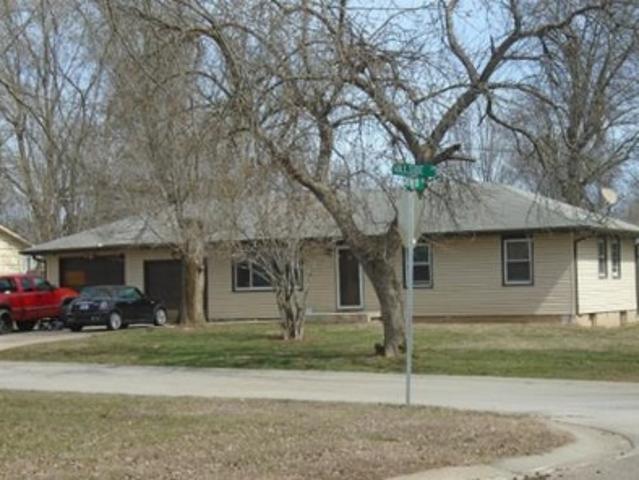
E 202nd St
View photo
House · for sale
Request Details
Updated
E 202nd St
West Line village
· 1,399 sq.ft · 3 Bedrooms · House
West Line village · 1,399 sq.ft · 3 Bedrooms · House
This home is in preforeclosure, which means the homeowner is in default (missed payments). Therefore, there could be an opportunity to strike a great deal with the owner and the bank
Request Details
Hillside Dr
View photo
House · for sale
Request Details
Updated
Hillside Dr
West Line village
· 1,033 sq.ft · 3 Bedrooms · 1 Bath · House
West Line village · 1,033 sq.ft · 3 Bedrooms · 1 Bath · House
This is a Real Estate-Owned (REO)/post-foreclosure home owned or managed by a bank. All offers are considered; however, the highest and best will most likely be accepted
Request Details
Hurley St
View photo
House · for sale
Request Details
Updated
Hurley St
West Line village
· 1,163 sq.ft · 3 Bedrooms · House
West Line village · 1,163 sq.ft · 3 Bedrooms · House
This is a Real Estate-Owned (REO)/post-foreclosure home owned or managed by a bank. All offers are considered; however, the highest and best will most likely be accepted
Request Details
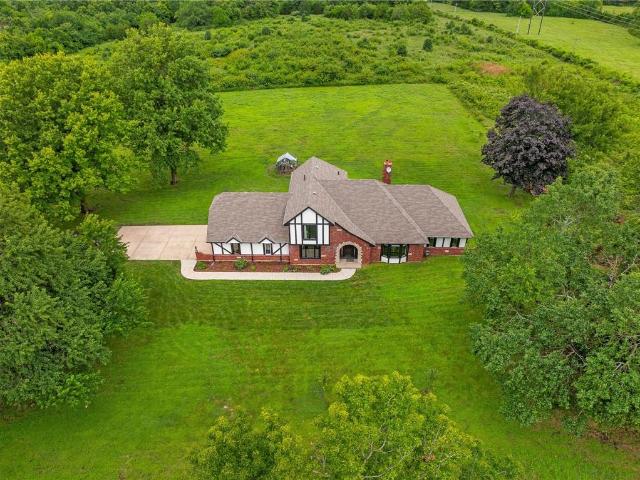
24400 E Orient Cemetery Road
View photo
House · for sale
USD 599,900
USD 267/sq.ft
24400 E Orient Cemetery Road
West Line village
· 2,239 sq.ft · 4 Bedrooms · 2 Baths · House
· Office room · Parking · Fireplace · Equipped kitchen · Cellar
West Line village · 2,239 sq.ft · 4 Bedrooms · 2 Baths · House · Office room · Parking · Fireplace · Equipped kitchen · Cellar
Your new home awaits in historic Harrisonville, just outside the city limits you will find this stunning custom Tudor-style farmhouse perfectly situated on 12.34 picturesque acres. Offering the ultimate blend of architectural charm and modern luxury, this 2239 sq ft 1.5 story home has been extensively remodeled in 2023 by the original owner. Featuring a newer roof, high-efficiency furnace and appliances, gorgeous wood flooring, upgraded trim, fixtures, bathrooms and kitchen cabinets. The heart of the home is a spectacular modern farmhouse kitchen/great room with its scenic views and cozy brick fireplace. This versatile floor plan offers 4 bedrooms and 2.5 baths, featuring a convenient primary suite on the main level. A dedicated home office on the main floor easily serves as an optional fourth bedroom. Mud/laundry room with entrance from 2 car garage. Large unfinished basement is dubbed with fireplace and bath that just needs to be finished. Enjoy the peace of rural living with the con
USD 599,900
22705 S Abbott Drive
View photo
House · for sale
USD 230,000
USD 129/sq.ft
22705 S Abbott Drive
West Line village
· 1,776 sq.ft · 3 Bedrooms · 2 Baths · House
· Cellar
West Line village · 1,776 sq.ft · 3 Bedrooms · 2 Baths · House · Cellar
Great opportunity for a rehabber! 2.5 acres, 3 bedrooms, 2.5 baths, full basement. Treed corner lot, private location. Ray-Pec schools
USD 230,000
13508 E 264th Street
View photo
House · for sale
USD 428,500
USD 221/sq.ft
13508 E 264th Street
West Line village
· 1,938 sq.ft · 3 Bedrooms · 2 Baths · House
· Garden · Office room · Fireplace · Equipped kitchen
West Line village · 1,938 sq.ft · 3 Bedrooms · 2 Baths · House · Garden · Office room · Fireplace · Equipped kitchen
Mature trees, a tucked-away pond, and approximately five acres give this country home a private, established setting full of character. From the vaulted family room and enclosed sunroom to the garden areas, wooded paths, and open yard, the property offers plenty to enjoy inside and out. The open layout includes pocket doors and a vaulted living room centered on a brick fireplace with a Regency wood-burning insert/blower. Numerous windows fill the room with natural light and frame beautiful views of the property, creating a welcoming gathering place in every season. The kitchen offers ample cabinetry and counter space. The primary suite includes a walk-in closet and updated bath with heated floors and a freestanding soaking tub. A room near the main entry offers flexible space for a home office, hobby room, or guest area. The enclosed sunroom, with a wall of windows and multiple ceiling fans, offers space for relaxing, plants, hobbies, or entertaining. Other features include solid-core
USD 428,500
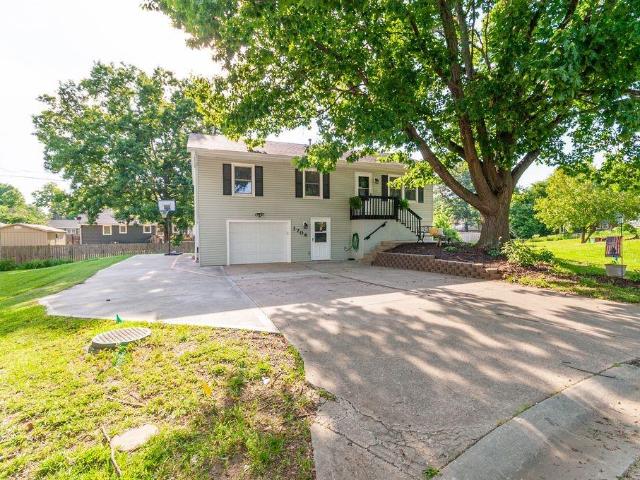
1704 Beverly Circle
View photo
House · for sale
USD 249,900
USD 173/sq.ft
1704 Beverly Circle
West Line village
· 1,442 sq.ft · 3 Bedrooms · 2 Baths · House
· Garden · Equipped kitchen · Parking · Cellar
West Line village · 1,442 sq.ft · 3 Bedrooms · 2 Baths · House · Garden · Equipped kitchen · Parking · Cellar
You’ll love this tranquil 3-bedroom, 2-full-bath home tucked away on a cul-de-sac in a peaceful setting surrounded by mature trees. Lovely landscaping and mature blackberry bushes add so much charm to the outdoor space. You will also find an extra-wide 1-car garage, additional driveway pad for convenience, and a backyard storage shed. Step inside and you’ll discover even more extras, including a finished basement and an extra-large laundry room. The amazing kitchen and beautifully updated bathrooms with fully tiled showers make this home truly stand out. Move-in ready and full of warmth, this one already feels like home the moment you walk in. Come check it out today!
USD 249,900
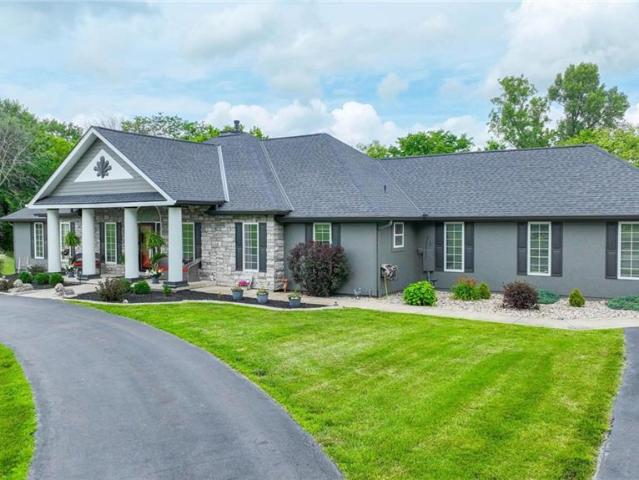
15100 E 215th Street
View photo
House · for sale
USD 850,000
USD 194/sq.ft
15100 E 215th Street
West Line village
· 4,359 sq.ft · 4 Bedrooms · 3 Baths · House
· Fireplace · Equipped kitchen · Swimming pool
West Line village · 4,359 sq.ft · 4 Bedrooms · 3 Baths · House · Fireplace · Equipped kitchen · Swimming pool
This incredible 7-acre property with in-ground pool offers the perfect combination of privacy, space, and functionality! Surrounded by mature trees, fruit trees and open spaces, this well-maintained ranch features over 4,300 sf of living space, including a finished walkout bsmt. Outstanding curb appeal includes circular driveway and beautiful landscaping. The property also features three outbuildings, including a 60' x 25' shop with two 10-foot doors and a separate driveway—ideal for a home business or workshop. Step inside from the inviting, covered front porch and you'll find a welcoming entry leading to a spacious great room with a vaulted wood-plank ceiling, fireplace with insert and blower, and built-ins. The great room opens to the dining area and kitchen, and the front living room offers flexible space that could easily be a formal dining. The kitchen provides ample counter space, abundant cabinetry, desk and two pantries, including a walk-in. The all-season sunroom overlooks th
USD 850,000
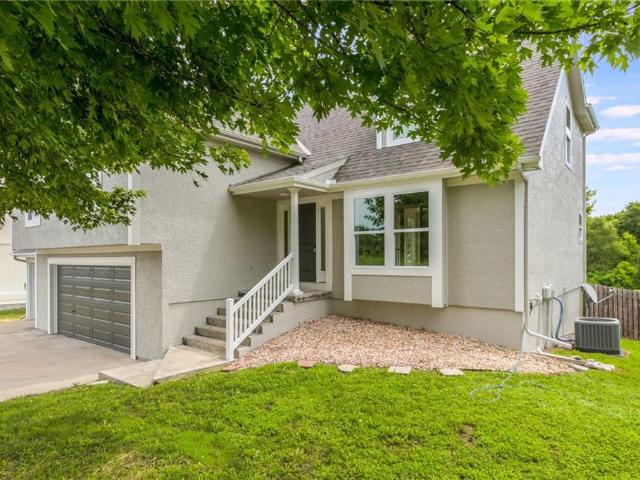
992 Sicklebar Drive
View photo
House · for sale
USD 496,900
USD 198/sq.ft
992 Sicklebar Drive
West Line village
· 2,508 sq.ft · 4 Bedrooms · 3 Baths · House
· Parking · Deck · Equipped kitchen
West Line village · 2,508 sq.ft · 4 Bedrooms · 3 Baths · House · Parking · Deck · Equipped kitchen
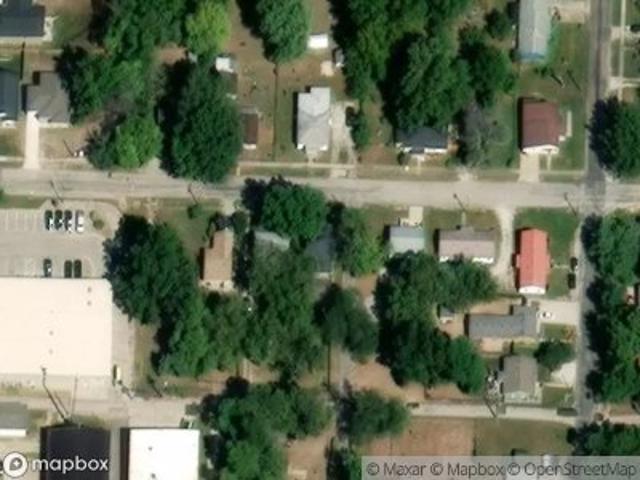
Completely renovated from top to bottom, this all-stucco 4-bedroom, 3.5 bath home offers the feel of new construction without the new-build price tag! Situated on a generous half-acre lot, this property combines extensive updates, abundant space, and a hard-to-find 4-car garage setup. With two separate living spaces, including a walkout lower level, plus a bonus third-level bedroom complete with a walk-in closet and full bath, there's plenty of room to relax, entertain, or spread out comfortably. Nearly every surface and feature has been updated, including a new roof, exterior paint, deck, windows, exterior and interior doors, fresh paint throughout, custom kitchen cabinetry with quartz countertops, bathroom vanities, flooring, showers, tubs, light fixtures, ceiling fans, switches, outlets, and more. Car enthusiasts, hobbyists, and those needing extra storage will appreciate the 4-car garage capacity, featuring both an attached 3-car garage and a detached garage. The detached garage ha
USD 496,900
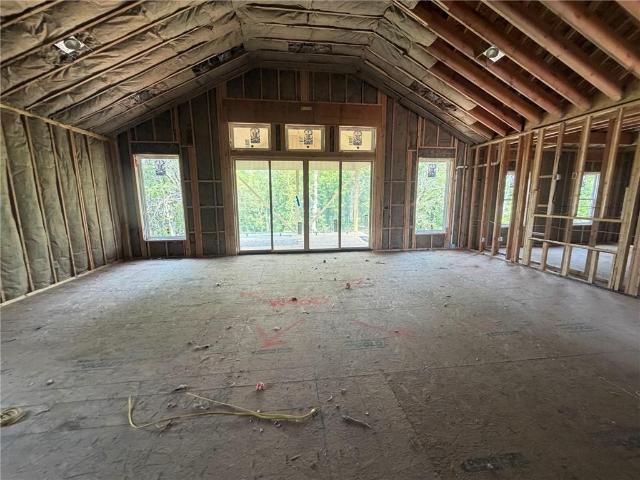
21503 Twin Oaks Parkway
View photo
House · for sale
USD 729,900
USD 243/sq.ft
21503 Twin Oaks Parkway
West Line village
· 2,992 sq.ft · 4 Bedrooms · 4 Baths · House
· Patio · Garden · Deck · Equipped kitchen
West Line village · 2,992 sq.ft · 4 Bedrooms · 4 Baths · House · Patio · Garden · Deck · Equipped kitchen
Welcome home to New Woodland Trails, Peculiar's newest subdivision! Situated on a beautiful 1+ acre lot, this exceptional home backs to mature trees and greenspace, offering privacy, tranquility, and scenic views in a highly desirable location. The open-concept floor plan is designed for both everyday living and entertaining, featuring a spacious great room filled with natural light and overlooking the peaceful backyard. The kitchen boasts a large center island and seamless flow into the main living areas. Convenient zero-entry access enhances accessibility, while the private primary suite features a luxurious bath with a double vanity. A true laundry room on the main level adds everyday convenience. Enjoy outdoor living at its finest with a 16' x 22' covered composite deck and a 16' x 18' covered patio off the walkout lower level—perfect spaces for relaxing, entertaining, and taking in the natural surroundings. The finished walkout lower level offers incredible flexibility with a spac
USD 729,900
109 E Joy Street
View photo
House · for sale
USD 169,900
USD 121/sq.ft
109 E Joy Street
West Line village
· 1,399 sq.ft · 3 Bedrooms · 1 Bath · House
· Patio · Fireplace · Heating
West Line village · 1,399 sq.ft · 3 Bedrooms · 1 Bath · House · Patio · Fireplace · Heating
Charming ranch-style home in the heart of Harrisonville offering spacious living with modern comfort and small-town convenience. Located at 109 E Joy St, this property features approximately 1,400+ square feet of living space with 3 bedrooms, 2 bathrooms, and a functional open layout ideal for families or entertaining. Built in 1974 on a generous 6,600+ sq ft lot, the home includes a cozy fireplace, updated flooring, central heating and cooling, and a patio perfect for outdoor gatherings. Conveniently situated near schools, parks, shopping, and downtown Harrisonville amenities, this property combines comfort, value, and location in one inviting package
USD 169,900
892 Gregory Street
View photo
House · for sale
USD 349,900
USD 171/sq.ft
892 Gregory Street
West Line village
· 2,045 sq.ft · 3 Bedrooms · 2 Baths · House
· Garden · Deck · Parking · Cellar
West Line village · 2,045 sq.ft · 3 Bedrooms · 2 Baths · House · Garden · Deck · Parking · Cellar
Welcome home to this beautifully maintained 3-bedroom, 2-bath home offering over 2,000 finished square feet on a sprawling corner lot just shy of an acre! Tucked away on a quiet, non-through street, this property provides the perfect blend of privacy, space, and convenience. Step outside and enjoy your recently painted deck beneath the pergola, an ideal spot for morning coffee, evening gatherings, or simply taking in the peaceful backyard. Love fresh fruit? You’ll appreciate the established pear tree, blackberry bushes, and cherry bush, with plenty of room garden or even build a small outbuilding. A storage shed is already in place for your tools and outdoor equipment. Inside, you’ll find thoughtful updates throughout, including luxury vinyl plank flooring, a beautifully finished basement with stylish barn doors, a cozy pellet stove, a smart thermostat, and a deep garage offering extra storage or workspace. Additional improvements like added attic insulation and an attic fan help impro
USD 349,900
15706 E 245th Street
View photo
House · for sale
USD 527,000
USD 296/sq.ft
15706 E 245th Street
West Line village
· 1,776 sq.ft · 4 Bedrooms · 2 Baths · House
· Equipped kitchen · Parking · Cellar
West Line village · 1,776 sq.ft · 4 Bedrooms · 2 Baths · House · Equipped kitchen · Parking · Cellar
Welcome to your dream country retreat! This delightful property offers the perfect blend of comfort and nature, featuring a stunning 15-acre landscape with just the right mix of open fields, serene wooded areas, fruit trees (apple and pear), and a picturesque pond. The main floor of the ranch-style home includes 3 spacious bedrooms, 2 full bathrooms, a formal living room, and an eat-in kitchen equipped with updated appliances, countertops, and backsplash. You’ll find a fourth bedroom in the mostly unfinished walkout basement, presenting a fantastic opportunity for customization and additional living space. With a 2-car garage and a large 40x60 barn, there is ample room for all your toys and tools. This property is a rare find, offering a peaceful lifestyle with plenty of space to roam and play. Don’t miss your chance to make this charming ranch your own!
USD 527,000
15007 E 200th Street
View photo
House · for sale
USD 510,000
USD 195/sq.ft
15007 E 200th Street
West Line village
· 2,605 sq.ft · 3 Bedrooms · 3 Baths · House
· Parking · Equipped kitchen
West Line village · 2,605 sq.ft · 3 Bedrooms · 3 Baths · House · Parking · Equipped kitchen
Experience the best of country living! Welcome to this beautifully maintained ranch style property offering the perfect blend of privacy, space, and convenience. Situated on 3.32 acres, this move in ready home features 3 bedrooms (4th non-conforming) and 3 full bathrooms. Recent updates include a NEW roof and NEW oversized 6-inch gutters installed in 2025. The kitchen features granite counter tops, and brand NEW stainless steel appliances that stay with the home. Gorgeous hardwood floors throughout main areas and an inviting sitting room filled with natural light from skylights overhead. The finished lower level expands your living space with a large recreation room, a 4th non-conforming bedroom, and a full bathroom complete with a whirlpool tub and separate shower. An additional unfinished area provides a bonus third car garage and abundant storage space. Both attached garages are extended depth, offering extra room for vehicles, equipment, or workshop space. Step outside and enjoy th
USD 510,000
1007 S Independence Street
View photo
House · for sale
USD 235,000
USD 92/sq.ft
Updated
1007 S Independence Street
West Line village
· 2,551 sq.ft · 3 Bedrooms · 1 Bath · House
· Office room · Cellar
West Line village · 2,551 sq.ft · 3 Bedrooms · 1 Bath · House · Office room · Cellar
Welcome to 1007 S Independence Street in Harrisonville, Missouri! This spacious 3-bedroom, 1.5-bath home offers incredible flexibility, storage, and room to grow. Situated on a large fenced lot, this property provides plenty of outdoor space for pets, play, gardening, or entertaining. Inside, you'll find a unique primary suite featuring the potential for up to three walk-in closets, or customize the additional space to fit your needs as a home office, nursery, dressing room, or private retreat. Need storage? You'll love the expansive basement with ample room for seasonal items, hobbies, and organization. The attic offers even more opportunity, with the potential to be finished into additional living space for those looking to add square footage and value. Whether you're searching for your first home, need extra space for a growing household, or are looking for a property with future expansion possibilities, this Harrisonville home is full of potential and ready for your personal touch.
USD 235,000
707 Ann Avenue
View photo
House · for sale
USD 249,900
USD 234/sq.ft
707 Ann Avenue
West Line village
· 1,066 sq.ft · 3 Bedrooms · 2 Baths · House
· Garden · Parking · Deck · Cellar
West Line village · 1,066 sq.ft · 3 Bedrooms · 2 Baths · House · Garden · Parking · Deck · Cellar
Welcome home to this well-maintained 3-bedroom, 2 full bath home in Harrisonville! Pride of ownership shines throughout with numerous updates already completed, including brand-new windows installed in 2025, an HVAC system that's only 2 years old with transferable, and a roof less than 10 years old. The functional floor plan offers comfortable living space along with abundant storage options. The full basement provides plenty of room for storage, hobbies, or future finishing potential and includes a convenient 1 car garage. Outside, you'll love the large fenced backyard featuring a deck that's perfect for entertaining, relaxing, or enjoying summer evenings. A storage shed built in 2024 adds even more room for tools, lawn equipment, and outdoor essentials. Move-in ready and thoughtfully updated, this home combines comfort, value, and practical features in a desirable location. Don't miss your opportunity to make it yours!
USD 249,900
10295 Tuscany Parkway
View photo
House · for sale
USD 389,990
USD 166/sq.ft
10295 Tuscany Parkway
West Line village
· 2,347 sq.ft · 4 Bedrooms · 2 Baths · House
· Equipped kitchen
West Line village · 2,347 sq.ft · 4 Bedrooms · 2 Baths · House · Equipped kitchen
Also covering up to $7,500 in Closing Costs*. Built by D.R. Horton Inc, this impressive Holcombe plan by D. R. Horton features 2,356 sqft of spacious living, on a 14,000+ sqft lot. This home combines superior craftsmanship with the latest in-home design, creating a space that’s as functional as it is beautiful. This 4-bedroom, 2 1/2-bathroom, 2-story home is situated in Peculiar, MO. Comfortably nestled in the heart of our Tuscany community. As you step inside, you’ll be greeted by 9-foot ceilings and an abundance of natural light. The heart of this home is undoubtedly the Chefs Kitchen, featuring a Chef-inspired Gas Range, gorgeous 36-inch painted maple cabinets, beautiful white quartz countertops, and top-of-the-line Whirlpool stainless steel appliances. Which will all be perfect for both everyday meals, as well as entertaining guests. The Primary suite is a generous space, leading to our Primary Ensuite bathrooms. All of which are designed to be your own personal sanctuary, with fea
USD 389,990
10304 Tuscany Parkway
View photo
House · for sale
USD 349,990
USD 233/sq.ft
10304 Tuscany Parkway
West Line village
· 1,496 sq.ft · 3 Bedrooms · 2 Baths · House
· Equipped kitchen
West Line village · 1,496 sq.ft · 3 Bedrooms · 2 Baths · House · Equipped kitchen
This home is under construction. Call Listing Agent for status. *. Built by D.R. Horton Inc, this stunning residence is our Harmony Plan, which combines superior craftsmanship with the latest in-home design, creating a space that’s as functional as it is beautiful. This 3-bedroom, 2-bathroom, Ranch style home is situated in Peculiar, MO. Comfortably nestled in the heart of our Tuscany community. As you step inside, you’ll be greeted by an abundance of natural light. The heart of this home is undoubtedly the Chefs Kitchen, featuring a Chef-inspired Gas Range, gorgeous painted maple cabinets, beautiful white quartz countertops, and top-of-the-line Whirlpool stainless steel appliances. Which will all be perfect for both everyday meals, as well as entertaining guests. The Primary suite is a generous space, leading to our Primary Ensuite bathrooms. All of which are designed to be your own personal sanctuary, with features like quartz-topped vanities, Moen Chrome Faucets, and a walk-in showe
USD 349,990
2602 Leewood Road
View photo
House · for sale
USD 195,000
USD 190/sq.ft
2602 Leewood Road
West Line village
· 1,023 sq.ft · 3 Bedrooms · 1 Bath · House
· Garden · Office room
West Line village · 1,023 sq.ft · 3 Bedrooms · 1 Bath · House · Garden · Office room
Welcome home to 2602 Leewood Road, where comfort, flexibility, and outdoor living come together! This inviting home currently offers 2 bedrooms on the main level, with the exciting potential for up to 4 bedrooms! The room adjacent to the primary bedroom has been transformed into a spacious walk-in closet, but can easily be converted back into a third main-floor bedroom simply by adding a hallway door. Downstairs, you'll find a large non-conforming fourth bedroom, perfect for guests, a home office, hobby space, or growing family needs. Step outside and enjoy the large fenced backyard—ideal for children, pets, gardening, backyard barbecues, and making memories with family and friends. With versatile living spaces and room to grow, this home offers endless possibilities to fit your lifestyle. Only 2-3 minutes from shopping and groceries! *Priced BELOW market value. Save $1,000's by using your own sweat equity to clean and make your own!
USD 195,000
116 N Sivley Street
View photo
House · for sale
USD 1,400,000
USD 1,160/sq.ft
Updated
116 N Sivley Street
West Line village
· 1,206 sq.ft · 2 Bedrooms · 2 Baths · House
· Equipped kitchen
West Line village · 1,206 sq.ft · 2 Bedrooms · 2 Baths · House · Equipped kitchen
Welcome home to this beautifully maintained, move-in-ready ranch offering comfortable one-level living, stylish finishes, and a bright open layout. Designed with convenience in mind, this home features zero-entry access for easy accessibility and everyday ease. The inviting entry leads into a spacious living area with abundant natural light and low-maintenance plank flooring throughout the main living spaces. The open kitchen features rich stained cabinetry, stainless steel appliances, a subway tile backsplash, granite countertops, recessed lighting, and a large center island with additional storage and workspace. Just off the kitchen, the dining area offers great natural light and convenient access to the back porch. The primary suite provides a relaxing retreat with a tray ceiling, ceiling fan, spacious walk-in closet, and private bath featuring a double vanity, framed mirror, and beautifully tiled walk-in shower. Enjoy outdoor living from the back porch with easy access to the nearb
USD 1,400,000
9802 E 219th Circle
View photo
House · for sale
USD 326,999
USD 157/sq.ft
9802 E 219th Circle
West Line village
· 2,077 sq.ft · 3 Bedrooms · 3 Baths · House
· Office room · Deck · Equipped kitchen · Parking
West Line village · 2,077 sq.ft · 3 Bedrooms · 3 Baths · House · Office room · Deck · Equipped kitchen · Parking
Don’t miss this inviting 2-story home featuring 3 bedrooms, 3.5 bathrooms, and a 2-car garage with a spacious layout designed for comfortable everyday living. The main living areas offer a welcoming flow for relaxing or entertaining, while the kitchen provides everyday functionality with easy access to the dining space. The bedrooms offer flexibility for guests, a home office, or hobbies, and the multiple bathrooms add convenience throughout the home. Enjoy the front porch for added curb appeal and the back wood deck, perfect for relaxing, grilling, or entertaining. One or more photo(s) has been virtually staged
USD 326,999
905 S Butler Terrace
View photo
House · for sale
USD 257,000
USD 191/sq.ft
Updated
905 S Butler Terrace
West Line village
· 1,345 sq.ft · 3 Bedrooms · 2 Baths · House
· Patio · Garden · Terrace
West Line village · 1,345 sq.ft · 3 Bedrooms · 2 Baths · House · Patio · Garden · Terrace
Step into 905 S Butler Ter, a residence featuring a recent partial flooring replacement throughout its functional layout. An outdoor patio provides a dedicated space for relaxation, complemented by a fully fenced in backyard. This home provides comfort and outdoor living ready for you. Included 100-Day Home Warranty with buyer activation
USD 257,000

Get email alerts

Don't miss out: be the first to know about new properties

The alert was correctly created

On subscribing you accept the conditions of use and the privacy policy
Alert
Receive new ads in your inbox
Save this search
Receive alerts for new listings

We'll send you an email when we have new properties for: "Properties for sale in West Line village"

The alert was correctly created

West Line
Kansas City, Kaw township Jackson County Missouri
Get email alerts and be the first to see new listings
Required field
On subscribing I accept the terms of the privacy policy
Perfect! You'll soon start receiving new listings via email
Alert
Receive an email when we have new ads for Properties for sale in West Line village
Save this search
Filters

Bedrooms

Size (sq.ft)

sq.ft
sq.ft

Price

USD
USD

Property type

Bathrooms

Clear all filters
Receive notifications when new entries are published.