678 properties for sale in West Line village

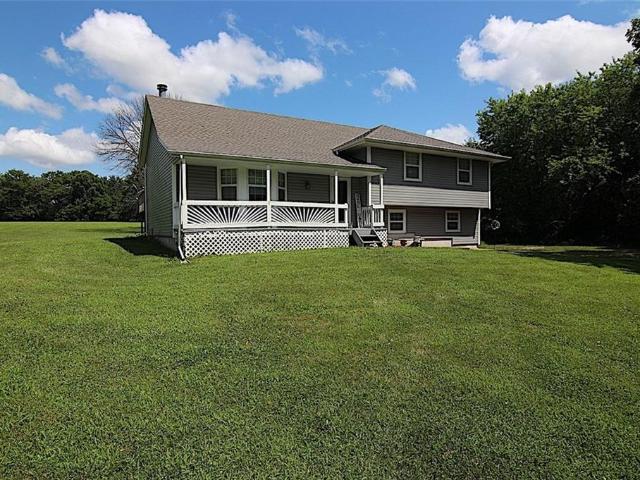
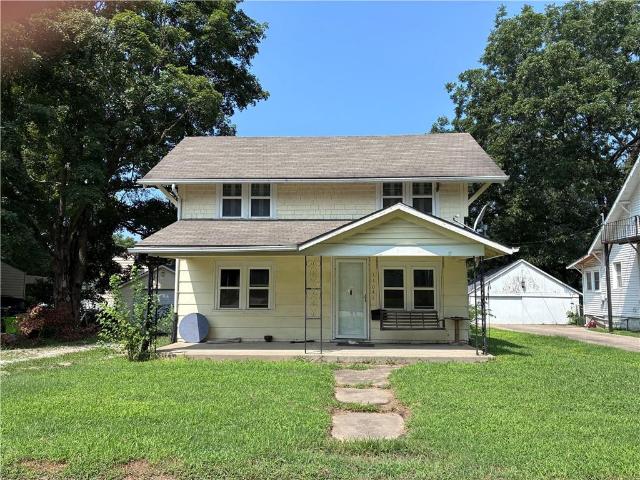
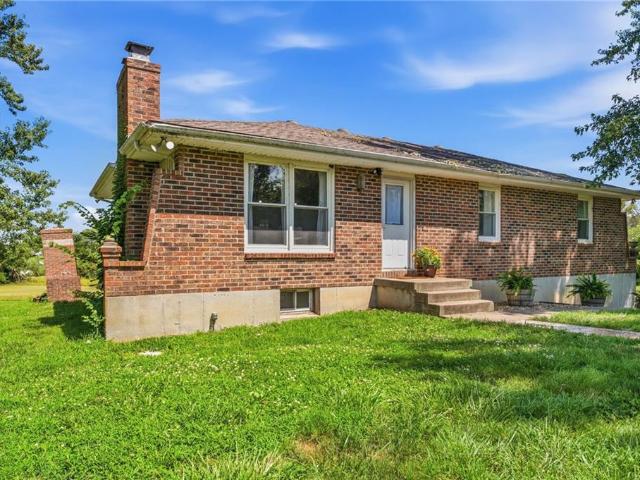
505 E Wall Street
View photo
House · for sale
USD 220,000
USD 107/sq.ft
505 E Wall Street
West Line village
· 2,056 sq.ft · 4 Bedrooms · 2 Baths · House
· Parking
West Line village · 2,056 sq.ft · 4 Bedrooms · 2 Baths · House · Parking
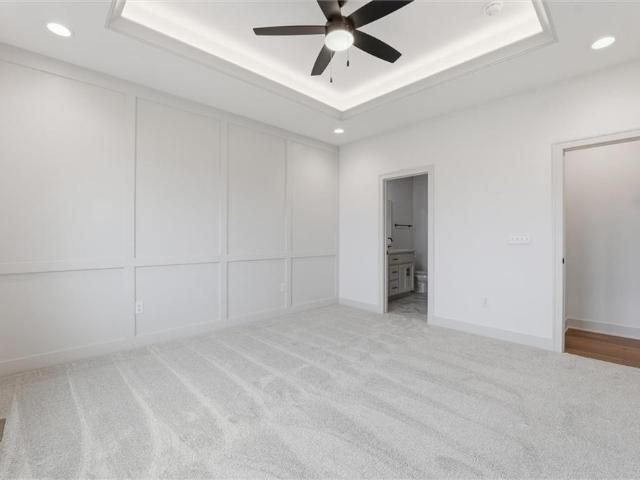
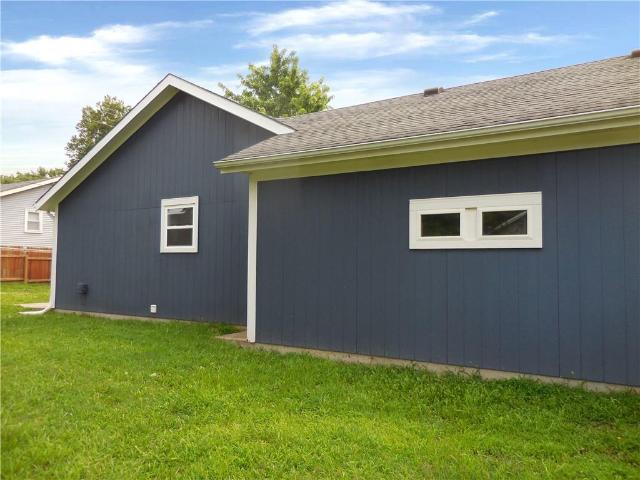
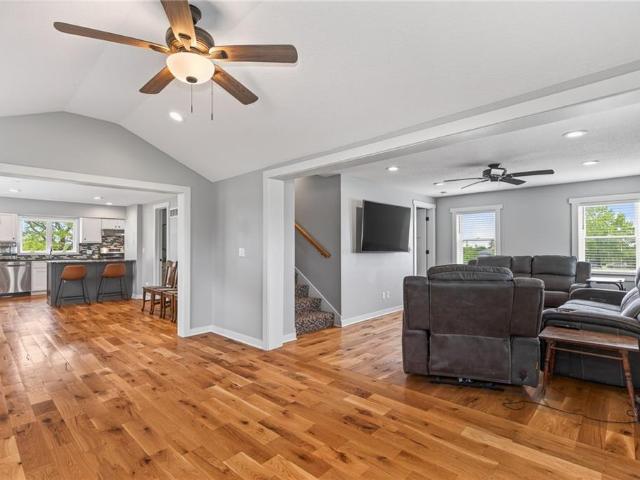
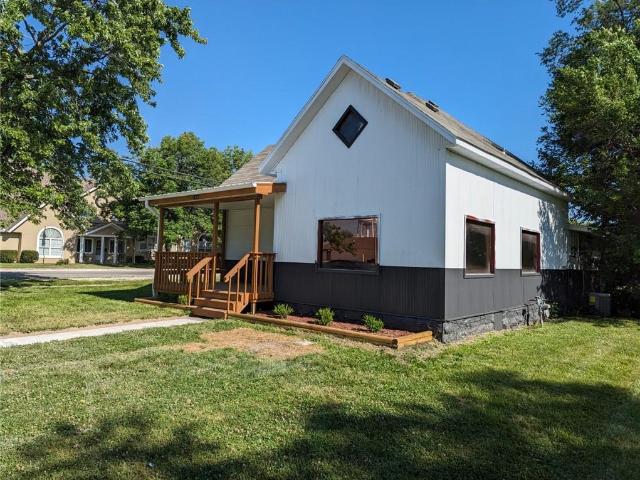
4 Bedroom 2 bath home in the heart of Harrisonville, huge lot with a carport and original hardwood floors throughout. Being sold AS IS
USD 220,000
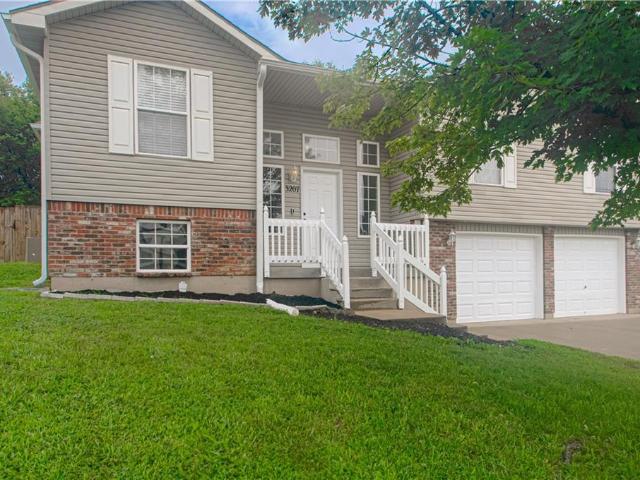
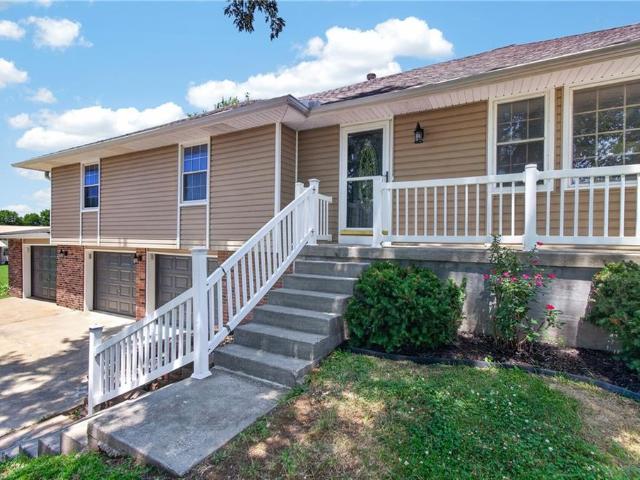
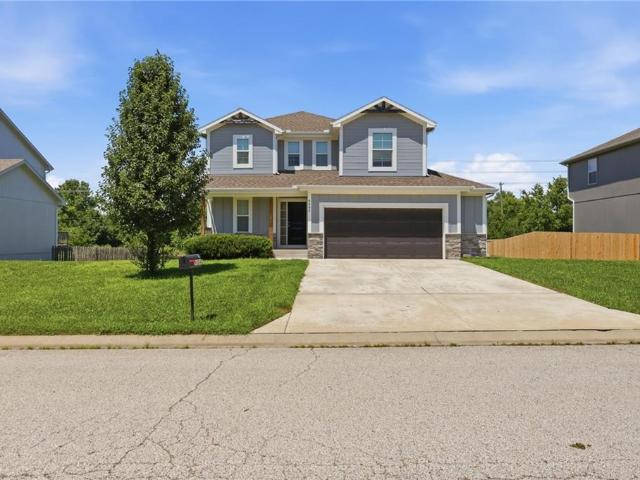
3207 Steel Wheel Drive
View photo
House · for sale
USD 319,950
USD 144/sq.ft
3207 Steel Wheel Drive
West Line village
· 2,207 sq.ft · 3 Bedrooms · 2 Baths · House
· Equipped kitchen
West Line village · 2,207 sq.ft · 3 Bedrooms · 2 Baths · House · Equipped kitchen
This move in ready 3 bed 2.5 bath home in the desired Katy Trail subdivision features a traditional floorplan, great natural lighting and spacious rooms. Multiple living spaces, large eat in kitchen, Great location, with a perfect blend of comfort and convenience. All new carpet! Fresh interior paint throughout. This property is a great opportunity, in a great location! Close to walking trails, restaurants schools and shops. Won’t last long!
USD 319,950
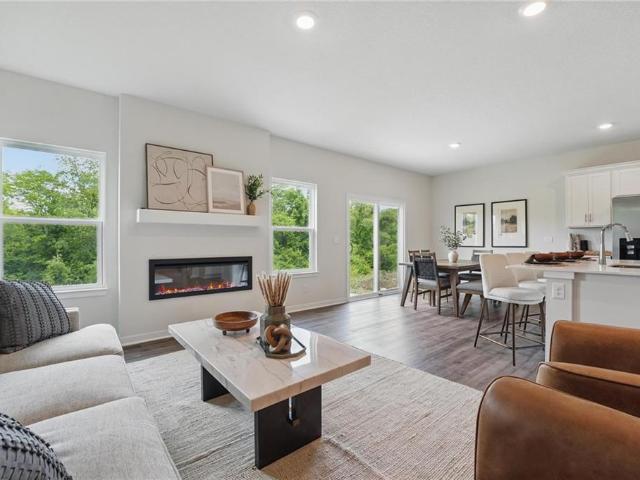
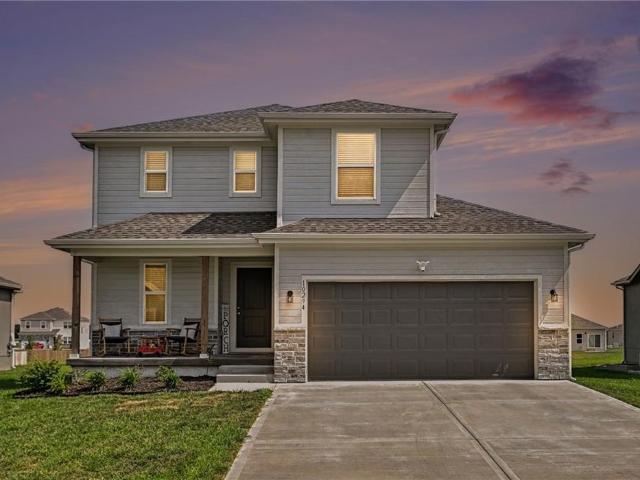
1204 E Walnut Street
View photo
House · for sale
USD 374,900
USD 185/sq.ft
New
1204 E Walnut Street
West Line village
· 2,024 sq.ft · 3 Bedrooms · 2 Baths · House
· Patio · Garden · Office room · Fireplace · Equipped kitchen · Parking
West Line village · 2,024 sq.ft · 3 Bedrooms · 2 Baths · House · Patio · Garden · Office room · Fireplace · Equipped kitchen · Parking
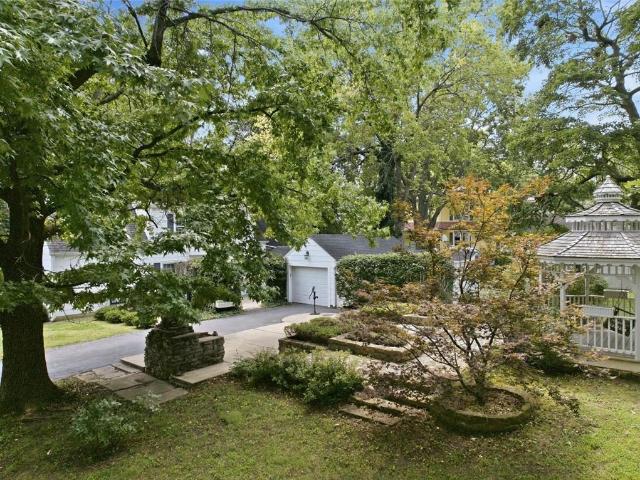
Classic charm meets exceptional curb appeal in Harrisonville's historic district. This 3bdrm/2bath Cape Cod-style home with crisp white exterior with classic black shutters creates a clean, timeless look. Expansive 80x200 corner lot with mature shade trees for peaceful outdoor enjoyment. Patio and picturesque gazebo with inviting stone walls & walkways grace the storybook backyard. The traditional staircase welcomes you as you enter, setting the tone for timeless character found throughout. The main level features a spacious living room with brick fireplace with an adjoining library/office that can also serve as a cozy family room. Stately formal dining room leads to the clean, functional kitchen with tiled floors. A charming breezeway off the kitchen offers easy access to the attached garage. Convenient main level primary suite for one level living. Fresh interior paint, beautifully refinished hardwoods and brand new carpet give this home a move-in ready feel. The second level include
USD 374,900
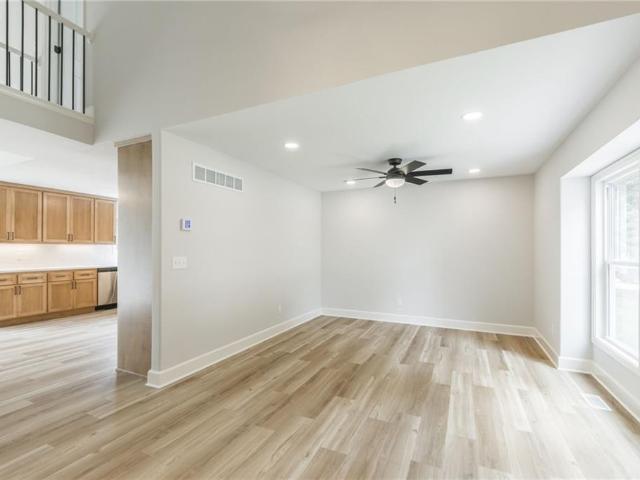
17408 E 228TH Street
View photo
House · for sale
USD 295,000
USD 268/sq.ft
17408 E 228TH Street
West Line village
· 1,098 sq.ft · 3 Bedrooms · 2 Baths · House
· Garden · Equipped kitchen
West Line village · 1,098 sq.ft · 3 Bedrooms · 2 Baths · House · Garden · Equipped kitchen
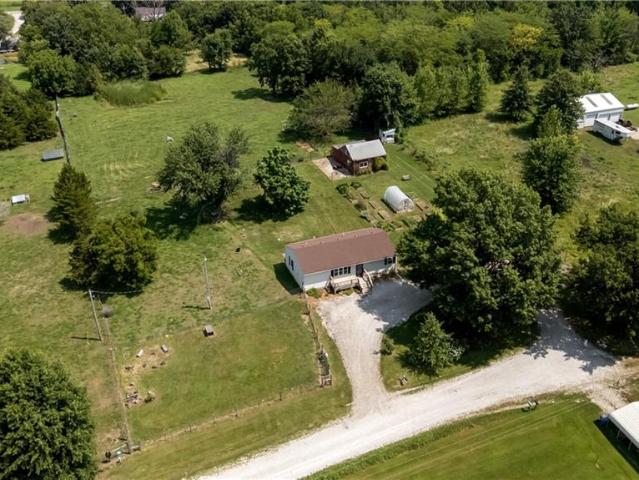
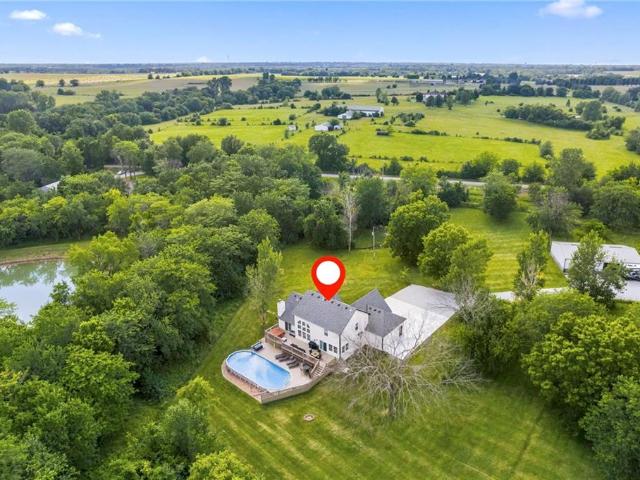
Welcome to your homestead dream! This beautifully updated 3-bedroom, 2-bath traditional ranch sits on 2 acres and is perfect for those seeking a peaceful country lifestyle. Inside, you'll find an updated kitchen with custom cabinetry, granite countertops, and a spacious primary suite with a beautifully remodeled bath and oversized walk-in closet. Outside, the property is ready for homesteading with a greenhouse, raised garden beds, mature fruit trees, fenced pasture, and a classic barn complete with livestock stalls, a hay loft, and a cow milking station. Enjoy the perfect blend of modern updates and country living with plenty of room to grow, garden, and raise animals
USD 295,000
104 Bowman Street
View photo
House · for sale
USD 252,500
USD 189/sq.ft
104 Bowman Street
West Line village
· 1,335 sq.ft · 3 Bedrooms · 2 Baths · House
· Garden · Equipped kitchen
West Line village · 1,335 sq.ft · 3 Bedrooms · 2 Baths · House · Garden · Equipped kitchen
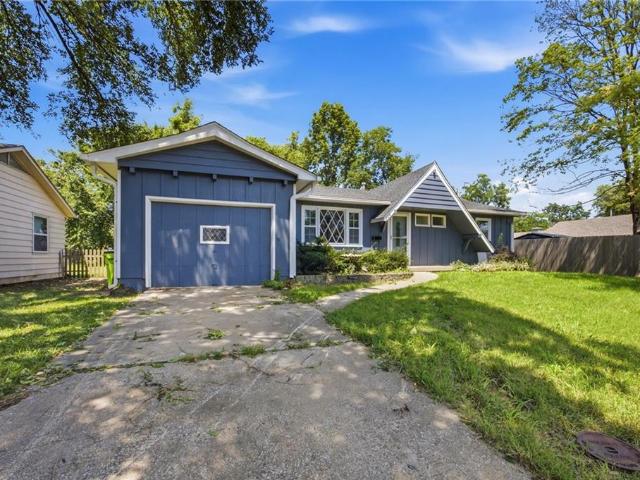
This classic 1950s ranch home features a semi-open layout from the living room to the dining room, gleaming luxury vinyl plank floors, and a bright living area. Don't miss the remodeled kitchen with all new stainless-steel appliances, granite counters and white cabinets. Master suite with a private full bathroom and closet is on one side of the home with the two additional bedrooms, both with good natural light and closet space are on the other side. The second full bathroom is updated with new flooring and fixtures. New fixtures added in every room and luxury vinyl plank flooring has been installed throughout the main living areas with plush carpet in all bedrooms. Fully fenced backyard with mature shade trees and a nice porch
USD 252,500
11802 E 231st St, Peculiar, MO 64078 | MLS #2582
View photo
House · for sale
USD 529,900
USD 197/sq.ft
11802 E 231st St, Peculiar, MO 64078 | MLS #2582
West Line village
· 2,680 sq.ft · 4 Bedrooms · 4 Baths · House
· Equipped kitchen · Parking · Cellar
West Line village · 2,680 sq.ft · 4 Bedrooms · 4 Baths · House · Equipped kitchen · Parking · Cellar
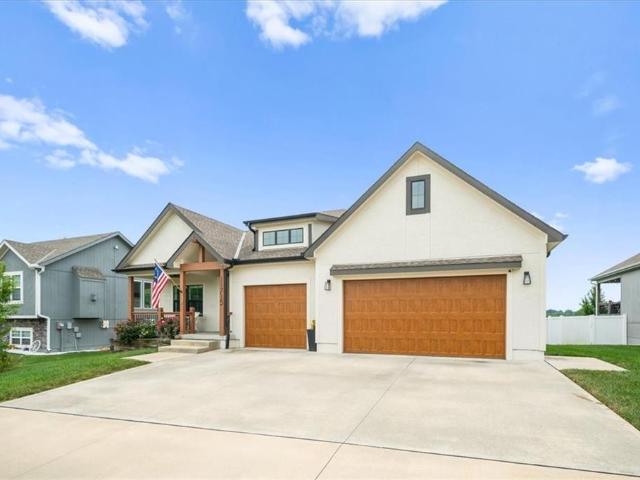
Move in ready! Welcome to your brand new home that embraces comfort AND functionality! Come view this true ranch open concept floor plan that includes 3 bedrooms and 2.5 bathrooms on the main level. The finished basement offers an additional bedroom, full bathroom, and LARGE rec room that can accommodate many guests. Lots of unfinished storage space! The kitchen boasts granite countertops, walk-in pantry, custom cabinetry, stainless steel appliances, & a walk-in pantry. Engineered hardwoods throughout the kitchen, family room, and dining area will ensure durability. The entryway ceiling features attractive wood accents as well as beams in the family room ceiling vault. The master suite includes a tiled shower, walk-in closet, and double vanity with granite countertops. The laundry room is accessible through the master closet or off the garage entry for added convenience. A 3-car garage provides ample space for vehicles and storage. This home embraces the idea of present-day living with
USD 529,900
1000 Oakwood Street
View photo
House · for sale
USD 300,000
USD 118/sq.ft
1000 Oakwood Street
West Line village
· 2,530 sq.ft · 5 Bedrooms · 3 Baths · House
· Garden · Office room · Gym · Equipped kitchen · Cellar
West Line village · 2,530 sq.ft · 5 Bedrooms · 3 Baths · House · Garden · Office room · Gym · Equipped kitchen · Cellar
True 5-bedroom home on a large lot in Harrisonville! Three bedrooms on the main level and two in the finished basement, plus a flexible office/gym space or 6th non-conforming bedroom. Beautiful hardwood floors flow throughout the main level, complemented by a luxurious gourmet kitchen featuring stainless steel appliances, oversized island, and ample seating for guests and entertaining. Enjoy the large, privacy-fenced backyard with shed on a spacious lot. Perfect for comfortable living and gatherings! The basement is stubbed up for a full kitchen and has a full bathroom. A perfect design for entertaining or seperate living area
USD 300,000
25406 E 267th Street
View photo
House · for sale
USD 375,000
USD 212/sq.ft
25406 E 267th Street
West Line village
· 1,765 sq.ft · 3 Bedrooms · 2 Baths · House
· Garden · Deck · Equipped kitchen
West Line village · 1,765 sq.ft · 3 Bedrooms · 2 Baths · House · Garden · Deck · Equipped kitchen
Escape to peaceful country living with this beautifully updated home on 2+ acres in Harrisonville. From quiet mornings with coffee on the deck to evenings spent watching sunsets over open skies, this is the kind of place that instantly feels like home. Inside, you'll find warm wood floors, inviting finishes, and an open layout designed for both everyday living and gathering with loved ones. The updated kitchen offers newer appliances, abundant storage, and bar seating at the heart of the home. Enjoy the ease of main-level living with the primary suite and laundry conveniently located on the first floor, while two additional bedrooms and an updated bath await upstairs. Outside, multiple oversized decks, a spacious yard, two outbuildings, and more than 2 acres to roam create the perfect setting to relax, play, and enjoy the privacy and peace you've been dreaming of
USD 375,000
21529 Carrara Circle
View photo
House · for sale
USD 433,990
USD 173/sq.ft
21529 Carrara Circle
West Line village
· 2,508 sq.ft · 4 Bedrooms · 3 Baths · House
· Equipped kitchen · Cellar
West Line village · 2,508 sq.ft · 4 Bedrooms · 3 Baths · House · Equipped kitchen · Cellar
Built by D.R. Horton Inc, this stunning residence is our Newcastle floorplan, which combines superior craftsmanship with the latest in-home design, creating a space that’s as functional as it is beautiful. This 4-bedroom, 3-bathroom, ranch-style home with finished basement is situated in Peculiar, MO. The heart of this home is undoubtedly the Chefs Kitchen, featuring a Chef-inspired range, gorgeous 30-inch painted maple cabinets, beautiful white quartz countertops, and top-of-the-line Whirlpool stainless steel appliances. Which will all be perfect for both everyday meals, as well as entertaining guests. The primary suite is a generous space, leading to our primary ensuite bathroom. All of which are designed to be your own personal sanctuary, with features like quartz-topped vanities, Moen Chrome Faucets, and a walk-in shower, helping to create a serene retreat from the hustle and bustle of daily life. This home is also equipped with cutting-edge Smart Home technology. Control your envi
USD 433,990
23715 S Chadwick Drive
View photo
House · for sale
USD 419,900
USD 243/sq.ft
23715 S Chadwick Drive
West Line village
· 1,722 sq.ft · 4 Bedrooms · 3 Baths · House
· Deck · Fireplace · Equipped kitchen · Cellar
West Line village · 1,722 sq.ft · 4 Bedrooms · 3 Baths · House · Deck · Fireplace · Equipped kitchen · Cellar
Wooded 3 acre lot with creek in great acreage community in Peculair. Brand New Roof, Vinyl Siding and Nice Outbuilding w/upstairs storage. Nice Open Floor Plan with Large Kitchen and Dining area that overlooks the Family Room w/fireplace. 4 Nice Sized Bedrooms and Master has 2 Closets. Finished basement can be used in many different ways and there is a large storage room under the family room. Price reflects repairs needed to flooring and deck. Overall house is well cared for and in good condition
USD 419,900
10508 E 241st Ter Terrace
View photo
House · for sale
USD 479,900
USD 200/sq.ft
Updated
10508 E 241st Ter Terrace
West Line village
· 2,390 sq.ft · 4 Bedrooms · 2 Baths · House
· Terrace · Parking · Cellar
West Line village · 2,390 sq.ft · 4 Bedrooms · 2 Baths · House · Terrace · Parking · Cellar
Nestled on approximately 2.8 scenic acres in the desirable Hedge Tree Estates, this charming ranch home offers the perfect blend of peaceful country living and everyday convenience. Featuring 4 bedrooms and approximately 2400 square feet of living space, this home provides a functional layout with spacious living areas and endless potential to make it your own. It was recently completely redone with new LVP flooring, all new trim, tiled bathrooms, quartz countertops, refinished cabinets, fresh paint, and new lighting throughout! The full basement offers abundant storage and is fully finished, while the attached garage adds everyday convenience with an additional third car garage. Step outside to enjoy the privacy, mature surroundings, and open space that make this property ideal for gardening, recreation, or simply relaxing and taking in the beautiful country setting. Located just minutes from Peculiar, Raymore, and Belton, you'll enjoy the tranquility of acreage living without sacrifi
USD 479,900
10298 Tuscany Parkway
View photo
House · for sale
USD 359,990
USD 240/sq.ft
10298 Tuscany Parkway
West Line village
· 1,496 sq.ft · 3 Bedrooms · 2 Baths · House
· Equipped kitchen
West Line village · 1,496 sq.ft · 3 Bedrooms · 2 Baths · House · Equipped kitchen
This home is under construction. Call Listing Agent for status. *.*We're also cover up to $5,000 in Closing Costs*. Built by D.R. Horton Inc, this stunning residence is our Harmony Plan, which combines superior craftsmanship with the latest in-home design, creating a space that’s as functional as it is beautiful. This 3-bedroom, 2-bathroom, Ranch style home is situated in Peculiar, MO. Comfortably nestled in the heart of our Tuscany community. As you step inside, you'll be greeted by an abundance of natural light. The heart of this home is undoubtedly the Chefs Kitchen, featuring a Chef-inspired Gas Range, gorgeous 36-inch painted maple cabinets, beautiful white quartz countertops, and top-of-the-line Whirlpool stainless steel appliances. Which will all be perfect for both everyday meals, as well as entertaining guests. The Primary suite is a generous space, leading to our Primary Ensuite bathrooms. All of which are designed to be your own personal sanctuary, with features like quartz-
USD 359,990
992 Sicklebar Drive
View photo
House · for sale
USD 470,000
USD 187/sq.ft
992 Sicklebar Drive
West Line village
· 2,508 sq.ft · 4 Bedrooms · 3 Baths · House
· Parking · Deck · Equipped kitchen
West Line village · 2,508 sq.ft · 4 Bedrooms · 3 Baths · House · Parking · Deck · Equipped kitchen
Completely renovated from top to bottom, this all-stucco 4-bedroom, 3.5 bath home offers the feel of new construction without the new-build price tag! Situated on a generous half-acre lot, this property combines extensive updates, abundant space, and a hard-to-find 4-car garage setup. With two separate living spaces, including a walkout lower level, plus a bonus third-level bedroom complete with a walk-in closet and full bath, there's plenty of room to relax, entertain, or spread out comfortably. Nearly every surface and feature has been updated, including a new roof, exterior paint, deck, windows, exterior and interior doors, fresh paint throughout, custom kitchen cabinetry with quartz countertops, bathroom vanities, flooring, showers, tubs, light fixtures, ceiling fans, switches, outlets, and more. Car enthusiasts, hobbyists, and those needing extra storage will appreciate the 4-car garage capacity, featuring both an attached 3-car garage and a detached garage. The detached garage ha
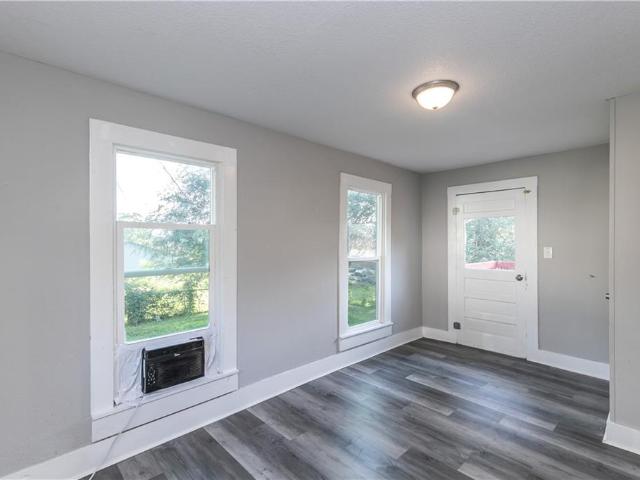
USD 470,000
10302 Tuscany Pkwy, Peculiar, MO 64078 | MLS #2598
View photo
House · for sale
USD 384,990
USD 218/sq.ft
10302 Tuscany Pkwy, Peculiar, MO 64078 | MLS #2598
West Line village
· 1,765 sq.ft · 4 Bedrooms · 2 Baths · House
· Equipped kitchen
West Line village · 1,765 sq.ft · 4 Bedrooms · 2 Baths · House · Equipped kitchen
This home is under construction. Call Listing Agent for status. Ask about out Closing Cost incentive. Built by D. R. Horton Inc, this stunning residence is our Chatham Plan, which combines superior craftsmanship with the latest in-home design, creating a space that’s as functional as it is beautiful. This 4-bedroom, 2-bathroom, Ranch style home is situated in Peculiar, MO. Comfortably nestled in the heart of our Tuscany community. As you step inside, you’ll be greeted by an abundance of natural light. The heart of this home is undoubtedly the Chefs Kitchen, featuring a Chef-inspired Gas Range, gorgeous 36-inch painted maple cabinets, beautiful white quartz countertops, and top-of-the-line Whirlpool stainless steel appliances. Which will all be perfect for both everyday meals, as well as entertaining guests. The Primary suite is a generous space, leading to our Primary Ensuite bathrooms. All of which are designed to be your own personal sanctuary, with features like quartz-topped vaniti
USD 384,990
22506 E 291ST Street
View photo
House · for sale
USD 600,000
USD 299/sq.ft
22506 E 291ST Street
West Line village
· 2,002 sq.ft · 3 Bedrooms · 3 Baths · House
· Swimming pool · Deck · Equipped kitchen · Parking · Cellar
West Line village · 2,002 sq.ft · 3 Bedrooms · 3 Baths · House · Swimming pool · Deck · Equipped kitchen · Parking · Cellar
Beautiful all-brick ranch on 15 scenic acres! This well-maintained home offers spacious rooms, a formal living room and cozy family room, both featuring hardwood floors, along with a formal dining room with hardwood flooring. The tiled kitchen includes a generous pantry, and all kitchen appliances, plus the washer and dryer, stay. The property also features a 51x39 barn and a 30x30 4-car detached garage, both with concrete floors and electricity. A 2-car attached garage, and an additional basement garage provide plenty of space for vehicles, equipment, and lawn mowers. Enjoy peaceful country living on your beautiful deck with a hot tub to relax in. Bring your livestock. No restrictions. Nice sized pond! A rare opportunity to own acreage with the space and amenities you've been looking for!
USD 600,000
16901 E 215th Street
View photo
House · for sale
USD 839,000
USD 266/sq.ft
16901 E 215th Street
West Line village
· 3,154 sq.ft · 4 Bedrooms · 2 Baths · House
· Deck · Fireplace · Parking
West Line village · 3,154 sq.ft · 4 Bedrooms · 2 Baths · House · Deck · Fireplace · Parking
Private country retreat on 8 acres, just minutes outside the city limits! This incredible property offers the perfect combination of luxury, privacy, recreation, and space to roam. Exterior just received a fresh paint job and deck staining. Inside you'll find soaring 20-foot ceilings, hardwood floors, three fireplaces, spacious bedrooms with walk-in closets, and a stunning primary suite featuring a spa like bathroom with whirlpool tub, double vanity, and oversized walk-in closet. A large dormer room with a massive closet is going to be a hit for the future owner! The home underwent an extensive renovation just four years ago, including fresh interior paint, refinished hardwood floors, beautiful custom tile work, updated finishes, and a premium top-tier roof system designed for long-lasting durability just installed last year. Recent improvements also include a new concrete driveway and the additional of a RV parking pad. Outdoor enthusiasts will fall in love with the 40' x 60' barn equ
USD 839,000
184 W Center Street
View photo
House · for sale
USD 375,000
184 W Center Street
West Line village
· House
· Equipped kitchen
West Line village · House · Equipped kitchen
Remarkable updated 4 units. 1 bedroom, living room, kitchen and bathroom for each unit. These are fully occupied. Come see these and the investment opportunity. Buyers must have pre-approval. Interior viewing will only be scheduled once buyer has previewed exterior and done their due diligence. Buyer and Buyer agent to verify measurements and taxes
USD 375,000
10294 Tuscany Pkwy, Peculiar, MO 64078 | MLS #2597
View photo
House · for sale
USD 380,990
USD 186/sq.ft
10294 Tuscany Pkwy, Peculiar, MO 64078 | MLS #2597
West Line village
· 2,045 sq.ft · 4 Bedrooms · 3 Baths · House
· Equipped kitchen
West Line village · 2,045 sq.ft · 4 Bedrooms · 3 Baths · House · Equipped kitchen
This home is under construction. Call Listing Agent for build status. Ask about our closing cost incentive. Built by D. R. Horton Inc, this stunning residence is our Bellamy Plan, which combines superior craftsmanship with the latest in-home design, creating a space that’s as functional as it is beautiful. This 4-bedroom, 2 1u002F2-bathroom, 2-story home is situated in Peculiar, MO. Comfortably nestled in the heart of our Tuscany community. As you step inside, you’ll be greeted by an abundance of natural light and a generous room at the front of the home that could act as an office or formal dining area. The heart of this home is undoubtedly the Chefs Kitchen, featuring a Chef-inspired Gas Range, gorgeous 36-inch painted maple cabinets, beautiful white quartz countertops, and top-of-the-line Whirlpool stainless steel appliances. Which will all be perfect for both everyday meals, as well as entertaining guests. The Primary suite is a generous space, leading to our Primary Ensuite bathro
USD 380,990
1104 s independence n/a
View photo
House · for sale
USD 185,000
USD 98/sq.ft
1104 s independence n/a
West Line village
· 1,873 sq.ft · 3 Bedrooms · 2 Baths · House
· Garden · Parking · Equipped kitchen
West Line village · 1,873 sq.ft · 3 Bedrooms · 2 Baths · House · Garden · Parking · Equipped kitchen
Close to Downtown Harrisonville! This Charming 1.5 story home has 1,875 sq ft of finished living space! Some of the original wood trim and flooring in good condition. Priced under market value to accommodate for some cosmetic interior remodeling and some updates. Great layout on the main floor with a living room, Dining room, Breakfast area and large kitchen. Main floor full bathroom and a main floor bedroom. Two bedrooms, bonus room and 2nd full bathroom upstairs. Yard is fenced. There is a separate one car garage next to the home. Easy walking distance to the square
USD 185,000
11715 E 229th Street
View photo
House · for sale
USD 525,000
USD 197/sq.ft
11715 E 229th Street
West Line village
· 2,659 sq.ft · 4 Bedrooms · 3 Baths · House
· Office room · Deck · Equipped kitchen · Cellar
West Line village · 2,659 sq.ft · 4 Bedrooms · 3 Baths · House · Office room · Deck · Equipped kitchen · Cellar
Stunning reverse 1.5-story home offering modern elegance and beautifully maintained! The main level greets you with a bright open-concept floor plan designed for effortless entertaining and comfortable daily living, accented throughout by custom interior shutters. Modern kitchen boasting a large center island, gleaming countertops and a walk-in pantry. Main-floor primary suite serves as a quiet sanctuary featuring an expansive bedroom and a spa-like ensuite bathroom complete with a walk-in shower and a luxurious freestanding soaking tub. An additional first-floor bedroom offers the perfect space for guests or a dedicated home office. Step downstairs to the beautifully finished basement which dramatically expands your living space. It features a wet bar and a secure safe room for peace of mind and hosts two additional bedrooms perfect for guests, children or a craft room. Outside, relaxation is seamless with a very nice covered back deck area creating an ideal setting for year-round ent
USD 525,000
2408 Ridgewood Road
View photo
House · for sale
USD 239,900
USD 141/sq.ft
2408 Ridgewood Road
West Line village
· 1,690 sq.ft · 2 Bedrooms · 2 Baths · House
· Garden · Equipped kitchen
West Line village · 1,690 sq.ft · 2 Bedrooms · 2 Baths · House · Garden · Equipped kitchen
Darling and well-maintained! Nice yard with mature trees and low-maintenance exterior. Hard-surface flooring throughout main level except in bedrooms. Functional kitchen and dining area with newer dishwasher and stove. Main-level laundry room with lots of storage/pantry. The walk-out lower level is mostly finished with space left unfinished for ample storage. The lower level is currently being used as a 3rd bedroom. Lower level has full bathroom and walk-in closet. Lots of ways to use the space to fit your lifestyle. You will be impressed. Preview Today!
USD 239,900
25225 S Windridge Road
View photo
House · for sale
USD 409,900
USD 240/sq.ft
25225 S Windridge Road
West Line village
· 1,701 sq.ft · 3 Bedrooms · 2 Baths · House
· Garden · Equipped kitchen
West Line village · 1,701 sq.ft · 3 Bedrooms · 2 Baths · House · Garden · Equipped kitchen
Welcome to your own slice of country paradise in Peculiar! Nestled on 5 picturesque acres, this beautifully maintained ranch home offers the perfect blend of rural tranquility and modern updates. Inside, you'll find an open floor plan with a newer kitchen designed for both everyday living and entertaining, along with all new interior paint, updated bathrooms and a fourth non-conforming bedroom in the lower level. Don’t miss the spacious three season room that’s perfect for a family hangout or taking in the view. The large outbuilding is functional with heat and electricity! Step outside and discover what truly makes this property special—a quaint orchard featuring a variety of fruit trees, providing beauty, shade, and seasonal harvests right in your own backyard. Enjoy peaceful mornings, afternoons exploring the acreage, and evenings taking in the stunning country sunsets. You can also enjoy access to a pond, offering additional opportunities to fish, relax, and connect with nature. Lo
USD 409,900
9804 E 219th Circle
View photo
House · for sale
USD 364,999
USD 137/sq.ft
9804 E 219th Circle
West Line village
· 2,659 sq.ft · 4 Bedrooms · 3 Baths · House
West Line village · 2,659 sq.ft · 4 Bedrooms · 3 Baths · House
Welcome to this beautifully maintained Peculiar home offering a spacious two-story layout designed for comfortable everyday living. The inviting interior features generous living spaces filled with natural light, creating an ideal setting for relaxing or entertaining. The thoughtfully designed floor plan provides flexibility for a variety of lifestyles, while the outdoor space offers room to enjoy gatherings, recreation, or quiet evenings. Conveniently located near shopping, dining, parks, and major commuter routes, this home combines comfort, functionality, and small-town charm in the desirable Raymore-Peculiar area
USD 364,999
21806 Massa Circle
View photo
House · for sale
USD 346,999
USD 150/sq.ft
21806 Massa Circle
West Line village
· 2,303 sq.ft · 4 Bedrooms · 3 Baths · House
· Office room · Equipped kitchen · Parking
West Line village · 2,303 sq.ft · 4 Bedrooms · 3 Baths · House · Office room · Equipped kitchen · Parking
Welcome to this spacious 1-story home featuring 4 bedrooms, 3 bathrooms, and a 2-car garage. The open floor plan creates a seamless flow between the living, dining, and kitchen areas, making it ideal for both everyday living and entertaining. The kitchen offers a convenient breakfast bar with additional seating and overlooks the main living space. The generous bedroom layout provides flexibility for guests, a home office, or hobbies, while the primary suite offers a private retreat. With comfortable living spaces and a functional design, this home presents an excellent opportunity to make it your own. One or more photo(s) may have been virtually staged, AI generated, or digitally enhanced
USD 346,999
10294 Lucca Lane
View photo
House · for sale
USD 350,000
USD 172/sq.ft
10294 Lucca Lane
West Line village
· 2,024 sq.ft · 4 Bedrooms · 3 Baths · House
· Equipped kitchen
West Line village · 2,024 sq.ft · 4 Bedrooms · 3 Baths · House · Equipped kitchen
Welcome home to this beautifully designed 2-story residence in Peculiar! Featuring an open and inviting floor plan, this home offers the perfect blend of comfort, style, and functionality. Relax on the charming covered front porch before stepping into a true foyer that leads to a spacious great room, ideal for entertaining or everyday living. The kitchen is a standout with granite countertops, a large center island, and a walk-in pantry, creating the perfect space for cooking and gathering. Upstairs, the spacious primary suite features a walk-in closet and a private bath with a double vanity, while the conveniently located bedroom-level laundry makes daily living a breeze. The finished lower level adds exceptional versatility, serving as a family room, recreation space, or 4th bedroom, complete with a full bathroom and walk-in closet. Situated on a premium lot, this home backs to open green space, offering added privacy and peaceful views. Combining modern finishes, flexible living spa
USD 350,000

Get email alerts

Don't miss out: be the first to know about new properties

The alert was correctly created

On subscribing you accept the conditions of use and the privacy policy
Alert
Receive new ads in your inbox
Save this search
Receive alerts for new listings

We'll send you an email when we have new properties for: "Properties for sale in West Line village"

The alert was correctly created

West Line
Kansas City, Kaw township Jackson County Missouri
Get email alerts and be the first to see new listings
Required field
On subscribing I accept the terms of the privacy policy
Perfect! You'll soon start receiving new listings via email
Alert
Receive an email when we have new ads for Properties for sale in West Line village
Save this search
Filters

Bedrooms

Size (sq.ft)

sq.ft
sq.ft

Price

USD
USD

Property type

Bathrooms

Clear all filters
Receive notifications when new entries are published.