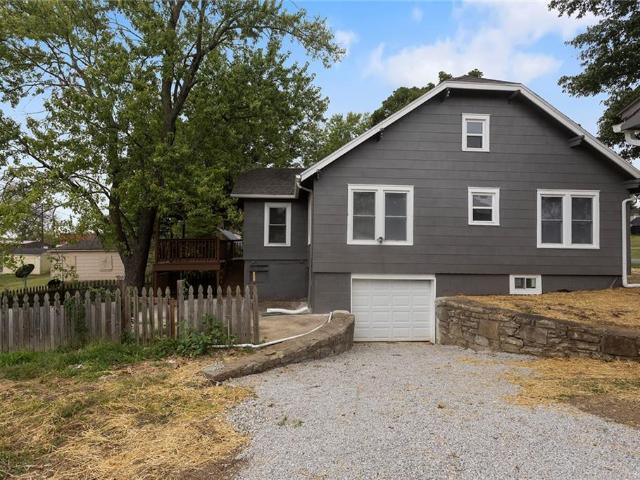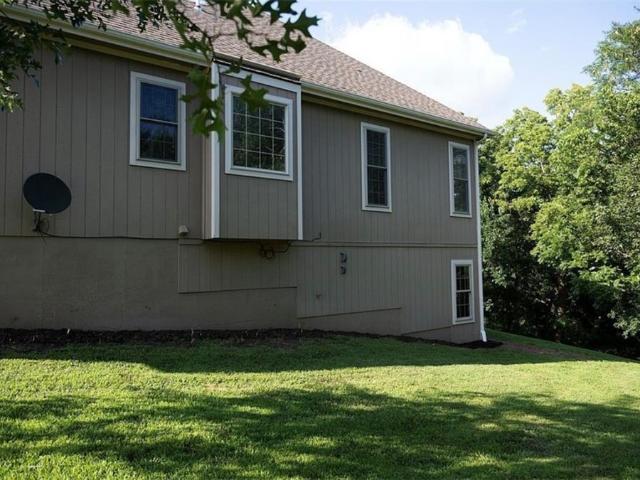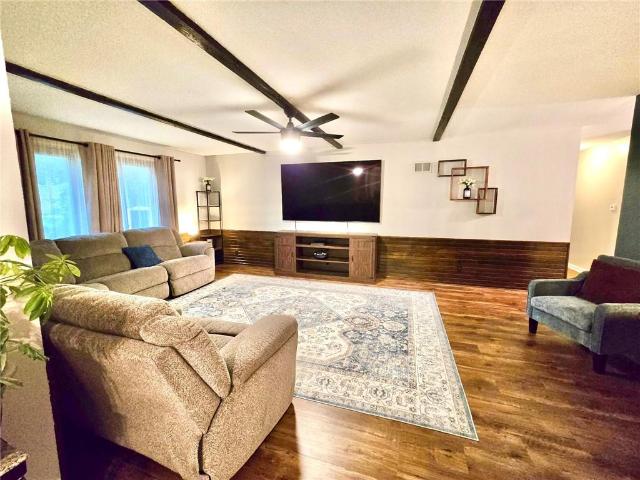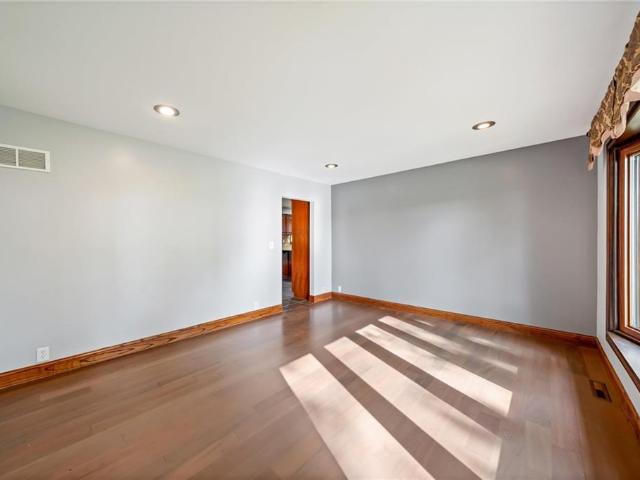
42 houses for sale in West Line

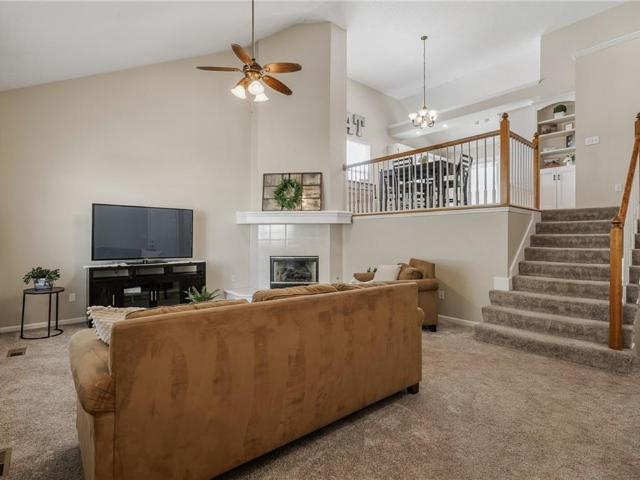
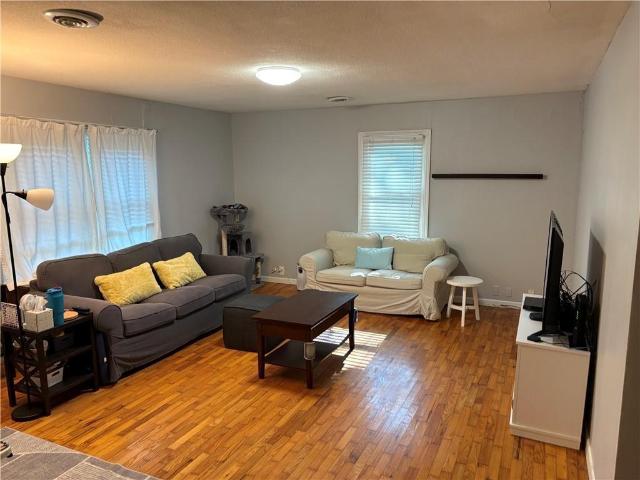
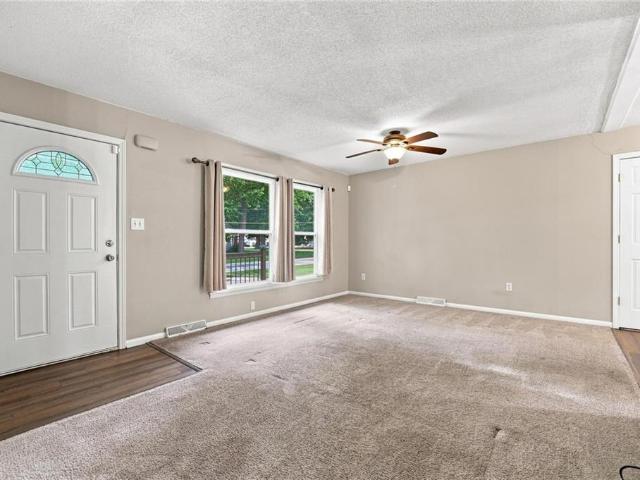
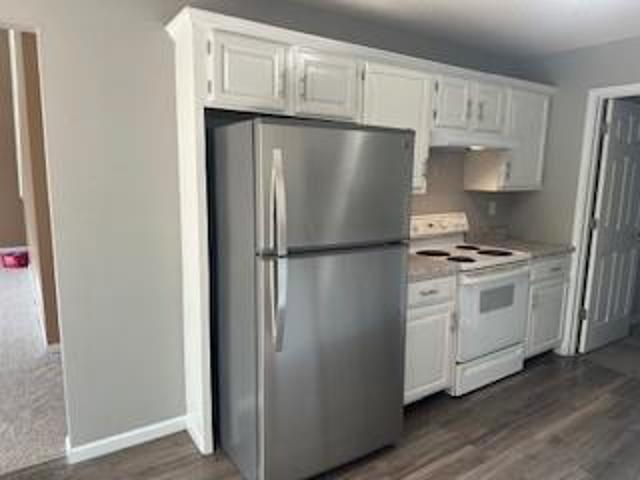
26025 Metcalf Road
View photo
House · for sale
USD 1,100,000
USD 349/sq.ft
26025 Metcalf Road
West Line
· 3,143 sq.ft · 3 Bedrooms · 2 Baths · House
· Office room · Parking
West Line · 3,143 sq.ft · 3 Bedrooms · 2 Baths · House · Office room · Parking
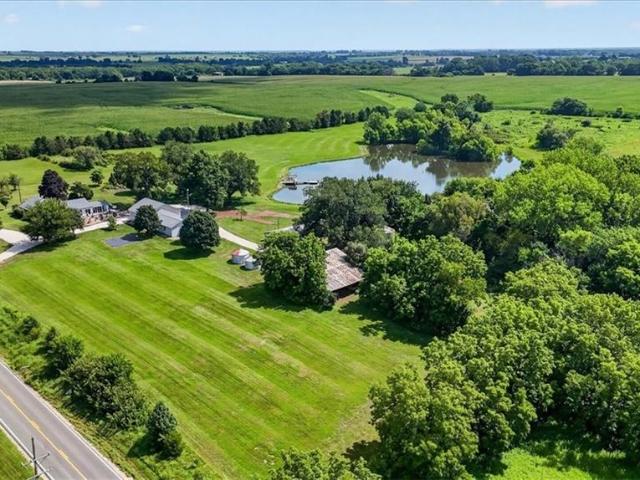
Welcome to your own private retreat on 24+ sprawling acres in Louisburg, KS — anchored by a stunning 5-acre stocked pond complete with a dock, ready for fishing or simply taking in the view. The property is a dream for hunters, hobbyists, and outdoor enthusiasts alike, featuring a 300-yard shooting range and a newly constructed 3-car garage with 10' doors, a loft, and attached office space. Upgraded for the next owner, the home features an automatic Generac back-up generator, heated floors in bathrooms & sunroom, plus power shades in the sunroom. Two additional outbuildings offer endless possibilities for equipment storage, workshops, or livestock. Best of all, it's only 15 minutes from Bluhawk shopping center, offering the perfect balance of seclusion and convenience. Whether you're dreaming of a homestead, a weekend getaway, or a full-time residence, this land delivers space, privacy, and versatility. This 3-bedroom, 2-bath home has been completely renovated from top to bottom, featu
USD 1,100,000
414 McKenna Street
View photo
House · for sale
USD 210,000
USD 165/sq.ft
414 McKenna Street
West Line
· 1,270 sq.ft · 3 Bedrooms · 2 Baths · House
· Parking · Cellar
West Line · 1,270 sq.ft · 3 Bedrooms · 2 Baths · House · Parking · Cellar
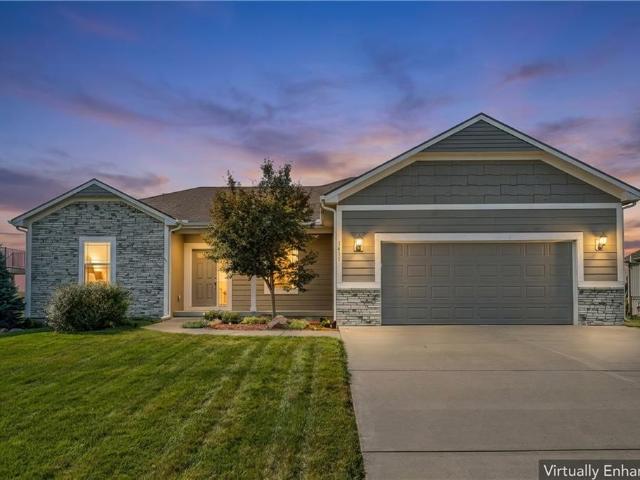
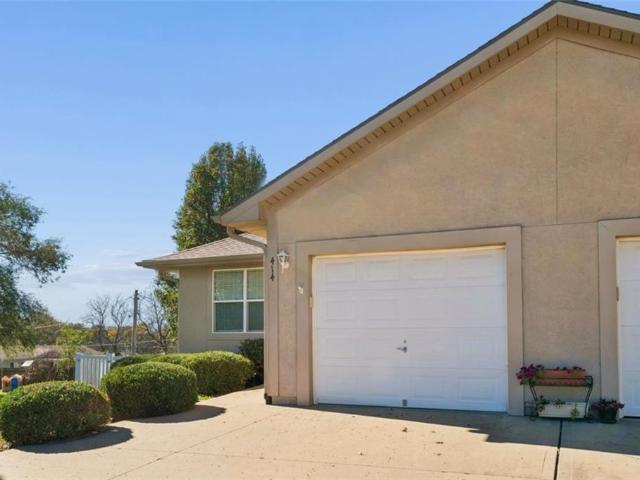
Welcome home to this charming 3-bedroom, 2-bath ranch in Louisburg! Offering the convenience of one-level living, this all-electric home features an attached 1-car garage and a full basement with plenty of room for storage or future possibilities. Enjoy a low-maintenance lifestyle with HOA amenities that include lawn maintenance, street snow removal, and trash pickup, giving you more time to enjoy the things you love! The neighborhood also features a playground and walking trail, perfect for enjoying the outdoors. Whether you're looking to simplify your lifestyle or find a place to call home, this adorable ranch offers comfort, convenience, and small-town charm!
USD 210,000
1433 S 4th Street E
View photo
House · for sale
USD 302,024
USD 164/sq.ft
1433 S 4th Street E
West Line
· 1,841 sq.ft · 4 Bedrooms · 2 Baths · House
· Equipped kitchen
West Line · 1,841 sq.ft · 4 Bedrooms · 2 Baths · House · Equipped kitchen
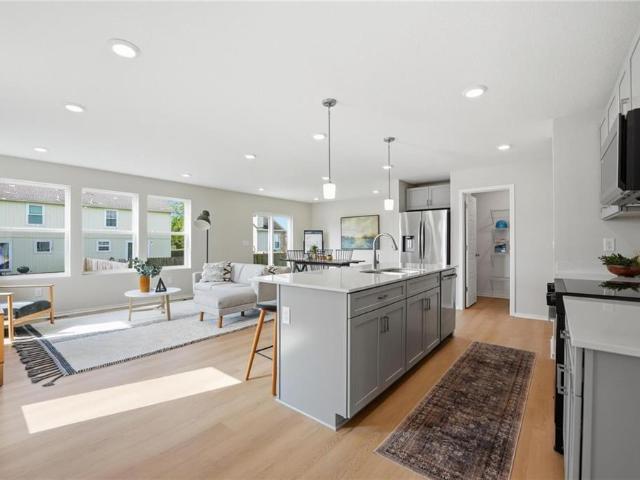
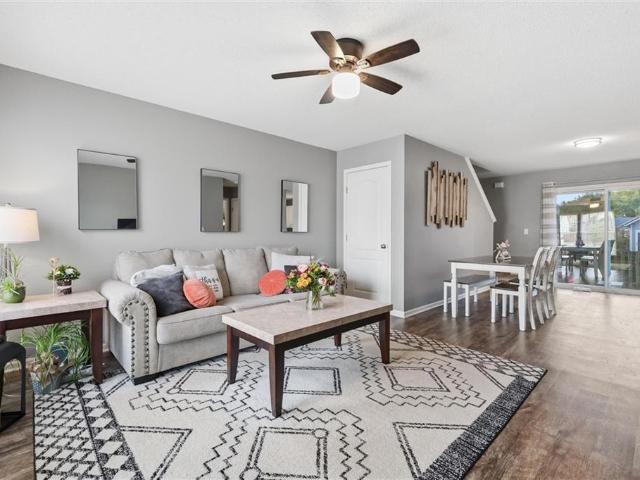
Buy now and personalize! Our Twin Honeydew home plan is a spacious 2-story home featuring 4 bedrooms and 2.5 baths. The main level has an open floor plan with abundant windows that flood the space with natural light. The kitchen, designed for both functionality and style, overlooks the expansive living and dining areas. It includes a large walk-in pantry and a nearby half bath, making it ideal for hosting. Upstairs, you’ll find all 4 bedrooms, with the laundry room conveniently located just around the corner from the primary suite. The primary bath offers a large shower, double sinks, and a generous walk-in closet. Looking for additional space? Consider finishing the lower level to include a rec room, another bedroom, and an extra bathroom, enhancing the versatility and functionality of your home. Photos from a previous model and some features may not be included in this home
USD 302,024
310 W 267th Street
View photo
House · for sale
USD 469,000
USD 253/sq.ft
Updated
310 W 267th Street
West Line
· 1,851 sq.ft · 4 Bedrooms · 2 Baths · House
· Patio · Garden · Parking
West Line · 1,851 sq.ft · 4 Bedrooms · 2 Baths · House · Patio · Garden · Parking
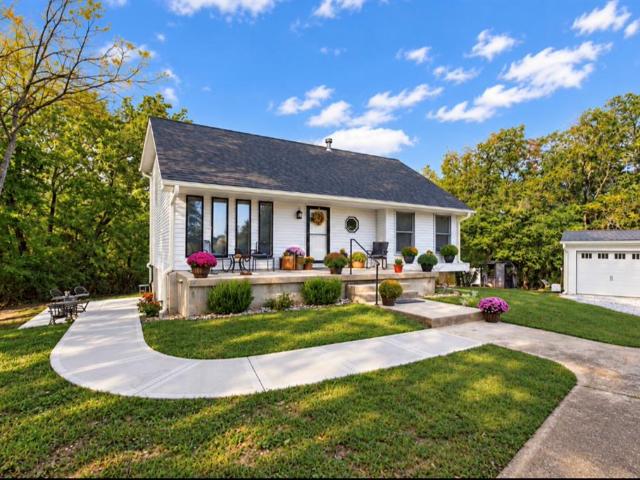
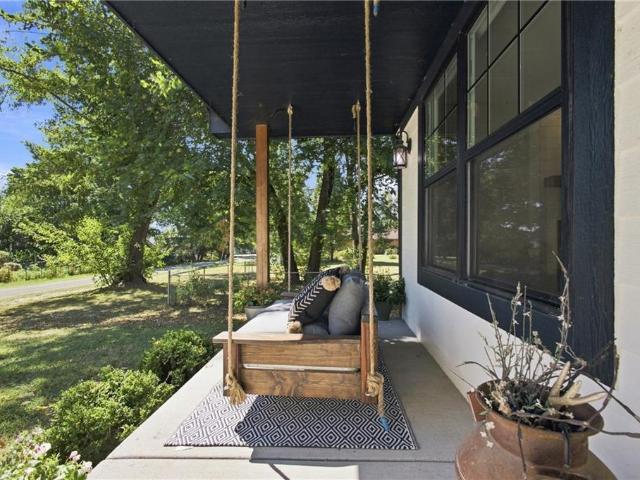
You better check this one out, fast-it may be'the one'*the absolute cutest 4 bdrm, 2 bath home on private, quiet, treed 6.36 acres*home includes a large unfinished walkout bsmt, ready for you to finish however you want, would be a really easy finish if buyers want another bdrm, fam rm, workout area, etc. *newer bsmt sliding glass door opens up to a newer, large concrete, patio w/concrete steps & sidewalk leading up to front of house & large front porch*porch overlooks trees, yard, neighbors cows across the road & chickens if you want chickens*sellers have great trails thru the woods*catch some pretty fantastic sunrises & sunsets*small/medium sized pond out back is stocked with carp, bluegill, crappie, large mouth bass & koi*detached, oversized 3 car garage is perfect: concrete floor, electricity, sheetrocked, insulated & even has heat, along w/extra room for tool boxes, atv's/utv's, mowers, tractors, tv's for a great hangout, etc. *home interior is absolutely adorable & feels like a ve
USD 469,000
101 S 8th Street
View photo
House · for sale
USD 325,000
USD 156/sq.ft
101 S 8th Street
West Line
· 2,077 sq.ft · 3 Bedrooms · 2 Baths · House
· Equipped kitchen · Cellar
West Line · 2,077 sq.ft · 3 Bedrooms · 2 Baths · House · Equipped kitchen · Cellar
Welcome home to 101 S 8th Street in Louisburg, Kansas! This charming, updated 3-bedroom, 2-bath home sits on a spacious corner lot with mature trees in an established neighborhood near Louisburg schools and the stadium. And here's a bonus—NO HOA! Step inside and discover the perfect blend of original character and thoughtful updates! Beautifully refinished original hardwood floors, abundant natural light, and an inviting living room create a warm welcome. The updated kitchen features a breakfast bar, tile backsplash, refreshed cabinetry, pantry, coffee bar, dining area, and reverse osmosis water system. Plenty of space for everyday living and gathering with friends and family! Need a little room to spread out? You've got it! Just a few steps down, the spacious lower-level family room offers additional living space, built-in storage, a full bathroom with a stylish barn door, and a dedicated laundry room with built-ins. A walk-up basement entrance adds convenience, while the additional s
USD 325,000
910 E 267 Street
View photo
House · for sale
USD 300,000
USD 144/sq.ft
910 E 267 Street
West Line
· 2,077 sq.ft · 2 Bedrooms · 2 Baths · House
· Office room
West Line · 2,077 sq.ft · 2 Bedrooms · 2 Baths · House · Office room
Escape to the peace and privacy of a rural setting, surrounded by wooded land and the beauty of nature. This ranch-style home offers plenty of room to spread out, both indoors and out, with a convenient single-level floor plan and no stairs to navigate. Featuring 2 bedrooms plus a third non-conforming bedroom or flexible bonus space, there are options to suit your needs for a home office, hobby room, or additional living space. With room to roam and plenty of potential to make it your own, this property is an opportunity to create your own private retreat and enjoy a little more breathing room away from the hustle and bustle
USD 300,000
1517 S 5th E Street
View photo
House · for sale
USD 238,000
USD 144/sq.ft
1517 S 5th E Street
West Line
· 1,647 sq.ft · 3 Bedrooms · 2 Baths · House
· Patio · Garden · Office room · Equipped kitchen · Cellar
West Line · 1,647 sq.ft · 3 Bedrooms · 2 Baths · House · Patio · Garden · Office room · Equipped kitchen · Cellar
Comfortable, inviting, and ready for you to move right in! This well-maintained two-story half duplex in Louisburg offers a great combination of practical space, attractive updates, and room to make it your own. The main level feels bright and welcoming, with neutral colors, updated flooring, and a comfortable living room that flows naturally into the dining area. The kitchen features two-tone painted cabinetry, plenty of storage, and a window overlooking the outdoors. Sliding glass doors off the dining area lead to the backyard patio, making it easy to take dinner outside, enjoy your morning coffee, or spend a relaxing evening with friends. Upstairs, you'll find three bedrooms, including a spacious primary bedroom with its own private bathroom and a generously sized closet with built-in organizers. The additional bedrooms offer flexibility for guests, a home office, or whatever fits your needs. Need a little extra room? The partially finished basement provides a great bonus space for
USD 238,000
3100 E 303rd Street
View photo
House · for sale
USD 760,000
USD 164/sq.ft
3100 E 303rd Street
West Line
· 4,628 sq.ft · 5 Bedrooms · 4 Baths · House
· Garden · Deck · Fireplace · Equipped kitchen · Swimming pool
West Line · 4,628 sq.ft · 5 Bedrooms · 4 Baths · House · Garden · Deck · Fireplace · Equipped kitchen · Swimming pool
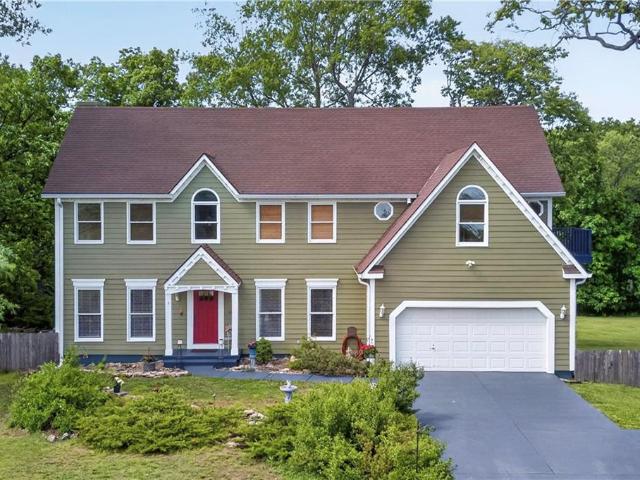
Escape to an unparalleled private sanctuary just 35 minutes from Corporate Lakes! Positioned down a long drive fringed by nature & trees, this premier 4,637 square foot traditional estate offers a rare haven on 11.06 acres of welcoming, chemical-free land, completely untouched, private, & yours to define! This property is a blank canvas suited for a custom pool, expansive detached workshop, or your own nature trails & gardens! Inside, architectural sophistication meets everyday functionality. The top two levels have 10' ceilings. The main level boasts gleaming red oak hardwoods, a cozy wood-burning fireplace/woodstove in the family room, a formal dining room, & an updated white chef's kitchen featuring premium double ovens & custom pull-out cabinetry with soft-close drawers. Upstairs, the primary suite is a private retreat with two-story ceilings, a designated sitting room with a cozy fireplace, & an exclusive outdoor deck overlooking the peaceful setting. Spacious secondary bedrooms o
USD 760,000
1005 W Main Street
View photo
House · for sale
USD 795,000
USD 305/sq.ft
1005 W Main Street
West Line
· 2,605 sq.ft · 3 Bedrooms · 4 Baths · House
· Deck · Equipped kitchen · Cellar
West Line · 2,605 sq.ft · 3 Bedrooms · 4 Baths · House · Deck · Equipped kitchen · Cellar
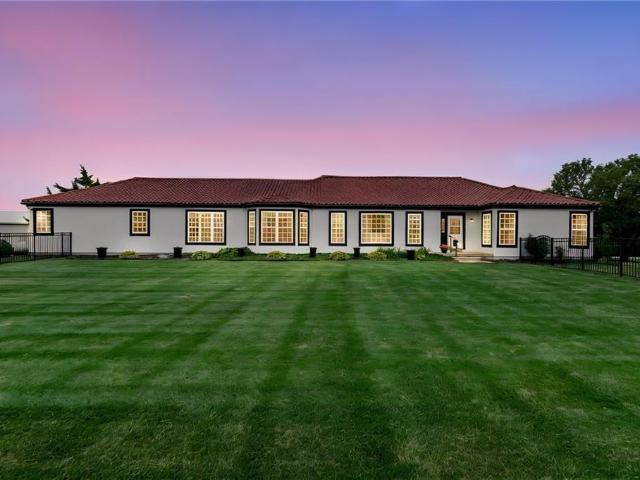
Rare Find: Fully Remodeled Ranch on Nearly 12 Private Acres w/ Multiple Outbuildings! Pride of ownership shines throughout this immaculate, move-in-ready ranch home blending acreage living with modern luxury. Situated with a long, private driveway off a paved road, this property offers the ultimate retreat with the rare convenience of city sewers and water. The home has been thoroughly updated, featuring a stunning new kitchen and sleek knock-down ceilings. The expansive floor plan boasts oversized rooms, including 3 massive bedrooms—each featuring its own private bathroom— plus a dedicated office that could easily serve as a 4th bedroom. Enjoy outdoor living on the 34-foot covered deck overlooking the scenic, partially fenced grounds, all under a durable and timeless clay TILE ROOF and 4-sided STUCCO EXTERIOR with fresh paint. The massive walk-up basement features 9-foot walls, offering immense potential for additional living space or storage. For hobbies and storage, the property inc
USD 795,000
6301 E 285th Street
View photo
House · for sale
USD 650,000
USD 115/sq.ft
6301 E 285th Street
West Line
· 5,630 sq.ft · 4 Bedrooms · 3 Baths · House
· Deck · Equipped kitchen
West Line · 5,630 sq.ft · 4 Bedrooms · 3 Baths · House · Deck · Equipped kitchen
Morning coffee on the deck. Deer and wild turkey passing through. A 3,000-square-foot shop ready for your next project. Set on 10 beautiful acres, this large reverse 1.5-story home brings together the outdoor lifestyle you want and the everyday comfort you need. At the heart of the home, a spacious kitchen pairs high-end appliances and double built-in ovens with abundant cabinetry and a large center island—giving you room to prepare a holiday meal, spread out weekend projects, or gather with friends. Generous living areas on both levels create space for lively get-togethers and quiet evenings alike. Each level feels like a primary living space, making the layout comfortable and inviting throughout. Four spacious bedrooms, three with walk-in closets, offer personal retreats with storage to match. Three full bathrooms with custom showers and an additional half bath add convenience for daily living and overnight guests. The 3,000-square-foot outbuilding takes this property’s versatility e
USD 650,000
1204 N 4th Street E
View photo
House · for sale
USD 359,000
USD 231/sq.ft
1204 N 4th Street E
West Line
· 1,550 sq.ft · 3 Bedrooms · 2 Baths · House
· Deck · Fireplace · Equipped kitchen
West Line · 1,550 sq.ft · 3 Bedrooms · 2 Baths · House · Deck · Fireplace · Equipped kitchen
Beautifully updated, impeccably maintained and perfectly positioned to capture peaceful pond views in desirable Louisburg. From the moment you step inside, you'll love the light, bright and welcoming open floor plan designed for comfortable everyday living and effortless entertaining. The vaulted Great Room takes center stage with a cozy fireplace and picturesque views that seamlessly bring the outdoors in. The beautifully refreshed kitchen features crisp cabinetry, granite countertops, stainless steel appliances and a convenient walk-in pantry, opening to the dining area with direct access to the deck, an ideal spot for morning coffee. The spacious Primary Suite offers a walk-in closet and private en-suite bath, while two additional bedrooms and a second full bath provide comfortable accommodations for family or guests. The finished walkout lower level is an incredible extension of the living space, featuring a large Rec Room, half bath and laundry room. Whether you're hosting friends
USD 359,000
29483 Masters Court
View photo
House · for sale
USD 650,000
USD 213/sq.ft
29483 Masters Court
West Line
· 3,046 sq.ft · 3 Bedrooms · 3 Baths · House
· Patio · Fireplace · Equipped kitchen
West Line · 3,046 sq.ft · 3 Bedrooms · 3 Baths · House · Patio · Fireplace · Equipped kitchen
Nestled on a desirable corner cul-de-sac lot in Club Estates, this stunning home offers an extraordinary value—complete with an additional bonus lot included in the sale! Designed for effortless main-level living, the interior opens to a large, inviting great room anchored by a cozy wood-burning fireplace and rich hardwood flooring. The spectacular gourmet kitchen is a chef's dream, featuring an abundance of cabinetry, sleek granite countertops, and included appliances, all seamlessly flowing into a sunny breakfast room and an elegant formal dining space. The spacious primary suite serves as a tranquil retreat with vaulted ceilings, direct patio access, a whirlpool tub, a separate shower, and a generous walk-in closet with convenient direct access to the laundry room. On the opposite side of the home, you will find a second spacious bedroom paired with a full bathroom for ultimate guest privacy. The finished lower level is an entertainer's paradise, boasting a huge family room with a s
USD 650,000
201 N 3rd Street
View photo
House · for sale
USD 875,000
USD 185/sq.ft
201 N 3rd Street
West Line
· 4,715 sq.ft · 4 Bedrooms · 4 Baths · House
· Fireplace · Equipped kitchen · Swimming pool
West Line · 4,715 sq.ft · 4 Bedrooms · 4 Baths · House · Fireplace · Equipped kitchen · Swimming pool
Charm, character & worlds away! Some homes simply have a soul, and this enchanting Louisburg property is one of them! Set on 2 beautiful acres, this one-of-a-kind retreat blends timeless charm, warm architectural details, and a breathtaking natural setting. A picturesque wooded creek, scenic bluff, mature trees, sparkling pool, private outdoor shower, and inviting outdoor spaces create a private escape that feels worlds away while keeping you close to town. From the moment you arrive, the charming exterior and welcoming covered porch set the tone. Inside, rich wood accents, beautiful hardwood floors, distinctive brick features, and a cozy hearth room create a warm, inviting atmosphere filled with character. The kitchen features a Garland gas range/electric oven, while three see-through fireplaces add warmth and ambiance between living spaces and the primary bedroom and bath. The thoughtfully designed floor plan offers 4 bedrooms, 4 full baths, 2 half baths, a main-floor primary suite,
USD 875,000
23237 Nall Road
View photo
House · for sale
USD 1,299,000
USD 354/sq.ft
23237 Nall Road
West Line
· 3,660 sq.ft · 4 Bedrooms · 2 Baths · House
West Line · 3,660 sq.ft · 4 Bedrooms · 2 Baths · House
Luxury Equestrian Living on 20 Spectacular Acres! An extraordinary opportunity to experience the ultimate equestrian lifestyle, where wide-open spaces, breathtaking landscapes, and sunsets worthy of framing create a truly idyllic retreat. Tucked off Nall Road, this exceptional property offers the serenity of country living with the convenience of the city just minutes away. Just minutes to Bluhawk, with easy access to Highway 69, this is country living without compromise! Designed with the equestrian enthusiast in mind, the property features an impressive horse barn with nine Classic Equine stalls, an insulated tack and feed room, asphalt center aisle, lighting, water, and electricity throughout. Four paddocks, each with its own loafing shed, complement additional fenced pasture, established hay fields, and hay storage. Whether you're an avid horse enthusiast or simply appreciate the beauty and freedom of expansive acreage, this property offers endless possibilities. The beautifully up
USD 1,299,000
203 E 2nd Street
View photo
House · for sale
USD 199,900
USD 170/sq.ft
203 E 2nd Street
West Line
· 1,173 sq.ft · 2 Bedrooms · 1 Bath · House
· Patio · Equipped kitchen · Parking · Cellar
West Line · 1,173 sq.ft · 2 Bedrooms · 1 Bath · House · Patio · Equipped kitchen · Parking · Cellar
Move-in ready and beautifully renovated in Freeman, Missouri! This home has been completely remodeled with fresh interior and exterior paint, refinished hardwood floors, and thoughtful updates throughout. The newly remodeled kitchen features updated finishes and tile work, while the renovated bathroom offers new tile, fixtures, and a clean modern look. A full unfinished basement provides plenty of additional storage and future potential. Outside, enjoy a large back patio overlooking the spacious lot with plenty of room to relax, entertain, or enjoy the outdoors. Parking and storage are abundant with an attached garage space, detached garage, and an additional carport/shed. With extensive updates, multiple outbuildings, and a great-sized lot, this home is ready for its next owner!
USD 199,900
907 Order No. 11 n/a
View photo
House · for sale
USD 494,900
USD 267/sq.ft
907 Order No. 11 n/a
West Line
· 1,851 sq.ft · 3 Bedrooms · 2 Baths · House
· Garden · Deck · Cellar
West Line · 1,851 sq.ft · 3 Bedrooms · 2 Baths · House · Garden · Deck · Cellar
Beautiful Custom Built Home with Walkout Basement & Private Natural Setting! Welcome to this beautiful custom-built home gives you country living with a suburban feel. Beyond the brand new roof and exterior paint this house boast it also features exceptional woodwork, quality trim, and craftsmanship throughout. The impressive composite deck is great for taking in the peaceful surroundings day or night while the spaciously large basement boast truly endless potential. The basement is also equipped with a 72' double door allows easy storage for lawn equipment while it's sliding glass door gives easy access to enjoy the scenic backyard. Additionally, this home is located on a quiet street with no through traffic ideal for children and pets to play. The property backs up to a wooded area and creek, creating a beautiful, private backdrop and a peaceful connection to nature. Location offers quite living while still having quick access to Healthcare, shopping, dining and more with Harrisonvil
USD 494,900
207 S Broadmoor Street
View photo
House · for sale
USD 359,000
USD 176/sq.ft
207 S Broadmoor Street
West Line
· 2,034 sq.ft · 4 Bedrooms · 2 Baths · House
· Equipped kitchen · Cellar
West Line · 2,034 sq.ft · 4 Bedrooms · 2 Baths · House · Equipped kitchen · Cellar
Welcome home to this beautifully updated 4-bedroom, 2-bath ranch in Louisburg, ideally located close to local schools and with convenient access to the highway. With fresh updates throughout and plenty of flexible living space, this home is ready for its next owners! Step inside to find new interior paint, new luxury vinyl plank flooring, and new carpet throughout, creating a fresh and modern feel from the moment you walk in. The main level features two bedrooms and a full bathroom, along with comfortable living space and an updated kitchen pantry and laundry area designed with everyday convenience in mind. The finished basement adds even more room to spread out, featuring two additional bedrooms, a second living area, and an office/5th non-conforming bedroom—perfect for a home office, guest space, playroom, or hobby area. The updated main bathroom adds another touch of modern style and functionality. Outside, enjoy the peace of mind that comes with a new roof, while the home's locatio
USD 359,000
24540 Mission Belleview Road
View photo
House · for sale
USD 629,000
USD 231/sq.ft
24540 Mission Belleview Road
West Line
· 2,713 sq.ft · 4 Bedrooms · 2 Baths · House
· Deck · Fireplace · Equipped kitchen
West Line · 2,713 sq.ft · 4 Bedrooms · 2 Baths · House · Deck · Fireplace · Equipped kitchen
Stunning acreage, a 30x60 outbuilding and a darling true ranch. This Louisburg property is truly the full package! A blacktop circle drive leads to the white-painted brick home with wood-trimmed windows and a bay window out front, which is just begging for a Christmas tree! The living room is spacious with hardwood floors and a floor-to-ceiling stone fireplace, and it opens to the kitchen: quality cherry-stained cabinets, granite counters, tile backsplash, slate floors, stainless appliances and a peninsula with seating. The 4th bedroom off the kitchen is perfect for an office or to provide added privacy for guests. The primary suite has its own sliding door to the deck, a walk-in closet and an updated bath with a walk-in shower and a sliding barn door. There is a ton of value here with the 3 year old roof and 2 year old Lennox heat pump! But the screened porch might be the actual star of the show. Blue shiplap walls, a corrugated tin ceiling and nearly 20 feet of screened windows looki
USD 629,000
112 W Main Street
View photo
House · for sale
USD 180,000
USD 206/sq.ft
112 W Main Street
West Line
· 872 sq.ft · 2 Bedrooms · 1 Bath · House
· Garden · Equipped kitchen · Air conditioning
West Line · 872 sq.ft · 2 Bedrooms · 1 Bath · House · Garden · Equipped kitchen · Air conditioning
Talk about adorable! This property is one of the lowest priced homes in the area with some of the newest and highest quality updates! This beautifully renovated home was taken down to a full gut renovation in 2017. All the way to the studs and dirt, then rebuilt with quality materials and craftsmanship throughout! So all your major items, including the metal roof, gutters, A/C, and water heater are less than 10 years old. The furnace is less than a year old. The kitchen features custom cabinetry, Quartz countertops, and stainless steel appliances. Gorgeous wood-look tile runs throughout the entire home. Every window is finished with high quality plantation shutters. Outside, enjoy a covered front porch and a desirable corner lot located right off the main highway. The front yard is also home to what is believed to be the oldest tree in Freeman, Missouri, estimated to be over 200 years old. Quality, craftsmanship, and value come together here. With extensive updates and high end finishe
USD 180,000
1332 S 4th Street E
View photo
House · for sale
USD 292,732
USD 162/sq.ft
1332 S 4th Street E
West Line
· 1,798 sq.ft · 3 Bedrooms · 3 Baths · House
· Equipped kitchen · Cellar
West Line · 1,798 sq.ft · 3 Bedrooms · 3 Baths · House · Equipped kitchen · Cellar
EST. completion december 2026. This stylish Emerald is the perfect split-level home plan with a large foyer. Walk up to the main level to the stunning open-concept kitchen with large optional quartz countertops that overlooks the spacious dining room and living room. The main level features an open floor plan with tons of windows bringing in natural light. Don’t forget to check out the walk-in pantry. Walk upstairs and you will also find the laundry room conveniently located near 2 of the bedrooms. Take a walk downstairs to find a fully finished basement with a full bath and 3rd bedroom. Photos from a previous model and some features may not be included in this home
USD 292,732
29451 Club Creek Drive
View photo
House · for sale
USD 775,000
USD 182/sq.ft
29451 Club Creek Drive
West Line
· 4,241 sq.ft · 4 Bedrooms · 3 Baths · House
· Deck
West Line · 4,241 sq.ft · 4 Bedrooms · 3 Baths · House · Deck
Breathtaking views. Elevated finishes. Exceptional living. Some homes are simply unforgettable. This exceptional Club Estates residence pairs breathtaking water views with elevated finishes and thoughtful design. Fresh interior paint, new carpet, and beautifully refinished hardwood floors give the home a refreshed, polished feel, complementing its distinctive designer details and extensive prior updates. The open, light-filled interior showcases sophisticated finishes, upgraded blinds, and luxurious grasscloth wallpaper that adds warmth, texture, and designer appeal. The primary suite is a private retreat featuring beautiful views, custom built-in cabinetry, heated bathroom floors, separate vanities, and a generous walk-in closet. Thoughtful conveniences include a dedicated laundry room with sink. And then there are the views! Step onto the spectacular three-tier Trex deck with adjustable awning and multiple spaces for dining, entertaining, or simply enjoying the serene water setting.
USD 775,000
1430 S 4th Street E
View photo
House · for sale
USD 300,895
USD 167/sq.ft
1430 S 4th Street E
West Line
· 1,798 sq.ft · 3 Bedrooms · 3 Baths · House
· Equipped kitchen · Cellar
West Line · 1,798 sq.ft · 3 Bedrooms · 3 Baths · House · Equipped kitchen · Cellar
Buy now and personalize! Est. completion december 2026. This stylish Emerald is the perfect split-level home plan with a large foyer. Walk up to the main level to the stunning open-concept kitchen with large optional quartz countertops that overlooks the spacious dining room and living room. The main level features an open floor plan with tons of windows bringing in natural light. Don’t forget to check out the walk-in pantry. Walk upstairs and you will also find the laundry room conveniently located near 2 of the bedrooms. Take a walk downstairs to find a fully finished basement with a full bath and 3rd bedroom. Photos from a previous model and some features may not be included in this home
USD 300,895
1402 S 4th Street E
View photo
House · for sale
USD 292,723
USD 162/sq.ft
1402 S 4th Street E
West Line
· 1,798 sq.ft · 3 Bedrooms · 3 Baths · House
· Equipped kitchen · Cellar
West Line · 1,798 sq.ft · 3 Bedrooms · 3 Baths · House · Equipped kitchen · Cellar
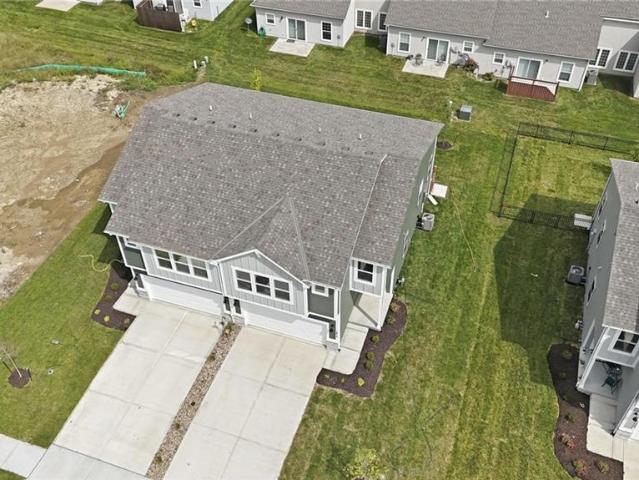
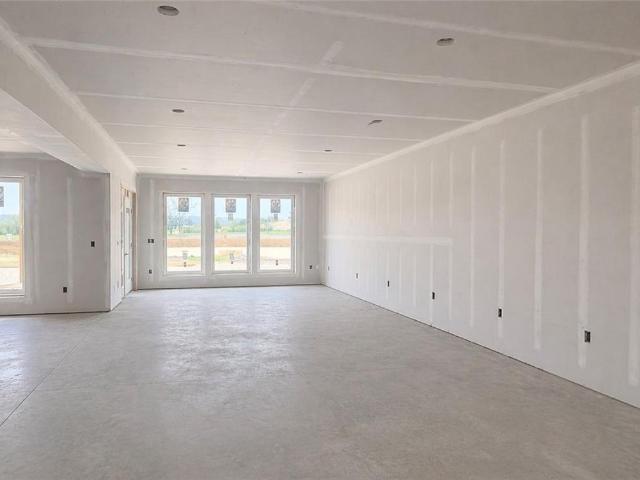
EST. completion december 2026. This stylish Emerald is the perfect split-level home plan with a large foyer. Walk up to the main level to the stunning open-concept kitchen with large optional quartz countertops that overlooks the spacious dining room and living room. The main level features an open floor plan with tons of windows bringing in natural light. Don’t forget to check out the walk-in pantry. Walk upstairs and you will also find the laundry room conveniently located near 2 of the bedrooms. Take a walk downstairs to find a fully finished basement with a full bath and 3rd bedroom. Photos from a previous model and some features may not be included in this home. Home is at drywall stage
USD 292,723
31404 S Davenport Road
View photo
House · for sale
USD 1,395,950
USD 335/sq.ft
31404 S Davenport Road
West Line
· 4,155 sq.ft · 5 Bedrooms · 3 Baths · House
· Deck · Fireplace · Equipped kitchen
West Line · 4,155 sq.ft · 5 Bedrooms · 3 Baths · House · Deck · Fireplace · Equipped kitchen
Prepare to be blown away by this stunning, custom-built luxury estate nestled on a sprawling 10-acre lot right on the state line. From the moment you step through the striking custom double doors, you are greeted by an abundance of natural light and high-end modern finishes. The heart of the home features a chef’s dream kitchen boasting a massive center island, custom cabinetry, a built-in double oven, and a highly convenient butler's pantry. Experience seamless indoor-outdoor living with expansive views through the custom double slider leading out to a gorgeous covered deck complete with its own outdoor fireplace. Overlooking a massive 1+ acre stocked pond, the outdoor space is an entertainer's paradise featuring a swim-out beach, private dock, and a dedicated covered entertainment pavilion equipped with a full outdoor kitchen and a convenient waterside bathroom. The fully finished walkout lower level adds even more room for relaxation and entertainment with a custom wet bar. With 5 s
USD 1,395,950
1411 N 3rd Street E
View photo
House · for sale
USD 425,000
USD 195/sq.ft
1411 N 3rd Street E
West Line
· 2,174 sq.ft · 4 Bedrooms · 3 Baths · House
· Patio · Equipped kitchen · Cellar
West Line · 2,174 sq.ft · 4 Bedrooms · 3 Baths · House · Patio · Equipped kitchen · Cellar
Step into this beautiful true ranch in coveted Summerfield Farm! The welcoming great room features gorgeous hardwood floors and flows seamlessly into the spacious kitchen with a large island, walk-in pantry, and stainless steel appliances that all stay. The adjacent dining area opens to a covered and screened patio that is perfect for relaxing or entertaining. A conveniently located laundry room with additional storage is just off the kitchen. The primary suite features a private bath with tile floors, double vanity, a large walk-in closet, and a walk-in shower with bench seating and decorative tile accents. Two additional bedrooms and a full bath complete the main level for true one-level living. The finished daylight basement provides plenty of additional living space with a large family room offering room for multiple uses, a fourth bedroom, full bath, and an incredible amount of storage. A fantastic ranch floor plan with beautiful finishes, flexible living space, and storage galore
USD 425,000
106 S 4th st Street
View photo
House · for sale
USD 349,900
USD 199/sq.ft
106 S 4th st Street
West Line
· 1,755 sq.ft · 4 Bedrooms · 2 Baths · House
· Garden · Deck · Fireplace · Equipped kitchen · Parking · Cellar
West Line · 1,755 sq.ft · 4 Bedrooms · 2 Baths · House · Garden · Deck · Fireplace · Equipped kitchen · Parking · Cellar
Move in ready. Move right in to this beautiful 5 year old. 4 bedroom (with a 5th non-conformant Bedroom) home. Spacious open floor plan with family room featuring a cozy fireplace, large granite island with plenty of seating in the kitchen withvstainless steel appliances, seperate pantry, Laminate waterproof flooring throughout home with tiled bathrooms. Laundry on the main floor, partially finished basements with 2 more bedrooms (giving it 5 total Bedrooms) Beautiful covered deck that overlooks one of the LArger back yards in the area, loads of green space, plenty of room to build your WORK/HOBBY SHED. LArge/deep garage and driveway giving you plenty of space to park those vehicles ot recreational ATV toys. This home is ready for you to move in and make your own. Just a short 20 minute drive from all the amenities of southern Overland Park located in an upcoming growing town of Cleveland, Mo
USD 349,900
308 N 15th Street
View photo
House · for sale
USD 379,000
USD 151/sq.ft
308 N 15th Street
West Line
· 2,497 sq.ft · 4 Bedrooms · 3 Baths · House
· Garden · Office room · Gym · Cellar
West Line · 2,497 sq.ft · 4 Bedrooms · 3 Baths · House · Garden · Office room · Gym · Cellar
Located at the corner of a cul-de-sac in a quiet neighborhood, this home offers a rare chance to own a California split in an established area without HOA restrictions. Set on a large corner fenced lot, the property provides generous outdoor space for everyday use—whether that’s pets, gardening, or simply enjoying the added privacy of a bigger yard. Inside, the home features 4 bedrooms and 3 full baths, including a large, private primary suite designed for comfort and retreat. The California split layout offers natural separation between living areas, creating an easy, functional flow that feels open yet defined. The walkout basement adds valuable flexibility, complete with a multi-purpose bonus room suitable for an office, gym, playroom, or hobby space. This location offers straightforward access to daily needs—just 15 minutes from Overland Park, providing convenient proximity to shopping, dining, and major amenities while still being part of the Louisburg community. A one-year home w
USD 379,000
206 S 5th Street
View photo
House · for sale
USD 179,000
USD 164/sq.ft
206 S 5th Street
West Line
· 1,087 sq.ft · 2 Bedrooms · 1 Bath · House
· Garden · Equipped kitchen · Parking
West Line · 1,087 sq.ft · 2 Bedrooms · 1 Bath · House · Garden · Equipped kitchen · Parking
Welcome home to this inviting 2-bedroom, 1-bath ranch that's perfect for first-time buyers, downsizers, or investors looking for passive income. There's hardwood floors throughout the living areas and bedrooms, with ceramic tile in the kitchen and dining area. The spacious kitchen offers an abundance of cabinet storage and a gas stove hookup for home chefs who love to cook. Both bedrooms feature generously sized closets. The attached extra-deep one-car garage provides plenty of space for parking and storage. Step outside to a huge backyard with many possibilities, whether it's creating a garden, entertaining large gatherings, or giving kids and pets plenty of room to play. Enjoy the best of both worlds with the lifesty of of country living while being just approximately 30 minutes from the city. This charming home is ready for you to move in and make it your own!
USD 179,000
505 S Olive Street
View photo
House · for sale
USD 205,000
USD 179/sq.ft
505 S Olive Street
West Line
· 1,141 sq.ft · 3 Bedrooms · 1 Bath · House
· Garden · Deck · Equipped kitchen · Parking · Air conditioning
West Line · 1,141 sq.ft · 3 Bedrooms · 1 Bath · House · Garden · Deck · Equipped kitchen · Parking · Air conditioning
Charming and move in ready ranch offering 3 bedrooms and 1 bath in a convenient location! Just minutes from Louisburg High School, downtown shops, restaurants, community events and easy highway access for a simple commute. A welcoming front porch opens to light, neutral paint colors throughout. The bright eat in kitchen features ample cabinetry, generous workspace, and stainless steel appliances. The nicely updated bathroom offers a modern vanity, luxury vinyl plank flooring, and a shower/tub combination. Spacious bedrooms provide plenty of room to relax, while the huge backyard is perfect for entertaining, with a covered back deck and a 6 foot privacy fence on three sides. The deep garage includes built in shelving and additional storage. Roof, AC, and water heater are all approximately 7 years old. A wonderful opportunity to own a well maintained home in a fantastic location!
USD 205,000
1241 S 5th Street E
View photo
House · for sale
USD 250,000
USD 185/sq.ft
1241 S 5th Street E
West Line
· 1,345 sq.ft · 3 Bedrooms · 2 Baths · House
· Equipped kitchen · Cellar
West Line · 1,345 sq.ft · 3 Bedrooms · 2 Baths · House · Equipped kitchen · Cellar
Travel approximately 14 miles South of Overland Park to Louisburg if you need a little room from the big city life. Enjoy Louisburg City Lake nearby. The city acquatic center is a short walk from this residence. This halfplex has a desireable Main Level Primary Bedroom with Bath and Walk-In Closet. Additional two bedrooms and full bath on 2nd level. Laundry room on main level off kitchen. Louisburg schools are walking distance. Daylight basement with egress window ready to finish and is already stubbed for a third bathroom. Seller installed all new carpet
USD 250,000

Get email alerts

Don't miss out: be the first to know about new properties

The alert was correctly created

On subscribing you accept the conditions of use and the privacy policy
Alert
Receive new ads in your inbox
Save this search
Receive alerts for new listings

We'll send you an email when we have new properties for: "Houses for sale in West Line"

The alert was correctly created

Belvidere Heights
Rolling Hills, Raymore city Raymore township Cass County Missouri
Get email alerts and be the first to see new listings
Required field
On subscribing I accept the terms of the privacy policy
Perfect! You'll soon start receiving new listings via email
Alert
Receive an email when we have new ads for Houses for sale in West Line
Save this search
Filters

Bedrooms

Size (sq.ft)

sq.ft
sq.ft

Price

USD
USD

Property type

Bathrooms

Clear all filters
Receive notifications when new entries are published.