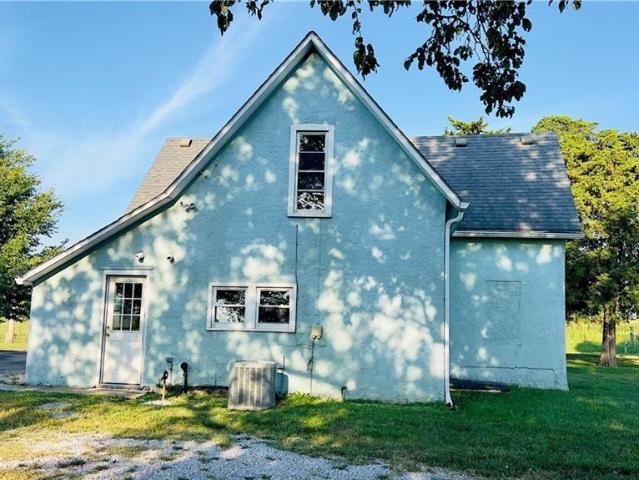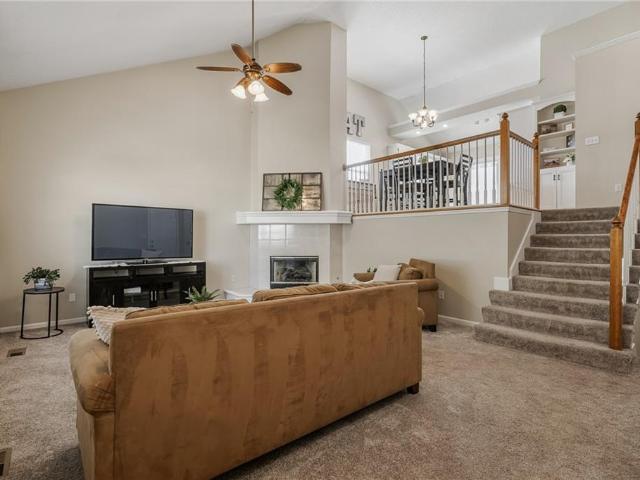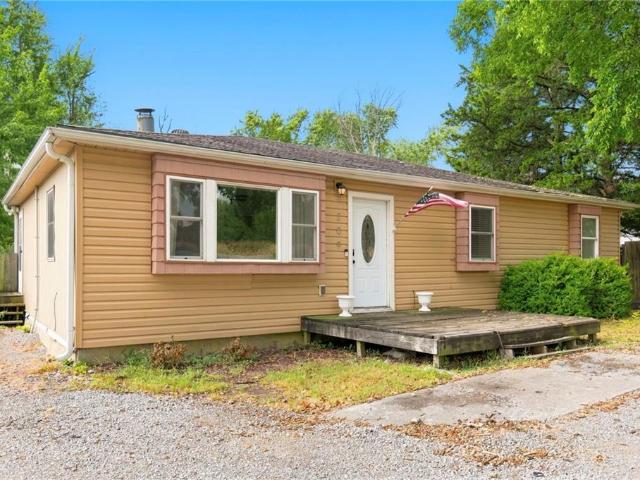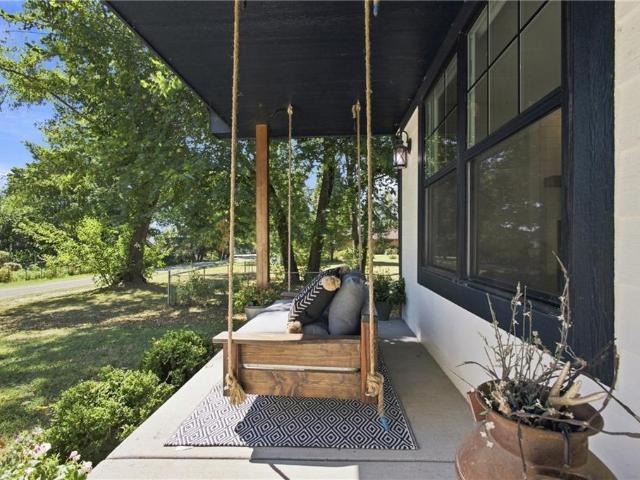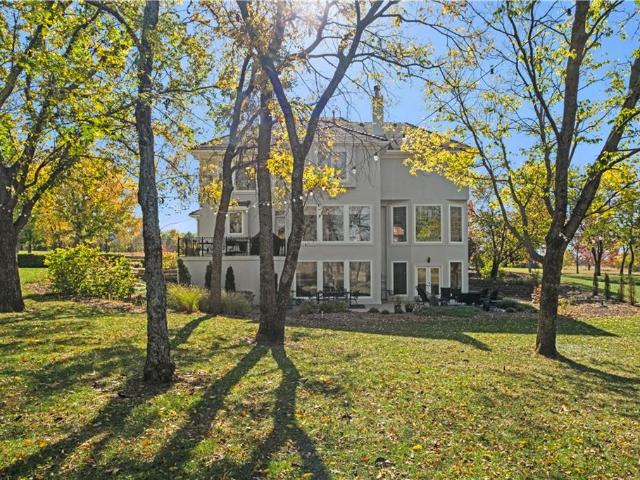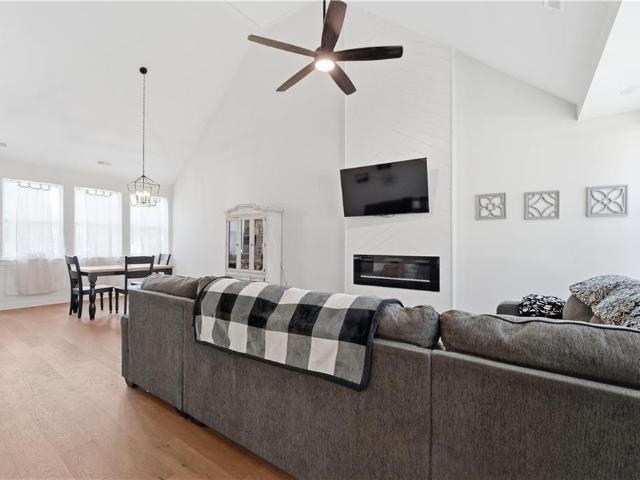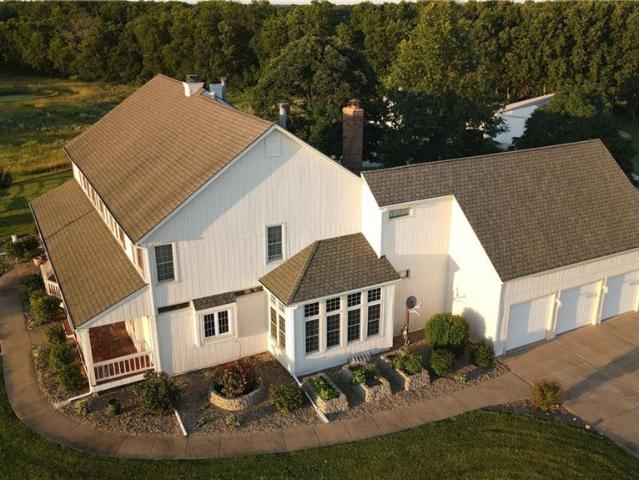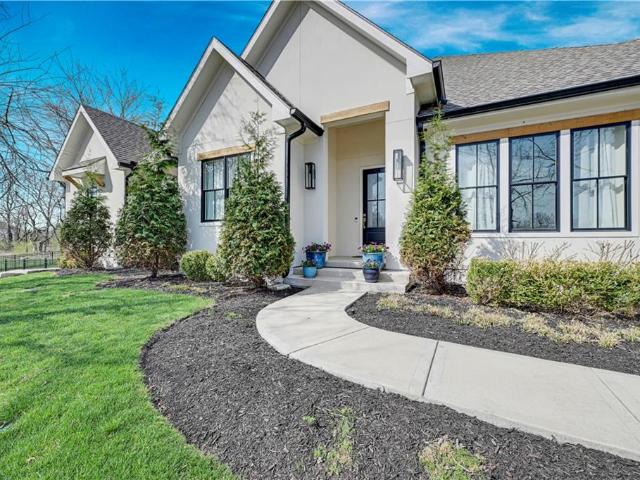
29 houses for sale in Wea

26025 Metcalf Road
View photo
House · for sale
USD 1,100,000
USD 349/sq.ft
26025 Metcalf Road
Wea
· 3,143 sq.ft · 3 Bedrooms · 2 Baths · House
· Office room · Parking
Wea · 3,143 sq.ft · 3 Bedrooms · 2 Baths · House · Office room · Parking
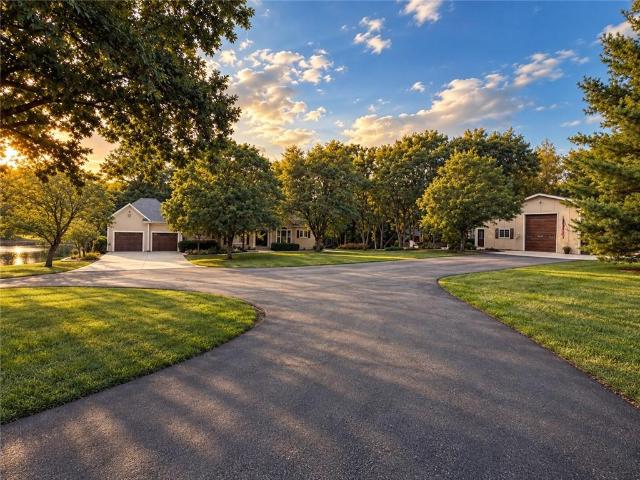
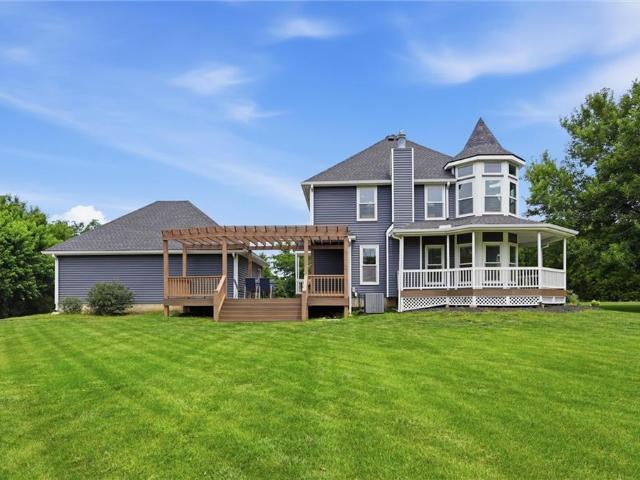
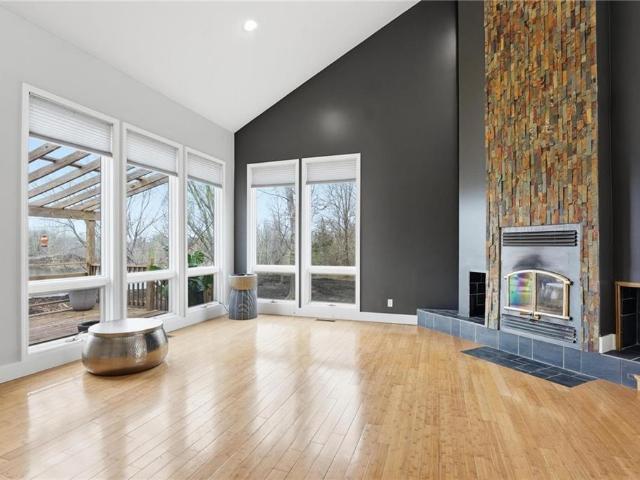
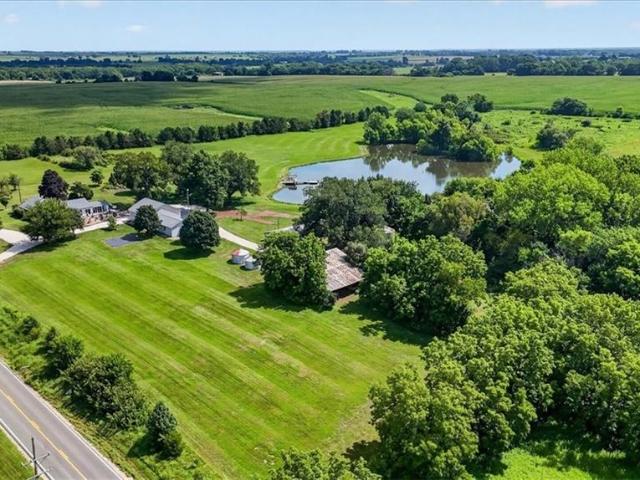
Welcome to your own private retreat on 24+ sprawling acres in Louisburg, KS — anchored by a stunning 5-acre stocked pond complete with a dock, ready for fishing or simply taking in the view. The property is a dream for hunters, hobbyists, and outdoor enthusiasts alike, featuring a 300-yard shooting range and a newly constructed 3-car garage with 10' doors, a loft, and attached office space. Upgraded for the next owner, the home features an automatic Generac back-up generator, heated floors in bathrooms & sunroom, plus power shades in the sunroom. Two additional outbuildings offer endless possibilities for equipment storage, workshops, or livestock. Best of all, it's only 15 minutes from Bluhawk shopping center, offering the perfect balance of seclusion and convenience. Whether you're dreaming of a homestead, a weekend getaway, or a full-time residence, this land delivers space, privacy, and versatility. This 3-bedroom, 2-bath home has been completely renovated from top to bottom, featu
USD 1,100,000
22015 Metcalf Road
View photo
House · for sale
USD 1,300,000
USD 950/sq.ft
22015 Metcalf Road
Wea
· 1,367 sq.ft · 3 Bedrooms · 1 Bath · House
· Parking
Wea · 1,367 sq.ft · 3 Bedrooms · 1 Bath · House · Parking
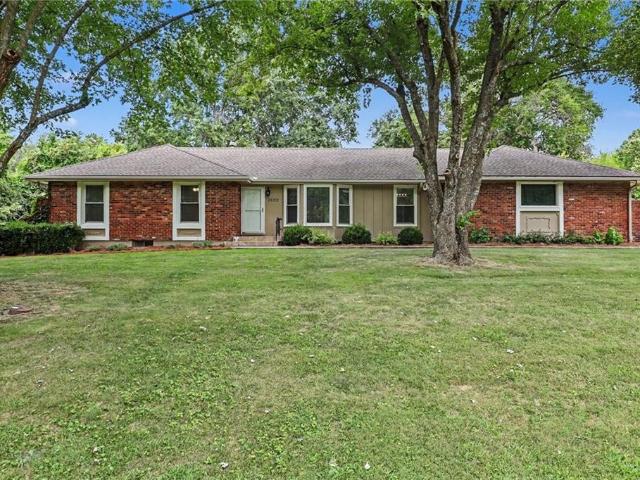
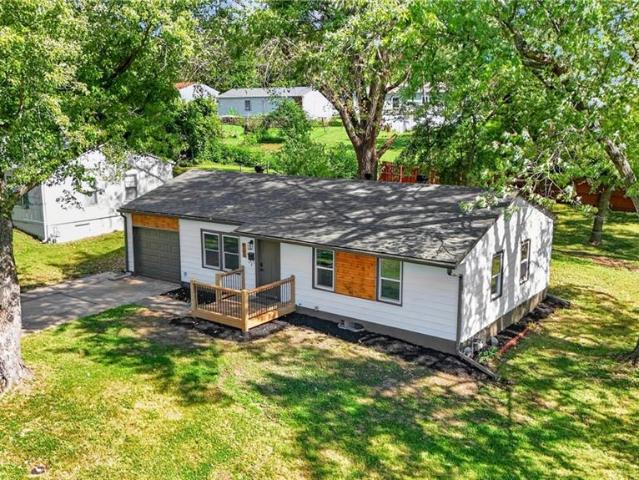
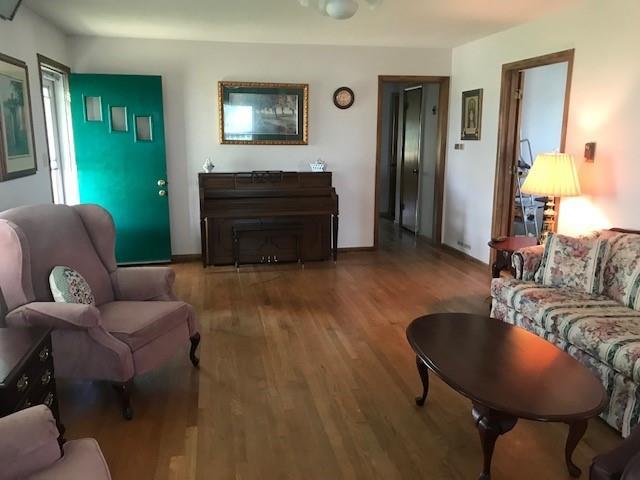
20+ acres in Northern Miami County. Just a hop, skip and jump to Johnson County, yet still out in the country! Close to everything but still far enough away to be able to enjoy peace and quiet! Two water wells, pond and Wea Creek in back of the property. Two-car detached garage/shop
USD 1,300,000
19960 Briar Street
View photo
House · for sale
USD 1,950,000
USD 562/sq.ft
19960 Briar Street
Wea
· 3,466 sq.ft · 4 Bedrooms · 3 Baths · House
· Equipped kitchen
Wea · 3,466 sq.ft · 4 Bedrooms · 3 Baths · House · Equipped kitchen
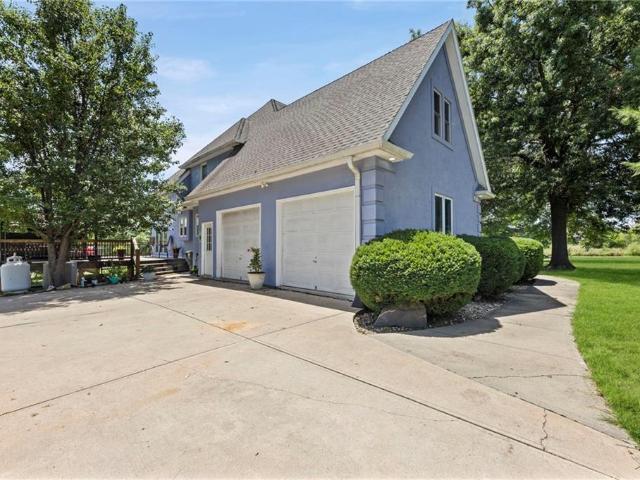
Rare opportunity to own a spectacular 9.65-acre estate in the highly sought-after Blue Valley School District, offering the perfect blend of privacy, luxury, and equestrian amenities. This completely updated ranch home features a newer gourmet kitchen, soaring ceilings and abundant natural light in the impressive great room, and beautiful wood floors throughout. The main-level primary suite is a true retreat, complete with his-and-her walk-in closets. The property is ideally suited for equestrian living, with horse facilities, a picturesque pond, and plenty of acreage for recreation, animals, or simply enjoying the peaceful surroundings. Also includes 105' x 40', 4200 square foot horse barn; and 54' x 41', 2173 square outbuilding. With its expansive grounds, exceptional amenities, and thoughtfully updated home, this rare estate offers a lifestyle that is increasingly difficult to find—all within the acclaimed Blue Valley School District
USD 1,950,000
4 bedroom, Overland Park KS 66085 LS103500733
View photo
House · for sale
USD 779,900
USD 272/sq.ft
4 bedroom, Overland Park KS 66085 LS103500733
Wea
· 2,863 sq.ft · 4 Bedrooms · 3 Baths · House
· Patio · Deck · Equipped kitchen · Parking · Cellar
Wea · 2,863 sq.ft · 4 Bedrooms · 3 Baths · House · Patio · Deck · Equipped kitchen · Parking · Cellar
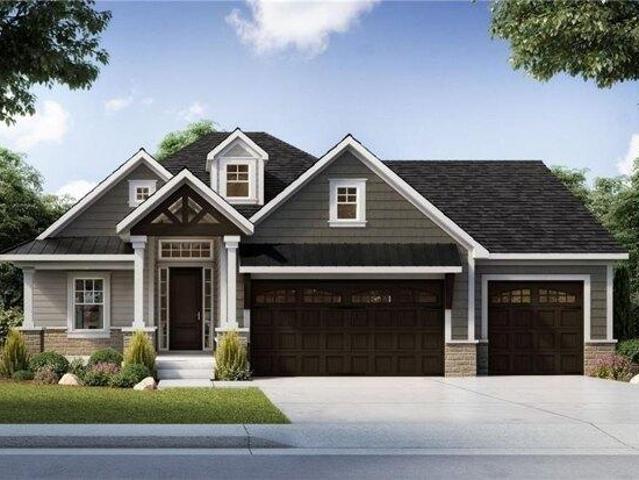
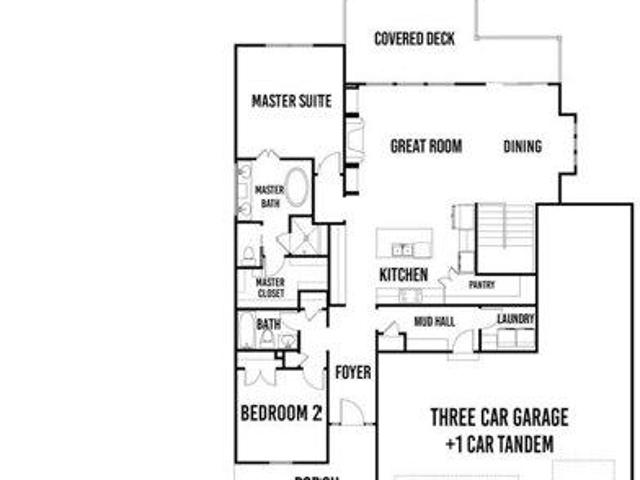
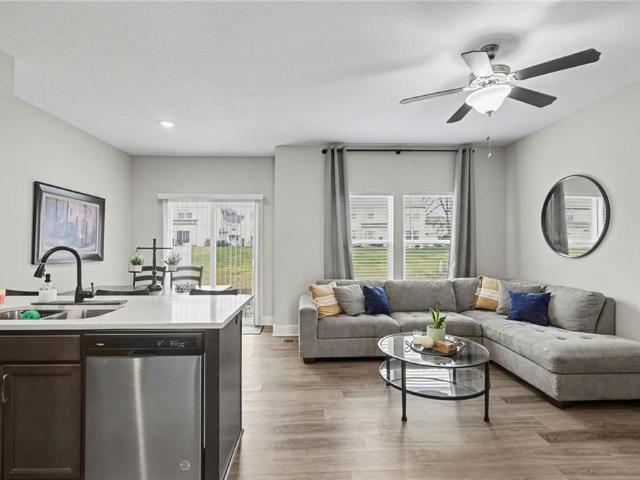
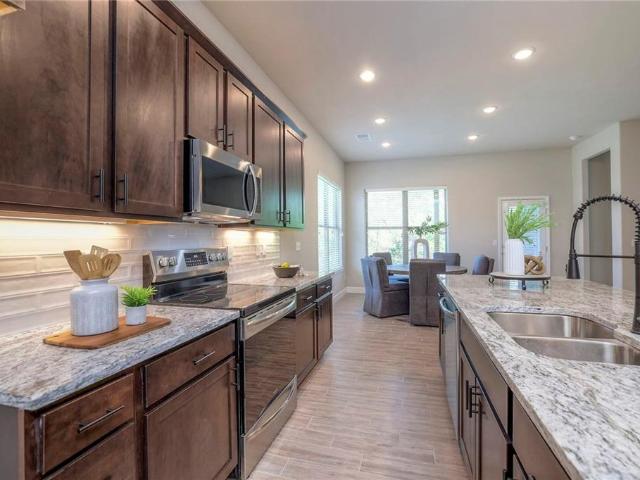
He Solaia II by SAB Homes sits on Lot 84 in Southern Meadows and is estimated to be complete January 2026. This stunning reverse 1.5-story blends comfort and style with 2 bedrooms on the main level and 2 additional bedrooms in the finished walkout lower level. The open kitchen showcases custom cabinetry, designer finishes, and flows seamlessly into the great room beneath a cathedral-vaulted ceiling that expands to the back of the home. Oversized windows bring in abundant natural light across the back of the home. Just off the spacious dining area, enjoy outdoor living on a 17' x 12' covered deck with an additional 10' x 9' deck and patio at the walkout basement. The primary suite is a private retreat with spa-like bath featuring an elegant tub, walk-in shower, and thoughtful design touches for everyday ease. The bright and inviting lower level offers two more bedrooms, a large rec room, wet bar, and walkout accessperfect for entertaining. A rare 4-car garage provides exceptional storag
USD 779,900
house with 4 bedroom, Overland Park KS ELS103500733
View photo
House · for sale
USD 779,900
USD 272/sq.ft
house with 4 bedroom, Overland Park KS ELS103500733
Wea
· 2,863 sq.ft · 4 Bedrooms · House
· Patio · Deck · Equipped kitchen · Parking · Cellar
Wea · 2,863 sq.ft · 4 Bedrooms · House · Patio · Deck · Equipped kitchen · Parking · Cellar
He Solaia II by SAB Homes sits on Lot 84 in Southern Meadows and is estimated to be complete January 2026. This stunning reverse 1.5-story blends comfort and style with 2 bedrooms on the main level and 2 additional bedrooms in the finished walkout lower level. The open kitchen showcases custom cabinetry, designer finishes, and flows seamlessly into the great room beneath a cathedral-vaulted ceiling that expands to the back of the home. Oversized windows bring in abundant natural light across the back of the home. Just off the spacious dining area, enjoy outdoor living on a 17' x 12' covered deck with an additional 10' x 9' deck and patio at the walkout basement. The primary suite is a private retreat with spa-like bath featuring an elegant tub, walk-in shower, and thoughtful design touches for everyday ease. The bright and inviting lower level offers two more bedrooms, a large rec room, wet bar, and walkout accessperfect for entertaining. A rare 4-car garage provides exceptional storag
USD 779,900
5700 W 183rd Street
View photo
House · for sale
USD 3,250,000
USD 518/sq.ft
5700 W 183rd Street
Wea
· 6,265 sq.ft · 4 Bedrooms · 5 Baths · House
· Office room · Equipped kitchen · Swimming pool
Wea · 6,265 sq.ft · 4 Bedrooms · 5 Baths · House · Office room · Equipped kitchen · Swimming pool
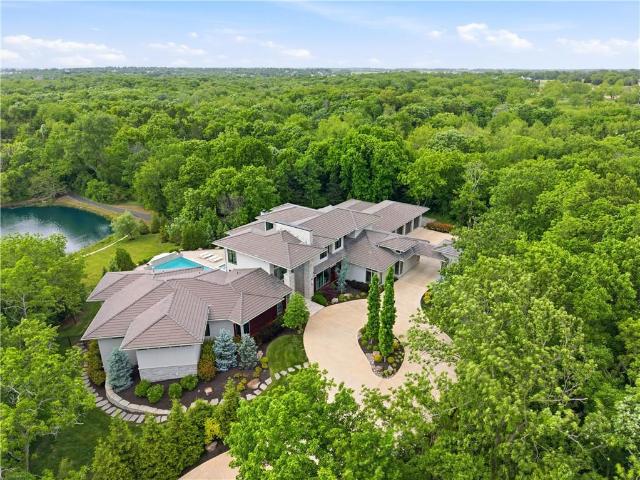
PARADISE IN STILWELL | An extraordinary private estate spanning nearly 4.5 acres of beautifully manicured grounds, this remarkable Stilwell residence embodies the essence of elevated country living. Behind a newly installed gated entrance and private drive, an exceptional setting unfolds. Beautifully landscaped and thoughtfully designed for both grand-scale entertaining and effortless everyday living. The residence has been extensively transformed, with a refined collection of renovations and amenities throughout. The main level offers functionality and expansive views overlooking the resort-style pool and picturesque acreage beyond. The open kitchen and adjoining hearth room serve as the heart of the home, complemented by a newly added bar and separate formal dining room. The expansive primary suite offers a serene retreat and a spa-like bath with heated tile floors and steam shower, and the nearby dedicated office provides a private workspace. The upper-level features three spacious
USD 3,250,000
22719 Quivira Road
View photo
House · for sale
USD 500,000
USD 324/sq.ft
22719 Quivira Road
Wea
· 1,539 sq.ft · 3 Bedrooms · 2 Baths · House
Wea · 1,539 sq.ft · 3 Bedrooms · 2 Baths · House
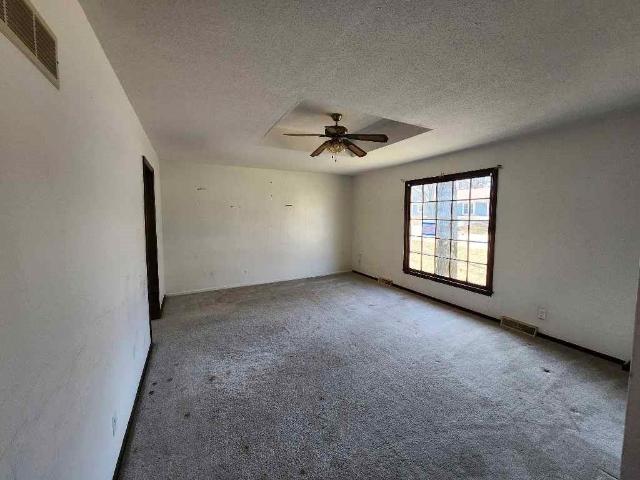
Please note price input wrong. Looking for a project on land? 10 m/l acres with a barn and house. House will need a complete renovation
USD 500,000
308 N 15th Street
View photo
House · for sale
USD 379,000
USD 151/sq.ft
308 N 15th Street
Wea
· 2,497 sq.ft · 4 Bedrooms · 3 Baths · House
· Garden · Office room · Gym · Cellar
Wea · 2,497 sq.ft · 4 Bedrooms · 3 Baths · House · Garden · Office room · Gym · Cellar
Located at the corner of a cul-de-sac in a quiet neighborhood, this home offers a rare chance to own a California split in an established area without HOA restrictions. Set on a large corner fenced lot, the property provides generous outdoor space for everyday use—whether that’s pets, gardening, or simply enjoying the added privacy of a bigger yard. Inside, the home features 4 bedrooms and 3 full baths, including a large, private primary suite designed for comfort and retreat. The California split layout offers natural separation between living areas, creating an easy, functional flow that feels open yet defined. The walkout basement adds valuable flexibility, complete with a multi-purpose bonus room suitable for an office, gym, playroom, or hobby space. This location offers straightforward access to daily needs—just 15 minutes from Overland Park, providing convenient proximity to shopping, dining, and major amenities while still being part of the Louisburg community. A one-year home w
USD 379,000
209 Main Street
View photo
House · for sale
USD 250,000
USD 188/sq.ft
209 Main Street
Wea
· 1,324 sq.ft · 3 Bedrooms · 2 Baths · House
· Equipped kitchen
Wea · 1,324 sq.ft · 3 Bedrooms · 2 Baths · House · Equipped kitchen
Charming 3bed/2bath in the heart of bucyrus | award-winning schools! Welcome to this beautifully updated 3-bedroom, 2-bathroom home offering approximately 1,300 sqft of living space on a generous 1/3acre lot, a rare combination of comfort, room to grow, and tranquility. Step inside to find fresh interior paint and new flooring throughout, creating a clean, move-in-ready feel. The kitchen has been tastefully updated with quartz countertops, and both bathrooms have been refreshed, adding to the home's polished, modern appeal. This property offers fantastic flexibility: A spacious lot with room to build, expand, or add value, a move-in-ready home you can make your own, or for anyone seeking tranquility. A peaceful retreat in the heart of Bucyrus. Enjoy a central location just minutes from Earl's Coffee Shop and easy access to Highway 69, all within the award-winning Louisburg school district. It truly checks the boxes on many fronts. Schedule your showing today. This one won't last long!
USD 250,000
106 S 4th st Street
View photo
House · for sale
USD 355,000
USD 202/sq.ft
Updated
106 S 4th st Street
Wea
· 1,755 sq.ft · 4 Bedrooms · 2 Baths · House
· Garden · Deck · Fireplace · Equipped kitchen · Parking · Cellar
Wea · 1,755 sq.ft · 4 Bedrooms · 2 Baths · House · Garden · Deck · Fireplace · Equipped kitchen · Parking · Cellar
Move in ready. Move right in to this beautiful 5 year old. 4 bedroom (with a 5th non-conformant Bedroom) home. Spacious open floor plan with family room featuring a cozy fireplace, large granite island with plenty of seating in the kitchen withvstainless steel appliances, seperate pantry, Laminate waterproof flooring throughout home with tiled bathrooms. Laundry on the main floor, partially finished basements with 2 more bedrooms (giving it 5 total Bedrooms) Beautiful covered deck that overlooks one of the LArger back yards in the area, loads of green space, plenty of room to build your WORK/HOBBY SHED. LArge/deep garage and driveway giving you plenty of space to park those vehicles ot recreational ATV toys. This home is ready for you to move in and make your own. Just a short 20 minute drive from all the amenities of southern Overland Park located in an upcoming growing town of Cleveland, Mo
USD 355,000
10166 W 263rd Street
View photo
House · for sale
USD 1,800,000
USD 365/sq.ft
10166 W 263rd Street
Wea
· 4,930 sq.ft · 4 Bedrooms · 3 Baths · House
· Gym · Equipped kitchen
Wea · 4,930 sq.ft · 4 Bedrooms · 3 Baths · House · Gym · Equipped kitchen
A private retreat hiding just ten miles south of Johnson County. Land like this rarely comes up around Louisburg. Water, timber, pasture, creek and a shop big enough to matter, all on one beautifully maintained property and already done. Most acreage makes you pick a few features and spend years building the rest. A freshly paved private drive winds through twenty wooded acres before the property reveals itself: two completely hidden living spaces perched above a 1.5 acre pond stocked with bass, crappie and perch. Manicured and park like, far from the raw ground you have been touring on weekends. The 4 bedroom, 3.5 bath main home offers 4,932 finished square feet, built for slow mornings and full houses alike. The walkout lower level was completely renovated in 2024 with a family room, oversized gym, wellness space and guest bedroom. Steps away is the part nobody expects. A 50x60 shop holding roughly 1,000 square feet of separately metered finished living space with its own kitchen, fu
USD 1,800,000
25322 Lone Pine Drive
View photo
House · for sale
USD 389,900
USD 176/sq.ft
25322 Lone Pine Drive
Wea
· 2,207 sq.ft · 4 Bedrooms · 2 Baths · House
· Garden · Equipped kitchen · Cellar
Wea · 2,207 sq.ft · 4 Bedrooms · 2 Baths · House · Garden · Equipped kitchen · Cellar
Talk about a move in ready home! The sellers have put a TON of money into updating this beautiful sprawling ranch! Sitting on right at 2.2 acres with a fenced in yard, this is a perfect place for your whole family, including the dogs! The kitchen has been completely gutted and new cabinets added with extra as well for storage. You will love your extra large laundry room/pantry right off of the kitchen on the main floor! The primary bedroom has it's very own full bath. The basement has a large living area with a true bedroom, walk out access and a TON more space to finish more square footage or just keep storage!
USD 389,900
312 Walnut Street
View photo
House · for sale
USD 300,000
USD 217/sq.ft
312 Walnut Street
Wea
· 1,378 sq.ft · 3 Bedrooms · 2 Baths · House
· Garden · Equipped kitchen · Cellar
Wea · 1,378 sq.ft · 3 Bedrooms · 2 Baths · House · Garden · Equipped kitchen · Cellar
Looking for a primary on the main level? Here's a delightful 1.5 story, 3 bedroom, 2-bath, 1300+ square foot option to consider! Wonderul Livingroom space with good natural light that opens to kitchen/diningroom area. Beautiful kitchen with hardwood floors, granite counters, stainless steel appliances, and gorgeous wood cabinetry! Main level primary has easy access to updated bathroom with convenient washer and dryer hookup, if needed. Step out back to a spacious, fully fenced backyard and enjoy those summer evenings grilling outside with family and friends! Two large bedrooms upstairs with convenient laundry facility on the 2nd level, as well. Plus a full unfinished basement to utilize for extra space or finish off at your leisure. Added bonus-brand new roof in May of 2026! This location offers small town charm only minutes from south OP or south KC. It's the best of both worlds at a great price!
USD 300,000
5253 W 215th Street
View photo
House · for sale
USD 1,350,000
USD 258/sq.ft
5253 W 215th Street
Wea
· 5,231 sq.ft · 4 Bedrooms · 5 Baths · House
· Office room · Deck · Parking · Cellar
Wea · 5,231 sq.ft · 4 Bedrooms · 5 Baths · House · Office room · Deck · Parking · Cellar
Rare 18+ Acre Estate in Bucyrus with Blue Valley Schools! Experience the perfect blend of privacy, space, and country living with this one-of-a-kind property offering a Miami County address and highly sought-after Blue Valley Schools. Nestled on more than 18 scenic acres, this exceptional estate features a charming 1.5-story home with a walkout basement and an expansive deck overlooking a tranquil pond—the ideal setting to relax and enjoy breathtaking views. The property is designed for those seeking room to roam and endless possibilities. In addition to the attached 3-car garage, you'll find a separate one-bedroom accessory dwelling unit (ADU) complete with its own garage, making it perfect for guests, extended family, rental income, or a private home office. Equestrian enthusiasts will appreciate the impressive 3,000+ square foot horse barn with five stalls, while hobby farmers and outdoor lovers will enjoy the two chicken coops, peacock house, and additional storage shed. Whether yo
USD 1,350,000
316 N 5th Terrace
View photo
Townhouse · for sale
USD 229,816
USD 170/sq.ft
316 N 5th Terrace
Wea
· 1,345 sq.ft · 3 Bedrooms · 2 Baths · Townhouse
· Terrace · Equipped kitchen · Cellar
Wea · 1,345 sq.ft · 3 Bedrooms · 2 Baths · Townhouse · Terrace · Equipped kitchen · Cellar
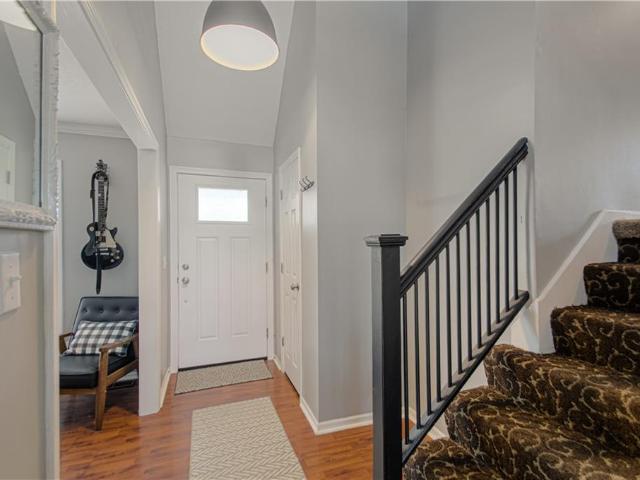
Well-appointed townhome in a charming four-plex with outstanding curb appeal. Step inside to an inviting open foyer featuring an elegant iron spindle staircase accented by designer carpeting. Durable luxury vinyl plank flooring extends throughout the main level, creating a stylish and low-maintenance living space. The thoughtfully designed kitchen is equipped with stainless steel appliances, quartz countertops, and ample workspace, flowing seamlessly into the breakfast area and spacious great room—perfect for everyday living and entertaining. Upstairs, the oversized primary suite offers a generous walk-in closet and private retreat. The conveniently located second-floor laundry room provides easy access from all bedrooms. Secondary bedrooms feature spacious closets, while the large hall bathroom comfortably serves family and guests. The full unfinished basement offers abundant storage space and endless possibilities for future finishing to suit your needs
USD 229,816
18460 W 195 Terrace
View photo
House · for sale
USD 524,100
USD 256/sq.ft
18460 W 195 Terrace
Wea
· 2,045 sq.ft · 4 Bedrooms · 3 Baths · House
· Patio · Terrace · Equipped kitchen
Wea · 2,045 sq.ft · 4 Bedrooms · 3 Baths · House · Patio · Terrace · Equipped kitchen
The Carrie brings a structured feel to a spacious layout, pairing open-concept living with a dedicated dining space. The main living area flows easily into the kitchen and out to the covered patio, creating a natural rhythm between everyday living and hosting. It’s a layout that offers space to gather while still giving each area its own place
USD 524,100
23237 Nall Road
View photo
House · for sale
USD 1,425,000
USD 389/sq.ft
23237 Nall Road
Wea
· 3,660 sq.ft · 4 Bedrooms · 2 Baths · House
· Deck · Equipped kitchen · Parking · Cellar
Wea · 3,660 sq.ft · 4 Bedrooms · 2 Baths · House · Deck · Equipped kitchen · Parking · Cellar
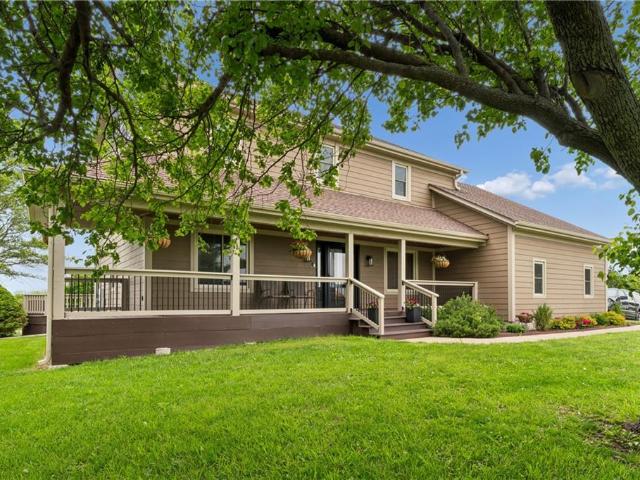
This exceptional 20-acre horse property offers the perfect blend of peaceful country living and convenient access to the city, located just minutes from Highway 69 and south Overland Park. Set approximately 365 feet off Nall Road, the beautifully updated 2 story home features approximately 3,100 square feet with 4 bedrooms, 2.5 bathrooms, spacious living areas, large kitchen, dining room, utility room, and unfinished basement ready for future expansion. Originally built in 1992, the home has been extensively remodeled over the last 5-10 years with quality updates throughout, including James Hardie siding, updated windows and doors, newer LiftMaster garage doors and openers, remodeled interior finishes, and recently updated two-zone HVAC systems. Outdoor living spaces include a wraparound front porch, large rear deck, and additional private deck area. Designed with equestrian use in mind, the property includes a 40x82 horse barn with 9 Classic Equine stalls, insulated tack/feed room, as
USD 1,425,000
18995 Lowell Avenue
View photo
House · for sale
USD 300,000
USD 172/sq.ft
18995 Lowell Avenue
Wea
· 1,744 sq.ft · 3 Bedrooms · 2 Baths · House
Wea · 1,744 sq.ft · 3 Bedrooms · 2 Baths · House
Tucked away on a spacious lot in the highly desirable Stillwell area, 18995 Lowell Ave offers a rare opportunity to create your dream property in one of Johnson County's most sought-after locations. This property combines peaceful country-style living with convenient access to nearly shopping, dining and highway connections. Surrounds by mature trees and open space, the setting provides privacy, room to expand, and endless potential for renovation, customization, or investment. Whether you are looking for a primary residence, a project, or land in a growing area, this property delivers the charm of rural living while still being just minutes from the amenities of south Johnson County. Bring your vision and unlock the possibilities. New Septic Tank, New HVAC and new water tank
USD 300,000
11250 W 191st Street
View photo
House · for sale
USD 2,499,000
USD 436/sq.ft
11250 W 191st Street
Wea
· 5,726 sq.ft · 4 Bedrooms · 4 Baths · House
· Office room · Fireplace · Equipped kitchen
Wea · 5,726 sq.ft · 4 Bedrooms · 4 Baths · House · Office room · Fireplace · Equipped kitchen
Welcome to this 10 acre estate in prime Overland Park location! Nestled at the end of a long private drive lined with vibrant October Glories, this timeless 4 bedroom, 4.5-bath home has been meticulously maintained and offers the perfect blend of luxury, charm, and privacy all just minutes from 69 highway. Set on 10 breathtaking acres backing up to 31 acres of wooded conservation land, this estate offers serene views, a pond, and endless possibilities for recreation or future development. The heart of the home is the open and bright main level featuring formal dining, formal living room, office, hearth room with see-through fireplace and a beautiful updated kitchen featuring top-of-the-line appliances, double ovens, induction cooktop, oversized island, and a spacious walk-in pantry. Upstairs, newly installed wood floors flow throughout the hallway and into the primary suite offering an expansive sitting area with fireplace, large primary bath and oversized walk in closet. Three additio
USD 2,499,000
413 W Walnut Street
View photo
House · for sale
USD 318,800
USD 257/sq.ft
413 W Walnut Street
Wea
· 1,238 sq.ft · 3 Bedrooms · 2 Baths · House
· Fireplace · Equipped kitchen
Wea · 1,238 sq.ft · 3 Bedrooms · 2 Baths · House · Fireplace · Equipped kitchen
Nearly new modern farmhouse with a dramatic vaulted great room and designer finishes throughout. Why wait months for new construction when you can move into a nearly new home today? Built just one year ago, this move-in ready home offers modern design, quality craftsmanship, and immediate occupancy. The open-concept floor plan is highlighted by soaring vaulted ceilings, abundant natural light, and a stunning floor-to-ceiling fireplace feature wall that creates an unforgettable focal point. The beautifully appointed kitchen is designed for both everyday living and entertaining, featuring granite countertops, an oversized center island with seating, stainless steel appliances, contemporary shaker cabinetry, under-cabinet lighting, a spacious pantry, and designer matte black plumbing fixtures, hardware, lighting, and accents that complement the home's clean, modern style. Luxury vinyl plank flooring flows throughout the main living areas, while the upstairs offers generously sized bedroom
USD 318,800
21515 S Prospect Avenue
View photo
House · for sale
USD 1,340,000
USD 258/sq.ft
21515 S Prospect Avenue
Wea
· 5,177 sq.ft · 5 Bedrooms · 5 Baths · House
· Balcony · Fireplace · Equipped kitchen · Parking · Cellar
Wea · 5,177 sq.ft · 5 Bedrooms · 5 Baths · House · Balcony · Fireplace · Equipped kitchen · Parking · Cellar
Experience the perfect blend of elegance, comfort, and country living with this impressive 5-bedroom, 5-bathroom home situated on 19.5 +/. Acres. Offering approximately 5,180 square feet of finished living space, plus a full unfinished basement, walk-in attic storage, and a 3-car garage, this property provides nearly 8,500 square feet under roof with endless possibilities. The main level welcomes you with open living spaces, generous room sizes, an open-concept kitchen and living area, and 10-foot ceilings throughout. The grand entryway creates an unforgettable first impression, featuring a winding staircase, overlook balcony, and soaring 19-foot ceilings that showcase the scale of this remarkable home. The upper level offers a charming hallway sitting area that provides separation between bedrooms. The spacious primary suite is a true retreat, complete with a wood-burning fireplace, wet bar, and luxurious bathroom featuring a private sitting area, double vanity, jetted tub, and walk-i
USD 1,340,000
18340 Mohawk Lane
View photo
House · for sale
USD 1,599,000
USD 447/sq.ft
18340 Mohawk Lane
Wea
· 3,574 sq.ft · 4 Bedrooms · 4 Baths · House
· Equipped kitchen · Parking
Wea · 3,574 sq.ft · 4 Bedrooms · 4 Baths · House · Equipped kitchen · Parking
Luxury living in the sought-after. *Blue Valley School District*.— where location truly is everything. Builder's personal residence, situated on. *2 scenic acres of beautifully treed, fenced property*. This stunning former spec home offers 4 spacious bedrooms and 4.5 baths on the main level with the lower level ready for additional living space. The main level features a luxurious primary suite complete with separate his-and-hers bathrooms for the ultimate private retreat, plus a convenient laundry room located within the primary suite. Each additional bedroom includes its own en-suite bath, offering comfort and privacy for family and guests. The kitchen is a showstopper, showcasing a large statement island, gas cooktop, double sinks, premium Thermador appliances, and a spacious butler's pantry — perfect for entertaining. A second laundry room is thoughtfully located in the mudroom just off the kitchen, adding everyday functionality. The home includes a 2-car attached garage plus a 2-c
USD 1,599,000
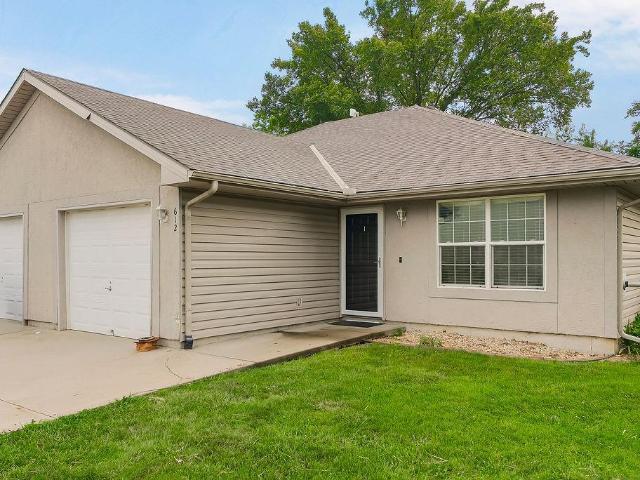
612 mckenna street
View photo
House · for sale
USD 212,500
USD 170/sq.ft
612 mckenna street
Wea
· 1,249 sq.ft · 3 Bedrooms · 2 Baths · House
· Garden · Equipped kitchen
Wea · 1,249 sq.ft · 3 Bedrooms · 2 Baths · House · Garden · Equipped kitchen
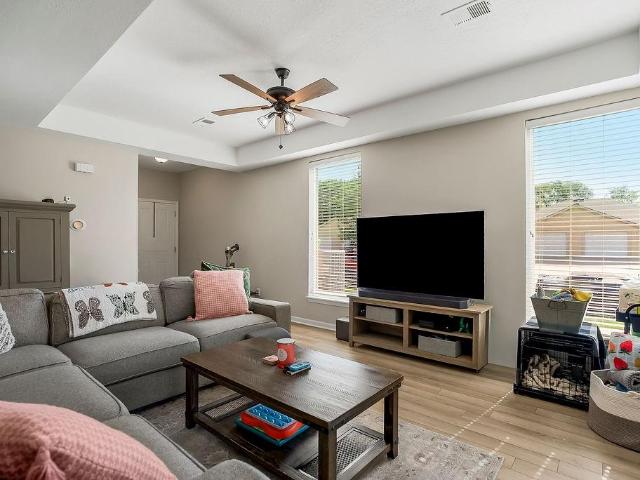
Move-In Ready 3-Bedroom Ranch in Louisburg, KS with Large Fenced Backyard! Looking for an affordable, move-in ready home in Louisburg, Kansas with a large fenced backyard and one-level living? This 3-bedroom ranch half duplex offers an easy, low-maintenance lifestyle with plenty of outdoor space— including one of the largest backyards in the subdivision. Inside, you'll find a bright, open floor plan with new flooring, updated light fixtures and ceiling fans throughout. The kitchen features all new appliances, and they all stay with the home. The washer and dryer are included too, making this a truly move-in ready home without the added expense of purchasing appliances. The living room features a pellet stove for an extra cozy feel during the colder months. All three bedrooms are located on the main level with no stairs required for everyday living. Outside is where this property really stands out. The oversized backyard is fully fenced, making it a great option for buyers looking for a
USD 212,500
3705 W 213th Terrace
View photo
House · for sale
USD 649,750
USD 259/sq.ft
3705 W 213th Terrace
Wea
· 2,508 sq.ft · 5 Bedrooms · 2 Baths · House
· Terrace · Deck
Wea · 2,508 sq.ft · 5 Bedrooms · 2 Baths · House · Terrace · Deck
Welcome home to this updated side by side split on nearly 5 acres, fresh outside paint and roof, beautiful setting with lots of mature trees. Enjoy your morning coffee off of one of the 2 decks. 3 horse stall barn with electric and water make this a perfect horse property close enough to the city to enjoy all the amenities along with Blue valley schools! Don't miss out
USD 649,750
209 N 6th Terrace
View photo
Townhouse · for sale
USD 210,000
USD 150/sq.ft
209 N 6th Terrace
Wea
· 1,399 sq.ft · 3 Bedrooms · 2 Baths · Townhouse
· Terrace
Wea · 1,399 sq.ft · 3 Bedrooms · 2 Baths · Townhouse · Terrace
END UNIT Enjoy low-maintenance living without sacrificing space or convenience! This move-in ready 3-bedroom, 2.5-bath townhome offers the perfect blend of comfort and value. The spacious primary suite features a large walk-in closet and private ensuite bath. Laundry is on the same level as the bedrooms for convenience and ease. You’ll love the maintenance-free lifestyle with an HOA that takes care of lawn care and snow removal. Plus, you’re just minutes from parks, shopping, dining, and easy highway access—only 5 minutes to I-69 and about 20 minutes to Overland Park. Whether you’re looking for your next home or a great investment opportunity, this one checks all the boxes! All appliances stay)
USD 210,000
1501 N 6th Street E
View photo
House · for sale
USD 369,950
USD 220/sq.ft
1501 N 6th Street E
Wea
· 1,679 sq.ft · 4 Bedrooms · 3 Baths · House
· Patio · Gym · Equipped kitchen · Parking · Air conditioning
Wea · 1,679 sq.ft · 4 Bedrooms · 3 Baths · House · Patio · Gym · Equipped kitchen · Parking · Air conditioning
Brand new roof, exterior paint, interior paint, and carpet—all completed in 2026! Plus, enjoy a new A/C and new fence (2023), making this home truly move-in ready. The view is absolutely incredible—but the real showstopper is the patio! This exceptional outdoor living space is the perfect place to relax, entertain, or simply take in the scenery. It's a setting that's hard to find and even harder to leave. This beautiful raised ranch offers the convenience of main-level living with the primary suite, two additional bedrooms, laundry, living room, and kitchen all on one level, creating an ideal layout for everyday life and entertaining. The finished lower level features a spacious second living area adjacent to the fourth bedroom. With its flexible layout, the living space could easily be converted into a fifth bedroom, home office, gym, or media room to fit your needs. The oversized garage provides extra width and depth, giving you plenty of room for vehicles, storage, or hobbies. No ho
USD 369,950
25290 Quivira Road
View photo
House · for sale
USD 885,000
USD 277/sq.ft
25290 Quivira Road
Wea
· 3,186 sq.ft · 4 Bedrooms · 3 Baths · House
· Deck · Equipped kitchen · Cellar
Wea · 3,186 sq.ft · 4 Bedrooms · 3 Baths · House · Deck · Equipped kitchen · Cellar
Nestled on 8 beautifully treed acres in highly sought-after Northern Miami County, this spacious two-story home offers the perfect combination of privacy, comfort, and convenience. Thoughtfully updated throughout, the home features hardwood floors, granite kitchen countertops, updated cabinetry, zoned heating and cooling, high-quality windows, low-maintenance siding, recently updated decking, and upgraded lighting throughout. The oversized primary suite provides a true retreat, featuring a huge bedroom, spacious walk-in closet, and an updated en-suite bath with upgraded lighting. The finished basement adds valuable living space and includes a fourth bedroom, full bathroom, and generous family/recreation area. Outside, a newer 30x40 outbuilding offers endless possibilities for storage, a workshop, hobbies, or equipment. Surrounded by mature trees and scenic views, this property delivers the peace and beauty of country living while remaining just minutes from town amenities and quick I-6
USD 885,000
12036 W 239th Street
View photo
House · for sale
USD 625,000
USD 267/sq.ft
12036 W 239th Street
Wea
· 2,336 sq.ft · 4 Bedrooms · 2 Baths · House
· Fireplace · Equipped kitchen
Wea · 2,336 sq.ft · 4 Bedrooms · 2 Baths · House · Fireplace · Equipped kitchen
Private Retreat; Endless Possibilities! Tucked away on just over 6 acres, this beautifully updated property offers the perfect blend of space, comfort, and peaceful views—including your very own pond. Step inside to find gorgeous wood floors throughout the main level, complemented by all new interior paint and updated light fixtures that create a fresh, modern feel. The stunning great room is truly the heart of the home, featuring a vaulted ceiling, cozy fireplace, and an abundance of windows that flood the space with natural light while showcasing serene views of the property. A full wall of custom built-ins with a rolling ladder creates the perfect opportunity for a dream home library or beautifully styled display space. The kitchen shines with brand new stainless steel appliances! Main-level primary suite is a true retreat, featuring a newly added walk-in closet and a completely remodeled spa-like bathroom with heated tile floors, a huge walk-in shower, and a relaxing soaker tub. Up
USD 625,000
10670 W 192nd Place
View photo
House · for sale
USD 7,750,000
USD 472/sq.ft
10670 W 192nd Place
Wea
· 16,393 sq.ft · 6 Bedrooms · 7 Baths · House
· Sauna · Gym · Equipped kitchen · Swimming pool · Cellar
Wea · 16,393 sq.ft · 6 Bedrooms · 7 Baths · House · Sauna · Gym · Equipped kitchen · Swimming pool · Cellar
This extraordinary 16,000+ square-foot residence blends expansive living spaces, artisan-level finishes, and cutting-edge technology throughout. Designed from the basement up as the ultimate sports and entertainment retreat, the lower level is truly one of a kind; featuring a bowling alley, multiple bar and lounge areas, indoor sport court, theatre room with golf simulator, and direct access to the custom pool, spa, and outdoor kitchen. Two private bedroom suites are located on this level, including one designed as a luxurious spa retreat with an infrared sauna, along with a fitness room and dedicated pool bath. While every detail of this home is exceptional, the breathtaking views may be the most captivating feature. Nearly every room overlooks the private pond and resort-style outdoor setting, where waterfalls, custom lighting, and the natural wooded surroundings feels like a private luxury getaway all with the comfort and warmth of home. From the dramatic entryway to the chef’s kitc
USD 7,750,000

More homes near this area

6303 E 153rd Street
View photo
House · for sale
USD 210,000
USD 145/sq.ft
6303 E 153rd Street
Wea
· 1,442 sq.ft · 3 Bedrooms · 1 Bath · House
· Patio · Deck · Cellar
Wea · 1,442 sq.ft · 3 Bedrooms · 1 Bath · House · Patio · Deck · Cellar
Move-in ready with all the right updates! This charming 3-bedroom, 1-bath ranch features beautifully refinished hardwood floors, fresh interior and exterior paint, granite countertops, brand-new stainless steel appliances, and convenient main-level laundry. The updated bathroom features a floor-to-ceiling tiled shower, while the new front patio and back deck offer great outdoor living space. Downstairs, the full basement is partially finished and offers plenty of possibilities for a rec room, man cave, home office, or additional bedroom, while still leaving plenty of room for storage. Fresh, updated, and ready for you to call home!
USD 210,000

Get email alerts

Don't miss out: be the first to know about new properties

The alert was correctly created

On subscribing you accept the conditions of use and the privacy policy
Alert
Receive new ads in your inbox
Save this search
Receive alerts for new listings

We'll send you an email when we have new properties for: "Houses for sale in Wea"

The alert was correctly created

Belvidere Heights
Madison Creek, Raymore city Raymore township Cass County Missouri
Get email alerts and be the first to see new listings
Required field
On subscribing I accept the terms of the privacy policy
Perfect! You'll soon start receiving new listings via email
Alert
Receive an email when we have new ads for Houses for sale in Wea
Save this search
Receive notifications when new entries are published.