42 houses for sale in West Line

1208 N 2nd St East N/A
View photo
House · for sale
USD 389,000
USD 130/sq.ft
1208 N 2nd St East N/A
West Line
· 2,982 sq.ft · 4 Bedrooms · 2 Baths · House
· Garden · Swimming pool · Deck · Fireplace · Equipped kitchen · Cellar
West Line · 2,982 sq.ft · 4 Bedrooms · 2 Baths · House · Garden · Swimming pool · Deck · Fireplace · Equipped kitchen · Cellar
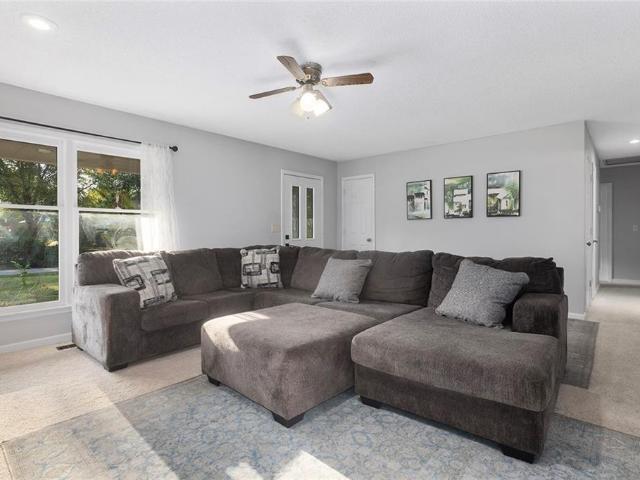
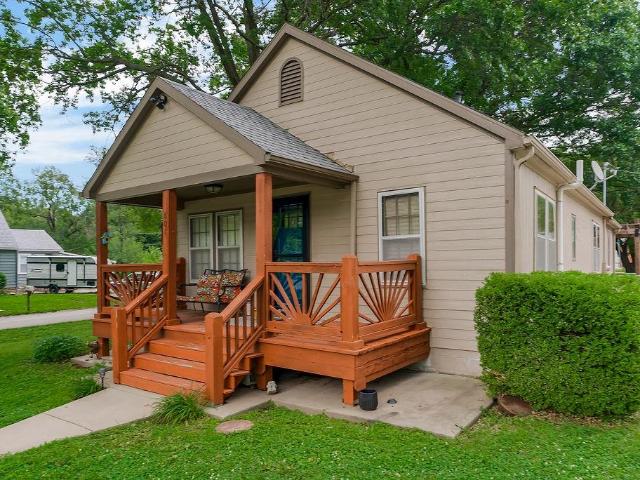
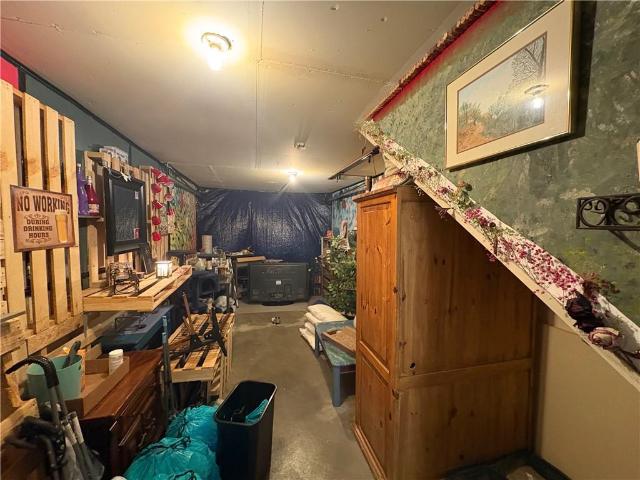
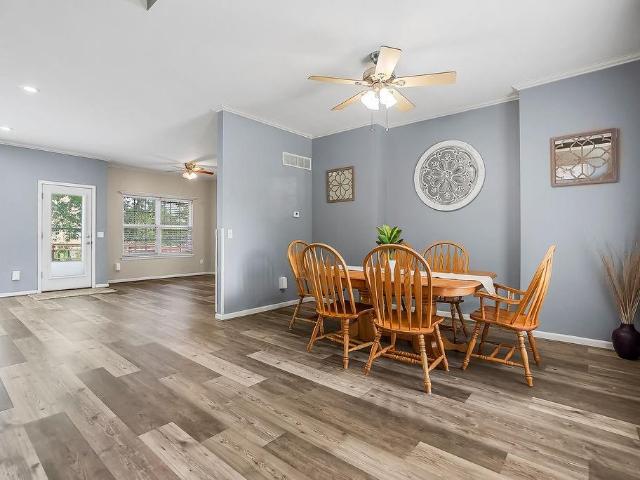
Spacious, bright, and beautiful home in Summerfield Farms. The open main floor features a formal dining area, living room with fireplace, and large windows overlooking the backyard. The kitchen has plenty of storage with island, a convenient powder room and main-floor laundry room. Updated vinyl plank flooring. Upstairs you'll find four bedrooms, including an impressive primary suite with a trayed ceiling, private bath with double vanity, separate tub and shower, and an amazing walk-in closet with its own window. The finished basement provides even more living and entertaining space with a wet bar, half bath, generously sized family/rec room with projector set up, and extra storage. Step outside to the huge deck just off the kitchen, complete with a hot tub, plenty of shade, and fully fenced yard. Enjoy the Summerfield Farms pool, playground, walking trails, and pond as well
USD 389,000
1400 S 4th Street E
View photo
House · for sale
USD 292,732
USD 162/sq.ft
1400 S 4th Street E
West Line
· 1,798 sq.ft · 3 Bedrooms · 3 Baths · House
· Equipped kitchen · Cellar
West Line · 1,798 sq.ft · 3 Bedrooms · 3 Baths · House · Equipped kitchen · Cellar
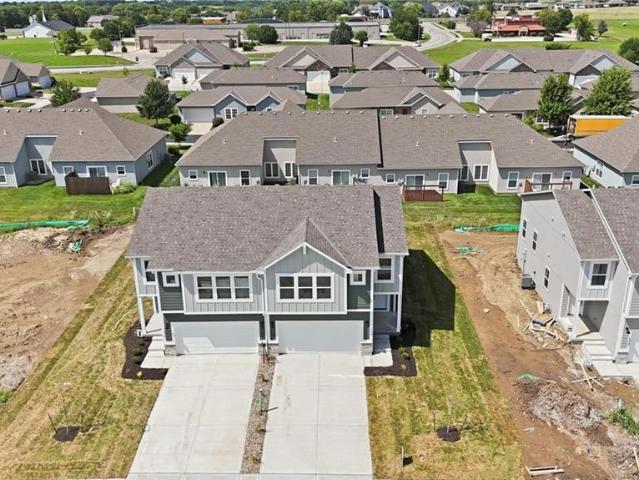
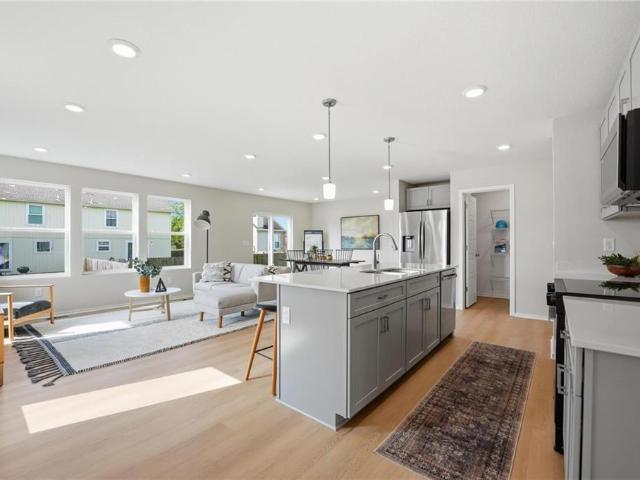
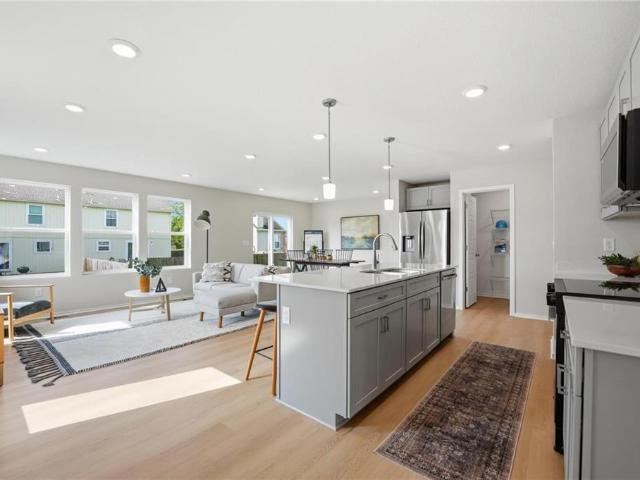
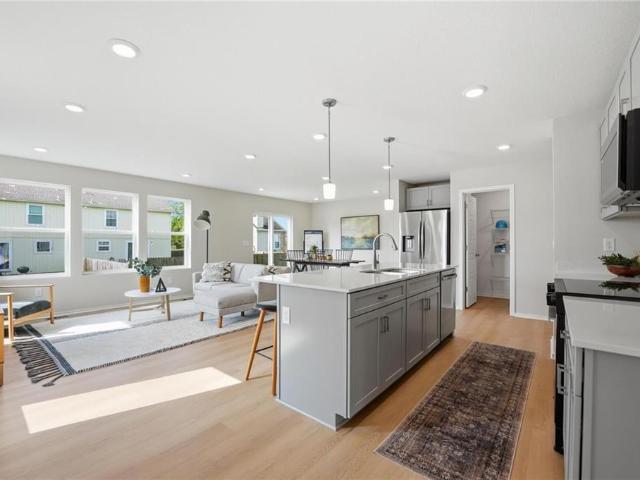
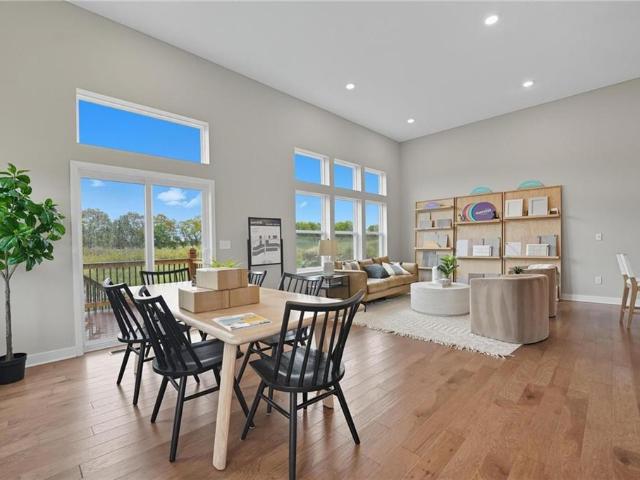
EST. completion december 2026. This stylish Emerald is the perfect split-level home plan with a large foyer. Walk up to the main level to the stunning open-concept kitchen with large optional quartz countertops that overlooks the spacious dining room and living room. The main level features an open floor plan with tons of windows bringing in natural light. Don’t forget to check out the walk-in pantry. Walk upstairs and you will also find the laundry room conveniently located near 2 of the bedrooms. Take a walk downstairs to find a fully finished basement with a full bath and 3rd bedroom. Photos from a previous model and some features may not be included in this home
USD 292,732
1102 S Elm Street
View photo
House · for sale
USD 485,000
USD 207/sq.ft
1102 S Elm Street
West Line
· 2,336 sq.ft · 5 Bedrooms · 3 Baths · House
· Deck · Parking · Cellar
West Line · 2,336 sq.ft · 5 Bedrooms · 3 Baths · House · Deck · Parking · Cellar
This spacious 5-bedroom, 3-full-bath home sits on 2.67 beautiful acres, offering room to spread out and enjoy the best of country-style living while still being conveniently located in Louisburg. The main level features 3 bedrooms and 2 full bathrooms, while the finished basement provides 2 additional bedrooms and one full bathroom. A bright and inviting sunroom provides the perfect spot to relax and enjoy views of the property throughout the seasons. Step outside to a spacious deck constructed with durable permanent decking materials, creating an ideal space for outdoor entertaining or simply soaking up the peaceful surroundings. The expansive garage offers plenty of room for vehicles, storage, workshop space, or recreational equipment. The spacious walkout lower level offers incredible flexibility, with room for a recreation area, family room, bonus room, and so much more! With an abundance of space and endless possibilities, this level is ready to be tailored to your lifestyle—wheth
USD 485,000
1410 S 4th Street E
View photo
House · for sale
USD 292,318
USD 162/sq.ft
1410 S 4th Street E
West Line
· 1,798 sq.ft · 3 Bedrooms · 3 Baths · House
· Equipped kitchen · Cellar
West Line · 1,798 sq.ft · 3 Bedrooms · 3 Baths · House · Equipped kitchen · Cellar
Buy now and personalize! Est. completion february 2026. This stylish Emerald is the perfect split-level home plan with a large foyer. Walk up to the main level to the stunning open-concept kitchen with large optional quartz countertops that overlooks the spacious dining room and living room. The main level features an open floor plan with tons of windows bringing in natural light. Don’t forget to check out the walk-in pantry. Walk upstairs and you will also find the laundry room conveniently located near 2 of the bedrooms. Take a walk downstairs to find a fully finished basement with a full bath and 3rd bedroom. Photos from a previous model and some features may not be included in this home. Home is in foundation stage
USD 292,318
1421 S 4th Street E
View photo
House · for sale
USD 301,215
USD 163/sq.ft
1421 S 4th Street E
West Line
· 1,841 sq.ft · 4 Bedrooms · 2 Baths · House
· Equipped kitchen
West Line · 1,841 sq.ft · 4 Bedrooms · 2 Baths · House · Equipped kitchen
Buy now and personalize! Our Twin Honeydew home plan is a spacious 2-story home featuring 4 bedrooms and 2.5 baths. The main level has an open floor plan with abundant windows that flood the space with natural light. The kitchen, designed for both functionality and style, overlooks the expansive living and dining areas. It includes a large walk-in pantry and a nearby half bath, making it ideal for hosting. Upstairs, you’ll find all 4 bedrooms, with the laundry room conveniently located just around the corner from the primary suite. The primary bath offers a large shower, double sinks, and a generous walk-in closet. Looking for additional space? Consider finishing the lower level to include a rec room, another bedroom, and an extra bathroom, enhancing the versatility and functionality of your home. Photos from a previous model and some features may not be included in this home
USD 301,215
1432 S 4th Street E
View photo
House · for sale
USD 292,318
USD 162/sq.ft
1432 S 4th Street E
West Line
· 1,798 sq.ft · 3 Bedrooms · 3 Baths · House
· Equipped kitchen · Cellar
West Line · 1,798 sq.ft · 3 Bedrooms · 3 Baths · House · Equipped kitchen · Cellar
Buy now and personalize! Est. completion december 2026. This stylish Emerald is the perfect split-level home plan with a large foyer. Walk up to the main level to the stunning open-concept kitchen with large optional quartz countertops that overlooks the spacious dining room and living room. The main level features an open floor plan with tons of windows bringing in natural light. Don’t forget to check out the walk-in pantry. Walk upstairs and you will also find the laundry room conveniently located near 2 of the bedrooms. Take a walk downstairs to find a fully finished basement with a full bath and 3rd bedroom. Photos from a previous model and some features may not be included in this home
USD 292,318
1443 S 4th Street E
View photo
House · for sale
USD 284,950
USD 154/sq.ft
1443 S 4th Street E
West Line
· 1,841 sq.ft · 4 Bedrooms · 2 Baths · House
· Equipped kitchen
West Line · 1,841 sq.ft · 4 Bedrooms · 2 Baths · House · Equipped kitchen
Last twin honeydew in starbrooke! Buy now and personalize! Est. completion december 2026. Our Twin Honeydew home plan is a spacious 2-story home featuring 4 bedrooms and 2.5 baths. The main level has an open floor plan with abundant windows that flood the space with natural light. The kitchen, designed for both functionality and style, overlooks the expansive living and dining areas. It includes a large walk-in pantry and a nearby half bath, making it ideal for hosting. Upstairs, you’ll find all 4 bedrooms, with the laundry room conveniently located just around the corner from the primary suite. The primary bath offers a large shower, double sinks, and a generous walk-in closet. Looking for additional space? Consider finishing the lower level to include a rec room, another bedroom, and an extra bathroom, enhancing the versatility and functionality of your home. Photos from a previous model and some features may not be included in this home
USD 284,950
1412 S 4th Street E
View photo
House · for sale
USD 298,395
USD 165/sq.ft
1412 S 4th Street E
West Line
· 1,798 sq.ft · 3 Bedrooms · 3 Baths · House
· Equipped kitchen · Cellar
West Line · 1,798 sq.ft · 3 Bedrooms · 3 Baths · House · Equipped kitchen · Cellar
Buy now and personalize! Est. completion december 2026. This stylish Emerald is the perfect split-level home plan with a large foyer. Walk up to the main level to the stunning open-concept kitchen with large optional quartz countertops that overlooks the spacious dining room and living room. The main level features an open floor plan with tons of windows bringing in natural light. Don’t forget to check out the walk-in pantry. Walk upstairs and you will also find the laundry room conveniently located near 2 of the bedrooms. Take a walk downstairs to find a fully finished basement with a full bath and 3rd bedroom. Photos from a previous model and some features may not be included in this home
USD 298,395
1431 S 4th Street E
View photo
House · for sale
USD 299,950
USD 162/sq.ft
1431 S 4th Street E
West Line
· 1,841 sq.ft · 4 Bedrooms · 2 Baths · House
· Equipped kitchen
West Line · 1,841 sq.ft · 4 Bedrooms · 2 Baths · House · Equipped kitchen
Buy now and personalize! Our Twin Honeydew home plan is a spacious 2-story home featuring 4 bedrooms and 2.5 baths. The main level has an open floor plan with abundant windows that flood the space with natural light. The kitchen, designed for both functionality and style, overlooks the expansive living and dining areas. It includes a large walk-in pantry and a nearby half bath, making it ideal for hosting. Upstairs, you’ll find all 4 bedrooms, with the laundry room conveniently located just around the corner from the primary suite. The primary bath offers a large shower, double sinks, and a generous walk-in closet. Looking for additional space? Consider finishing the lower level to include a rec room, another bedroom, and an extra bathroom, enhancing the versatility and functionality of your home. Photos from a previous model and some features may not be included in this home
USD 299,950
1312 S 4th Street E
View photo
House · for sale
USD 292,229
USD 162/sq.ft
1312 S 4th Street E
West Line
· 1,798 sq.ft · 3 Bedrooms · 3 Baths · House
· Equipped kitchen · Cellar
West Line · 1,798 sq.ft · 3 Bedrooms · 3 Baths · House · Equipped kitchen · Cellar
Model for sale! Move in ready! This stylish Emerald is the perfect split-level home plan with a large foyer. Walk up to the main level to the stunning open-concept kitchen with large quartz countertops that overlooks the spacious dining room and living room. The main level features an open floor plan with tons of windows bringing in natural light. Don’t forget to check out the walk-in pantry. Walk upstairs and you will also find the laundry room conveniently located near 2 of the bedrooms. Located upstairs is the primary bath and it has a stunning full tile shower and oversized quartz countertop with two sinks. Take a walk downstairs to find a fully finished basement with a full bath and 3rd bedroom
USD 292,229
601 S Peoria Street
View photo
House · for sale
USD 250,000
USD 242/sq.ft
601 S Peoria Street
West Line
· 1,033 sq.ft · 3 Bedrooms · 1 Bath · House
· Patio · Garden · Equipped kitchen · Cellar · Parking
West Line · 1,033 sq.ft · 3 Bedrooms · 1 Bath · House · Patio · Garden · Equipped kitchen · Cellar · Parking
Beautifully updated ranch on a corner lot just minutes from downtown Louisburg! This 3-bedroom, 1.5-bath home offers a bright, open floor plan with updates throughout. Luxury vinyl plank flooring runs through the main living areas, and the kitchen has been refreshed with soft-close cabinets and drawers, stainless steel appliances, granite countertops, a stylish backsplash, and a breakfast bar that's perfect for gathering with family or friends. Both bathrooms have been updated with granite-topped vanities, and the full bath features a newer tub surround. A radon mitigation system has already been installed for added peace of mind. Enjoy your morning coffee on the covered front porch or spend the evening relaxing under the pergola on the backyard patio with outdoor lighting. The full unfinished basement offers plenty of storage or room to finish in the future, and the detached shed adds even more convenience. Bonus Feature. The Home has a SECOND driveway and parking off of 6th Street! L
USD 250,000
605 Olive Street
View photo
House · for sale
USD 249,980
USD 118/sq.ft
605 Olive Street
West Line
· 2,110 sq.ft · 5 Bedrooms · 2 Baths · House
· Garden · Parking
West Line · 2,110 sq.ft · 5 Bedrooms · 2 Baths · House · Garden · Parking
Investor Opportunity! *. Unique income-producing property featuring. *two separate rental units*. With established tenants who would love to stay, making this an excellent turnkey investment from day one. *Unit 1*. Offers 3 bedrooms, 1 full bath, a spacious garage with room for up to two cars deep, and a large fenced backyard that provides plenty of space for outdoor entertaining, pets, or family activities. *Unit 2*. Features 2 bedrooms on the second level, convenient laundry, and a garage that has been converted into a large bonus living space, adding flexibility and value for tenants. Numerous updates have already been completed, including fresh paint, updated flooring, cabinets, and countertops, helping reduce future maintenance costs and increasing rental appeal. Whether you're looking to expand your investment portfolio or purchase your first income-producing property, this well-maintained duplex offers strong rental potential and immediate cash flow opportunities. With reliable
USD 249,980

Get email alerts

Don't miss out: be the first to know about new properties

The alert was correctly created

On subscribing you accept the conditions of use and the privacy policy
Alert
Receive new ads in your inbox
Save this search
Receive alerts for new listings

We'll send you an email when we have new properties for: "Houses for sale in West Line"

The alert was correctly created

Belvidere Heights
Rolling Hills, Raymore city Raymore township Cass County Missouri
Get email alerts and be the first to see new listings
Required field
On subscribing I accept the terms of the privacy policy
Perfect! You'll soon start receiving new listings via email
Alert
Receive an email when we have new ads for Houses for sale in West Line
Save this search
Filters

Bedrooms

Size (sq.ft)

sq.ft
sq.ft

Price

USD
USD

Property type

Bathrooms

Clear all filters
Receive notifications when new entries are published.