153 properties for sale in Stilwell

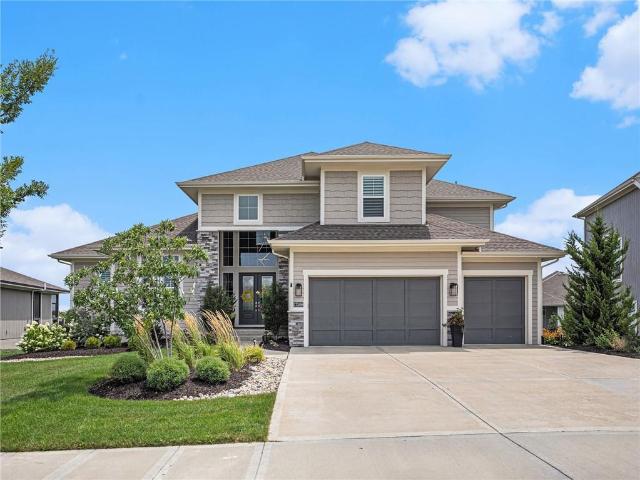
18257 Earnshaw Street
View photo
House · for sale
USD 719,980
USD 261/sq.ft
18257 Earnshaw Street
Stilwell
· 2,756 sq.ft · 5 Bedrooms · 4 Baths · House
· Patio · Parking · Gym · Fireplace · Equipped kitchen
Stilwell · 2,756 sq.ft · 5 Bedrooms · 4 Baths · House · Patio · Parking · Gym · Fireplace · Equipped kitchen
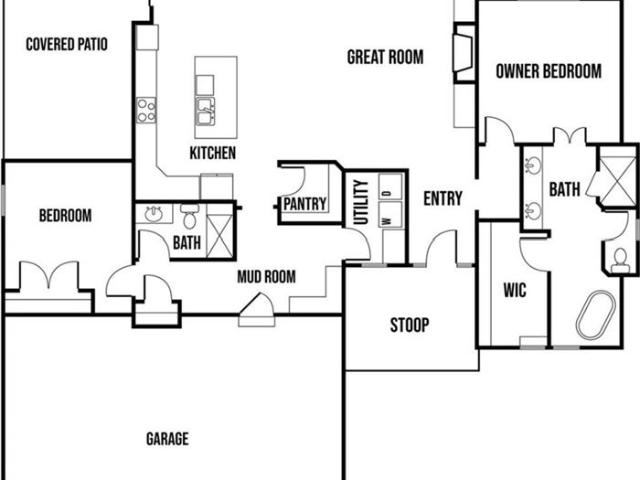
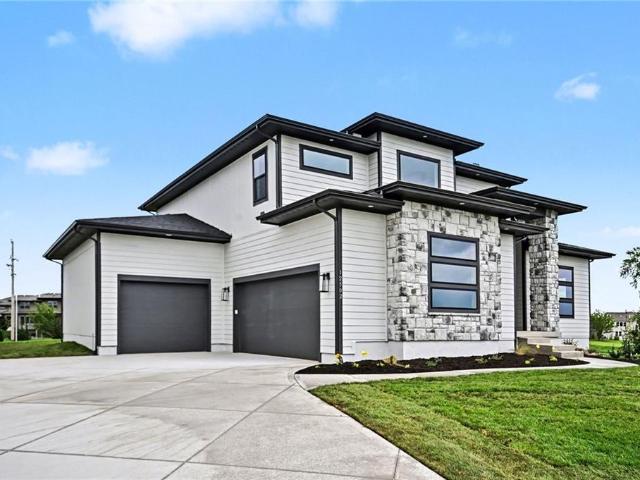
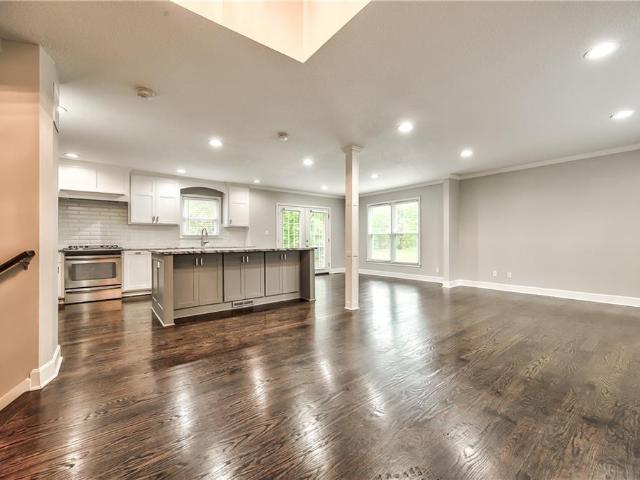
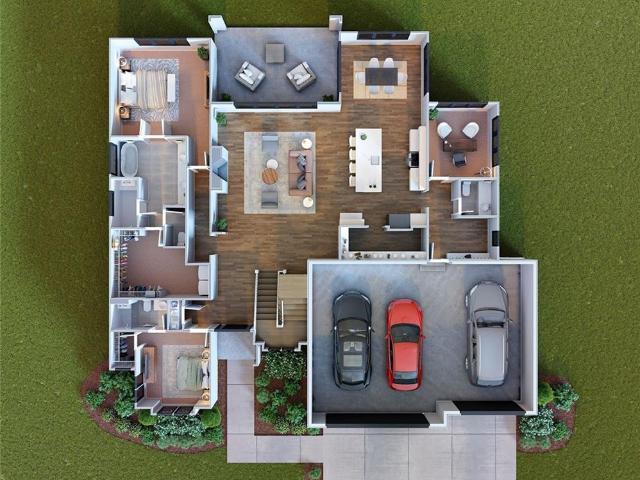
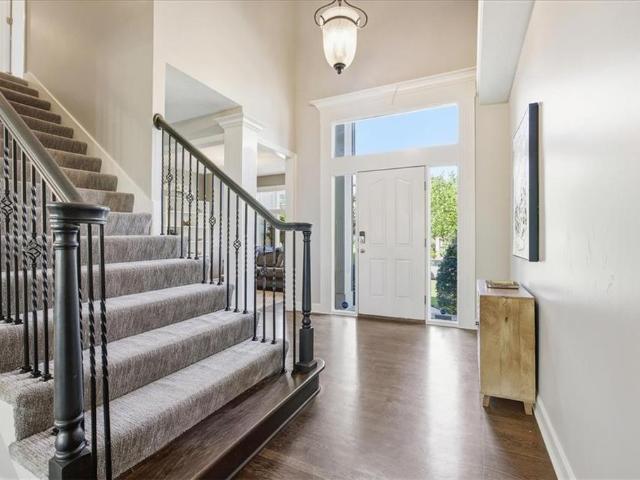
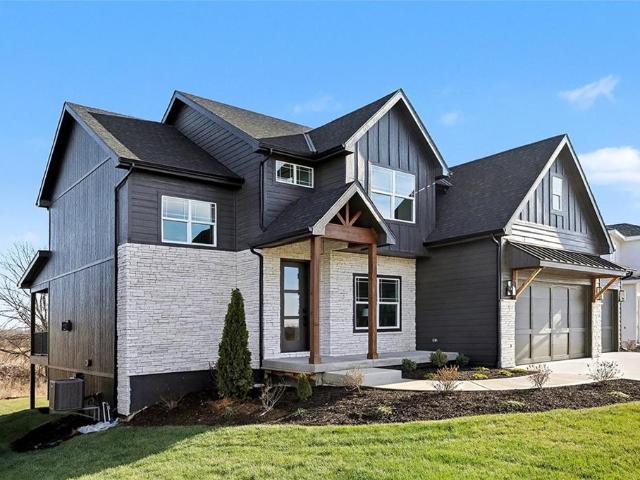
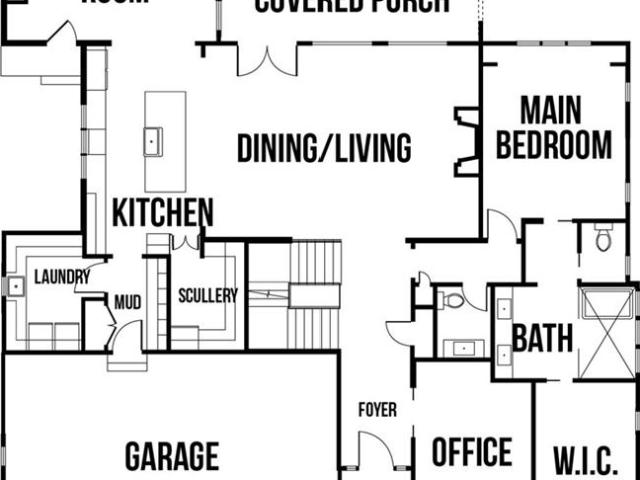
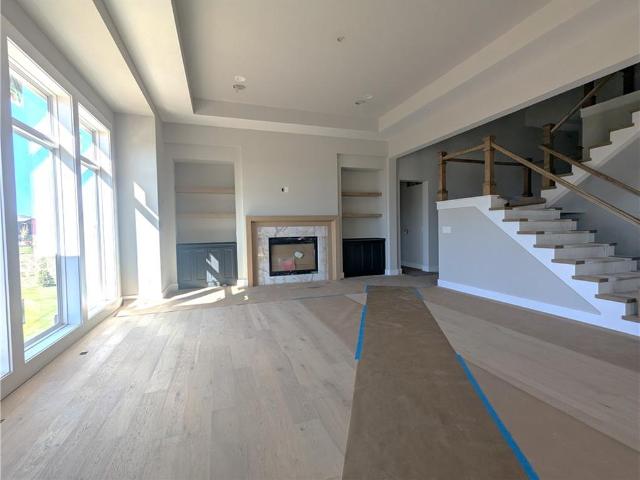
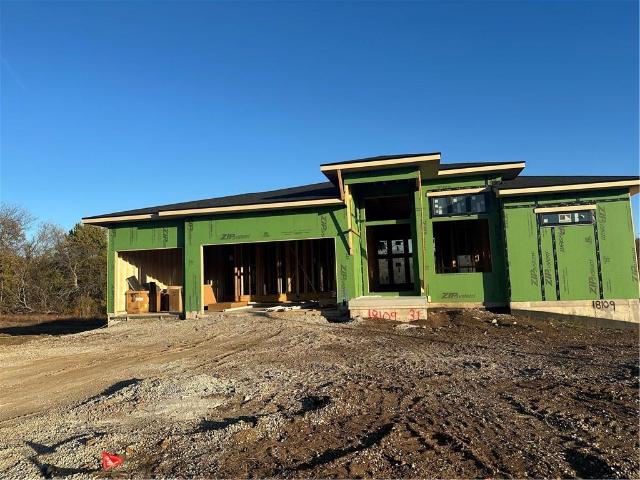
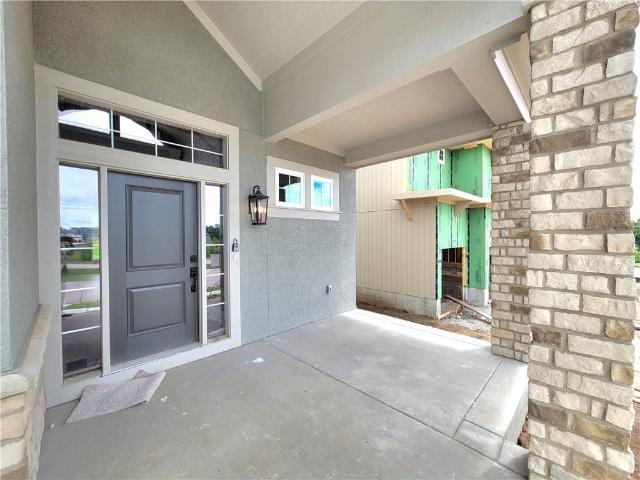
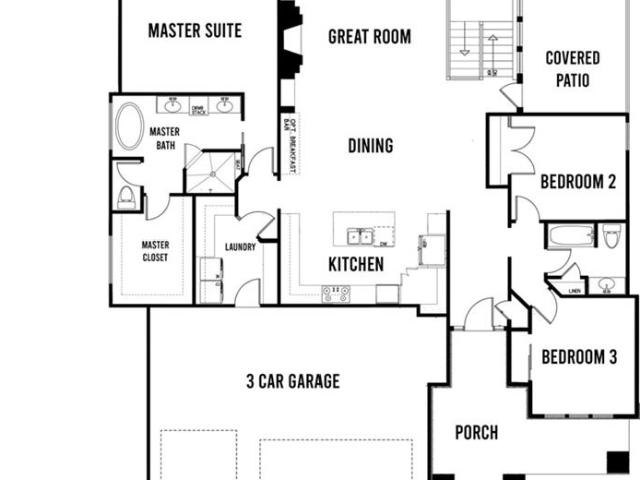
Coventry Builders Hawthorn plan with the Rustic elevation. This home is available for a quick close! This 5 bedroom, 4 bath, 2-story home features a large front porch that opens to a soaring two-story entry! The spacious open living area is complete with a beautiful fireplace, built-ins, and tons of natural light. The kitchen has lots of cabinet and countertop space and a huge island. The large pantry is adjacent. Beams in the Dining room ceiling add to the WOW! The main level also features a large 5th bedroom which could be a guest room or office. The spacious Primary bedroom opens to the luxurious Primary bath with a large walk-in shower and free-standing tub. The Primary closet features plenty of storage possibilities plus a full-length mirror. Connected to the primary closet is the laundry room with a quartz countertop. This home is on a level lot, has a 3 car garage and a covered patio. Don't miss seeing this home! Community amenities include: clubhouse w/ fitness room, dog spa, g
USD 719,980
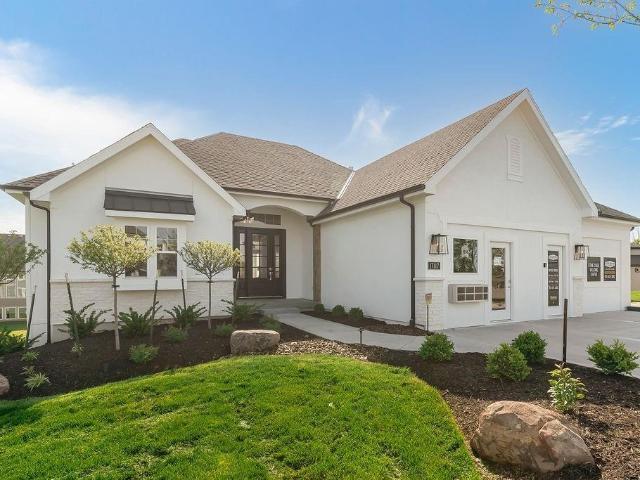
18625 Reinhardt St, Overland Park, KS 66085 | MLS #2613
View photo
House · for sale
USD 667,000
USD 338/sq.ft
18625 Reinhardt St, Overland Park, KS 66085 | MLS #2613
Stilwell
· 1,970 sq.ft · 3 Bedrooms · 2 Baths · House
· Equipped kitchen
Stilwell · 1,970 sq.ft · 3 Bedrooms · 2 Baths · House · Equipped kitchen
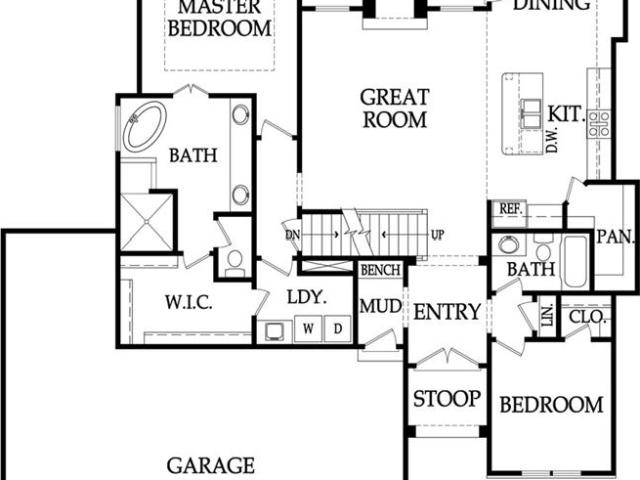
Move in ready! Discover effortless one-level living in this beautiful new Santa Barbara ranch plan by award-winning SAB Homes, located on Lot 81 in the highly sought-after Southern Meadows community in Overland Park. This true ranch home offers 1,972 sq ft of thoughtfully designed main-floor living with 3 bedrooms and 2 full bathrooms. The open-concept layout shines with dramatic cathedral vaulted ceilings that create an airy, spacious feel throughout. A smart split-bedroom design ensures maximum privacy for the primary suite while keeping the home perfect for families or empty-nesters. The heart of the home is the large U-shaped kitchen featuring ample cabinetry and counter space, a generous walk-in pantry, and a seamless view into the impressive great room. Tall ceilings and abundant windows flood the space with natural light, making it ideal for everyday living and entertaining. A large dining room with a convenient built-in buffet easily accommodates an expandable table for memorab
USD 667,000
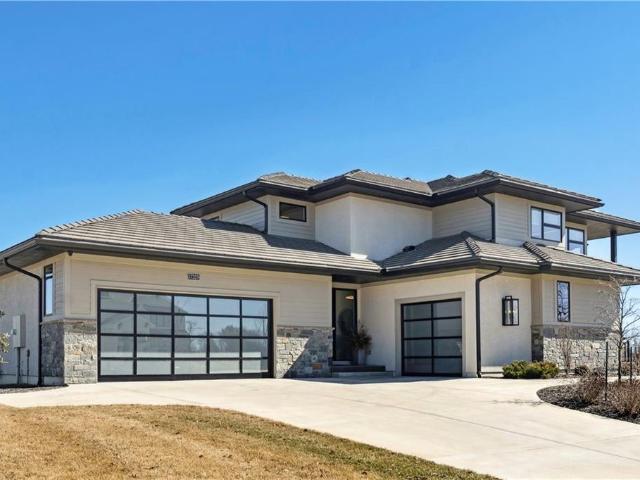
3808 W 187th St, Overland Park, KS 66085 | MLS #2601
View photo
House · for sale
USD 756,900
USD 254/sq.ft
3808 W 187th St, Overland Park, KS 66085 | MLS #2601
Stilwell
· 2,971 sq.ft · 4 Bedrooms · 3 Baths · House
· Deck · Equipped kitchen · Parking
Stilwell · 2,971 sq.ft · 4 Bedrooms · 3 Baths · House · Deck · Equipped kitchen · Parking
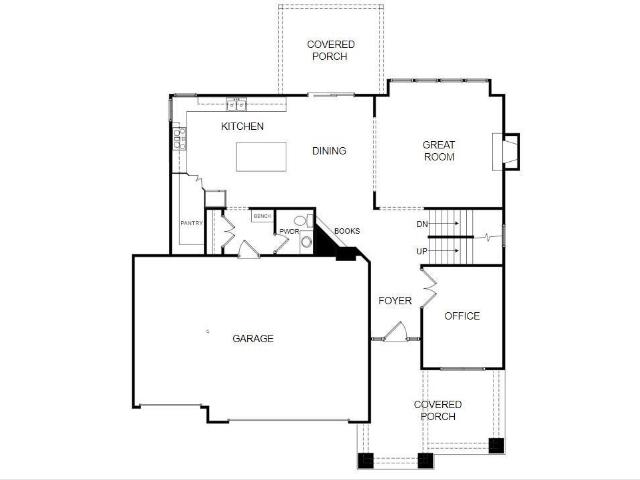
The Tatum Reverse by New Mark Homes Kc sits on lot 7 in Southern Meadows. Stunning reverse plan on a quiet cul-de-sac lot! This home is a true showstopper from the moment you arrive, welcoming you with its charming front porch and beautiful curb appeal. The thoughtfully designed layout offers exceptional privacy, with the primary suite located on the opposite side of the home from the secondary bedroom. Enjoy a quiet cul de sac lot with an extra long driveway perfect for parking while you entertain. The great room and kitchen are filled with natural light, creating a warm and inviting atmosphere. Overlook fantastic views of green space from your great room and kitchen. The spacious kitchen features a large center island, perfect for entertaining or everyday living. Step outside to the oversized covered deck — the perfect setting for hosting a girls’ night or enjoying a relaxing evening outdoors. The finished lower level is designed for fun and functionality, offering two additional bed
USD 756,900
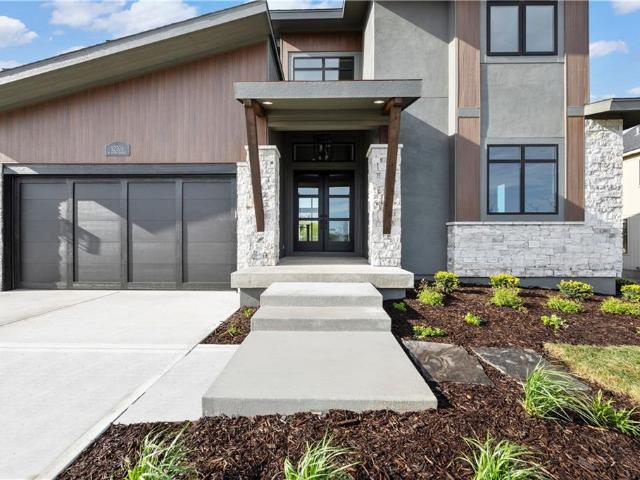
18460 Pawnee Ln, Overland Park, KS 66085 | MLS #2571
View photo
House · for sale
USD 748,685
USD 281/sq.ft
18460 Pawnee Ln, Overland Park, KS 66085 | MLS #2571
Stilwell
· 2,659 sq.ft · 4 Bedrooms · 3 Baths · House
· Office room · Fireplace · Equipped kitchen · Cellar
Stilwell · 2,659 sq.ft · 4 Bedrooms · 3 Baths · House · Office room · Fireplace · Equipped kitchen · Cellar
Move in ready! This stunning Wheeler Home sits on lot 106 in Southern Meadows. Come see why buyers love the Newport Reverse which offers the perfect blend of elegance, functionality, and outdoor living. Step inside through the impressive double door entry and experience fantastic curb appeal that sets the tone for this sophisticated reverse plan. The bright and airy great room features tall ceilings and a striking fireplace, seamlessly connected to the chef’s kitchen with its large island, custom cabinetry, and designer finishes. The large primary suite is a true retreat, complete with a free-standing tub, oversized walk-in shower, and convenient direct access to the laundry room. This plan features a secondary bedroom on the main level that provides flexible living options. Make this your home office or a guest bedroom! Downstairs, the large finished basement is designed for entertaining, featuring a custom wet bar, expansive rec room, two spacious bedrooms, and abundant storage. The
USD 748,685
3361 W 187th St, Overland Park, KS 66085 | MLS #2562
View photo
House · for sale
USD 708,275
USD 255/sq.ft
3361 W 187th St, Overland Park, KS 66085 | MLS #2562
Stilwell
· 2,777 sq.ft · 4 Bedrooms · 4 Baths · House
· Office room · Deck · Equipped kitchen · Cellar
Stilwell · 2,777 sq.ft · 4 Bedrooms · 4 Baths · House · Office room · Deck · Equipped kitchen · Cellar
The Makenna I by Gabriel Homes is a stunning 4-bedroom, 3.5-bath home that seamlessly blends elegance, comfort, and functionality. Located on Lot 64 in the highly sought-after Southern Meadows, this thoughtfully designed floor plan captures attention from the moment you walk through the double-door entry. A front office with classic doors provides the perfect work-from-home setup, while a stylish buffet niche connects the spacious great room and chef’s kitchen—ideal for entertaining. The kitchen is a true showstopper, featuring an oversized island, ceiling-height cabinets, extensive counter space, and a walk-in pantry your guests will envy. The oversized primary suite offers a peaceful retreat with a cozy sitting area and a luxurious spa bath, complete with a freestanding tub. All secondary bedrooms are generously sized with ideal furniture placement. Additional highlights include a daylight basement featuring a covered deck, upgraded interior trim details throughout, and a spacious 3-
USD 708,275
3385 W 183rd St, Stilwell, KS 66085 | MLS #2524
View photo
House · for sale
USD 1,024,658
USD 598/sq.ft
3385 W 183rd St, Stilwell, KS 66085 | MLS #2524
Stilwell
· 1,711 sq.ft · 2 Bedrooms · 2 Baths · House
· Swimming pool · Cellar
Stilwell · 1,711 sq.ft · 2 Bedrooms · 2 Baths · House · Swimming pool · Cellar
Owneru002Fagent. Welcome to Stilwell! Prime 5.18 mu002Fl acres located in the highly sought out area by Mission Falls and in the Blue Valley School district. This beautiful property boasts big, beautiful oak, walnut and cedar trees. This home was remodeled in 2010 to offer an open floor plan, custom cabinets, lots of closet space, and 2 bedrooms on the main level. The primary bedroom offers a large bath with a jacuzzi tub, and a large, spacious walk in closet. The second bedroom offers a large walk in closet and desk area. The main level has a fresh coat of paint and refinished hardwood floors. New Anderson windows are less than 2 years old, and have new Hunteru002FDouglas blindsu002Fshades. The basement offers lots of opportunities. 2 bonus rooms are already in place complete with closets. A new roof and HVAC system was added during the remodel as well. All permits and inspections were completed during the remodel. A boundary survey has been completed and is marked by stakesu002Fflags
USD 1,024,658
12502 W 183rd Terrace
View photo
House · for sale
USD 925,000
USD 305/sq.ft
12502 W 183rd Terrace
Stilwell
· 3,025 sq.ft · 5 Bedrooms · 3 Baths · House
· Office room · Terrace · Fireplace · Equipped kitchen · Parking · Cellar
Stilwell · 3,025 sq.ft · 5 Bedrooms · 3 Baths · House · Office room · Terrace · Fireplace · Equipped kitchen · Parking · Cellar
Move in ready! Introducing the distinguished Presley by Lamendola Custom homes on Lot 94 in Riverstone Valley. This exceptional property features a unique side-entry garage design and an expansive great room complete with fireplace and double-height ceilings. The large kitchen is equipped with a walk-in pantry, while the main floor also offers an office or bedroom and a master suite including a walk-in closet, dedicated laundry hook-up, and an en-suite bathroom. The upper level provides three additional bedrooms, two full bathrooms, a second laundry area with sink, and a loft. The unfinished basement presents future potential with two egress windows suitable for extra bedrooms. Noteworthy details include black exterior windows, an oversized garage with enlarged doors, and a premium cul-de-sac location. Close to schools, highways, shops and restaurants! Please note: students in this subdivision will attend Blue Valley's newest middle school starting in the fall of 2026: Wolf Springs Mid
USD 925,000
16402 Riggs Road
View photo
House · for sale
USD 599,000
USD 155/sq.ft
16402 Riggs Road
Stilwell
· 3,843 sq.ft · 4 Bedrooms · 3 Baths · House
· Garden · Office room · Fireplace · Equipped kitchen · Cellar
Stilwell · 3,843 sq.ft · 4 Bedrooms · 3 Baths · House · Garden · Office room · Fireplace · Equipped kitchen · Cellar
This amazing split level home sits on 1.16 secluded acres and is in pristine condition. 4 bedroom, 3.5 bathroom home with open concept main level, gourmet kitchen with high end appliances all in Johnson County and BV School District. Beautiful hardwood floors, luxurious carpet and updated bathrooms make this a move in ready home. The lower level features a fireplace, bathroom and walk-out to the park like backyard. Even the sub basement is walk-out and finished. Could be a 5th bedroom, private office or third living room. You don't want to miss out on this opportunity just minutes away from 69 hwy access
USD 599,000
23237 Nall Road
View photo
House · for sale
USD 1,425,000
USD 389/sq.ft
23237 Nall Road
Stilwell
· 3,660 sq.ft · 4 Bedrooms · 2 Baths · House
· Deck · Equipped kitchen · Parking · Cellar
Stilwell · 3,660 sq.ft · 4 Bedrooms · 2 Baths · House · Deck · Equipped kitchen · Parking · Cellar
This exceptional 20-acre horse property offers the perfect blend of peaceful country living and convenient access to the city, located just minutes from Highway 69 and south Overland Park. Set approximately 365 feet off Nall Road, the beautifully updated 2 story home features approximately 3,100 square feet with 4 bedrooms, 2.5 bathrooms, spacious living areas, large kitchen, dining room, utility room, and unfinished basement ready for future expansion. Originally built in 1992, the home has been extensively remodeled over the last 5-10 years with quality updates throughout, including James Hardie siding, updated windows and doors, newer LiftMaster garage doors and openers, remodeled interior finishes, and recently updated two-zone HVAC systems. Outdoor living spaces include a wraparound front porch, large rear deck, and additional private deck area. Designed with equestrian use in mind, the property includes a 40x82 horse barn with 9 Classic Equine stalls, insulated tack/feed room, as
USD 1,425,000
18105 S Cody St, Overland Park, KS 66013 | MLS #2616
View photo
House · for sale
USD 1,339,900
USD 367/sq.ft
Updated
18105 S Cody St, Overland Park, KS 66013 | MLS #2616
Stilwell
· 3,649 sq.ft · 5 Bedrooms · 5 Baths · House
· Garden
Stilwell · 3,649 sq.ft · 5 Bedrooms · 5 Baths · House · Garden
Sought-after Maplewood II Custom 1.5 story by jfe homes on a walkout greenspace lot 32 in woodmyre, a brand new upscale new home community in op with blue valley schools. Ready for august move-in. This beautifully designed east-facing home offers exceptional curb appeal and enhanced finishes throughout, blending style, comfort, and quality craftsmanship. The thoughtfully designed layout places the private primary suite tucked behind the main living areas, creating a peaceful retreat to unwind at the end of the day. Upstairs, three secondary bedrooms surround a spacious loft—perfect for relaxing, studying, or creating the ultimate hangout space. The unfinished lower level offers endless possibilities for future expansion and includes a convenient walkout to a level backyard that backs to the tree line, providing a peaceful outdoor setting. With elevated details, timeless design, and the boutique lifestyle of Woodmyre, this home is an outstanding opportunity in one of South Overland Park
USD 1,339,900
18101 S Cody St, Overland Park, KS 66013 | MLS #2617
View photo
House · for sale
USD 1,464,900
USD 324/sq.ft
18101 S Cody St, Overland Park, KS 66013 | MLS #2617
Stilwell
· 4,510 sq.ft · 4 Bedrooms · 6 Baths · House
· Office room · Equipped kitchen
Stilwell · 4,510 sq.ft · 4 Bedrooms · 6 Baths · House · Office room · Equipped kitchen
Private upscale 4500 sf REVERSE located on greenspace is almost ready for move-in. Maplewood IV Reverse by JFE HOMES on lot #33 in WOODMYRE, a luxurious new home community in South Overland Park at 181stu002FQuivira. A BRAND NEW REVERSE by JFE that you must tour, located on a 1u002F3 acre with a finished walkout lower level. Wow! Perfectly positioned on a premium walkout lot backing to a rare private greenspace. Limited number of private lots now available in phase one. This home offers a blend of privacy and natural beauty, with coveted eastern rear exposure providing cool, shaded summer evenings. Thoughtfully designed for both refined living and effortless entertaining, the main level showcases an open-concept kitchen and dining space with elevated finishes and seamless flow. The private primary suite serves as a true retreat, while a secondary main-level bedroom offers versatility as a guest suite or sophisticated home office. The dramatic great room features soaring ceilings, a sta
USD 1,464,900
10777 W 179th Terrace
View photo
House · for sale
USD 1,669,000
USD 304/sq.ft
10777 W 179th Terrace
Stilwell
· 5,479 sq.ft · 5 Bedrooms · 4 Baths · House
· Terrace · Equipped kitchen
Stilwell · 5,479 sq.ft · 5 Bedrooms · 4 Baths · House · Terrace · Equipped kitchen
Sellers are now offering $25,000 in seller concessions for an accepted offer. Use this for updates, closing costs or rate buy down! Welcome to your private retreat—where everyday living feels like a vacation. Perfectly situated on 2.56 breathtaking acres, this exceptional true ranch home offers a seamless blend of sophistication, comfort, rustic charm and resort-style living. From the moment you arrive, you’ll be captivated by the peaceful setting, incredible privacy, and lush curb appeal. This exceptional home features 5 bedrooms and 4.1 bathrooms with 2 bedrooms on the main level (with brand new carpet) and 3 additional bedrooms in the finished lower level. Thoughtfully designed with spacious living and entertaining areas throughout including a dedicated office, formal dining room, and formal living room. The gourmet kitchen is a chef’s dream featuring a Wolf gas stove, oversized island, stainless steel appliances, 2 walk-in pantries, new quartz countertops coming soon and spacious e
USD 1,669,000
17521 Carter St, Overland Park, KS 66013 | MLS #2561
View photo
House · for sale
USD 799,990
USD 285/sq.ft
17521 Carter St, Overland Park, KS 66013 | MLS #2561
Stilwell
· 2,799 sq.ft · 4 Bedrooms · 4 Baths · House
· Patio · Garden · Equipped kitchen · Parking
Stilwell · 2,799 sq.ft · 4 Bedrooms · 4 Baths · House · Patio · Garden · Equipped kitchen · Parking
Introducing the Newport 1.5 Story by Wheeler Homes – Lot 119 in Wild Horse, Blue Valley's Newest Community! This 5 bedroomu002F4 bathroom custom home blends style and functionality, starting with stunning curb appeal: modern hip roof, double front doors, an oversized garage, and a fully landscaped and irrigated yard. Step inside to a soaring two-story great room featuring eye-catching custom stained beams. The gourmet kitchen is perfect for entertaining, complete with a large island, built-in appliances, custom cabinets, and an expansive walk-in pantry. The main level primary suite offers private access to the covered patio, a walk-in shower, generous closet space, and convenient access to the laundry room. Upstairs, the loft overlooks the great room and is accompanied by three additional bedrooms and two full baths. Scheduled for completion in 2027, this home offers the perfect opportunity for buyers to make color selections. Wild Horse is in the award-winning Blue Valley School Distr
USD 799,990
17604 Carter Street
View photo
House · for sale
USD 1,033,995
USD 295/sq.ft
17604 Carter Street
Stilwell
· 3,498 sq.ft · 4 Bedrooms · 4 Baths · House
· Patio · Equipped kitchen
Stilwell · 3,498 sq.ft · 4 Bedrooms · 4 Baths · House · Patio · Equipped kitchen
The timeless 1.5 story Augusta III by Bickimer Homes on Lot 103 in Wild Horse, Blue Valley's newest community! Stunning French Contemporary front elevation. You will not want to miss all the sought after features the house provides including the spacious open concept great room, custom kitchen finishes with a butler's pantry, main floor master suite, convenient mudroom drop zone, and a huge covered patio perfect for entertaining. Plenty of space upstairs with the spacious loft, 3 bedrooms with walk in closets, and 3 private baths. Scheduled for completion in 2026, this home offers the perfect opportunity for buyers to make color selections. Wild Horse is in the award-winning Blue Valley School District, walking distance to Wolf Springs Elementary with the brand-new Wolf Springs Middle School opening in 2026. Don’t miss your chance to own in one of the area’s most anticipated communities! Close to Bluhawk shops and easy highway access. Taxes are estimated as home is under construction
USD 1,033,995
17309 Stearns St, Overland Park, KS 66221 | MLS #2627
View photo
House · for sale
USD 1,525,000
USD 241/sq.ft
17309 Stearns St, Overland Park, KS 66221 | MLS #2627
Stilwell
· 6,318 sq.ft · 5 Bedrooms · 7 Baths · House
· Office room · Fireplace · Equipped kitchen
Stilwell · 6,318 sq.ft · 5 Bedrooms · 7 Baths · House · Office room · Fireplace · Equipped kitchen
Sellers will provide up to $20,000 toward rate buy-down or buyer's closing costs! Exceptional 1.5-story home in Terrybrook Farms, offering over 6300 sq ft of thoughtfully designed living space. A grand double-door entrance opens to a soaring two-story foyer and an inviting open layout. The great room impresses with a floor-to-ceiling tiled fireplace and custom built-ins, flowing seamlessly into a beautifully appointed kitchen featuring quartz countertops, stained cabinetry, a large island, gas cooktop, SS appliances, and an impressive prep kitchen with its own refrigerator, oven, & sink. The hearth room offers a stone fireplace, while the dining area is enhanced by a wood accent wall and a stylish serving station with built-ins, quartz surfaces, tiled backsplash, & beverage fridge. A main-level office with decorative beam ceiling adds character and function. The primary suite provides a private escape with a spa-inspired bath, freestanding tub, walk-in shower, dual vanities, & a custom
USD 1,525,000
2453 W 175th St, Overland Park, KS 66085 | MLS #2419
View photo
House · for sale
USD 880,000
USD 272/sq.ft
2453 W 175th St, Overland Park, KS 66085 | MLS #2419
Stilwell
· 3,229 sq.ft · 4 Bedrooms · 3 Baths · House
· Gym · Fireplace · Equipped kitchen · Swimming pool
Stilwell · 3,229 sq.ft · 4 Bedrooms · 3 Baths · House · Gym · Fireplace · Equipped kitchen · Swimming pool
Designer showcase home – move-in ready! The striking “New Hampton” reverse 1.5-story by Rodrock Homes blends modern design with everyday comfort. A professional interior designer is curating finishes for this showcase home, featuring an open layout with soaring great room, fireplace, and gourmet kitchen with walk-in pantry. Main-level owner’s suite offers a spa bath and large walk-in closet. Located in Sundance Ridge within Blue Valley Schools, near the future Camp Branch Park. The Village amenities: relaxation pool, clubhouse, fitness center & playground; future phases add 2nd pool, indoor gym & pickleball. Move-in ready soon! Future Camp Branch Park – 0.4 mi Heritage Park – 1.8 mi BluHawk Shopping Center – 2.5 mi Pilgrim Coffee Co. 3.0 mi
USD 880,000
17329 Larsen St, Overland Park, KS 66221 | MLS #2609
View photo
House · for sale
USD 2,150,000
USD 548/sq.ft
17329 Larsen St, Overland Park, KS 66221 | MLS #2609
Stilwell
· 3,918 sq.ft · 4 Bedrooms · 5 Baths · House
· Fireplace · Equipped kitchen
Stilwell · 3,918 sq.ft · 4 Bedrooms · 5 Baths · House · Fireplace · Equipped kitchen
This one-of-a-kind Don Julian home mixes true modern esthetics with the comfort of everyday living. Thoughtfully designed throughout, from the custom 3-story floating staircase to the luxurious backlit quartzite stone, this home has the “Wow factor” you’ve been looking for! The two-story great room features floor-to-ceiling windows and a custom rolled metal fireplace, complete with built-ins and floating shelves. The stunning main level bar showcases European style cabinet doors and backlit stone. The spacious main kitchen boasts granite countertops, a paneled refrigerator, custom backlit cabinetry, and an induction cooktop. The secondary kitchen offers custom cabinetry with built-in storage, wine refrigerator, bar, oven, ice maker, dishwasher, and refrigerator. The primary bedroom and luxurious bathroom suite feature a freestanding tub, pebble stone shower floor, custom cabinetry, and quartz countertops. Panoramic doors extend to the private outdoor lanai, an ideal space for entertain
USD 2,150,000
11711 W 181st Ter, Overland Park, KS 66013 | MLS #2598
View photo
House · for sale
USD 1,327,114
USD 338/sq.ft
Updated
11711 W 181st Ter, Overland Park, KS 66013 | MLS #2598
Stilwell
· 3,918 sq.ft · 5 Bedrooms · 6 Baths · House
· Deck · Cellar
Stilwell · 3,918 sq.ft · 5 Bedrooms · 6 Baths · House · Deck · Cellar
The stunning Roosevelt EX 1.5 Story by Bickimer Homes in a quiet cul-de-sac on a daylight lot #26 with covered deck in Woodmyre, ready for DEC move-in. This sought-after 1.5 Story has all the features you are searching for with a main floor primary bedroom, extra main floor bedroomu002Foffice, curved stairs, tall great-room ceiling, added 5th bedroom, bonus loft, and new modern mountain exterior. Wow! Already past the dig and lumber drop! Grab this one and pick your designs. There is still time to finish the basement for a 6th bedroomu002F fitness roomu002F movie roomu002Fcraft room or wood shop. WOODMYRE is one of the last new home communities in Johnson County. With only 85 homes when complete, WOODMYRE will provide an intimate, connected lifestyle in a thoughtfully designed and naturally inspired neighborhood you’ll be proud to call home! Located at 181stu002FQuivira, Woodmyre is close to Bluhawk shopping, OP Arboretum, Heritage Park, and has super easy access to HWY 69. Blue valley
USD 1,327,114
18021 S Cody St, Overland Park, KS 66013 | MLS #2596
View photo
House · for sale
USD 1,367,993
USD 354/sq.ft
Updated
18021 S Cody St, Overland Park, KS 66013 | MLS #2596
Stilwell
· 3,864 sq.ft · 5 Bedrooms · 6 Baths · House
· Patio · Garden · Fireplace · Equipped kitchen
Stilwell · 3,864 sq.ft · 5 Bedrooms · 6 Baths · House · Patio · Garden · Fireplace · Equipped kitchen
BE AWARE OF ROAD CLOSINGS-See directions for details. Lot 35, the award-winning and much-desired KINGSTON 1.5-story home by BICKIMER HOMES, is scheduled to start construction soon on the private daylight homesite 35 that backs onto GREENSPACE! The Kingston is 300+ days from completion. The Kingston will feature Bickimer's stunning new French Contemporary elevation! This thoughtfully designed 1.5-story plan offers exceptional natural light and elegant finishes throughout. The welcoming foyer opens to a spacious Great Room with a striking fireplace and greenspace views. Adjacent is a chef’s kitchen featuring a huge island, gas cooktop with hood, walk-in pantry, and dining area overlooking the private backyard and greenspace with easy patio access. A study, half bath, and mudroom are conveniently located behind the kitchen. The main-level primary suite is tucked behind the Great Room and includes a generous bedroom, luxurious bath with double vanities, freestanding tub, tiled shower, and
USD 1,367,993
18109 Cody Street
View photo
House · for sale
USD 1,349,150
USD 375/sq.ft
Updated
18109 Cody Street
Stilwell
· 3,595 sq.ft · 5 Bedrooms · 4 Baths · House
· Patio · Equipped kitchen · Cellar
Stilwell · 3,595 sq.ft · 5 Bedrooms · 4 Baths · House · Patio · Equipped kitchen · Cellar
Be aware of road closings. Please see Directions for details. Lot 31, Woodmyre. Walker Custom Homes offers the 1.5 Reverse'Callahan' on this homesite backing to trees! Western front exposure allows for nice shade in the afternoon on the east side wall of windows. For those who love to cook, the prep kitchen is a wonderful space when entertaining for a crowd. Upgrades on this home will feature a walk-out package with an oversized patio, beamed ceilings in the living area, and a black window upgrade. Also upgraded are the cabinet and trim package, as well as a beautiful full bar in the basement. The landscaping package upgrade will leave your homesite looking lush and well thought out. This boutique-style community will offer only 85 homes! Make this Walker Custom Home your dream home today! Some selections can still be made to customize this home to your own style! Approximate completion time is July/Augusta 2026
USD 1,349,150
5117 W 162nd Street
View photo
House · for sale
USD 649,000
USD 164/sq.ft
5117 W 162nd Street
Stilwell
· 3,950 sq.ft · 4 Bedrooms · 4 Baths · House
· Office room · Fireplace · Equipped kitchen
Stilwell · 3,950 sq.ft · 4 Bedrooms · 4 Baths · House · Office room · Fireplace · Equipped kitchen
Located in the highly sought-after The Wilderness subdivision in Overland Park, this beautifully maintained home offers the perfect blend of space, style, and location. With nearly 4,000 square feet of living space, there’s room for everyone to spread out and enjoy. Step inside to soaring vaulted ceilings and a stunning staircase that welcomes you into the expansive living room, updated kitchen, and dining area—ideal for both everyday living and entertaining. The main level also features a versatile den or home office. The finished daylight lower level is an entertainer’s dream, complete with surround sound, a built-in entertainment center, quartz-topped wine bar with a drinking ledge, wine/mini fridge, and even a pool table. A full bathroom and additional storage complete the lower level. Upstairs, you’ll find generously sized bedrooms, including a luxurious primary suite retreat featuring a cozy fireplace, spa-like tub, and an oversized walk-in closet. Enjoy an incredible amount of f
USD 649,000
18409 Caenen St, Overland Park, KS 66013 | MLS #2570
View photo
House · for sale
USD 775,000
USD 276/sq.ft
18409 Caenen St, Overland Park, KS 66013 | MLS #2570
Stilwell
· 2,799 sq.ft · 5 Bedrooms · 4 Baths · House
· Office room · Deck · Equipped kitchen · Parking · Cellar
Stilwell · 2,799 sq.ft · 5 Bedrooms · 4 Baths · House · Office room · Deck · Equipped kitchen · Parking · Cellar
This home is complete and move in ready! Situated on Lot 100, The Denali by Century Homes is a thoughtfully designed two-story residence with numerous features. The main floor includes an office or flex room, a spacious great room, and a well-appointed kitchen featuring a large island, pantry, and full-height cabinetry. Adjacent to the garage is a bedroom and a full bathroom for added convenience. The upper level offers a master suite with an expansive bathroom and walk-in closet, a laundry room, and three additional bedrooms—one with an ensuite bath and two connected via a Hollywood bath. The daylight basement provides ample storage space and potential for future expansion. The covered deck offers a functional area suitable for hosting gatherings. Come check it out! This home is complete and ready for occupancy! Please note: students in this subdivision will attend Blue Valley's newest middle school starting in the fall of 2026: Wolf Springs Middle School
USD 775,000
11710 W 181st Ter, Overland Park, KS 66013 | MLS #2583
View photo
House · for sale
USD 1,339,000
USD 329/sq.ft
Updated
11710 W 181st Ter, Overland Park, KS 66013 | MLS #2583
Stilwell
· 4,069 sq.ft · 4 Bedrooms · 5 Baths · House
· Office room · Equipped kitchen
Stilwell · 4,069 sq.ft · 4 Bedrooms · 5 Baths · House · Office room · Equipped kitchen
HUGE SAVINGS with a $60,000 Price update and $25,000 BUILDER PROMO on this move-in-ready home! Historical Modern Elegance: The Harlow by Edward Franklin Building Company awaits in Woodmyre on Lot 21, READY for move-in! Experience timeless craftsmanship blended with fresh, modern design in this 1.5 Story Modern home. The Harlow offers thoughtful architectural details, including elegant trim work, graceful arches, and an exceptional use of natural light through beautifully placed windows. The airy kitchen is complemented by a functional scullery, perfect for entertaining and everyday living, and opens to a charming morning room. A dedicated office in the front of the home provides an inspiring workspace. Upstairs, each secondary bedroom features a vaulted ceiling and its own private bath, while the luxurious primary suite offers a serene ensuite and a spacious walk-in closet. Woodmyre is a BRAND NEW UPSCALE boutique new home community offering only 85 homesites. Due to a road closure, pl
USD 1,339,000
16924 Futura St, Overland Park, KS 66085 | MLS #2618
View photo
House · for sale
USD 1,099,950
USD 319/sq.ft
16924 Futura St, Overland Park, KS 66085 | MLS #2618
Stilwell
· 3,444 sq.ft · 4 Bedrooms · 5 Baths · House
· Patio · Deck · Equipped kitchen
Stilwell · 3,444 sq.ft · 4 Bedrooms · 5 Baths · House · Patio · Deck · Equipped kitchen
Builder says bring us an offer! Welcome to elevated living with the stunning Berkshire 1.5 story floor plan, a brand new construction masterpiece by SunWest Residential. Perfectly positioned on a premium walkout lot, this home blends luxury, comfort, and entertainer-worthy spaces into one unforgettable package. From the moment you enter, the soaring two-story great room creates a dramatic first impression filled with natural light and architectural elegance. The thoughtfully designed layout offers seamless indoor and outdoor living with both a covered deck and a covered patio, making game days, summer nights, and quiet mornings equally spectacular. The main level primary suite is a true retreat featuring a spa inspired bath with dual vanities, designer finishes and an expansive walk-in closet with laundry. A private study or office provides the ideal work-from-home setup or a quiet flex space. At the heart of the home, the chef's kitchen is complimented by an impressive butlers pantry
USD 1,099,950
18109 S Cody St, Overland Park, KS 66013 | MLS #2584
View photo
House · for sale
USD 1,349,150
USD 375/sq.ft
Updated
18109 S Cody St, Overland Park, KS 66013 | MLS #2584
Stilwell
· 3,595 sq.ft · 5 Bedrooms · 4 Baths · House
· Patio · Equipped kitchen · Cellar
Stilwell · 3,595 sq.ft · 5 Bedrooms · 4 Baths · House · Patio · Equipped kitchen · Cellar
Be aware of road closings. Please see Directions for details. Lot 31, Woodmyre. Walker Custom Homes offers the 1.5 Reverse 'Callahan' on this homesite backing to trees! Western front exposure allows for nice shade in the afternoon on the east side wall of windows. For those who love to cook, the prep kitchen is a wonderful space when entertaining for a crowd. Upgrades on this home will feature a walk-out package with an oversized patio, beamed ceilings in the living area, and a black window upgrade. Also upgraded are the cabinet and trim package, as well as a beautiful full bar in the basement. The landscaping package upgrade will leave your homesite looking lush and well thought out. This boutique-style community will offer only 85 homes! Make this Walker Custom Home your dream home today! Some selections can still be made to customize this home to your own style! Approximate completion time is Julyu002FAugusta 2026
USD 1,349,150

Get email alerts

Don't miss out: be the first to know about new properties

The alert was correctly created

On subscribing you accept the conditions of use and the privacy policy
Alert
Receive new ads in your inbox
Save this search
Receive alerts for new listings

We'll send you an email when we have new properties for: "Properties for sale in Stilwell"

The alert was correctly created

Bonita, Olathe township Johnson County Kansas
Belvidere Heights
Get email alerts and be the first to see new listings
Required field
On subscribing I accept the terms of the privacy policy
Perfect! You'll soon start receiving new listings via email
Alert
Receive an email when we have new ads for Properties for sale in Stilwell
Save this search
Filters

Bedrooms

Size (sq.ft)

sq.ft
sq.ft

Price

USD
USD

Property type

Bathrooms

Clear all filters
Receive notifications when new entries are published.