149 properties for sale in Stilwell

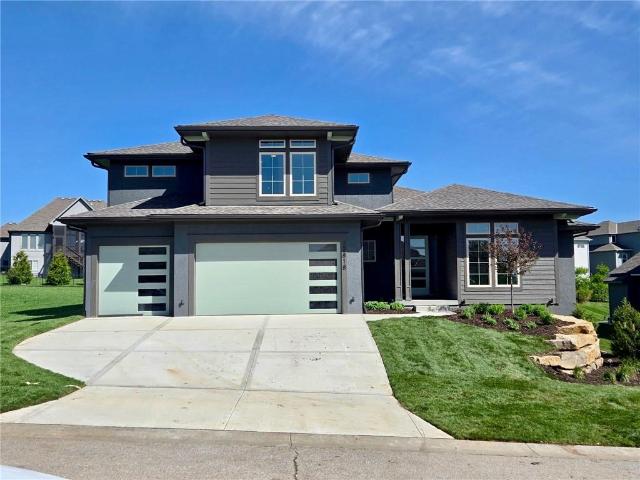
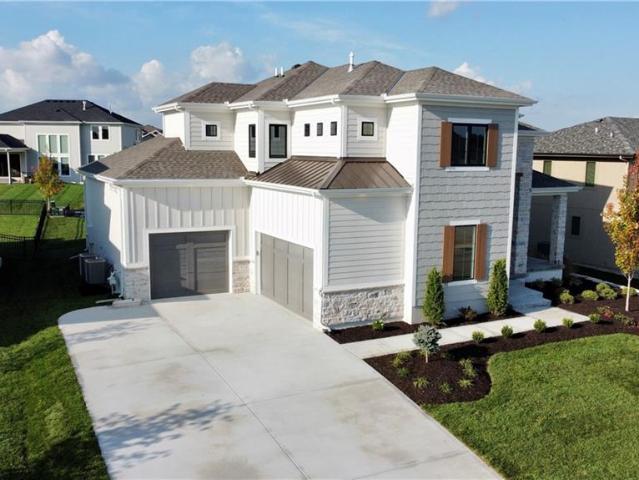
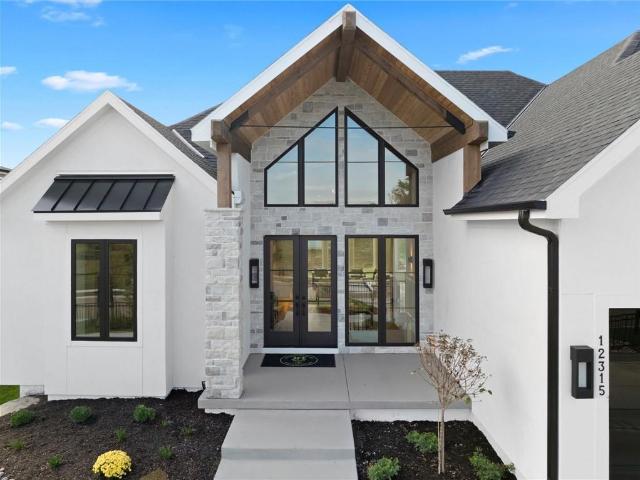
12315 W 183rd Ter, Overland Park, KS 66013 | MLS #2531
View photo
House · for sale
USD 929,900
USD 296/sq.ft
12315 W 183rd Ter, Overland Park, KS 66013 | MLS #2531
Stilwell
· 3,132 sq.ft · 4 Bedrooms · 3 Baths · House
· Patio · Fireplace · Equipped kitchen
Stilwell · 3,132 sq.ft · 4 Bedrooms · 3 Baths · House · Patio · Fireplace · Equipped kitchen
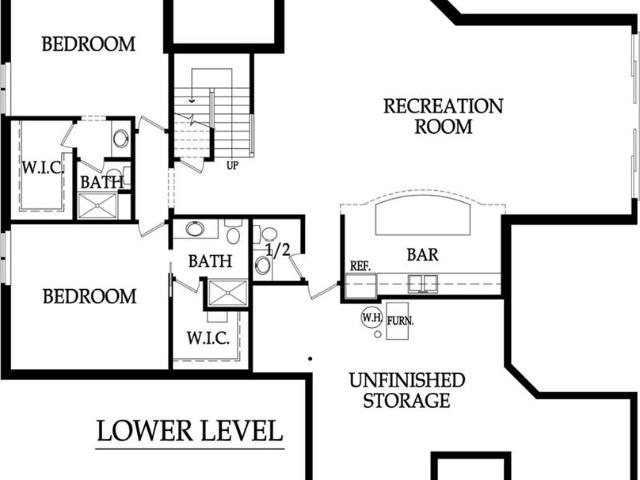
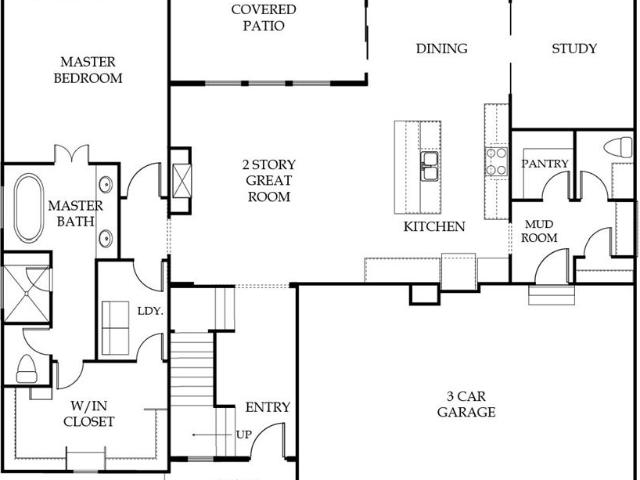
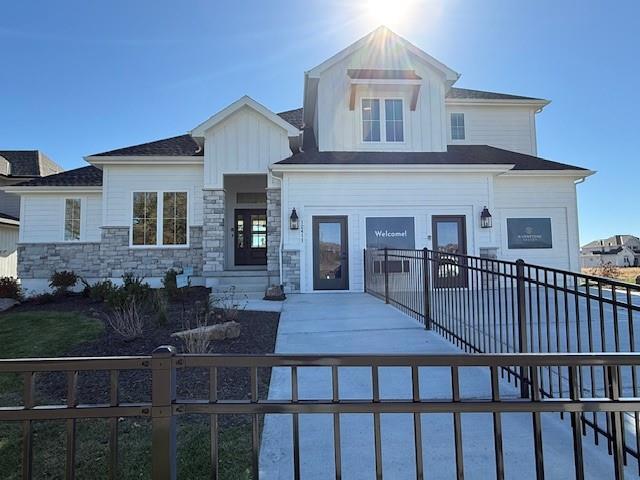
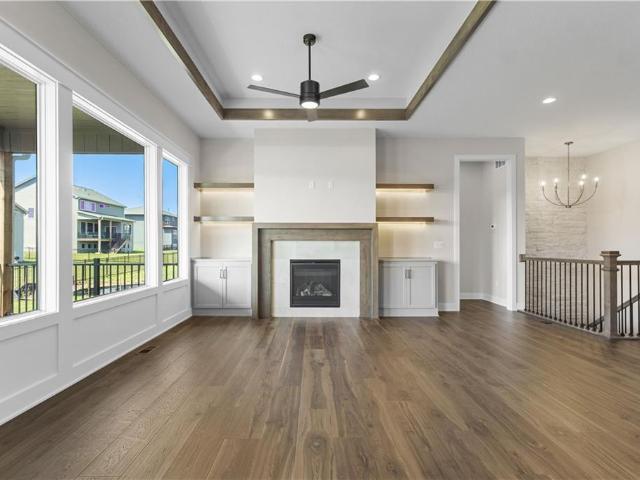
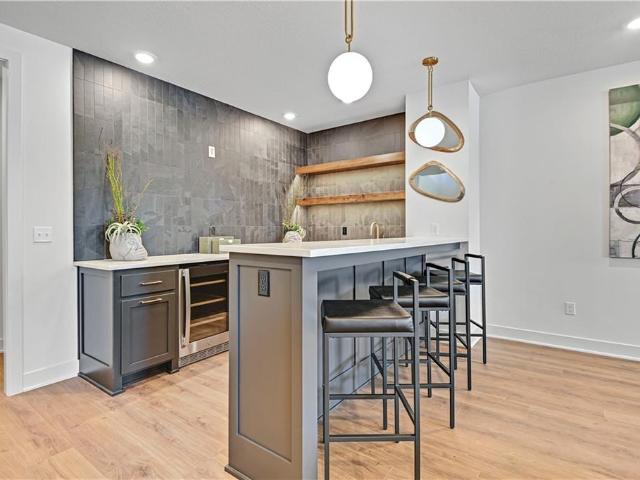
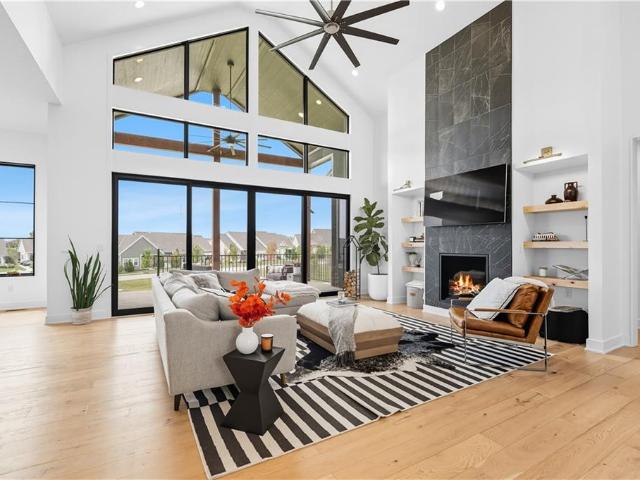
Model home. NOT FOR SALE AT THIS TIME – “The Gunnison V” by JFE Construction is a 4 bed, 3 bath Reverse 1 ½ Story located on Lot 50. This favorite plan is an ideal Reverse with just over 3100 square feet for spacious main floor living and lower level for entertaining. The vaulted great room provides a stunning entry with upgraded features throughout the home. Kitchen boasts a large island with beautiful, upgraded quartz tops, stainless appliances, and a large pantry with built in coffee bar. The covered patio with fireplace is perfect for outdoor entertaining. The lower level includes a spacious family room, wet bar with island, and a dedicated workout room. Taxes are estimated. Close to schools, highways, shops and restaurants! Note: Beginning in the fall of 2026, students in Riverstone Valley will attend the new Blue Valley Middle School: Wolf Springs Middle located at 17501 Grant Street
USD 929,900
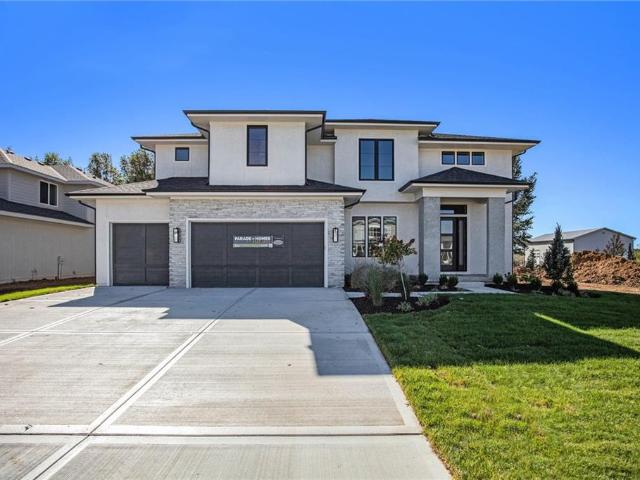
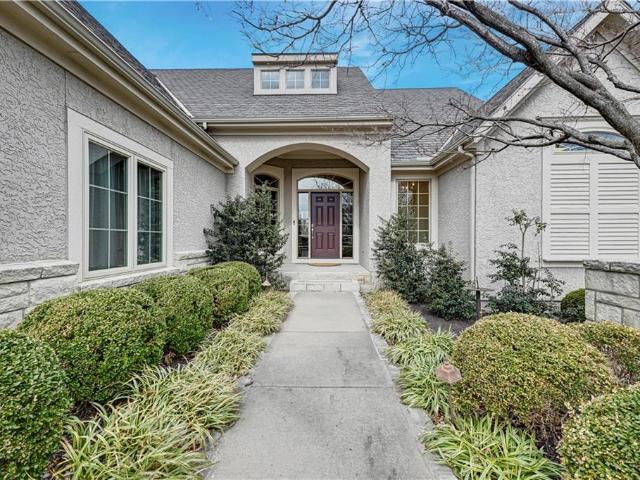
12405 W 184th St, Overland Park, KS 66013 | MLS #2523
View photo
House · for sale
USD 814,750
USD 239/sq.ft
12405 W 184th St, Overland Park, KS 66013 | MLS #2523
Stilwell
· 3,401 sq.ft · 4 Bedrooms · 5 Baths · House
· Office room · Deck
Stilwell · 3,401 sq.ft · 4 Bedrooms · 5 Baths · House · Office room · Deck
Complete and move in ready! The Aspen I plan by J. S. Robinson, located on Lot 62, is one of the builder’s most sought-after two-story designs. The main floor features an inviting foyer that opens to a versatile flex room, ideal for a formal dining area, private office, or other customized uses. Ten-foot ceilings, an expansive pantry, and a convenient boot bench further enhance the home’s blend of elegance and practicality. The upper level includes a well-appointed primary suite along with three additional bedrooms, offering generous living space for a variety of household needs. The partially finished lower level adds 764 square feet of additional living area, complete with a half bath, egress window and rough-in for a future bar. Outdoor living is equally well-supported with a covered deck perfect for gatherings or quiet relaxation. Close to schools, highways, shops and restaurants! Come check it out! You won't want to miss this beautiful home! Note: Beginning in the fall of 2026, st
USD 814,750
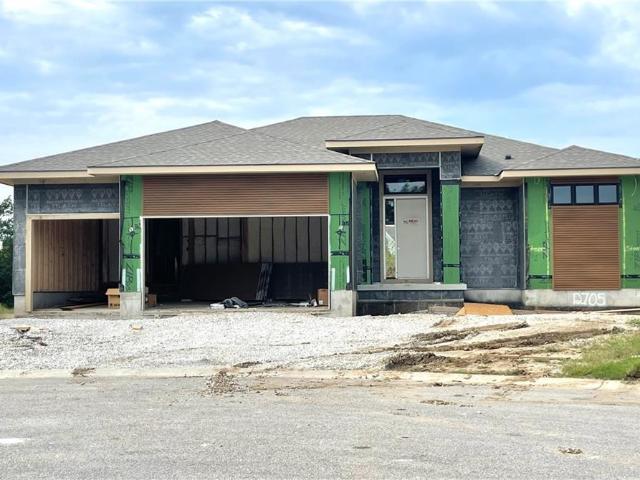
12412 W 184th Street
View photo
House · for sale
USD 890,200
USD 272/sq.ft
12412 W 184th Street
Stilwell
· 3,272 sq.ft · 5 Bedrooms · 4 Baths · House
· Office room · Equipped kitchen
Stilwell · 3,272 sq.ft · 5 Bedrooms · 4 Baths · House · Office room · Equipped kitchen
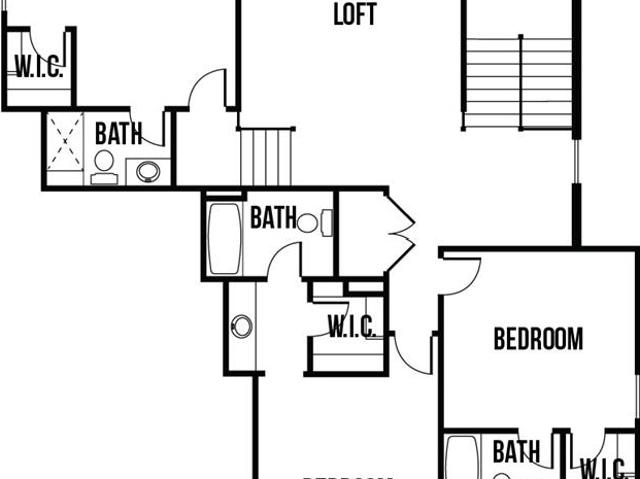
Located on Lot 57 in Riverstone Valley, The Haley Expanded is a stunning 1.5 Story plan by New Mark Homes is uniquely designed to create the feeling of first floor living while still being functional for any family. The Haley is designed with a very open entrance appealing to all. It has a great kitchen and wonderful pantry. Additionally the first floor offers a lovely primary suite plus a bedroom/office and half bathroom. The back staircase is tucked away giving the appearance of hidden living quarters upstairs. While upstairs you will find a spacious loft and 3 bedrooms each with a walk-in closet and private bath. Don't miss the second laundry hookup! Come Visit!
USD 890,200
10603 W 173rd Ter, Overland Park, KS 66221 | MLS #2486
View photo
House · for sale
USD 1,550,000
USD 378/sq.ft
10603 W 173rd Ter, Overland Park, KS 66221 | MLS #2486
Stilwell
· 4,090 sq.ft · 4 Bedrooms · 6 Baths · House
· Patio · Office room · Equipped kitchen · Parking · Swimming pool
Stilwell · 4,090 sq.ft · 4 Bedrooms · 6 Baths · House · Patio · Office room · Equipped kitchen · Parking · Swimming pool
Now for sale. Model home. Now for sale! Lot 178, Enticing Don Julian Parade of Homes award winning Courtland Reverse plan located in the Estates of Terrybrook Farms. Incredible floor plan; great for the entertainer in you! Step into the entry where you are greeted with the bright office with adjacent exterior Courtyard filled with natural light. Beautiful kitchen with double sized island great for family get togethers or entertaining friends. Open great room opens to another patio for relaxing outdoors. The Primary Suite is gently tucked in the corner of the home for privacy and solitude. Towards the hall off the garage is a second bedroom with nice closet and bath. Overnight guests will love it! There is also a separate half bath! The lower level features a dedicated bar, large open space for catching the latest movie or playing a game of pool or poker. Two additional bedrooms and bath finished off the living space. Step outside to the walk up walk out with great privacy. Stairs lead
USD 1,550,000
13334 W 180th Terrace
View photo
House · for sale
USD 415,000
USD 229/sq.ft
13334 W 180th Terrace
Stilwell
· 1,808 sq.ft · 4 Bedrooms · 3 Baths · House
· Garden · Terrace · Parking · Equipped kitchen · Cellar
Stilwell · 1,808 sq.ft · 4 Bedrooms · 3 Baths · House · Garden · Terrace · Parking · Equipped kitchen · Cellar
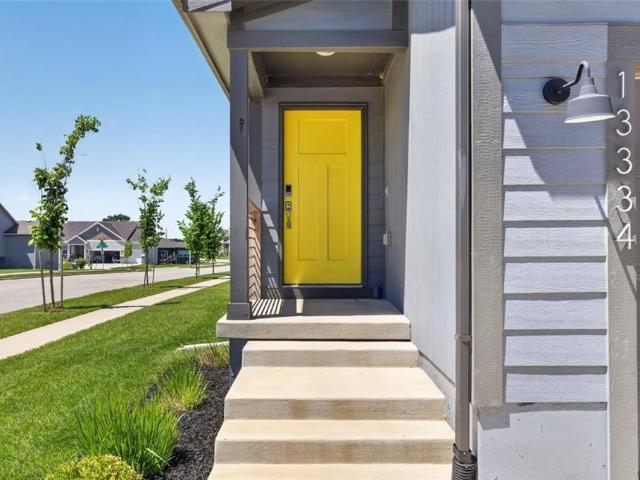
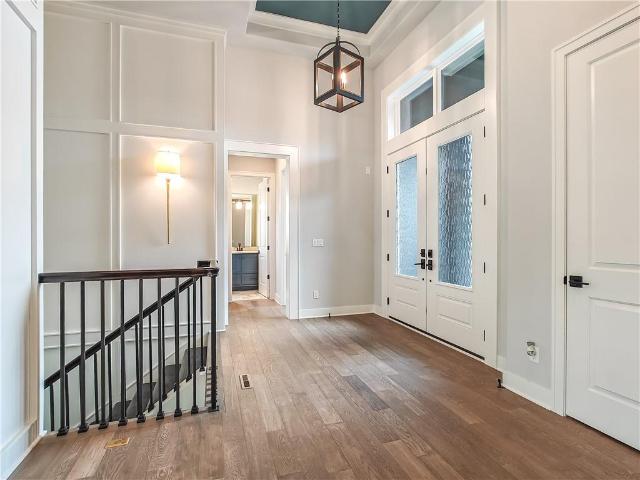
Better than new. Former model home. Beautiful 2 story Clover and Hive custom design with a fully finished basement in desirable Southpointe subdivision. This home is completely move in ready. And low maintenance! Under $450,000 in Johnson county is hard to find with 4 bedrooms, 3 bathrooms, and a 2 car garage, already equipped with EV Charger. This open concept floorplan is an entertainers dream. Easy flow between kitchen and living area. Looking for additional space? Owners have already finished the basement. Full yard sprinkler system. Fully fenced backyard. This house has it all! Enjoy your luxurious new home in desirable and peaceful south overland park neighborhood
USD 415,000
9301 W 168th St, Overland Park, KS 66085 | MLS #2468
View photo
House · for sale
USD 984,950
USD 302/sq.ft
9301 W 168th St, Overland Park, KS 66085 | MLS #2468
Stilwell
· 3,251 sq.ft · 4 Bedrooms · 4 Baths · House
· Patio · Deck · Equipped kitchen · Swimming pool
Stilwell · 3,251 sq.ft · 4 Bedrooms · 4 Baths · House · Patio · Deck · Equipped kitchen · Swimming pool
Move in ready! Julian's fleetwood villa reverse on private cul de sac siding to trees is complete and move in ready. Walkout with covered deck and covered patio. Open great room, dining and kitchen, master suite, 2nd bedroomu002Fden and bath, laundry on 1st. Lower level family room, bar, two bedrooms with connecting bath and 1u002F2 bath. Wilshire hills is ashner development's newest blue valley neighborhood. Beautiful winding entry leads to secluded, wooded cul de sacs. Amenities with pool, slide, kids pool, play area and pickleball court! Upgraded decor throughout
USD 984,950
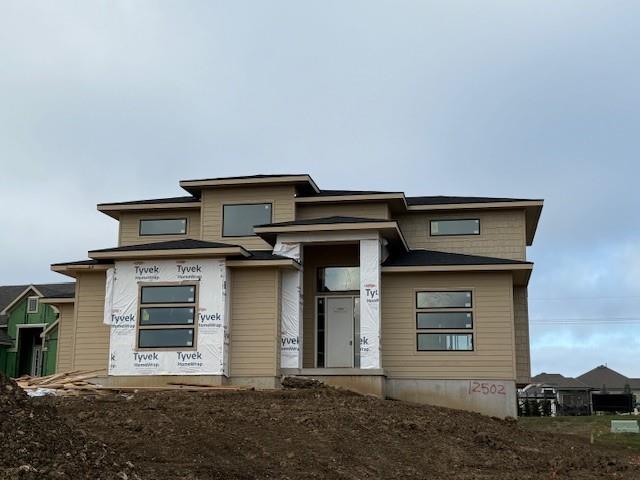
12502 W 183rd Ter, Overland Park, KS 66013 | MLS #2621
View photo
House · for sale
USD 900,000
USD 297/sq.ft
12502 W 183rd Ter, Overland Park, KS 66013 | MLS #2621
Stilwell
· 3,025 sq.ft · 5 Bedrooms · 4 Baths · House
· Office room · Fireplace · Equipped kitchen · Parking · Cellar
Stilwell · 3,025 sq.ft · 5 Bedrooms · 4 Baths · House · Office room · Fireplace · Equipped kitchen · Parking · Cellar
Move in ready! Introducing the distinguished Presley by Lamendola Custom homes on Lot 94 in Riverstone Valley. This exceptional property features a unique side-entry garage design and an expansive great room complete with fireplace and double-height ceilings. The large kitchen is equipped with a walk-in pantry, while the main floor also offers an office or bedroom and a master suite including a walk-in closet, dedicated laundry hook-up, and an en-suite bathroom. The upper level provides three additional bedrooms, two full bathrooms, a second laundry area with sink, and a loft. The unfinished basement presents future potential with two egress windows suitable for extra bedrooms. Noteworthy details include black exterior windows, an oversized garage with enlarged doors, and a premium cul-de-sac location. Close to schools, highways, shops and restaurants! Please note: students in this subdivision will attend Blue Valley's newest middle school starting in the fall of 2026: Wolf Springs Mid
USD 900,000
12818 W 172nd Ter, Overland Park, KS 66221 | MLS #2616
View photo
House · for sale
USD 875,000
USD 272/sq.ft
12818 W 172nd Ter, Overland Park, KS 66221 | MLS #2616
Stilwell
· 3,208 sq.ft · 4 Bedrooms · 5 Baths · House
· Office room
Stilwell · 3,208 sq.ft · 4 Bedrooms · 5 Baths · House · Office room
BUILDER PROMO $10k 'Personalize as you like! ' Use this bonus to do what you like to make this award winning home yours! Welcome to The Creighton 1.5 Story by Pryor West Homes on Lot 316, a beautifully designed home that offers the perfect blend of space, comfort, and flexibility for everyday family living. With four spacious bedrooms, each featuring its own private bath, plus an additional half bath, everyone has their own space to unwind. The main level offers nearly 2,000 square feet with durable 3-inch oak hardwood flooring, a private office or den ideal for working from home or homework time, and a versatile flex room that can easily serve as a dining room, playroom, or media space. The main-level primary suite provides a peaceful retreat with a large, well-designed closet. Upstairs, a generous loft creates the perfect spot for a second living area, hang out, kids play zone, game room, or study space. The home is finished with thoughtful details throughout, including maple cabinet
USD 875,000
12407 W 183rd Ter, Overland Park, KS 66013 | MLS #2544
View photo
House · for sale
USD 948,900
USD 282/sq.ft
12407 W 183rd Ter, Overland Park, KS 66013 | MLS #2544
Stilwell
· 3,358 sq.ft · 4 Bedrooms · 4 Baths · House
· Patio · Equipped kitchen
Stilwell · 3,358 sq.ft · 4 Bedrooms · 4 Baths · House · Patio · Equipped kitchen
Model home. Not for sale at this time. Situated on Lot 52, J. S. Robinson’s Cypress 1.5 floor plan offers a refined 1½-story layout centered around an impressive two-story great room, which is visible from the upper level. The open concept seamlessly integrates the great room, kitchen, dining area, flex room, and outdoor living space. The primary suite serves as a main-level retreat with a luxurious, spa-inspired bath. The upper level features three bedrooms: one with a private en-suite bathroom and two sharing a Jack and Jill bath, each equipped with walk-in closets. Additional living space is provided by a loft that includes a walk-in game closet. Entertaining is enhanced by the covered back patio. This efficient design balances functionality with comfortable and elegant living. Riverstone Valley is close to schools, highways, shops and restaurants! Note: Beginning in the fall of 2026, students in Riverstone Valley will attend the new Blue Valley Middle School: Wolf Springs Middle lo
USD 948,900
17040 S Highland Ridge Dr, Loch Lloyd, MO 64012 | MLS #2597
View photo
House · for sale
USD 3,999,000
USD 562/sq.ft
Updated
17040 S Highland Ridge Dr, Loch Lloyd, MO 64012 | MLS #2597
Stilwell
· 7,104 sq.ft · 5 Bedrooms · 9 Baths · House
· Patio · Garden · Deck · Fireplace · Equipped kitchen · Swimming pool
Stilwell · 7,104 sq.ft · 5 Bedrooms · 9 Baths · House · Patio · Garden · Deck · Fireplace · Equipped kitchen · Swimming pool
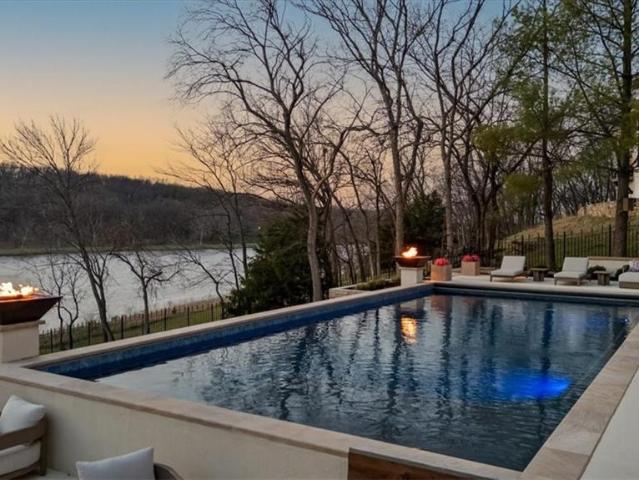
This stunning Modern Mediterranean lakefront estate is nestled among mature trees and showcases breathtaking lake views from every window. Featuring exceptional designer details and luxurious finishes, this renovated home has been completely transformed inside and out. Updates include all-new stucco, landscaping, exterior lighting, entry wall, and driveway. The resort-style backyard offers a pool with sun deck and automatic cover, putting green, fire pit, expansive patio, and elevated deck — creating the ultimate setting for relaxation, entertaining, and unforgettable sunsets. The chef’s kitchen is a showpiece, highlighted by a custom iron hood over a 60” Ilve range, Fisher & Paykel refrigerator and freezer, dual dishwashers, oversized island, walk-in pantry with custom built-ins, Advantium oven, beverage refrigerator, and a bright breakfast area. The living room features a dramatic wall of windows overlooking the lake and a striking fireplace with a full marble surround. The private o
USD 3,999,000
12411 W 183rd Ter, Overland Park, KS 66013 | MLS #2558
View photo
House · for sale
USD 823,950
USD 253/sq.ft
12411 W 183rd Ter, Overland Park, KS 66013 | MLS #2558
Stilwell
· 3,251 sq.ft · 5 Bedrooms · 5 Baths · House
· Office room · Equipped kitchen
Stilwell · 3,251 sq.ft · 5 Bedrooms · 5 Baths · House · Office room · Equipped kitchen
Model office! Not for sale at this time! Located on Lot 53 in Riverstone Valley, this stunning 1.5 Story plan by New Mark Homes is uniquely designed to create the feeling of first floor living while still being functional for any family. The Haley is designed with a very open entrance appealing to all. It has a great kitchen and wonderful pantry. Additionally the first floor offers a lovely primary suite plus a bedroomu002Foffice and half bathroom. The back staircase is tucked away giving the appearance of hidden living quarters upstairs. While upstairs you will find a spacious loft and 3 bedrooms each with a walk-in closet and private bath. Don't miss the second laundry hookup! Come Visit! Note: Beginning in the fall of 2026, students in Riverstone Valley will attend the new Blue Valley Middle School: Wolf Springs Middle located at 17501 Grant Street
USD 823,950
17412 Richards St, Overland Park, KS 66221 | MLS #2606
View photo
House · for sale
USD 728,724
USD 240/sq.ft
17412 Richards St, Overland Park, KS 66221 | MLS #2606
Stilwell
· 3,025 sq.ft · 4 Bedrooms · 3 Baths · House
· Patio · Office room · Fireplace · Equipped kitchen
Stilwell · 3,025 sq.ft · 4 Bedrooms · 3 Baths · House · Patio · Office room · Fireplace · Equipped kitchen
The Fairfield Expanded by Inspired Homes offers the perfect blend of luxury, comfort, and functionality in this beautifully designed Reverse 1.5-Story home on Lot 447. The open-concept main level features a spacious great room with a fireplace, wood beams, built-in cabinetry, and seamless flow into the kitchen & dining area. The private main level primary suite includes a spa-inspired bath, generous walk-in closet, and convenient access to the laundry room. A second main-level bedroom provides flexibility for guests or a home office for the work from home professional. The finished lower level is ideal for entertaining with a large rec room, second fireplace, and stylish wall wet bar. Enjoy outdoor living on the oversized covered patio overlooking community open space. Currently in the finishing stages 7u002F26u002F2026 with an anticipated August 2026 completion. Photos are of a previously completed Fairfield Expanded and are for illustrative purposes only; finishes may vary. Located i
USD 728,724
11705 W 170th St, Overland Park, KS 66221 | MLS #2629
View photo
House · for sale
USD 1,750,000
USD 288/sq.ft
11705 W 170th St, Overland Park, KS 66221 | MLS #2629
Stilwell
· 6,060 sq.ft · 6 Bedrooms · 7 Baths · House
· Patio · Deck · Fireplace · Equipped kitchen
Stilwell · 6,060 sq.ft · 6 Bedrooms · 7 Baths · House · Patio · Deck · Fireplace · Equipped kitchen
Impressive 6 bedroom, 6.5 bath mills ranch masterpiece! Perfectly positioned on a spacious lot in highly coveted Mills Ranch, this remarkable builder’s residence showcases the pinnacle of craftsmanship, design and livability. Sophisticated architecture blends seamlessly with timeless character and modern functionality, creating a truly elevated living experience. Inside, soaring ceilings, wide-plank hardwoods, custom millwork, multiple fireplaces and abundant storage highlight impeccable attention to detail. The light-filled Great Room is a stunning focal point, featuring a statement fireplace, designer built-ins and seamless flow into the gourmet kitchen. Designed to impress, the chef’s kitchen offers a dramatic waterfall quartz island, custom cabinetry, stainless steel appliances and a walk-in pantry. Entertaining is effortless with the adjacent dining area and enclosed porch, opening to the deck and patio for seamless indoor-outdoor gatherings. A warm hearth room provides an invitin
USD 1,750,000
17401 Parkhill St, Overland Park, KS 66221 | MLS #2596
View photo
House · for sale
USD 891,718
USD 255/sq.ft
17401 Parkhill St, Overland Park, KS 66221 | MLS #2596
Stilwell
· 3,488 sq.ft · 4 Bedrooms · 3 Baths · House
· Deck · Fireplace · Parking · Swimming pool · Cellar
Stilwell · 3,488 sq.ft · 4 Bedrooms · 3 Baths · House · Deck · Fireplace · Parking · Swimming pool · Cellar
Award-winning Windsor Reverse by Inspired Homes on Lot 477 perfectly positioned on an east-backing corner cul-de-sac homesite with WALKOUTu002FUP finished basement. Offering nearly 3,500 square feet of finished living space. Home features a stunning great room with built-ins and floating shelves, upgraded engineered hardwood floors, quartz countertops, and a huge walk-in pantry. The luxurious primary suite boasts a freestanding tub, expanded shower, and walk-in closet with pull-down rods. The lower level is designed for both entertaining and everyday living featuring a bar with custom cabinetry, fireplace and enough space for a game table. A modern interior trim package, accent walls, upgraded tile, and designer finishes are found throughout. Enjoy your morning coffee on the screened in deck that backs to the East. The extra-deep 24' garage easily accommodates a boat or extended-cab pickup. Chapel Hill offers exceptional amenities including two swimming pools (one competition-size), cl
USD 891,718
15924 Buena Vista St, Overland Park, KS 66085 | MLS #2631
View photo
Townhouse · for sale
USD 487,000
USD 152/sq.ft
15924 Buena Vista St, Overland Park, KS 66085 | MLS #2631
Stilwell
· 3,197 sq.ft · 5 Bedrooms · 5 Baths · Townhouse
Stilwell · 3,197 sq.ft · 5 Bedrooms · 5 Baths · Townhouse
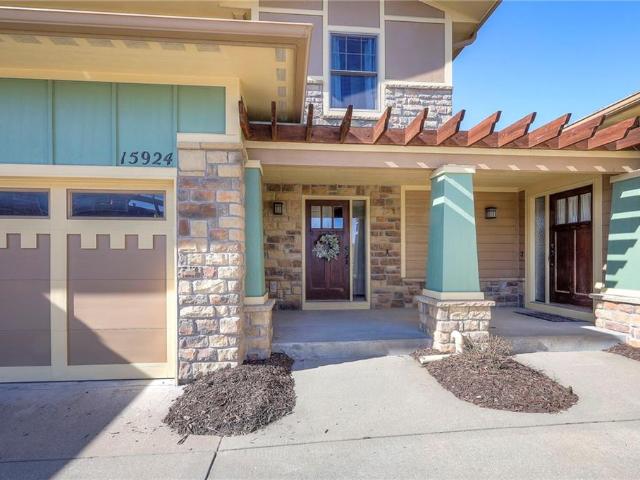
Back on market! And REDUCED for the RIGHT BUYER to find a fabulous home in a fantastic neighborhood! This 5 bedroom 4 1u002F2 bath 1.5 story townhome is perfect for a family that is downsizing, using as a second home or just wanting to live with ease and maintenance provided. With a walk out lower level it creates a fantastic space for guest! Check this one out at a price point that is well under county appraisal! Great home …great community… close to everything!
USD 487,000
13458 W 179th Ter, Overland Park, KS 66013 | MLS #2629
View photo
House · for sale
USD 589,950
USD 253/sq.ft
Updated
13458 W 179th Ter, Overland Park, KS 66013 | MLS #2629
Stilwell
· 2,325 sq.ft · 4 Bedrooms · 4 Baths · House
· Patio · Office room · Equipped kitchen · Parking · Swimming pool
Stilwell · 2,325 sq.ft · 4 Bedrooms · 4 Baths · House · Patio · Office room · Equipped kitchen · Parking · Swimming pool
Summer Savings — $7,500 Your Way! Limited-time offer available for buyers who go under contract by August 31, 2026 Too Good to Be True! Arguably the best-priced new construction 2-story in Overland Park! What's even better is all the added value of more custom finishes and included features that truly stand above the rest! From the rocking chair front porch to the warm and inviting decor, this home just feels good the minute you walk in. The flex room is perfect for a home office, playroom, or sitting room, while the chef's kitchen steals the show with a gas range, vented hood, oversized island, stained cabinetry, and beautiful tile. You'll love gathering here or enjoying a quiet evening on the covered patio. Upstairs offers 4 bedrooms, 3.5 baths, and a spacious primary suite with two walk-in closets. Add a 3-car garage, professionally selected finishes, and the new Wolf Run pool and playground, and you've found a home that's full of style, comfort, and the opportunity to enjoy each an
USD 589,950
12515 W 183rd Terrace
View photo
House · for sale
USD 849,000
USD 229/sq.ft
12515 W 183rd Terrace
Stilwell
· 3,692 sq.ft · 6 Bedrooms · 5 Baths · House
· Terrace
Stilwell · 3,692 sq.ft · 6 Bedrooms · 5 Baths · House · Terrace
Hilmann Home Building presents the Middleton II. I on Lot 91 in Riverstone Valley. This beautiful 2 story home was sold before processed
USD 849,000
17012 Rosehill St, Overland Park, KS 66221 | MLS #2568
View photo
House · for sale
USD 1,499,500
USD 321/sq.ft
17012 Rosehill St, Overland Park, KS 66221 | MLS #2568
Stilwell
· 4,661 sq.ft · 5 Bedrooms · 6 Baths · House
· Patio · Fireplace · Equipped kitchen
Stilwell · 4,661 sq.ft · 5 Bedrooms · 6 Baths · House · Patio · Fireplace · Equipped kitchen
Model home is now move-in-ready! The 1.5 Story Birmingham II plan by SAB HOMES on lot 175 is a spectacular new 5-BEDROOM plan with an impressive mix of modern sophistication loaded with premium new upgrades. This home offers 3 levels of finished space with over 4600 square feet. As you enter, this plan features a soaring two-story ceiling, fantastic new modern lighting, a two-story great room with a floor-to-ceiling tile fireplace with floating hearth, and a black linear fireplace. The spacious dining room showcases a sophisticated accent wall with mirrors and floating shelves, and a double slider door to access the covered 17' x 10' tiled patio. The butler's pantry has an extra MOEN sink, water bottle filler, and glass swing door to Chef's kitchen with premium CAFE appliances and DEKTON waterfall island and backsplash. Explore the main level primary bedroom with tile headboard accent wall with mirrored walnut side trim, spacious bath with freestanding tub and large closet. There are f
USD 1,499,500
12502 W 170th Ter, Overland Park, KS 66221 | MLS #2531
View photo
House · for sale
USD 1,099,850
USD 330/sq.ft
12502 W 170th Ter, Overland Park, KS 66221 | MLS #2531
Stilwell
· 3,326 sq.ft · 5 Bedrooms · 5 Baths · House
· Fireplace · Equipped kitchen
Stilwell · 3,326 sq.ft · 5 Bedrooms · 5 Baths · House · Fireplace · Equipped kitchen
Wow! Come see this move-in-ready 1.5-story Birmingham II by SAB homes located on lot 165. It has everything you are searching for with a soaring great room ceiling, white kitchen QUARTZ countertops, double ovens, gas cooktop with Zephyr hood vent, silgranite kitchen sink, GE profile appliances, convection oven, walk in prep style pantry with glass swing door, two ovens, beautiful built in dining room hutch cabinets with glass doors, tile fireplace floor to ceiling, wood flooring, freestanding tub, wood trimmed accent walls, gold and black accent light fixtures, diagonal marble flooring, floating shelves, wood accent ceiling beams and primary suite large walk-in closet with it's own laundry hook-ups. Spacious four bedrooms upstairs, including a loft space AND a main floor primary suite secluded from the other bedrooms. The upper level features a unique loft for homework, gaming or hobby room at the top of the stairs with plenty of natural light. There is a space for everyone with four b
USD 1,099,850
740 Suffolk Dr, Loch Lloyd, MO 64012 | MLS #2602
View photo
House · for sale
USD 1,050,000
USD 235/sq.ft
740 Suffolk Dr, Loch Lloyd, MO 64012 | MLS #2602
Stilwell
· 4,456 sq.ft · 3 Bedrooms · 3 Baths · House
· Patio · Garden · Office room · Equipped kitchen
Stilwell · 4,456 sq.ft · 3 Bedrooms · 3 Baths · House · Patio · Garden · Office room · Equipped kitchen
Welcome to this stunning reverse 1.5-story home nestled in a sought-after gated community of Loch Lloyd, perfectly situated on a beautiful wooded lot. Offering 3 spacious bedrooms plus a private office, this home blends elegance, comfort, and functionality. Main level features an open and inviting layout with abundant natural light and serene views. The kitchen flows seamlessly to a screened-in porch — the perfect spot to enjoy morning coffee or unwind while overlooking the peaceful backyard setting. Lower Level is designed for entertaining and everyday living, featuring a large recreational space complete with a bar area, an additional bedroom, and plenty of storage. Step outside to the lower-level patio and enjoy the meticulously maintained landscaping that surrounds the home, creating a private outdoor retreat. With its thoughtful layout, scenic lot, and exceptional indoor and outdoor living spaces, this home truly offers the best of comfort and style
USD 1,050,000
17420 Crystal St, Overland Park, KS 66221 | MLS #2632
View photo
House · for sale
USD 949,900
USD 299/sq.ft
17420 Crystal St, Overland Park, KS 66221 | MLS #2632
Stilwell
· 3,175 sq.ft · 4 Bedrooms · 5 Baths · House
· Equipped kitchen
Stilwell · 3,175 sq.ft · 4 Bedrooms · 5 Baths · House · Equipped kitchen
An Architectural Masterpiece in Chapel Hill u002F Unparalleled Luxury, MOVE-IN READY Experience the pinnacle of modern luxury in this custom-built 2022 reverse 1.5-story estate, tucked away on a serene, private cul-de-sac in Overland Park’s premier Chapel Hill community. Bypassing the delays of new construction, this residence offers an exceptional opportunity to acquire a bespoke, move-in-ready home at an incomparable value. From the moment you step inside, towering custom windows flood the open-concept floor plan with natural light, highlighting the meticulous craftsmanship and premium finishes throughout. The main level is a showcase of sophisticated design, featuring a magazine-worthy designer chef’s kitchen anchored by an oversized statement island, a sprawling walk-in pantry, and an expansive great room built for effortless, high-end entertaining. Retreat to the private, opulent primary suite—a true sanctuary designed for ultimate relaxation. The walk-out lower level serves as a
USD 949,900
12705 W 174th St, Overland Park, KS 66221 | MLS #2565
View photo
House · for sale
USD 925,000
USD 297/sq.ft
Updated
12705 W 174th St, Overland Park, KS 66221 | MLS #2565
Stilwell
· 3,111 sq.ft · 4 Bedrooms · 4 Baths · House
· Patio · Deck · Equipped kitchen
Stilwell · 3,111 sq.ft · 4 Bedrooms · 4 Baths · House · Patio · Deck · Equipped kitchen
Model home for sale. Available now. Introducing the HUDSON REVERSE by Doyle Construction on Picture-Perfect Lot 473 in Chapel Hill! The ever-popular Hudson is perfectly positioned at the end of a quiet cul-de-sac and backing to community open space with beautiful tree-lined views. This mid-contemporary home makes a striking first impression with its blend of stucco, stone and stained horizontal lap siding. Designed for both everyday living & entertaining, the home features a covered deck on the main level and a covered walkout patio below—ideal for year-round enjoyment. Inside, you’ll find sleek architectural details, to-die-for high-end designer light fixtures and upscale finishes throughout that reflect Doyle Construction’s signature style & craftsmanship. The kitchen is ready for the chef in your family, showcasing gorgeous custom cabinetry, elevated finishes, and a thoughtfully designed layout that blends beauty with function and not to mention the amazing pantry. The luxurious pri
USD 925,000
17403 Monte Verde Dr, Belton, MO 64012 | MLS #2596
View photo
House · for sale
USD 265,000
USD 170/sq.ft
Updated
17403 Monte Verde Dr, Belton, MO 64012 | MLS #2596
Stilwell
· 1,550 sq.ft · 4 Bedrooms · 2 Baths · House
· Garden · Office room · Deck · Equipped kitchen · Cellar
Stilwell · 1,550 sq.ft · 4 Bedrooms · 2 Baths · House · Garden · Office room · Deck · Equipped kitchen · Cellar
New, new, new! This beautifully updated 4 bedroom, 2 bath home truly has it all and sits on a huge level lot in a fantastic location. Recent upgrades include brand new exterior and interior paint, new flooring throughout, updated trim, doors and hardware, plus modern lighting and plumbing fixtures. Both bathrooms have been fully remodeled, and the kitchen shines with freshly painted cabinets and new stainless steel appliances. The finished basement offers a spacious second living area, perfect for entertaining, a home office, or a cozy retreat. Outside, enjoy a large, fully fenced backyard, expansive driveway, deck, and a shed for extra storage. Located right next to the park, this home offers convenience, green space, and outdoor enjoyment just steps away. Completely move in ready and a must see!
USD 265,000
4113 W 150th Street, Overland Park, US, KS
View photo
House · for sale
USD 917,000
4113 W 150th Street, Overland Park, US, KS
Stilwell
· 4 Bedrooms · 4 Baths · House
· Fireplace · Equipped kitchen · Cellar
Stilwell · 4 Bedrooms · 4 Baths · House · Fireplace · Equipped kitchen · Cellar
This stunning home in coveted Leawood is sure to impress! Once you enter, you're greeted by a sweeping staircase and vaulted ceilings throughout most of the home. All the rooms are extra large and everything has been beautifully updated with higher end finishes. You'll fall in love with this chef's kitchen where the island is such a statement piece! Plus all the kitchen cabinets, quartz countertops and appliances are new! There are 4 bedrooms with the primary bedroom on the main level. The primary bathroom has a large shower, 2 walk-in closets, a soaking tub sitting right next to a fireplace and double vanities. Upstairs there are 2 more bedrooms and an open loft space that overlooks the expansive living room. The walkout basement has another bedroom making it great for guests or multi-generational living. This is a fantastic family home or an impressive grand home for those who love to host large gatherings. Located inside the Pavilions neighborhood, this home is situated on a private
USD 917,000

Get email alerts

Don't miss out: be the first to know about new properties

The alert was correctly created

On subscribing you accept the conditions of use and the privacy policy
Alert
Receive new ads in your inbox
Save this search
Receive alerts for new listings

We'll send you an email when we have new properties for: "Properties for sale in Stilwell"

The alert was correctly created

Bonita, Olathe township Johnson County Kansas
Belvidere Heights
Get email alerts and be the first to see new listings
Required field
On subscribing I accept the terms of the privacy policy
Perfect! You'll soon start receiving new listings via email
Alert
Receive an email when we have new ads for Properties for sale in Stilwell
Save this search
Filters

Bedrooms

Size (sq.ft)

sq.ft
sq.ft

Price

USD
USD

Property type

Bathrooms

Clear all filters
Receive notifications when new entries are published.