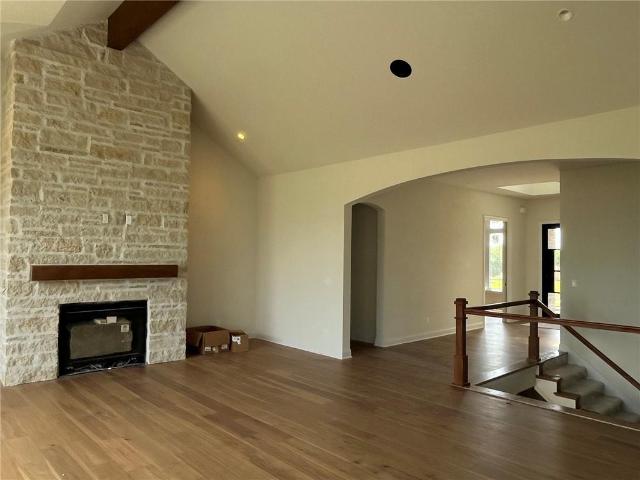
154 properties for sale in Stilwell

5460 nall & 175th Street
View photo
House · for sale
USD 790,000
USD 319/sq.ft
5460 nall & 175th Street
Stilwell
· 2,476 sq.ft · 3 Bedrooms · 2 Baths · House
· Parking · Cellar
Stilwell · 2,476 sq.ft · 3 Bedrooms · 2 Baths · House · Parking · Cellar
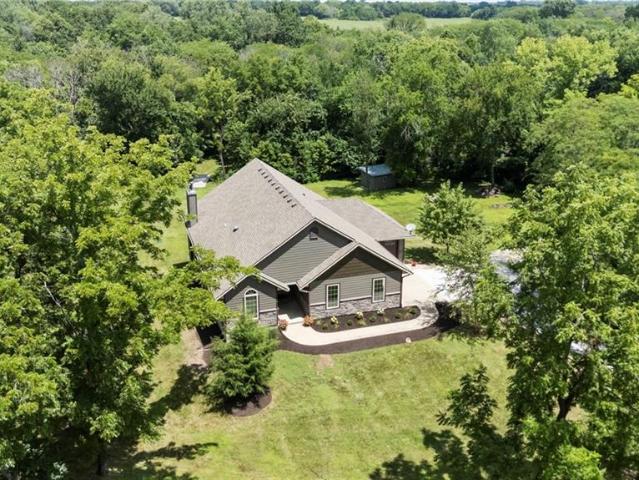
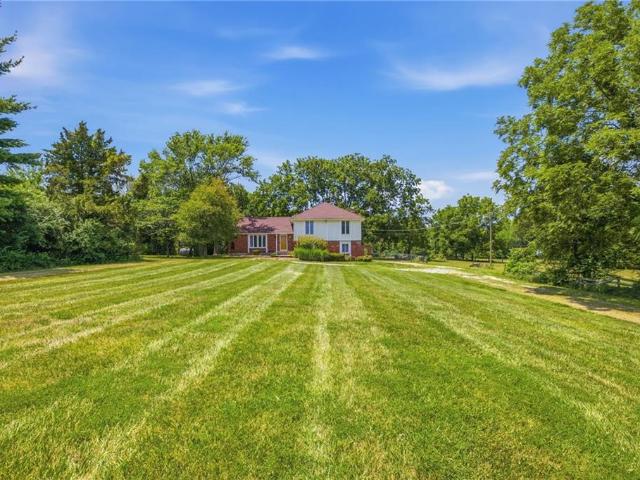
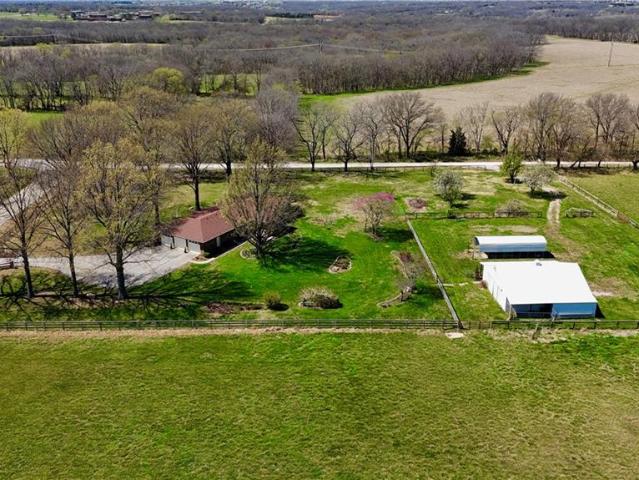
Beautiful Space. Corner Lot, 3 Bedroom 2 Full bath Ranch home on 2 Acres in a sought-after area. This unique well-built ranch home sits on a gorgeous 2 Acre lot with so much character. Beautiful mature trees surround the home giving the home great natural shade. Fully Fenced and its own gated entrance, Plenty of space to park vehicles with the 3-car garage. Full partially unfinished basement, with both an inside entrance as well as a walk up into the garage. Built in storm shelter/safe room that also work fabulously for canned good storage. An approximate 40X36 Large barn currently equipped with 5 Horse stalls (4 of them with automatic waterers), a wash bay with Hot and cold Water, a tack room with sink and heater and attached dog kennels. This property offers so much natural beauty surrounded by natural preserved acres. Close by nature walk areas, beautiful and peaceful setting all around
USD 790,000
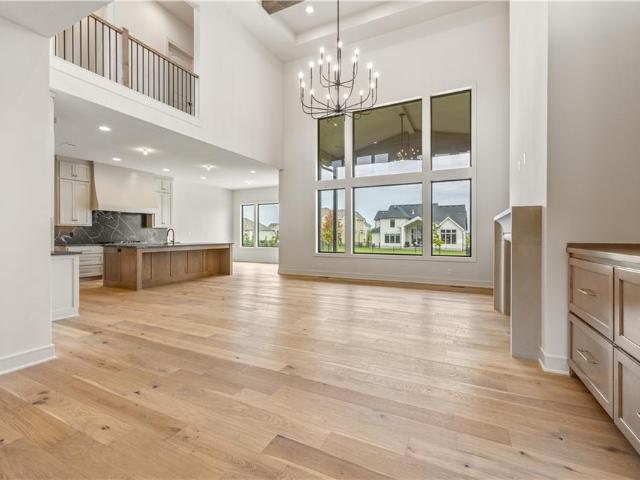
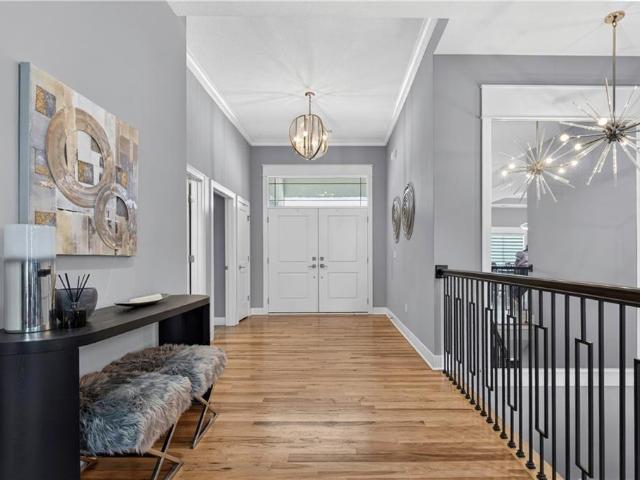
18021 Cody Street
View photo
House · for sale
USD 1,367,993
USD 354/sq.ft
18021 Cody Street
Stilwell
· 3,864 sq.ft · 5 Bedrooms · 5 Baths · House
· Patio · Garden · Fireplace · Equipped kitchen
Stilwell · 3,864 sq.ft · 5 Bedrooms · 5 Baths · House · Patio · Garden · Fireplace · Equipped kitchen
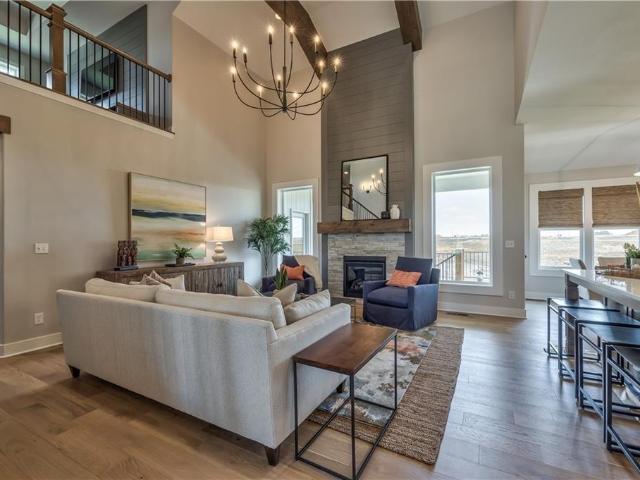
BE AWARE OF ROAD CLOSINGS-See directions for details. Lot 35, The award-winning and much desired KINGSTON 1.5 story home by BICKIMER HOMES is scheduled to start construction soon on the private daylight homesite 35 that backs to GREENSPACE! The Kingston is 300+ days from completion. The Kingston will feature Bickimer's stunning new French Contemporary elevation! This thoughtfully designed 1.5-story plan offers exceptional natural light and elegant finishes throughout. The welcoming foyer opens to a spacious Great Room with a striking fireplace and greenspace views. Adjacent is a chef’s kitchen featuring a huge island, gas cooktop with hood, walk-in pantry, and dining area overlooking the private backyard and greenspace with easy patio access. A study, half bath, and mudroom are conveniently located behind the kitchen. The main-level primary suite is tucked behind the Great Room and includes a generous bedroom, luxurious bath with double vanities, freestanding tub, tiled shower, and a w
USD 1,367,993
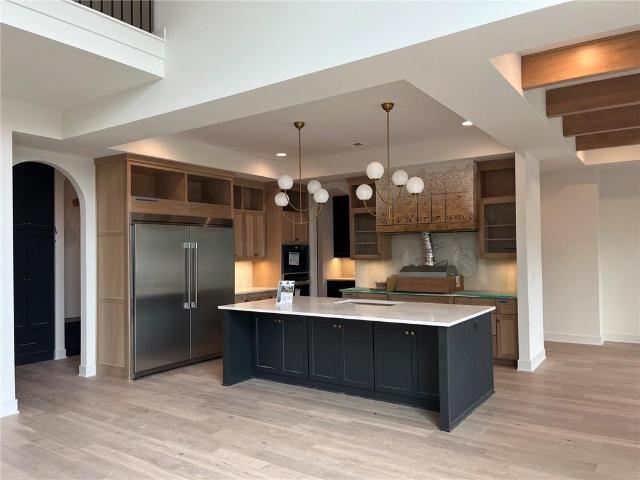
18408 Long Street
View photo
House · for sale
USD 781,550
USD 238/sq.ft
18408 Long Street
Stilwell
· 3,272 sq.ft · 5 Bedrooms · 4 Baths · House
· Office room · Equipped kitchen
Stilwell · 3,272 sq.ft · 5 Bedrooms · 4 Baths · House · Office room · Equipped kitchen
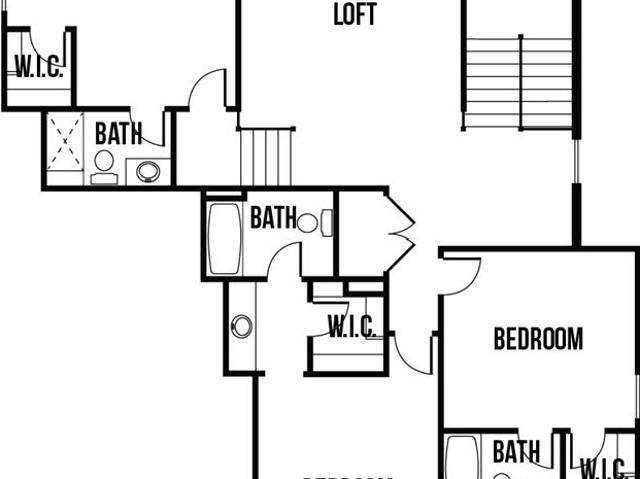
Located on Lot 79 in Riverstone Valley, this stunning 1.5 Story plan by New Mark Homes is uniquely designed to create the feeling of first floor living while still being functional for any family. The Haley is designed with a very open entrance appealing to all. It has a great kitchen and wonderful pantry. Additionally the first floor offers a lovely primary suite plus a bedroom/office and half bathroom. The back staircase is tucked away giving the appearance of hidden living quarters upstairs. While upstairs you will find a spacious loft and 3 bedrooms each with a walk-in closet and private bath. Don't miss the second laundry hookup!
USD 781,550
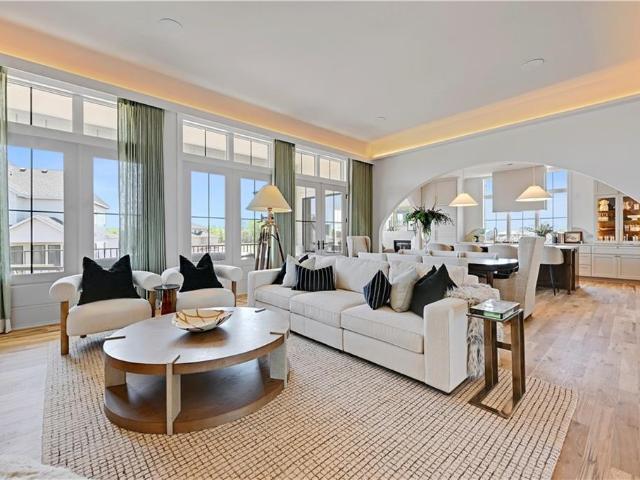
17524 Carter St, Overland Park, KS 66013 | MLS #2571
View photo
House · for sale
USD 1,142,772
USD 316/sq.ft
17524 Carter St, Overland Park, KS 66013 | MLS #2571
Stilwell
· 3,606 sq.ft · 5 Bedrooms · 6 Baths · House
· Patio · Equipped kitchen
Stilwell · 3,606 sq.ft · 5 Bedrooms · 6 Baths · House · Patio · Equipped kitchen
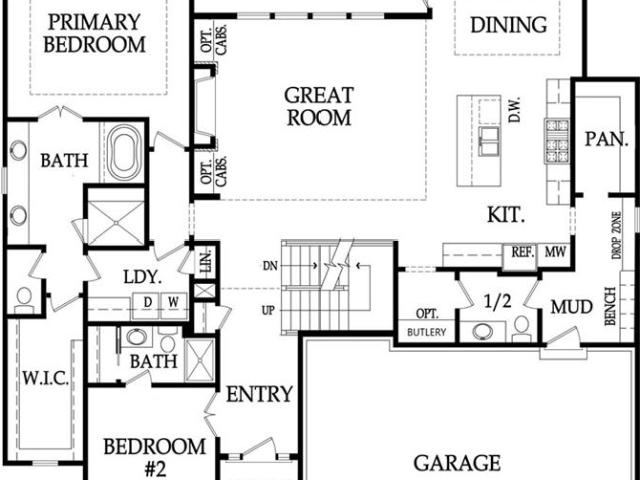
Introducing the Augusta X by Bickimer Homes on Lot 101 in Wild Horse, Blue Valley's newest community! This floorplan is stunning from top to bottom. Beautiful modern mountain elevation with an angled roof line. You will not want to miss all the sought after features the house provides including the spacious open concept great room, custom kitchen finishes with a spacious prep style pantry, main floor master suite, convenient mudroom drop zone, and a covered patio perfect for entertaining. Plenty of space upstairs with the large loft, 3 bedrooms, and 3 full bathrooms. Scheduled for completion in 2026, this home offers the perfect opportunity for buyers to make color selections. Wild Horse is in the award-winning Blue Valley School District, walking distance to Wolf Springs Elementary with the brand-new Wolf Springs Middle School opening in 2026. Don’t miss your chance to own in one of the area’s most anticipated communities! Close to Bluhawk shops and easy highway access. Taxes are esti
USD 1,142,772
17521 Carter Street
View photo
House · for sale
USD 799,990
USD 285/sq.ft
17521 Carter Street
Stilwell
· 2,799 sq.ft · 4 Bedrooms · 4 Baths · House
· Patio · Garden · Equipped kitchen · Parking
Stilwell · 2,799 sq.ft · 4 Bedrooms · 4 Baths · House · Patio · Garden · Equipped kitchen · Parking
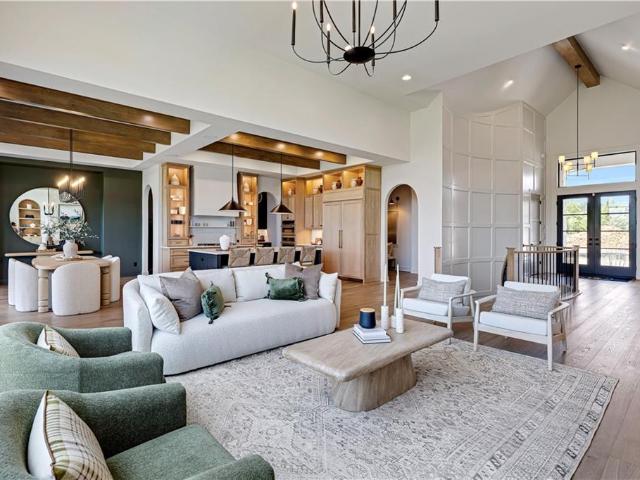
Introducing the Newport 1.5 Story by Wheeler Homes – Lot 119 in Wild Horse, Blue Valley's Newest Community! This 5 bedroom/4 bathroom custom home blends style and functionality, starting with stunning curb appeal: modern hip roof, double front doors, an oversized garage, and a fully landscaped and irrigated yard. Step inside to a soaring two-story great room featuring eye-catching custom stained beams. The gourmet kitchen is perfect for entertaining, complete with a large island, built-in appliances, custom cabinets, and an expansive walk-in pantry. The main level primary suite offers private access to the covered patio, a walk-in shower, generous closet space, and convenient access to the laundry room. Upstairs, the loft overlooks the great room and is accompanied by three additional bedrooms and two full baths. Scheduled for completion in 2027, this home offers the perfect opportunity for buyers to make color selections. Wild Horse is in the award-winning Blue Valley School District,
USD 799,990
18101 Cody Street
View photo
House · for sale
USD 1,464,900
USD 324/sq.ft
18101 Cody Street
Stilwell
· 4,510 sq.ft · 4 Bedrooms · 4 Baths · House
· Office room · Fireplace · Equipped kitchen
Stilwell · 4,510 sq.ft · 4 Bedrooms · 4 Baths · House · Office room · Fireplace · Equipped kitchen
Private upscale 4500 sf REVERSE located on greenspace is almost ready for move in by JFE HOMES on lot #33 in WOODMYRE, a luxurious new home community in South Overland Park at 181st/Quivira. A BRAND NEW REVERSE by JFE that you must tour located on a 1/3 acre with finished walkout lower level. Wow! Perfectly positioned on a premium walkout lot backing to a rare private greenspace. Limited number of private lots now available in phase one. This home offers a blend of privacy and natural beauty, with coveted eastern rear exposure providing cool, shaded summer evenings. Thoughtfully designed for both refined living and effortless entertaining, the main level showcases an open-concept kitchen and dining space with elevated finishes and seamless flow. The private primary suite serves as a true retreat, while a secondary main-level bedroom offers versatility as a guest suite or sophisticated home office. The dramatic great room features soaring ceilings, a statement fireplace with custom mill
USD 1,464,900
11706 W 181st Terrace
View photo
House · for sale
Request Details
Updated
11706 W 181st Terrace
Stilwell
· 4,521 sq.ft · 5 Bedrooms · 4 Baths · House
· Patio · Terrace · Swimming pool
Stilwell · 4,521 sq.ft · 5 Bedrooms · 4 Baths · House · Patio · Terrace · Swimming pool
Huge price drop and huge savings! Dont miss the opportunity to buy this house with a recent $50k price drop and and additonal $25k spend-your-way promo! The Stewart 5-bedroom RANCH/REVERSE by luxury builder Edward Franklin Custom Homes is almost ready for move-in on lot #20 in the upscale new home community of WOODMYRE in Overland Park at 181st/ Quivira. A fresh new floor plan with an open layout and surprisingly special! A must-see home if you are searching for something different. Five bedrooms with a primary suite and second bedroom on the main level with three additional bedrooms downstairs. Finished walkout lower level with spacious sunken patio ideal for privacy and entertaining. Woodmyre is a brand new neighborhood in Southern Overland Park, a Lambie-Rieke Development and features award winning Blue Valley Schools A spectacular pool, covered outdoor open event shelter, soccer field and kids play area are planned for early 2027. Great location on the brand new 183rd Street new ho
Request Details
12000 W 184th Street
View photo
House · for sale
USD 725,000
USD 238/sq.ft
12000 W 184th Street
Stilwell
· 3,035 sq.ft · 5 Bedrooms · 4 Baths · House
· Equipped kitchen
Stilwell · 3,035 sq.ft · 5 Bedrooms · 4 Baths · House · Equipped kitchen
Nestled at the peaceful end of a quiet cul-de-sac in south Overland Park's highly coveted Riverstone community, this stunning 2020-built Hilmann Home delivers luxury and functionality priced well below reproduction. Designed w/ an intelligent Reverse 1.5-story footprint, this 5-bedroom, 4-bathroom masterpiece is the ultimate solution for right-sizers wanting main-level living, or families seeking independent space for older kids and guests. Step inside to be greeted by rich, rustic Hickory hardwood floors and an open-concept great room soaked in natural light. The gourmet chef’s kitchen serves as the heart of the home, anchoring your gatherings with a massive granite island, custom painted cabinetry, premium stainless appliances, and an expansive walk-in pantry. Work from home seamlessly in the private main-floor office (which can double as a rare 5th bedroom). Unwind in the main-level primary retreat, featuring private access to the covered rear porch, a freestanding soaking tub, a wa
USD 725,000
18105 Cody Street
View photo
House · for sale
USD 1,339,900
USD 367/sq.ft
18105 Cody Street
Stilwell
· 3,649 sq.ft · 5 Bedrooms · 4 Baths · House
· Garden · Swimming pool
Stilwell · 3,649 sq.ft · 5 Bedrooms · 4 Baths · House · Garden · Swimming pool
Sought after Maplewood II Custom 1.5 story by jfe homes on a walkout greenspace lot 32 in woodmyre, a brand new upscale new home community in op with blue valley schools. Ready for august move in. This beautifully designed east-facing home offers exceptional curb appeal and enhanced finishes throughout, blending style, comfort, and quality craftsmanship. The thoughtfully designed layout places the private primary suite tucked behind the main living areas, creating a peaceful retreat to unwind at the end of the day. Upstairs, three secondary bedrooms surround a spacious loft—perfect for relaxing, studying, or creating the ultimate hangout space. The unfinished lower level offers endless possibilities for future expansion and includes a convenient walkout to a level backyard that backs to the tree line, providing a peaceful outdoor setting. Residents of Woodmyre will enjoy exceptional planned amenities including a custom swimming pool, neighborhood pavilion, pickleball court, playground,
USD 1,339,900
11809 W 181st Street
View photo
House · for sale
USD 1,750,000
USD 318/sq.ft
11809 W 181st Street
Stilwell
· 5,500 sq.ft · 5 Bedrooms · 5 Baths · House
· Fireplace · Equipped kitchen
Stilwell · 5,500 sq.ft · 5 Bedrooms · 5 Baths · House · Fireplace · Equipped kitchen
The stunning new Edward Franklin Building Company’s MODEL HOME on lot #11 is ready to tour! The Harlow 1.5 Story plan won the Gold award for Plan and Design in the Parade of Homes. Showcasing exquisite craftsmanship and thoughtful detail throughout, this stunning home offers luxury and comfort at every turn. A beautiful entry will welcome family and friends into a true showcase residence. Elegant archways thoughtfully separate the main living areas, adding character and architectural charm. The serene primary suite features elegant arched windows and a refined retreat-like feel. The designer kitchen flows seamlessly into the inviting morning room, complete with a charming banquette and cozy seating near the fireplace. Each upper-level bedroom is uniquely designed with creativity and character. The finished lower level is the perfect place to unwind after a busy day, featuring a backlit bar, wine cubbies, and an ideal space for entertaining. Model home not for sale. WOODMYRE is one of t
USD 1,750,000
1404 E 183rd Street
View photo
House · for sale
USD 850,000
USD 258/sq.ft
1404 E 183rd Street
Stilwell
· 3,283 sq.ft · 4 Bedrooms · 3 Baths · House
· Fireplace · Equipped kitchen · Parking
Stilwell · 3,283 sq.ft · 4 Bedrooms · 3 Baths · House · Fireplace · Equipped kitchen · Parking
Nearly 5 Acres with a Pond, Finished Walkout and Close-In Convenience! Situated on 4.9 acres, this 8-year-young reverse 1.5-story home offers privacy, space and endless possibilities for outdoor living and adventure. With 4 bedrooms, 3 baths and 3,287 square feet, the property also includes a 3-car attached garage, detached 2-car garage and additional storage shed. Step inside to an open, updated floor plan filled with natural light from large windows and enhanced by impressive vaulted ceilings and maple hardwood floors on the main level. A wood-burning fireplace adds warmth to the main living area. The kitchen features a large island and spacious walk-in pantry with electricity, offering the opportunity to create a butler’s pantry or appliance station. The home offers convenient no-step entry to the main level, along with a spacious primary suite featuring a walk-in closet, dual vanities and zero-entry shower. Upstairs bedrooms also have brand new carpet. The fully finished walkout lo
USD 850,000
18429 W Long Street
View photo
House · for sale
USD 848,950
USD 293/sq.ft
18429 W Long Street
Stilwell
· 2,895 sq.ft · 4 Bedrooms · 3 Baths · House
· Office room · Deck · Equipped kitchen
Stilwell · 2,895 sq.ft · 4 Bedrooms · 3 Baths · House · Office room · Deck · Equipped kitchen
The Redwood plan, on Lot 71, is the newest of J. S. Robinson's 2 story plans. The floor plan features an inviting foyer connected to a versatile flex space suitable for use as a formal dining room, private office, or tailored to individual requirements. With 10-foot ceilings on the main level, a spacious pantry accessible from the kitchen and mudroom, and a boot bench, the home's layout offers both elegance and functionality. The upper level provides ample accommodation with a master suite and three additional bedrooms and two bathrooms. Residents can also enjoy outdoor gatherings and relaxation under the covered deck. Come check out this fabulous home scheduled to be completed July 27th, 2026. Note: Beginning in the fall of 2026, students in Riverstone Valley will attend the new Blue Valley Middle School: Wolf Springs Middle located at 17501 Grant Street
USD 848,950
12413 W 184th Street
View photo
House · for sale
USD 825,000
USD 281/sq.ft
12413 W 184th Street
Stilwell
· 2,928 sq.ft · 5 Bedrooms · 3 Baths · House
· Office room · Equipped kitchen
Stilwell · 2,928 sq.ft · 5 Bedrooms · 3 Baths · House · Office room · Equipped kitchen
This home is complete and move in ready! Welcome to the Ryder Expanded by Lamendola Custom Homes located on Lot 64. This stunning 1.5-story residence features 5 bedrooms and 3.5 bathrooms, thoughtfully designed for comfort, style, and functionality. The main level offers a spacious primary suite complete with a luxurious ensuite bathroom, an additional bedroom that can easily serve as a home office, a well-appointed laundry room with a sink and ample storage, and a beautifully designed kitchen with a generous walk-in pantry. The great room includes a stylish dry bar with floating shelves—perfect for effortless entertaining. Upstairs, a versatile loft provides additional living space, complemented by two bedrooms connected by a Jack-and-Jill bathroom, plus a third bedroom with its own private ensuite. With exceptional craftsmanship and an inviting layout, this home offers everything you need and more—a truly wonderful place to call home. Note: students will attend the new Blue Valley Mi
USD 825,000
12501 W 184th Street
View photo
House · for sale
USD 935,780
USD 258/sq.ft
12501 W 184th Street
Stilwell
· 3,617 sq.ft · 5 Bedrooms · 5 Baths · House
· Deck · Fireplace · Equipped kitchen
Stilwell · 3,617 sq.ft · 5 Bedrooms · 5 Baths · House · Deck · Fireplace · Equipped kitchen
2026 Spring Pick of the Parade winning plan*. Come check out the beautiful Santa Barbara, Hilmann Home Building’s breathtaking new 1.5-story design located on Lot 80. This exceptional floor plan offers 5 bedrooms and 5 baths, delivering an unparalleled combination of luxury, comfort, and functionality. The open-concept main level features a stunning great room with hardwood flooring, a vaulted ceiling, a floor-to-ceiling fireplace, and seamless views of the covered outdoor living area—ideal for year-round entertaining. The gourmet kitchen highlights beautifully crafted cabinetry, a large island with granite countertops, and a spacious walk-in pantry that can double as a prep kitchen. The primary suite is thoughtfully designed with a spa-inspired bathroom featuring a large vanity, walk-in shower, freestanding soaking tub, and two expansive walk-in closets. A private door leads directly from the primary bedroom to the covered deck for added convenience. The main-level laundry room includ
USD 935,780
12510 W 184th Terrace
View photo
House · for sale
USD 931,800
USD 261/sq.ft
12510 W 184th Terrace
Stilwell
· 3,563 sq.ft · 5 Bedrooms · 5 Baths · House
· Terrace · Fireplace · Equipped kitchen
Stilwell · 3,563 sq.ft · 5 Bedrooms · 5 Baths · House · Terrace · Fireplace · Equipped kitchen
Introducing The Santa Barbara, Hilmann Home Building’s breathtaking new 1.5-story design, located on Lot 76. This exceptional floor plan offers 5 bedrooms and 5 baths, delivering an unparalleled combination of luxury, comfort, and functionality. The open-concept main level features a stunning great room with hardwood flooring, a vaulted ceiling, a floor-to-ceiling fireplace, and seamless views of the covered outdoor living area—ideal for year-round entertaining. The gourmet kitchen highlights beautifully crafted cabinetry, a large island with granite countertops, and a spacious walk-in pantry that can double as a prep kitchen. The primary suite is thoughtfully designed with a spa-inspired bathroom featuring a large vanity, walk-in shower, freestanding soaking tub, and two expansive walk-in closets. A private door leads directly from the primary bedroom to the covered porch for added convenience. The main-level laundry room includes a utility sink, cabinetry, and dual access from both t
USD 931,800
18325 Long Street
View photo
House · for sale
USD 804,535
USD 266/sq.ft
18325 Long Street
Stilwell
· 3,014 sq.ft · 5 Bedrooms · 5 Baths · House
· Office room · Equipped kitchen
Stilwell · 3,014 sq.ft · 5 Bedrooms · 5 Baths · House · Office room · Equipped kitchen
Located on Lot 55 in Riverstone Valley, this stunning 1.5 Story plan by New Mark Homes is uniquely designed to create the feeling of first floor living while still being functional for any family. The Haley is designed with a very open entrance appealing to all. It has a great kitchen and wonderful pantry. Additionally the first floor offers a lovely primary suite plus a bedroom/office and half bathroom. The back staircase is tucked away giving the appearance of hidden living quarters upstairs. While upstairs you will find a spacious loft and 3 bedrooms each with a walk-in closet and private bath. Don't miss the second laundry hookup! Come Visit!
USD 804,535
18220 Monrovia Street
View photo
House · for sale
USD 1,001,652
USD 222/sq.ft
18220 Monrovia Street
Stilwell
· 4,499 sq.ft · 6 Bedrooms · 5 Baths · House
· Patio · Office room · Fireplace · Equipped kitchen
Stilwell · 4,499 sq.ft · 6 Bedrooms · 5 Baths · House · Patio · Office room · Fireplace · Equipped kitchen
Inspired Homes popular'OPUS II' plan, This home is available for an October move-in. This is a fabulous home that shouldn't be missed. The home features soaring ceilings in the large Great Room with a wall of windows to flood the home with natural light. The Great Room flows into the kitchen & Dining area. The gorgeous kitchen features plenty of cabinet space, quartz countertops, a huge island, & gas cooktop. Off the kitchen is a prep kitchen and a spacious pantry. Off the Dining Room step onto the covered patio. The main level features both an office and separate private guest bedroom. The Second Floor has a “catwalk” open stair railing looking over the Great Room! DELUXE master bath suite includes a shower w/ glass panels & door. And a large free standing tub. Large secondary bedrooms. Absolutely incredible floorplan that is like no other. This home also features a finished lower level with a large rec room, large linear fireplace, Large wet bar, an additional bedroom and full bath.
USD 1,001,652
18308 & 18306 S State Route D Highway
View photo
House · for sale
USD 499,900
USD 324/sq.ft
18308 & 18306 S State Route D Highway
Stilwell
· 1,539 sq.ft · 4 Bedrooms · 2 Baths · House
· Deck · Equipped kitchen
Stilwell · 1,539 sq.ft · 4 Bedrooms · 2 Baths · House · Deck · Equipped kitchen
What an opportunity! Prime location on blacktop D Hwy (Holmes Rd) for easy commuting. 4 br, 2 1/2 bath home on 5 acres plus unique amenities of an 800 Sq Ft detached outbuilding with concrete floor & electricity will accommodate 4+ vehicles tandem and a 2nd home (18306) - sq ft earth contact home previously a rental could be a perfect hobby shop, man cave or guest quarters. Home had a frozen water line that broke. Utilities have been off since 2022. Main Home (18308): Newer Timberline roof (with transferable warranty) & water heater. HVAC system approx 3 yrs, thermal pane, double hung replacement windows. Granite kitchen counter tops and tiled floor. Family room FP with insert, brick bar area and half bath. All bedrooms are good sized. Awesome retractable awning to shade the deck. Treed lot with deer stand, country setting with city convenience!
USD 499,900
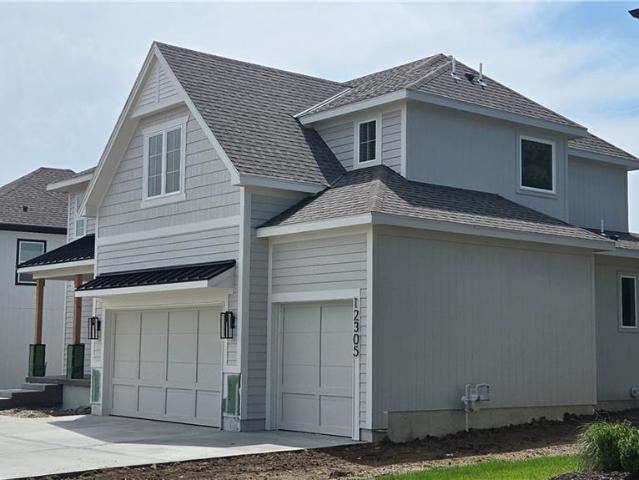
12305 W 184 Street
View photo
House · for sale
USD 784,500
USD 280/sq.ft
12305 W 184 Street
Stilwell
· 2,799 sq.ft · 4 Bedrooms · 3 Baths · House
· Office room · Deck
Stilwell · 2,799 sq.ft · 4 Bedrooms · 3 Baths · House · Office room · Deck
J.S. Robinson’s Aspen I plan, situated on Lot 108, represents one of the most popular two-story designs available. The floor plan features an inviting foyer connected to a versatile flex space suitable for use as a formal dining room, private office, or tailored to individual requirements. With 10-foot ceilings on the main level, a spacious pantry, and a boot bench, the home's layout offers both elegance and functionality. The upper level provides ample accommodation with a master suite and three additional bedrooms and two bathrooms. Residents can also enjoy outdoor gatherings and relaxation under the covered deck. Come check out this fabulous home scheduled to be completed in July of 2026. Note: Beginning in the fall of 2026, students in Riverstone Valley will attend the new Blue Valley Middle School: Wolf Springs Middle located at 17501 Grant Street
USD 784,500
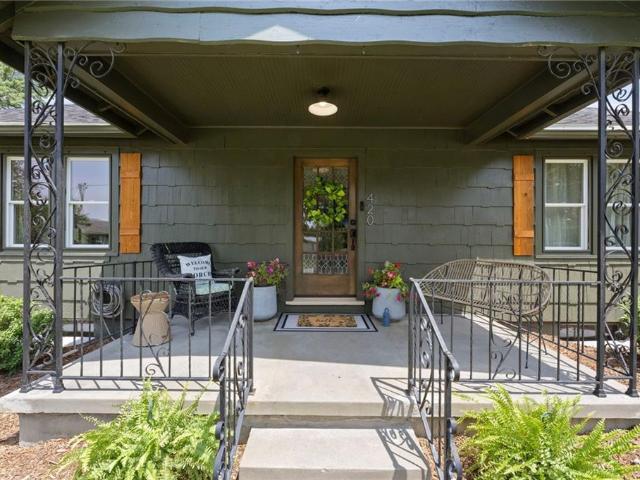
420 South Street
View photo
House · for sale
USD 399,950
USD 331/sq.ft
420 South Street
Stilwell
· 1,206 sq.ft · 3 Bedrooms · 2 Baths · House
· Equipped kitchen
Stilwell · 1,206 sq.ft · 3 Bedrooms · 2 Baths · House · Equipped kitchen
Expect to be impressed by this beautifully remodeled 3 bedroom home in the charming town of Bucyrus, perfectly blending classic character with modern elegance! It is so much bigger than it looks! From the moment you step onto the lovely, covered porch & walk through the door, you will notice the gorgeous, refinished original hardwood floors that flow seamlessly beneath new light fixtures, custom trim, and solid wood doors. Extensive top to bottom transformation, which includes upgraded plumbing & fully updated electrical systems, new gutters, and so much more. The stunning open-concept kitchen features custom cabinets with easy-close slide outs & drawers, accented by chic gold hardware. Elegant farm sink with a matching gold faucet, an elite range hood, quartz countertops, durable tile flooring, & a full suite of appliances that stay with the home. Dining room complete with a built-in China hutch opens into a spacious living room that is perfect for entertaining. The luxurious main-flo
USD 399,950
13334 W 180th Terrace
View photo
House · for sale
USD 400,000
USD 221/sq.ft
13334 W 180th Terrace
Stilwell
· 1,808 sq.ft · 4 Bedrooms · 3 Baths · House
· Garden · Terrace · Equipped kitchen · Parking · Cellar
Stilwell · 1,808 sq.ft · 4 Bedrooms · 3 Baths · House · Garden · Terrace · Equipped kitchen · Parking · Cellar
Home: where you put your feet up and let your guard down. This home makes the transition a breeze, and one you'll anticipate returning to at the end of a long and fulfilling day. Fantastic 2-story home on corner lot with fenced backyard. Kitchen features beautiful quartz countertops, matching stainless steel appliances, easy access to the garage, and opens nicely to the Living Room and backyard. Recently professionally finished basement with bedroom, full bathroom, family room and extra storage is perfectly situated and ready to serve its new owners. Backyard features high-quality durable black aluminum fence, making it easy to keep an eye on your little ones, pets, guests or passersby, or just show off your trophy lawn. Kick up some projects in the extended garage, or add storage to complement the extra storage space in the basement. See it today!
USD 400,000
13315 W 181st Court
View photo
House · for sale
USD 575,000
USD 213/sq.ft
13315 W 181st Court
Stilwell
· 2,691 sq.ft · 4 Bedrooms · 3 Baths · House
· Gym · Equipped kitchen · Cellar
Stilwell · 2,691 sq.ft · 4 Bedrooms · 3 Baths · House · Gym · Equipped kitchen · Cellar
Discover exceptional living at 13315 W 181st Court, a stunning 4-bedroom, 3-bath home tucked away in the sought-after Southpointe community. Thoughtfully designed with stylish updates throughout, this home features a gorgeous kitchen with timeless finishes, ample cabinetry, and an open-concept layout perfect for both entertaining and everyday living. The newly finished basement adds a bedroom, bathroom and valuable extra living space, perfect for a media room, home gym, playroom, or guest retreat. With spacious bedrooms, updated bathrooms, and thoughtful updates throughout; this home is truly move-in ready!
USD 575,000
13458 W 179th Terrace
View photo
House · for sale
USD 575,000
USD 247/sq.ft
13458 W 179th Terrace
Stilwell
· 2,325 sq.ft · 4 Bedrooms · 3 Baths · House
· Patio · Office room · Terrace · Equipped kitchen · Parking · Swimming pool
Stilwell · 2,325 sq.ft · 4 Bedrooms · 3 Baths · House · Patio · Office room · Terrace · Equipped kitchen · Parking · Swimming pool
Too Good to Be True! Arguably the best-priced new construction 2-story in Overland Park! What's even better is all the added value of more custom finishes and included features that truly stand above the rest! From the rocking chair front porch to the warm and inviting decor, this home just feels good the minute you walk in. The flex room is perfect for a home office, playroom, or sitting room, while the chef's kitchen steals the show with a gas range, vented hood, oversized island, stained cabinetry, and beautiful tile. You'll love gathering here or enjoying a quiet evening on the covered patio. Upstairs offers 4 bedrooms, 3.5 baths, and a spacious primary suite with two walk-in closets. Add a 3-car garage, professionally selected finishes, and the new Wolf Run pool and playground, and you've found a home that's full of style, comfort, and the opportunity to enjoy each and every day!
USD 575,000
13304 W 179th Street
View photo
House · for sale
USD 674,950
USD 257/sq.ft
13304 W 179th Street
Stilwell
· 2,626 sq.ft · 5 Bedrooms · 4 Baths · House
· Patio · Office room · Fireplace · Equipped kitchen
Stilwell · 2,626 sq.ft · 5 Bedrooms · 4 Baths · House · Patio · Office room · Fireplace · Equipped kitchen
Do not miss this exceptional opportunity! Discerning buyers will appreciate this award winning ASPEN plan by Crestwood Custom Homes, where timeless design meets luxury, functionality, and exceptional craftsmanship. The light-filled main level welcomes you with 10 ft ceilings, beautiful floor-to-ceiling tiled fireplace, secluded 5th bedroom/office, and a spacious dining area which flows seamlessly to the large covered patio and gourmet kitchen—perfect for both entertaining and everyday living. Designed with the home chef in mind, the kitchen showcases premium finishes throughout, including floor-to-ceiling custom cabinetry with upgraded pot/pan draws, 36” gas built-in cooktop, quartz countertops, distinctive ceiling treatments, and a oversized walk-in pantry offering abundant storage. The luxurious primary suite offers a spa-like ambiance with its expansive zero-entry walk-in shower, freestanding tub, coffee bar, dual vanities, and generously sized custom master closet connected to a we
USD 674,950
21515 S Prospect Avenue
View photo
House · for sale
USD 1,340,000
USD 258/sq.ft
21515 S Prospect Avenue
Stilwell
· 5,177 sq.ft · 5 Bedrooms · 5 Baths · House
· Balcony · Fireplace · Equipped kitchen · Parking · Cellar
Stilwell · 5,177 sq.ft · 5 Bedrooms · 5 Baths · House · Balcony · Fireplace · Equipped kitchen · Parking · Cellar
Experience the perfect blend of elegance, comfort, and country living with this impressive 5-bedroom, 5-bathroom home situated on 19.5 +/. Acres. Offering approximately 5,180 square feet of finished living space, plus a full unfinished basement, walk-in attic storage, and a 3-car garage, this property provides nearly 8,500 square feet under roof with endless possibilities. The main level welcomes you with open living spaces, generous room sizes, an open-concept kitchen and living area, and 10-foot ceilings throughout. The grand entryway creates an unforgettable first impression, featuring a winding staircase, overlook balcony, and soaring 19-foot ceilings that showcase the scale of this remarkable home. The upper level offers a charming hallway sitting area that provides separation between bedrooms. The spacious primary suite is a true retreat, complete with a wood-burning fireplace, wet bar, and luxurious bathroom featuring a private sitting area, double vanity, jetted tub, and walk-i
USD 1,340,000

Get email alerts

Don't miss out: be the first to know about new properties

The alert was correctly created

On subscribing you accept the conditions of use and the privacy policy
Alert
Receive new ads in your inbox
Save this search
Receive alerts for new listings

We'll send you an email when we have new properties for: "Properties for sale in Stilwell"

The alert was correctly created

Bonita, Olathe township Johnson County Kansas
Belvidere Heights
Get email alerts and be the first to see new listings
Required field
On subscribing I accept the terms of the privacy policy
Perfect! You'll soon start receiving new listings via email
Alert
Receive an email when we have new ads for Properties for sale in Stilwell
Save this search
Filters

Bedrooms

Size (sq.ft)

sq.ft
sq.ft

Price

USD
USD

Property type

Bathrooms

Clear all filters
Receive notifications when new entries are published.