304 houses for sale in Ocheltree

29541 W 196th St, Gardner, KS 66030 | MLS #2613
View photo
House · for sale
USD 639,950
USD 204/sq.ft
Updated
29541 W 196th St, Gardner, KS 66030 | MLS #2613
Ocheltree
· 3,122 sq.ft · 4 Bedrooms · 4 Baths · House
· Patio · Equipped kitchen · Parking · Cellar
Ocheltree · 3,122 sq.ft · 4 Bedrooms · 4 Baths · House · Patio · Equipped kitchen · Parking · Cellar

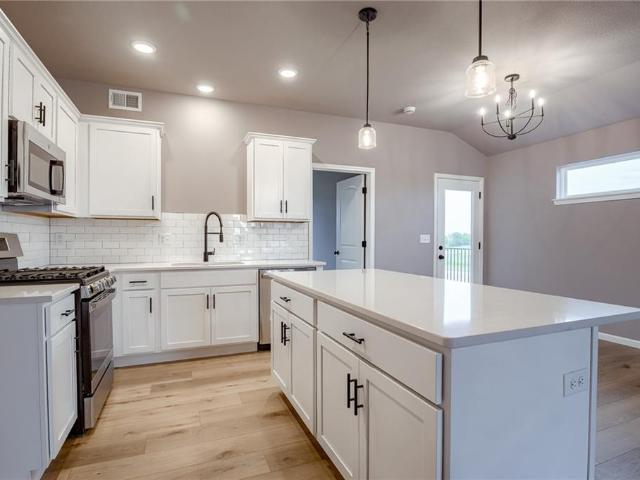
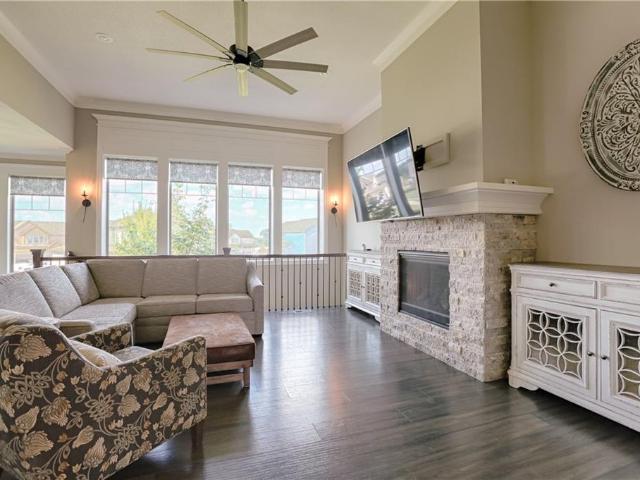
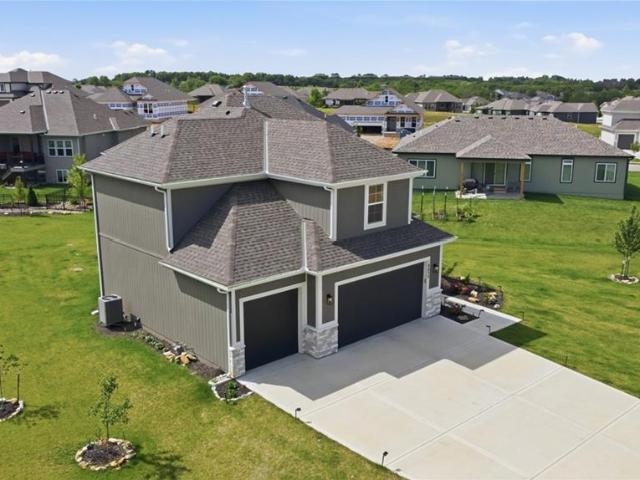
New Price on The STUNNING Paso Robles it's our new reverse 1.5 story plan built by our premier Ventura Homes builder on lot 18! Featuring sleek modern lines, a FOUR car tandem garage with designer garage doors with glass panels, upgraded glass lite front door, PELLA Windows, carefully crafted stone and a walkupu002Fwalk out basement! The kitchen has a COUNTER DEPTH FRIDGE INCLUDED, a stand-alone hood, upgraded sink, expanded island, ceiling height cabinets and a separate butler’s pantry AND A FLEX ROOM! The luxurious HUGE master suite has 10 ft ceilings, coffered ceiling, sitting area with an expansive master bath featuring dual vanity sinks and expanded shower with 2 shower heads! The basement is finished with a large rec room, 3 bedrooms and 2 bathrooms plus a walk out patio! Homes in tuscan farm have upgraded standard features that include graniteu002fquartz in kitchens, and all bathrooms, and a gas range. Estimated time to finish is about 90 days! Make this your new home and new ne
USD 639,950
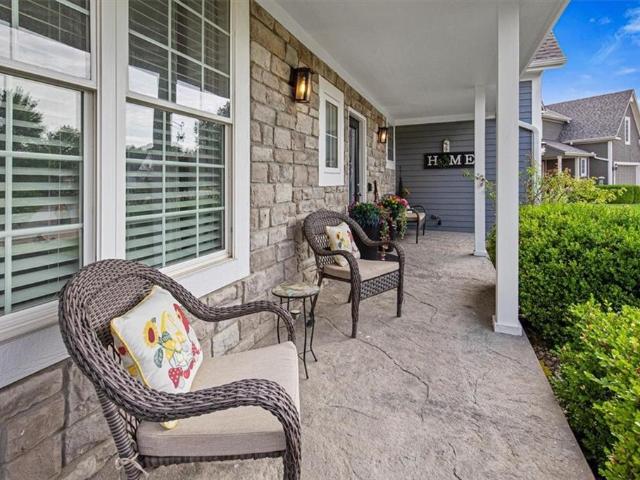
20934 Cottonwood Circle
View photo
House · for sale
USD 434,000
USD 127/sq.ft
20934 Cottonwood Circle
Ocheltree
· 3,391 sq.ft · 5 Bedrooms · 3 Baths · House
· Garden · Office room · Fireplace · Equipped kitchen · Parking
Ocheltree · 3,391 sq.ft · 5 Bedrooms · 3 Baths · House · Garden · Office room · Fireplace · Equipped kitchen · Parking
Fabulous 2-Story Home in Autumn Valley! This beautifully maintained 5-bedroom, 3.5-bath home sits on a spacious cul-de-sac lot with a large fenced backyard and an inviting open floor plan buyers will love. Grand 2-story entryway leads to a cozy living room with wood floors and electric insert fireplace. Inviting kitchen with granite countertops, beautiful cabinetry, tile flooring, and two pantries. First-floor bedroom with nearby half bath. Spacious bedrooms with HUGE closets. The primary suite includes a large attached office, sitting room, or nursery—a rare and flexible bonus space. Two bedrooms share a Jack-and-Jill bathroom, and the fourth upstairs bedroom has its own private ensuite. Laundry is conveniently located on the bedroom level. Fabulous finished lower level—great for a gaming room, theater area, or large family room. Extra-large suspended garage currently offers an estimated 625 sq ft of additional living space. Tons of storage throughout. Step outside to the expansive ba
USD 434,000
25230 W 177th Terrace
View photo
House · for sale
USD 424,990
USD 240/sq.ft
25230 W 177th Terrace
Ocheltree
· 1,765 sq.ft · 4 Bedrooms · 2 Baths · House
· Terrace · Equipped kitchen
Ocheltree · 1,765 sq.ft · 4 Bedrooms · 2 Baths · House · Terrace · Equipped kitchen
This home is move in ready! *. Welcome to Prairie Trace, where modern design meets timeless elegance in this exceptional home crafted by D. R. Horton, “America’s Builder. ” This home stands out with James Hardie siding and stone and shake shingle accents, providing both durability and timeless curb appeal. You'll be greeted with a three-rail, two-panel insulated front door that enhances both curb appeal and energy efficiency. Step inside to find a beautifully appointed interior with 9-foot ceilings that exude sophistication. The chef’s kitchen is the heart of the home, featuring 36-inch painted maple cabinets, quartz countertops, and state-of-the-art Whirlpool stainless steel appliances. Bathrooms feature quartz-topped vanities and Moen chrome faucets. The primary bath offers a 5-foot shower with a framed glass enclosure. This home is designed for the future with advanced Smart Home technology, including a Honeywell Pro Z-Wave Thermostat, Amazon Echo, and a connected home panel, allowi
USD 424,990
20933 W 188th Terrace
View photo
House · for sale
USD 581,990
USD 216/sq.ft
20933 W 188th Terrace
Ocheltree
· 2,691 sq.ft · 4 Bedrooms · 3 Baths · House
· Garden · Terrace · Equipped kitchen · Parking
Ocheltree · 2,691 sq.ft · 4 Bedrooms · 3 Baths · House · Garden · Terrace · Equipped kitchen · Parking
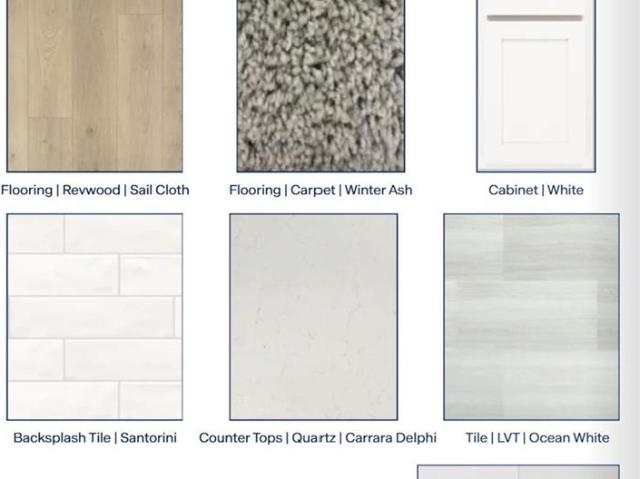
Experience modern elegance in Dayton Creek with this D. R. Horton home. This home is equipped with a 3-car garage, James Hardie siding with stone accents constructed with double wall construction on all 4 sides of the home, 9’ ceilings, and RevWood flooring throughout the main living areas. The chef’s kitchen features quartz countertops, tile backsplash, and Whirlpool stainless steel appliances. Retreat to a luxurious primary suite with tiled shower and double quartz vanity. Cutting-edge Smart Home technology makes daily living effortless. Energy-efficient systems, garage door openers and a covered porch with landscaped yard make this home the perfect blend of comfort, technology, and style. With D.R. Horton, you get a home warranty, the most recent building codes, more energy efficiency and lower maintenance. Don’t forget to ask about current incentives! Photos, renderings, and 3D Walkthrough's maybe of a different home but on the same floor plan to show finish quality only. *. Don’t
USD 581,990
20763 W 188th Street
View photo
House · for sale
USD 499,990
USD 181/sq.ft
20763 W 188th Street
Ocheltree
· 2,756 sq.ft · 4 Bedrooms · 3 Baths · House
· Garden · Equipped kitchen · Parking
Ocheltree · 2,756 sq.ft · 4 Bedrooms · 3 Baths · House · Garden · Equipped kitchen · Parking
Experience modern elegance in Dayton Creek with this D. R. Horton home. This home is equipped with a 3-car garage, James Hardie siding with stone accents, 9’ ceilings, and RevWood flooring throughout the main living areas. The chef’s kitchen features quartz countertops, tile backsplash, and Whirlpool stainless steel appliances. Retreat to a luxurious primary suite with tiled shower and double quartz vanity. Cutting-edge Smart Home technology makes daily living effortless. Energy-efficient systems, garage door openers and a covered porch with landscaped yard make this home the perfect blend of comfort, technology, and style. With D.R. Horton, you get a home warranty, the most recent building codes, more energy efficiency and lower maintenance. Don’t forget to ask about current incentives! Photos, renderings, and 3D Walkthrough's maybe of a different home but on the same floor plan to show finish quality only. *. Don’t miss your chance—schedule a tour today and see why this home is the p
USD 499,990
20874 W 190th Terrace
View photo
House · for sale
USD 408,990
USD 187/sq.ft
20874 W 190th Terrace
Ocheltree
· 2,185 sq.ft · 4 Bedrooms · 3 Baths · House
· Terrace · Fireplace · Equipped kitchen · Cellar
Ocheltree · 2,185 sq.ft · 4 Bedrooms · 3 Baths · House · Terrace · Fireplace · Equipped kitchen · Cellar
Welcome to Dayton Creek Cottages, by D. R. Horton offering low-maintenance living and a smarter way to live in the most sought after community in Spring Hill. This beautifully designed home features durable James Hardie siding with stone accents and an inviting entry. Home is a builder special with finished basement cost deducted from total price. Normally $435,990! Inside, enjoy 9’ ceilings and an open-concept layout filled with natural light and upscale finishes like an electric fireplace perfect to set any mood. The kitchen shines with 36” painted maple cabinets, quartz countertops, and Whirlpool stainless steel appliances—perfect for everyday living and entertaining. Bathrooms include quartz vanities and a spa-inspired primary shower with framed glass enclosure. Smart home features add modern convenience, including lawn irrigation, a Honeywell smart thermostat, and connected home panel. Energy-efficient windows, LED lighting, and a high-efficiency gas furnace help keep utility cost
USD 408,990
20271 W 195th Street
View photo
House · for sale
USD 327,580
USD 243/sq.ft
20271 W 195th Street
Ocheltree
· 1,345 sq.ft · 3 Bedrooms · 2 Baths · House
· Patio · Equipped kitchen · Parking
Ocheltree · 1,345 sq.ft · 3 Bedrooms · 2 Baths · House · Patio · Equipped kitchen · Parking
Welcome to Wiswell Farms! The Foster II is a new single-story home that blends style with functionality. Two secondary bedrooms share a bathroom in the hall at the front of the home, while the owner’s suite is tucked into the back corner with a private bathroom. Down the hall is the free-flowing main living area, which includes a kitchen with a center island, a welcoming family room and a dining room with a covered rear patio. A convenient two-car garage completes the home. With easy access to Route 7, diverse shopping and restaurants are just a short drive away in nearby Olathe. Contact us today to learn more!
USD 327,580
19513 Barstow Street
View photo
House · for sale
USD 562,164
USD 238/sq.ft
19513 Barstow Street
Ocheltree
· 2,357 sq.ft · 4 Bedrooms · 3 Baths · House
· Office room · Equipped kitchen
Ocheltree · 2,357 sq.ft · 4 Bedrooms · 3 Baths · House · Office room · Equipped kitchen
The New Prairie Ridge Model Home & Info Center is open! Ask about our limited-time build promos! Our Winfield home plan is a beautifully designed 2-story lifestyle home that combines charm with an open and inviting feel, making it perfect for both everyday living and entertainment. The main level features a spacious open floor plan that seamlessly connects the kitchen, dining, and living areas, creating a cohesive space. Additionally, a versatile flex room is strategically located on this floor, offering the ideal space for a home office, study, or additional living area. The second floor houses all four bedrooms, including the luxurious primary suite, which is thoughtfully positioned away from the other bedrooms for added tranquility. The primary suite is a true retreat, featuring a huge walk-in closet and a well-appointed bathroom. The secondary bedrooms are also well-designed for comfort and convenience. Two of these rooms have a full bathroom in between them, ideal for sharing, whi
USD 562,164
20105 Cornice Street
View photo
House · for sale
USD 444,990
USD 184/sq.ft
20105 Cornice Street
Ocheltree
· 2,411 sq.ft · 5 Bedrooms · 3 Baths · House
· Deck · Equipped kitchen · Parking · Cellar
Ocheltree · 2,411 sq.ft · 5 Bedrooms · 3 Baths · House · Deck · Equipped kitchen · Parking · Cellar
QUALIFIES FOR Seller-Paid Closing Costs with Partner Lender! Welcome to Woodland Crossing in Spring Hill! Meet the Chatham by D. R. Horton—a stunning home featuring a 2-car garage, full basement, and 5 bedrooms / 3 bathrooms. This layout blends style, space, and modern comfort effortlessly. Inside, enjoy 9-ft ceilings, luxury vinyl plank flooring, and an open-concept design that flows from the living area into a chef-inspired kitchen with painted maple cabinetry, quartz countertops, and Whirlpool stainless steel appliances. Step onto your spacious deck, perfect for morning coffee or evening hangouts. Your private primary suite features a tiled shower, dual vanity, and a generously sized closet. This home also includes D. R. Horton’s signature Smart Home package—Honeywell Pro Z-Wave thermostat, Amazon Echo, Home Control panel—plus LED lighting, low-E windows, and a high-efficiency gas furnace for year-round comfort & savings. Photos and renderings are of a different home but same floor
USD 444,990
19523 Lincoln Street
View photo
House · for sale
USD 334,990
USD 253/sq.ft
19523 Lincoln Street
Ocheltree
· 1,324 sq.ft · 3 Bedrooms · 2 Baths · House
· Patio · Garden · Office room · Equipped kitchen
Ocheltree · 1,324 sq.ft · 3 Bedrooms · 2 Baths · House · Patio · Garden · Office room · Equipped kitchen
The Greenfield Floor Plan is a beautifully designed 3-bedroom, 2-bath home offering functional single-level living with modern finishes throughout. The open-concept layout creates a seamless flow between the main living areas, making it ideal for both everyday living and entertaining. The kitchen features a spacious island, walk-in pantry, and ample counter space overlooking the dining area and inviting living room. The private primary suite offers a spacious bedroom, an en-suite bath with double vanities, a walk-in shower, and a generously sized walk-in closet. Two additional bedrooms and a full bath provide flexibility for guests, a home office, or hobby space. Situated on a desirable corner lot, this home also boasts an extended back patio, creating the perfect outdoor space to relax, entertain, or enjoy the backyard. Comfort, convenience, and thoughtful design come together beautifully in the Greenfield
USD 334,990
20231 W 195th Street
View photo
House · for sale
USD 344,490
USD 231/sq.ft
20231 W 195th Street
Ocheltree
· 1,485 sq.ft · 4 Bedrooms · 2 Baths · House
· Equipped kitchen
Ocheltree · 1,485 sq.ft · 4 Bedrooms · 2 Baths · House · Equipped kitchen
Welcome to Wiswell Farms! The Bridgeport is a new single-story home host to a spacious and flexible open-concept layout shared between the kitchen, living and dining areas for simple everyday transitions and multitasking. Two bedrooms share a private hallway, while the luxe owner’s suite boasts a private location at the back of the home, complete with a full bathroom and walk-in closet. With easy access to Route 7, diverse shopping and restaurants are just a short drive away in nearby Olathe. Contact us today to learn more!
USD 344,490
20263 W 195th Street
View photo
House · for sale
USD 316,991
USD 239/sq.ft
20263 W 195th Street
Ocheltree
· 1,324 sq.ft · 3 Bedrooms · 2 Baths · House
· Patio · Equipped kitchen
Ocheltree · 1,324 sq.ft · 3 Bedrooms · 2 Baths · House · Patio · Equipped kitchen
Welcome to Wiswell Farms! The Greenfield is a new single-level home that features a versatile, modern layout. An open-concept floor plan shared between the kitchen, living and dining areas boasts convenient access to a patio for simple outdoor entertainment and leisure. All three bedrooms are tucked away to the side for optimal comfort, including the lavish owner’s suite at the back of the home, complete with a full bathroom and walk-in closet. With easy access to Route 7, diverse shopping and restaurants are just a short drive away in nearby Olathe. Contact Lennar today to learn more!
USD 316,991
20270 W 195th Street
View photo
House · for sale
USD 364,490
USD 199/sq.ft
20270 W 195th Street
Ocheltree
· 1,830 sq.ft · 4 Bedrooms · 2 Baths · House
· Equipped kitchen
Ocheltree · 1,830 sq.ft · 4 Bedrooms · 2 Baths · House · Equipped kitchen
Welcome to Wiswell Farms! The Roselyn is a new single-story home that features three bedrooms near the front off the entry. An open-concept floor plan combining the kitchen, living and dining areas makes it easy to entertain and relax throughout the week. Nestled into a private rear corner is the luxurious owner’s suite, complete with a full bathroom and walk-in closet. With easy access to Route 7, diverse shopping and restaurants are just a short drive away in nearby Olathe. Contact Lennar today to learn more!
USD 364,490
22646 Washington Avenue
View photo
House · for sale
USD 364,900
USD 243/sq.ft
22646 Washington Avenue
Ocheltree
· 1,496 sq.ft · 3 Bedrooms · 2 Baths · House
· Deck · Fireplace · Parking · Cellar
Ocheltree · 1,496 sq.ft · 3 Bedrooms · 2 Baths · House · Deck · Fireplace · Parking · Cellar
Price drop & $10,900 construction allowance! Exceptional Ranch Living in Blackhawk Estates II. Discover this meticulously maintained 3-bedroom, 2-bath ranch situated in the highly sought-after Spring Hill School District. Nestled within the quiet Blackhawk Estates II subdivision, this home offers an ideal blend of comfort and convenience on a peaceful cul-de-sac street. Property Highlights: Spacious Main-Level Living: Enjoy 1,498 sq. Ft. of well-designed living space featuring a functional 5-room layout and a cozy fireplace. Substantial Expansion Potential: The expansive 1,480 sq. Ft. walk-out basement provides incredible opportunities for future customization, additional living areas, or abundant storage. Outdoor Amenities: Step outside to a raised porch or the sizeable 220 sq. Ft. wood deck, perfect for enjoying the generous 9,324 sq. Ft. lot. Modern Systems: This residence is equipped with central cooling and a warm air heating system for year-round comfort. Attached Garage: Include
USD 364,900
19317 Skyview Lane
View photo
House · for sale
USD 576,531
USD 256/sq.ft
19317 Skyview Lane
Ocheltree
· 2,250 sq.ft · 4 Bedrooms · 3 Baths · House
Ocheltree · 2,250 sq.ft · 4 Bedrooms · 3 Baths · House
Fountains of Wolf Creek. Spring Hill's newest premier home community! Tucked behind the Estates of Wolf Creek at Ridgeview & 193d St, you'll love the quiet location with no busy streets to cross and beautiful custom homes built by local Builder's. Stop by and find your new home today. Get more home for your money—just minutes south of 175th Street! Discover The Seabrook II by Gianni Homes on Lot 141, a beautifully designed 4-bedroom, 3-bath reverse ranch. Designed for comfortable living and effortless entertaining, the Seabrook II offers spacious main-level living, an open-concept floor plan, and a finished lower level with additional bedrooms and recreation space—ideal for guests, hobbies, or growing families. Gianni Homes is a respected local custom builder, you’ll enjoy quality craftsmanship, personalized design options, and attention to detail that set this home apart from national production builders. Life at The Fountains of Wolf Creek is about more than just a beautiful home. En
USD 576,531
19480 W 207th Terrace
View photo
House · for sale
USD 445,000
USD 164/sq.ft
19480 W 207th Terrace
Ocheltree
· 2,713 sq.ft · 4 Bedrooms · 2 Baths · House
· Office room · Terrace · Fireplace · Equipped kitchen · Parking
Ocheltree · 2,713 sq.ft · 4 Bedrooms · 2 Baths · House · Office room · Terrace · Fireplace · Equipped kitchen · Parking
Showcasing recent updates and improvements throughout, this gorgeous two-story home combines an inviting interior, flexible living spaces and a desirable floor plan! Recent updates include freshly painted kitchen cabinets, brand-new stair carpet, updated fixtures, new LVP in the primary ensuite, fresh interior paint in multiple rooms, one year old HVAC and freshly painted garage doors. This 4-bedroom home offers multiple gathering spaces and versatile flex areas designed to adapt to a variety of lifestyles and needs. In addition to the main living areas, the main level features both a dining room and an additional living space that can easily serve as a home office, playroom, sitting room, or hobby space—providing the flexibility to suit a buyer's needs. The kitchen showcases gorgeous granite countertops, stainless steel appliances, freshly painted cabinets and opens seamlessly to the living room with fireplace. The spacious primary suite offers a private retreat, while the ensuite bat
USD 445,000
25021 W 178th Terrace
View photo
House · for sale
USD 505,990
USD 207/sq.ft
25021 W 178th Terrace
Ocheltree
· 2,443 sq.ft · 4 Bedrooms · 3 Baths · House
· Terrace · Equipped kitchen
Ocheltree · 2,443 sq.ft · 4 Bedrooms · 3 Baths · House · Terrace · Equipped kitchen
D.R. Horton Standard Public Remarks Welcome to Prairie Trace, where modern design meets timeless elegance in this exceptional home crafted by D. R. Horton, “America’s Builder. ” This home stands out with James Hardie siding and stone and shake shingle accents, providing both durability and timeless curb appeal. You'll be greeted with a three-rail, two-panel insulated front door that enhances both curb appeal and energy efficiency. Step inside to find a beautifully appointed interior with 9-foot ceilings that exude sophistication. The chef’s kitchen is the heart of the home, featuring 36-inch painted maple cabinets, quartz countertops, and state-of-the-art Whirlpool stainless steel appliances. Bathrooms feature quartz-topped vanities and Moen chrome faucets. The primary bath offers a 5-foot shower with a framed glass enclosure. This home is designed for the future with advanced Smart Home technology, including a Honeywell Pro Z-Wave Thermostat, Amazon Echo, and a connected home panel, a
USD 505,990
20854 W 190th Place
View photo
House · for sale
USD 440,000
USD 190/sq.ft
20854 W 190th Place
Ocheltree
· 2,314 sq.ft · 4 Bedrooms · 3 Baths · House
· Fireplace · Equipped kitchen
Ocheltree · 2,314 sq.ft · 4 Bedrooms · 3 Baths · House · Fireplace · Equipped kitchen
Move right in to this home that has been maintained in excellent condition! This beautiful home offers the benefits of newer construction without the wait. Even better, this home already includes upgrades that many new homes do not—such as a finished lower-level, window coverings, and a dedicated area designed for a golf simulator. The main level features an open and inviting layout that is ideal for both everyday living and entertaining. The spacious living room is anchored by a cozy fireplace and flows seamlessly into the gorgeous eat-in kitchen. The kitchen is thoughtfully designed with quartz countertops, stainless steel appliances, large breakfast bar, and a generously sized walk-in pantry. The primary suite is located on the main floor and provides a comfortable private retreat. The ensuite bathroom includes a relaxing jetted tub, step-in shower, dual sinks, and a large walk-in closet that conveniently connects directly to the laundry room. A second bedroom and full bathroom are
USD 440,000
18490 W 205th Terrace
View photo
House · for sale
USD 338,461
USD 251/sq.ft
18490 W 205th Terrace
Ocheltree
· 1,345 sq.ft · 3 Bedrooms · 2 Baths · House
· Patio · Terrace · Equipped kitchen
Ocheltree · 1,345 sq.ft · 3 Bedrooms · 2 Baths · House · Patio · Terrace · Equipped kitchen
Come see Spring Hill's newest affordable choice for new home construction, Fox Hollow! The Wynn by Ashlar Homes is a popular ranch-style home offering comfortable main-level living. This home features high-end James Hardie board with ColorPlus Technology siding and advanced double-wall construction. The main floor shines with durable LVP flooring and an abundance of natural light. This 3-bedroom, 2-bath home features an inviting open-concept layout with a spacious kitchen, dining, and living area—perfect for entertaining or relaxing. Designed for the modern chef, this kitchen offers premium Frigidaire stainless steel appliances, and durable quartz countertops. The 30' soft-close cabinets are finished with elegant crown molding for a polished look. The home’s exterior showcases a covered patio, ideal for enjoying outdoor living year-round. Come see Spring Hill's newest affordable choice for new home construction, at Fox Hollow! Under construction and Coming Soon! No Physical House yet,
USD 338,461
19411 S Ridgeview Road
View photo
House · for sale
USD 5,903,900
USD 3,406/sq.ft
19411 S Ridgeview Road
Ocheltree
· 1,733 sq.ft · 3 Bedrooms · 1 Bath · House
Ocheltree · 1,733 sq.ft · 3 Bedrooms · 1 Bath · House
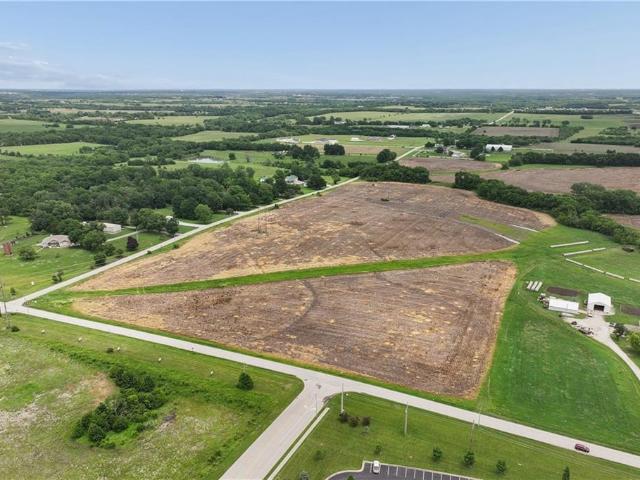
Discover an exceptional opportunity to own approximately 137± acres in one of Spring Hill's fastest-growing areas. Located at the corner of Ridgeview Road and 191st Street, this property offers outstanding road frontage, visibility, and access in a highly desirable location. Situated directly adjacent to Spring Hill High School, Middle School, and Elementary School, the property is surrounded by ongoing residential and commercial growth. The acreage includes an existing farmhouse and several barns, providing flexibility for continued agricultural use, rental income potential, or future development plans. With annexation into the City of Spring Hill currently in process, this property presents a unique opportunity for investors, developers, builders, or those looking to secure a large tract of land in a rapidly expanding community. The combination of size, location, and surrounding development makes this a rare offering with tremendous potential. Whether you're planning for future devel
USD 5,903,900
18418 W 205th Terrace
View photo
House · for sale
USD 431,482
USD 185/sq.ft
18418 W 205th Terrace
Ocheltree
· 2,325 sq.ft · 4 Bedrooms · 3 Baths · House
· Terrace · Fireplace · Equipped kitchen
Ocheltree · 2,325 sq.ft · 4 Bedrooms · 3 Baths · House · Terrace · Fireplace · Equipped kitchen
Welcome to the innovative design and modern style of Ashlar Homes! The popular Graysen plan, featuring the Traditional elevation. Experience the perfect blend of modern elegance and functional design in this stunning new construction ranch. This home features high-end James Hardie board with ColorPlus Technology siding and advanced double-wall construction. Spanning 1,683 square feet on the main level, the home welcomes you with an open-concept great room featuring a floor-to-ceiling shiplap fireplace with a wood mantle. The chef-inspired kitchen is equipped with Frigidaire stainless steel appliances, crown molding on cabinets, beautiful quartz countertops, and a custom tiled backsplash. Retreat to the spacious primary suite, and a luxurious bathroom finished with tiled floors, a walk-in tiled shower, and quartz vanities. Attention to detail is evident throughout with an upgraded trim package featuring a boot bench in mud room for convenience and sill & apron windows. Outside, enjoy a
USD 431,482
20827 W 188th Terrace
View photo
House · for sale
USD 519,990
USD 188/sq.ft
20827 W 188th Terrace
Ocheltree
· 2,756 sq.ft · 4 Bedrooms · 3 Baths · House
· Garden · Office room · Terrace · Fireplace · Equipped kitchen · Cellar
Ocheltree · 2,756 sq.ft · 4 Bedrooms · 3 Baths · House · Garden · Office room · Terrace · Fireplace · Equipped kitchen · Cellar
Clifton by D.R. Horton, backs to greenspace, this home offers the convenience of main level living with the bonus of a finished inground basement(a recreational room, 4th bedroom perfect for guests or a home office, a full bathroom, and unfinished storage/mechanical space). The open-concept design includes a kitchen with an island, walk-in pantry, 36' cabinets with crown molding, quartz countertops, ceramic tile backsplash, large undermount sink, and Whirlpool stainless steel appliances including a gas range. The owner's retreat includes two walk-in closets and en-suite bath. Featuring a tiled shower, raised height' vanity with a quartz top, double bowls, and Moen matte black fixtures throughout. 9' ceilings on both levels, a cozy stone fireplace, modern style baseboards and trim. Double wall exterior construction using durable James Hardie Siding features a 15-year color match guarantee makes this home maintenance friendly. Landscaped and sodded yards with irrigation, and a covered ba
USD 519,990
19638 Barstow Street
View photo
House · for sale
USD 600,000
USD 214/sq.ft
19638 Barstow Street
Ocheltree
· 2,799 sq.ft · 4 Bedrooms · 3 Baths · House
· Deck · Fireplace · Equipped kitchen
Ocheltree · 2,799 sq.ft · 4 Bedrooms · 3 Baths · House · Deck · Fireplace · Equipped kitchen
Welcome home! The impressive double-door entry welcomes you into the great room with soaring 12’ ceilings, graced with a stone fireplace and a wall of windows bringing in loads of natural light. Flowing into the bright and airy kitchen dining area that features a huge granite center island, custom white cabinets, and stainless appliances that include a gas stove and hood vent. The corner doors hide a spacious 10x5 pantry to store your favorite foods and kitchen gadgets out of sight. The wall of windows can easily become your private haven with the touch of a button to close the blinds. Enclosed 16x11 deck just off the kitchen has an intimate feel, perfect for relaxing evenings or BBQing with friends. The main floor also features a lush primary suite with a soaker tub, dual vanity and tiled shower with seat, private water closet and walk-in closet that accesses the laundry area. Laundry is completed with a granite cabinet, built-in shelving framing the washer and dryer and tiled floors
USD 600,000
605 N Franklin Street
View photo
House · for sale
USD 265,000
USD 133/sq.ft
605 N Franklin Street
Ocheltree
· 1,991 sq.ft · 3 Bedrooms · 2 Baths · House
· Patio · Garden · Equipped kitchen
Ocheltree · 1,991 sq.ft · 3 Bedrooms · 2 Baths · House · Patio · Garden · Equipped kitchen
Ask how you may be able to get this home for zero down. Welcome home to this light-filled charmer in the heart of Spring Hill! This 3-bedroom, 2-full-bath home offers far more space than meets the eye, with two ADDITIONAL non-conforming bedrooms ready to flex to whatever your life needs — a second family room, home office, playroom, guest space, or simply generous storage. Sunshine pours through the windows all day long, giving the whole home a bright, welcoming feel. The updated bathroom adds a fresh, modern touch, and all kitchen appliances stay, making your move that much easier. Out back, you'll love the big, flat yard — perfect for play, pets, gardening, entertaining, or a future patio. All this just blocks from Historic Main Street's shops and dining, with quick access to US-169 for an easy commute to Olathe and the KC metro. Come see all the possibilities this one has to offer!
USD 265,000
18833 Bittersweet Drive
View photo
House · for sale
USD 549,000
USD 184/sq.ft
18833 Bittersweet Drive
Ocheltree
· 2,982 sq.ft · 4 Bedrooms · 3 Baths · House
· Office room · Equipped kitchen · Swimming pool · Cellar
Ocheltree · 2,982 sq.ft · 4 Bedrooms · 3 Baths · House · Office room · Equipped kitchen · Swimming pool · Cellar
Move-in ready and beautifully maintained, this stunning 2-story home in the highly sought-after Dayton Creek community offers 4 bedrooms, 3 full bathrooms, and 1 half bathroom. The finished basement adds valuable living space, featuring a spacious recreation area, a full bathroom, and a 4th bedroom—perfect for guests, multi-generational living, or entertaining. An additional flex room on the main level provides endless possibilities as a home office, playroom, study, or hobby room. The open-concept main floor features a bright and inviting great room, a gourmet kitchen with a large island, custom cabinetry, pantry, and dining area that flows seamlessly to the outdoor living space. Upstairs, the spacious primary suite offers a luxurious bath complete with dual vanities, a walk-in shower, and an oversized walk-in closet. Situated on a large lot in the highly desirable Dayton Creek community, residents enjoy access to neighborhood amenities including a swimming pool, splash pad, fitness c
USD 549,000

Get email alerts

Don't miss out: be the first to know about new properties

The alert was correctly created

On subscribing you accept the conditions of use and the privacy policy
Alert
Receive new ads in your inbox
Save this search
Receive alerts for new listings

We'll send you an email when we have new properties for: "Houses for sale in Ocheltree"

The alert was correctly created

Bonita, Olathe township Johnson County Kansas
Prairie Highlands, Olathe city Johnson County Kansas
Get email alerts and be the first to see new listings
Required field
On subscribing I accept the terms of the privacy policy
Perfect! You'll soon start receiving new listings via email
Alert
Receive an email when we have new ads for Houses for sale in Ocheltree
Save this search
Filters

Bedrooms

Size (sq.ft)

sq.ft
sq.ft

Price

USD
USD

Property type

Bathrooms

Clear all filters
Receive notifications when new entries are published.