299 houses for sale in Ocheltree

22367 s madison street
View photo
House · for sale
USD 429,640
USD 146/sq.ft
22367 s madison street
Ocheltree
· 2,928 sq.ft · 3 Bedrooms · 3 Baths · House
· Office room · Fireplace · Equipped kitchen · Parking · Cellar
Ocheltree · 2,928 sq.ft · 3 Bedrooms · 3 Baths · House · Office room · Fireplace · Equipped kitchen · Parking · Cellar
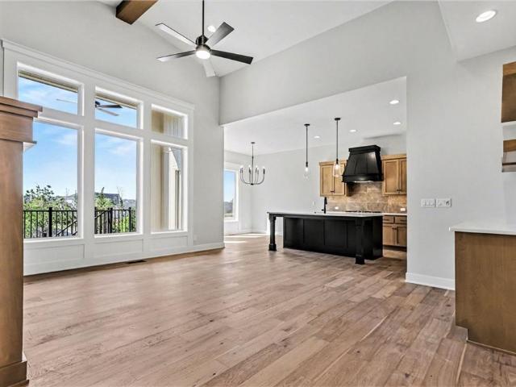
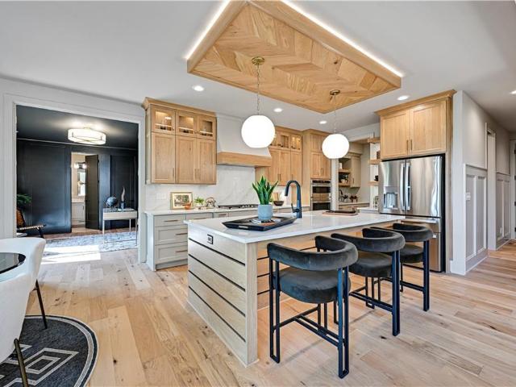
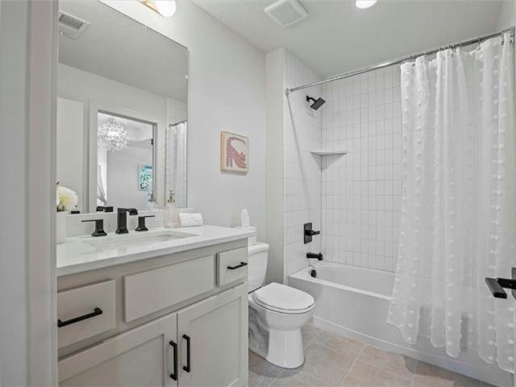
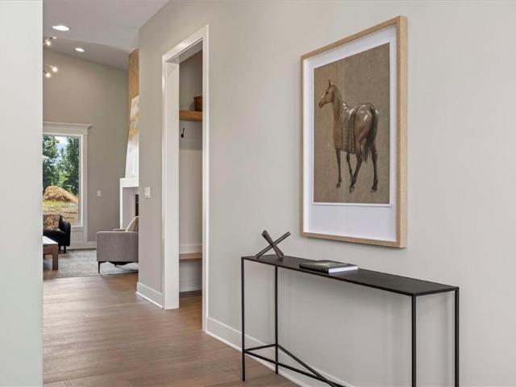
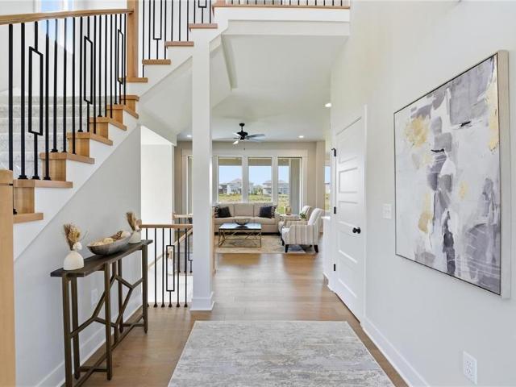
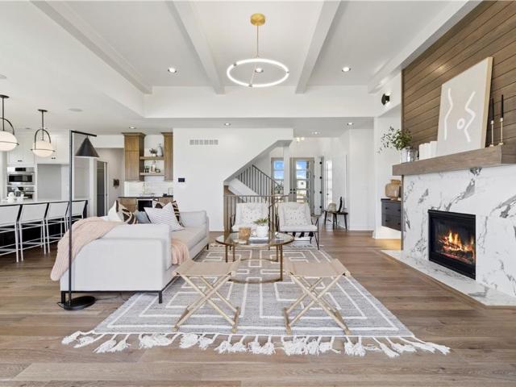
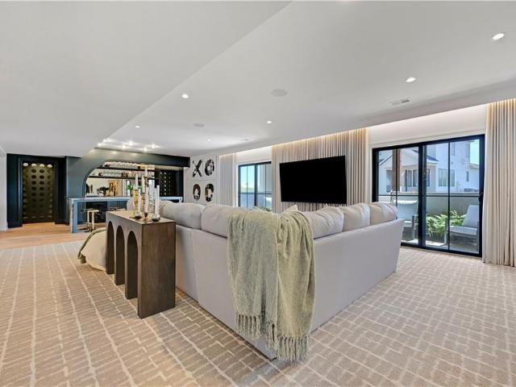
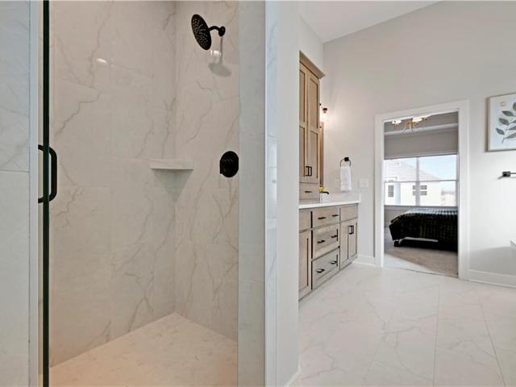
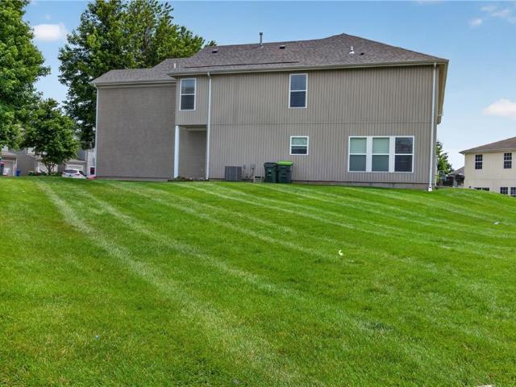
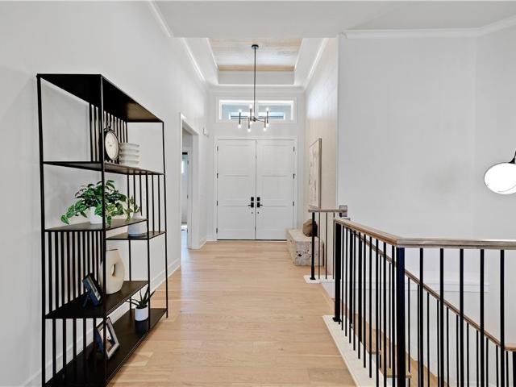
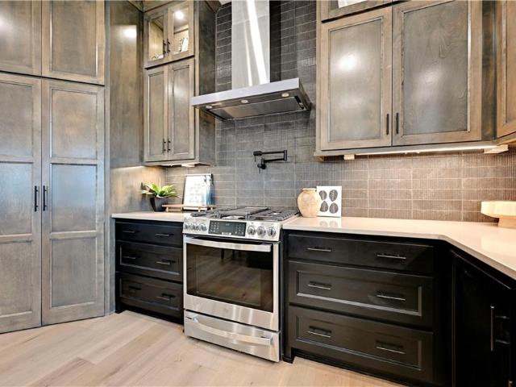
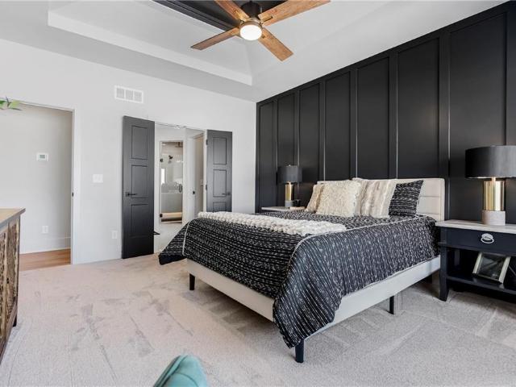
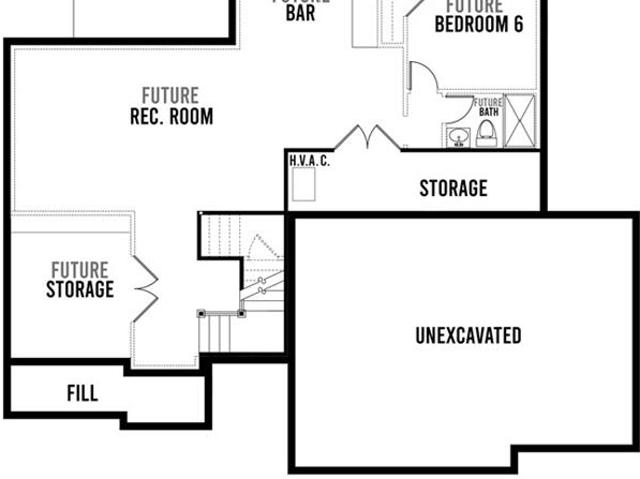
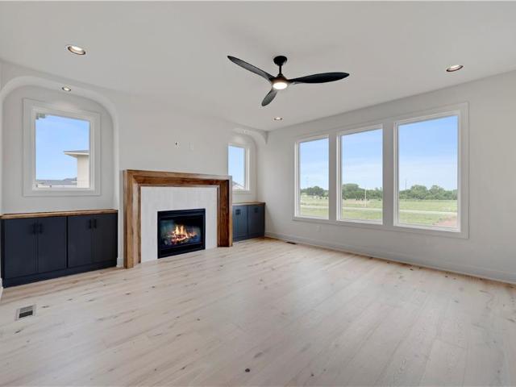
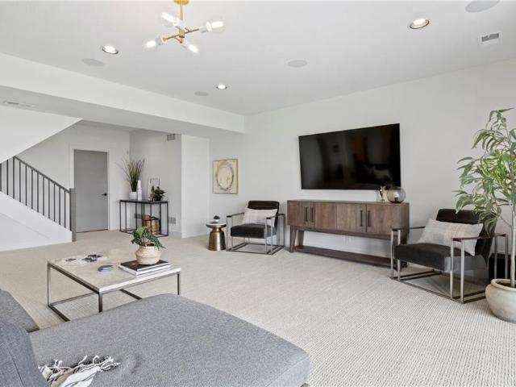
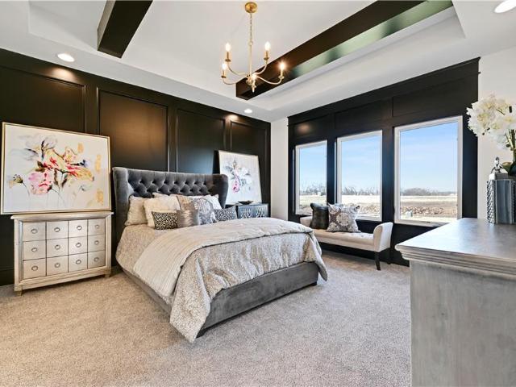
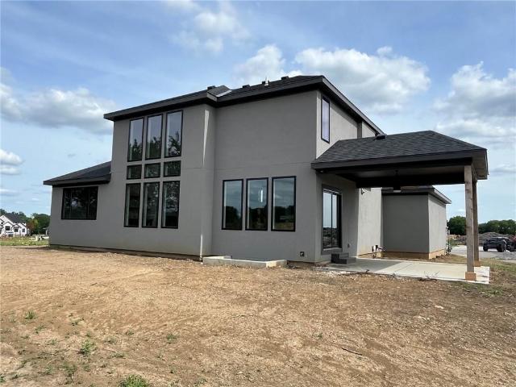
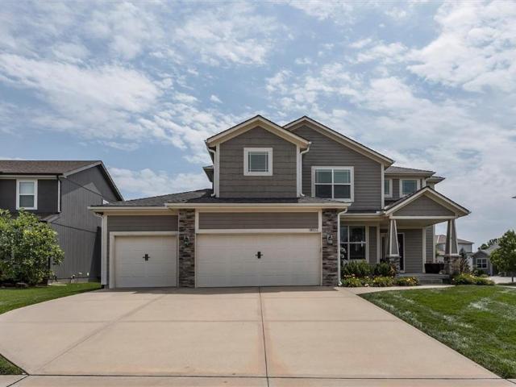
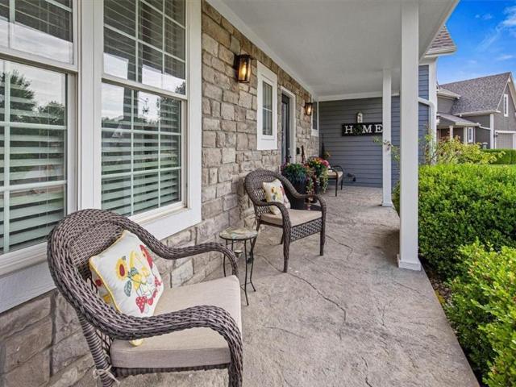
Don't miss this exceptional opportunity in Spring Hill's sought-after Feather Ridge subdivision! This spacious ranch-style home offers approximately 2,933 finished square feet, featuring 3 bedrooms, 3 full bathrooms, and a 3-car attached garage on a level cul-de-sac lot. From the moment you arrive, you'll appreciate the inviting covered front porch and functional floor plan designed for comfortable everyday living. The main level features a welcoming living room with a fireplace, an eat-in kitchen with pantry, generous bedroom sizes, and convenient main-level living. The finished walkout basement provides incredible additional living space and includes a second full kitchen, making it ideal for entertaining, extended family, guests, or multi-generational living. The lower level also offers endless possibilities for a recreation room, media room, home office, exercise space, or other flexible living areas. While the basement offers excellent versatility, buyers should verify any intende
USD 429,640
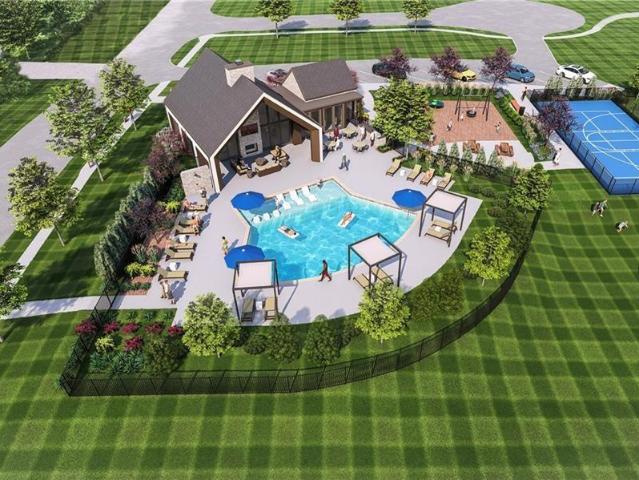
18304 Monrovia St, Overland Park, KS 66013 | MLS #2624
View photo
House · for sale
USD 825,000
USD 271/sq.ft
18304 Monrovia St, Overland Park, KS 66013 | MLS #2624
Ocheltree
· 3,035 sq.ft · 4 Bedrooms · 4 Baths · House
· Garden · Deck · Fireplace · Equipped kitchen
Ocheltree · 3,035 sq.ft · 4 Bedrooms · 4 Baths · House · Garden · Deck · Fireplace · Equipped kitchen
Priced well below appraised value! Nearly new walkout 1.5 Reverse with Designer upgrades in Prime cul-de-sac location! Completed in late 2023 & IMPECCABLY MAINTAINED, this stunning home in highly sought-after Riverstone Valley offers modern luxury living in the AWARD WINNING Blue Valley School District. Step inside to a dramatic two-story entry wu002Fsoaring ceilings, beautiful wood floors, & sweeping staircase. Warm finishes blend beautifully wu002Fcrisp modern elements, creating a space that's both sophisticated & comfortable. The great room is a true showpiece wu002Ffloor-to-ceiling stone fireplace & a stunning wall of windows for natural light. The open layout flows seamlessly into the breakfast room showcasing wood beam ceiling detail for added warmth & architectural charm. Walk out to the covered composite deck and wrought iron fenced backyard beyond. Designed for both beauty & function the chef's kitchen features a large granite island, gas cooktop, abundant cabinetry, & impress
USD 825,000
12413 W 184th St, Overland Park, KS 66013 | MLS #2621
View photo
House · for sale
USD 800,000
USD 273/sq.ft
12413 W 184th St, Overland Park, KS 66013 | MLS #2621
Ocheltree
· 2,928 sq.ft · 5 Bedrooms · 4 Baths · House
· Office room · Equipped kitchen
Ocheltree · 2,928 sq.ft · 5 Bedrooms · 4 Baths · House · Office room · Equipped kitchen
This home is complete and move in ready! Welcome to the Ryder Expanded by Lamendola Custom Homes located on Lot 64. This stunning 1.5-story residence features 5 bedrooms and 3.5 bathrooms, thoughtfully designed for comfort, style, and functionality. The main level offers a spacious primary suite complete with a luxurious ensuite bathroom, an additional bedroom that can easily serve as a home office, a well-appointed laundry room with a sink and ample storage, and a beautifully designed kitchen with a generous walk-in pantry. The great room includes a stylish dry bar with floating shelves—perfect for effortless entertaining. Upstairs, a versatile loft provides additional living space, complemented by two bedrooms connected by a Jack-and-Jill bathroom, plus a third bedroom with its own private ensuite. With exceptional craftsmanship and an inviting layout, this home offers everything you need and more—a truly wonderful place to call home. Note: students will attend the new Blue Valley Mi
USD 800,000
16071 S Twilight Ln, Olathe, KS 66062 | MLS #2609
View photo
House · for sale
USD 1,446,650
USD 336/sq.ft
16071 S Twilight Ln, Olathe, KS 66062 | MLS #2609
Ocheltree
· 4,295 sq.ft · 6 Bedrooms · 6 Baths · House
· Deck · Fireplace · Equipped kitchen
Ocheltree · 4,295 sq.ft · 6 Bedrooms · 6 Baths · House · Deck · Fireplace · Equipped kitchen
Model home not for sale. Completed furnished home. Open daily. The 'Layla II' 1.5 Story by Walker Custom Homes is here at Heritage Ranch! The incredible contemporary front elevation with luxurious stone, stucco and custom accents you are sure to feel the lavish this home brings as soon as you arrive! As you enter into the soaring entry and winding staircase to the upper level, the Great room has ample natural light, fireplace stone to the ceiling, beams, opens up to the kitchen and dining room. Covered Composite Deck with fireplace. Large office behind the kitchen. Every bedroomu002Foffice has its own En-Suite bathroom. Butlers pantry and additional pantry. Mud Hall with boot bench with locker cabinets next to the half bath. Primary En-Suite behind the Great Room. Spa-primary bathroom with stand-alone tub in the wet-room, double vanity and premium lighting and tile, next to the walk-in closet, connecting to the main level laundry! Up the grand staircase is 2 more bedrooms both en-suite
USD 1,446,650
12311 W 183rd Ter, Overland Park, KS 66013 | MLS #2575
View photo
House · for sale
USD 1,282,540
USD 253/sq.ft
12311 W 183rd Ter, Overland Park, KS 66013 | MLS #2575
Ocheltree
· 5,059 sq.ft · 7 Bedrooms · 7 Baths · House
· Fireplace · Equipped kitchen
Ocheltree · 5,059 sq.ft · 7 Bedrooms · 7 Baths · House · Fireplace · Equipped kitchen
Introducing The Santa Barbara, Hilmann Home Building’s breathtaking new 1.5-story design, prominently showcased on Lot 49 along Model Row. This exceptional floor plan offers 7 bedrooms and 6.5 baths, delivering an unparalleled combination of luxury, comfort, and functionality. The open-concept main level features a stunning great room with hardwood flooring, a vaulted ceiling, a floor-to-ceiling fireplace, and seamless views of the covered outdoor living area—ideal for year-round entertaining. The gourmet kitchen highlights beautifully crafted cabinetry, a large island with granite countertops, and a spacious walk-in pantry that can double as a prep kitchen. The primary suite is thoughtfully designed with a spa-inspired bathroom featuring a large vanity, walk-in shower, freestanding soaking tub, and two expansive walk-in closets. A private door leads directly from the primary bedroom to the covered porch for added convenience. The main-level laundry room includes a utility sink, cabine
USD 1,282,540
12403 W 183rd Ter, Overland Park, KS 66013 | MLS #2621
View photo
House · for sale
USD 875,000
USD 298/sq.ft
12403 W 183rd Ter, Overland Park, KS 66013 | MLS #2621
Ocheltree
· 2,928 sq.ft · 5 Bedrooms · 4 Baths · House
· Office room · Equipped kitchen
Ocheltree · 2,928 sq.ft · 5 Bedrooms · 4 Baths · House · Office room · Equipped kitchen
Model now for sale! Welcome to the Ryder Expanded by Lamendola Custom Homes, proudly situated on Lot 51. This stunning north facing 1.5-story residence features 5 bedrooms and 3.5 bathrooms, thoughtfully designed for comfort, style, and functionality. The main level offers a spacious primary suite complete with a luxurious ensuite bathroom, an additional bedroom that can easily serve as a home office, a well-appointed laundry room with a sink and ample storage, and a beautifully designed kitchen with refrigerator and a generous walk-in pantry. The great room includes a stylish dry bar with floating shelves and beverage fridge. Perfect for effortless entertaining. Upstairs, a versatile loft provides additional living space, complemented by two bedrooms connected by a Jack-and-Jill bathroom, plus a third bedroom with its own private ensuite. With exceptional craftsmanship and an inviting layout, this home offers everything you need and more—a truly wonderful place to call home. Taxes are
USD 875,000
13304 W 179th St, Overland Park, KS 66013 | MLS #2632
View photo
House · for sale
USD 674,950
USD 257/sq.ft
13304 W 179th St, Overland Park, KS 66013 | MLS #2632
Ocheltree
· 2,626 sq.ft · 5 Bedrooms · 4 Baths · House
· Patio · Fireplace · Equipped kitchen
Ocheltree · 2,626 sq.ft · 5 Bedrooms · 4 Baths · House · Patio · Fireplace · Equipped kitchen
Do not miss this exceptional opportunity! Discerning buyers will appreciate this award winning ASPEN plan by Crestwood Custom Homes, where timeless design meets luxury, functionality, and exceptional craftsmanship. The light-filled main level welcomes you with 10 ft ceilings, beautiful floor-to-ceiling tiled fireplace, secluded 5th bedroomu002Foffice, and a spacious dining area which flows seamlessly to the large covered patio and gourmet kitchen—perfect for both entertaining and everyday living. Designed with the home chef in mind, the kitchen showcases premium finishes throughout, including floor-to-ceiling custom cabinetry with upgraded potu002Fpan draws, 36” gas built-in cooktop, quartz countertops, distinctive ceiling treatments, and a oversized walk-in pantry offering abundant storage. The luxurious primary suite offers a spa-like ambiance with its expansive zero-entry walk-in shower, freestanding tub, coffee bar, dual vanities, and generously sized custom master closet connected
USD 674,950
11712 W 181st Street
View photo
House · for sale
USD 1,031,287
USD 294/sq.ft
11712 W 181st Street
Ocheltree
· 3,498 sq.ft · 4 Bedrooms · 4 Baths · House
· Garden · Office room · Cellar
Ocheltree · 3,498 sq.ft · 4 Bedrooms · 4 Baths · House · Garden · Office room · Cellar
The amazing 1.5 story augusta iii by bickimer homes on lot 6 in woodmyre ready for a fall 2026 move in! Come explore this brand new overland park community now open. Your chance to grab a brand new home already started and just waiting for your custom options. This award-winning AUGUSTA III 1.5 Story home, is perfectly situated on a level homesite with back yard trees featuring a main floor primary suite, a private office and three spacious bedrooms plus a loft upstairs. There’s still time to personalize your design selections and/or add a basement finish for even more luxurious living or entertaining space. *home is currently under construction. *Photos are of a previous model and may depict optional features. Come see WOODMYRE, a brand new luxurious new home community in Overland Park with BLUE VALLEY SCHOOLS developed by the renowned team Lambie-Rieke. *Due to road closures, please use Plumn road traveling south and turn left on 183rd street to find us.
USD 1,031,287
16046 S Twilight Ln, Olathe, KS 66062 | MLS #2542
View photo
House · for sale
USD 1,199,950
USD 328/sq.ft
16046 S Twilight Ln, Olathe, KS 66062 | MLS #2542
Ocheltree
· 3,649 sq.ft · 4 Bedrooms · 6 Baths · House
· Garden · Deck · Fireplace · Equipped kitchen · Parking
Ocheltree · 3,649 sq.ft · 4 Bedrooms · 6 Baths · House · Garden · Deck · Fireplace · Equipped kitchen · Parking
U003Eu003Eu003E MOVE-IN-READY NOW u003Eu003Eu003E The 'Jefferson IV' Reverse by Bickimer Homes is here at Heritage Ranch! This plan has the NEW 'English Contemporary' Elevation. As you enter thru the front foyer, you have your studyu002Fbedroom just off to the side with incredible natural light and its own 3u002F4 bathroom. As you walk through the foyer to the captivating hearth room with fireplace you are greeted by more windows and natural light throughout this area and the kitchen with a spacious center island. The dining room off the kitchen has access to the covered deck that overlooks your beautiful back yard. Behind the kitchen you'll find a walk-in pantry, kitchen prep area with sink. Next to the space in from the garage has a mud room area, broom closet, boot-bench and a powder bath. The Primary En-Suite Bedroom is nestled behind the Hearth Room, into the meticulously curated primary bath with a full tub, tiled shower, double vanities and upper transom windows to let in the na
USD 1,199,950
11809 W 181st Ct, Overland Park, KS 66013 | MLS #2616
View photo
House · for sale
USD 1,750,000
USD 318/sq.ft
11809 W 181st Ct, Overland Park, KS 66013 | MLS #2616
Ocheltree
· 5,500 sq.ft · 5 Bedrooms · 6 Baths · House
· Fireplace · Equipped kitchen
Ocheltree · 5,500 sq.ft · 5 Bedrooms · 6 Baths · House · Fireplace · Equipped kitchen
The stunning new Edward Franklin Building Company’s MODEL HOME on lot #11 is ready to tour! The Harlow 1.5 Story plan won the Gold award for Plan and Design in the Parade of Homes. Showcasing exquisite craftsmanship and thoughtful detail throughout, this stunning home offers luxury and comfort at every turn. A beautiful entry will welcome family and friends into a true showcase residence. Elegant archways thoughtfully separate the main living areas, adding character and architectural charm. The serene primary suite features elegant arched windows and a refined retreat-like feel. The designer kitchen flows seamlessly into the inviting morning room, complete with a charming banquette and cozy seating near the fireplace. Each upper-level bedroom is uniquely designed with creativity and character. The finished lower level is the perfect place to unwind after a busy day, featuring a backlit bar, wine cubbies, and an ideal space for entertaining. Model home not for sale WOODMYRE is one of th
USD 1,750,000
15340 W 161st Ter, Olathe, KS 66062 | MLS #2594
View photo
House · for sale
USD 816,950
USD 265/sq.ft
15340 W 161st Ter, Olathe, KS 66062 | MLS #2594
Ocheltree
· 3,078 sq.ft · 5 Bedrooms · 4 Baths · House
· Equipped kitchen · Swimming pool
Ocheltree · 3,078 sq.ft · 5 Bedrooms · 4 Baths · House · Equipped kitchen · Swimming pool
Model Home Open Daily The Timberland Expanded Model by NewMark Homes is now ready for viewing at Heritage Ranch. This 1.5 Story plan features main floor primary bedroom and ensuite, a beautiful kitchen, cozy great room, an additional bedroom and bathroom on the main level, perfect for an office space or guest bedroom. The laundry located near the primary bedroom for easy weekend laundry days! The upstairs features three additional bedrooms, one of which has its own private bathroom. The other bedrooms share a Jack and Jill bathroom with separated vanity spaces. The upstairs also features a loft space perfect for entertaining! The lower level is unfinished but has daylight windows for future finished area. All in the coveted Heritage Ranch, A Lambie-Rieke Community, with Amenities Galore such as state-of-the-art pool, clubhouse, trails, pickleball. Play area, half-court basketball, ponds and so much more coming soon! This community provides a wonderful lifestyle and right next to the 1,
USD 816,950
840 S Woodson Court
View photo
Townhouse · for sale
USD 210,000
USD 145/sq.ft
840 S Woodson Court
Ocheltree
· 1,442 sq.ft · 3 Bedrooms · 3 Baths · Townhouse
· Patio · Equipped kitchen
Ocheltree · 1,442 sq.ft · 3 Bedrooms · 3 Baths · Townhouse · Patio · Equipped kitchen
Back on market due to previous buyer not able to meet his contingency to sell his current home. Well maintained 3 Bdrm, 3 bath end unit with eat in kitchen featuring ample cabinetry and a pantry, luxury vinyl plank flooring that looks like wood, dishwasher, stove and refrigerator. The large living room has carpeting, a sliding glass door out to patio and community courtyard and several windows that provide abundant natural light. A benefit only and end unit can offer. Additional highlights include bedroom level laundry, a main level guest bath, newer HvAC and HWH systems a newer roof, giving you peace of mind with no major expenses ahead
USD 210,000
15388 W 161st Ter, Olathe, KS 66062 | MLS #2570
View photo
House · for sale
USD 844,000
USD 273/sq.ft
15388 W 161st Ter, Olathe, KS 66062 | MLS #2570
Ocheltree
· 3,089 sq.ft · 4 Bedrooms · 4 Baths · House
· Equipped kitchen · Swimming pool · Cellar
Ocheltree · 3,089 sq.ft · 4 Bedrooms · 4 Baths · House · Equipped kitchen · Swimming pool · Cellar
The Riviera Prairie by SAB Homes on Lot 65, Open Daily! This reverse 1.5 story home features an open layout main floor, with private and welcoming owners suite. Main level laundry. A bright and welcoming kitchen with an eat-in dinning space. A second bedroom on the main level or the perfect office space. A full finished basement downstairs with the spectacular walk out. Walk up feature. 2 bedrooms on the lower level share a toiletu002Fshower, but have their own private vanities. The lower level rec room has a perfect space for entertaining and a beautiful wet bar. A half bathroom off of the rec room for your guests while entertaining. All in the coveted Heritage Ranch, A Lambie-Rieke Community, with Amenities Galore such as state-of-the-art pool, clubhouse, trails, pickleball. Play area, half-court basketball, ponds and so much more coming soon! This community provides a wonderful lifestyle and right next to the 1,238 Acre Heritage Park with Dog Park, Sports Parks, Golf, Lake, Trails a
USD 844,000
15412 W 161st Ter, Olathe, KS 66062 | MLS #2543
View photo
House · for sale
USD 857,200
USD 305/sq.ft
15412 W 161st Ter, Olathe, KS 66062 | MLS #2543
Ocheltree
· 2,809 sq.ft · 4 Bedrooms · 4 Baths · House
· Deck · Fireplace · Equipped kitchen · Parking
Ocheltree · 2,809 sq.ft · 4 Bedrooms · 4 Baths · House · Deck · Fireplace · Equipped kitchen · Parking
Now Open Daily The Award Winning 'Makenna' 2 Story floorplan is now underway at Heritage Ranch! This MODEL HOME features the refreshing 'Coastal' front elevation. As you enter through the covered front porch into the spacious foyer, the office is off the entry with a large front window for ample natural light. As you venture into the Great Room with your splendid fireplace you can enjoy a lovely area for entertaining. Dining room next to the sliding door out to the exterior living space of the covered deck. The Kitchen is designed with plenty of counter space and and cabinet storage, next to a wonderful pantry for all your culinary and storage needs. There is a coat closet off the garage entry into the home, next to the boot bench and main level half bath. Up the stairs to 4 bedrooms. The Primary En-Suite has double vanities, tall ceilings, a sitting room and a primary spa-like bathroom with a freestanding tub, tiled shower with seat, and two walk-in owners closet. Bedroom #2 has its o
USD 857,200
15301 W 162nd St, Olathe, KS 66062 | MLS #2565
View photo
House · for sale
USD 883,958
USD 287/sq.ft
15301 W 162nd St, Olathe, KS 66062 | MLS #2565
Ocheltree
· 3,078 sq.ft · 4 Bedrooms · 4 Baths · House
· Garden · Deck · Fireplace · Equipped kitchen
Ocheltree · 3,078 sq.ft · 4 Bedrooms · 4 Baths · House · Garden · Deck · Fireplace · Equipped kitchen
The 'Heather' Reverse floorplan with the Craftsman Elevation by Walker Custom Homes is here! This incredible home is a dream to walk into the spacious entry towards the Great Room with ample natural light and a spectacular fireplace! Leading into the kitchen with a large island with a prep kitchen and walk in pantry! The dining area looks out to your lovely back yard. The 2nd bedroom or office area is tucked behind the kitchen on opposite side of the Primary with a full bath. Your covered deck has a fireplace for those dreamy nights. The Primary En-Suite is on the main level with a bath, double vanity and large shower, next to the walk-in closet that is attached to the laundry room. The lower level has a entertainer's dream of a Rec Room and wet bar that has a walkout-walkup option out to your back yard. There are also 2 more bedrooms downstairs both En-Suite with their own bathrooms. Our Welcome Center Office is now open, located at LOT 64. Open 7 days a week! All in the coveted Herit
USD 883,958
15267 W 161st Ter, Olathe, KS 66062 | MLS #2559
View photo
House · for sale
USD 899,000
USD 307/sq.ft
15267 W 161st Ter, Olathe, KS 66062 | MLS #2559
Ocheltree
· 2,928 sq.ft · 5 Bedrooms · 4 Baths · House
· Patio · Equipped kitchen · Cellar
Ocheltree · 2,928 sq.ft · 5 Bedrooms · 4 Baths · House · Patio · Equipped kitchen · Cellar
U003Eu003Eu003E ready now! U003Eu003Eu003E This stunning 2 story, is the Sullivan II by SAB Homes! The main floor is bright and welcoming, featuring ample amounts of cooking, prepping and storage space in the kitchen including a walk in pantry. A main floor bedroom or study privately located behind the kitchen area. This plan features a true dinning room with a bonus breakfast area in the kitchen as well. In the upstairs you'll find a large primary suite, with a large en-suite including features like a free-standing tub, large walk-in shower with two shower heads, dual sinks, toilet room and a large walk in closet. Upstairs you'll find 3 additional bedrooms, one with its own private bathroom, the other two featuring a 'Jack and Jill' bathroom. Basement stubbed for bathroom and agree window well with the potential to add an additional bedroom. 14'x12' covered patio off great room and breakfast area. All in the coveted Heritage Ranch, A Lambie-Rieke Community, with Amenities Galore such
USD 899,000
15334 W 162nd St, Olathe, KS 66062 | MLS #2567
View photo
House · for sale
USD 655,000
USD 251/sq.ft
15334 W 162nd St, Olathe, KS 66062 | MLS #2567
Ocheltree
· 2,605 sq.ft · 4 Bedrooms · 3 Baths · House
· Equipped kitchen · Swimming pool
Ocheltree · 2,605 sq.ft · 4 Bedrooms · 3 Baths · House · Equipped kitchen · Swimming pool
OPEN DAILY at Heritage Ranch! The London by C3 Homes is ready now at Heritage Ranch! Located at Lot 42. This 2. Story features, 4 Bedrooms and 3 Full Bathrooms. The entry way is bright and open. The main floor features the kitchen with walk-in pantry, dining room, great room and one bedroom or study. A full bathroom off the mud-room and study. The upstairs features a stunning master en suite with walk in closet, two bedrooms with a shared shower and tub, but separate vanity. Laundry on the upper level. All in the coveted Heritage Ranch, A Lambie-Rieke Community, with Amenities Galore such as state-of-the-art pool, clubhouse, trails, pickleball. Play area, half-court basketball, ponds and so much more coming soon! This community provides a wonderful lifestyle and right next to the 1,238 Acre Heritage Park with Dog Park, Sports Parks, Golf, Lake, Trails and so much more! Contact Onsite Agents for Estimated Completion of homes on site, and design selections. Our model office is now open,
USD 655,000
11712 W 181st St, Overland Park, KS 66013 | MLS #2584
View photo
House · for sale
USD 1,031,287
USD 294/sq.ft
Updated
11712 W 181st St, Overland Park, KS 66013 | MLS #2584
Ocheltree
· 3,498 sq.ft · 4 Bedrooms · 5 Baths · House
· Garden · Office room · Cellar
Ocheltree · 3,498 sq.ft · 4 Bedrooms · 5 Baths · House · Garden · Office room · Cellar
The amazing 1.5 story augusta iii by bickimer homes on lot 6 in woodmyre ready for a fall 2026 move in! Come explore this brand new overland park community now open. Your chance to grab a brand new home already started and just waiting for your custom options. This award-winning AUGUSTA III 1.5 Story home, is perfectly situated on a level homesite with back yard trees featuring a main floor primary suite, a private office and three spacious bedrooms plus a loft upstairs. There’s still time to personalize your design selections andu002For add a basement finish for even more luxurious living or entertaining space. Home is currently under construction. Photos are of a previous model and may depict optional features. Come see WOODMYRE, a brand new luxurious new home community in Overland Park with BLUE VALLEY SCHOOLS developed by the renowned team Lambie-Rieke. Due to road closures, please use Plumn road traveling south and turn left on 183rd street to find us
USD 1,031,287
16220 S Twilight Ln, Olathe, KS 66062 | MLS #2577
View photo
House · for sale
USD 859,900
USD 288/sq.ft
16220 S Twilight Ln, Olathe, KS 66062 | MLS #2577
Ocheltree
· 2,982 sq.ft · 4 Bedrooms · 3 Baths · House
· Garden · Deck · Fireplace · Equipped kitchen · Parking
Ocheltree · 2,982 sq.ft · 4 Bedrooms · 3 Baths · House · Garden · Deck · Fireplace · Equipped kitchen · Parking
Model Home Open Daily! Not currently for sale! The Contemporary 'Bayberry I' by JFE Construction is here! Located at Lot 60 in Heritage Ranch. This 4 bed 3 bath Reverse is on a level Lot. As you enter through the double doors to the grand foyer you are greeted by incredible natural light pouring in to the Great Room windows. The vaulted Great Room has a cozy fireplace and leads out to the covered deck with yet another fireplace! The kitchen has a large island, ample counter and cabinet space with a walk-in coffee bar counter leading into the walk-in pantry. A mudroom boot bench off the garage interior entry. The Primary En-Suite has a box-vault ceiling, amazing windows leading into the bathroom with double vanity, standalone tub, walkin closet and tiled shower with seat. Main level laundry room next to the Primary Bath. Bedroom #2 or office, next to a full bathroom #2 with shower. The Lower Level boasts a luxurious Family Room with a walkout to the back yard to even more outdoor living
USD 859,900
11808 W 181st Ct, Overland Park, KS 66013 | MLS #2583
View photo
House · for sale
USD 881,250
USD 352/sq.ft
Updated
11808 W 181st Ct, Overland Park, KS 66013 | MLS #2583
Ocheltree
· 2,497 sq.ft · 4 Bedrooms · 4 Baths · House
· Patio · Garden · Fireplace · Equipped kitchen
Ocheltree · 2,497 sq.ft · 4 Bedrooms · 4 Baths · House · Patio · Garden · Fireplace · Equipped kitchen
The Award-Winning “LAYLA” 1.5 Story by WALKER CUSTOM HOMES on lot #1, a private scenic yard on a hilltop in the brand new community of Woodmyre, is ready for a July move-in! Come see this craftsman-style home, a sought-after plan perfectly positioned on a beautiful level homesite backing to trees in this brand new OVERLAND PARK u002F Blue Valley Schools community, WOODMYRE by the esteemed developer duo, Lambie-Rieke. Step through the grand Double-Door Entry into an open, light-filled main level featuring a stunning Staircase, soaring ceilings with Accent Beams, and a stone-to-ceiling Fireplace in the great room. The spacious dining room and designer Kitchen flow seamlessly together with convenient access to the covered patio, ideal for relaxing while watching the sunset or entertaining friends & family. The primary bedroom is thoughtfully tucked behind the great room with a trim accent wall and ceiling beams. The primary bath continues the luxury with a free-standing soaking tub, walk-
USD 881,250
15315 W 161st Ter, Olathe, KS 66062 | MLS #2594
View photo
House · for sale
USD 762,691
USD 275/sq.ft
15315 W 161st Ter, Olathe, KS 66062 | MLS #2594
Ocheltree
· 2,766 sq.ft · 5 Bedrooms · 4 Baths · House
· Fireplace · Equipped kitchen · Swimming pool
Ocheltree · 2,766 sq.ft · 5 Bedrooms · 4 Baths · House · Fireplace · Equipped kitchen · Swimming pool
Coming soon! The 'Bella' 2 Story by Gabriel Homes is here at Heritage Ranch! Welcome home to this 5-bedroom 4 bathroom home with an office and bedroom on the main level. Open-concept layout connects the large kitchen to the Great Room with ample natural light, for a seamless space for everyday living and entertaining. The large island faces the spacious Great Room, ample cabinetry, and a walk-in pantry. The great room has a beautiful fireplace, and custom built-ins. The Second Level features 4 spacious bedrooms and a conveniently located laundry room centrally located between bedrooms. All in the coveted Heritage Ranch, A Lambie-Rieke Community, with Amenities Galore such as state-of-the-art pool, clubhouse, trails, pickleball. Play area, half-court basketball, Putting Green & ponds and so much more coming soon! This community provides a wonderful lifestyle and right next to the 1,238 Acre Heritage Park with Dog Park, Sports Parks, Golf, Lake, Trails and so much more! Contact Onsite Ag
USD 762,691
205 N Madison Street
View photo
House · for sale
USD 299,900
USD 136/sq.ft
205 N Madison Street
Ocheltree
· 2,196 sq.ft · 5 Bedrooms · 3 Baths · House
· Equipped kitchen
Ocheltree · 2,196 sq.ft · 5 Bedrooms · 3 Baths · House · Equipped kitchen
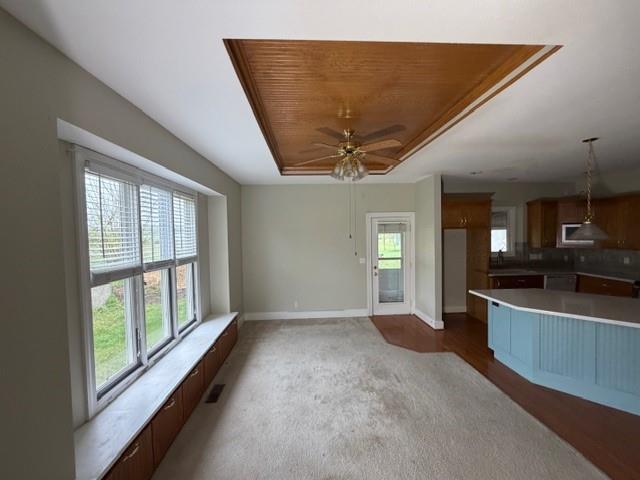
Awesome opportunity with some sweat equity! Large home with many possibilities. 5 bedrooms and 3 full baths total. Main living space includes 3 bedrooms, 2 full baths, convenient main level laundry, living room, dining area and kitchen. Separate living quarters has 2 bedrooms, full bathroom, laundry room, living room, dining area and kitchen all on one level and perfect for family members that need their own space. Home does need some cosmetic TLC and priced accordingly. Selling as-is but well worth a look!
USD 299,900
18523 W 193rd Terrace
View photo
House · for sale
USD 525,000
USD 183/sq.ft
18523 W 193rd Terrace
Ocheltree
· 2,863 sq.ft · 4 Bedrooms · 3 Baths · House
· Patio · Terrace · Fireplace · Equipped kitchen · Cellar
Ocheltree · 2,863 sq.ft · 4 Bedrooms · 3 Baths · House · Patio · Terrace · Fireplace · Equipped kitchen · Cellar
Skip the wait for new construction and move into a home that already has the finished basement, covered patio, landscaping, fresh paint, and high quality finishes! From the moment you step inside, you'll appreciate the beautiful hardwood floors, soaring ceilings, elegant trim details, and expansive windows that fill the home with natural light. The open-concept main level is designed for everyday living and effortless entertaining, featuring a spacious great room with a stunning stone fireplace that flows seamlessly into the chef's kitchen. Complete with rich custom cabinetry, granite countertops, a large center island, subway tile backsplash, stainless steel appliances, and an oversized walk-in pantry, this kitchen is truly the heart of the home. The formal dining room provides an elegant space for holidays and special gatherings, while the spacious primary suite offers a relaxing retreat with a tray ceiling, spa-inspired bath featuring a soaking tub, tiled walk-in shower, dual vaniti
USD 525,000
20934 Cottonwood Circle
View photo
House · for sale
USD 434,000
USD 127/sq.ft
20934 Cottonwood Circle
Ocheltree
· 3,391 sq.ft · 5 Bedrooms · 3 Baths · House
· Garden · Office room · Fireplace · Equipped kitchen · Parking
Ocheltree · 3,391 sq.ft · 5 Bedrooms · 3 Baths · House · Garden · Office room · Fireplace · Equipped kitchen · Parking
Fabulous 2-Story Home in Autumn Valley! This beautifully maintained 5-bedroom, 3.5-bath home sits on a spacious cul-de-sac lot with a large fenced backyard and an inviting open floor plan buyers will love. Grand 2-story entryway leads to a cozy living room with wood floors and electric insert fireplace. Inviting kitchen with granite countertops, beautiful cabinetry, tile flooring, and two pantries. First-floor bedroom with nearby half bath. Spacious bedrooms with HUGE closets. The primary suite includes a large attached office, sitting room, or nursery—a rare and flexible bonus space. Two bedrooms share a Jack-and-Jill bathroom, and the fourth upstairs bedroom has its own private ensuite. Laundry is conveniently located on the bedroom level. Fabulous finished lower level—great for a gaming room, theater area, or large family room. Extra-large suspended garage currently offers an estimated 625 sq ft of additional living space. Tons of storage throughout. Step outside to the expansive ba
USD 434,000
749 S Cypress Street
View photo
House · for sale
USD 342,500
USD 227/sq.ft
749 S Cypress Street
Ocheltree
· 1,507 sq.ft · 3 Bedrooms · 2 Baths · House
· Patio · Office room · Equipped kitchen · Parking · Cellar
Ocheltree · 1,507 sq.ft · 3 Bedrooms · 2 Baths · House · Patio · Office room · Equipped kitchen · Parking · Cellar
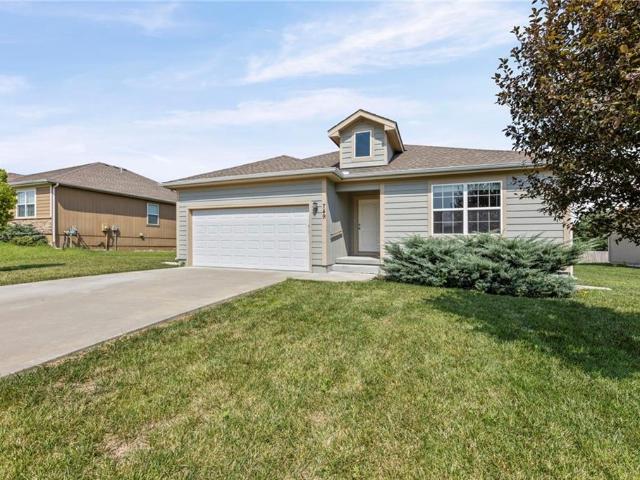
Don't miss this inviting 3-bedroom, 2-bath home offering comfort, functionality, and room to grow! The fully equipped kitchen features stainless steel appliances, ample cabinetry, and plenty of space for preparing meals and gathering with family and friends. Step outside to enjoy the back patio; perfect for morning coffee, weekend barbecues, or relaxing evenings outdoors. The unfinished basement includes an egress window, providing endless possibilities for future living space, a home office, recreation room, or additional bedroom. A spacious 2-car garage offers plenty of room for parking and extra storage. Whether you're looking for a move-in ready home or one with the opportunity to build equity by finishing the basement, this property is ready to fit your needs. Schedule your private showing today!
USD 342,500

Get email alerts

Don't miss out: be the first to know about new properties

The alert was correctly created

On subscribing you accept the conditions of use and the privacy policy
Alert
Receive new ads in your inbox
Save this search
Receive alerts for new listings

We'll send you an email when we have new properties for: "Houses for sale in Ocheltree"

The alert was correctly created

Bonita, Olathe township Johnson County Kansas
Prairie Highlands, Olathe city Johnson County Kansas
Get email alerts and be the first to see new listings
Required field
On subscribing I accept the terms of the privacy policy
Perfect! You'll soon start receiving new listings via email
Alert
Receive an email when we have new ads for Houses for sale in Ocheltree
Save this search
Filters

Bedrooms

Size (sq.ft)

sq.ft
sq.ft

Price

USD
USD

Property type

Bathrooms

Clear all filters
Receive notifications when new entries are published.