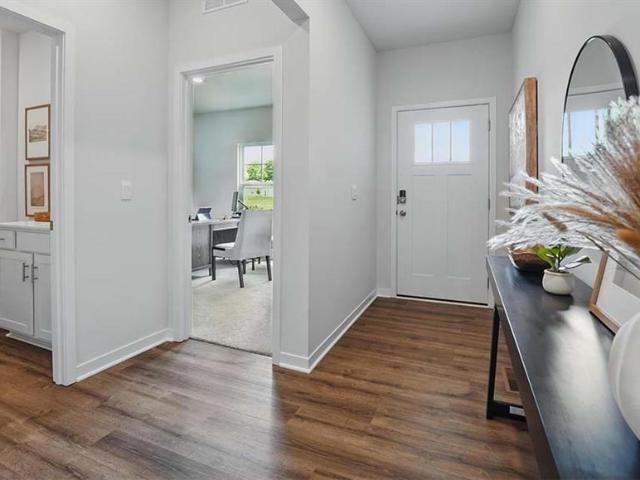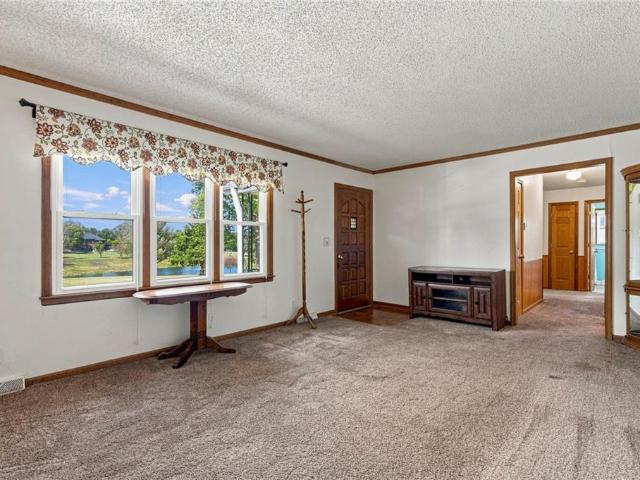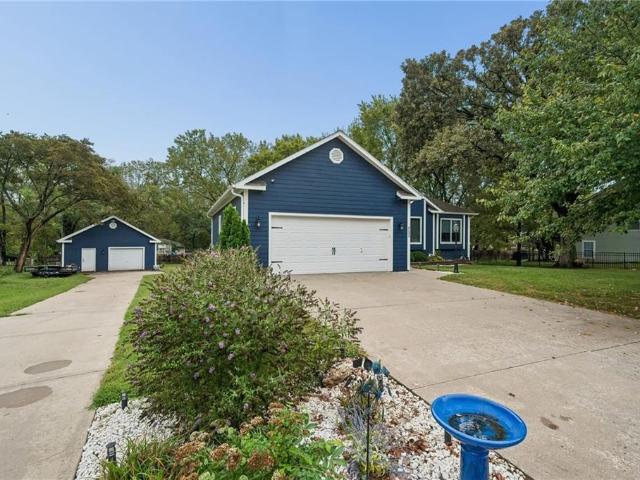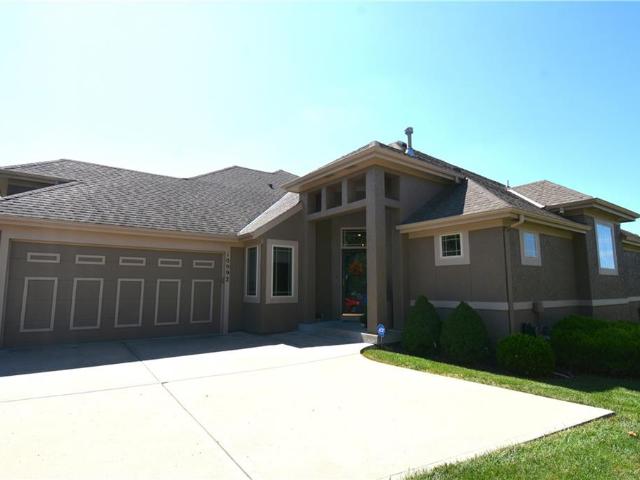
86 houses for sale in Cedar, De Soto city Johnson County Kansas

145 Allcutt Avenue
View photo
House · for sale
USD 239,900
USD 222/sq.ft
New
145 Allcutt Avenue
Cedar, De Soto city Johnson County Kansas
· 1,076 sq.ft · 2 Bedrooms · 2 Baths · House
· Patio · Garden · Equipped kitchen · Parking · Cellar
Cedar, De Soto city Johnson County Kansas · 1,076 sq.ft · 2 Bedrooms · 2 Baths · House · Patio · Garden · Equipped kitchen · Parking · Cellar
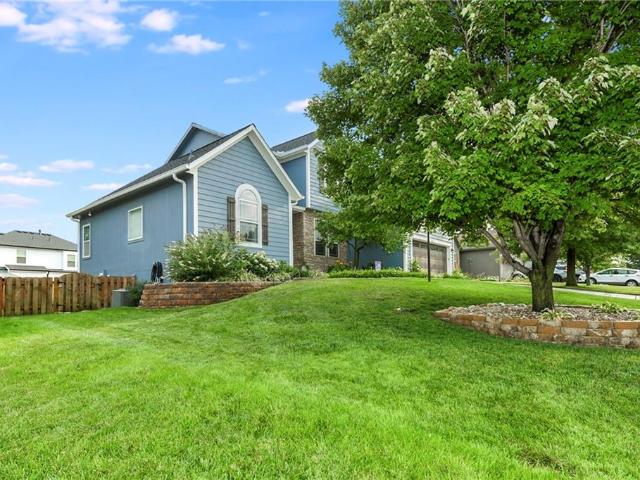
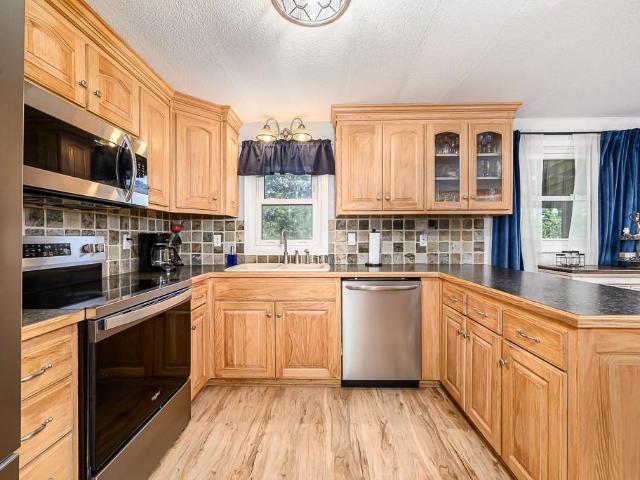
Back on market with a new price! Charming Home located in historic Bonner Springs. Walk to Old Downtown and library. Move in ready! 2 Bedroom, 2 Bath with main floor laundry. Beautiful refinished hardwood floors. Remodeled kitchen with fresh white cabinets & granite countertops, dry bar off kitchen. Full basement with inside and outside entry. Level fenced yard with wood and metal fencing and new brick patio. Original garage used as an oversized shed. Newer HVAC, Plumbing, Electrical
USD 239,900
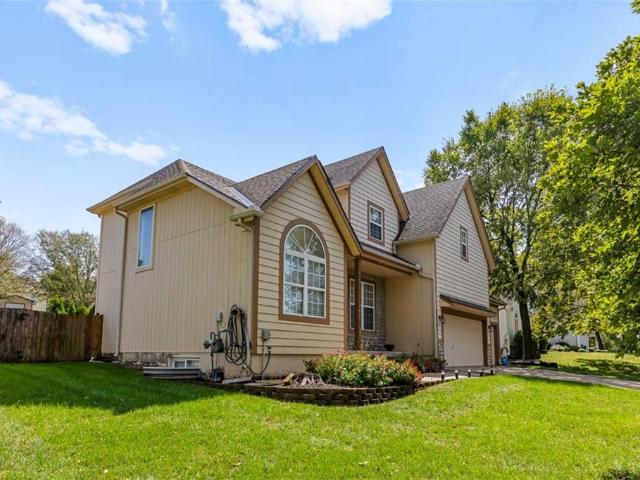
8375 Timber Trails Drive
View photo
House · for sale
USD 585,000
USD 184/sq.ft
8375 Timber Trails Drive
Cedar, De Soto city Johnson County Kansas
· 3,175 sq.ft · 5 Bedrooms · 4 Baths · House
· Garden · Equipped kitchen
Cedar, De Soto city Johnson County Kansas · 3,175 sq.ft · 5 Bedrooms · 4 Baths · House · Garden · Equipped kitchen
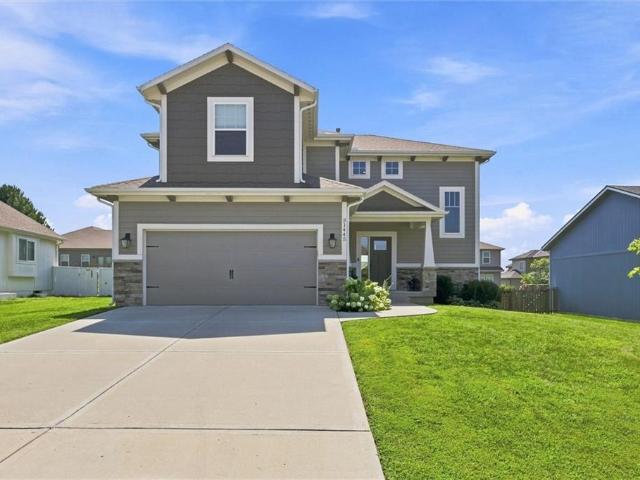
WELCOME HOME to this beautifully updated 5-bedroom, 4.5-bath home in De Soto! Offering plenty of space with modern finishes throughout, this home perfectly combines comfort, style, and functionality. The fully remodeled kitchen is ready to impress with beautiful modern finishes, new appliances, and plenty of space for cooking, entertaining, and gathering. With five bedrooms and four and a half bathrooms, there is room for everyone to spread out while still enjoying inviting spaces to come together. Step outside and discover a backyard that truly sets this property apart. Beautiful, established landscaping creates your own private retreat, complete with a charming KOI POND—the perfect setting to relax, entertain, or unwind at the end of the day. Located in the highly regarded De Soto School District with convenient highway access, you can enjoy the charm and quieter pace of small-town living while still being an easy drive to the Kansas City metro. Modern updates, space, location, and a
USD 585,000
31470 W 89th Street
View photo
House · for sale
USD 1,200,000
USD 423/sq.ft
31470 W 89th Street
Cedar, De Soto city Johnson County Kansas
· 2,831 sq.ft · 5 Bedrooms · 2 Baths · House
· Equipped kitchen
Cedar, De Soto city Johnson County Kansas · 2,831 sq.ft · 5 Bedrooms · 2 Baths · House · Equipped kitchen
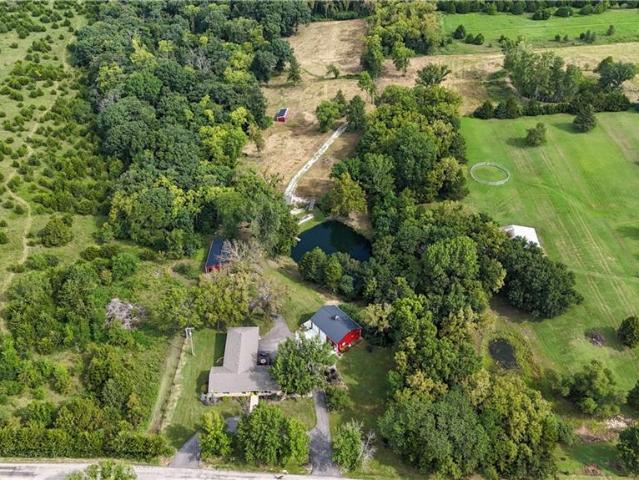
Gorgeous 10-Acre Estate with Pond, Pasture & Updated Ranch Home! Discover your own private oasis on 10 beautiful, rolling acres featuring a stocked pond, meandering stream, mature woods, and open pasture. This picturesque property offers the perfect blend of country living, space, privacy, and convenience, all with an updated ranch-style home at its heart. The spacious home offers 5 bedrooms and features beautiful wood flooring, granite countertops, stainless steel appliances, and numerous updates throughout. Large windows and wonderful views allow you to enjoy the peaceful scenery from the comfort of home, with sweeping views overlooking the pond, trees, and pastures. The property truly shines with its impressive outbuildings. The red metal building includes a full apartment with a kitchen, along with a workshop—ideal for guests, extended family, hobbies, or additional living space. A second barn provides excellent storage for an RV, equipment, or horses and offers tremendous versatil
USD 1,200,000
34541 W 83rd Street
View photo
House · for sale
USD 589,000
USD 189/sq.ft
34541 W 83rd Street
Cedar, De Soto city Johnson County Kansas
· 3,111 sq.ft · 5 Bedrooms · 3 Baths · House
· Office room · Equipped kitchen · Cellar
Cedar, De Soto city Johnson County Kansas · 3,111 sq.ft · 5 Bedrooms · 3 Baths · House · Office room · Equipped kitchen · Cellar
Back on the market. Temporarily off the market through no fault of the seller. Better Than New! Pride of Ownership Shines Throughout! Welcome home to this immaculate, meticulously maintained 1½-story home that truly stands out from the rest. From the moment you arrive, you'll appreciate the exceptional care and attention to detail that make this home feel like it is time to sit down and relax. The thoughtfully designed floor plan features a spacious primary suite on the main level, three generously sized bedrooms upstairs, plus a finished basement with a fifth bedroom and a non-conforming sixth bedroom or private office, and a wet bar—perfect for entertaining guests, hobbies, or working from home. Thermal windows throughout. The current owners have invested extensively in updates. In 2025, the home received new kitchen appliances, beautiful countertops and backsplash, new hardwood flooring, and new carpet on the stairs, bedrooms, and throughout the basement. In 2026, additional improve
USD 589,000
2022 Madison Drive
View photo
Townhouse · for sale
USD 249,000
USD 177/sq.ft
2022 Madison Drive
Cedar, De Soto city Johnson County Kansas
· 1,399 sq.ft · 3 Bedrooms · 2 Baths · Townhouse
· Deck · Fireplace
Cedar, De Soto city Johnson County Kansas · 1,399 sq.ft · 3 Bedrooms · 2 Baths · Townhouse · Deck · Fireplace
COME SEE this Spacious, EXCEPTIONALLY well-maintained home featuring Durable Luxury Vinyl Tile (LVT) flooring throughout and modern comfort controlled by a Google Nest thermostat. The MAIN level offers an Impressive under-stairs Pantry, while the upper level thoughtfully places the Laundry area right by the Bedrooms for maximum convenience. The Primary bedroom serves as a COZY Retreat with an Electric Fireplace. A queen-sized Murphy's bed maximizes space in the Guest room. Major updates provide peace of mind, including a 2-year-old roof and a 3-year-old hot water heater. Outside, enjoy your private outdoor space featuring a composite deck (2023) overlooking tranquil green space, complete with a privacy fence (2023). A list of updates will be on the counter. Make your Appointment NOW!
USD 249,000
11395 Gardner Road
View photo
House · for sale
USD 850,000
USD 313/sq.ft
11395 Gardner Road
Cedar, De Soto city Johnson County Kansas
· 2,713 sq.ft · 4 Bedrooms · 3 Baths · House
Cedar, De Soto city Johnson County Kansas · 2,713 sq.ft · 4 Bedrooms · 3 Baths · House
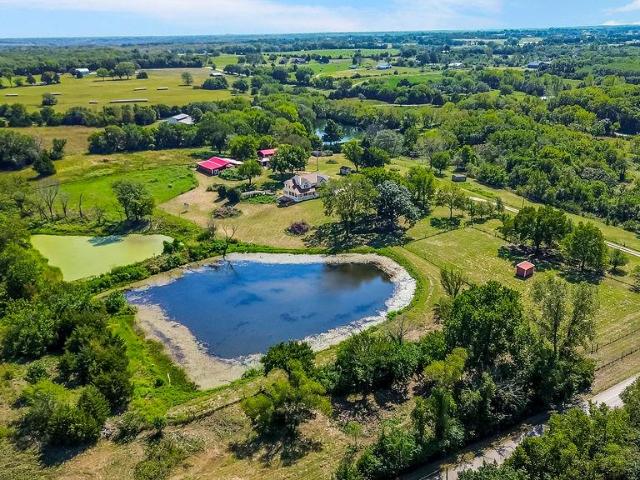
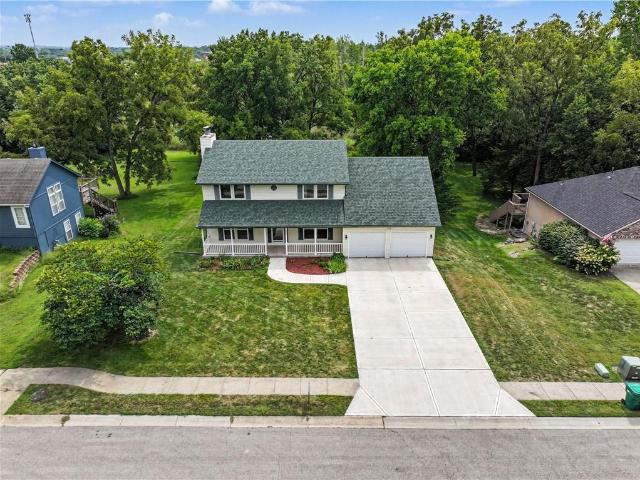
It's the dream property with 13 sprawling acres, 2 ponds, 3000 sq ft main house, and 3 outbuildings. The view from the front porch over looking the main pond is so peaceful after a hard days work. Selling AS IS. A pre-listing inspection was ordered, and all major repairs completed, including a new roof on all structures, replacement of siding, and repairs to electrical, plumbing, HVAC and mold remediation. Now it just needs your cosmetic touches!
USD 850,000
36437 W 102nd Place
View photo
House · for sale
USD 399,990
USD 267/sq.ft
36437 W 102nd Place
Cedar, De Soto city Johnson County Kansas
· 1,496 sq.ft · 3 Bedrooms · 2 Baths · House
· Fireplace · Equipped kitchen · Parking · Swimming pool
Cedar, De Soto city Johnson County Kansas · 1,496 sq.ft · 3 Bedrooms · 2 Baths · House · Fireplace · Equipped kitchen · Parking · Swimming pool
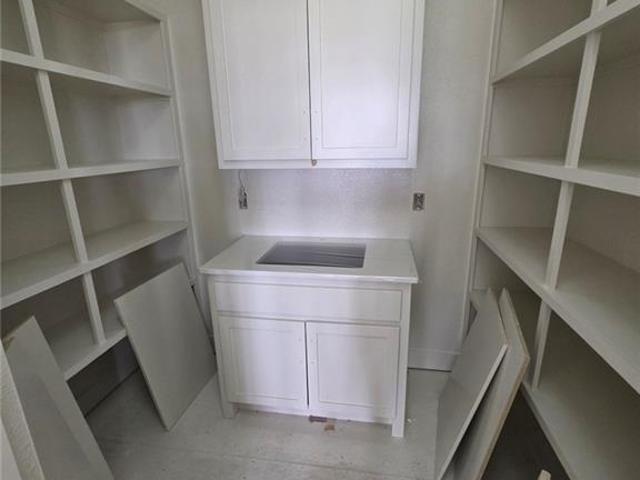
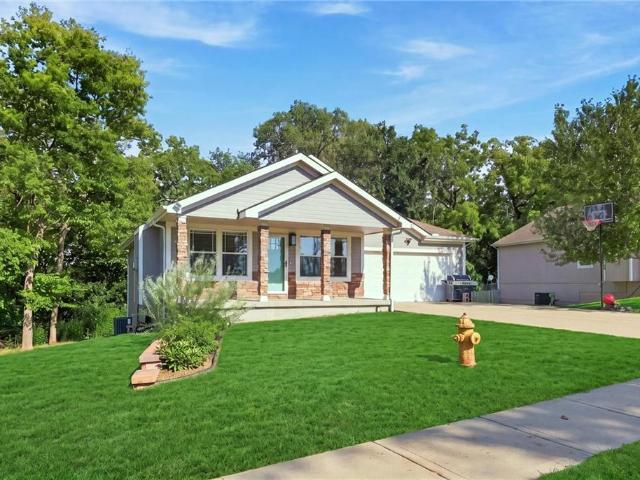
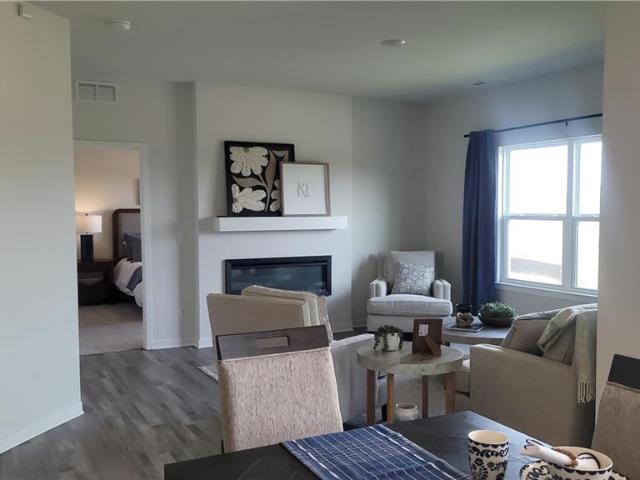
The ranch home has a HUGE covered front porch that is not far from the neighborhood pool. No home is directly behind and just beyond back property land evergreens and trees being planted by the HOA in the common area. This open floorplan has lots of windows, high ceilings, lots of storage and attic access throughout the entire home. The Smart Home Features includes Deako Smart Switch, Kwikset HomeConnect 620, Alarm. Com Video Doorbell, Honeywell T6 Pro Z Wave Thermostat, Qolsys IQ Panel and garage door. Beautiful finishes with white quartz, deep single bowl kitchen sink with pull out sprayer, an electric fireplace with color changing glass rocks and complimenting colors throughout. This home is scheduled to be completed the end of November. Photos are of a completed home in another community
USD 399,990
30115 W 95th Street
View photo
House · for sale
USD 899,000
USD 413/sq.ft
30115 W 95th Street
Cedar, De Soto city Johnson County Kansas
· 2,174 sq.ft · 3 Bedrooms · 1 Bath · House
Cedar, De Soto city Johnson County Kansas · 2,174 sq.ft · 3 Bedrooms · 1 Bath · House
Rare 15-acre opportunity in unincorporated johnson county near de soto, ks! This exceptional 15-acre property offers a rare combination of rolling hills, open pasture, wooded acreage, a pond, and incredible potential in a highly desirable Johnson County location. First time on the market in approximately 60 years, this family-owned property has been cherished for generations and presents a unique opportunity to own a substantial acreage tract with a peaceful country setting and convenient access to nearby amenities and employment centers. The property features gorgeous rolling terrain, a mix of open pasture and mature wooded land, a pond, and a perimeter that is almost fully fenced, making it ideal for a variety of uses. An extra large outbuilding/shed provides an abundance of space for equipment, vehicles, hobbies, storage, a workshop, or agricultural needs. All-paved access leads directly to the property, including a paved driveway to the existing home. The existing 3-bedroom, 1.5-ba
USD 899,000
8699 Penner Avenue
View photo
House · for sale
USD 600,000
USD 216/sq.ft
8699 Penner Avenue
Cedar, De Soto city Johnson County Kansas
· 2,777 sq.ft · 4 Bedrooms · 3 Baths · House
· Patio · Garden · Parking · Equipped kitchen · Cellar
Cedar, De Soto city Johnson County Kansas · 2,777 sq.ft · 4 Bedrooms · 3 Baths · House · Patio · Garden · Parking · Equipped kitchen · Cellar
So much more than meets the eye! This spacious 4-bedroom, 3-bath ranch offers main-level living, a finished walkout basement, an incredible private backyard, AND a 36x24 detached garage/shop! The main level features a primary suite plus two additional bedrooms, convenient main-level laundry, and an open kitchen/dining area with direct access to the deck overlooking the MASSIVE, beautifully treed backyard. The finished walkout lower level adds even more living space, including the 4th bedroom and plenty of room to spread out, entertain, or create the perfect guest space. Step outside to the large patio, which connects to the upper deck for fantastic indoor/outdoor living. But what truly sets this property apart are the OUTBUILDINGS! In addition to the attached 2-car garage, a second driveway leads to an impressive 36x24 detached garage/shop with an automatic garage door, tile flooring, electricity, and its own heating and cooling system. Previously used as a sign shop, this versatile sp
USD 600,000
10992 S Parish Street
View photo
House · for sale
USD 579,900
USD 196/sq.ft
Updated
10992 S Parish Street
Cedar, De Soto city Johnson County Kansas
· 2,949 sq.ft · 3 Bedrooms · 3 Baths · House
· Patio · Deck · Swimming pool
Cedar, De Soto city Johnson County Kansas · 2,949 sq.ft · 3 Bedrooms · 3 Baths · House · Patio · Deck · Swimming pool
SIMPLY OUTSTANDING VILLA in one of Olathe's finest developments*Prairie Brook Villas*The owners have invested over $57,000 in remodeling & updates! You will not find another Patio/Villa property anywhere in Olathe with these kinds of upgrades and quality at this price*This is a must-see home that will dazzle you*Check out the remarkable lighting accents*The appliances are to die for! You'll be impressed by the high-end flooring that has been added*This villa is an entertainer's dream*The home backs to wide-open greenspace with a park-like view on one of the best lots in Prairie Brook! Enjoy your morning coffee on a wonderful deck overlooking your own park*Great walking trails throughout this community*Walk to the swimming pool*Immaculate care by the neighborhood HOA and a tranquil/peaceful atmosphere make this home a special one. An extensive update list of all the upgrades and their cost is available from your realtor or the listing agent. Professional photos will be posted no later t
USD 579,900
26515 W 110th Street
View photo
House · for sale
USD 1,150,000
USD 257/sq.ft
26515 W 110th Street
Cedar, De Soto city Johnson County Kansas
· 4,467 sq.ft · 3 Bedrooms · 3 Baths · House
· Office room · Deck
Cedar, De Soto city Johnson County Kansas · 4,467 sq.ft · 3 Bedrooms · 3 Baths · House · Office room · Deck
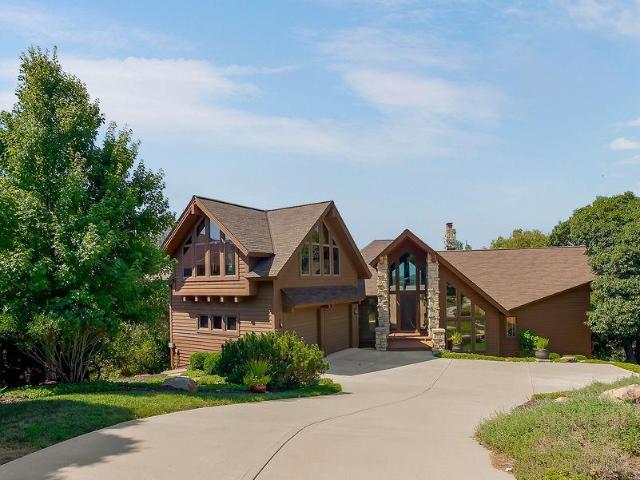
If you've ever wondered how awesome it would be to stay @ the Big Cedar Lodge every day, now is your opportunity to live that dream! Welcome to your very own slice of paradise with mesmerizing views overlooking the Cedar Creek Valley & Shadow Glen Golf Club! This is a custom-built, Rev. 1.5 sty. Designed specifically for its ridge-top setting by renowned architect Scott Bickford & masterfully constructed by Larry Galbreath. Rustic lodge feel with an A-frame volume entry & Great rm. Wrapped in Cedar lap siding & complimented with extensive native limestone accents. Luxurious & spacious primary suite on the main floor features his & her walk-in closets, a 5'x5' walk-in shower with a valley view, separate tub, double vanities & a sit-down make up vanity. There's a vaulted Den w/built-ins on the main floor as well. Finished lower-level features 14' ft. Ceilings, Family rm. w/FP, game rm. Wet bar, 2 bdrms. 2-1/2 baths & covered deck. Spectacular 500 sq. ft. Home office retreat added over th
USD 1,150,000
26320 W 108th Street
View photo
House · for sale
USD 1,250,000
USD 287/sq.ft
26320 W 108th Street
Cedar, De Soto city Johnson County Kansas
· 4,349 sq.ft · 4 Bedrooms · 3 Baths · House
· Patio · Garden · Deck · Parking
Cedar, De Soto city Johnson County Kansas · 4,349 sq.ft · 4 Bedrooms · 3 Baths · House · Patio · Garden · Deck · Parking
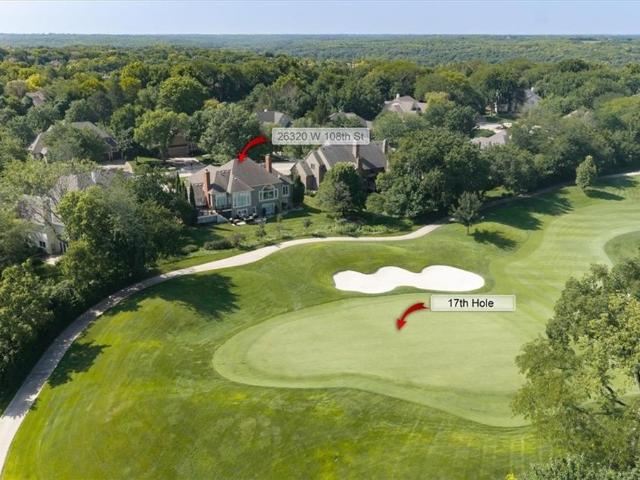
Stunning reverse 1.5-Story on the Coveted 17th Hole of Shadow Glen Golf Course! Experience exceptional golf course living in this beautifully designed 4-bedroom, 3.5-bath reverse 1.5-story home with a 3-car garage, perfectly situated on the 17th hole of Shadow Glen Golf Course. Thoughtfully designed for both everyday living and entertaining, this home offers two spacious primary suites on the main level and an inviting open layout filled with natural light. The finished walkout lower level provides generous additional living space, ideal for entertaining, relaxing, or accommodating guests. Step outside to enjoy the expansive composite deck overlooking the golf course, a private patio, and a professionally maintained yard with an in-ground sprinkler system. The picturesque setting creates a true “wow” factor you’ll appreciate year-round. Located in one of West Olathe’s most desirable communities and served by the highly regarded Olathe School District, Cedar Creek offers an outstanding
USD 1,250,000
25048 W 112th Terrace
View photo
House · for sale
USD 655,000
USD 253/sq.ft
25048 W 112th Terrace
Cedar, De Soto city Johnson County Kansas
· 2,583 sq.ft · 4 Bedrooms · 3 Baths · House
· Office room · Terrace · Fireplace · Equipped kitchen · Cellar
Cedar, De Soto city Johnson County Kansas · 2,583 sq.ft · 4 Bedrooms · 3 Baths · House · Office room · Terrace · Fireplace · Equipped kitchen · Cellar
Better than new in sought-after Cedar Creek! This immaculate main-level living home shows true pride of ownership with exceptional upgrades throughout. Step onto beautiful wide-plank wood floors leading to a chef’s kitchen featuring an expanded island, huge walk-in pantry, and seamless flow into the great room complete with a gas fireplace with an added blower to keep you warm in the winter months. The Main level offers ultimate versatility with a primary suite with private en suite with cozy heated floors, plus a 2nd bedroom and full bath, ideal for guests or a home office. Thoughtful acoustic sound softening insulation and a solid wood laundry door provide added quiet. The primary suite features heated bathroom floors, electronic remote blinds, and up/down privacy shades. The finished lower level is built for entertaining with a huge family room, wet bar, full bath, and 2 additional bedrooms, plus built-in basement storage shelving. Enjoy outdoor living on the screened porch or aroun
USD 655,000
26615 W Greentree Court
View photo
House · for sale
USD 825,000
USD 182/sq.ft
26615 W Greentree Court
Cedar, De Soto city Johnson County Kansas
· 4,510 sq.ft · 5 Bedrooms · 3 Baths · House
· Patio · Office room · Deck · Equipped kitchen
Cedar, De Soto city Johnson County Kansas · 4,510 sq.ft · 5 Bedrooms · 3 Baths · House · Patio · Office room · Deck · Equipped kitchen
Welcome to your own private tree-top retreat in Cedar Creek, where incredible amenities and a resort-style lifestyle meet the comfort and privacy of home. Beautifully maintained and thoughtfully updated, this exceptional residence offers a rare combination of space, tranquility and effortless outdoor living. Tucked among mature trees, the home offers multiple outdoor living areas, including a welcoming fire pit patio, covered patio and deck. Inside, the spacious walkout design features 5 bedrooms plus a dedicated home office, providing plenty of room for family, guests and work-from-home flexibility. The beautifully updated kitchen has a show-stopping design and high function. A cozy hearth anchors the kitchen and flows nicely into the living room and dining. Upstairs features four bedrooms and spacious primary suite with bonus sitting area. Throughout the home has been impeccably maintained and updated over the years. Located in the sought-after Cedar Creek community, residents enjoy
USD 825,000
11931 S Barth Road
View photo
House · for sale
USD 795,000
USD 223/sq.ft
11931 S Barth Road
Cedar, De Soto city Johnson County Kansas
· 3,552 sq.ft · 4 Bedrooms · 3 Baths · House
· Garden · Office room · Fireplace · Equipped kitchen
Cedar, De Soto city Johnson County Kansas · 3,552 sq.ft · 4 Bedrooms · 3 Baths · House · Garden · Office room · Fireplace · Equipped kitchen
Welcome to this incredible BL Rieke home, ideally situated at the end of a quiet cul-de-sac on a gorgeous lot backing to green space and mature trees. The light-filled main level features a spacious formal dining room and an impressive great room with soaring 14-foot ceilings and expansive windows showcasing the peaceful, private setting. The spectacular kitchen is equipped with a five-burner gas cooktop and GE Profile appliances and opens to a warm and inviting hearth room. Two fireplaces, wide-plank hardwood floors, and thoughtful architectural details add character throughout much of the main level. The spacious primary suite is a private retreat featuring beautiful wood-beams and serene views of the backyard. The en suite bath offers dual vanities, a jetted tub, a walk-in shower with two shower heads, and an expansive walk-in closet. A second main-floor bedroom offers flexibility as a home office or guest suite. The finished lower level is designed for entertaining, complete with a
USD 795,000
10948 S Cottage Court
View photo
House · for sale
USD 620,000
USD 236/sq.ft
10948 S Cottage Court
Cedar, De Soto city Johnson County Kansas
· 2,626 sq.ft · 3 Bedrooms · 3 Baths · House
· Parking · Fireplace · Equipped kitchen
Cedar, De Soto city Johnson County Kansas · 2,626 sq.ft · 3 Bedrooms · 3 Baths · House · Parking · Fireplace · Equipped kitchen
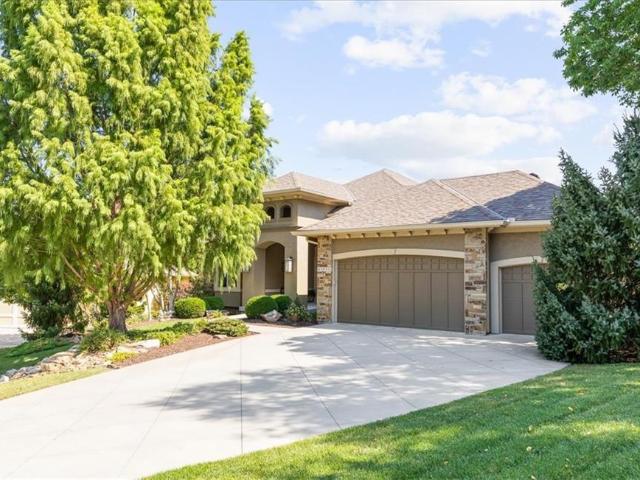
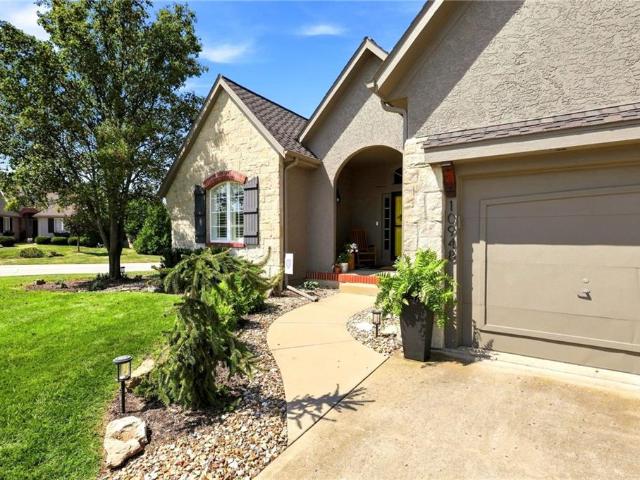
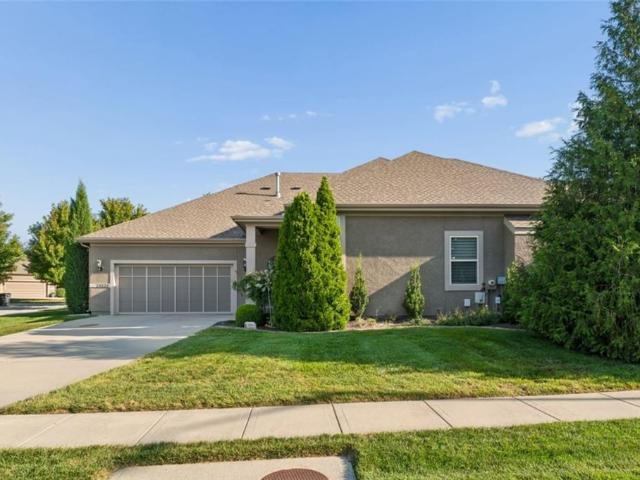
Rare opportunity to find a three car garage in Cedar Creek's maintenance provided neighborhood, and this one comes insulated, heated, and wired with extra power for whatever comes next. That is just the opening line here. Step inside and the story continues with a kitchen and a primary bathroom that have both been completely reimagined, and nearly every major system in the home already replaced. Inside, the main floor lives open and bright, with large windows pulling natural light across the living, dining, and kitchen spaces in a layout that keeps every room connected. The kitchen was rebuilt from the ground up in 2023 including new appliances. New hardwood flooring carries from the kitchen into the living room and entry, tying the main level together. A fireplace anchors the living area, and a built in bookcase/hutch add character and storage. A finished lower level adds nearly 1,000 additional square feet of living space. The primary bathroom was fully remodeled in 2026 and both sec
USD 620,000
10340 S Hollis Lane
View photo
House · for sale
USD 725,000
USD 165/sq.ft
10340 S Hollis Lane
Cedar, De Soto city Johnson County Kansas
· 4,381 sq.ft · 4 Bedrooms · 4 Baths · House
· Office room · Deck · Fireplace · Equipped kitchen
Cedar, De Soto city Johnson County Kansas · 4,381 sq.ft · 4 Bedrooms · 4 Baths · House · Office room · Deck · Fireplace · Equipped kitchen
Fall head over heels for this stunning cedar creek retreat! Tucked away on a private, wooded lot in highly sought-after Cedar Creek, this exceptional 2-story offers an inviting blend of elegance, comfort and effortless entertaining. Beautiful wood and tile floors flow throughout the home, setting the tone for the thoughtfully designed interior. Versatile front flex room offers the perfect setting for formal dining, sophisticated home office or additional living space. Great Room showcases a see-through fireplace and wall of windows, filling the space with natural light and creating a inviting atmosphere. Gourmet-inspired kitchen is designed to impress, featuring a hearth area with built-ins, oversized eat-in center island, granite countertops, pantry and stainless steel appliances. Adjacent breakfast area opens directly to the back deck, creating an ideal indoor-outdoor flow for hosting friends and family. Upstairs, retreat to the luxurious primary suite featuring a sitting area and sp
USD 725,000
11288 S Gleason Road
View photo
House · for sale
USD 966,421
USD 261/sq.ft
11288 S Gleason Road
Cedar, De Soto city Johnson County Kansas
· 3,692 sq.ft · 4 Bedrooms · 4 Baths · House
· Deck · Fireplace · Equipped kitchen
Cedar, De Soto city Johnson County Kansas · 3,692 sq.ft · 4 Bedrooms · 4 Baths · House · Deck · Fireplace · Equipped kitchen
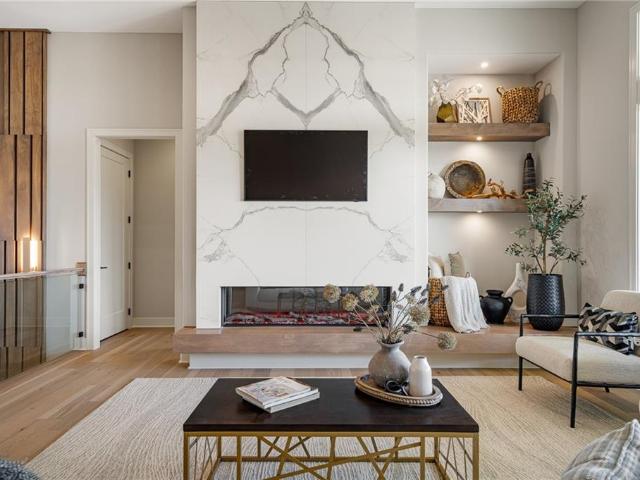
Sold before processed. Photos of a similar model. Pauli Homes is proud to showcase their stunning Riviera, reverse 1.5-story on a walkout lot in Prairie Canyon. Johnson County's hottest, new maintenance-provided community! This nearly 3,700 sq. Ft. home delivers pure luxury and cutting-edge innovation—and earns rave reviews! Step in through the dramatic, 8-foot double door entry to soaring ceilings and a grand entry. Loads of natural light flowing through the great room with sleek modern finishes like linear electric fireplace, glass panel hand rails on the stairs, and floating shelves with designated lighting. Head into the impressive kitchen with floor-to-ceiling cabinetry and a spacious walk-in pantry. Enjoy a generous covered deck perfect for evening relaxation with breathtaking views. The primary bedroom is sizable and the en suite shows more like a spa – huge walk in shower, separate soaker tub, double bowl vanity with quartz, and gorgeous lighting. Walk through the massive close
USD 966,421
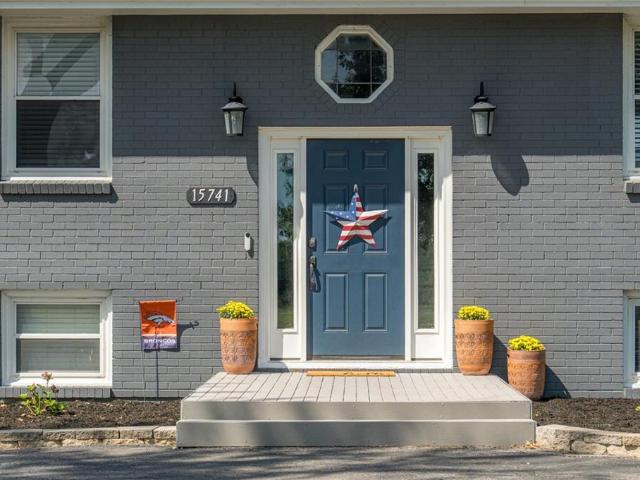
15741 th Street
View photo
House · for sale
USD 445,000
USD 229/sq.ft
15741 th Street
Cedar, De Soto city Johnson County Kansas
· 1,938 sq.ft · 3 Bedrooms · 2 Baths · House
· Garden · Parking · Deck · Equipped kitchen · Swimming pool
Cedar, De Soto city Johnson County Kansas · 1,938 sq.ft · 3 Bedrooms · 2 Baths · House · Garden · Parking · Deck · Equipped kitchen · Swimming pool
City Close / Country Quiet! Enjoy the best of both worlds on this 1-acre property tucked away in a rural subdivision, yet conveniently located just off 32 Highway with easy access to K-7. This raised ranch/bilevel home offers 3 bedrooms and plenty of space to spread out. The main level features beautiful hardwood floors, abundant natural light, and a kitchen and dining area that open directly onto the deck overlooking the above-ground swimming pool—perfect for relaxing or entertaining. The walk-out lower level offers a spacious family room with direct access to the backyard, providing even more living space and easy access to the outdoors. Bathrooms have been recently updated, adding to the home's appeal. Major mechanical updates include a furnace approximately 3 years old and air conditioning approximately 2 years old. An additional newer detached garage provides excellent flexibility for a workshop, hobbies, storage, or extra parking, while the oversized tuck-under garage offers addi
USD 445,000
11363 S Sunray Drive
View photo
House · for sale
USD 852,389
USD 241/sq.ft
11363 S Sunray Drive
Cedar, De Soto city Johnson County Kansas
· 3,531 sq.ft · 5 Bedrooms · 4 Baths · House
· Fireplace · Equipped kitchen
Cedar, De Soto city Johnson County Kansas · 3,531 sq.ft · 5 Bedrooms · 4 Baths · House · Fireplace · Equipped kitchen
Sold before processed. The Weston Ranch, presented by Hilmann Home Building, is a refreshing take on the maintenance-provided lifestyle. While still a reverse one and a half, this floorplan features 3 bedrooms on the main level. Enter this home through gorgeous 8' French doors with glass and make your way into the heart of the home and find a huge family room with built in cabinets, floating shelves, and a gas fireplace. Next you will find the kitchen of your dreams. Custom cabinets, large kitchen island, gas cooktop, quartz counters, enormous walk-in, pantry with coffee bar and frosted glass door, gooseneck faucet, slow close drawers/doors. All the bells and whistles you have been looking for! You'll find hardwoods throughout the living room, dining room, kitchen and pantry, and 8 foot doors. Custom trim detail and design making this home feel perfectly elevated. Escape to the primary suite and find a spacious bedroom with luxurious, spa-like ensuite, attached to a huge walk-in closet
USD 852,389
24520 W 110th Street
View photo
House · for sale
USD 495,000
USD 199/sq.ft
24520 W 110th Street
Cedar, De Soto city Johnson County Kansas
· 2,486 sq.ft · 3 Bedrooms · 2 Baths · House
· Deck · Parking · Cellar
Cedar, De Soto city Johnson County Kansas · 2,486 sq.ft · 3 Bedrooms · 2 Baths · House · Deck · Parking · Cellar
Welcome home to this beautiful, maintenance-free home offering comfortable main-level living and an inviting, bright, open floor plan! The spacious home features 3 bedrooms and 2.5 bathrooms, with an easy-flowing layout designed for everyday living and entertaining. Step outside to enjoy the huge deck—perfect for morning coffee, relaxing evenings, or hosting friends and family. The finished basement adds incredible flexibility and space, featuring 2 bedrooms, a full bathroom, a huge family room/rec area, and plenty of storage. With a 2-car garage and thoughtfully designed living spaces throughout, this home offers the perfect combination of comfort, convenience, and low-maintenance living. Enjoy an unbeatable location close to highways, shopping, schools, restaurants, trails, parks, and all the amenities you need. Beautiful, spacious, and move-in ready—this is a home you won't want to miss!
USD 495,000
217 N Bluegrass Drive
View photo
House · for sale
USD 315,000
USD 153/sq.ft
217 N Bluegrass Drive
Cedar, De Soto city Johnson County Kansas
· 2,056 sq.ft · 3 Bedrooms · 3 Baths · House
· Garden · Cellar
Cedar, De Soto city Johnson County Kansas · 2,056 sq.ft · 3 Bedrooms · 3 Baths · House · Garden · Cellar
Offer deadline set for 9/3 at 5pm. Please bring highest and best! Main level living, open floor plan & walk-out basement! This adorable, updated ranch offers the easy, functional layout you've been looking for with 3 bdrms & 3 baths, plus plenty of additional living space! The open-concept main level feels bright, welcoming & comfortable, while the finished walk-out basement features a spacious rec room plus a separate flex area perfect for a home office, hobby room, workout space, playroom or additional guest space. Step outside to a backyard that feels surprisingly private, backing to mature trees with only one neighboring home beside you. A 10x10 shed provides additional storage for lawn equipment, tools & outdoor gear. So many of the big-ticket updates have already been taken care of, including a 1-YEAR-OLD HVAC, newer roof & gutters, newer exterior paint, newer appliances & an updated bath—making this home truly move-in ready! Fantastic location within walking distance to schools,
USD 315,000
36420 W 102nd Place
View photo
House · for sale
USD 426,840
USD 241/sq.ft
36420 W 102nd Place
Cedar, De Soto city Johnson County Kansas
· 1,765 sq.ft · 4 Bedrooms · 2 Baths · House
· Fireplace · Equipped kitchen · Swimming pool
Cedar, De Soto city Johnson County Kansas · 1,765 sq.ft · 4 Bedrooms · 2 Baths · House · Fireplace · Equipped kitchen · Swimming pool
Model home. Chatham Floorplan. A large 4 bedroom ranch home with a covered front and back porch. Corner lot that overlooks the neighborhood pool. High ceilings and lots of windows create an airy, sundrenched atmosphere. The thoughtfully configured spaces offer lots of storage and the bedrooms are spaced away from each other for privacy. The inclusive dining, family room and kitchen allow for ample seating where everyone can gather. And the remote controlled fireplace allowing for color changes is the architectural exclamation point. A closet doesn't do justice to the wardrobe showroom in the primary bedroom. The kitchen comes with quartz, tile back splash, varied height cabinets w pulls and crown molding. Stainless steel appliances, sink and pull down faucet complement the white aesthetics. The epicurean kitchen opens directly to the grand living spaces, serving as the lifestyle hub of the home. This centralized design extends into the home's invisible infrastructure: a cutting-edge sm
USD 426,840
31445 W 85th Street
View photo
House · for sale
USD 440,000
USD 202/sq.ft
31445 W 85th Street
Cedar, De Soto city Johnson County Kansas
· 2,174 sq.ft · 4 Bedrooms · 2 Baths · House
· Office room · Gym · Fireplace · Equipped kitchen · Cellar
Cedar, De Soto city Johnson County Kansas · 2,174 sq.ft · 4 Bedrooms · 2 Baths · House · Office room · Gym · Fireplace · Equipped kitchen · Cellar
Welcome home to this beautifully maintained two-story in De Soto, where quality construction, thoughtful design, and an unbeatable location come together. This casual-elegant home welcomes you with gorgeous wide-plank hardwood floors and an open-concept main level designed for both everyday living and entertaining. The stunning kitchen features bright white cabinetry, granite countertops, a spacious island with counter seating, and a walk-in pantry complete with a convenient desk. The inviting living room is anchored by a gas-log fireplace, creating a warm and welcoming gathering space. The spacious primary suite offers a relaxing retreat with a spa-inspired bath featuring quartz dual vanities, a walk-in shower, and a custom walk-in closet. Downstairs, the unfinished basement—with 10-foot ceilings and a compliant egress window—offers a blank canvas ready for your future plans, whether you envision additional living space, a home office, recreation room, or gym. Step outside to relax on
USD 440,000
13357 th Street
View photo
House · for sale
USD 425,000
USD 229/sq.ft
13357 th Street
Cedar, De Soto city Johnson County Kansas
· 1,851 sq.ft · 4 Bedrooms · 2 Baths · House
· Deck · Fireplace · Equipped kitchen · Cellar
Cedar, De Soto city Johnson County Kansas · 1,851 sq.ft · 4 Bedrooms · 2 Baths · House · Deck · Fireplace · Equipped kitchen · Cellar
Lakefront Living in one of Leavenworth Counties Hidden Treasures! Fabulous 4 bd 2bth Raised Ranch with some of the most Amazing Sunset Views overlooking a 37 acre m/l private stocked lake! This turn key home and property is in an ideal Country Setting at the end of a culda sac and is located in the Award Winning Basehor/Linwood School District! Only 20 minutes to the Legends Entertainment District, 15 minutes to Lawrence, and a short 10 minute drive to Basehor, Bonner Springs, or DeSoto. Home features a nice living room with a wood burning fireplace for those cold winter nights. Kitchen features custom cabinets, pantry, and breakfast bar. Dining Room leads to the covered deck where you will enjoy some of the most beautiful sunsets overlooking the lake! Plenty of space for cookouts and those family gatherings too. Modern colors and many upgraded throughout this home. Pride of Ownership shows and is a must see to truly appreciate. Finished Walkout Basement features a Fireplace, Family Ro
USD 425,000
13835 Woodmont Avenue
View photo
House · for sale
USD 445,000
USD 170/sq.ft
13835 Woodmont Avenue
Cedar, De Soto city Johnson County Kansas
· 2,616 sq.ft · 4 Bedrooms · 3 Baths · House
· Deck · Fireplace · Equipped kitchen · Parking
Cedar, De Soto city Johnson County Kansas · 2,616 sq.ft · 4 Bedrooms · 3 Baths · House · Deck · Fireplace · Equipped kitchen · Parking
Welcome HOME! This one owner home was lovingly and intentionally designed to accommodate life with comfort and ease, and has been maintained with meticulous care. And with a NEW HVAC SYSTEM, HOT WATER HEATER, and DRIVEWAY, and a 4 year old ROOF, all of the big ticket updates have been taken care of for you! From the street, your eyes will be drawn to the spacious covered front porch that welcomes guests and is perfect for morning coffee. And because it's located on a quiet cul de sac in the peaceful Whispering Woods subdivision, you won’t be bothered by traffic while you sip. The large eat-in kitchen is just inside the spacious oversized garage, making bringing in your groceries a breeze with only a few steps from trunk to counter. Off of the centrally located kitchen is a half bath, large living room with fireplace and generous dining room, ready to host celebrations of any size. Also off the main floor you will find a beautiful 3 season room AND deck, both with private woodland views
USD 445,000
32435 W 91st Street
View photo
House · for sale
USD 675,000
USD 239/sq.ft
32435 W 91st Street
Cedar, De Soto city Johnson County Kansas
· 2,820 sq.ft · 3 Bedrooms · 2 Baths · House
· Garden · Equipped kitchen
Cedar, De Soto city Johnson County Kansas · 2,820 sq.ft · 3 Bedrooms · 2 Baths · House · Garden · Equipped kitchen
Discover the timeless appeal of modern design in this stunning home, originally designed by renowned architect Wolfgang Trost. Set on a spacious lot within a beautiful golf course community, this one-of-a-kind property seamlessly blends iconic design with an impressive list of $150K in recent updates. Everything is NEW! Inviting open floor plan with fresh paint and new tile and carpet throughout. New fixtures, FULL kitchen remodel is the chef's kiss with soft close cabinets and drawers, a custom island with stone countertops! Completely updated bathrooms, including luxurious heated floors and custom cabinetry. Brand-new 30' x 40' barn featuring a dedicated workroom and internal antenna—perfect for hobbies, projects, storage, or workspace. Custom-furnished garden shed, thoughtfully designed for the gardening enthusiast and heated for year-round use. Spacious acreage offering plenty of room to enjoy the outdoors, entertain, garden, or simply relax
USD 675,000
10153 S Shadow Circle
View photo
House · for sale
USD 725,000
USD 266/sq.ft
10153 S Shadow Circle
Cedar, De Soto city Johnson County Kansas
· 2,723 sq.ft · 4 Bedrooms · 3 Baths · House
· Fireplace · Equipped kitchen
Cedar, De Soto city Johnson County Kansas · 2,723 sq.ft · 4 Bedrooms · 3 Baths · House · Fireplace · Equipped kitchen
Gorgeous remodel! Gourmet kitchen features a huge peninsula with quartz countertops and upgraded GE Cafe appliances. Beautiful hardwood floors throughout first floor. Primary suite features a private spa like bathroom that includes a stand alone soaker tub, huge shower, double vanity with built in storage, custom tile on flooring and shower walls. The welcoming open floor plan is ideal for entertaining. Light and bright with floor to ceiling windows. The finished walkout lower level offers a huge family room with fireplace, wet bar, a built-in bookcase, new carpet and pad plus two bedrooms and a stunning full bath. There is also a ton of unfinished storage space. Fresh interior paint throughout. New light and plumbing fixtures. Nothing left to do but move in. Owner/Agent
USD 725,000
8438 Timber Ridge Street
View photo
House · for sale
USD 565,000
USD 182/sq.ft
8438 Timber Ridge Street
Cedar, De Soto city Johnson County Kansas
· 3,100 sq.ft · 5 Bedrooms · 3 Baths · House
· Garden · Office room · Parking · Deck · Fireplace · Equipped kitchen
Cedar, De Soto city Johnson County Kansas · 3,100 sq.ft · 5 Bedrooms · 3 Baths · House · Garden · Office room · Parking · Deck · Fireplace · Equipped kitchen
Welcome to this well-cared-for five-bedroom, four-bath home in a popular subdivision offering spacious rooms and a convenient location near great schools and everyday amenities. The inviting main living area features a see-through fireplace shared with the kitchen, creating a warm connection between the two spaces. The kitchen offers an eat-in area plus a separate formal dining room, providing plenty of room for both everyday meals and entertaining. The spacious primary suite is a relaxing retreat with a walk-in shower, soaking tub, dual sinks, and a large-in closet. Four additional bedrooms and three additional baths provide plenty of flexibility for family, guests, an office or hobbies. Step outside onto the 12' x 14' covered composite deck with durable vinyl railing, overlooking the vinyl fenced backyard. The yard is ready for play with a fun playset featuring swings, ladders, a slide, and a playhouse. An attached three car garage provides excellent space for vehicles, storage, and
USD 565,000
12377 S Hastings Street
View photo
House · for sale
USD 865,000
USD 277/sq.ft
12377 S Hastings Street
Cedar, De Soto city Johnson County Kansas
· 3,122 sq.ft · 4 Bedrooms · 4 Baths · House
· Patio · Fireplace · Equipped kitchen
Cedar, De Soto city Johnson County Kansas · 3,122 sq.ft · 4 Bedrooms · 4 Baths · House · Patio · Fireplace · Equipped kitchen
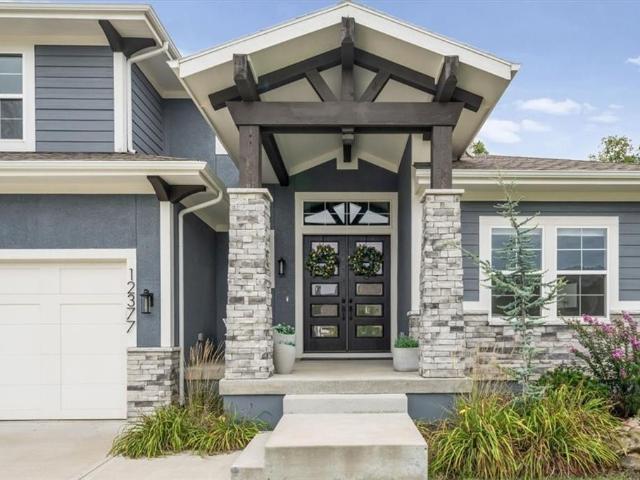
This stunning 1.5-story Roeser-built home is tucked away on a quiet street and showcases exceptional craftsmanship and beautiful finishes throughout. A charming front porch with double-door entry welcomes you into the grand two-story foyer and impressive great room, highlighted by soaring ceilings, a floor-to-ceiling stacked stone fireplace, and expansive picture windows that fill the home with natural light. Hardwood floors extend throughout most of the main level, complemented by eight-foot doorways, extensive trim details, and electric shades. The incredible kitchen features a massive center island, six-burner Wolf gas cooktop, double ovens, and an oversized walk-in pantry complete with a workstation and built-in microwave. The adjoining dining area features a beautiful built-in hutch and walks out to the covered patio. The main-level primary suite is a true retreat with large picture windows, a beautiful ensuite featuring an oversized shower with three shower heads, including a rai
USD 865,000

Get email alerts

Don't miss out: be the first to know about new properties

The alert was correctly created

On subscribing you accept the conditions of use and the privacy policy
Alert
Receive new ads in your inbox
Save this search
Receive alerts for new listings

We'll send you an email when we have new properties for: "Houses for sale in Cedar, De Soto city Johnson County Kansas"

The alert was correctly created

Prairie Highlands, Olathe city Johnson County Kansas
The Greens at Prairie Highlands
Get email alerts and be the first to see new listings
Required field
On subscribing I accept the terms of the privacy policy
Perfect! You'll soon start receiving new listings via email
Alert
Receive an email when we have new ads for Houses for sale in Cedar, De Soto city Johnson County Kansas
Save this search
Receive notifications when new entries are published.