We use first and third party cookies, among others, Analytical and Advertising cookies, to analyze traffic, display ads tailored to your likely interest and improve user experience. If you continue browsing you accept our Cookie Policy. Our partners
118 houses for sale in Lake of the Forest
View photo
House · for sale
Request Details
Updated
N 83rd Ter
Lake of the Forest
· 958 sq.ft · 2 Bedrooms · 1 Bath · House
Lake of the Forest · 958 sq.ft · 2 Bedrooms · 1 Bath · House
This home is in preforeclosure, which means the homeowner is in default (missed payments). Therefore, there could be an opportunity to strike a great deal with the owner and the bank
This home is in preforeclosure, which means the homeowner is in default (missed payments). Therefore, there could be an opportunity to strike a great deal with the owner and the bank
Request Details
View photo
House · for sale
USD 471,700
USD 230/sq.ft
12912 Sewell Avenue
Lake of the Forest
· 2,045 sq.ft · 4 Bedrooms · 2 Baths · House
· Equipped kitchen
Lake of the Forest · 2,045 sq.ft · 4 Bedrooms · 2 Baths · House · Equipped kitchen
Welcome to The Liliana by Arise Homes, located in the new home community of Piper Creek Estates! This elegant 4-bedroom, 2-bath home offers beautiful curb appeal with a stone, stucco, and brick exterior, triple gables, and a spacious covered front porch. Inside, 10-foot ceilings enhance the entry, kitchen, living area, and primary suite, while the open-concept layout creates a bright and inviting space for everyday living and entertaining. The private primary suite is the perfect retreat, featuring a relaxing soaker tub, separate shower, and dual vanities. Thoughtful design, beautiful finishes, and quality craftsmanship come together in this impressive new home in Piper Creek Estates! Home is under construction with an estimated completion of December2026/January 2027. *photos are of a previous home and may include upgrades not included in the base price
Welcome to The Liliana by Arise Homes, located in the new home community of Piper Creek Estates! This elegant 4-bedroom, 2-bath home offers beautiful curb appeal with a stone, stucco, and brick exterior, triple gables, and a spacious covered front porch. Inside, 10-foot ceilings enhance the entry, kitchen, living area, and primary suite, while the open-concept layout creates a bright and inviting space for everyday living and entertaining. The private primary suite is the perfect retreat, featuring a relaxing soaker tub, separate shower, and dual vanities. Thoughtful design, beautiful finishes, and quality craftsmanship come together in this impressive new home in Piper Creek Estates! Home is under construction with an estimated completion of December2026/January 2027. *photos are of a previous home and may include upgrades not included in the base price
USD 471,700
View photo
House · for sale
USD 395,000
USD 207/sq.ft
4933 N 123rd Street
Lake of the Forest
· 1,905 sq.ft · 3 Bedrooms · 2 Baths · House
· Garden · Deck · Fireplace · Equipped kitchen
Lake of the Forest · 1,905 sq.ft · 3 Bedrooms · 2 Baths · House · Garden · Deck · Fireplace · Equipped kitchen
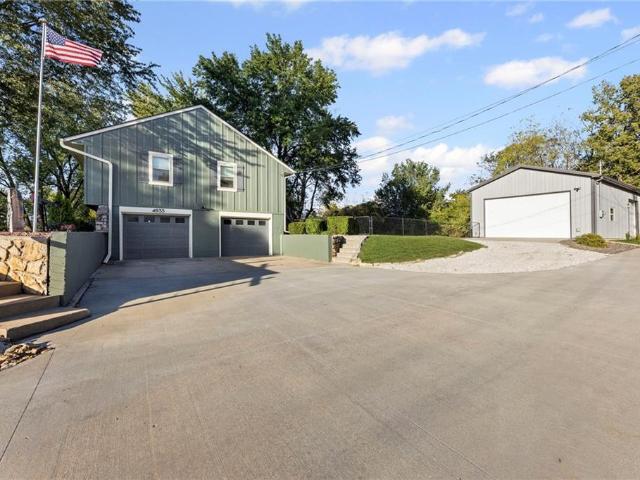
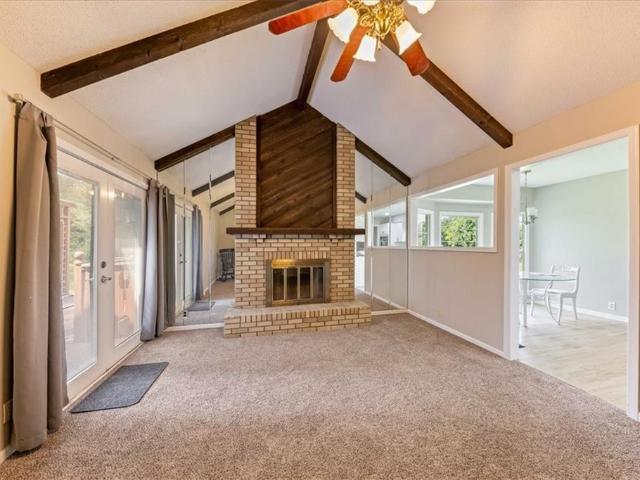
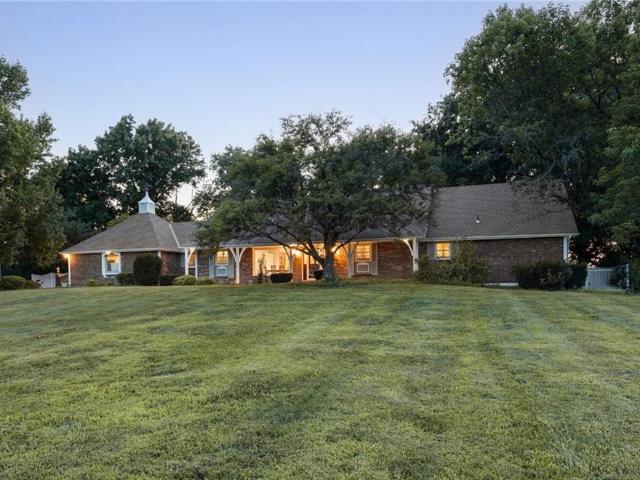
Welcome to your own private retreat on a full acre with 25'x40' outbuilding! This beautifully updated home sits on a quiet street surrounded by mature trees, gorgeous landscaping, and a serene view of the pond just across the way. Enjoy peaceful mornings or entertaining evenings on the spacious back deck overlooking the fenced yard and wooded backdrop. Inside, you’ll find fresh interior and exterior paint, all-new light fixtures, a remodeled kitchen, redone half bath, newer range, dishwasher, and water heater. Two cozy fireplaces (up and down) add warmth and charm, while the roof is just 3 years old and the HVAC has been regularly serviced for peace of mind. The long, newly paved driveway is shared with one wonderful neighbor, offering both privacy and convenience—plus you’re just minutes from the Legends, restaurants, and highway access. The 25’x40’ outbuilding is a true showstopper—perfect for a workshop, car enthusiast, or an incredible entertaining space! Featuring 12’ walls, full
Welcome to your own private retreat on a full acre with 25'x40' outbuilding! This beautifully updated home sits on a quiet street surrounded by mature trees, gorgeous landscaping, and a serene view of the pond just across the way. Enjoy peaceful mornings or entertaining evenings on the spacious back deck overlooking the fenced yard and wooded backdrop. Inside, you’ll find fresh interior and exterior paint, all-new light fixtures, a remodeled kitchen, redone half bath, newer range, dishwasher, and water heater. Two cozy fireplaces (up and down) add warmth and charm, while the roof is just 3 years old and the HVAC has been regularly serviced for peace of mind. The long, newly paved driveway is shared with one wonderful neighbor, offering both privacy and convenience—plus you’re just minutes from the Legends, restaurants, and highway access. The 25’x40’ outbuilding is a true showstopper—perfect for a workshop, car enthusiast, or an incredible entertaining space! Featuring 12’ walls, full
USD 395,000
View photo
House · for sale
USD 315,000
USD 142/sq.ft
2726 N 86th Terrace
Lake of the Forest
· 2,207 sq.ft · 3 Bedrooms · 2 Baths · House
· Terrace · Deck · Equipped kitchen · Parking
Lake of the Forest · 2,207 sq.ft · 3 Bedrooms · 2 Baths · House · Terrace · Deck · Equipped kitchen · Parking
You'll love this 3-bedroom, 3-bath home tucked away in a quiet, secluded neighborhood on a spacious lot! Enjoy the peaceful setting from the back deck, where deer and other wildlife are frequent visitors. It feels like country living while still offering convenient access to The Legends, Kansas Speedway, Kansas City International Airport, and downtown KC. Inside, you'll find a terrific floor plan with plenty of room to spread out, plus a 4th non-conforming bedroom in the lower level. The kitchen was remodeled within the last six years, a BRAND NEW HVAC system was just installed, the windows have been replaced, and the roof is only eight years old. An extra-deep 2-car garage provides plenty of additional space and includes an outlet for EV charging. With a great combination of space, updates, privacy, and location, this home checks all the boxes. Schedule your showing today!
You'll love this 3-bedroom, 3-bath home tucked away in a quiet, secluded neighborhood on a spacious lot! Enjoy the peaceful setting from the back deck, where deer and other wildlife are frequent visitors. It feels like country living while still offering convenient access to The Legends, Kansas Speedway, Kansas City International Airport, and downtown KC. Inside, you'll find a terrific floor plan with plenty of room to spread out, plus a 4th non-conforming bedroom in the lower level. The kitchen was remodeled within the last six years, a BRAND NEW HVAC system was just installed, the windows have been replaced, and the roof is only eight years old. An extra-deep 2-car garage provides plenty of additional space and includes an outlet for EV charging. With a great combination of space, updates, privacy, and location, this home checks all the boxes. Schedule your showing today!
Lake of the Forest · 4,402 sq.ft · 4 Bedrooms · 2 Baths · House · Garden · Equipped kitchen · Swimming pool
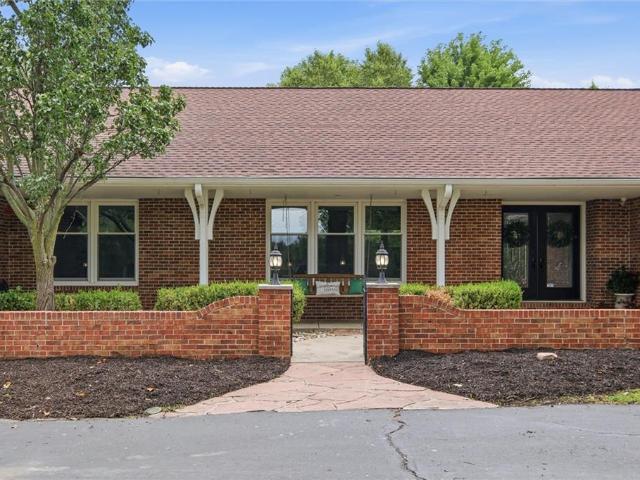
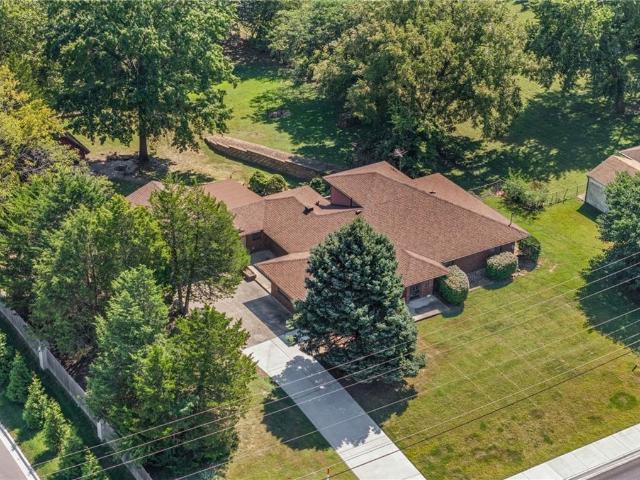
You don’t have to move far out to find space, privacy, and a one-of-a-kind setting. This rare close-in acreage property in Kansas City, KS offers something that is very hard to duplicate: nearly 5 acres, a large owner-occupied home, mature surroundings, an outdoor pool, and convenient access back into the city. The story of this home is simple — most buyers have to choose between convenience and land. This property gives you both. Enjoy the feel of a private acreage retreat while still being minutes from everyday conveniences, highway access, shopping, dining, and entertainment. From the inviting front porch to the outdoor pool and expansive backyard area perfect for games, gatherings, and quiet evenings outside, the property is designed for both relaxation and connection. Inside, the home offers a tiled entry, spacious living room, dining room, kitchen with island, and an all-seasons room that brings the outside in. The oversized main-level primary bedroom provides comfort and conveni
You don’t have to move far out to find space, privacy, and a one-of-a-kind setting. This rare close-in acreage property in Kansas City, KS offers something that is very hard to duplicate: nearly 5 acres, a large owner-occupied home, mature surroundings, an outdoor pool, and convenient access back into the city. The story of this home is simple — most buyers have to choose between convenience and land. This property gives you both. Enjoy the feel of a private acreage retreat while still being minutes from everyday conveniences, highway access, shopping, dining, and entertainment. From the inviting front porch to the outdoor pool and expansive backyard area perfect for games, gatherings, and quiet evenings outside, the property is designed for both relaxation and connection. Inside, the home offers a tiled entry, spacious living room, dining room, kitchen with island, and an all-seasons room that brings the outside in. The oversized main-level primary bedroom provides comfort and conveni
Lake of the Forest · 3,875 sq.ft · 4 Bedrooms · 3 Baths · House · Patio · Garden · Deck · Fireplace · Equipped kitchen
Well maintained with several important newer updates! Walkout home backing to HOA maintained lake. Very spacious main level with separate Bedroom Wings. 3 Gas Fireplaces with one in the family room, great room, and a see through fireplace in the primary suite. Primary bath features a large walk-in 2 headed shower and a jetted tub. Formal dining room that is perfect for family dinners with an additional breakfast area off the kitchen. Kitchen features stained wood cabinets, island, granite counter, and walk-in pantry. Covered screened in deck with stairs down to the yard. Walkout lower level features a large rec room with a wet bar. 2 additional bedrooms with walk-in closets in each, a bathroom with a shower and double vanities, and plenty of additional storage. Stone patio outside of lower level. Black metal fenced in yard with irrigation system included. Fishing is allowed in the stocked lake directly behind home
Well maintained with several important newer updates! Walkout home backing to HOA maintained lake. Very spacious main level with separate Bedroom Wings. 3 Gas Fireplaces with one in the family room, great room, and a see through fireplace in the primary suite. Primary bath features a large walk-in 2 headed shower and a jetted tub. Formal dining room that is perfect for family dinners with an additional breakfast area off the kitchen. Kitchen features stained wood cabinets, island, granite counter, and walk-in pantry. Covered screened in deck with stairs down to the yard. Walkout lower level features a large rec room with a wet bar. 2 additional bedrooms with walk-in closets in each, a bathroom with a shower and double vanities, and plenty of additional storage. Stone patio outside of lower level. Black metal fenced in yard with irrigation system included. Fishing is allowed in the stocked lake directly behind home
USD 565,900
View photo
House · for sale
USD 309,950
USD 138/sq.ft
8716 Haskell Avenue
Lake of the Forest
· 2,239 sq.ft · 3 Bedrooms · 2 Baths · House
· Garden
Lake of the Forest · 2,239 sq.ft · 3 Bedrooms · 2 Baths · House · Garden
Welcome home to this well-maintained 3-bedroom, 2-bath home in Kansas City, Kansas! Offering a comfortable and functional floor plan, this home features a formal living room and separate dining room, providing plenty of space for everyday living and entertaining. Step outside to enjoy the spacious backyard with room to relax, play, garden, or create your own outdoor retreat. Conveniently located near The Legends shopping, dining, and entertainment district, with easy highway access for commuting throughout the Kansas City metro. A great opportunity to own a well-cared-for home in a convenient location!
Welcome home to this well-maintained 3-bedroom, 2-bath home in Kansas City, Kansas! Offering a comfortable and functional floor plan, this home features a formal living room and separate dining room, providing plenty of space for everyday living and entertaining. Step outside to enjoy the spacious backyard with room to relax, play, garden, or create your own outdoor retreat. Conveniently located near The Legends shopping, dining, and entertainment district, with easy highway access for commuting throughout the Kansas City metro. A great opportunity to own a well-cared-for home in a convenient location!
USD 309,950
View photo
House · for sale
USD 645,100
USD 242/sq.ft
12920 Sewell Avenue
Lake of the Forest
· 2,659 sq.ft · 4 Bedrooms · 3 Baths · House
· Equipped kitchen
Lake of the Forest · 2,659 sq.ft · 4 Bedrooms · 3 Baths · House · Equipped kitchen
Welcome to The Penelope by Arise Homes, located in the new home community of Piper Creek Estates! This stunning 2,660 sq ft ranch welcomes you with a covered front porch featuring tall arches and a beautiful real brick and stone exterior. Inside, the open-concept living area showcases vaulted ceilings with exposed beams! The spacious kitchen is designed for entertaining with a large center island, stainless steel appliances, and a butler’s pantry. The primary suite offers a spa-inspired bath with a glass-enclosed shower, freestanding tub, and generous walk-in closet with built-in storage and counter space. An interior bonus room, extended utility room, and built-in desk add even more functionality to this thoughtfully designed home. Quality craftsmanship, beautiful details, and comfortable one-level living in Piper Creek Estates! Home is under construction with an estimated completion of December2026/January 2027. *photos are of a previous home and may include upgrades not included in
Welcome to The Penelope by Arise Homes, located in the new home community of Piper Creek Estates! This stunning 2,660 sq ft ranch welcomes you with a covered front porch featuring tall arches and a beautiful real brick and stone exterior. Inside, the open-concept living area showcases vaulted ceilings with exposed beams! The spacious kitchen is designed for entertaining with a large center island, stainless steel appliances, and a butler’s pantry. The primary suite offers a spa-inspired bath with a glass-enclosed shower, freestanding tub, and generous walk-in closet with built-in storage and counter space. An interior bonus room, extended utility room, and built-in desk add even more functionality to this thoughtfully designed home. Quality craftsmanship, beautiful details, and comfortable one-level living in Piper Creek Estates! Home is under construction with an estimated completion of December2026/January 2027. *photos are of a previous home and may include upgrades not included in
USD 645,100
View photo
House · for sale
USD 501,600
USD 257/sq.ft
12909 Sewell Avenue
Lake of the Forest
· 1,948 sq.ft · 3 Bedrooms · 2 Baths · House
· Equipped kitchen · Parking
Lake of the Forest · 1,948 sq.ft · 3 Bedrooms · 2 Baths · House · Equipped kitchen · Parking
Welcome to the Rebecca Plan by Arise Homes, built in the new home community of Piper Creek Estates! This beautiful 3-bedroom, 2-bath ranch offers approximately 1,950 finished sq ft and an attached 3-car garage. The open-concept design features impressive 10-foot ceilings in the entry, main living area, and primary bedroom! The kitchen is beautifully appointed with a large center island, granite countertops, soft-close cabinetry, black stainless steel appliances, and a gas range. The spacious primary suite offers a spa-inspired bath with a separate tub and shower and dual vanities. Upgraded fixtures, black hardware, a storm shelter in the garage, and a real brick and stone exterior complete this thoughtfully designed new home in Piper Creek Estates! Home is under construction with an estimated completion of December2026/January 2027. *photos are of a previous home and may include upgrades not included in the base price
Welcome to the Rebecca Plan by Arise Homes, built in the new home community of Piper Creek Estates! This beautiful 3-bedroom, 2-bath ranch offers approximately 1,950 finished sq ft and an attached 3-car garage. The open-concept design features impressive 10-foot ceilings in the entry, main living area, and primary bedroom! The kitchen is beautifully appointed with a large center island, granite countertops, soft-close cabinetry, black stainless steel appliances, and a gas range. The spacious primary suite offers a spa-inspired bath with a separate tub and shower and dual vanities. Upgraded fixtures, black hardware, a storm shelter in the garage, and a real brick and stone exterior complete this thoughtfully designed new home in Piper Creek Estates! Home is under construction with an estimated completion of December2026/January 2027. *photos are of a previous home and may include upgrades not included in the base price
USD 501,600
View photo
House · for sale
USD 390,000
USD 128/sq.ft
11461 Parkview Avenue
Lake of the Forest
· 3,046 sq.ft · 4 Bedrooms · 3 Baths · House
· Patio · Garden · Deck · Equipped kitchen
Lake of the Forest · 3,046 sq.ft · 4 Bedrooms · 3 Baths · House · Patio · Garden · Deck · Equipped kitchen
This bright and airy home sits on a large corner lot in a quiet neighborhood with an excellent location close to shopping, dining, entertainment, and all that KCK and the Legends area have to offer. The spacious California split floor plan offers plenty of room to spread out, featuring multiple living areas and four generously sized bedrooms. The sprawling primary suite is a true retreat with a walk-in closet, double vanity, and relaxing whirlpool tub. Outside, you’ll love the expansive one-third-acre lot with a fully fenced backyard and plenty of space to enjoy. Entertain or unwind on the covered patio or step out onto the deck conveniently located just off the kitchen. Best of all, you’re just five minutes from the Legends and Kansas Speedway, with easy access to everything this growing area has to offer. Great space, a fantastic lot, and an unbeatable location—welcome home!
This bright and airy home sits on a large corner lot in a quiet neighborhood with an excellent location close to shopping, dining, entertainment, and all that KCK and the Legends area have to offer. The spacious California split floor plan offers plenty of room to spread out, featuring multiple living areas and four generously sized bedrooms. The sprawling primary suite is a true retreat with a walk-in closet, double vanity, and relaxing whirlpool tub. Outside, you’ll love the expansive one-third-acre lot with a fully fenced backyard and plenty of space to enjoy. Entertain or unwind on the covered patio or step out onto the deck conveniently located just off the kitchen. Best of all, you’re just five minutes from the Legends and Kansas Speedway, with easy access to everything this growing area has to offer. Great space, a fantastic lot, and an unbeatable location—welcome home!
USD 390,000
View photo
House · for sale
USD 199,950
USD 178/sq.ft
8320 Waverly Avenue
Lake of the Forest
· 1,119 sq.ft · 2 Bedrooms · 1 Bath · House
· Parking
Lake of the Forest · 1,119 sq.ft · 2 Bedrooms · 1 Bath · House · Parking
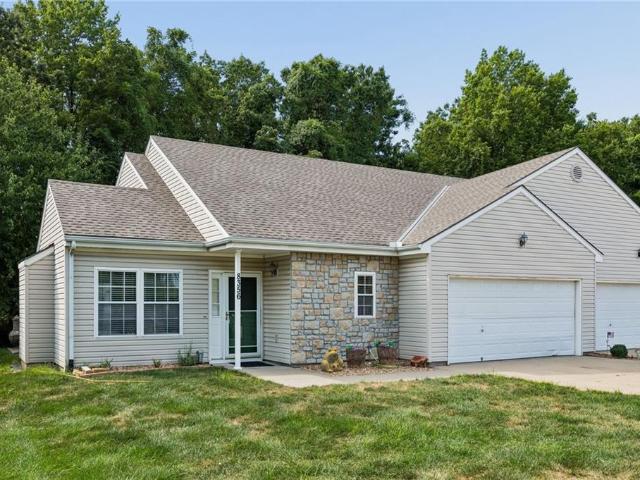
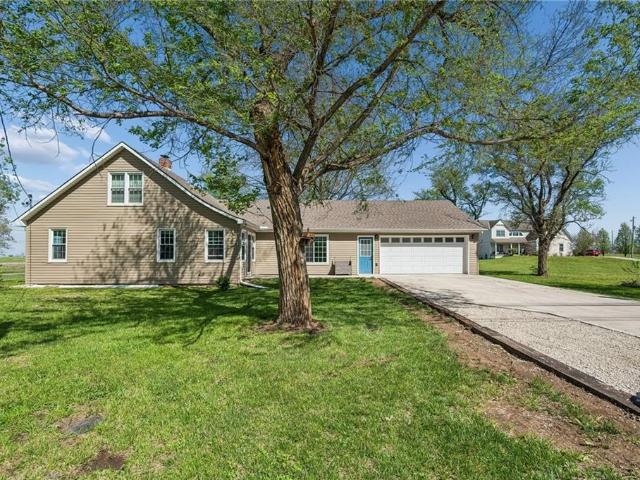
Step inside to a bright 2 bedrooms, 1 bathroom functional floor plan featuring spacious living areas and an easy flow throughout. The slab foundation means no stairs to navigate, making this home ideal for a variety of lifestyles. The attached one car garage provides secure parking and additional storage. Outside, you'll appreciate the attractive curb appeal with a beautiful mature shade tree, stone accented front exterior, inviting covered entry, and a wide concrete driveway. Colorful flower planters and a neatly maintained lawn create a warm first impression and a peaceful place to call home
Step inside to a bright 2 bedrooms, 1 bathroom functional floor plan featuring spacious living areas and an easy flow throughout. The slab foundation means no stairs to navigate, making this home ideal for a variety of lifestyles. The attached one car garage provides secure parking and additional storage. Outside, you'll appreciate the attractive curb appeal with a beautiful mature shade tree, stone accented front exterior, inviting covered entry, and a wide concrete driveway. Colorful flower planters and a neatly maintained lawn create a warm first impression and a peaceful place to call home
USD 199,950
View photo
House · for sale
USD 575,000
USD 181/sq.ft
12641 Farrow Street
Lake of the Forest
· 3,175 sq.ft · 5 Bedrooms · 3 Baths · House
· Fireplace · Equipped kitchen · Cellar
Lake of the Forest · 3,175 sq.ft · 5 Bedrooms · 3 Baths · House · Fireplace · Equipped kitchen · Cellar
Better than new! This stunning Ranch/Reverse 1.5 story home sits on a rare, expansive 1/2-acre lot with established landscaping in the desirable New Berry at Piper community. Step inside to discover a bright, large open floor plan accented with hardwood floors, wood beams, versatile neutral paint colors, and custom designer updates throughout. The inviting great room features a beautiful floor to ceiling fireplace and connects seamlessly to a kitchen built for culinary enthusiasts, complete with sleek stainless steel appliances, granite countertops, a large island, and plenty of cabinet space. Convenience meets luxury on the main level: the functional mudroom includes a custom dog wash station. The main level primary suite serves as a peaceful retreat with walk in closet and a double shower head setup. 2 additional main level bedrooms and a full bath make this home truly one level living. Need space to entertain? Head down to the expanded finished basement featuring a second fireplace
Better than new! This stunning Ranch/Reverse 1.5 story home sits on a rare, expansive 1/2-acre lot with established landscaping in the desirable New Berry at Piper community. Step inside to discover a bright, large open floor plan accented with hardwood floors, wood beams, versatile neutral paint colors, and custom designer updates throughout. The inviting great room features a beautiful floor to ceiling fireplace and connects seamlessly to a kitchen built for culinary enthusiasts, complete with sleek stainless steel appliances, granite countertops, a large island, and plenty of cabinet space. Convenience meets luxury on the main level: the functional mudroom includes a custom dog wash station. The main level primary suite serves as a peaceful retreat with walk in closet and a double shower head setup. 2 additional main level bedrooms and a full bath make this home truly one level living. Need space to entertain? Head down to the expanded finished basement featuring a second fireplace
USD 575,000
View photo
House · for sale
USD 270,000
USD 165/sq.ft
1305 S 80th Street
Lake of the Forest
· 1,636 sq.ft · 4 Bedrooms · 2 Baths · House
· Garden · Equipped kitchen
Lake of the Forest · 1,636 sq.ft · 4 Bedrooms · 2 Baths · House · Garden · Equipped kitchen
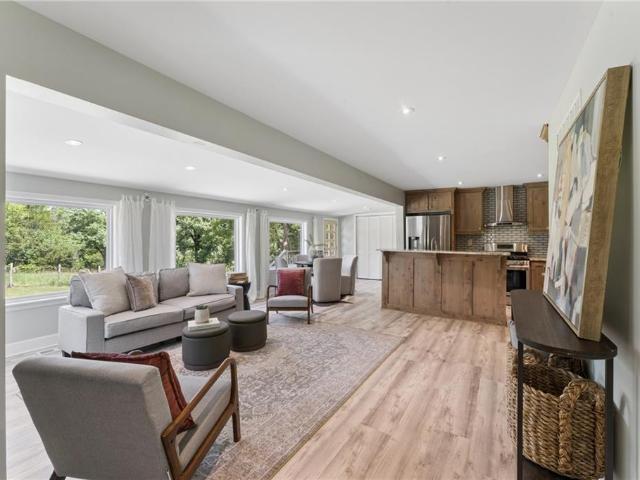
Cute as can be and tucked away in this quiet neighborhood with convenient hwy access! Ranch plan on over a a half acre lot. This updated open plan with a gorgeous updated kitchen is has so much natural light with a wall of windows. The main floor offers 3 bedrooms, 2 bathes and laundry. The forth bedroom is in the private lower level and would make a great office with a door to the back driveway. The yard has the perfect sunny side for a garden on the South and lots or trees in the backyard
Cute as can be and tucked away in this quiet neighborhood with convenient hwy access! Ranch plan on over a a half acre lot. This updated open plan with a gorgeous updated kitchen is has so much natural light with a wall of windows. The main floor offers 3 bedrooms, 2 bathes and laundry. The forth bedroom is in the private lower level and would make a great office with a door to the back driveway. The yard has the perfect sunny side for a garden on the South and lots or trees in the backyard
USD 270,000
View photo
House · for sale
USD 385,000
USD 218/sq.ft
3738 N 123RD Street
Lake of the Forest
· 1,765 sq.ft · 3 Bedrooms · 2 Baths · House
· Equipped kitchen
Lake of the Forest · 1,765 sq.ft · 3 Bedrooms · 2 Baths · House · Equipped kitchen
New gutter guards have been installed! New roof with impact-resistant shingles coming soon! Enjoy comfortable main-level living on nearly an acre in the sought-after Piper School District! This beautifully maintained ranch offers 3 bedrooms, 2 full bathrooms, and 1,768 square feet on the main level, with an open floor plan and thoughtful updates throughout. The expansive great room features a stunning wood beam ceiling, creating a warm, inviting setting for everyday living and entertaining. The spacious kitchen includes beautiful wood cabinetry with soft-close doors and pull-out shelving, a center island, a full suite of appliances, and easy flow into the generous breakfast room. A separate dining room provides flexibility for a home office or additional living space. Newer luxury vinyl plank flooring, fresh interior paint, updated knockdown ceilings, recessed lighting, and newer light fixtures complete the interior. All three bedrooms, both full bathrooms, and laundry are conveniently
New gutter guards have been installed! New roof with impact-resistant shingles coming soon! Enjoy comfortable main-level living on nearly an acre in the sought-after Piper School District! This beautifully maintained ranch offers 3 bedrooms, 2 full bathrooms, and 1,768 square feet on the main level, with an open floor plan and thoughtful updates throughout. The expansive great room features a stunning wood beam ceiling, creating a warm, inviting setting for everyday living and entertaining. The spacious kitchen includes beautiful wood cabinetry with soft-close doors and pull-out shelving, a center island, a full suite of appliances, and easy flow into the generous breakfast room. A separate dining room provides flexibility for a home office or additional living space. Newer luxury vinyl plank flooring, fresh interior paint, updated knockdown ceilings, recessed lighting, and newer light fixtures complete the interior. All three bedrooms, both full bathrooms, and laundry are conveniently
USD 385,000
View photo
House · for sale
USD 470,000
USD 176/sq.ft
3111 N 118TH Terrace
Lake of the Forest
· 2,669 sq.ft · 4 Bedrooms · 3 Baths · House
· Patio · Terrace · Equipped kitchen
Lake of the Forest · 2,669 sq.ft · 4 Bedrooms · 3 Baths · House · Patio · Terrace · Equipped kitchen
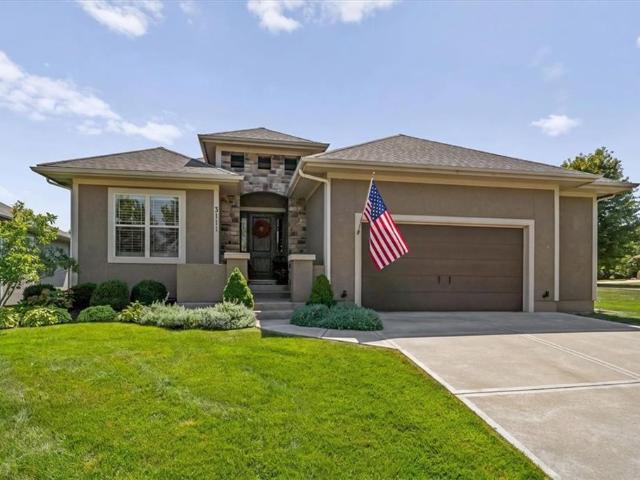
Welcome Home to Piper! Hurry to see this beautifully appointed reverse 1.5-story home in the highly sought-after Piper community! With more than 2,600 square feet of finished living space, this exceptional home blends style, comfort, and functionality with thoughtful design throughout. Step inside to an inviting open-concept floor plan featuring soaring 10-foot ceilings, abundant natural light, beautiful hardwood floors, and plantation shutters. The spacious kitchen is designed for both everyday living and entertaining, offering granite countertops, stainless steel appliances, tall cabinetry, a large center island, and a walk-in pantry. The private primary suite provides a peaceful retreat with a coffered ceiling and direct access to the covered patio. The spa-inspired primary bath features a jetted tub, walk-in shower, and oversized walk-in closet. A second bedroom or office, along with the laundry, is conveniently located on the main level. The finished lower level is an entertainer’
Welcome Home to Piper! Hurry to see this beautifully appointed reverse 1.5-story home in the highly sought-after Piper community! With more than 2,600 square feet of finished living space, this exceptional home blends style, comfort, and functionality with thoughtful design throughout. Step inside to an inviting open-concept floor plan featuring soaring 10-foot ceilings, abundant natural light, beautiful hardwood floors, and plantation shutters. The spacious kitchen is designed for both everyday living and entertaining, offering granite countertops, stainless steel appliances, tall cabinetry, a large center island, and a walk-in pantry. The private primary suite provides a peaceful retreat with a coffered ceiling and direct access to the covered patio. The spa-inspired primary bath features a jetted tub, walk-in shower, and oversized walk-in closet. A second bedroom or office, along with the laundry, is conveniently located on the main level. The finished lower level is an entertainer’
USD 470,000
View photo
House · for sale
USD 539,000
USD 331/sq.ft
3355 N 115th Street
Lake of the Forest
· 1,625 sq.ft · 2 Bedrooms · 1 Bath · House
· Parking
Lake of the Forest · 1,625 sq.ft · 2 Bedrooms · 1 Bath · House · Parking
A rare opportunity to own 15 acres in Kansas City, Kansas, within the highly sought-after Piper School District with a move-in ready home AND opportunity to grow with the land. The 2-bedroom, 1-bath home has been completely remodeled down to the studs, offering 1,628 square feet of fresh, move-in-ready living space. Beyond the home, you’ll find a detached garage, historic barn, and several additional outbuildings filled with character and potential. With beautiful open acreage, mature trees, and room to dream, this property offers the freedom to create a private retreat, hobby farm, workshop, future homesite—or simply enjoy the space exactly as it is. Country living, city convenience, and endless opportunity come together in one truly special property
A rare opportunity to own 15 acres in Kansas City, Kansas, within the highly sought-after Piper School District with a move-in ready home AND opportunity to grow with the land. The 2-bedroom, 1-bath home has been completely remodeled down to the studs, offering 1,628 square feet of fresh, move-in-ready living space. Beyond the home, you’ll find a detached garage, historic barn, and several additional outbuildings filled with character and potential. With beautiful open acreage, mature trees, and room to dream, this property offers the freedom to create a private retreat, hobby farm, workshop, future homesite—or simply enjoy the space exactly as it is. Country living, city convenience, and endless opportunity come together in one truly special property
USD 539,000
View photo
House · for sale
USD 451,799
USD 257/sq.ft
12916 Sewell Avenue
Lake of the Forest
· 1,755 sq.ft · 3 Bedrooms · 2 Baths · House
· Patio · Fireplace · Equipped kitchen
Lake of the Forest · 1,755 sq.ft · 3 Bedrooms · 2 Baths · House · Patio · Fireplace · Equipped kitchen
This traditional ranch-style new home is complemented by a cedar-accented front tower, cedar shutters, and stone accents. This beauty offers a 3-bedroom, 2-bathroom open-concept floor plan. When it’s time to come together, gather around the spacious center island in the kitchen, the cozy fireplace in the living area, or the dining room that is perfect for game night! Another outstanding home feature is the large back patio which is great for hosting outdoor get-togethers! Home is under construction with an estimated completion of December2026/January 2027. *photos are of a previous home and may include upgrades not included in the base price
This traditional ranch-style new home is complemented by a cedar-accented front tower, cedar shutters, and stone accents. This beauty offers a 3-bedroom, 2-bathroom open-concept floor plan. When it’s time to come together, gather around the spacious center island in the kitchen, the cozy fireplace in the living area, or the dining room that is perfect for game night! Another outstanding home feature is the large back patio which is great for hosting outdoor get-togethers! Home is under construction with an estimated completion of December2026/January 2027. *photos are of a previous home and may include upgrades not included in the base price
Lake of the Forest · 1,119 sq.ft · 2 Bedrooms · 2 Baths · House · Patio · Office room · Parking · Equipped kitchen
Welcome to Parkway Village, a 55+ independent living community located in the heart of KCKS. Minutes from shopping, medical offices, grocery store and all the excitement on the west end. Property offers 2 bedrooms~2 full baths~2 car garage~granite countertops and custom cabinets in kitchen~new carpet just installed~primary bdrm closet doubles as a safe room/tornado shelter in the event of inclement weather. Enjoy the upcoming cool evenings on your back patio offering privacy not many other units in this community can offer. HOA covers grass, snow removal and some exterior maintenance. Buyers to independently verify any/all info regarding HOA and what it covers. One of the nicest units in Parkway Village in a cul de sac location
Welcome to Parkway Village, a 55+ independent living community located in the heart of KCKS. Minutes from shopping, medical offices, grocery store and all the excitement on the west end. Property offers 2 bedrooms~2 full baths~2 car garage~granite countertops and custom cabinets in kitchen~new carpet just installed~primary bdrm closet doubles as a safe room/tornado shelter in the event of inclement weather. Enjoy the upcoming cool evenings on your back patio offering privacy not many other units in this community can offer. HOA covers grass, snow removal and some exterior maintenance. Buyers to independently verify any/all info regarding HOA and what it covers. One of the nicest units in Parkway Village in a cul de sac location
Lake of the Forest · 926 sq.ft · 2 Bedrooms · 1 Bath · House · Garden · Terrace · Equipped kitchen · Cellar · Parking
Cute as a button =>why rent…. When you can own? Don't miss this completely refreshed home on an oversized, private lot in Historic Old Town Piper with NO HOA! Tucked away at the end of a quiet dead-end street and surrounded by mature trees, this move-in ready home offers the perfect blend of small-town charm, peaceful privacy, and everyday convenience—all within the award-winning Piper School District. Situated on an oversized homesite with room to expand, entertain, garden, or simply enjoy the outdoors, this adorable 2-bedroom, 1-bath home has been thoughtfully updated with fresh paint, new carpet, newer windows, updated appliances, a spacious kitchen, an oversized main-level laundry room, and an incredible walk-in pantry! The functional floor plan makes everyday living easy, while the full unfinished basement offers endless possibilities to double your space! Outside, you'll love the detached shed, abundant off-street parking, low maintenance vinyl siding, newer windows and the freed
Cute as a button =>why rent…. When you can own? Don't miss this completely refreshed home on an oversized, private lot in Historic Old Town Piper with NO HOA! Tucked away at the end of a quiet dead-end street and surrounded by mature trees, this move-in ready home offers the perfect blend of small-town charm, peaceful privacy, and everyday convenience—all within the award-winning Piper School District. Situated on an oversized homesite with room to expand, entertain, garden, or simply enjoy the outdoors, this adorable 2-bedroom, 1-bath home has been thoughtfully updated with fresh paint, new carpet, newer windows, updated appliances, a spacious kitchen, an oversized main-level laundry room, and an incredible walk-in pantry! The functional floor plan makes everyday living easy, while the full unfinished basement offers endless possibilities to double your space! Outside, you'll love the detached shed, abundant off-street parking, low maintenance vinyl siding, newer windows and the freed
USD 229,000
View photo
House · for sale
USD 265,000
USD 251/sq.ft
3232 W Townsend Court
Lake of the Forest
· 1,055 sq.ft · 3 Bedrooms · 1 Bath · House
· Deck · Equipped kitchen
Lake of the Forest · 1,055 sq.ft · 3 Bedrooms · 1 Bath · House · Deck · Equipped kitchen
Welcome home to this charming 3-bedroom, 1.5-bath ranch tucked away on a quiet cul-de-sac and surrounded by nature. Situated on approximately half an acre with no homes directly behind it, this property offers a rare combination of privacy, space and an incredible location within walking distance of Wyandotte County Lake Park. Enjoy being close to the lake, park, walking trails, basketball courts and volleyball courts—then come home to your own peaceful retreat. Inside, you'll find a bright, inviting floor plan filled with natural light, beautiful hardwood floors, an updated kitchen, comfortable bedrooms and convenient main-level laundry. All appliances stay, making move-in that much easier. But step outside, and this home really begins to shine. A spacious deck overlooks the large fenced lawn, mature shade trees and wooded surroundings, while a dedicated firepit area is ready for summer cookouts, crisp fall evenings and nights gathered around the fire. Summer may be ending, but backya
Welcome home to this charming 3-bedroom, 1.5-bath ranch tucked away on a quiet cul-de-sac and surrounded by nature. Situated on approximately half an acre with no homes directly behind it, this property offers a rare combination of privacy, space and an incredible location within walking distance of Wyandotte County Lake Park. Enjoy being close to the lake, park, walking trails, basketball courts and volleyball courts—then come home to your own peaceful retreat. Inside, you'll find a bright, inviting floor plan filled with natural light, beautiful hardwood floors, an updated kitchen, comfortable bedrooms and convenient main-level laundry. All appliances stay, making move-in that much easier. But step outside, and this home really begins to shine. A spacious deck overlooks the large fenced lawn, mature shade trees and wooded surroundings, while a dedicated firepit area is ready for summer cookouts, crisp fall evenings and nights gathered around the fire. Summer may be ending, but backya
USD 265,000
View photo
House · for sale
USD 394,950
USD 212/sq.ft
3701 N 123rd Street
Lake of the Forest
· 1,862 sq.ft · 3 Bedrooms · 2 Baths · House
· Garden · Deck · Equipped kitchen · Swimming pool
Lake of the Forest · 1,862 sq.ft · 3 Bedrooms · 2 Baths · House · Garden · Deck · Equipped kitchen · Swimming pool
BACK ON THE MARKET AT NO FAULT OF THE SELLER Enjoy the best of country living with city convenience in this 3-bedroom, 2-bath ranch on a full acre in Kansas City, Kansas! An enclosed entry welcomes you into an oversized living room, with French doors leading to a dedicated dining space. The beautifully updated kitchen features a center island with bar seating—perfect for gathering and everyday living. Just beyond the kitchen are two spacious bedrooms and a full bath, while the private primary suite is tucked down the hall for added comfort. The lower level offers abundant storage space to meet your needs. Step outside to relax on the back deck, cool off in the above-ground pool, or take in the peaceful views of the expansive backyard and open fields beyond. A rare opportunity to enjoy space, privacy, and convenience all in one!
BACK ON THE MARKET AT NO FAULT OF THE SELLER Enjoy the best of country living with city convenience in this 3-bedroom, 2-bath ranch on a full acre in Kansas City, Kansas! An enclosed entry welcomes you into an oversized living room, with French doors leading to a dedicated dining space. The beautifully updated kitchen features a center island with bar seating—perfect for gathering and everyday living. Just beyond the kitchen are two spacious bedrooms and a full bath, while the private primary suite is tucked down the hall for added comfort. The lower level offers abundant storage space to meet your needs. Step outside to relax on the back deck, cool off in the above-ground pool, or take in the peaceful views of the expansive backyard and open fields beyond. A rare opportunity to enjoy space, privacy, and convenience all in one!
USD 394,950
View photo
House · for sale
USD 1,675,000
USD 302/sq.ft
12444 Leavenworth Road
Lake of the Forest
· 5,543 sq.ft · 5 Bedrooms · 3 Baths · House
· Sauna · Fireplace · Equipped kitchen · Swimming pool
Lake of the Forest · 5,543 sq.ft · 5 Bedrooms · 3 Baths · House · Sauna · Fireplace · Equipped kitchen · Swimming pool
Beyond the gates of this ranch is a rare opportunity to own one of Kansas City area's premier equestrian estates in the award-winning Piper School District. Ideally located just minutes from The Legends, Village West & major highways, this extraordinary, gated estate spans nearly 20 fully fenced acres, with a professionally designed equestrian facility. At the heart of the property, the main estate is a spacious brink ranch home that has been beautifully renovated to preserve its timeless ranch character. Rich stone accents, spectacular floor-to-ceiling fireplace, custom built-ins, designer finishes, new flooring, fresh paint & re-imagined living & entertaining areas. An impressive primary suite w/ spa-inspired bath, private sauna & oversized walk-in closet providing plenty of room for all your boots & jeans. Outside, an expansive courtyard surrounds the in-ground pool & cabana bar, creating your own private resort, steps from your stunning kitchen. Designed for discerning equestrians,
Beyond the gates of this ranch is a rare opportunity to own one of Kansas City area's premier equestrian estates in the award-winning Piper School District. Ideally located just minutes from The Legends, Village West & major highways, this extraordinary, gated estate spans nearly 20 fully fenced acres, with a professionally designed equestrian facility. At the heart of the property, the main estate is a spacious brink ranch home that has been beautifully renovated to preserve its timeless ranch character. Rich stone accents, spectacular floor-to-ceiling fireplace, custom built-ins, designer finishes, new flooring, fresh paint & re-imagined living & entertaining areas. An impressive primary suite w/ spa-inspired bath, private sauna & oversized walk-in closet providing plenty of room for all your boots & jeans. Outside, an expansive courtyard surrounds the in-ground pool & cabana bar, creating your own private resort, steps from your stunning kitchen. Designed for discerning equestrians,
USD 1,675,000
View photo
House · for sale
USD 589,950
USD 210/sq.ft
12913 Sewell Avenue
Lake of the Forest
· 2,799 sq.ft · 4 Bedrooms · 3 Baths · House
· Parking · Equipped kitchen · Cellar
Lake of the Forest · 2,799 sq.ft · 4 Bedrooms · 3 Baths · House · Parking · Equipped kitchen · Cellar
Gorgeous reverse 1.5 story home on a walkout lot with a pond view! This home features: 4 bedrooms, 3 baths, 3 car garage! The Windsor III offers an open main floor with gorgeous entry, kitchen features island with granite counters and walk-in pantry pantry, built in wall oven/microwave, and a vented range hood. Stunning master bedroom suite offers private bathroom with double vanities, granite counters, large shower, tub, and walk-in closet with walkthrough access to main level laundry w/a laundry sink! WALKOUT Basement is finished with 2 more spacious bedrooms, family room, and full bath! Estimated completion November/December 2026 Pictures are of a previous built home and may include some upgrades. Photos are similar to what home will look like when finished. Taxes and room sizes are estimated. Seller is a licensed real estate agent in KS & MO
Gorgeous reverse 1.5 story home on a walkout lot with a pond view! This home features: 4 bedrooms, 3 baths, 3 car garage! The Windsor III offers an open main floor with gorgeous entry, kitchen features island with granite counters and walk-in pantry pantry, built in wall oven/microwave, and a vented range hood. Stunning master bedroom suite offers private bathroom with double vanities, granite counters, large shower, tub, and walk-in closet with walkthrough access to main level laundry w/a laundry sink! WALKOUT Basement is finished with 2 more spacious bedrooms, family room, and full bath! Estimated completion November/December 2026 Pictures are of a previous built home and may include some upgrades. Photos are similar to what home will look like when finished. Taxes and room sizes are estimated. Seller is a licensed real estate agent in KS & MO
USD 589,950
View photo
House · for sale
USD 390,000
USD 149/sq.ft
1335 N 90th Street
Lake of the Forest
· 2,616 sq.ft · 4 Bedrooms · 2 Baths · House
· Garden · Equipped kitchen · Cellar
Lake of the Forest · 2,616 sq.ft · 4 Bedrooms · 2 Baths · House · Garden · Equipped kitchen · Cellar
The Ultimate Urban Homestead. Nearly an acre of country-like privacy without leaving the city behind. This rare, fully fenced property offers space to garden, create, build, restore, and enjoy the outdoors, all within easy reach of western KCK’s most popular destinations. A true ranch layout provides convenient, main-floor living with recently refinished, original hardwood floors, showcasing the home’s character. All-new plumbing from the water main throughout the house provides valuable peace of mind. The main level includes three bedrooms, 2 and a half bathrooms, two additional flex rooms, a large living room, a formal dining room, and a breakfast nook in the kitchen. Way more than meets the eye. An upstairs loft provides even more flexible space and could serve as an additional bedroom, office, or hobby room. An unfinished walkout basement with ample storage and room for future expansion. A two-story, expansive multi-purpose barn offers incredible potential. Equipped with plumbing,
The Ultimate Urban Homestead. Nearly an acre of country-like privacy without leaving the city behind. This rare, fully fenced property offers space to garden, create, build, restore, and enjoy the outdoors, all within easy reach of western KCK’s most popular destinations. A true ranch layout provides convenient, main-floor living with recently refinished, original hardwood floors, showcasing the home’s character. All-new plumbing from the water main throughout the house provides valuable peace of mind. The main level includes three bedrooms, 2 and a half bathrooms, two additional flex rooms, a large living room, a formal dining room, and a breakfast nook in the kitchen. Way more than meets the eye. An upstairs loft provides even more flexible space and could serve as an additional bedroom, office, or hobby room. An unfinished walkout basement with ample storage and room for future expansion. A two-story, expansive multi-purpose barn offers incredible potential. Equipped with plumbing,
USD 390,000
View photo
House · for sale
USD 530,000
USD 168/sq.ft
3100 N 118th Street
Lake of the Forest
· 3,143 sq.ft · 5 Bedrooms · 3 Baths · House
· Parking · Equipped kitchen
Lake of the Forest · 3,143 sq.ft · 5 Bedrooms · 3 Baths · House · Parking · Equipped kitchen
Brand new! Beautiful reverse with large 3 car garage, spacious kitchen with huge walk in pantry. Primary bath with double vanity and walk in shower. Lower level rec room with wet bar, lots of windows, two bedrooms and full bath. Lawn sprinkler included
Brand new! Beautiful reverse with large 3 car garage, spacious kitchen with huge walk in pantry. Primary bath with double vanity and walk in shower. Lower level rec room with wet bar, lots of windows, two bedrooms and full bath. Lawn sprinkler included
USD 530,000
View photo
House · for sale
USD 289,900
USD 148/sq.ft
Updated
2217 N 83rd Street
Lake of the Forest
· 1,948 sq.ft · 3 Bedrooms · 2 Baths · House
· Fireplace · Equipped kitchen · Parking
Lake of the Forest · 1,948 sq.ft · 3 Bedrooms · 2 Baths · House · Fireplace · Equipped kitchen · Parking
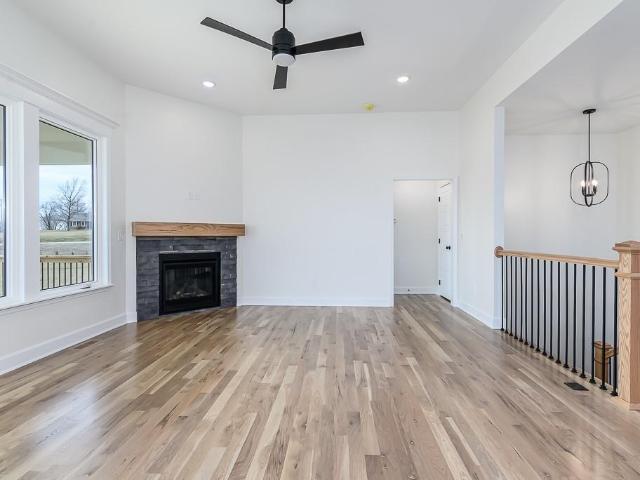
Welcome home to a beautifully updated 3-bedroom, 2-bathroom home with a 2-car attached garage that’s move-in ready from top to bottom! From the moment you step inside, you’ll appreciate the warm and inviting living room highlighted by a stunning stone fireplace, creating the perfect focal point for relaxing or entertaining. The refinished hardwood floors, elegant chair rail detailing, and fresh interior and exterior paint give this home a timeless yet modern feel. The spacious kitchen offers the perfect combination of style and function with all-new cabinetry, granite countertops, stainless steel appliances, a tiled backsplash, and durable tile flooring. The adjoining dining area makes everyday meals and entertaining effortless. The fully updated hall bathroom features a beautiful tiled floor, tiled shower surround, stylish vanity, updated hardware, and modern mirror. Throughout the home you’ll also find new interior doors, updated hardware, new light fixtures, and ceiling fans in the
Welcome home to a beautifully updated 3-bedroom, 2-bathroom home with a 2-car attached garage that’s move-in ready from top to bottom! From the moment you step inside, you’ll appreciate the warm and inviting living room highlighted by a stunning stone fireplace, creating the perfect focal point for relaxing or entertaining. The refinished hardwood floors, elegant chair rail detailing, and fresh interior and exterior paint give this home a timeless yet modern feel. The spacious kitchen offers the perfect combination of style and function with all-new cabinetry, granite countertops, stainless steel appliances, a tiled backsplash, and durable tile flooring. The adjoining dining area makes everyday meals and entertaining effortless. The fully updated hall bathroom features a beautiful tiled floor, tiled shower surround, stylish vanity, updated hardware, and modern mirror. Throughout the home you’ll also find new interior doors, updated hardware, new light fixtures, and ceiling fans in the
USD 289,900
View photo
House · for sale
Request Details
New
New Jersey Ave
Lake of the Forest
· 1,884 sq.ft · 3 Bedrooms · 2 Baths · House
Lake of the Forest · 1,884 sq.ft · 3 Bedrooms · 2 Baths · House
This home is in preforeclosure, which means the homeowner is in default (missed payments). Therefore, there could be an opportunity to strike a great deal with the owner and the bank
This home is in preforeclosure, which means the homeowner is in default (missed payments). Therefore, there could be an opportunity to strike a great deal with the owner and the bank
Request Details
View photo
House · for sale
Request Details
Updated
Freeman Ave
Lake of the Forest
· 2,540 sq.ft · 3 Bedrooms · 1 Bath · House
Lake of the Forest · 2,540 sq.ft · 3 Bedrooms · 1 Bath · House
This home is in preforeclosure, which means the homeowner is in default (missed payments). Therefore, there could be an opportunity to strike a great deal with the owner and the bank
This home is in preforeclosure, which means the homeowner is in default (missed payments). Therefore, there could be an opportunity to strike a great deal with the owner and the bank
Lake of the Forest · 1,076 sq.ft · 2 Bedrooms · 2 Baths · House · Patio · Garden · Equipped kitchen · Parking · Cellar
Back on market with a new price! Charming Home located in historic Bonner Springs. Walk to Old Downtown and library. Move in ready! 2 Bedroom, 2 Bath with main floor laundry. Beautiful refinished hardwood floors. Remodeled kitchen with fresh white cabinets & granite countertops, dry bar off kitchen. Full basement with inside and outside entry. Level fenced yard with wood and metal fencing and new brick patio. Original garage used as an oversized shed. Newer HVAC, Plumbing, Electrical
Back on market with a new price! Charming Home located in historic Bonner Springs. Walk to Old Downtown and library. Move in ready! 2 Bedroom, 2 Bath with main floor laundry. Beautiful refinished hardwood floors. Remodeled kitchen with fresh white cabinets & granite countertops, dry bar off kitchen. Full basement with inside and outside entry. Level fenced yard with wood and metal fencing and new brick patio. Original garage used as an oversized shed. Newer HVAC, Plumbing, Electrical
Lake of the Forest · 1,496 sq.ft · 3 Bedrooms · 2 Baths · House · Garden · Office room · Deck · Equipped kitchen · Parking
Move-In Ready and Packed with Charm! Welcome home to this beautifully maintained 1.5-story home nestled on a quiet cul-de-sac! Step inside to find soaring vaulted ceilings, abundant natural light, and a warm, inviting floor plan designed for comfortable everyday living. The living room flows seamlessly into the dining area and kitchen, creating the perfect space for gathering with family and friends. The private primary suite features a vaulted ceiling, walk-in closet, and en-suite bath, while two additional bedrooms provide flexibility for family, guests, or a home office. Neutral finishes throughout make this home truly move-in ready. Outside, enjoy the deck overlooking the fully fenced backyard—ideal for summer barbecues, pets, playtime, or simply relaxing after a long day. The attached two-car garage offers additional storage and convenience. Located just minutes from schools, parks, shopping, dining, and easy highway access, this home combines small-town charm with an easy commute
Move-In Ready and Packed with Charm! Welcome home to this beautifully maintained 1.5-story home nestled on a quiet cul-de-sac! Step inside to find soaring vaulted ceilings, abundant natural light, and a warm, inviting floor plan designed for comfortable everyday living. The living room flows seamlessly into the dining area and kitchen, creating the perfect space for gathering with family and friends. The private primary suite features a vaulted ceiling, walk-in closet, and en-suite bath, while two additional bedrooms provide flexibility for family, guests, or a home office. Neutral finishes throughout make this home truly move-in ready. Outside, enjoy the deck overlooking the fully fenced backyard—ideal for summer barbecues, pets, playtime, or simply relaxing after a long day. The attached two-car garage offers additional storage and convenience. Located just minutes from schools, parks, shopping, dining, and easy highway access, this home combines small-town charm with an easy commute