118 houses for sale in Lake of the Forest

11331 Yecker Avenue
View photo
House · for sale
USD 428,950
USD 200/sq.ft
New
11331 Yecker Avenue
Lake of the Forest
· 2,142 sq.ft · 4 Bedrooms · 3 Baths · House
· Garden · Parking · Cellar
Lake of the Forest · 2,142 sq.ft · 4 Bedrooms · 3 Baths · House · Garden · Parking · Cellar
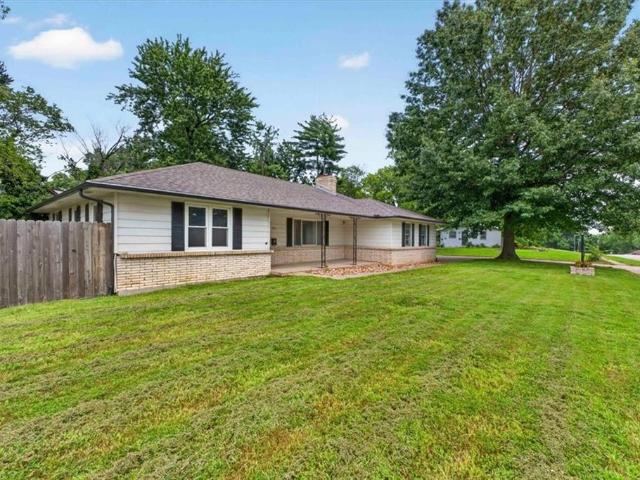
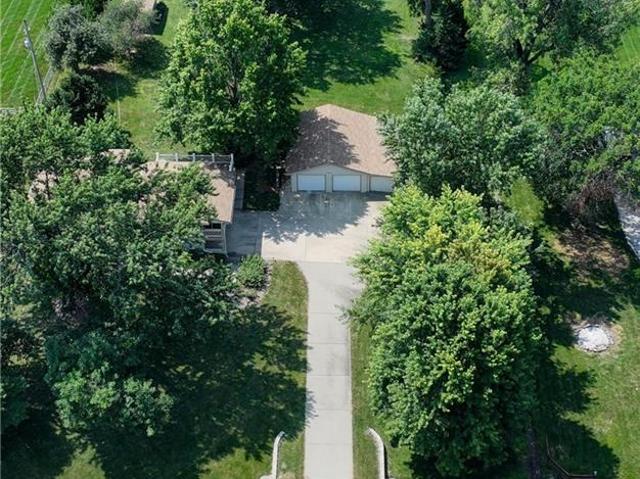
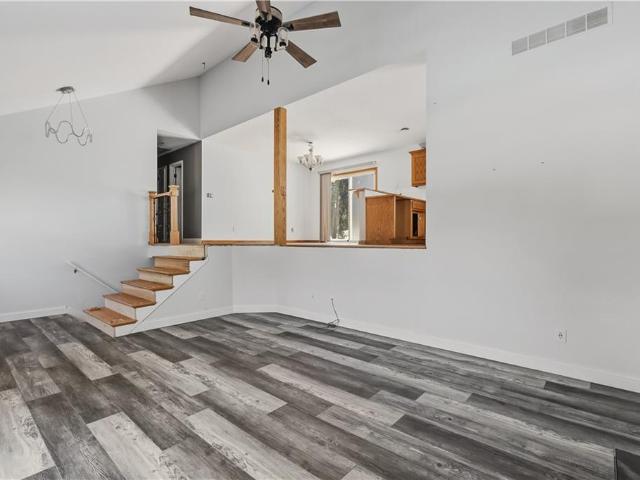
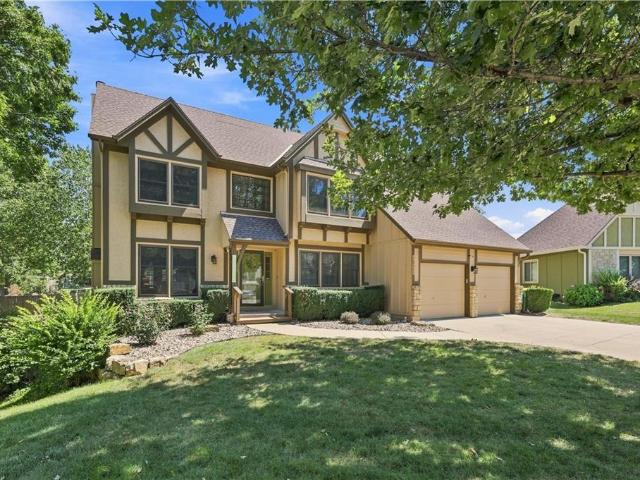
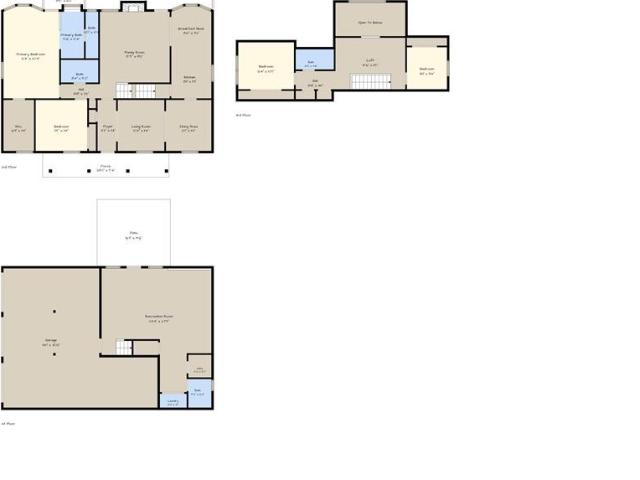
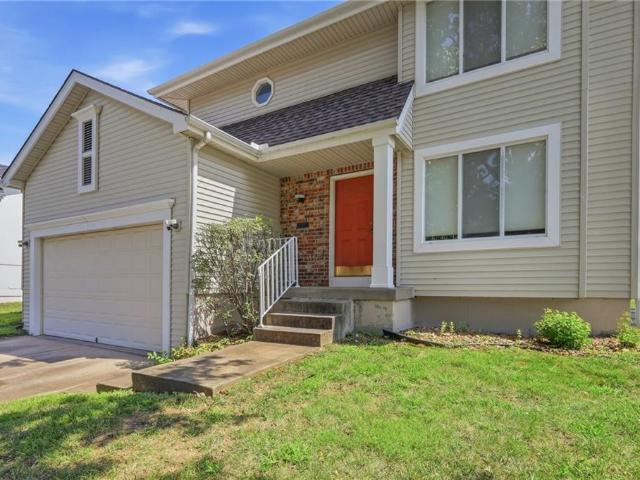
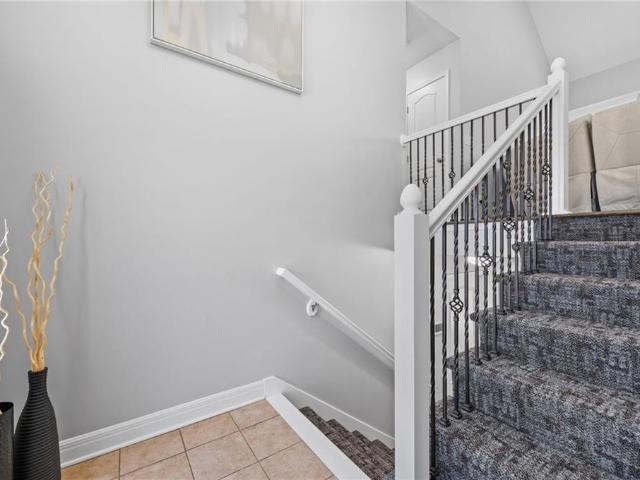
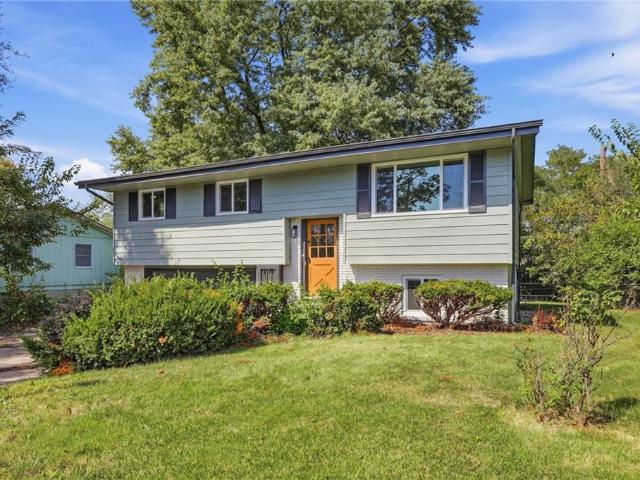
Beautiful, spacious 4 bedroom, 3 bathroom split-entry home located in the popular Piper Landing. Master bedroom suite has a walk-in closet and bathroom with double vanity, shower and jetted tub. Two other bedrooms share hallway bathroom on the main level. The finished walk out basement has a family room, 4th bedroom and an additional bathroom. Three car garage. New carpet on stairs. New roof was installed in October of 2024. Fenced back yard with the shed. Piper school district
USD 428,950
8248 Armstrong Avenue
View photo
House · for sale
USD 264,900
USD 184/sq.ft
New
8248 Armstrong Avenue
Lake of the Forest
· 1,432 sq.ft · 3 Bedrooms · 1 Bath · House
· Patio · Garden · Parking · Cellar
Lake of the Forest · 1,432 sq.ft · 3 Bedrooms · 1 Bath · House · Patio · Garden · Parking · Cellar
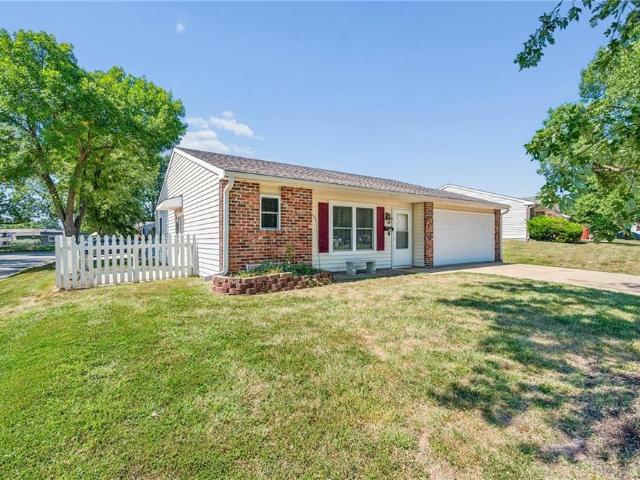
Adorable split entry house on a quiet street! Lots of new at this move in ready home. New flooring, new paint, new fixtures, new countertops, and a brand new stackable washer and dryer on the main level that is no extra charge to buyer! Good sized bedrooms feel warm and comfortable. Enjoy the living room upstairs and the large family room downstairs, both with tons of natural light. Daylight/egress windows in the finished basement makes the space feel more like a continuous part of the house than just the basement. Brand new garage door, painted and sealed garage floor. Lush, green backyard and covered patio for relaxing in the evening! You will love this thoughtful and modern home at a rare price point
USD 264,900
7726 everett avenue
View photo
House · for sale
USD 300,000
USD 153/sq.ft
New
7726 everett avenue
Lake of the Forest
· 1,959 sq.ft · 3 Bedrooms · 3 Baths · House
· Garden · Parking · Cellar
Lake of the Forest · 1,959 sq.ft · 3 Bedrooms · 3 Baths · House · Garden · Parking · Cellar
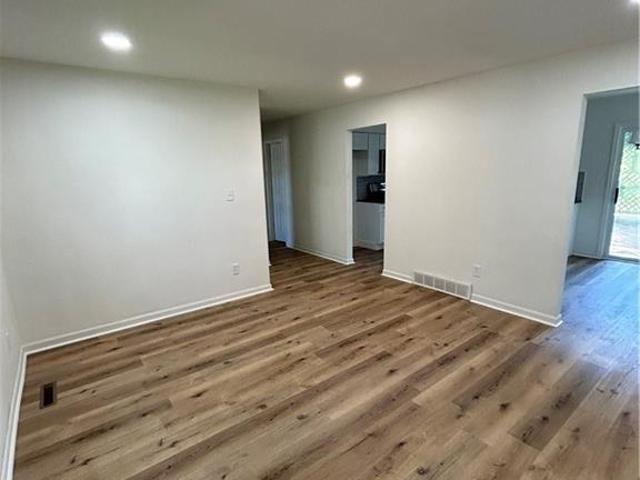
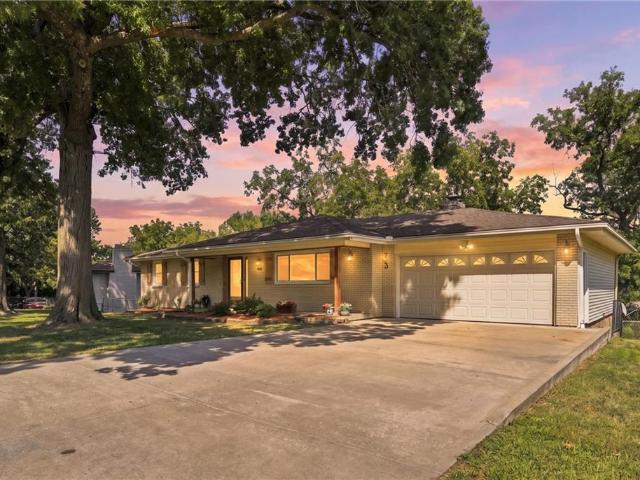
Charming move-in ready ranch at 7726 Everett Ave in Kansas City, KS beautiful curb appeal and thoughtful interior improvements throughout. Sunny open floor plan with generous living area. Durable new flooring flows through the main living areas; bright windows and neutral finishes create a clean, contemporary feel. Finished basement provides flexible space for a home office or media room. Large, fenced backyard perfect for entertaining and an attached garage for convenience. Located near schools, shopping and major commuter routes. Schedule a showing today this one shows exceptionally well
USD 300,000
15121 Briarwood Drive
View photo
House · for sale
USD 465,000
USD 264/sq.ft
15121 Briarwood Drive
Lake of the Forest
· 1,755 sq.ft · 3 Bedrooms · 2 Baths · House
· Parking · Deck
Lake of the Forest · 1,755 sq.ft · 3 Bedrooms · 2 Baths · House · Parking · Deck
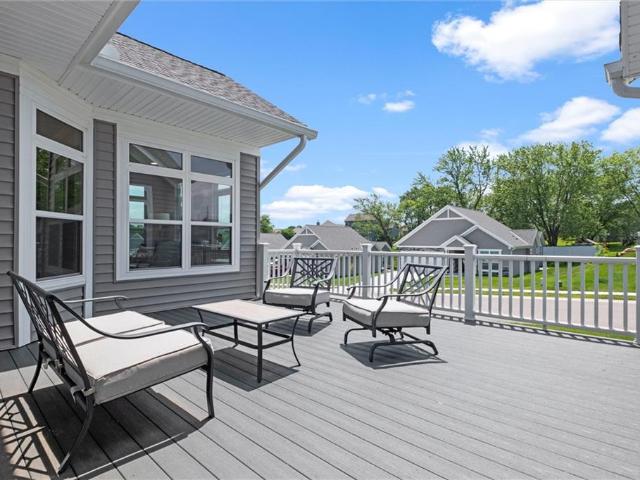
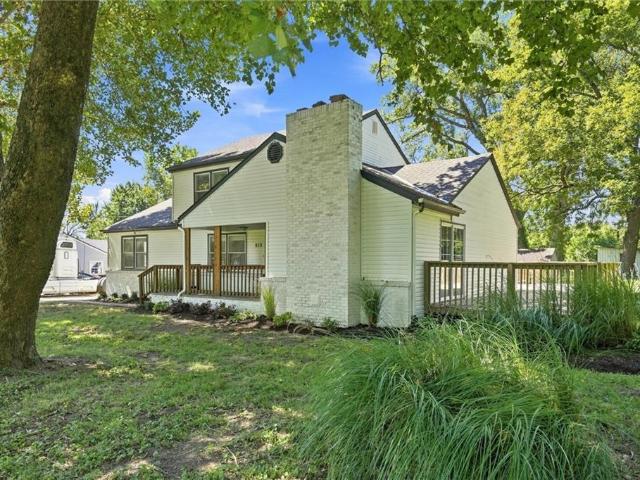
Welcome to your own country oasis! Nestled on a beautifully maintained 1.06-acre lot in the highly sought-after Basehor-Linwood School District, this meticulously cared-for home offers the perfect blend of peaceful country living and modern convenience. Step inside to discover beautiful wood floors throughout the home, creating a warm and timeless feel. The spacious floor plan features 3 bedrooms, 2.5 bathrooms, and a finished walkout lower level, providing plenty of room for family, entertaining, or relaxing. Enjoy your morning coffee or evening sunsets from the screened-in porch or expansive deck, where you can truly appreciate the beauty of the outdoors. Need extra space for hobbies, projects, or storage? The impressive 30' x 34' workshop/3 car garage provides endless possibilities. The quiet neighborhood offers a peaceful setting while keeping you just minutes from shopping, dining, and entertainment at Legends Shopping Area. If you've been searching for a meticulously maintained h
USD 465,000
2022 Madison Drive
View photo
Townhouse · for sale
USD 249,000
USD 177/sq.ft
2022 Madison Drive
Lake of the Forest
· 1,399 sq.ft · 3 Bedrooms · 2 Baths · Townhouse
· Deck · Fireplace
Lake of the Forest · 1,399 sq.ft · 3 Bedrooms · 2 Baths · Townhouse · Deck · Fireplace
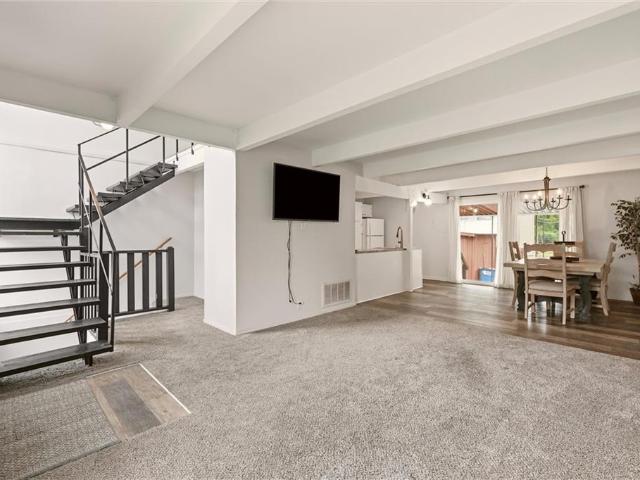
COME SEE this Spacious, EXCEPTIONALLY well-maintained home featuring Durable Luxury Vinyl Tile (LVT) flooring throughout and modern comfort controlled by a Google Nest thermostat. The MAIN level offers an Impressive under-stairs Pantry, while the upper level thoughtfully places the Laundry area right by the Bedrooms for maximum convenience. The Primary bedroom serves as a COZY Retreat with an Electric Fireplace. A queen-sized Murphy's bed maximizes space in the Guest room. Major updates provide peace of mind, including a 2-year-old roof and a 3-year-old hot water heater. Outside, enjoy your private outdoor space featuring a composite deck (2023) overlooking tranquil green space, complete with a privacy fence (2023). A list of updates will be on the counter. Make your Appointment NOW!
USD 249,000
2708 N 101st Terrace
View photo
House · for sale
USD 449,950
USD 113/sq.ft
2708 N 101st Terrace
Lake of the Forest
· 3,972 sq.ft · 4 Bedrooms · 2 Baths · House
· Patio · Terrace · Deck · Equipped kitchen · Cellar
Lake of the Forest · 3,972 sq.ft · 4 Bedrooms · 2 Baths · House · Patio · Terrace · Deck · Equipped kitchen · Cellar
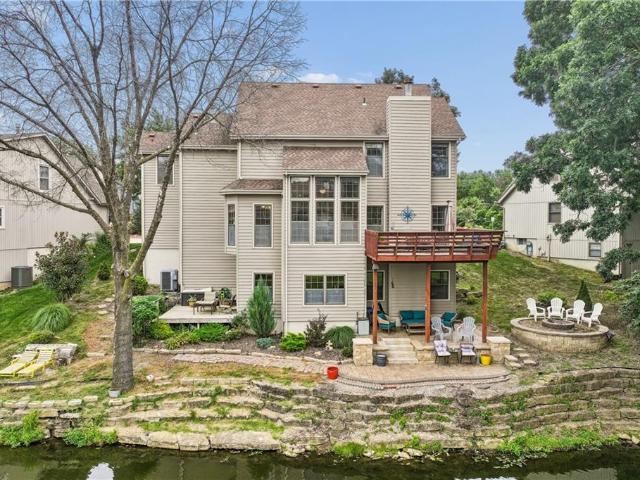
WOW! Nearly 4,000 sq ft of Living Space in PIPER SCHOOL district. 4 Bedrooms. 4 Baths. The Finished WALKOUT Basement has spacious areas for many activities, such as game room, exercise area, bar, or just watching TV. The formal dining room complements the eat-in kitchen & breakfast area. Many windows in the breakfast area provide a serene view of the lake, or you can walk out to the deck for a cool drink and watch a sunset over the lake. Whether you are enjoying family gatherings or hosting friends, or simply unwinding after a busy day, this outdoor space was built to be enjoyed, with the outside patio & just relaxing around the firepit with a view of the serene lake. The HVAC system & tankless water heater were all replaced 3 yrs ago, the kitchen has new dishwasher, refrigerator & trash compactor. You will love the convenience to the highways, the Legends shopping, the Speedway racetrack, & KC Sporting Soccer games. Don't miss out on this one! Call now for a showing
USD 449,950
13002 Sloan Avenue
View photo
House · for sale
USD 645,000
USD 281/sq.ft
13002 Sloan Avenue
Lake of the Forest
· 2,293 sq.ft · 3 Bedrooms · 3 Baths · House
· Office room · Fireplace · Equipped kitchen · Parking
Lake of the Forest · 2,293 sq.ft · 3 Bedrooms · 3 Baths · House · Office room · Fireplace · Equipped kitchen · Parking
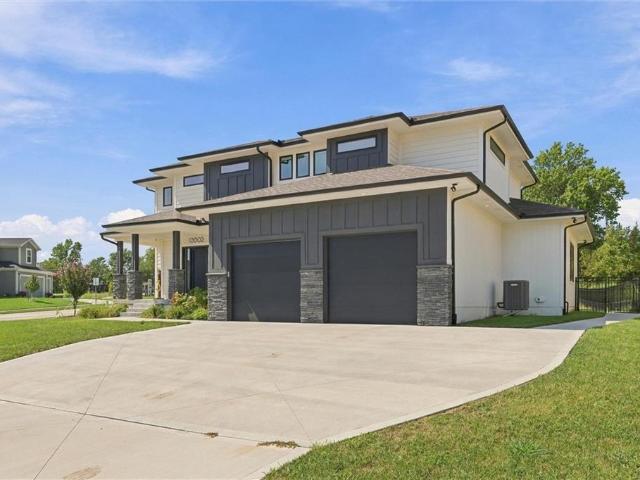
Welcome to 13002 Sloan Avenue, a contemporary home in Piper Creek Estates offering modern finishes and approximately 2,300 square feet of thoughtfully planned living space. Situated on a 0.3-acre corner lot, the custom exterior blends board-and-batten siding, stucco, wood siding, and stone veneer accents. A covered front porch and two-car garage complete the inviting exterior. The entry foyer features hardwood flooring and soaring ceilings, creating a bright introduction to the home. A dedicated study offers flexible space for an office, library, or hobby room, while the mudroom includes built-in storage for everyday organization. The main living area centers around a striking stone fireplace and built-in features. Hardwood flooring connects the living room to the kitchen, where a large island, pantry, generous cabinetry, and ample counter space provide a functional setting for cooking and entertaining. The kitchen includes a cooktop, double oven, dishwasher, microwave, range hood, and
USD 645,000
11410 Webster Avenue
View photo
House · for sale
USD 598,490
USD 258/sq.ft
11410 Webster Avenue
Lake of the Forest
· 2,314 sq.ft · 2 Bedrooms · 3 Baths · House
· Cellar
Lake of the Forest · 2,314 sq.ft · 2 Bedrooms · 3 Baths · House · Cellar
New construction / sold before processed / portico model with walk out basement / new construction / semi-custom build. Phase 2 lot #16
USD 598,490
850 N 70th Street
View photo
Townhouse · for sale
USD 175,000
USD 95/sq.ft
850 N 70th Street
Lake of the Forest
· 1,841 sq.ft · 3 Bedrooms · 1 Bath · Townhouse
· Patio · Air conditioning · Cellar
Lake of the Forest · 1,841 sq.ft · 3 Bedrooms · 1 Bath · Townhouse · Patio · Air conditioning · Cellar
Welcome home to this inviting 3-bedroom, 1.5-bath end-unit townhome filled with natural light. Enjoy peace of mind with a new furnace and AC, plus comfortable living spaces throughout. A finished family room is located the basement. The lower level also offers a dedicated laundry area and plenty of storage. Step outside to enjoy the covered back patio. Conveniently located near highway access, restaurants, grocery stores, shopping, and recreation. A great combination of space, location, and low-maintenance townhome living!
USD 175,000
1604 S 105th Street
View photo
House · for sale
USD 299,900
USD 32/sq.ft
Updated
1604 S 105th Street
Lake of the Forest
· 9,192 sq.ft · 3 Bedrooms · 2 Baths · House
· Patio · Garden · Parking · Fireplace · Equipped kitchen · Cellar
Lake of the Forest · 9,192 sq.ft · 3 Bedrooms · 2 Baths · House · Patio · Garden · Parking · Fireplace · Equipped kitchen · Cellar
Beautiful home! This wonderful home has a open-layout. Sun-filled kitchen overlooks a spacious living room complete with fireplace. Walk straight out of the huge kitchen/dining room combo to a beautiful tile patio and fenced backyard. You will have tons of places to store things, additional basement room to use as you like and with a sub-basement and double car garage. Bedrooms are good sized with great closet space. Master bedroom sports a walk in closet and large master bathroom, has lots of updates. You cannot get an any quieter neighborhood. Tucked towards the back of the Williamson Farms Subdivision. Street loops around to create a private community
USD 299,900
11404 Spring Avenue
View photo
House · for sale
USD 491,335
USD 323/sq.ft
11404 Spring Avenue
Lake of the Forest
· 1,518 sq.ft · 2 Bedrooms · 2 Baths · House
Lake of the Forest · 1,518 sq.ft · 2 Bedrooms · 2 Baths · House
Sold before processed / villas of piper valley / phase 2 lot #2 / reverse portico model on slab with covered porch / new construction / semi-custom build
USD 491,335
705 N 81st Terrace
View photo
House · for sale
USD 200,000
USD 208/sq.ft
705 N 81st Terrace
Lake of the Forest
· 958 sq.ft · 3 Bedrooms · 1 Bath · House
· Garden · Terrace · Deck · Equipped kitchen
Lake of the Forest · 958 sq.ft · 3 Bedrooms · 1 Bath · House · Garden · Terrace · Deck · Equipped kitchen
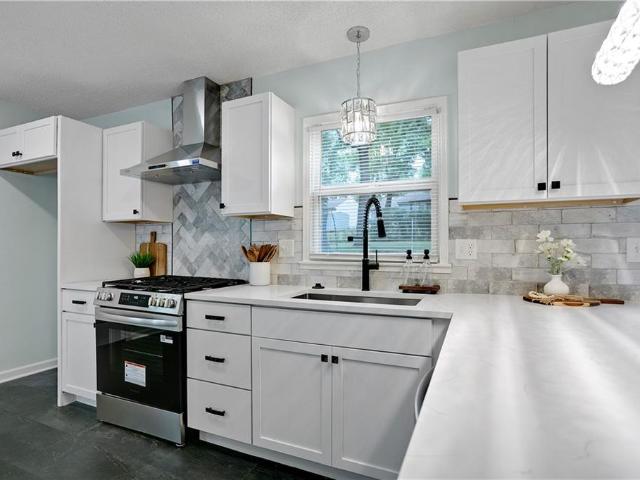
Like a magazine! Top-to-bottom remodel with designer finishes throughout! This stunning home has been completely transformed and is truly move-in ready. The generously sized great room provides the perfect space for gathering with family and friends. Beautifully refinished hardwood floors flow throughout the living spaces and all three bedrooms, creating a warm, cohesive designer feel. The showstopping kitchen features crisp white cabinetry, quartz countertops, a gas range, eye-catching vent hood, dishwasher, and gorgeous designer backsplash. A convenient breakfast bar provides additional seating, while the pantry offers great storage. Just off the kitchen, an oversized new slider floods the breakfast area with natural light and opens directly to the backyard. Step outside to enjoy the spacious deck and fully fenced backyard, perfect for morning coffee or entertaining. A trampoline and storage shed are included, making the backyard both fun and functional. All three bedrooms offer ampl
USD 200,000
11319 Webster Avenue
View photo
House · for sale
USD 479,000
USD 180/sq.ft
11319 Webster Avenue
Lake of the Forest
· 2,659 sq.ft · 4 Bedrooms · 3 Baths · House
· Garden · Office room · Deck · Equipped kitchen · Cellar
Lake of the Forest · 2,659 sq.ft · 4 Bedrooms · 3 Baths · House · Garden · Office room · Deck · Equipped kitchen · Cellar
Move-in ready and packed with space, this 4-bedroom, 3-bath home offers the kind of layout and features that are hard to find at this price! Step inside to an open, inviting living space with plenty of room to gather, a spacious kitchen with a large island and walk-in pantry, and easy access to the covered deck and backyard. The fenced backyard includes a rainbow swing set, making it a great space for relaxing or enjoying time with the family. The main level offers convenient first-floor living with a spacious primary suite featuring a large bathroom with a shower & jetted tub, double vanity, and a generous walk-in closet with direct access to the laundry room. A second bedroom and additional full bath round out the main level. Downstairs, you'll find an impressive finished basement with a large second living space, two additional spacious bedrooms, and a full bathroom—perfect for guests, a growing household, home office space, or a separate hangout area. The basement also features a t
USD 479,000
15421 Kansas Avenue
View photo
House · for sale
USD 619,000
USD 183/sq.ft
Updated
15421 Kansas Avenue
Lake of the Forest
· 3,369 sq.ft · 4 Bedrooms · 3 Baths · House
· Office room · Deck · Fireplace · Equipped kitchen
Lake of the Forest · 3,369 sq.ft · 4 Bedrooms · 3 Baths · House · Office room · Deck · Fireplace · Equipped kitchen
A rare opportunity, both a private paradise and an entertainer’s dream, 15421 Kansas Ave awaits. Situated on 1.4 acres, this property offers space, serenity, and solitude. Effortlessly blending nature & comfort with stunning interior details and breathtaking outdoor spaces, this home will surprise and delight you. The gourmet kitchen features a premium five-star range with double oven and vent hood, beautiful cabinetry, and an adjacent formal dining room. The breathtaking living room boasts abundant natural light through floor-to-ceiling windows, a stunning (and working) fireplace, and a soaring stained tongue and groove ceiling. Laundry room, powder room, and primary bedroom with ensuite and walk-in closet are conveniently located on the first floor as well. Two generous bedrooms and a full bathroom upstairs overlook the stunning light-filled living room. Downstairs there’s an additional den, full bathroom, bedroom with private deck access, storage, and a bonus office space. Outside y
USD 619,000
9277 State Avenue
View photo
House · for sale
USD 16,060,000
USD 6,486/sq.ft
Updated
9277 State Avenue
Lake of the Forest
· 2,476 sq.ft · 6 Bedrooms · 2 Baths · House
· Garden · Cellar
Lake of the Forest · 2,476 sq.ft · 6 Bedrooms · 2 Baths · House · Garden · Cellar
Welcome to 9277 State Ave! This spacious home offers generous living space across both levels and has been thoughtfully updated throughout. Recent improvements include new flooring, custom cabinetry, and fresh interior and exterior paint. The lower level features a full finished basement with additional flexible living space and a convenient laundry area. The main level offers well-proportioned rooms with ample space throughout. Outside, enjoy a large backyard with a storage shed, providing additional space for outdoor activities and storage. Conveniently located near The Legends, shopping, dining, entertainment, parks, and major roadways. Schedule your showing today!
USD 16,060,000
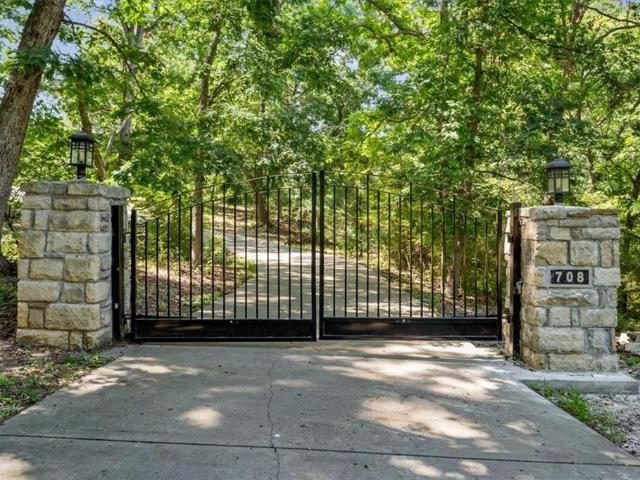
708 S 102 Street
View photo
House · for sale
USD 1,275,000
USD 235/sq.ft
708 S 102 Street
Lake of the Forest
· 5,425 sq.ft · 7 Bedrooms · 5 Baths · House
· Equipped kitchen
Lake of the Forest · 5,425 sq.ft · 7 Bedrooms · 5 Baths · House · Equipped kitchen
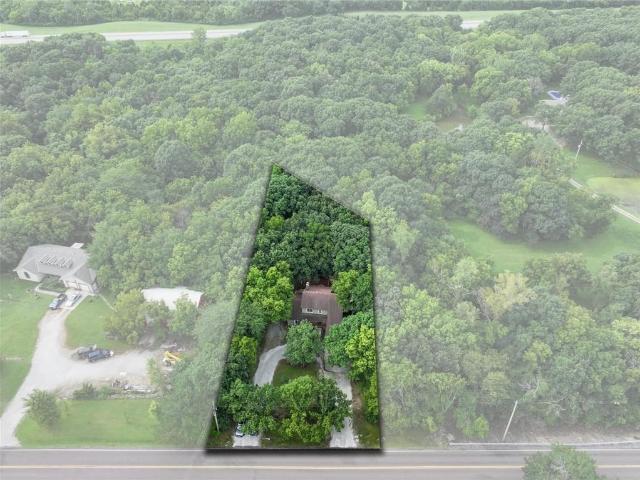
Exceptional Private Estate on Nearly 7 Wooded Acres offering an extraordinary combination of privacy, space, flexibility & convenience. Tucked behind a private gated entrance, this peaceful retreat feels worlds away while remaining just minutes from The Legends, Kansas Speedway, Children's Mercy Park, the future Chiefs stadium, major highways, shopping, dining & entertainment. Beautifully updated, the main residence blends timeless style with modern comfort. The renovated kitchen features new cabinetry, granite countertops & oversized center island with seating for 6+. Hardwood floors throughout the main level, while soaring ceilings & expansive windows fill the home with natural light & showcase the beautiful wooded surroundings. The generous primary suite with updated bath creates a private retreat. The main level also features a large great room, formal living & dining rooms, breakfast room & laundry. Upstairs are 4 bedrooms & 3 full baths. The finished lower level offers a recreati
USD 1,275,000
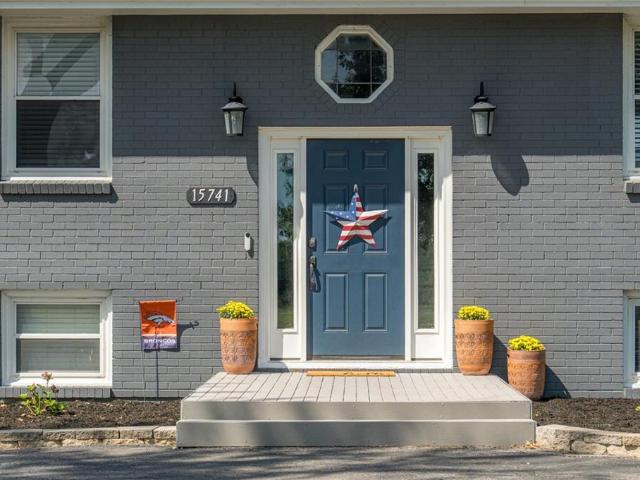
15741 th Street
View photo
House · for sale
USD 445,000
USD 229/sq.ft
15741 th Street
Lake of the Forest
· 1,938 sq.ft · 3 Bedrooms · 2 Baths · House
· Garden · Parking · Deck · Equipped kitchen · Swimming pool
Lake of the Forest · 1,938 sq.ft · 3 Bedrooms · 2 Baths · House · Garden · Parking · Deck · Equipped kitchen · Swimming pool
City Close / Country Quiet! Enjoy the best of both worlds on this 1-acre property tucked away in a rural subdivision, yet conveniently located just off 32 Highway with easy access to K-7. This raised ranch/bilevel home offers 3 bedrooms and plenty of space to spread out. The main level features beautiful hardwood floors, abundant natural light, and a kitchen and dining area that open directly onto the deck overlooking the above-ground swimming pool—perfect for relaxing or entertaining. The walk-out lower level offers a spacious family room with direct access to the backyard, providing even more living space and easy access to the outdoors. Bathrooms have been recently updated, adding to the home's appeal. Major mechanical updates include a furnace approximately 3 years old and air conditioning approximately 2 years old. An additional newer detached garage provides excellent flexibility for a workshop, hobbies, storage, or extra parking, while the oversized tuck-under garage offers addi
USD 445,000
806 N 81st Terrace
View photo
House · for sale
USD 245,000
USD 189/sq.ft
806 N 81st Terrace
Lake of the Forest
· 1,292 sq.ft · 3 Bedrooms · 1 Bath · House
· Office room · Terrace · Equipped kitchen
Lake of the Forest · 1,292 sq.ft · 3 Bedrooms · 1 Bath · House · Office room · Terrace · Equipped kitchen
Beautifully Remodeled & Move-In Ready! Welcome to 806 N 81st Terrace in Kansas City, Kansas! This beautifully remodeled 3-bedroom, 1.5-bathroom home offers 1,296 square feet of comfortable living space and is ready for its new owners. Step inside and you'll appreciate the fresh, updated feel throughout. The home has been remodeled with modern touches while maintaining a warm and inviting atmosphere. The kitchen features brand-new appliances, making it easy to settle in and start enjoying your new home from day one. With three bedrooms, there is plenty of room for family, guests, a home office, or additional flex space. The 1.5 bathrooms add convenience for everyday living, while the home's layout provides a comfortable balance of living and private spaces. Located in Kansas City, Kansas, this home offers convenient access to shopping, dining, schools, parks, and major roadways. Remodeled. Updated. Brand-new appliances. Move-in ready. Don't miss your opportunity to make this beautiful h
USD 245,000
217 N Bluegrass Drive
View photo
House · for sale
USD 315,000
USD 153/sq.ft
217 N Bluegrass Drive
Lake of the Forest
· 2,056 sq.ft · 3 Bedrooms · 3 Baths · House
· Garden · Cellar
Lake of the Forest · 2,056 sq.ft · 3 Bedrooms · 3 Baths · House · Garden · Cellar
Offer deadline set for 9/3 at 5pm. Please bring highest and best! Main level living, open floor plan & walk-out basement! This adorable, updated ranch offers the easy, functional layout you've been looking for with 3 bdrms & 3 baths, plus plenty of additional living space! The open-concept main level feels bright, welcoming & comfortable, while the finished walk-out basement features a spacious rec room plus a separate flex area perfect for a home office, hobby room, workout space, playroom or additional guest space. Step outside to a backyard that feels surprisingly private, backing to mature trees with only one neighboring home beside you. A 10x10 shed provides additional storage for lawn equipment, tools & outdoor gear. So many of the big-ticket updates have already been taken care of, including a 1-YEAR-OLD HVAC, newer roof & gutters, newer exterior paint, newer appliances & an updated bath—making this home truly move-in ready! Fantastic location within walking distance to schools,
USD 315,000
2825 N 103rd Street
View photo
House · for sale
USD 449,990
USD 137/sq.ft
2825 N 103rd Street
Lake of the Forest
· 3,272 sq.ft · 4 Bedrooms · 3 Baths · House
· Office room · Gym · Fireplace · Equipped kitchen
Lake of the Forest · 3,272 sq.ft · 4 Bedrooms · 3 Baths · House · Office room · Gym · Fireplace · Equipped kitchen
Welcome Home to this custom built, energy-efficient 2-story home in Piper! Situated at the end of a quiet cul-de-sac, this 3,275 square feet home blends elegance, warmth and thoughtful details with an open-concept design and abundant natural light. The main level makes an immediate impression with soaring ceilings in the entryway, a formal living room/office and formal dining room while the family room features a beautiful brick fireplace creating a warm focal point that adds to the home's charm. Abundant cabinetry and counter space in the over-sized kitchen area plus ceramic tile flooring, a generous pantry and plantation shutters creates an inviting feel throughout the main level. There is a half bath with an additional pantry off the kitchen. The home offers 4 spacious bedrooms all on the second floor of the home with an over-sized, private primary suite features a sitting room which could be used as a nursery for a growing family, an office or home gym. It also has a spa-like bath
USD 449,990
7841 Freeman Avenue
View photo
House · for sale
USD 205,000
USD 194/sq.ft
7841 Freeman Avenue
Lake of the Forest
· 1,055 sq.ft · 2 Bedrooms · 1 Bath · House
· Equipped kitchen · Parking
Lake of the Forest · 1,055 sq.ft · 2 Bedrooms · 1 Bath · House · Equipped kitchen · Parking
Enjoy easy, low-maintenance living in this desirable 55+ maintenance-provided community! This one-level end unit offers a comfortable, convenient floor plan with the added benefit of a two-car garage and extra side entry door. Inside, you’ll find a spacious living area, dedicated dining space and a functional kitchen with plenty of cabinetry. The primary suite includes a private bath and walk-in closet, with everything—including laundry—conveniently located on one level. A new roof and windows were added approximately three years ago, taking care of two important updates. Best of all, lawn maintenance and snow removal are provided, giving you more time to enjoy life and less time worrying about exterior upkeep. Comfortable, convenient and easy to maintain—this home is ready for its next owner!
USD 205,000
619 S 4th Street
View photo
House · for sale
USD 249,000
USD 185/sq.ft
619 S 4th Street
Lake of the Forest
· 1,345 sq.ft · 4 Bedrooms · 2 Baths · House
· Equipped kitchen · Parking · Cellar
Lake of the Forest · 1,345 sq.ft · 4 Bedrooms · 2 Baths · House · Equipped kitchen · Parking · Cellar
Beautifully remodeled home! New paint, carpet, LVP flooring; New kitchen cabinets and appliances; remodeled bathrooms; new garage doors. Basement could be used as a 4th bedroom (with its own bathroom with shower), or as a game room, movie room, whatever! Primary bedroom has private access to the upstairs bathroom. This will go fast! Come see it now!
USD 249,000
812 S 94th Street
View photo
House · for sale
USD 285,000
USD 138/sq.ft
812 S 94th Street
Lake of the Forest
· 2,056 sq.ft · 4 Bedrooms · 3 Baths · House
· Garden · Deck · Equipped kitchen
Lake of the Forest · 2,056 sq.ft · 4 Bedrooms · 3 Baths · House · Garden · Deck · Equipped kitchen
Just 7 minutes from everything the Legends has to offer! This beautifully updated home gives you the convenience of being close to shopping, dining, entertainment, and more while still offering the space and privacy of a half-acre lot. Inside, the main floor features a spacious primary bedroom with a HUGE walk-in closet and an attached en suite complete with a double vanity. The updated kitchen is the heart of the home, featuring quartz countertops and upgraded appliances, creating a welcoming space for everyday living and entertaining. When it’s time to enjoy the outdoors, the large deck provides plenty of room to host friends and family while overlooking the expansive yard. Thoughtful updates throughout the home were completed in 2021, including new 200-amp electrical panel, HVAC, water heater, flooring, bathrooms, kitchen with quartz counters, and fresh paint. With its generous lot, inviting living spaces, and unbeatable proximity to the Legends, this home offers the space you want
USD 285,000
2830 N 102nd Street
View photo
House · for sale
USD 399,950
USD 148/sq.ft
2830 N 102nd Street
Lake of the Forest
· 2,691 sq.ft · 4 Bedrooms · 3 Baths · House
· Garden · Deck · Fireplace · Equipped kitchen · Parking · Cellar
Lake of the Forest · 2,691 sq.ft · 4 Bedrooms · 3 Baths · House · Garden · Deck · Fireplace · Equipped kitchen · Parking · Cellar
New roof on immaculate 4-bedroom home this immaculate 1.5-story home features a brand-new roof, main-level primary suite, and spacious, well-planned layout. The great room offers vaulted ceilings and a fireplace, while the formal living and dining rooms provide additional gathering space. The spacious kitchen includes a breakfast area. The large primary suite has a walk-in closet, private bath with separate shower and tub, and access to a private deck. Upstairs are two bedrooms, a full bath, and sitting room. The finished walkout basement adds a large family room and half bath. Enjoy the huge updated Trex deck, fenced backyard, corner lot, and circle drive. The 4-car tandem garage provides excellent parking and storage space
USD 399,950
3412 N 129th Street
View photo
House · for sale
USD 575,000
USD 195/sq.ft
3412 N 129th Street
Lake of the Forest
· 2,939 sq.ft · 4 Bedrooms · 3 Baths · House
· Equipped kitchen
Lake of the Forest · 2,939 sq.ft · 4 Bedrooms · 3 Baths · House · Equipped kitchen
Better Than New Reverse 1.5 Story in Desirable Piper Creek Estates! This stunning 4-bedroom, 3-bathroom home offers exceptional upgrades, thoughtful design, and an unbeatable setting backing to the community walking trail and pond. From the moment you arrive, you'll be impressed by the grand double entry doors, open-concept floor plan, and beautiful hardwood floors that flow throughout the main living areas. Smart custom shades provide both convenience and luxury, allowing you to adjust natural light with the touch of a button from your phone. The gourmet kitchen is designed for both everyday living and entertaining, featuring a large gas cooktop, vented range hood, wall oven, oversized island, and an expansive walk-in pantry. The spacious primary suite offers a true retreat with a freestanding soaking tub, dual vanities, tiled walk-in shower, and a generous walk-in closet with direct access to the laundry room. The finished walkout lower level expands your living space with two additi
USD 575,000
13835 Woodmont Avenue
View photo
House · for sale
USD 445,000
USD 170/sq.ft
13835 Woodmont Avenue
Lake of the Forest
· 2,616 sq.ft · 4 Bedrooms · 3 Baths · House
· Deck · Fireplace · Equipped kitchen · Parking
Lake of the Forest · 2,616 sq.ft · 4 Bedrooms · 3 Baths · House · Deck · Fireplace · Equipped kitchen · Parking
Welcome HOME! This one owner home was lovingly and intentionally designed to accommodate life with comfort and ease, and has been maintained with meticulous care. And with a NEW HVAC SYSTEM, HOT WATER HEATER, and DRIVEWAY, and a 4 year old ROOF, all of the big ticket updates have been taken care of for you! From the street, your eyes will be drawn to the spacious covered front porch that welcomes guests and is perfect for morning coffee. And because it's located on a quiet cul de sac in the peaceful Whispering Woods subdivision, you won’t be bothered by traffic while you sip. The large eat-in kitchen is just inside the spacious oversized garage, making bringing in your groceries a breeze with only a few steps from trunk to counter. Off of the centrally located kitchen is a half bath, large living room with fireplace and generous dining room, ready to host celebrations of any size. Also off the main floor you will find a beautiful 3 season room AND deck, both with private woodland views
USD 445,000
770 River Falls Road
View photo
House · for sale
USD 399,900
USD 180/sq.ft
770 River Falls Road
Lake of the Forest
· 2,217 sq.ft · 3 Bedrooms · 3 Baths · House
Lake of the Forest · 2,217 sq.ft · 3 Bedrooms · 3 Baths · House
Welcome home to this well-maintained split-level featuring a brand-new roof and newer HVAC system for added peace of mind. The functional floor plan offers comfortable living spaces, making it perfect for everyday living and entertaining. Don't miss the opportunity to make this move-in-ready home yours!
USD 399,900
907 N 92nd Street
View photo
House · for sale
USD 300,000
USD 221/sq.ft
907 N 92nd Street
Lake of the Forest
· 1,356 sq.ft · 3 Bedrooms · 2 Baths · House
· Fireplace · Equipped kitchen · Cellar
Lake of the Forest · 1,356 sq.ft · 3 Bedrooms · 2 Baths · House · Fireplace · Equipped kitchen · Cellar
Don't miss out on this 2-story home in the desirable Rosemont neighborhood of Kansas City, Kansas near The Legends. There are 3 Bedrooms and 2 Full Bathrooms upstairs and a Half Bathroom on the main level. The Laundry Room is also on the main level adjacent to the Kitchen. The Living Room features a fireplace with gas logs. Roof and water heater 2026. Hvac 2020. Rainsoft water softener. Sump pump with battery backup. Basement is stubbed for a bathroom and has an egress window. Fresh interior paint and cellular shades throughout the home. To top it off, there is an home warranty for your peace of mind. No HOA dues to pay in this super subdivision. Room sizes approximate. See the floor plan photo for details
USD 300,000
743 Linda Lane
View photo
House · for sale
USD 400,000
USD 131/sq.ft
743 Linda Lane
Lake of the Forest
· 3,035 sq.ft · 4 Bedrooms · 3 Baths · House
· Cellar
Lake of the Forest · 3,035 sq.ft · 4 Bedrooms · 3 Baths · House · Cellar
Welcome Home to Bonner Springs! This beautifully updated 4-bedroom, 3-bath ranch offers the perfect blend of comfort, style, and functionality with a beautiful open floor plan that creates a bright, spacious feel throughout the main living areas. Tucked away at the end of a quiet, no-outlet street, this home offers an added sense of privacy and peace. Just off the living space, a charming sunroom provides the perfect spot to enjoy your morning coffee, soak up the natural light, or unwind at the end of the day. Enjoy the peace of mind and energy efficiency of brand-new windows valued at $16,000, along with new attic insulation designed to improve efficiency year-round. The home also features a full-home water system maintained by Culligan, adding an extra level of quality and convenience. Downstairs, the finished basement takes entertaining to the next level with a brand-new wet bar, creating the perfect space for game nights, gatherings, or relaxing with friends and family. With its in
USD 400,000
625 E Spring Avenue
View photo
Townhouse · for sale
USD 255,000
USD 150/sq.ft
625 E Spring Avenue
Lake of the Forest
· 1,690 sq.ft · 3 Bedrooms · 2 Baths · Townhouse
· Garden · Office room · Equipped kitchen · Parking
Lake of the Forest · 1,690 sq.ft · 3 Bedrooms · 2 Baths · Townhouse · Garden · Office room · Equipped kitchen · Parking
Welcome to this beautifully situated 3-bedroom, 2-bath, 2-story townhome, perfectly tucked into a quiet cul-de-sac offering peace, privacy, and everyday comfort. Designed for effortless living, the low-maintenance yard lets you spend more time enjoying your home and less time on upkeep. Step inside to a bright, open living space enhanced by vaulted ceilings that fill the home with natural light and create an inviting sense of openness. The main level is thoughtfully designed for both function and flow, featuring a well-appointed kitchen with abundant cabinetry and dual pantries, ideal for storage and organization. A convenient layout connects the kitchen, garage entry, and laundry area, along with a main-level half bath for added ease. Upstairs, a versatile loft-style sitting area overlooking the living room adds charm and flexibility—perfect for a home office, reading retreat, or cozy lounge. The upper level is also well insulated, helping maintain a cool, comfortable atmosphere even
USD 255,000

Get email alerts

Don't miss out: be the first to know about new properties

The alert was correctly created

On subscribing you accept the conditions of use and the privacy policy
Alert
Receive new ads in your inbox
Save this search
Receive alerts for new listings

We'll send you an email when we have new properties for: "Houses for sale in Lake of the Forest"

The alert was correctly created

Argentine, Kansas City Wyandotte County Kansas
Turner, Kansas City Wyandotte County Kansas
Get email alerts and be the first to see new listings
Required field
On subscribing I accept the terms of the privacy policy
Perfect! You'll soon start receiving new listings via email
Alert
Receive an email when we have new ads for Houses for sale in Lake of the Forest
Save this search
Receive notifications when new entries are published.