83 houses for sale in Zarah

15428 Loring Road
View photo
House · for sale
USD 488,950
USD 302/sq.ft
15428 Loring Road
Zarah
· 1,615 sq.ft · 4 Bedrooms · 2 Baths · House
· Equipped kitchen · Cellar
Zarah · 1,615 sq.ft · 4 Bedrooms · 2 Baths · House · Equipped kitchen · Cellar
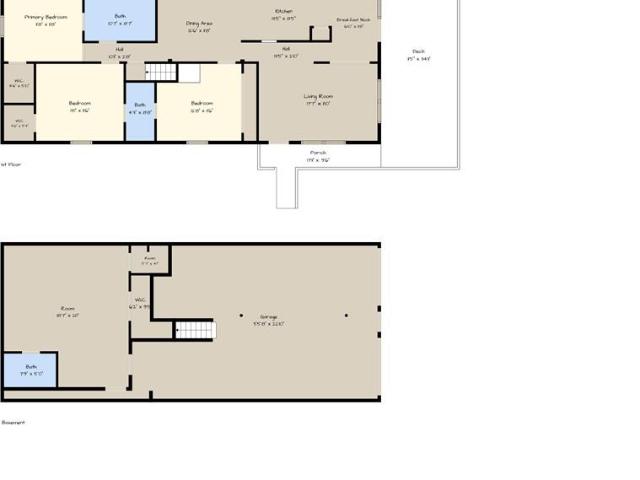
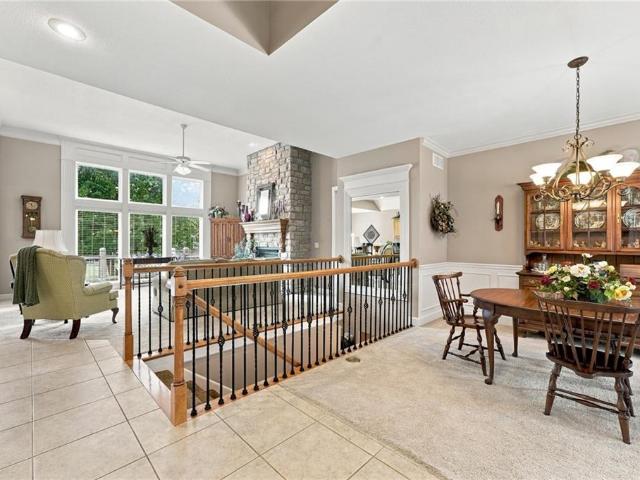
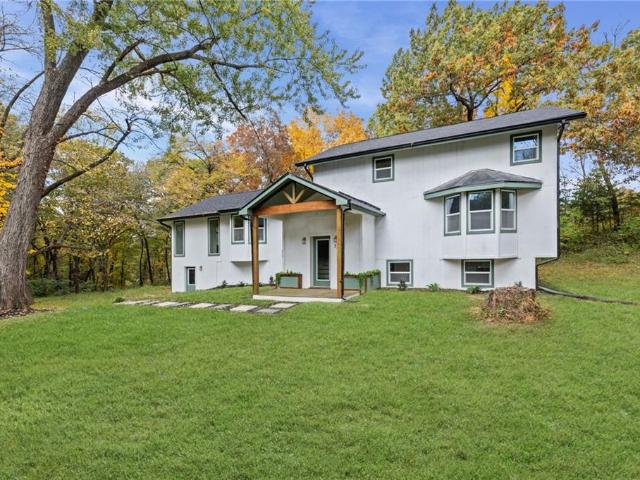
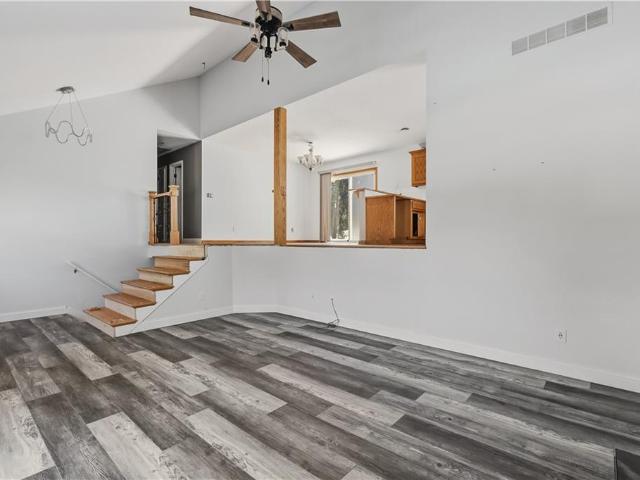
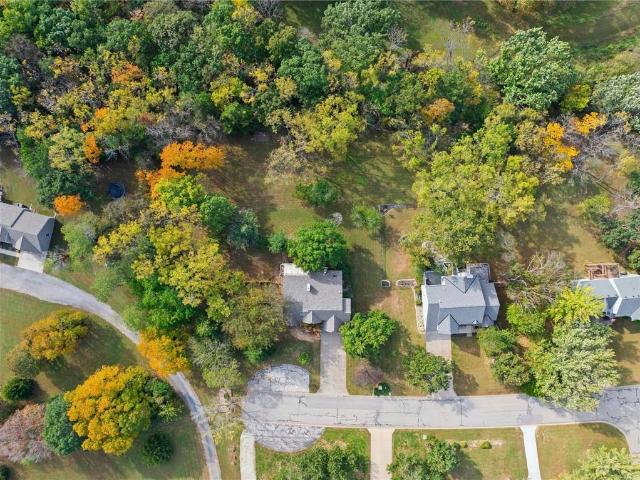
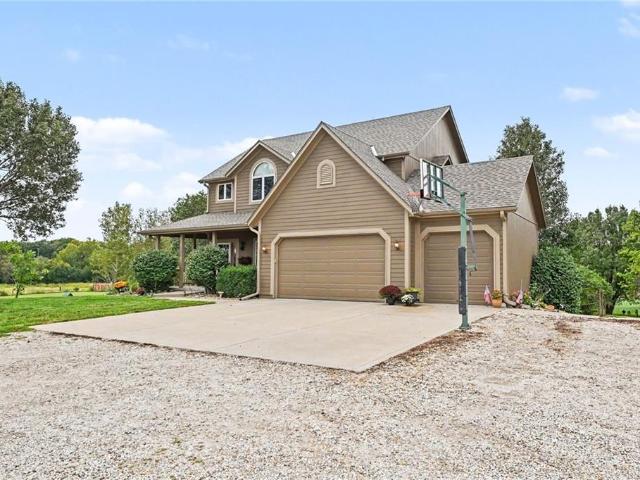
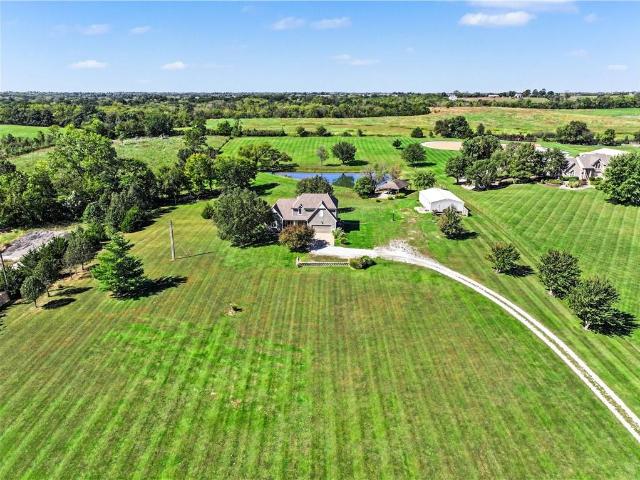
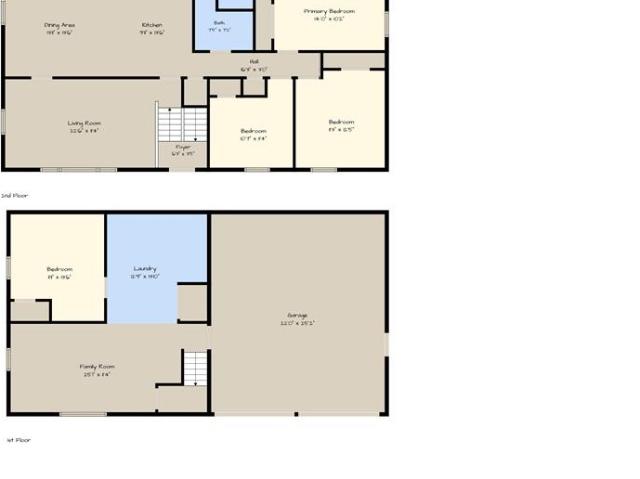
Almost 10 acres with 4-bedroom home & outbuildings! Enjoy country living with the convenience of paved-road access on this property offering plenty of room to spread out. The 4-bedroom split-entry features a spacious country kitchen with a large dining area and a generous living room. The main level includes a primary suite with private bath, plus two additional bedrooms and a full bath. The finished basement adds a rec room, 4th bedroom, and laundry area. Natural gas provides the home’s HVAC service. Outside, you’ll find multiple barns and sheds, offering space for equipment, storage, hobbies, or projects. With nearly 10 acres, paved-road access, and a flexible country setting, this property offers plenty of possibilities. Home and property are being sold as-is
USD 488,950
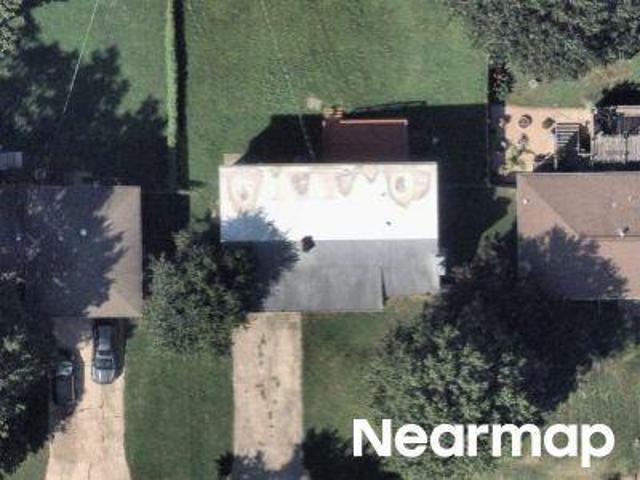
1046 S 79th Terrace
View photo
House · for sale
USD 250,000
USD 163/sq.ft
1046 S 79th Terrace
Zarah
· 1,528 sq.ft · 3 Bedrooms · 1 Bath · House
· Garden · Terrace · Equipped kitchen · Parking · Air conditioning
Zarah · 1,528 sq.ft · 3 Bedrooms · 1 Bath · House · Garden · Terrace · Equipped kitchen · Parking · Air conditioning
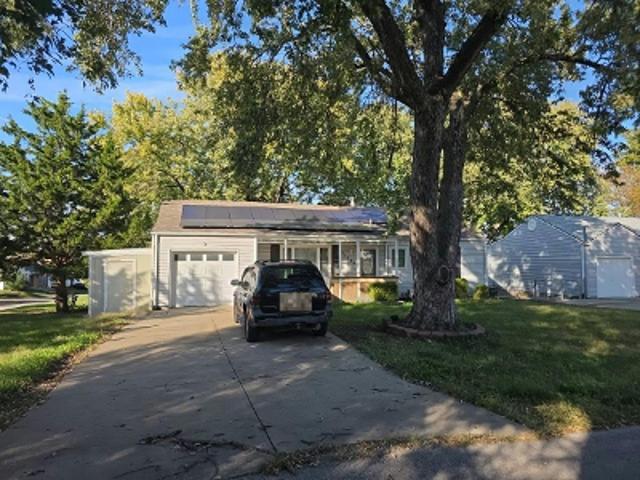
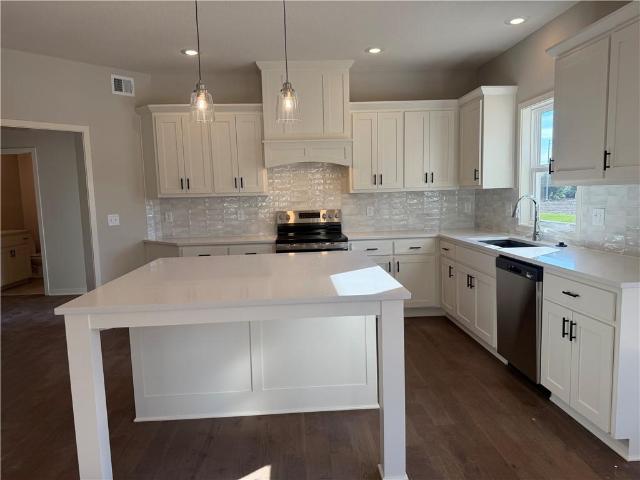
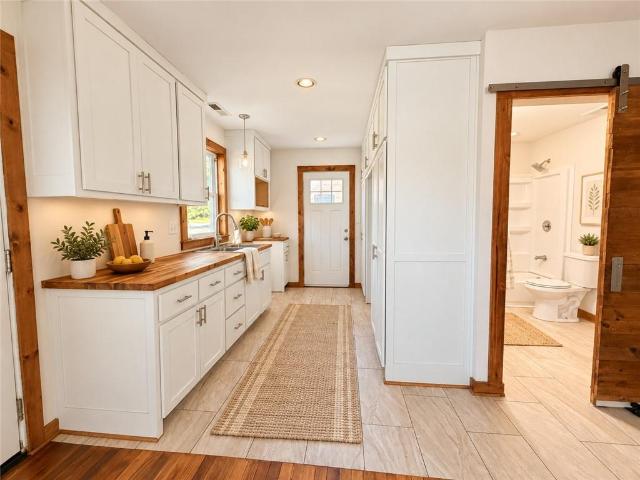
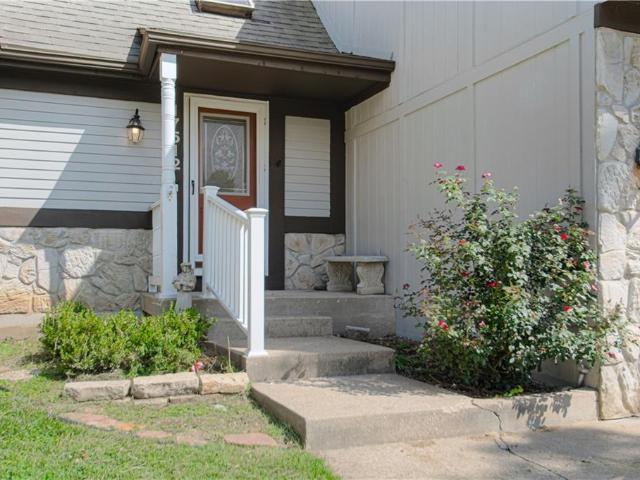
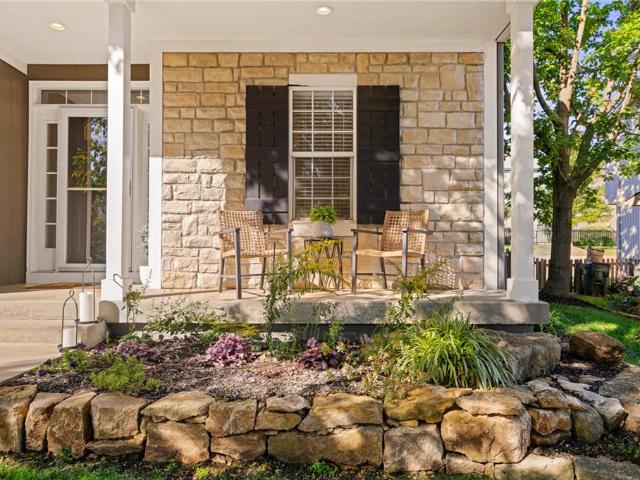
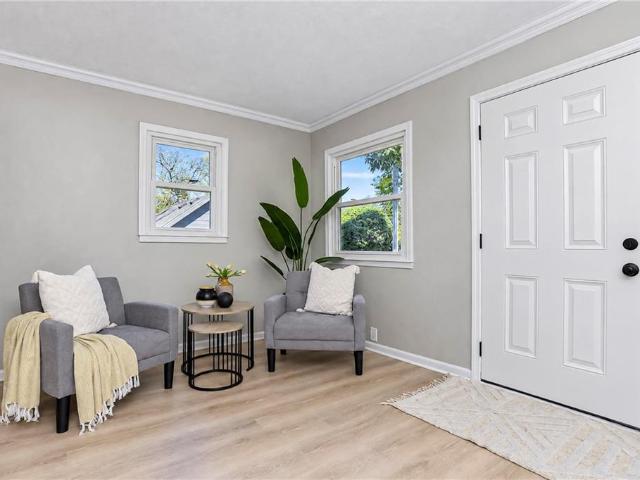
Fresh, bright, and ready for its next chapter, with room to spread out! *. This 3 bedroom ranch sits on nearly half an acre in Kansas City, KS, with 1,530 square feet of easy one-level living, a 2-car attached garage, and a fenced, tree-lined yard. Step inside to new flooring, fresh paint, ceiling fans, and plenty of natural light. The open living and dining areas flow right into a bright white kitchen with black hardware, subway tile backsplash, and a gas range, with the dishwasher and refrigerator included. The main-level laundry makes everyday life simple. The bedrooms have a nice, comfortable size and good closet space, including a walk-in. The enclosed deck-turned-sunroom has windows on three sides and makes a great spot for morning coffee, a home office, or a hobby space. The updated bathroom is clean and modern. Outside, enjoy the porch, mature trees, and a 0.47 acre lot with plenty of space for a garden, pets, or weekend cookouts. Central air and a composition roof round out th
USD 250,000
312 Lake Forest Drive
View photo
House · for sale
USD 550,000
USD 207/sq.ft
New
312 Lake Forest Drive
Zarah
· 2,648 sq.ft · 4 Bedrooms · 3 Baths · House
Zarah · 2,648 sq.ft · 4 Bedrooms · 3 Baths · House
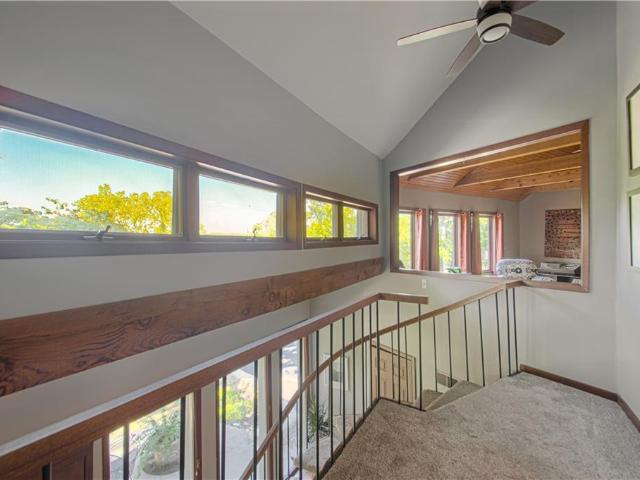
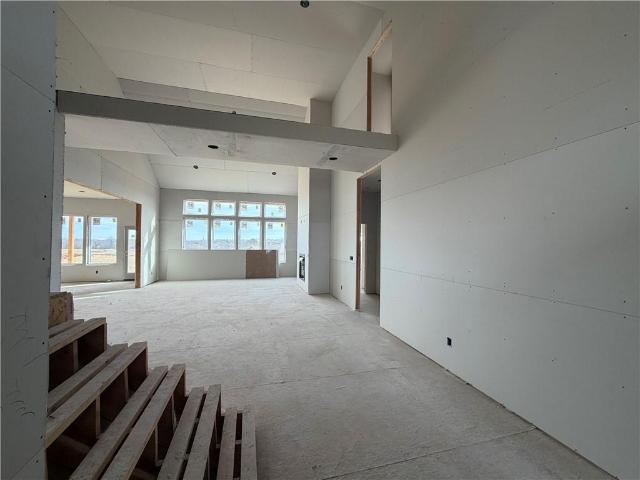
Soaring ceilings, wooded views, and lake living, minutes from the city. Tucked inside the gated Lake of the Forest community in Bonner Springs, this 4-bedroom, 3-bath home is anything but ordinary. Soaring ceilings and a one-of-a-kind floorplan create a sense of space and light you won’t find in a typical build, with each room flowing into the next in unexpected ways. Walls of windows frame vast wooded views in every season, from spring greens to fall color to quiet winter snow, so the outdoors feels like part of the home. It’s the kind of setting most people only find at a weekend getaway, except here you come home to it every day. Residents enjoy private lake access for fishing, kayaking, and evenings on the water, all behind a secure gate with a true neighborhood feel. Easy access to K-7 and I-70 puts Legends, Kansas City, and the rest of the metro a short drive away. Owner is a licensed real estate agent in Kansas and Missouri
USD 550,000
15462 Loring Road
View photo
House · for sale
USD 450,000
USD 250/sq.ft
15462 Loring Road
Zarah
· 1,798 sq.ft · 3 Bedrooms · 3 Baths · House
· Deck · Equipped kitchen · Parking · Cellar
Zarah · 1,798 sq.ft · 3 Bedrooms · 3 Baths · House · Deck · Equipped kitchen · Parking · Cellar
5 acres with 40x30 shop & modular home! This 3-bedroom, 3-bath raised ranch modular home offers country living with plenty of room for hobbies, animals, and equipment. The main level features a spacious living room, kitchen with breakfast area, formal dining room, and three bedrooms, including two full baths. The partially finished basement adds a large family room and third full bath, plus a 2-car side-entry garage. Enjoy outdoor living from the wraparound deck overlooking the 5-acre property. The 40x30 shop features concrete floors, and a loafing shed provides space for animals. Located on paved roads with natural gas utilities, this property offers a great combination of acreage, outbuildings, and convenient access. Home is being sold strictly as-is
USD 450,000
W 66th Ter
View photo
House · for sale
Request Details
Updated
W 66th Ter
Zarah
· 2,002 sq.ft · 3 Bedrooms · 1 Bath · House
Zarah · 2,002 sq.ft · 3 Bedrooms · 1 Bath · House
This home is in preforeclosure, which means the homeowner is in default (missed payments). Therefore, there could be an opportunity to strike a great deal with the owner and the bank
Request Details
W 74th Ter
View photo
House · for sale
Request Details
Updated
W 74th Ter
Zarah
· 2,895 sq.ft · 4 Bedrooms · 2 Baths · House
Zarah · 2,895 sq.ft · 4 Bedrooms · 2 Baths · House
This home is in preforeclosure, which means the homeowner is in default (missed payments). Therefore, there could be an opportunity to strike a great deal with the owner and the bank
Request Details
W 71st St
View photo
House · for sale
Request Details
Updated
W 71st St
Zarah
· 1,539 sq.ft · 4 Bedrooms · 2 Baths · House
Zarah · 1,539 sq.ft · 4 Bedrooms · 2 Baths · House
This is a Real Estate-Owned (REO)/post-foreclosure home owned or managed by a bank. All offers are considered; however, the highest and best will most likely be accepted
Request Details
11404 S Emerald Street
View photo
House · for sale
USD 679,950
USD 237/sq.ft
New
11404 S Emerald Street
Zarah
· 2,863 sq.ft · 5 Bedrooms · 4 Baths · House
· Patio · Garden · Office room · Fireplace · Equipped kitchen · Parking · Cellar
Zarah · 2,863 sq.ft · 5 Bedrooms · 4 Baths · House · Patio · Garden · Office room · Fireplace · Equipped kitchen · Parking · Cellar
The Levi II Grand Entry by Prieb Homes offers 5 bedrooms, 4 bathrooms, and a 3-car garage on an oversized 15,299-square-foot lot in Woodland Hills. The welcoming entry opens to a spacious main level designed for everyday living and entertaining. Painted kitchen cabinetry, an oversized island, an undermount composite sink, and generous workspace make the kitchen as practical as it is inviting. The adjoining dining area flows into the great room, where a floor-to-ceiling stone fireplace and large windows create a bright, comfortable gathering space. A main-floor bedroom with a nearby bath provides flexibility for guests or a home office. Upstairs, the primary suite features dual vanities, a freestanding soaking tub, a separate shower, and a spacious walk-in closet connected to the laundry room. Three additional bedrooms offer convenient bathroom access. Enjoy the covered patio and generous backyard, plus a full unfinished basement with an egress window and bathroom stub, offering storage
USD 679,950
19799 W 114th Place
View photo
House · for sale
USD 693,450
USD 253/sq.ft
19799 W 114th Place
Zarah
· 2,734 sq.ft · 5 Bedrooms · 4 Baths · House
· Equipped kitchen
Zarah · 2,734 sq.ft · 5 Bedrooms · 4 Baths · House · Equipped kitchen
20k your way! 20,000 towards closing costs, prepaids, rate buydown, or upgrades with an accepatable f0fer, Must close by 12/31/2026. Be in your new home for the holidays! The Harlow V by Prieb Homes is a stunning two-story home now available in Woodland Hills. Boasting 5 bedrooms and 4 baths, this home features a grand two-story entryway that creates a dramatic first impression. Entertain guests in the formal dining room with a pass-through dry bar to the great room. The kitchen is a chef's dream with a spacious quartz or granite island, apron sink, and soft-close drawers and doors. The primary bedroom is tucked away for privacy, and the primary bathroom offers a freestanding tub & custom walk-in shower, and tile flooring. The primary closet even has a pass-through to the laundry room for added convenience. Buyers' agents should verify room sizes and included features
USD 693,450
11409 S Brownridge Street
View photo
House · for sale
USD 615,000
USD 209/sq.ft
11409 S Brownridge Street
Zarah
· 2,939 sq.ft · 4 Bedrooms · 4 Baths · House
· Garden · Office room · Deck · Equipped kitchen
Zarah · 2,939 sq.ft · 4 Bedrooms · 4 Baths · House · Garden · Office room · Deck · Equipped kitchen
Room to gather, space to retreat, and a location that keeps you connected! This beautifully maintained 4-bedroom, 4-bath reverse story-and-a-half offers nearly 3,000 square feet with a thoughtfully designed floor plan. Beautiful crown molding adds character throughout, and generous closet and storage space makes it easy to stay organized. Separate bedroom wings on both levels provide privacy and flexibility for guests, a home office, or a quiet retreat. At the heart of the home, the kitchen features granite countertops, a walk-in pantry, and an open layout that makes it easy to stay part of the conversation while preparing meals. The back deck overlooks the yard and offers a welcoming spot for morning coffee or an evening with friends. Updates include a two-year-old roof, recent driveway repairs, and a new sprinkler system. Enjoy an active neighborhood with a community pool and easy access to top rated schools, restaurants, and shopping. The planned Kansas City Chiefs training facility
USD 615,000
722 N 7TH Street
View photo
House · for sale
USD 499,950
USD 129/sq.ft
722 N 7TH Street
Zarah
· 3,864 sq.ft · 5 Bedrooms · 3 Baths · House
· Garden · Fireplace · Equipped kitchen · Parking
Zarah · 3,864 sq.ft · 5 Bedrooms · 3 Baths · House · Garden · Fireplace · Equipped kitchen · Parking
All NEW Home on secluded 1.25 acres close in! Easy access to all Hwys including I-435 Hwy less than 2 miles. Large 5 Bedrooms, 3 Baths. Long Newly paved driveway opens up and surrounded by mature trees. Walk into an open Entry leading to the spacious Living Room with Vaulted ceiling, fireplace, windows looking out to the treed yard. Sitting Area with new built in bookshelves. Huge Kitchen area has a large Island and tons of cabinet and counter space all with Quartz counters. Nice and large walk in Pantry through cabinet door. Sizeable Primary Bedroom & Bath suite. 5 Bedrooms 3 Baths total! 2 walkout doors. Front walkout door from the Mud Area & Drop Zone. Also back walkout door. New duct work and new air conditioning/furnace (zoned). New Plumbing. New Hot Water Heater. New electrical wiring + 200amp panel. New roof, flashing, gutters & siding. New windows except 5 of them. New exterior doors. New garage doors + system. New stove, refrigerator, dishwasher & electric fireplace. New insul
USD 499,950
1604 S 105th Street
View photo
House · for sale
USD 269,900
USD 132/sq.ft
1604 S 105th Street
Zarah
· 2,034 sq.ft · 3 Bedrooms · 2 Baths · House
· Patio · Garden · Parking · Fireplace · Equipped kitchen · Cellar
Zarah · 2,034 sq.ft · 3 Bedrooms · 2 Baths · House · Patio · Garden · Parking · Fireplace · Equipped kitchen · Cellar
Beautiful home! This wonderful home has a open-layout. Sun-filled kitchen overlooks a spacious living room complete with fireplace. Walk straight out of the huge kitchen/dining room combo to a beautiful tile patio and fenced backyard. You will have tons of places to store things, additional basement room to use as you like and with a sub-basement and double car garage. Bedrooms are good sized with great closet space. Master bedroom sports a walk in closet and large master bathroom, has lots of updates. You cannot get an any quieter neighborhood. Tucked towards the back of the Williamson Farms Subdivision. Street loops around to create a private community
USD 269,900
19581 W 114th Street
View photo
House · for sale
USD 724,950
USD 253/sq.ft
19581 W 114th Street
Zarah
· 2,863 sq.ft · 5 Bedrooms · 4 Baths · House
· Office room · Fireplace · Equipped kitchen
Zarah · 2,863 sq.ft · 5 Bedrooms · 4 Baths · House · Office room · Fireplace · Equipped kitchen
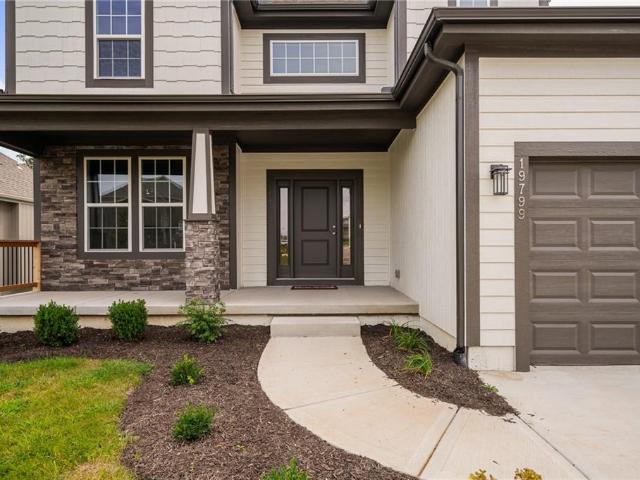
Levi II. Front Porch. This home is one of Prieb's most popular floor plans and features a large island in the kitchen and painted cabinets. There is a flex room on the main floor off the kitchen perfect for a home office with a full bathroom located close by. A stone fireplace in the great room and open floor plan are favorite features of this home. The primary bedroom has a huge primary bathroom with double vanities and granite countertops, separate shower and tub, and large walk-in closet. The laundry room is conveniently located next to the primary closet. The 3 secondary bedrooms upstairs are all spacious and have direct access to a bathroom
USD 724,950
19597 W 114th Street
View photo
House · for sale
USD 769,950
USD 250/sq.ft
19597 W 114th Street
Zarah
· 3,078 sq.ft · 5 Bedrooms · 4 Baths · House
· Deck · Fireplace · Equipped kitchen
Zarah · 3,078 sq.ft · 5 Bedrooms · 4 Baths · House · Deck · Fireplace · Equipped kitchen
This stunning Niko new construction home, built by Prieb Homes, is located in the highly sought-after Woodland Hills community in Olathe. The location offers easy access to highways and shopping, making it a convenient place to call home. The Niko plan is a spacious 5 bedroom, 4 bath home, perfect for families or those who enjoy having plenty of space. As you enter the home, you'll be greeted by a spectacular two-story entry that creates a grand impression. The open floorplan offers ample space to entertain and make memories with loved ones. The great room features a beautiful stack stone fireplace that adds a cozy touch to the space. The kitchen is sure to impress with its CL cabinet package, complete with soft close drawers and doors, a hood, apron sink, and built-in microwave. The large center island is perfect for meal prep and hosting guests, while the painted cabinets and walk-in pantry add both beauty and practicality. The breakfast room overlooks a covered deck, creating a perf
USD 769,950
20435 W 107th Place
View photo
House · for sale
USD 659,000
USD 239/sq.ft
20435 W 107th Place
Zarah
· 2,756 sq.ft · 5 Bedrooms · 4 Baths · House
· Office room · Equipped kitchen
Zarah · 2,756 sq.ft · 5 Bedrooms · 4 Baths · House · Office room · Equipped kitchen
STUNNING and meticulously maintained “Brooklyn 2” by Prieb Homes in Woodland Manor! This impressive 5-bedroom, 4-bath home offers approximately 2,762 sq. Ft. of thoughtfully designed living space with the feel of newer construction, without the hassle or uncertainty of building. Step inside to a dramatic two-story entry and an open floor plan perfect for everyday living and entertaining. The kitchen overlooks the great room and features an oversized granite island, apron-front sink, soft-close drawers and doors, stainless steel appliances, electric range/oven, dedicated exterior exhaust system, and an oversized walk-in pantry with exceptional storage. The main level includes a bedroom and full bath, ideal for guests, extended family, in-law quarters, or a private home office. Upstairs, the spacious primary suite is privately positioned and features a custom walk-in shower, double vanity, tiled flooring, and a HUGE walk-in closet with convenient pass-through access directly to the laund
USD 659,000
326 S Blue Grass Drive
View photo
House · for sale
USD 650,000
USD 178/sq.ft
326 S Blue Grass Drive
Zarah
· 3,649 sq.ft · 4 Bedrooms · 3 Baths · House
· Parking · Air conditioning · Cellar
Zarah · 3,649 sq.ft · 4 Bedrooms · 3 Baths · House · Parking · Air conditioning · Cellar
5 acres, spacious living & a prime bonner springs location! Enjoy the peace and privacy of country living just minutes from downtown Bonner Springs! This one-owner home offers approximately 3,650 square feet of finished living space, 4 bedrooms, 3 full bathrooms, and plenty of room to spread out, both inside and out. The spacious layout provides comfortable everyday living and room for entertaining, while the finished walkout basement adds even more versatile living space, perfect for a recreation room, entertaining, or hosting guests. You’ll also appreciate the abundance of storage throughout the home. Outside, the possibilities continue with 5 beautiful acres, a 3-car garage, and an additional workshop with room for hobbies, projects, and equipment. Recent updates include a newer roof, new countertops, fresh interior paint, and a new A/C system. Whether you’re looking for extra space, a place to enjoy the outdoors, or simply a little breathing room without sacrificing convenience, th
USD 650,000
10782 S Houston Street
View photo
House · for sale
USD 935,000
USD 286/sq.ft
10782 S Houston Street
Zarah
· 3,261 sq.ft · 4 Bedrooms · 3 Baths · House
· Patio · Deck · Fireplace · Equipped kitchen
Zarah · 3,261 sq.ft · 4 Bedrooms · 3 Baths · House · Patio · Deck · Fireplace · Equipped kitchen
Some homes are simply beautiful—and others immediately feel like home. This warm and inviting reverse 1.5-story villa offers the best of both, with rich, cozy finishes, thoughtful details and truly turn-key living. Vaulted ceilings and walls of windows fill the main living area with natural light, while the open kitchen, dining and great room create an effortless space for everyday living and entertaining. Start your mornings with coffee or unwind in the evenings beside the fireplace on the covered outdoor living space. The private primary suite is a peaceful retreat with deck access, a spa-inspired bath and a spacious walk-in closet connected to the laundry room. The finished walkout lower level offers a large recreation room, wet bar, two additional bedrooms and a covered patio—perfect for guests or game days. Located in Cedar Creek’s maintenance-provided Villas at Hidden Lake, you can enjoy more time living and less time maintaining, with exceptional community amenities and the one-
USD 935,000
19660 W 114th Street
View photo
House · for sale
USD 694,950
USD 243/sq.ft
19660 W 114th Street
Zarah
· 2,852 sq.ft · 5 Bedrooms · 4 Baths · House
· Office room · Deck · Fireplace · Equipped kitchen
Zarah · 2,852 sq.ft · 5 Bedrooms · 4 Baths · House · Office room · Deck · Fireplace · Equipped kitchen
This stunning Sydney III new construction home, built by Prieb Homes, is located in the highly sought-after Woodland Hills community in Olathe. The location offers easy access to highways and shopping, making it a convenient place to call home. The Sydney III plan is a spacious 5 bedroom, 4 bath home, perfect for families or those who enjoy having plenty of space. The great room features a beautiful stack stone fireplace that adds a cozy touch to the space. The kitchen is sure to impress with its CL cabinet package, complete with soft close drawers and doors, a hood, undermount sink, and built-in microwave. The large center island is perfect for meal prep and hosting guests, while the painted cabinets and walk-in pantry add both beauty and practicality. The breakfast room overlooks a covered deck, creating a perfect space for outdoor relaxation and enjoyment. The main floor bedroom is perfect for guests, a playroom, or a home office, providing flexibility and versatility to the home. U
USD 694,950
11446 S Barker Street
View photo
House · for sale
USD 872,735
USD 282/sq.ft
11446 S Barker Street
Zarah
· 3,089 sq.ft · 5 Bedrooms · 4 Baths · House
· Office room · Equipped kitchen · Parking
Zarah · 3,089 sq.ft · 5 Bedrooms · 4 Baths · House · Office room · Equipped kitchen · Parking
Come see this walk out Geneva 1.5 story plan in Woodland Hills. This home features a curved staircase at the entry and beautiful hardwood floors. Kitchen with large center island and large walk in pantry. Master on the main level with luxurious master bathroom. Additional bedroom/office and 3/4 full bath on main level. All bedrooms have generous walk in closets. Long list of upgrades include: metal roof over garage and office windows, 8' double entry doors, beams in master vault, and much much more!
USD 872,735
1320 S 105th Street
View photo
House · for sale
USD 440,000
USD 147/sq.ft
1320 S 105th Street
Zarah
· 2,982 sq.ft · 3 Bedrooms · 2 Baths · House
· Patio · Garden · Deck · Fireplace · Equipped kitchen · Parking · Cellar
Zarah · 2,982 sq.ft · 3 Bedrooms · 2 Baths · House · Patio · Garden · Deck · Fireplace · Equipped kitchen · Parking · Cellar
Beautiful custom-built, one-owner home with approx 2940 sq ft on. 88 acres offering a wonderful combination of space, privacy and convenience! This 3-bedroom, 1.5-story home features a partially wooded backyard where deer are frequent visitors, plus access to a 4-acre subdivision lake and approximately 12.5 acres of common grounds with picnic areas. Three connected decks and a patio provide plenty of space to relax, entertain and enjoy the peaceful setting. Inside, the living room is highlighted by a beautiful floor-to-ceiling fireplace. The home offers both a formal dining room and a dining area just off the kitchen, 2 full baths and 2 half baths, triple-pane windows, 6-inch walls with 6-inch batt insulation, and an abundance of storage. The walkout basement expands the living space with a family room, craft room, workshop, wood stove, additional storage and a safe room beneath the garage. A third garage space provides even more room for vehicles, hobbies or equipment. Conveniently lo
USD 440,000
527 Sheidley Street
View photo
House · for sale
USD 325,000
USD 201/sq.ft
Updated
527 Sheidley Street
Zarah
· 1,615 sq.ft · 3 Bedrooms · 1 Bath · House
· Garden · Parking · Equipped kitchen
Zarah · 1,615 sq.ft · 3 Bedrooms · 1 Bath · House · Garden · Parking · Equipped kitchen
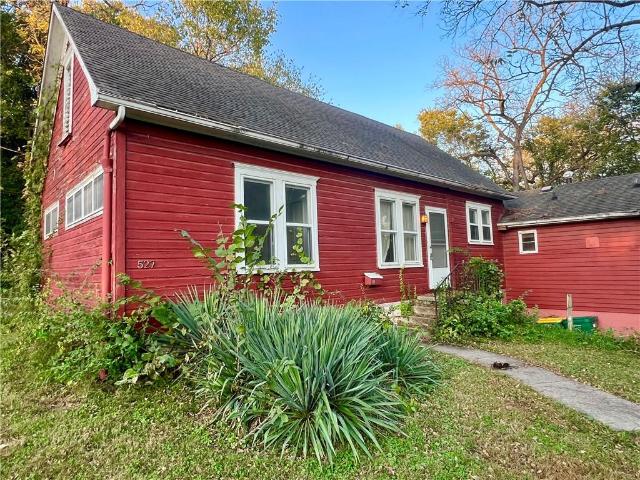
Welcome to your country in the city oasis. This mostly private property has 2.85 acres in the lovely little town of Bonner Springs, Kansas. A part of the Greater Kansas City Metro. Mature trees and open meadows in your own back yard. The home is a sprawling ranch style with a huge addition/living space on the back, full of natural light overlooking greenspace. Two kitchen areas and two living areas. Screened-in porch. Oversized attached 2 car garage. Tucked-in off a city street (with city utilities), conveniently located near major highways, Bonner Springs schools, and the charming downtown Bonner Springs area. Quick access to the Legends District and the KC Metro. This home has a great layout and is ready for some updates. The land would also make a great new build home site. Sold as-is. Shown by appointment. Special Warranty Deed required
USD 325,000
226 Cornell Avenue
View photo
House · for sale
USD 180,000
USD 278/sq.ft
226 Cornell Avenue
Zarah
· 646 sq.ft · 2 Bedrooms · 1 Bath · House
· Garden
Zarah · 646 sq.ft · 2 Bedrooms · 1 Bath · House · Garden
The classic charm of a one-story layout defines this inviting residence situated at 226 Cornell Ave in Bonner Springs. Offering a straightforward design, the home encompasses 650 square feet of living space, creating a cozy and efficient environment. Inside, the property features two bedrooms and one full bathroom, recently updated providing comfortable personal spaces. The floorplan maximizes its footprint, allowing for straightforward movement between the rooms. Laundry hook ups in bathroom The photos have been virtually staged with Ai. Set on a lot size of 0.15 acres, the outdoor area offers a manageable yard space. This property provides a serene setting in a convenient location, making it an excellent opportunity for anyone seeking a simpler pace of living
USD 180,000
10773 S Palisade Street
View photo
House · for sale
USD 735,000
USD 178/sq.ft
10773 S Palisade Street
Zarah
· 4,123 sq.ft · 5 Bedrooms · 5 Baths · House
· Garden · Deck · Fireplace · Equipped kitchen
Zarah · 4,123 sq.ft · 5 Bedrooms · 5 Baths · House · Garden · Deck · Fireplace · Equipped kitchen
Spacious, inviting & perfect for everyday living and entertaining! Welcome to this beautiful 2-story home in Prairie Point, offering 5 bedrooms, 5 full baths and wonderful living spaces on all three levels! The welcoming entry features wrought iron staircase spindles and new carpeting leading upstairs. To the right is an elegant formal dining room with a recessed niche for a favorite piece of furniture. A passageway with built-ins offers a convenient coffee or wine bar with a small refrigerator. The kitchen is the heart of the home, featuring a large island with seating, granite countertops, 4-burner gas cooktop and spacious pantry with a built-in planning desk. The kitchen opens to a light-filled great room with fireplace, built-ins and plenty of windows. The adjoining breakfast area leads to a covered deck overlooking the large backyard with wrought iron fencing and underground pet containment wiring. A main-level fifth bedroom with full bath offers flexibility for guests or a home o
USD 735,000
13810 Grove Avenue
View photo
House · for sale
USD 699,000
USD 122/sq.ft
13810 Grove Avenue
Zarah
· 5,705 sq.ft · 5 Bedrooms · 4 Baths · House
· Office room · Fireplace · Equipped kitchen
Zarah · 5,705 sq.ft · 5 Bedrooms · 4 Baths · House · Office room · Fireplace · Equipped kitchen
One home, two distinct living spaces! This true 1.5-story home offers 5 bedrooms, a dedicated office, a sixth non-conforming room and a remarkably flexible floor plan. The main level features a private primary suite with a spacious bathroom and massive walk-in closet. Floor-to-ceiling windows and skylights fill the great room, formal dining area and updated kitchen with natural light. The kitchen includes quartz countertops, stainless steel appliances and abundant storage. A main-level laundry area, private office and screened porch complete this thoughtfully designed level. Upstairs, you’ll find three full-size bedrooms with incredible closet space, including one with a private en suite. A loft with fireplace provides an additional living or recreation area, while a bonus room currently used as a bunk room could become a playroom, gaming space or private hangout. The finished walkout lower level is arranged as separate living quarters, making it an exceptional option for multigenerati
USD 699,000
18401 W 114th Terrace
View photo
House · for sale
USD 529,950
USD 174/sq.ft
18401 W 114th Terrace
Zarah
· 3,035 sq.ft · 4 Bedrooms · 3 Baths · House
· Terrace · Deck · Fireplace · Equipped kitchen · Parking · Swimming pool · Cellar
Zarah · 3,035 sq.ft · 4 Bedrooms · 3 Baths · House · Terrace · Deck · Fireplace · Equipped kitchen · Parking · Swimming pool · Cellar
Beautiful 2-story home in a highly sought-after neighborhood! This home features 4 bedrooms, 3 full baths, and a half bath off the kitchen, along with refinished hardwood floors throughout. The family room has vaulted ceilings and a cozy fireplace, and the walkout basement offers a huge rec room and a full bath. The primary bedroom features its own martini deck, while the deck off the kitchen is the perfect spot to relax and enjoy the lake views. There’s also an extra-deep garage for plenty of storage. Enjoy the walking trail right next to the house that leads to the lake, along with lake access, a community dock, neighborhood swimming pool, sand volleyball, basketball court and playgrounds. Trails lead to Mill Creek trail system. Great location with easy highway access. So much to love about this home and community
USD 529,950
10791 S Shady Bend Road
View photo
House · for sale
USD 913,625
USD 301/sq.ft
10791 S Shady Bend Road
Zarah
· 3,035 sq.ft · 4 Bedrooms · 4 Baths · House
· Office room · Equipped kitchen
Zarah · 3,035 sq.ft · 4 Bedrooms · 4 Baths · House · Office room · Equipped kitchen
Model home. Not for sale-Welcome to The Kendall by Rock Creek Homes in the Villas at Hidden Lake Estates! This beautiful Model Home showcases thoughtful design, exceptional craftsmanship, and an inviting open-concept layout. The reverse 1.5-story floor plan offers 4 bedrooms, 4 full bathrooms, and approximately 3,026 square feet of finished living space. The main level features a spacious great room with vaulted ceilings and an abundance of natural light, flowing seamlessly into the kitchen and dining area. The well-appointed kitchen offers ample cabinetry, generous prep space, and a convenient pantry. The main-level primary suite provides a private retreat with a private bathroom and walk-in closet, while an additional bedroom and full bath offer flexibility for guests or a home office. Downstairs, the finished lower level is designed for entertaining and everyday living, featuring a large recreation room, bar area, two additional bedrooms, and two full bathrooms. An expansive unfinis
USD 913,625
17512 W 113th Street
View photo
House · for sale
USD 388,750
USD 176/sq.ft
17512 W 113th Street
Zarah
· 2,207 sq.ft · 4 Bedrooms · 2 Baths · House
· Garden · Office room · Equipped kitchen
Zarah · 2,207 sq.ft · 4 Bedrooms · 2 Baths · House · Garden · Office room · Equipped kitchen
Welcome to this 2 story in the desirable Brittany Hills neighborhood of Olathe! This well-maintained home with fresh interior and exterior paint throughout offers an inviting light-filled layout with so much great space and brand new carpet that adds a fresh, move-in-ready feel throughout the house. Spacious living areas provide the perfect setting for both everyday comfort and entertaining. The kitchen offers generous cabinet and counter space with new countertops, seamlessly connecting to the main living area for easy gatherings, 1st floor also offers a Formal living and dining off the kitchen. The primary suite features a private bath and walk-in closet, while additional bedrooms offer flexibility for family, guests, or a home office. Enjoy the shade covered fenced in backyard for your morning coffee or evening BBQ. Don't miss out in the opportunity to own a 4 bedroom 2 story in the heart of Olathe. Ask Agent about a buy down on the interest rate!
USD 388,750
19794 W 107th Street
View photo
House · for sale
USD 485,000
USD 151/sq.ft
19794 W 107th Street
Zarah
· 3,197 sq.ft · 5 Bedrooms · 4 Baths · House
· Deck · Fireplace · Equipped kitchen
Zarah · 3,197 sq.ft · 5 Bedrooms · 4 Baths · House · Deck · Fireplace · Equipped kitchen
Vaulted entry ceilings and an open, inviting layout give this two-story, 5-bedroom home in west Olathe a comfortable, easy-living feel. Four full bathrooms and one half bath are spread across. 3,000 square feet of living space, so there's room for everyone. The heart of the home is the large kitchen that overflows into the dining and living room. The kitchen has direct access to the large deck for indoor/outdoor living and entertaining. In the living room, gather around the fireplace while natural light pours through the expansive windows. Hardwoods run throughout the first floor, and ceiling fans plus walk-in closets in the bedrooms add everyday comfort, while most windows have 2' blinds. All bedrooms are generous in size and have large windows that ensures everyone has a bright and spacious room. Both the primary and one secondary bedroom have en-suite bathrooms, and the other two secondary bedrooms easily share the 2nd floor hall full bathroom. No more arguing over the bathroom in t
USD 485,000
14275 nd Street
View photo
House · for sale
USD 799,000
USD 220/sq.ft
14275 nd Street
Zarah
· 3,627 sq.ft · 4 Bedrooms · 3 Baths · House
· Deck · Fireplace · Equipped kitchen
Zarah · 3,627 sq.ft · 4 Bedrooms · 3 Baths · House · Deck · Fireplace · Equipped kitchen
Custom-built, one-owner home in rural Leavenworth County with beautiful views, great sunsets and plenty of room to spread out. This 4-bedroom, 3.5-bath home features a finished walkout lower level, lots of natural light and two laundry rooms. The large country kitchen offers a center island, tons of quality cabinetry and a breakfast room that walks out to the deck with retractable awning. Hearth room with see through fireplace into great room brings in warmth and country charm. Bonus: Hardwood floors just recently refinished! Upstairs you'll find generously sized bedrooms and tall ceilings. The well-planned layout offers plenty of space throughout. Large outbuilding (30x30! )provides room for all the toys, equipment and extra storage. Well maintained and loved by its original owners, this is a special property with the space, setting and privacy that are hard to find. Come take a look and tour the property, this folks is the one you've been waiting for!
USD 799,000
14891 nd Street
View photo
House · for sale
USD 750,000
USD 313/sq.ft
14891 nd Street
Zarah
· 2,390 sq.ft · 4 Bedrooms · 2 Baths · House
· Office room · Fireplace · Equipped kitchen
Zarah · 2,390 sq.ft · 4 Bedrooms · 2 Baths · House · Office room · Fireplace · Equipped kitchen
Country living at its finest. One owner custom built home on 9.8 beautiful acres with a pond, shelter house & huge outbuilding! Enjoy the peace, privacy and wide-open spaces of country living while being just minutes from all the shopping, dining and conveniences of Kansas City! This wonderful 1.5-story home offers the perfect setting for everyday living and unforgettable gatherings! Imagine hosting reunions, birthday parties, summer barbecues or simply relaxing and enjoying the beautiful surroundings. The picturesque pond, shelter house and impressive 50' x 30' outbuilding makes this property truly special! Inside you'll love the convenience of the main-level primary suite featuring a spacious walk-in closet, relaxing jet tub and double vanities. The beautiful kitchen and dining room give you room to spread out on holidays and a great room with fireplace for those cozy nights coming up! Upstairs offers three additional bedrooms plus versatile loft area, perfect for a home office, read
USD 750,000

Get email alerts

Don't miss out: be the first to know about new properties

The alert was correctly created

On subscribing you accept the conditions of use and the privacy policy
Alert
Receive new ads in your inbox
Save this search
Receive alerts for new listings

We'll send you an email when we have new properties for: "Houses for sale in Zarah"

The alert was correctly created

Turner, Kansas City Wyandotte County Kansas
Broadmoor, Overland Park city Johnson County Kansas
Get email alerts and be the first to see new listings
Required field
On subscribing I accept the terms of the privacy policy
Perfect! You'll soon start receiving new listings via email
Alert
Receive an email when we have new ads for Houses for sale in Zarah
Save this search
Filters

Bedrooms

Size (sq.ft)

sq.ft
sq.ft

Price

USD
USD

Property type

Bathrooms

Clear all filters
Receive notifications when new entries are published.