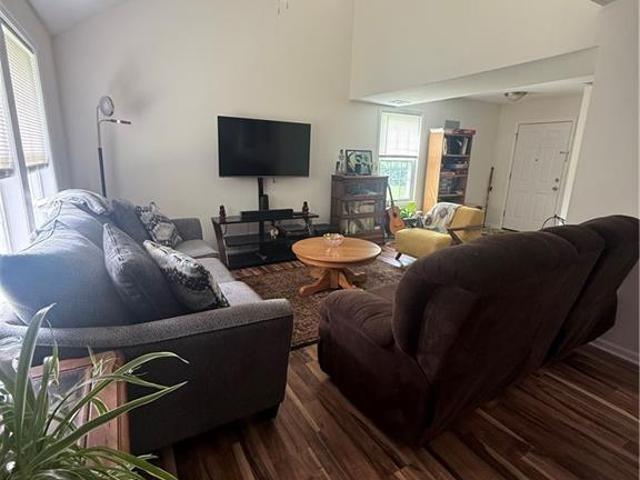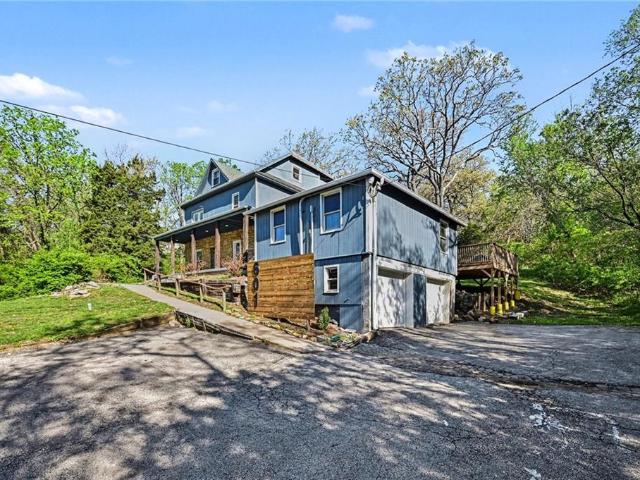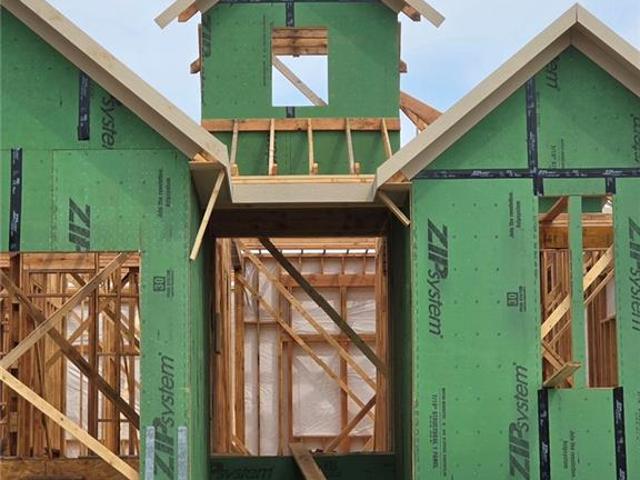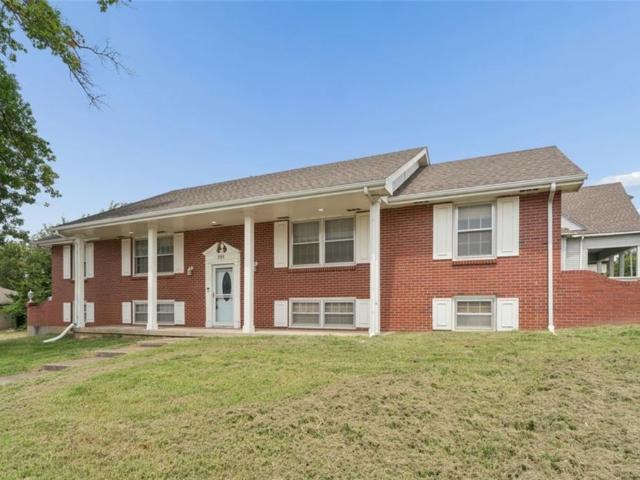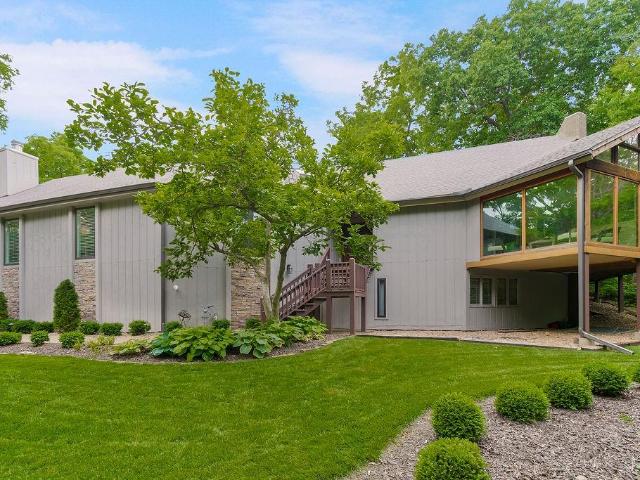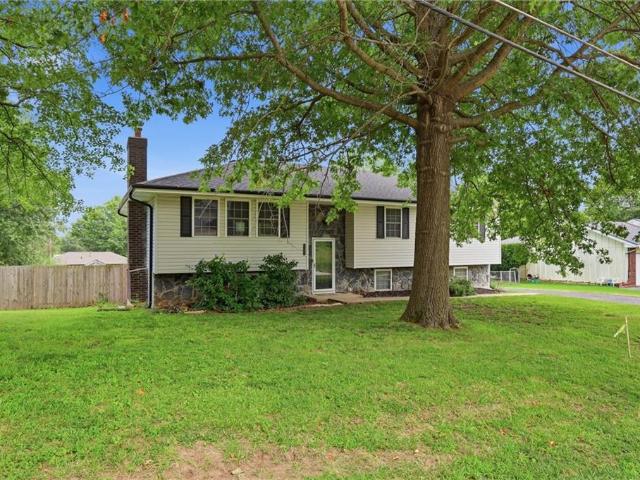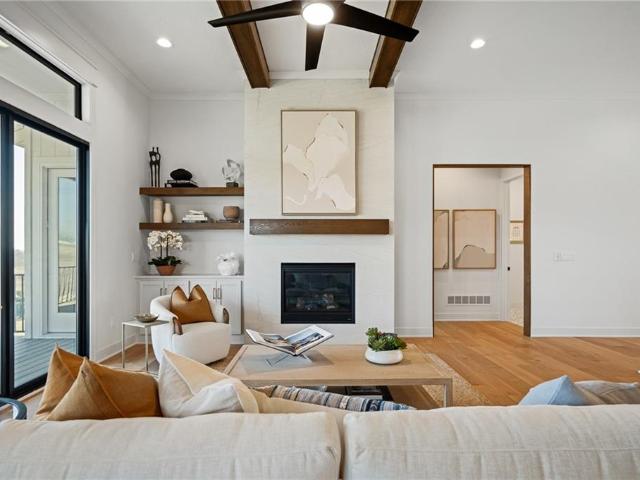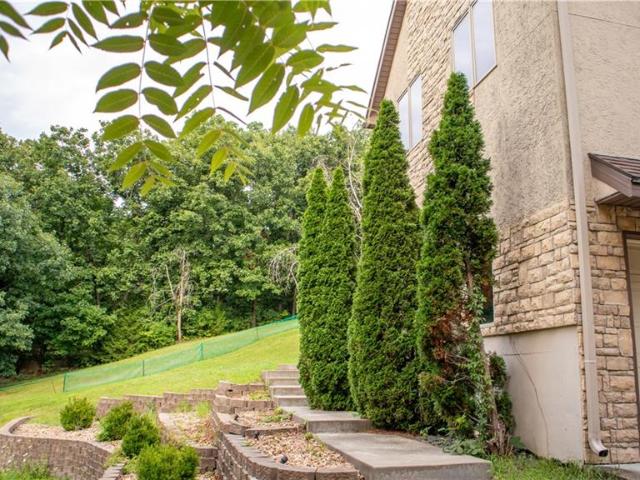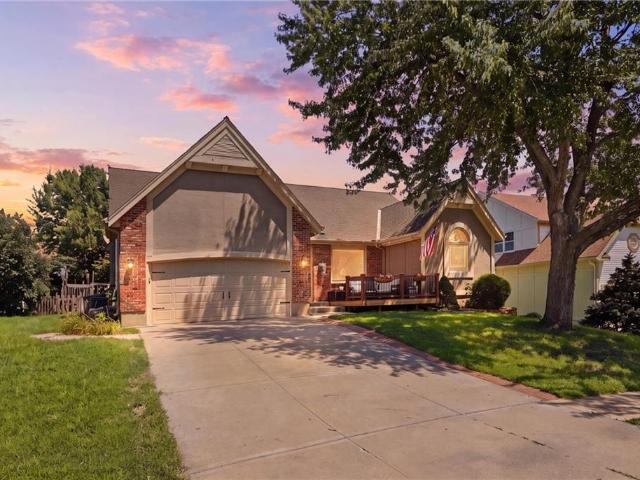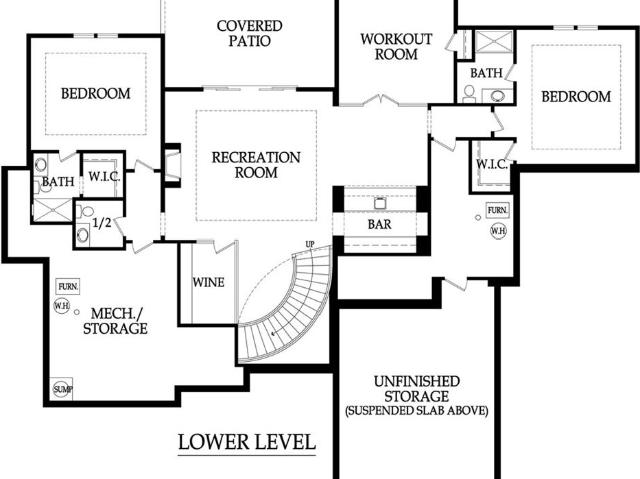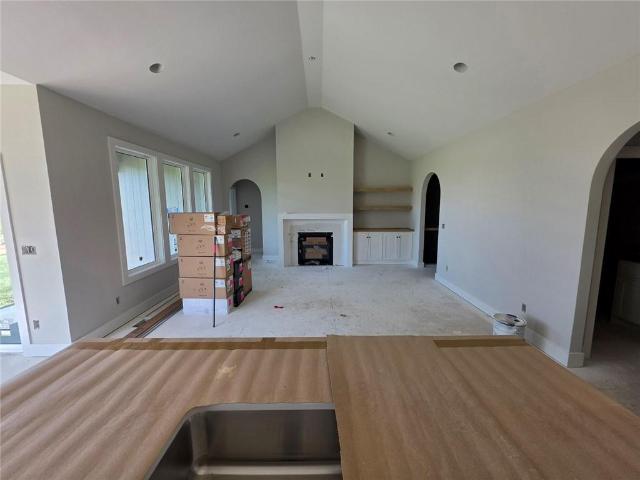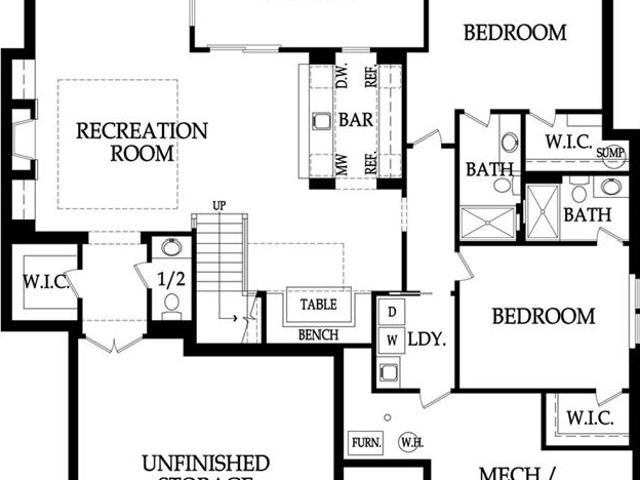
74 houses for sale in Zarah

19367 W 114th Terrace
View photo
House · for sale
USD 5,500,000
USD 1,761/sq.ft
19367 W 114th Terrace
Zarah
· 3,122 sq.ft · 4 Bedrooms · 3 Baths · House
· Terrace · Deck · Fireplace · Equipped kitchen
Zarah · 3,122 sq.ft · 4 Bedrooms · 3 Baths · House · Terrace · Deck · Fireplace · Equipped kitchen
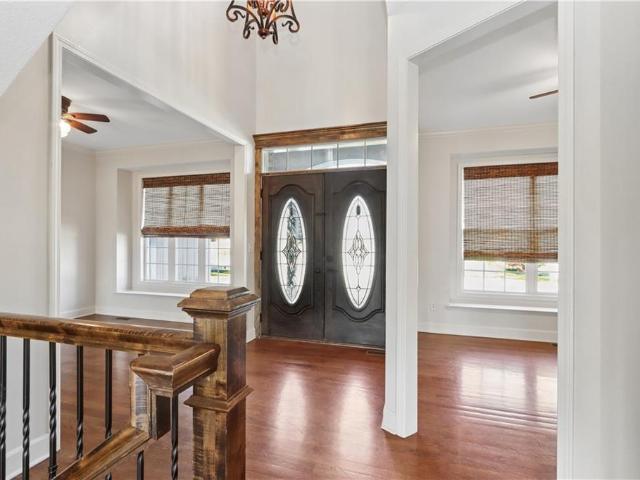
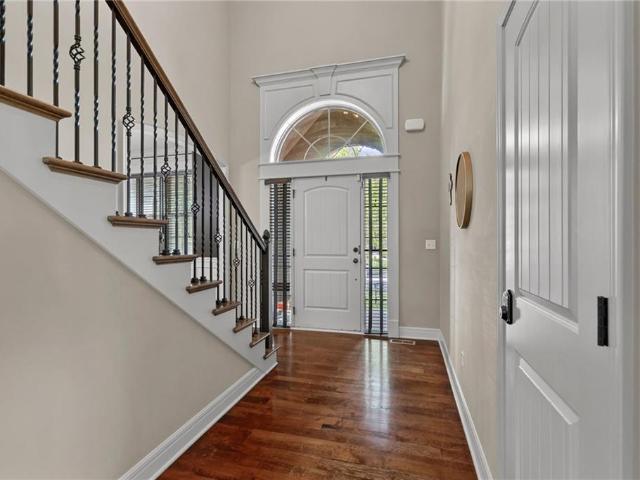
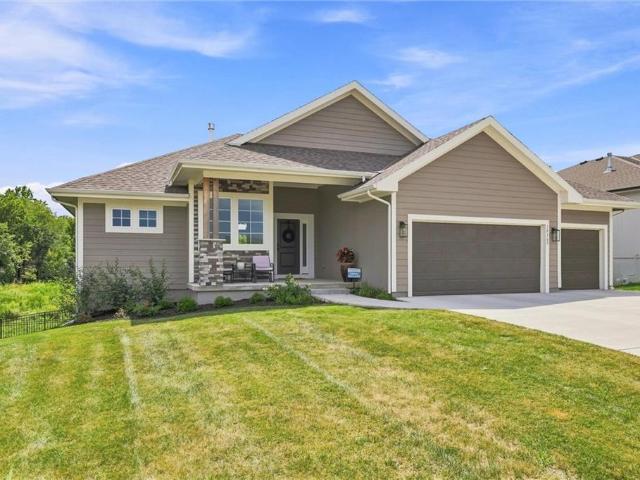
Nearly new construction without the wait! Prieb’s Payton Rev 1.5 plan offers the fresh finishes, modern design, and move-in-ready feel of a brand-new home, all set on an exceptional walkout lot backing to peaceful greenspace. The setting truly sets this home apart—quiet, private, and serene with beautiful views that are hard to find in newer construction. Inside, the open and functional floor plan features three bedrooms on the main level, hardwood floors, and a spacious great room highlighted by a dramatic floor-to-ceiling stone fireplace. The light and bright kitchen features a large center island with apron-front sink, painted cabinetry, soft-close drawers and doors, built-in microwave, and recirculating hood. The finished walkout lower level offers even more living space with a fourth bedroom, third full bath, large family room, and wet bar—perfect for entertaining or relaxing at home. Step outside to the covered 17’ x 8’ deck and take in the tranquil greenspace views, or enjoy eas
USD 5,500,000
11404 S Emerald Street
View photo
House · for sale
USD 679,950
USD 237/sq.ft
11404 S Emerald Street
Zarah
· 2,863 sq.ft · 5 Bedrooms · 4 Baths · House
· Office room · Fireplace · Equipped kitchen
Zarah · 2,863 sq.ft · 5 Bedrooms · 4 Baths · House · Office room · Fireplace · Equipped kitchen
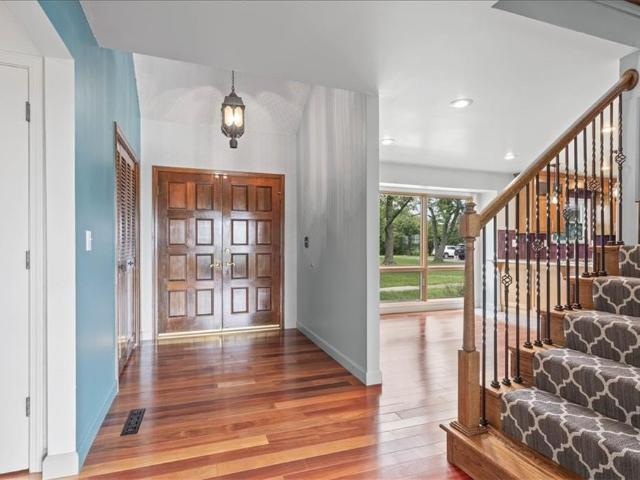
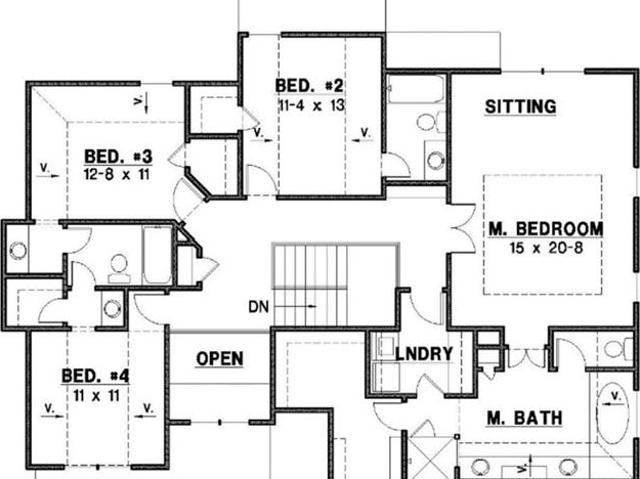
Welcome to the Levi II Grand Entry by Prieb Homes, one of Woodland Hills' most popular floor plans, perfectly situated on an oversized 15,000+ square-foot homesite. This thoughtfully designed two-story home offers the ideal combination of open-concept living, functional spaces, and designer finishes. A dramatic grand entry welcomes you inside and sets the tone for the spacious layout beyond. The heart of the home is the beautifully appointed kitchen, featuring painted cabinetry, an oversized center island, an undermount composite sink, abundant workspace, and seamless flow into the dining area and great room. The open floor plan is ideal for both everyday living and entertaining. The great room showcases a stunning floor-to-ceiling stone fireplace and expansive windows that fill the space with natural light. Just off the kitchen, a versatile flex room provides the perfect space for a home office, playroom, study area, or guest retreat, with a conveniently located 3/4 bath nearby. Upsta
USD 679,950
625 E Spring Avenue
View photo
Townhouse · for sale
USD 255,000
USD 150/sq.ft
625 E Spring Avenue
Zarah
· 1,690 sq.ft · 3 Bedrooms · 2 Baths · Townhouse
· Garden · Office room · Equipped kitchen · Parking
Zarah · 1,690 sq.ft · 3 Bedrooms · 2 Baths · Townhouse · Garden · Office room · Equipped kitchen · Parking
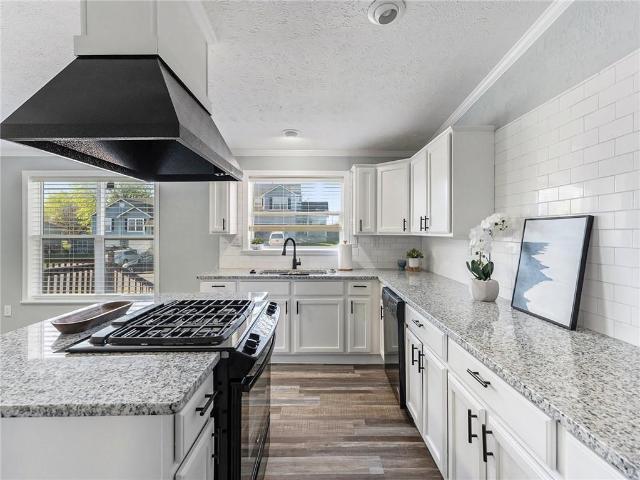
Welcome to this beautifully situated 3-bedroom, 2-bath, 2-story townhome, perfectly tucked into a quiet cul-de-sac offering peace, privacy, and everyday comfort. Designed for effortless living, the low-maintenance yard lets you spend more time enjoying your home and less time on upkeep. Step inside to a bright, open living space enhanced by vaulted ceilings that fill the home with natural light and create an inviting sense of openness. The main level is thoughtfully designed for both function and flow, featuring a well-appointed kitchen with abundant cabinetry and dual pantries, ideal for storage and organization. A convenient layout connects the kitchen, garage entry, and laundry area, along with a main-level half bath for added ease. Upstairs, a versatile loft-style sitting area overlooking the living room adds charm and flexibility—perfect for a home office, reading retreat, or cozy lounge. The upper level is also well insulated, helping maintain a cool, comfortable atmosphere even
USD 255,000
601 Kaw Drive
View photo
House · for sale
USD 425,000
USD 144/sq.ft
601 Kaw Drive
Zarah
· 2,949 sq.ft · 5 Bedrooms · 3 Baths · House
· Office room
Zarah · 2,949 sq.ft · 5 Bedrooms · 3 Baths · House · Office room
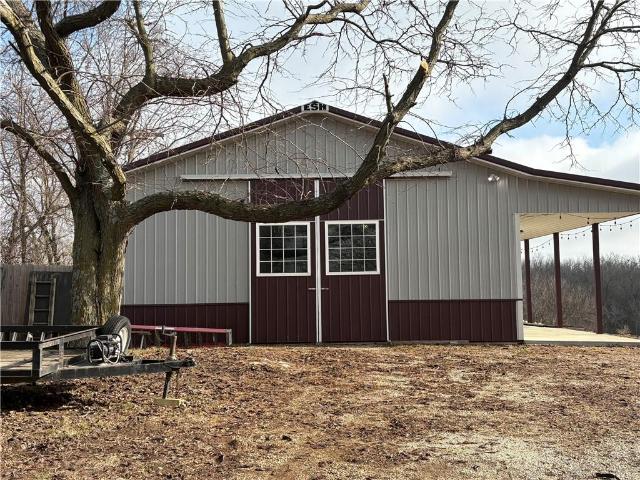
Opportunities like this don't come along often! Situated on over an acre in Edwardsville, this beautifully updated property offers the perfect combination of privacy, flexibility, and convenience—all with no HOA. All furnishings stay with acceptable offer. From the moment you arrive, you'll appreciate the peaceful setting and the room to truly spread out while remaining just minutes from The Legends, Village West, major highways, shopping, dining, and entertainment. Inside, you'll find a completely updated interior featuring modern finishes, abundant natural light, and multiple living spaces designed for both everyday comfort and effortless entertaining. Every update has been thoughtfully completed, making this home truly move-in ready. One of the property's most desirable features is the private secondary living quarters. Whether you're looking for a true mother-in-law suite, space for extended family, a home office, college-aged children, long-term guests, or even rental income poten
USD 425,000
11223 S Gleason Road
View photo
House · for sale
USD 948,013
USD 271/sq.ft
11223 S Gleason Road
Zarah
· 3,498 sq.ft · 4 Bedrooms · 4 Baths · House
· Patio · Garden · Fireplace · Equipped kitchen
Zarah · 3,498 sq.ft · 4 Bedrooms · 4 Baths · House · Patio · Garden · Fireplace · Equipped kitchen
The “Rosebud” by Roeser Homes is an absolute showstopper — a stunning reverse 1.5-story home that masterfully blends luxury, comfort, and effortless living in the beautiful Prairie Canyon community. Step inside and you’re greeted by a grand great room that feels warm and inviting, anchored by a dramatic fireplace flanked by elegant built-in shelving. Soaring windows flood the space with natural light and frame breathtaking views of the spacious backyard. The heart of the home is a dream kitchen designed for both serious cooking and unforgettable gatherings. It features exquisite custom cabinetry, a massive island with stunning quartz countertops, and a striking custom wood hood. The adjacent dining area flows effortlessly onto a covered patio, creating the perfect setting for seamless indoor-outdoor living and entertaining. The luxurious primary suite is a true private retreat, complete with a spa-like bath featuring a freestanding tub, zero-entry shower, and a generous walk-in closet
USD 948,013
101 W Insley Avenue
View photo
House · for sale
USD 269,900
USD 109/sq.ft
101 W Insley Avenue
Zarah
· 2,476 sq.ft · 4 Bedrooms · 2 Baths · House
· Parking
Zarah · 2,476 sq.ft · 4 Bedrooms · 2 Baths · House · Parking
Opportunity meets solid construction in Bonner Springs! If you've been waiting for a home with great bones and the opportunity to make it your own, this could be the one. This 4-bedroom, 2.5-bath all-brick home with a 2-car garage offers the kind of space and substantial construction that's hard to recreate today. The home is ready for cosmetic updates, giving the next owner an opportunity to choose the finishes, colors and style they actually want rather than paying a premium for someone else's renovation. Update it over time or bring your vision from day one—the potential here is easy to see. And the location adds even more appeal. Enjoy convenient access to historic downtown Bonner Springs, local shops and restaurants, parks and recreation, community events and some of the area's best-known attractions. You'll also be within easy reach of I-70 and the Kansas Speedway/Legends area, putting shopping, dining, entertainment and the greater Kansas City metro within convenient reach. Four
USD 269,900
13810 Grove Avenue
View photo
House · for sale
USD 798,000
USD 139/sq.ft
13810 Grove Avenue
Zarah
· 5,705 sq.ft · 6 Bedrooms · 4 Baths · House
· Patio · Office room · Fireplace · Equipped kitchen · Parking
Zarah · 5,705 sq.ft · 6 Bedrooms · 4 Baths · House · Patio · Office room · Fireplace · Equipped kitchen · Parking
This stunning two-story, 6 bedroom home offers the perfect blend of efficiency, luxury, and privacy. Designed with functionality in mind, the fully appointed secondary dwelling is ideal for multigenerational living, guests or potential rental income. Complete with its own full kitchen, living room, fireplace, large bedroom with walk-in changing room, non-conforming bedroom, private laundry, separate exterior, interior, and garage entrances and personal patio. The heart of the home includes a beautifully remodeled kitchen featuring stainless steel appliances, elegant quartz countertops, private office and laundry. The expansive main floor, primary suite is filled with natural light, including a whirlpool tub, shower, dual vanities, and a spacious walk-in closet. Upstairs, you will find three generously sized bedrooms, a versatile recreation area for a play space or lounge. Updates include Sonos surround sound, 2 New, warrantied HVAC systems with zoned heating & cooling, new lifetime war
USD 798,000
19556 W 105th Terrace
View photo
House · for sale
USD 599,950
USD 232/sq.ft
19556 W 105th Terrace
Zarah
· 2,583 sq.ft · 5 Bedrooms · 3 Baths · House
· Terrace · Parking · Deck · Equipped kitchen · Cellar
Zarah · 2,583 sq.ft · 5 Bedrooms · 3 Baths · House · Terrace · Parking · Deck · Equipped kitchen · Cellar
Price reduction. Look no further! This stunning 5 br, 3 bath beauty is waiting for a new owner. Come home to so many newer updates such as driveway, new foundation wall, high efficient furnace, epoxy garage flooring, extra large side lot for those family and friends get together, his and hers closets as well as built ins in the MBR, soaker tub and walk in shower. Pantry in the kitchen for convenience, laundry on first floor. Deck off kitchen for bbq and deck off living room for relaxing. Loads of storage in basement and in 3 car garage. Cabinets in garage do not stay. Newer roof, speakers on first floor thruout, and huge lot on cul-de-sac. Location location! So so much more you must see for yourself to appreciate! Check out additional page for newer items. Outdoor rocks do not stay. Don't miss out on this great Location with access to Hwy 10, 435 and 7 Hwy
USD 599,950
815 Kouns Lane
View photo
House · for sale
USD 475,000
USD 161/sq.ft
815 Kouns Lane
Zarah
· 2,939 sq.ft · 4 Bedrooms · 4 Baths · House
· Parking · Cellar
Zarah · 2,939 sq.ft · 4 Bedrooms · 4 Baths · House · Parking · Cellar
Welcome to 815 Kouns Lane—where peaceful country living meets everyday convenience. Nestled on nearly one acre located on a private drive, you'll enjoy the feeling of being tucked away while remaining just minutes from major highways for an easy commute. Features you'll love: Nearly 2,948 sq. Ft. of finished living space Two garages—one on the main level and another in the basement New roof High-efficiency HVAC system The home offers an incredible amount of space to spread out both inside and out. Join us for our Open Houses each day this weekend and see why this hidden gem deserves a spot on your must-see list. Homes offering this much space, privacy, and value don't come along often!
USD 475,000
170 W Terrace Trail Street
View photo
House · for sale
USD 899,222
USD 358/sq.ft
170 W Terrace Trail Street
Zarah
· 2,508 sq.ft · 4 Bedrooms · 3 Baths · House
· Office room · Terrace · Deck · Equipped kitchen
Zarah · 2,508 sq.ft · 4 Bedrooms · 3 Baths · House · Office room · Terrace · Deck · Equipped kitchen
This family loves their home. And it shows! Lovingly maintained & thoughtfully updated, this exceptional Lake Quivira home blends timeless character w/modern comfort, offering the rare opportunity to enjoy one of the Midwest's premier private, gated lake communities. Designed for comfortable everyday living & effortless entertaining, the home is filled w/natural light, beautiful hardwood floors & inviting gathering spaces where family & friends naturally come together. At the heart of the home, the chef's kitchen features oversized granite island, 6-burner gas cooktop, abundant workspace & open layout that makes everything from busy weekday mornings to holiday celebrations & memorable family gatherings feel effortless. The private walk-out LL offers a spacious guest suite with its own entrance, full bath & den—perfect for multigenerational living, long-term guests, college student, or quiet home office. Step outside to your own private retreat, where an expansive deck overlooks mature
USD 899,222
196 Glenview Street
View photo
House · for sale
USD 1,095,000
USD 305/sq.ft
196 Glenview Street
Zarah
· 3,584 sq.ft · 5 Bedrooms · 4 Baths · House
· Office room · Fireplace · Equipped kitchen · Lift
Zarah · 3,584 sq.ft · 5 Bedrooms · 4 Baths · House · Office room · Fireplace · Equipped kitchen · Lift
Welcome home! Step into a stunning Great Room highlighted by a dramatic floor-to-ceiling stone wood-burning fireplace and impressive vaulted ceilings. Entertaining is effortless with a full-service wet bar. Just off the living space, the newly added sunroom office offers the perfect spot to work or relax, while the screened porch provides peaceful views of the surrounding woods. The updated kitchen is designed for both everyday living and entertaining, complete w/stainless steel appliances, a 6-burner gas stove, double oven, & a large pantry. The dining room is equally inviting with its own wood-burning fireplace & vaulted ceilings. Beautiful hardwood floors flow throughout the main living areas. The oversized primary suite features a cozy sitting area w/ fireplace. The updated primary bathroom includes a separate shower & soaking tub, private water closet, double vanity, & a spacious walk-in closet. 2nd bedroom w/walk-in closet, full guest bath, laundry room, elevator access complete
USD 1,095,000
1207 S 104 Street
View photo
House · for sale
USD 340,000
USD 148/sq.ft
1207 S 104 Street
Zarah
· 2,293 sq.ft · 3 Bedrooms · 2 Baths · House
· Garden · Office room · Deck · Fireplace · Equipped kitchen · Parking
Zarah · 2,293 sq.ft · 3 Bedrooms · 2 Baths · House · Garden · Office room · Deck · Fireplace · Equipped kitchen · Parking
Nestled on a spacious lot in a peaceful setting, this 3-bedroom, 2-bath home offers the perfect blend of comfort, space, and convenience. Ideally located close to schools with quick highway access, you'll enjoy an easy commute while still having room to relax. Inside, you'll find a large living room filled with natural light, a spacious eat-in kitchen with plenty of room for gathering, and a private primary suite complete with its own bath. The finished walkout lower level features a cozy brick fireplace and provides additional living space that's perfect for a family room, game room, home office, or workout area. Step outside to the large covered deck overlooking the expansive fenced backyard, offering plenty of room for entertaining, gardening, pets, or play. An attached garage, storage shed, and ample parking add even more convenience. With generous living spaces, a versatile floor plan, and a fantastic location, this home is ready for its next owners
USD 340,000
11439 S Sunray Drive
View photo
House · for sale
USD 904,060
USD 280/sq.ft
11439 S Sunray Drive
Zarah
· 3,218 sq.ft · 4 Bedrooms · 3 Baths · House
· Fireplace · Equipped kitchen
Zarah · 3,218 sq.ft · 4 Bedrooms · 3 Baths · House · Fireplace · Equipped kitchen
Sold before processed. Hilmann Home Building is showcasing their exceptional Newport, reverse 1.5 story plan, in Prairie Canyon. Johnson County's newest maintenance-provided community conveniently located just west of Highway 7 off of College Blvd. Fall in love with this gorgeous home, backing east to greenspace with long valley vista views. Upon entering this home through upgraded French doors, you will find a grand entry with 12 foot ceilings and tons of natural light/walls of windows on the back of this open-concept home. Make your way into the heart of the home and find a huge family room with built in cabinets, upgraded oak beams, floating shelves, and a gas fireplace. Next you will find the kitchen of your dreams. Custom cabinets, large kitchen island, gas cooktop, quartz counters, enormous walk-in, butler's pantry with coffee bar and frosted glass door, gooseneck faucet, slow close drawers/doors. All the bells and whistles you have been looking for! You'll find hardwoods through
USD 904,060
7307 Oliver Circle
View photo
House · for sale
USD 440,000
USD 100/sq.ft
7307 Oliver Circle
Zarah
· 4,370 sq.ft · 3 Bedrooms · 3 Baths · House
· Deck · Fireplace · Equipped kitchen
Zarah · 4,370 sq.ft · 3 Bedrooms · 3 Baths · House · Deck · Fireplace · Equipped kitchen
Over 4,300 square feet, a private wooded setting, and the freedom to turn this home into something that fits you. This custom home already has the things that are difficult to add later. Soaring ceilings, large windows, generous living spaces, a double sided fireplace, a spacious primary suite, and a large deck surrounded by mature trees. What it needs is the personal touch of its next owner. The home is ready to live in while you update it at your own pace. Refresh the kitchen, modernize the finishes, choose your own colors, and make improvements where they matter most to you. For a family looking for space, this is an opportunity to buy the house first and create the finished product over time. You are not paying extra for somebody else's renovation or somebody else's taste. There is a lot of home here, plenty of potential, and an opportunity for the right buyer to create something special while adding value along the way
USD 440,000
1021 Kouns Lane
View photo
House · for sale
USD 399,950
USD 259/sq.ft
1021 Kouns Lane
Zarah
· 1,539 sq.ft · 3 Bedrooms · 2 Baths · House
· Parking · Fireplace · Cellar
Zarah · 1,539 sq.ft · 3 Bedrooms · 2 Baths · House · Parking · Fireplace · Cellar
Fixer-upper country retreat on 2.25 acres with trees, and room to make it your own! This 3 bedroom ranch offers scenic country views, a full unfinished walkout basement, and a layout that already includes a family room with a brick fireplace, formal dining room, spacious living room, and a master suite with a walk-in closet and private bath. There’s plenty of room to expand in the basement, plus a 21x21 storm shelter under the garage for added peace of mind. Outside, the property really stands out with a treed lot, and a 29x46 detached garage, giving you endless possibilities for hobbies, storage, or future projects. The home needs some TLC inside and is being sold in its present condition, making it a great opportunity for buyers looking for space, privacy, and potential in a great country location. Seller offering $5k allowance for flooring to be completed prior to closing
USD 399,950
11525 s lakecrest drive
View photo
House · for sale
USD 510,000
USD 211/sq.ft
11525 s lakecrest drive
Zarah
· 2,411 sq.ft · 3 Bedrooms · 3 Baths · House
· Deck · Fireplace · Equipped kitchen
Zarah · 2,411 sq.ft · 3 Bedrooms · 3 Baths · House · Deck · Fireplace · Equipped kitchen
Meticulously maintained reverse 1.5-story home offering comfortable main-level living and the convenience of maintenance provided lawn care and snow removal. Gleaming hardwood floors welcome you at the entry and continue through the kitchen and great room, creating a warm and inviting atmosphere. The fully equipped kitchen features abundant cabinetry, a center island with seating and opens seamlessly to the spacious great room highlighted by a corner fireplace. Step outside to the east-facing deck overlooking greenspace-the perfect spot to enjoy your morning coffee or relax at the end of the day. The main level includes two bedrooms and two full baths, highlighted by a spacious primary suite with a large walk-in closet and direct access to the laundry room. The laundry room also connects to the mudroom, adding everyday convenience. The daylight lower level provides additional living space with a large finished recreation room, third bedroom with daylight window, full bath, and plenty o
USD 510,000
24736 W 112th Street
View photo
House · for sale
USD 729,000
USD 273/sq.ft
24736 W 112th Street
Zarah
· 2,669 sq.ft · 4 Bedrooms · 3 Baths · House
· Deck · Equipped kitchen · Cellar
Zarah · 2,669 sq.ft · 4 Bedrooms · 3 Baths · House · Deck · Equipped kitchen · Cellar
Welcome home to this beautifully maintained reverse 1.5-story in the desirable Meadows of Valley Ridge community. Built in 2022, this 4-bedroom, 3-bath home offers an open-concept design with quality finishes, abundant natural light, and a layout that blends everyday comfort with effortless entertaining. Situated on a spacious lot, the home features a sought-after walkout basement, providing endless possibilities for additional living, recreation, or guest space. The home was built in 2022 and is located within the Olathe School District. This home is loaded with thoughtful upgrades, including a commercial-grade whole-house water softener and water purification system, providing exceptional water quality throughout the home. The outdoor living area is equally impressive, featuring a deck with a dedicated gas line routed through the deck, making it easy to connect a gas grill or outdoor kitchen without the hassle of propane tanks. Enjoy the perfect combination of modern construction, fu
USD 729,000
11271 S Sunray Drive
View photo
House · for sale
USD 939,950
USD 257/sq.ft
11271 S Sunray Drive
Zarah
· 3,649 sq.ft · 4 Bedrooms · 4 Baths · House
· Fireplace · Equipped kitchen
Zarah · 3,649 sq.ft · 4 Bedrooms · 4 Baths · House · Fireplace · Equipped kitchen
Pauli Homes brings their phenomenal'Riviera' plan to Johnson County's newest maintenance provided community, Prairie Canyon. Conveniently located just west of K-7 off of College Blvd. This fabulous reverse 1.5 story on a walk-out lot backs east to greenspace with extended views. You can really feel the additional square footage in this beauty. This plan features an open concept great room/dining room/kitchen combo with tall ceilings and extensive natural light from the back wall of windows. Fall in love with the warmth of this home attained by a gas fireplace with floor to ceiling stone and a wood wall feature with upgraded lighting/sconces. This home has all the details! The kitchen is a dream and shows more like a work of art with detailed and distinctive custom cabinetry, a spacious island, and warm/earthy tones pulling it all together. Buyers love the HUGE, walk-in pantry featuring all of the storage you could ever need, a gorgeous quartz coffee bar, and a prep sink. Today's modern
USD 939,950
17554 W 112TH Street
View photo
House · for sale
USD 445,000
USD 172/sq.ft
17554 W 112TH Street
Zarah
· 2,573 sq.ft · 5 Bedrooms · 4 Baths · House
· Garden · Office room · Deck
Zarah · 2,573 sq.ft · 5 Bedrooms · 4 Baths · House · Garden · Office room · Deck
Welcome home to this 5-bedroom, 4-bathroom home in Brittany Hills! Designed with both everyday living and entertaining in mind, this spacious floor plan offers the flexibility today's buyers are looking for. The main level features three bedrooms, including a beautifully renovated primary bath, and with updated LVP flooring that brings a fresh, modern feel throughout. Upstairs, you'll find a private bedroom with its own ensuite bath; perfect for guests, teens, or a home office. New roof coming soon! The finished walkout lower level adds even more living space with a large family room, a fifth bedroom, a full bathroom, and an abundance of storage. Step outside to enjoy the peaceful backyard that backs to green space or sit on the new front deck. Whether you're hosting family gatherings, accommodating guests, or simply looking for room to spread out, this home offers the ideal combination of space, updates, and functionality
USD 445,000
25156 W 107th Place
View photo
House · for sale
USD 2,080,673
USD 392/sq.ft
25156 W 107th Place
Zarah
· 5,307 sq.ft · 5 Bedrooms · 4 Baths · House
· Office room · Parking · Deck · Fireplace · Equipped kitchen
Zarah · 5,307 sq.ft · 5 Bedrooms · 4 Baths · House · Office room · Parking · Deck · Fireplace · Equipped kitchen
The expanded Firethorn by Roeser Homes. A spectacular Reverse 1.5 Story with a 4 car garage on an estate lot in Hidden Lake Estates! Come pick your finishes! This stunning home is planned for upgrades inside and out! This open concept plan features a spectacular great room with limestone fireplace, built-in shelving & soaring vaulted ceilings! Gourmet kitchen has island with quartz tops, gas range, custom cabinets and hood, prep kitchen that connects to pantry and a large mudroom with benches and lockers off garage. Main level primary suite offers an abundance of space and privacy with hardwood floors, zero-entry shower, freestanding tub, double vanities and a large walk-in closet that conveniently connects to the laundry room with sink. Main floor also has a second bedroom/office, a second full bath and a half bath for guests. Enjoy the outdoors on the large covered deck with built-in grill space. The lower level features three additional bedrooms, two full baths, a half bath, wine ro
USD 2,080,673
23910 W 112th Terrace
View photo
House · for sale
USD 647,500
USD 234/sq.ft
23910 W 112th Terrace
Zarah
· 2,756 sq.ft · 4 Bedrooms · 3 Baths · House
· Patio · Office room · Terrace · Equipped kitchen
Zarah · 2,756 sq.ft · 4 Bedrooms · 3 Baths · House · Patio · Office room · Terrace · Equipped kitchen
Introducing “The Lily” by Harlow Homes in Prairie Canyon — a thoughtfully designed 4-bedroom, 3-bath home in a maintenance-provided community, perfect for “right-sizing” without sacrificing comfort or space. The open-concept main level seamlessly connects the living room, kitchen, and dining area, creating an ideal setting for everyday living and entertaining. The spacious primary suite features a private en suite bath and large walk-in closet. Enjoy the ease of main-level laundry access. A second bedroom and full bath on the main floor offer flexibility for guests or a home office. Step outside to the covered patio and enjoy the peaceful surroundings of Prairie Canyon. The finished lower level expands your living space with a large rec room, two additional bedrooms, and another full bath. Now your time is your own! Prairie Canyon offers maintenance provided living and allows fences! No more mowing, trimming, mulching, weeding or snow removal (over 2 inches) for just $200 per month. Co
USD 647,500
25361 W 107th Terrace
View photo
House · for sale
USD 1,838,876
USD 460/sq.ft
25361 W 107th Terrace
Zarah
· 3,993 sq.ft · 4 Bedrooms · 4 Baths · House
· Office room · Terrace · Fireplace · Equipped kitchen · Parking
Zarah · 3,993 sq.ft · 4 Bedrooms · 4 Baths · House · Office room · Terrace · Fireplace · Equipped kitchen · Parking
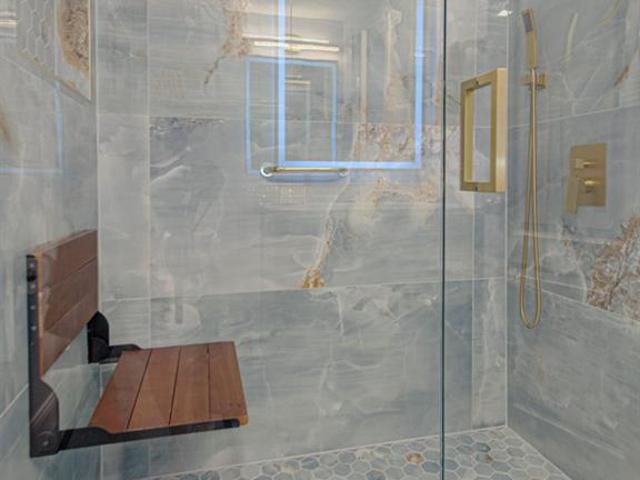
The Golden Bell Expanded by Roeser Homes. This reverse 1.5 story plan has almost 4,000' sqft with 4 beds, 4.5 baths and a 4 car side entry garage in Hidden Lake Estates of Cedar Creek. This award-winning floor plan invites you inside with the vaulted entry through double doors that lead into a spacious great room with vaulted ceiling, custom limestone fireplace and built in cabinets. The gourmet kitchen features beautiful quartz countertops, oversized island, custom hood over the gas range and a generous sized prep kitchen and pantry. Mudroom with bench off garage. The primary suite features hardwood floors, trim detail, vaulted ceilings and a stunning bathroom with double vanities, freestanding tub, shower with bench seat and a walk-in closet that has washer and dryer in there for convenience. Also on the main floor is a secondary bedroom/office with vaulted ceiling and a 2nd full bath. The finished, walkout lower level showcases hardwood floors in the rec room, a second fireplace wit
USD 1,838,876
20067 W 108th Terrace
View photo
House · for sale
USD 630,000
USD 139/sq.ft
20067 W 108th Terrace
Zarah
· 4,521 sq.ft · 5 Bedrooms · 4 Baths · House
· Office room · Terrace · Fireplace · Equipped kitchen · Cellar
Zarah · 4,521 sq.ft · 5 Bedrooms · 4 Baths · House · Office room · Terrace · Fireplace · Equipped kitchen · Cellar
Better Than New in Woodland Manor! This beautifully customized home offers the perfect combination of thoughtful upgrades, timeless finishes, and an exceptional floor plan that stands out from the rest. From the moment you step inside, you'll appreciate the open-concept design, rich hardwood floors, spacious living areas, and quality craftsmanship throughout. The chef's kitchen is designed for both everyday living and entertaining, featuring granite countertops, a gas cooktop, built-in oven and microwave, an oversized island, abundant cabinetry, and a large walk-in pantry. The main level also includes a dedicated office or flex room, spacious living room with fireplace, and a convenient mudroom with built-in storage. Upstairs, you'll find generously sized bedrooms, a luxurious primary suite with a spa-like bath and oversized walk-in closet, plus bedroom-level laundry for added convenience. The finished walkout basement is one of this home's standout features. Rare for Woodland Manor, i
USD 630,000
21431 W 112th Terrace
View photo
House · for sale
USD 545,000
USD 187/sq.ft
21431 W 112th Terrace
Zarah
· 2,906 sq.ft · 4 Bedrooms · 4 Baths · House
· Office room · Terrace · Gym · Equipped kitchen
Zarah · 2,906 sq.ft · 4 Bedrooms · 4 Baths · House · Office room · Terrace · Gym · Equipped kitchen
Best value in johnson county! Now priced well below reproduction cost and market value, this beautifully maintained reverse 1.5-story home in the highly sought-after Reserve at Brighton’s Landing presents an exceptional opportunity. Offering outstanding walkability, a wonderfully functional floor plan, and an impressive list of recent improvements, this home is truly move-in ready. Step inside to an inviting open-concept design with gleaming hardwood floors, a formal dining room, and a spacious hearth room that flows seamlessly into the kitchen. Designed for both everyday living and entertaining, the kitchen features granite countertops, premium black stainless steel appliances, abundant cabinetry and workspace, plus convenient access to the nearby laundry room. The main level offers incredible flexibility with a private guest bedroom and a spacious primary suite. An adjoining room with closets can easily function as a third main-level bedroom, home office, nursery, fitness room, dress
USD 545,000
25040 W 105th Terrace
View photo
House · for sale
USD 2,000,000
USD 395/sq.ft
25040 W 105th Terrace
Zarah
· 5,059 sq.ft · 4 Bedrooms · 4 Baths · House
· Garden · Office room · Terrace · Deck · Equipped kitchen · Parking · Swimming pool
Zarah · 5,059 sq.ft · 4 Bedrooms · 4 Baths · House · Garden · Office room · Terrace · Deck · Equipped kitchen · Parking · Swimming pool
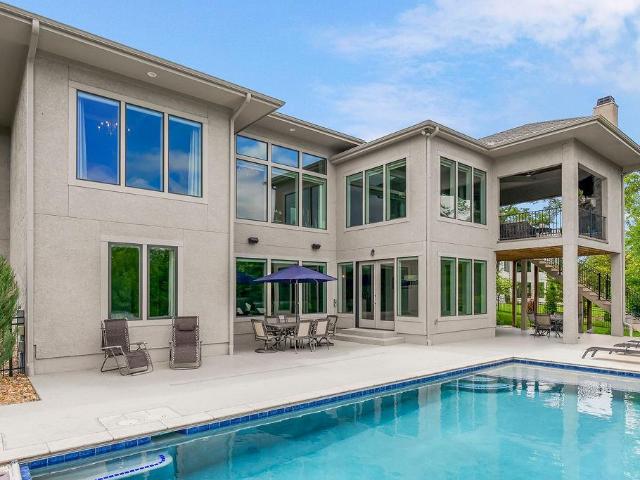
A spectacular Rev. 1.5 sty. Custom built by Starr Homes and offers exceptional privacy! Located on a quiet cul-de-sac in the Hidden Lake Estates neighborhood of Cedar Creek, this home backs east to densely treed greenspace and includes a stunning salt-water pool, extensive outdoor living space, a fenced backyard & L-shaped 4-car garage! Open concept plan features a vaulted Great rm. W/stacked stone FP & wood beam accents! Designer kitchen w/huge island, high-end appliance package, prep kitchen & walk-in pantry! Luxurious primary suite w/double shower heads, free-standing tub & custom 2-sided closet! Versatile 2nd bedroom on the main floor is currently utilized as a home office w/direct access out to a 23 x 16 covered deck with FP & built-in grill! Walkout lower-level boasts 10' ft. Foundation walls, 2 bedroom suites, 2.5 baths, Family/Media rm. Rec. rm. Wet bar, exercise room & 145 sq ft walk-in safe rm. This home has been very well cared for & shows like new!
USD 2,000,000
426 N Nettleton Avenue
View photo
House · for sale
USD 300,000
USD 217/sq.ft
426 N Nettleton Avenue
Zarah
· 1,378 sq.ft · 3 Bedrooms · 1 Bath · House
Zarah · 1,378 sq.ft · 3 Bedrooms · 1 Bath · House
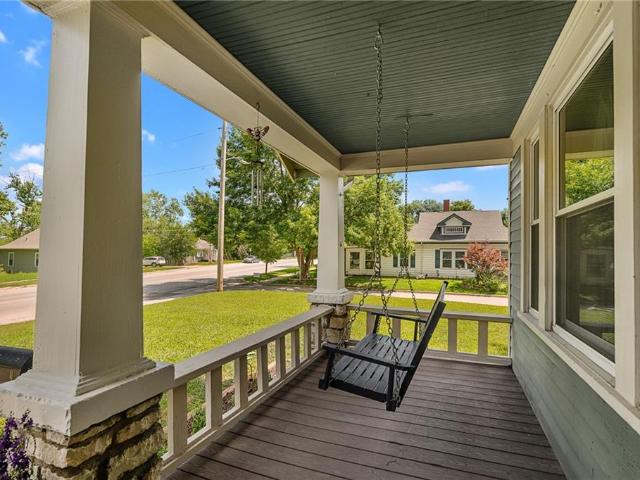
Take a look at this vintage 1930s bungalow located on a large corner lot. A true Main Street beauty, this property features three nice-sized bedrooms, one bathroom, and a large front porch complete with a porch swing. The home includes a new roof, updated decor, newer thermal windows, and a brand-new fence. Additionally, easy highway access puts you just 30 minutes from Downtown KCMO, Corporate Woods, Lawrence, and Ft. Leavenworth
USD 300,000
10841 S Hastings Street
View photo
House · for sale
USD 604,900
USD 234/sq.ft
10841 S Hastings Street
Zarah
· 2,583 sq.ft · 4 Bedrooms · 3 Baths · House
· Patio · Fireplace · Equipped kitchen
Zarah · 2,583 sq.ft · 4 Bedrooms · 3 Baths · House · Patio · Fireplace · Equipped kitchen
Brand new roof! Newly painted exterior. Freshly painted interior walls and trim and all the appliances stay including the washer and dryer! Sellers are open to a carpet allowance (seller paid Closing cost). A Must See) The chef's kitchen features granite countertops, hardwood floors, a center island with seating, stainless steel appliances, oversized walk-in pantry with built-ins, breakfast area, and butler's pantry leading to the formal dining room with wainscoting. The living room has great natural light due to floor-to-ceiling windows and a electric/gas fireplace. Upstairs, the spacious primary suite includes a tray ceiling, oversized whirlpool tub, tiled walk-in dual head shower, double vanity with built-ins, and a large walk-in closet. A secondary suite with vaulted ceiling and its own bathroom, Jack-and-Jill bedrooms with extra bath storage, and an oversized laundry room with sink and folding area complete the upper level. Enjoy relaxing or entertaining on the patio overlooking t
USD 604,900
28035 W 89th Street
View photo
House · for sale
USD 420,000
USD 163/sq.ft
28035 W 89th Street
Zarah
· 2,573 sq.ft · 4 Bedrooms · 2 Baths · House
· Garden · Deck · Equipped kitchen
Zarah · 2,573 sq.ft · 4 Bedrooms · 2 Baths · House · Garden · Deck · Equipped kitchen
Don't miss this opportunity to own a beautiful 1.5-story home on a picturesque 1.52-acre lot backing to a heavily treed area just outside De Soto! Offering the perfect blend of privacy, space, and scenic views, this home features 4 bedrooms with two conveniently located on the main level and two additional bedrooms upstairs. Step inside to gorgeous hardwood floors that lead into the spacious living room, where large windows frame breathtaking views of the peaceful backyard. The heart of the home is the impressive chef's kitchen, complete with granite countertops, custom cabinetry, stainless steel appliances, a gas cooktop, breakfast bar peninsula, and an adjoining dining area—perfect for everyday living and entertaining. The updated primary bath showcases a beautifully tiled walk-in shower, dual vanity, and abundant storage, creating a spa-like retreat. Enjoy your morning coffee or evening sunsets from the expansive deck overlooking the rolling lawn and mature trees. The walkout lower
USD 420,000
13732 Lawrence Avenue
View photo
House · for sale
USD 339,950
USD 168/sq.ft
13732 Lawrence Avenue
Zarah
· 2,013 sq.ft · 4 Bedrooms · 2 Baths · House
· Garden · Equipped kitchen · Parking · Cellar
Zarah · 2,013 sq.ft · 4 Bedrooms · 2 Baths · House · Garden · Equipped kitchen · Parking · Cellar
Experience easy one-level living in this beautifully UPDATED RANCH home! The spacious open layout features a completely renovated interior, highlighted by a stunning kitchen with granite countertops, a center island, and a walk-in pantry. With four generously sized bedrooms and two full bathrooms, there's plenty of space for family, guests, or a home office. The primary suite offers a private retreat with GRANITE dual vanities, while the convenient MUD ROOM just off the garage adds everyday functionality. Step outside to a large FENCED backyard that's perfect for entertaining, relaxing, or enjoying outdoor activities. Shed stays! The expansive unfinished basement provides endless possibilities for additional living space, storage, or future customization. Ideally located close to shopping, dining, parks, and major highways, this move-in-ready home combines comfort, style, and convenience
USD 339,950
14976 th Street
View photo
House · for sale
USD 850,000
USD 161/sq.ft
14976 th Street
Zarah
· 5,274 sq.ft · 5 Bedrooms · 4 Baths · House
· Equipped kitchen · Cellar
Zarah · 5,274 sq.ft · 5 Bedrooms · 4 Baths · House · Equipped kitchen · Cellar
Home on 10 Scenic Acres with Spring-fed Pond, Docks, and Barn – Minutes from Johnson County. Imagine the possibilities. A country oasis within easy reach of the Kansas City metro. This rare 10-acre property offers a peaceful setting with mature trees and open land, a combination that’s becoming hard to find today. Here you can escape to a bit of tranquility, while still being part of a welcoming rural community. Showcasing nearly 5,000 sq ft of country living space, 5 bedrooms and 4.5 bathrooms, this home gives you plenty of room to spread out, while still providing cozy gathering spaces. The sunroom captures peaceful views of the natural landscape, and often at dawn or dusk you’ll see deer passing by. Large living room windows look out on the beautiful 2-acre spring-fed pond, complete with a swim dock, diving board, and a unique three-level fishing dock. The finished basement has a separate entrance to a one-bedroom apartment with living room, kitchenette, pool table, full bath and ba
USD 850,000

Get email alerts

Don't miss out: be the first to know about new properties

The alert was correctly created

On subscribing you accept the conditions of use and the privacy policy
Alert
Receive new ads in your inbox
Save this search
Receive alerts for new listings

We'll send you an email when we have new properties for: "Houses for sale in Zarah"

The alert was correctly created

Turner, Kansas City Wyandotte County Kansas
Broadmoor, Overland Park city Johnson County Kansas
Get email alerts and be the first to see new listings
Required field
On subscribing I accept the terms of the privacy policy
Perfect! You'll soon start receiving new listings via email
Alert
Receive an email when we have new ads for Houses for sale in Zarah
Save this search
Receive notifications when new entries are published.