74 houses for sale in Zarah

11445 S Emerald Street
View photo
House · for sale
USD 859,950
USD 253/sq.ft
11445 S Emerald Street
Zarah
· 3,391 sq.ft · 5 Bedrooms · 4 Baths · House
· Office room · Fireplace · Equipped kitchen
Zarah · 3,391 sq.ft · 5 Bedrooms · 4 Baths · House · Office room · Fireplace · Equipped kitchen
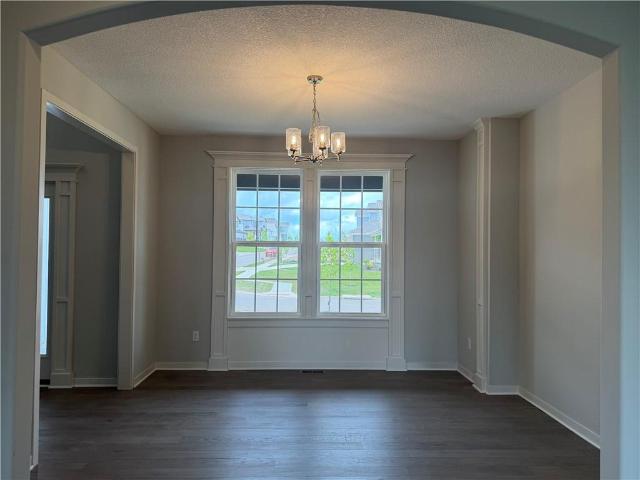
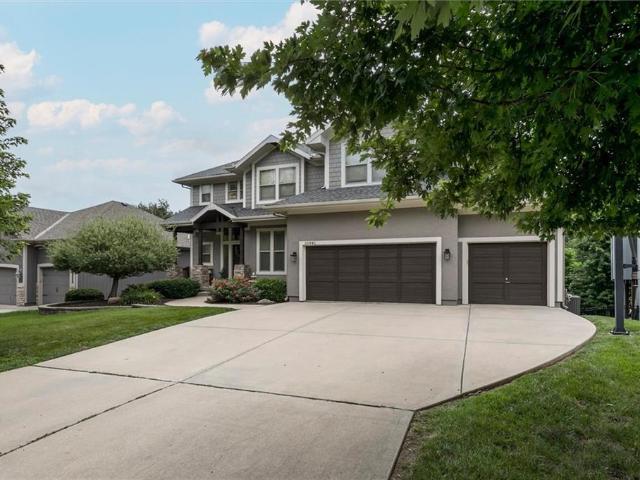
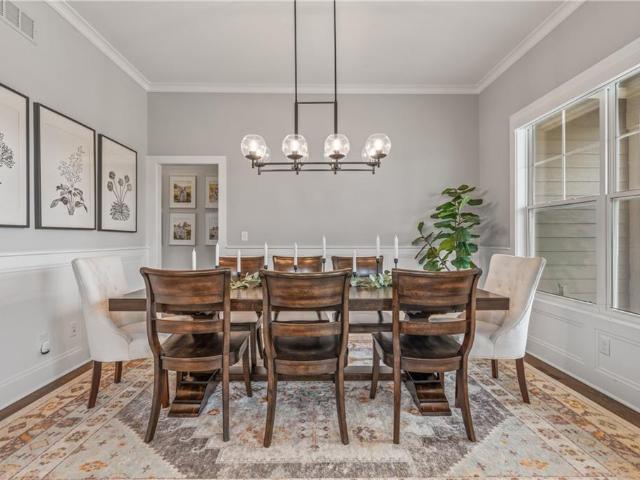
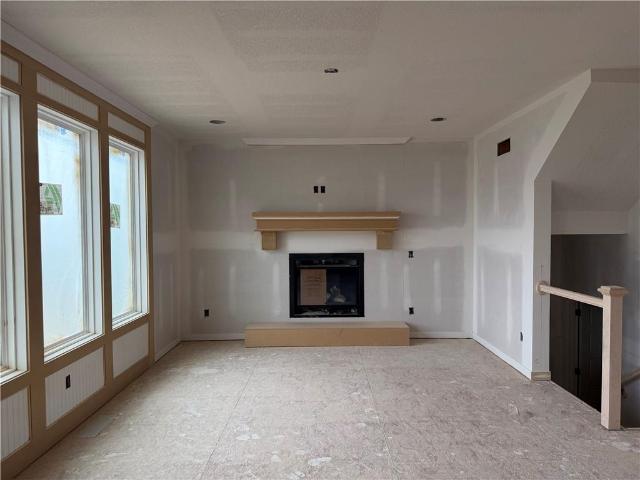
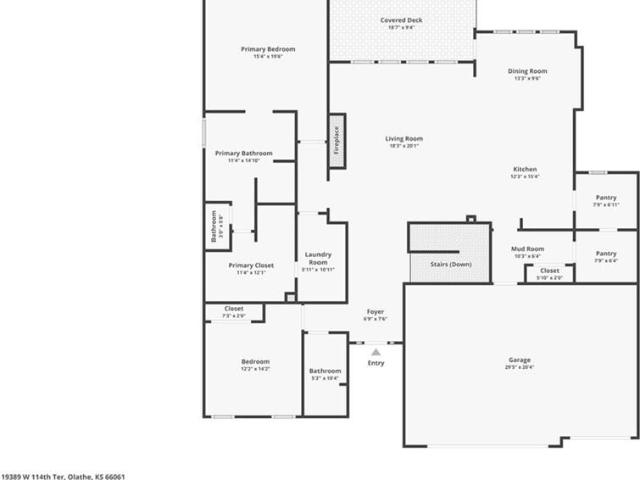
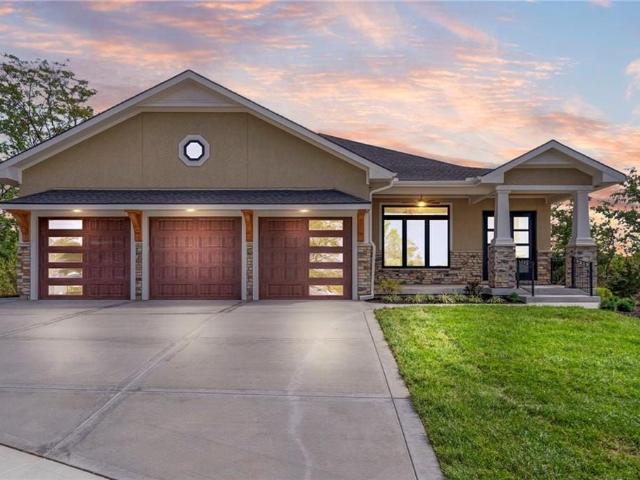
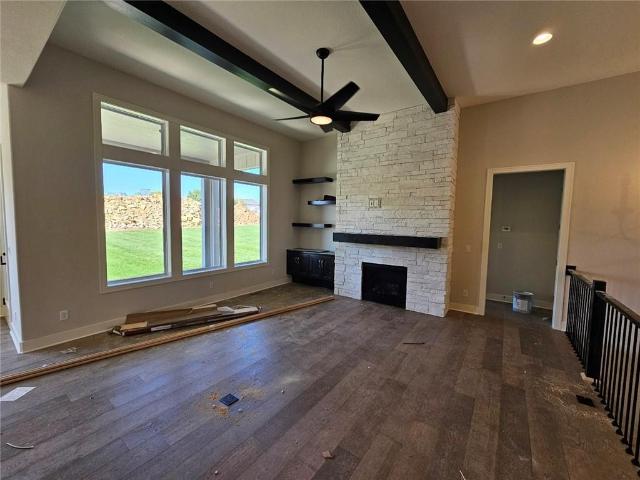
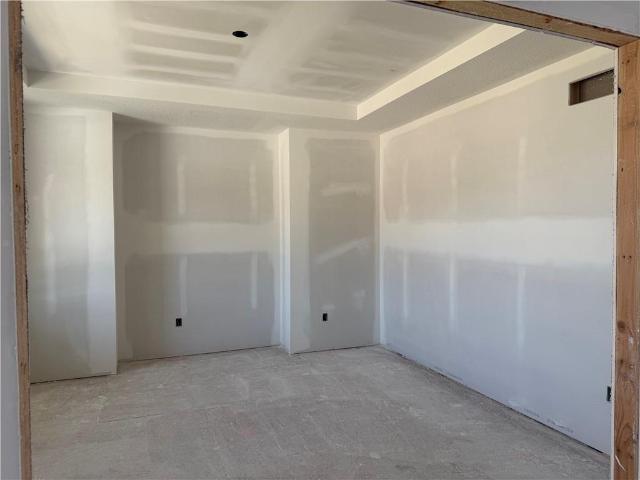
Welcome to the Ellsworth by Prieb Homes, beautifully positioned on a quiet cul-de-sac and situated on an oversized 20,000+ square-foot walkout lot in Woodland Hills. Offering over 3,400 square feet of thoughtfully designed living space, this stunning two-story home features 5 bedrooms, 4 bathrooms, and exceptional indoor and outdoor living. A dramatic floor-to-ceiling entry and grand staircase create an unforgettable first impression. The open-concept main level is designed for both everyday living and entertaining, featuring a spacious great room with a striking tile fireplace, abundant natural light, and seamless flow into the dining area and chef's kitchen. The kitchen is the heart of the home, showcasing an oversized island, custom-painted cabinetry, stainless steel gas appliances, walk-in pantry, dry bar/serving buffet, and a stylish undermount composite sink. A main-level bedroom and 3/4 bath provide flexibility for guests, a home office, or multigenerational living. Upstairs, th
USD 859,950
7035 Holliday Drive
View photo
House · for sale
USD 125,000
USD 219/sq.ft
7035 Holliday Drive
Zarah
· 570 sq.ft · 1 Bedroom · 1 Bath · House
Zarah · 570 sq.ft · 1 Bedroom · 1 Bath · House
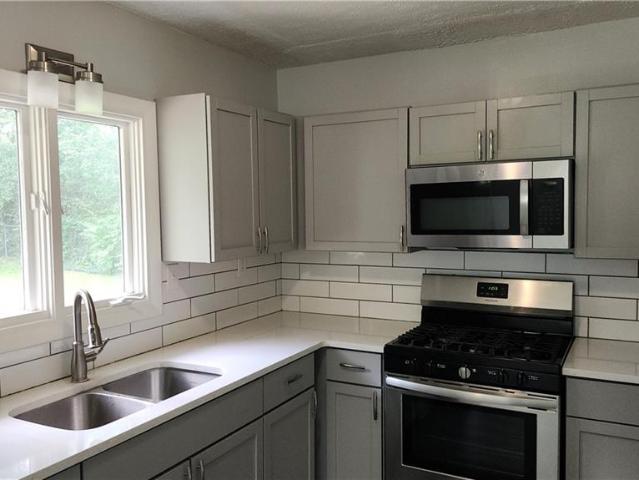
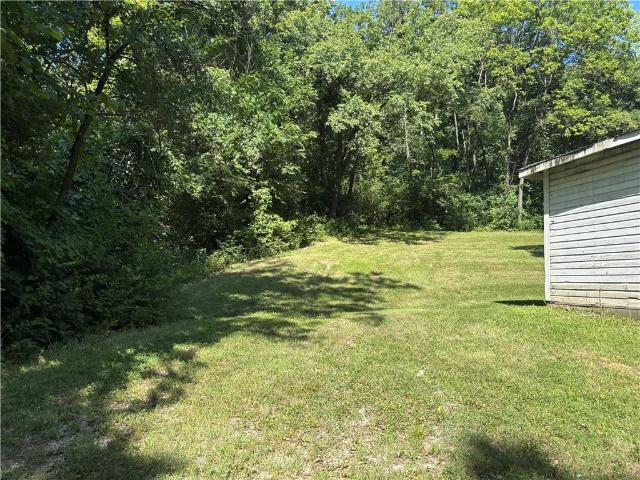
Secluded Rural setting in the hills and trees, with all the City amenities nearby and paved road to driveway. Is in the city of Kansas City, Kansas but school district is Turner USD 202. Just a few minutes to access to 435, 635, I-70. House is totally gutted, I and a Licensed Contractor (all trades) and I have building permits in place for Full Remodel to a 1-bedroom, 1.5 bath home, see pictures for approved layout. I am the Owner and I am the listing Real Estate Broker. I am willing to work with the right buyer on possible owner financing, any owner financing would require $60,000 down payment (no exceptions) that is what I owe, I can finance the remaining at 7% interest with up to a 30-year amortization, but with a 5-year balloon, see pictures for payment options. I am also possibly willing to take trades of other property or heavy equipment, etc. But must have at least the $60k down to payoff my mortgage. Property also has a second drive off S. 71st St. That goes up to a clearing wh
USD 125,000
23920 W 112th Terrace
View photo
House · for sale
USD 889,900
USD 295/sq.ft
23920 W 112th Terrace
Zarah
· 3,014 sq.ft · 4 Bedrooms · 3 Baths · House
· Patio · Terrace · Fireplace · Equipped kitchen
Zarah · 3,014 sq.ft · 4 Bedrooms · 3 Baths · House · Patio · Terrace · Fireplace · Equipped kitchen
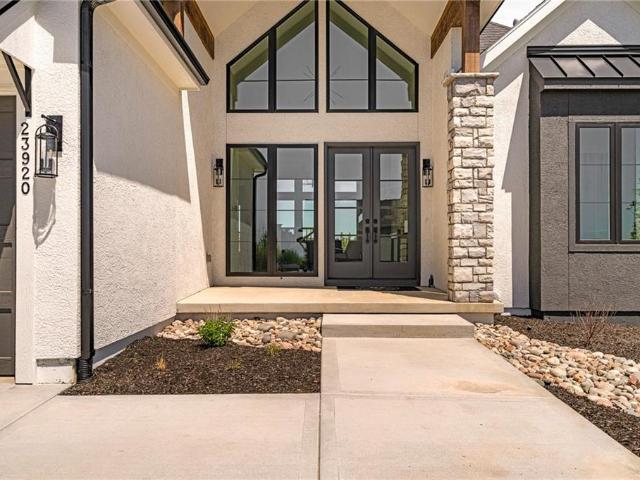
JFE Construction presents its stunning Gunnison Transitional Rev. 1.5-story plan in the highly desirable Prairie Canyon community. A dramatic, all-window A-frame entry welcomes you into the open-concept living, kitchen, and dining area. Light, wide-plank flooring, custom built-ins with floating shelves surrounding the stone fireplace, and designer lighting create a warm and sophisticated transitional style throughout the home. The beautifully appointed kitchen features a large island with a gooseneck faucet, stainless steel appliances, custom painted cabinetry, and a butler’s pantry with coffee bar. The adjacent dining area provides the perfect setting for everyday meals or entertaining guests. Extend your gatherings outdoors on the covered patio, complete with a cozy gas fireplace. The spacious primary suite offers a relaxing retreat, featuring elegant tile flooring in the ensuite bath, a soaking tub, walk-in shower, and double-bowl vanity. The expansive walk-in closet includes conven
USD 889,900
11216 S Gleason Road
View photo
House · for sale
USD 834,445
USD 255/sq.ft
11216 S Gleason Road
Zarah
· 3,272 sq.ft · 4 Bedrooms · 3 Baths · House
· Garden · Deck · Fireplace · Equipped kitchen
Zarah · 3,272 sq.ft · 4 Bedrooms · 3 Baths · House · Garden · Deck · Fireplace · Equipped kitchen
Crestwood Custom Homes is thrilled to introduce their exquisite Sienna reverse 1.5-story plan to Prime Development Land Co. S exciting, new, low-maintenance community, Prairie Canyon! This lock and leave lifestyle includes professional lawn care, seeding, mulching, tree and shrub trimming, plus snow removal for accumulations over two inches—leaving you more time to enjoy life. Step inside to a captivating central great room featuring a warm fireplace, soaring ceilings accented by elegant wood beams, and an open flow into a generous kitchen boasting an oversized island, a stunning butler's pantry, and a cleverly concealed hidden pantry. The inviting sunroom, just off the dining area, bathes the space in natural light and offers the perfect spot for relaxation any time of year. Outdoor enthusiasts will appreciate the covered deck, which overlooks a beautifully private backyard—ideal for connecting with nature in comfort. The luxurious primary suite, thoughtfully placed on the main level,
USD 834,445
11439 S Montclaire Drive
View photo
House · for sale
USD 749,990
USD 247/sq.ft
11439 S Montclaire Drive
Zarah
· 3,035 sq.ft · 4 Bedrooms · 3 Baths · House
· Patio · Equipped kitchen
Zarah · 3,035 sq.ft · 4 Bedrooms · 3 Baths · House · Patio · Equipped kitchen
Check out this new Plan by French Homes at an amazing price! The Maplewood II offers main level living with an open kitchen, dining room & great room. The primary bedroom/bath & 2nd bedroom/bath, plus laundry room are also on the main level. Two bedrooms, a bath & rec room are in the lower level. Rec room includes walk-up wet bar. Wood floors in Great room, Kitchen, Dining room, Pantry, Guest Bath and Entry; tile floors in other baths & laundry; Quartz counters in kitchen, all baths and bar. Primary bathroom has a free-standing soaker tub, tiled shower, and separate vanities. The covered patio off the dining area offers outdoor living space, plus more! Hurry to make all of your design selections! This home is under roof and at mechanical rough-in stage as of 8/24/26. Front elevation is an artistic rendering and actual home may have different paint colors, accents and materials. Price is subject to change as construction progresses and selections are made
USD 749,990
123 Grove Avenue
View photo
House · for sale
USD 305,000
USD 224/sq.ft
123 Grove Avenue
Zarah
· 1,356 sq.ft · 3 Bedrooms · 2 Baths · House
· Garden · Deck · Equipped kitchen · Parking · Cellar
Zarah · 1,356 sq.ft · 3 Bedrooms · 2 Baths · House · Garden · Deck · Equipped kitchen · Parking · Cellar
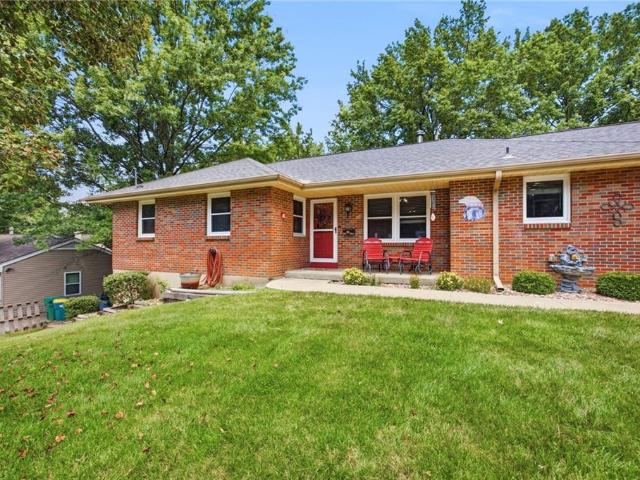
Beautiful Ranch with Beautiful Yard and Exceptional Space! This exceptionally well-maintained ranch home offers outstanding curb appeal with its attractive brick and vinyl exterior, lush green lawn, and mature trees. Relax or entertain on the enclosed back deck—perfect for outdoor dining, or enjoying peaceful evenings. Inside, you'll find a bright and inviting country kitchen featuring beautiful granite counter tops, cabinetry, gorgeous floors, and plenty of workspace. The formal dining room provides an elegant setting for meals and gatherings, while the spacious family room offers comfort and flexibility for everyday living. Newer appliances, and meticulous care make this home truly move-in ready. Additional highlights include an oversized two-car garage and an enormous full basement, offering abundant storage and endless possibilities for hobbies, recreation, a workshop, or future finishing. This is a home that combines quality, comfort, and timeless appeal—ready for its next chapter
USD 305,000
19799 W 114th Place
View photo
House · for sale
USD 693,450
USD 253/sq.ft
19799 W 114th Place
Zarah
· 2,734 sq.ft · 5 Bedrooms · 4 Baths · House
· Equipped kitchen
Zarah · 2,734 sq.ft · 5 Bedrooms · 4 Baths · House · Equipped kitchen
The Harlow V by Prieb Homes is a stunning two-story home now available in Woodland Hills. Boasting 5 bedrooms and 4 baths, this home features a grand two-story entryway that creates a dramatic first impression. Entertain guests in the formal dining room with a pass-through dry bar to the great room. The kitchen is a chef's dream with a spacious quartz or granite island, apron sink, and soft-close drawers and doors. The primary bedroom is tucked away for privacy, and the primary bathroom offers a freestanding tub & custom walk-in shower, and tile flooring. The primary closet even has a pass-through to the laundry room for added convenience. Buyers' agents should verify room sizes and included features
USD 693,450
151 Cornell Avenue
View photo
House · for sale
USD 295,000
USD 139/sq.ft
151 Cornell Avenue
Zarah
· 2,120 sq.ft · 3 Bedrooms · 2 Baths · House
· Garden · Equipped kitchen · Parking
Zarah · 2,120 sq.ft · 3 Bedrooms · 2 Baths · House · Garden · Equipped kitchen · Parking
Price reduced! Welcome home to this beautifully maintained and updated 3-bedroom, 2.5 bath home nestled near downtown Bonner Springs! HVAC system is only 1 year old, and roof is approximately 3 years old. The home was completely remodeled approximately 3 years ago and included a new roof, completely updated kitchen and bathrooms, paint, and new luxury vinyl plank flooring throughout the home. Newer white shaker cabinets, quartz counter tops, lighting, and a full bath with a walk-in shower and built in shelves. The partially finished lower level adds extra living space and completes this nice move in ready home. Enjoy the convenience of an oversized single garage and the spaciousness of the huge backyard perfect for a family and entertaining. Excellent location with quick access to all three award-winning Bonner Springs schools, highways, downtown Kansas City, MCI airport, and more. Don't miss out on this wonderful opportunity, won't last long!
USD 295,000
10941 S Barth Road
View photo
House · for sale
USD 665,000
USD 203/sq.ft
10941 S Barth Road
Zarah
· 3,261 sq.ft · 4 Bedrooms · 3 Baths · House
· Garden · Office room · Fireplace · Equipped kitchen
Zarah · 3,261 sq.ft · 4 Bedrooms · 3 Baths · House · Garden · Office room · Fireplace · Equipped kitchen
Welcome home to Prairie Brook! This spacious 4 BR, 3.1 bath two story home offers nearly 3,300 square feet of living space in one of Olathe's most desirable communities. With soaring ceilings, generous room sizes, and a thoughtfully designed layout, the home feels open, bright, and inviting the moment you step inside. The expansive main level features a private office, formal dining room, hearth room with fireplace, and a large, eat in kitchen designed for both everyday living and entertaining. The kitchen showcases granite countertops, a two tier island, walk-in pantry, and abundant cabinet space. Upstairs you'll find all four bedrooms, including a spacious primary suite with a large walk in closet, dual vanities, jetted tub, and separate shower. The additional bedrooms offer comfortable space for family, guests, or hobbies. Step outside and enjoy one of the properties stand out features. A beautifully private backyard surrounded by mature trees and woods with no neighbors behind. The
USD 665,000
11563 S Montclaire Drive
View photo
House · for sale
USD 735,000
USD 226/sq.ft
11563 S Montclaire Drive
Zarah
· 3,240 sq.ft · 5 Bedrooms · 4 Baths · House
· Fireplace · Equipped kitchen
Zarah · 3,240 sq.ft · 5 Bedrooms · 4 Baths · House · Fireplace · Equipped kitchen
Among the rare finds in this quickly sold out Tom French built community, is this nearly new home now for sale. From the moment you arrive, you'll be impressed by the beautiful curb appeal with professional landscaping, and inviting front porch. Inside, rich hardwood floors, soaring ceilings, and abundant natural light create an elegant and welcoming atmosphere throughout the open-concept main level. The spacious great room is anchored by a striking floor-to-ceiling stone fireplace with custom built-ins and flows seamlessly into the dining area and chef-inspired kitchen. Featuring quartz countertops, a large center island with seating, stainless steel appliances, designer lighting, and an oversized walk-in pantry, this kitchen is as functional as it is beautiful. Retreat to the luxurious primary suite, complete with a tray ceiling, expansive walk-in closet, and spa-like ensuite featuring dual vanities, a freestanding soaking tub, and a large walk-in shower. Generously sized secondary b
USD 735,000
11453 S Langley Street
View photo
House · for sale
USD 689,950
USD 241/sq.ft
11453 S Langley Street
Zarah
· 2,852 sq.ft · 5 Bedrooms · 4 Baths · House
· Office room · Fireplace · Equipped kitchen · Parking
Zarah · 2,852 sq.ft · 5 Bedrooms · 4 Baths · House · Office room · Fireplace · Equipped kitchen · Parking
The popular Sydney III by Prieb Homes offers a spacious and thoughtfully designed 2-story layout featuring approximately 2,850+ square feet, 5 bedrooms, 4 full baths, and a 3-car garage. This open concept plan is designed for both everyday living and entertaining, with a large great room highlighted by a stone fireplace flowing seamlessly into the kitchen and breakfast area. The kitchen showcases painted cabinetry, soft-close drawers and doors, a large center island, walk-in pantry, and stainless appliances. A main-level flex room provides versatility for a home office, playroom, or fifth bedroom. Upstairs, the spacious primary suite serves as a private retreat featuring a spa-like bath with freestanding tub, walk-in shower, dual vanities, and an oversized walk-in closet with convenient access to the bedroom-level laundry. Secondary bedrooms are generously sized, many with vaulted ceilings, and additional bathrooms offer tiled showers and granite vanity tops. Additional highlights incl
USD 689,950
19613 W 114th Street, Olathe, US, KS
View photo
House · for sale
USD 793,097
19613 W 114th Street, Olathe, US, KS
Zarah
· 4 Bedrooms · 3 Baths · House
· Patio · Deck · Fireplace · Equipped kitchen · Parking
Zarah · 4 Bedrooms · 3 Baths · House · Patio · Deck · Fireplace · Equipped kitchen · Parking
Build job sold prior to processing. AVA Reverse 1.5 by Prieb Homes in Woodland Hills! This stunning home offers over 3,300 sq ft of thoughtfully designed living space. The open-concept main level features soaring ceilings, a spacious great room with fireplace, and a gourmet kitchen with a large island, painted cabinetry, stainless steel appliances, prep kitchen, and walk-in pantry with dual entries. The primary suite is a true retreat with a standalone tub, walk-in shower, and a large walk-in closet that connects directly to the laundry room. A second bedroom and full bath are also located on the main level. The finished walkout lower level includes two additional bedrooms, a full bath, and a large rec room with fireplace and wet bar—perfect for entertaining. Enjoy quiet evenings on the covered deck & patio. Additional features include a 3-car garage, sprinkler system, and cul-de-sac location. Located in the award-winning Olathe School District with convenient access to parks, schools,
USD 793,097
19323 W 114th Terrace, Olathe, US, KS
View photo
House · for sale
USD 770,000
19323 W 114th Terrace, Olathe, US, KS
Zarah
· 4 Bedrooms · 3 Baths · House
· Terrace · Deck · Fireplace · Equipped kitchen
Zarah · 4 Bedrooms · 3 Baths · House · Terrace · Deck · Fireplace · Equipped kitchen
Payton Build Sold Prior to Processing. *. Prieb's all-new Payton Rev 1.5 plan is a stunning home located in a tranquil setting, backing to greenspace. This beautiful home features a spacious great room with a floor-to-ceiling stone fireplace and hardwood floors. The light and bright kitchen boasts a large island with an apron-front sink, recirculating stove hood, built-in microwave, soft-close drawers and doors, and painted kitchen cabinets. The main level of this home features three bedrooms, while the finished walkout lower level has an additional bedroom, a family room, and a third full bath. The walk-up wet bar is a great addition, perfect for entertaining guests or enjoying a night in with family. The covered 17x8 deck provides the perfect spot to enjoy the beautiful views of the treed greenspace, while the large walk-out lot provides easy access to the outdoors. This home is a great option for anyone looking for a functional and beautifully designed living space in a serene setti
USD 770,000
11242 S Sunray Drive
View photo
House · for sale
USD 739,750
USD 237/sq.ft
11242 S Sunray Drive
Zarah
· 3,111 sq.ft · 5 Bedrooms · 3 Baths · House
· Equipped kitchen
Zarah · 3,111 sq.ft · 5 Bedrooms · 3 Baths · House · Equipped kitchen
Discover the'Sicilian II' from Pauli Homes — a contemporary take on the ever-popular'Riviera' floor plan. It preserves the style and functionality you love while fitting into a more compact, intelligently designed footprint. The bright, open main level spans 1,826 square feet and is built for effortless daily living and effortless entertaining. It features a generous great room that flows naturally into a stylish kitchen anchored by a large island — ideal for meal prep, casual dining, or hosting friends. Abundant windows surround the dining area, bathing the space in natural light. The luxurious primary suite offers a true retreat, complete with a spa-like bathroom featuring a freestanding tub, dual quartz vanities, and a spacious walk-in shower. Laundry is conveniently accessible from both the primary closet and the main hallway. Downstairs, the finished lower level delivers an impressive 1,294 additional square feet of versatile living space, including a recreation room, a walk-up we
USD 739,750

Get email alerts

Don't miss out: be the first to know about new properties

The alert was correctly created

On subscribing you accept the conditions of use and the privacy policy
Alert
Receive new ads in your inbox
Save this search
Receive alerts for new listings

We'll send you an email when we have new properties for: "Houses for sale in Zarah"

The alert was correctly created

Turner, Kansas City Wyandotte County Kansas
Broadmoor, Overland Park city Johnson County Kansas
Get email alerts and be the first to see new listings
Required field
On subscribing I accept the terms of the privacy policy
Perfect! You'll soon start receiving new listings via email
Alert
Receive an email when we have new ads for Houses for sale in Zarah
Save this search
Receive notifications when new entries are published.