917 houses for sale in Olathe city

11223 S Gleason Road
View photo
House · for sale
USD 1,600,000
USD 457/sq.ft
11223 S Gleason Road
Olathe city
· 3,498 sq.ft · 4 Bedrooms · 4 Baths · House
· Patio · Garden · Fireplace · Equipped kitchen
Olathe city · 3,498 sq.ft · 4 Bedrooms · 4 Baths · House · Patio · Garden · Fireplace · Equipped kitchen
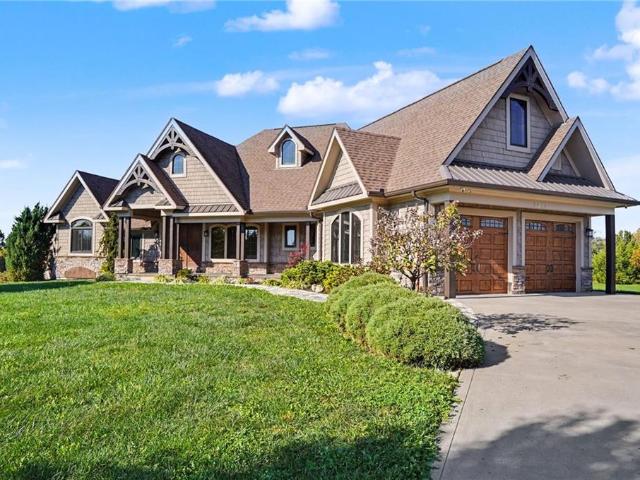
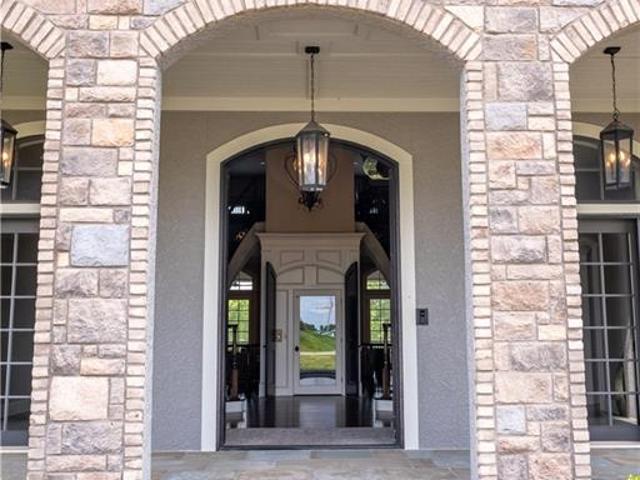
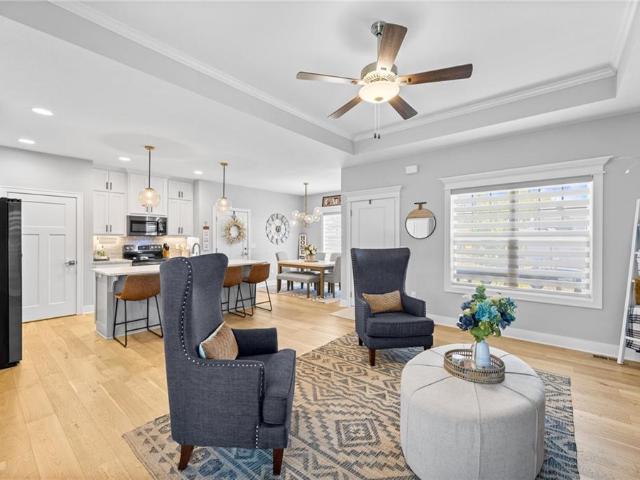
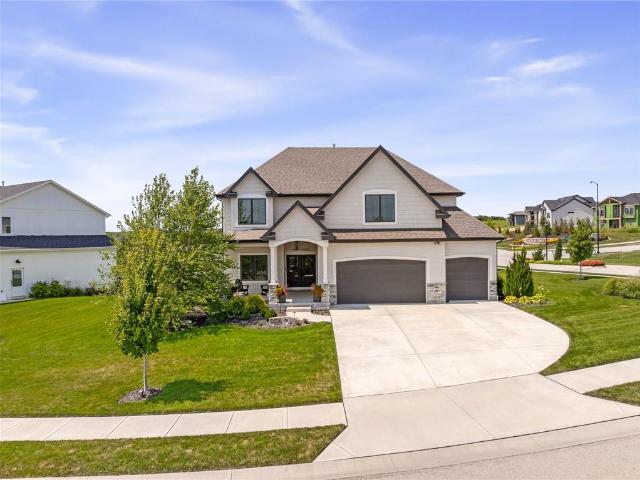
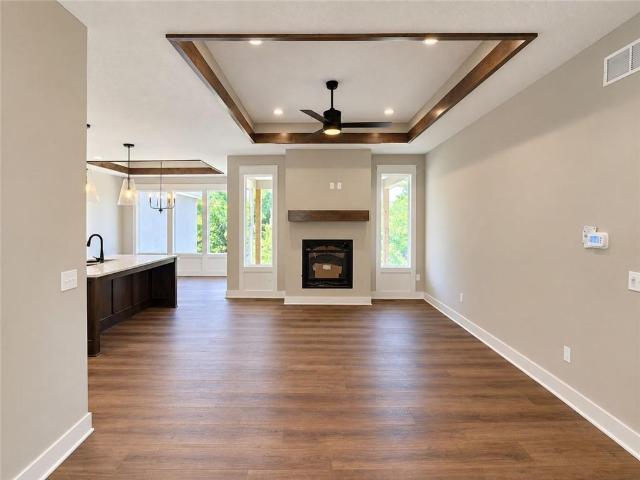
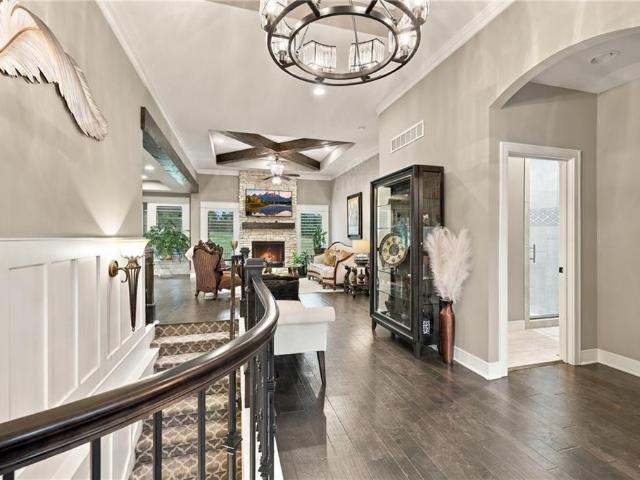
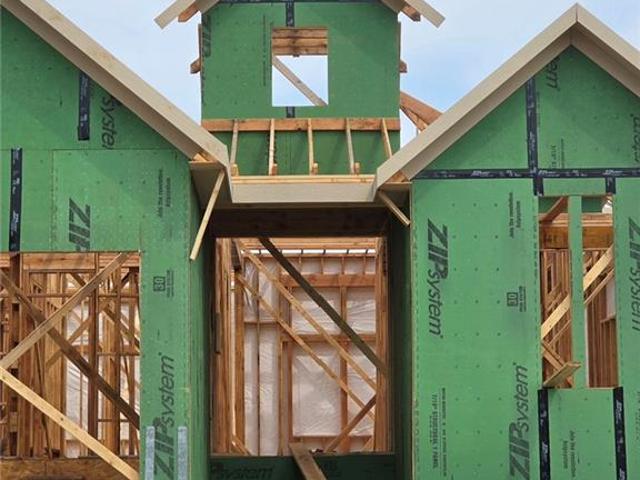
The “Rosebud” by Roeser Homes is an absolute showstopper — a stunning reverse 1.5-story home that masterfully blends luxury, comfort, and effortless living in the beautiful Prairie Canyon community. Step inside and you’re greeted by a grand great room that feels warm and inviting, anchored by a dramatic fireplace flanked by elegant built-in shelving. Soaring windows flood the space with natural light and frame breathtaking views of the spacious backyard. The heart of the home is a dream kitchen designed for both serious cooking and unforgettable gatherings. It features exquisite custom cabinetry, a massive island with stunning quartz countertops, and a striking custom wood hood. The adjacent dining area flows effortlessly onto a covered patio, creating the perfect setting for seamless indoor-outdoor living and entertaining. The luxurious primary suite is a true private retreat, complete with a spa-like bath featuring a freestanding tub, zero-entry shower, and a generous walk-in closet
USD 1,600,000
10952 S Barth Road
View photo
House · for sale
USD 599,900
USD 175/sq.ft
10952 S Barth Road
Olathe city
· 3,423 sq.ft · 5 Bedrooms · 4 Baths · House
· Patio · Office room · Equipped kitchen · Cellar
Olathe city · 3,423 sq.ft · 5 Bedrooms · 4 Baths · House · Patio · Office room · Equipped kitchen · Cellar
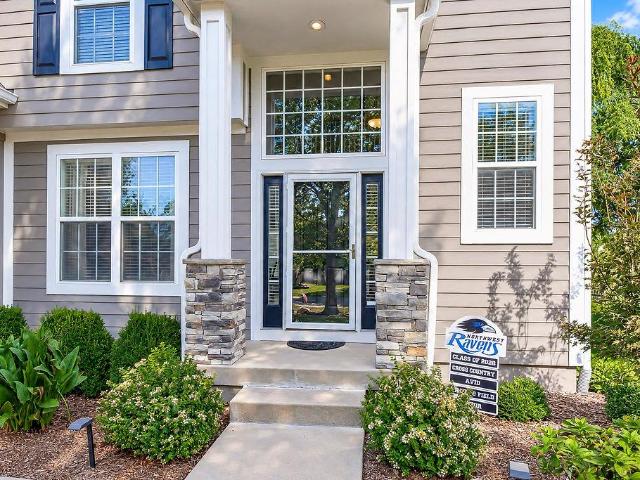
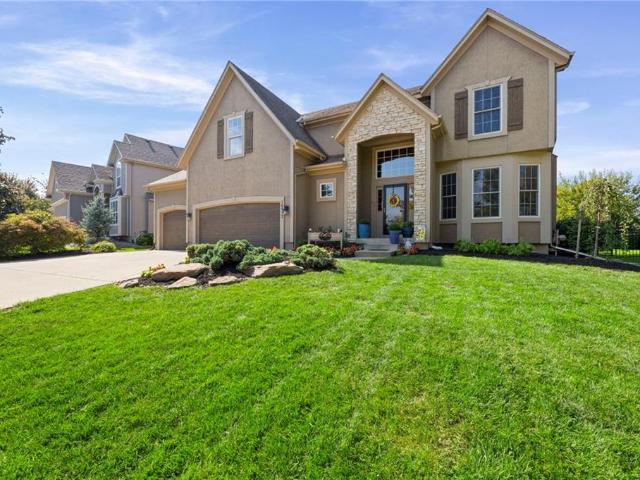
For eligible buyers who finance with the coop lender, they will cover a one-year buydown entirely at no cost to the buyer. Saving you close to $400 a month*. Spacious home with many new updates. New Carpet install throughout the home Sept 2026. New Oven and Microwave August 2026, Dishwasher 2023. 2025, main floor hardwood flooring was expanded into the main living room. Beautifully remodeled and updated Master Bathroom in 2023. In 2021, Added Bar Area to Basement and added a new HVAC system. This home boast 5 full bedrooms, and 4 full bathrooms. Basement bedroom multiple usage, perfect location for an office. Exterior patio space has an expanded designed concrete, with privacy. But feeds into larger green space. Location is close to highways and schools. Won't want to miss out on this home!
USD 599,900
23545 W 126TH Terrace
View photo
House · for sale
USD 359,000
USD 234/sq.ft
23545 W 126TH Terrace
Olathe city
· 1,528 sq.ft · 3 Bedrooms · 2 Baths · House
· Garden · Terrace · Gym · Deck · Equipped kitchen · Cellar
Olathe city · 1,528 sq.ft · 3 Bedrooms · 2 Baths · House · Garden · Terrace · Gym · Deck · Equipped kitchen · Cellar
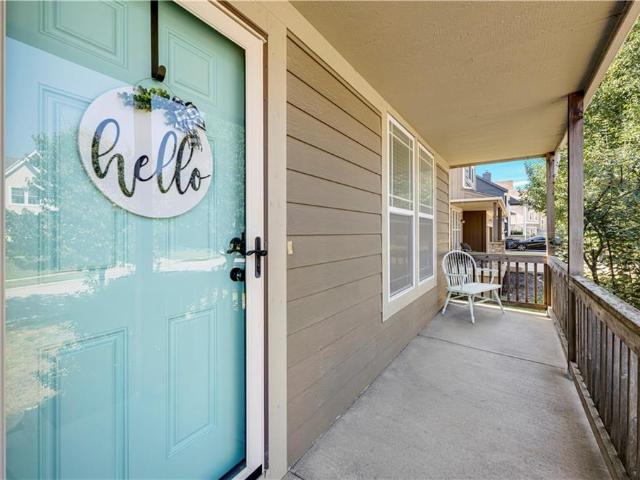
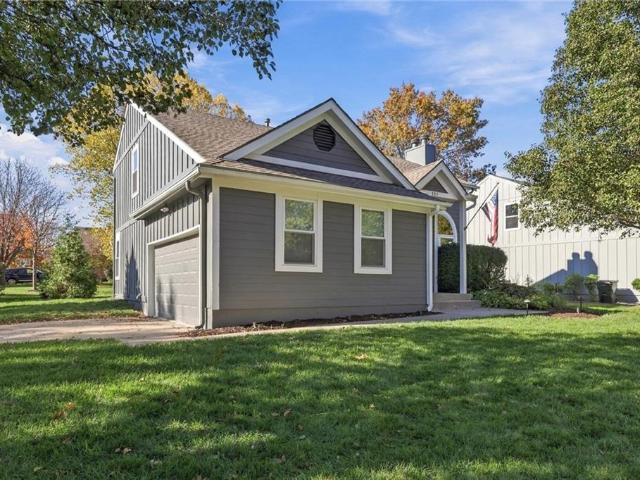
New exterior paint! New interior paint coming this week! New price! Updated pictures coming soon. This charming and welcoming home, in the highly desired Arbor Woods neighborhood, is the one you have been waiting for. Step inside to find an inviting living room featuring vaulted ceilings—the perfect space for gathering or watching the big game. The spacious, eat-in kitchen boasts custom cabinetry, a walk-in pantry, and direct access to the back deck for seamless indoor-outdoor hosting. On the upper level, the primary suite serves as a private retreat complete with a double-bowl vanity and a generous walk-in closet. Two additional bedrooms and a well-appointed full bath finish out the upper level. Downstairs, the finished basement features a versatile rec room, perfect for a home gym, playroom, or media space. Outside, you will love the spacious, fully fenced backyard, offering plenty of room to entertain on the deck or simply relax and enjoy the outdoors. You will love the oversized ga
USD 359,000
1012 S Wyckford Street
View photo
House · for sale
USD 585,000
USD 220/sq.ft
1012 S Wyckford Street
Olathe city
· 2,648 sq.ft · 3 Bedrooms · 2 Baths · House
· Patio · Garden · Parking · Swimming pool · Fireplace · Equipped kitchen
Olathe city · 2,648 sq.ft · 3 Bedrooms · 2 Baths · House · Patio · Garden · Parking · Swimming pool · Fireplace · Equipped kitchen
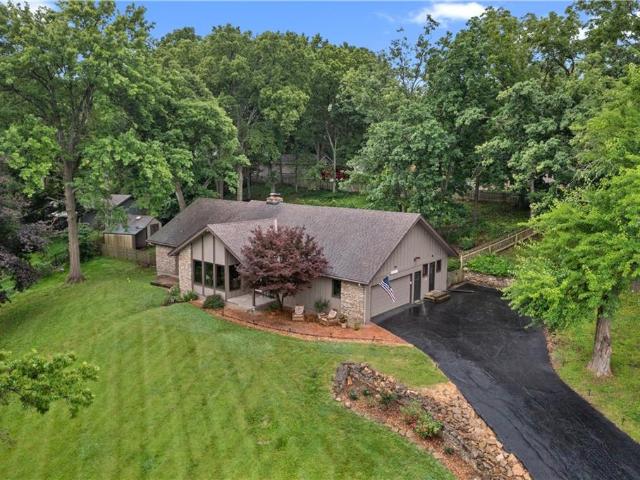
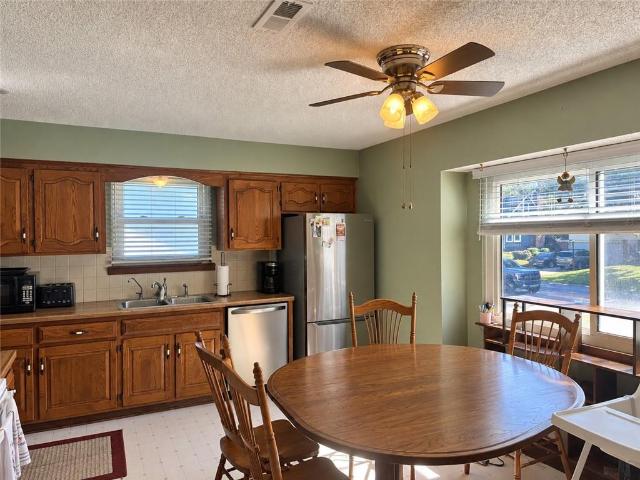
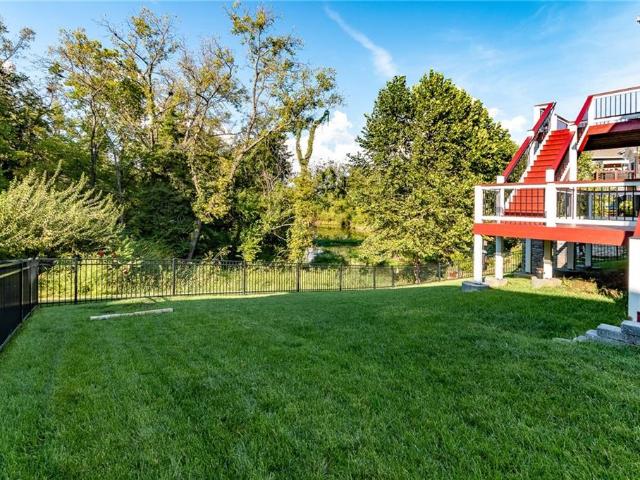
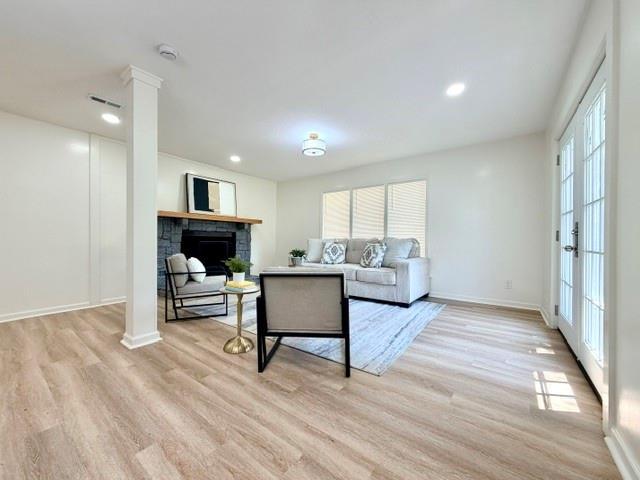
Price reduction! Estate Lot overlooking LAKE OLATHE! Seller bought this house because it had land, water view, ranch style, stone fireplace and realhardwood floors throughout! Lovely Ranch home with loads of mature shade trees and manicured lawn with an added feature: a 50 vine Vineyard on back hill! There is a French Drain in the back for drainage. There is no HOA thus no HOA fees! The home includes vaulted Great Room with fireplace and windows that take in the picturesque view. Atrium sunporch off kitchen with view of vineyard hillside and native perennial garden. Fenced backyard. Master bedroom enjoys the awesome hillside view of lake olathe patio off master bedroom is wired for a hot tub! New Anderson windows throughout, hardwood floors, Google Fiber available, new 50 gallon water heater, new'high rise' toilets, new septic tank in 2018, new Maytag refrigerator and dishwasher in 2019 and new gutter covers. Two car garage and laundry on main floor. Be sure to drive around Lake Olathe
USD 585,000
Could you also be interested in
14134 S Pascal Street
View photo
House · for sale
USD 489,900
USD 185/sq.ft
14134 S Pascal Street
Olathe city
· 2,648 sq.ft · 4 Bedrooms · 2 Baths · House
· Patio · Garden · Fireplace · Parking
Olathe city · 2,648 sq.ft · 4 Bedrooms · 2 Baths · House · Patio · Garden · Fireplace · Parking
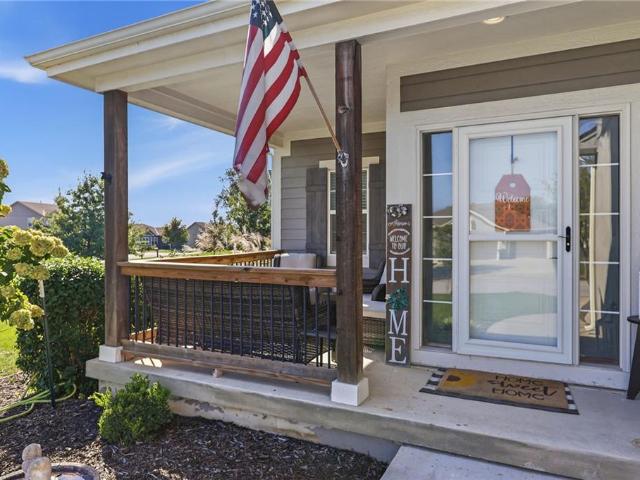
With an extended corner lot & HUGE yard in this quiet neighborhood, you will feel like you have the best of everything! There's nothing better than relaxing in the shade of your covered porch. Except maybe playing ball in your fenced back yard or grilling on your patio? Or maybe you would enjoy having the gang over to watch the Chiefs in your spacious lower level? This 4 bedroom home has everything you've been looking for, including a really cool linear fireplace built into beautiful stone & that 3-car garage you've been needing. You will love the conveniences this home has to offer & you will delight in the little touches that make this house feel like home. With a brand new roof, recent furnace replacement (with warranty & renewable service contract), sprinkler system AND both big televisions staying, this newer home gives you all the YAY with none of the NAY! Also, built-in shelving provides tons of storage in the garage & lower level has egress window & half bath, making a future 5
USD 489,900
1040 S Wyckford Street
View photo
House · for sale
USD 799,000
USD 148/sq.ft
1040 S Wyckford Street
Olathe city
· 5,393 sq.ft · 5 Bedrooms · 3 Baths · House
· Equipped kitchen · Parking · Lift
Olathe city · 5,393 sq.ft · 5 Bedrooms · 3 Baths · House · Equipped kitchen · Parking · Lift
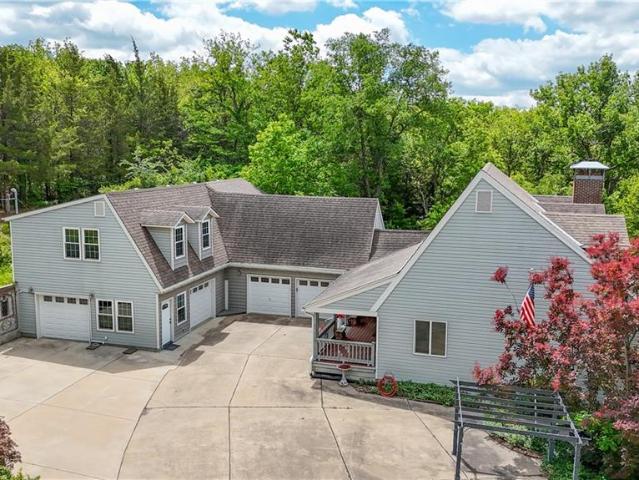
2.378 Acres M/L! Space & versatility! Multiple garage spaces, potential guest quarters & extensive updates throughout! Home offers endless possibilities! 4-Car garage capacity, original oversized heated 2-car garage 25’ x 25’ w/huge floored attic storage! Additional oversized 2-car garage w/future living/business potential above. Each level offers approximately 1,200 sq ft per level! Guest quarters/Apartment/Home office/Business space/Multi-generational living w/elevator space! Features include: roughed-in plumbing, electrical installation, most sheet rock completed, 2 mini-split HVAC, additional mini-splits for workshop & living area. Potential for kitchen, living area, 1-2 bedrooms & full bathroom! 1st floor plumbing for bathroom ready for finishing! Elevator closet framed for future installation! Workbenches stay! Interior features new carpet! New modern lighting! Fresh interior paint! Spacious room w/neutral decor! Hardwood & Pergo flooring! 2 FP w/gas logs! Built-ins throughout ho
USD 799,000
2853 W 131st Street
View photo
House · for sale
USD 1,999,990
USD 447/sq.ft
2853 W 131st Street
Olathe city
· 4,467 sq.ft · 5 Bedrooms · 5 Baths · House
· Patio · Deck · Equipped kitchen · Swimming pool · Cellar
Olathe city · 4,467 sq.ft · 5 Bedrooms · 5 Baths · House · Patio · Deck · Equipped kitchen · Swimming pool · Cellar
One of a kind country estate on 5 beautiful acres on the edge of Olathe in an unincorporated part of Johnson county with fewer restrictions for a home business and close to schools with room for horses and a small orchard. Two primary suites with 5 bedrooms and 6 bathrooms with walk in closets in every bedroom. Large open kitchen with grade A hardwoods and quartzite countertops. Brand new custom pool and outdoor patio and deck. Energy efficient with solar system that can reduce energy costs up up 50%. The basement has a security/safe room for peace of mind and added protection. The basement has new LVP flooring and kitchen for entertaining or in-law quarters. The outbuilding is insulated with a wood stove and extra overhang for storage
USD 1,999,990
2337 Wabash Street
View photo
House · for sale
USD 664,950
USD 233/sq.ft
2337 Wabash Street
Olathe city
· 2,852 sq.ft · 5 Bedrooms · 4 Baths · House
· Equipped kitchen · Parking
Olathe city · 2,852 sq.ft · 5 Bedrooms · 4 Baths · House · Equipped kitchen · Parking
Sydney III features an open floor plan where function meets design. Walk in to nice flex space for office, play room or dining room. Open floor plan with large kitchen island and walk in pantry. Boot bench and charging station are so handy when entering from garage. Bedroom on main floor with full bathroom. Upstairs features huge master bedroom with his/her vanities and free standing tub to relax in. Large walk in shower with dual shower heads. Convenient laundry room off master closet. 3 other generous sized secondary bedrooms upstairs. Photos are of actual home
USD 664,950
22192 W 116th Terrace
View photo
House · for sale
USD 625,410
USD 233/sq.ft
22192 W 116th Terrace
Olathe city
· 2,680 sq.ft · 4 Bedrooms · 3 Baths · House
· Patio · Garden · Terrace · Deck · Equipped kitchen
Olathe city · 2,680 sq.ft · 4 Bedrooms · 3 Baths · House · Patio · Garden · Terrace · Deck · Equipped kitchen
Move-in ready! Designed for effortless main-level living, this Sierra pairs an open floor plan, with elevated finishes, convenience-focused design, and exceptional functionality. Canyon Ranch Villas, a premier maintenance-provided paired villa community that is ideally located near shopping, dining, groceries, medical facilities, and major highways. Set on a south facing, walkout lot with greenspace in front and a mature, tree-lined boundary in the backyard, this home offers a rare sense of seclusion in the metro. Enjoy the peaceful setting from the expanded covered composite deck or covered patio below, each creating inviting outdoor spaces on both levels. Once inside, the main level is designed to make everyday living easy, with durable RevWood flooring throughout the primary traffic areas providing lasting beauty, as well as water and scratch resistance. The designer kitchen features custom SOFT-CLOSE wood CABNIETRY, a generous center island, built-in stainless-steel ENERGY STAR app
USD 625,410
11457 S Mesquite Street
View photo
House · for sale
USD 892,130
USD 278/sq.ft
11457 S Mesquite Street
Olathe city
· 3,208 sq.ft · 4 Bedrooms · 3 Baths · House
· Fireplace · Equipped kitchen
Olathe city · 3,208 sq.ft · 4 Bedrooms · 3 Baths · House · Fireplace · Equipped kitchen
Hilmann Home Building is showcasing their exceptional Newport, reverse 1.5 story plan, in Prairie Canyon. Johnson County's newest maintenance-provided community conveniently located just west of Highway 7 off of College Blvd. Fall in love with this gorgeous home, backing east to greenspace with long valley vista views. Upon entering this home through upgraded French doors, you will find a grand entry with 12 foot ceilings and tons of natural light/walls of windows on the back of this open-concept home. Make your way into the heart of the home and find a huge family room with built in cabinets, floating shelves, and a gas fireplace. Next you will find the kitchen of your dreams. Custom cabinets, large kitchen island, gas cooktop, quartz counters, enormous walk-in, butler's pantry with coffee bar and frosted glass door, gooseneck faucet, slow close drawers/doors. All the bells and whistles you have been looking for! You'll find hardwoods throughout the living room, dining room, kitchen a
USD 892,130
27589 W 151st Street
View photo
House · for sale
USD 2,875,000
USD 178/sq.ft
27589 W 151st Street
Olathe city
· 16,092 sq.ft · 7 Bedrooms · 8 Baths · House
· Sauna · Deck · Fireplace · Equipped kitchen · Lift · Cellar
Olathe city · 16,092 sq.ft · 7 Bedrooms · 8 Baths · House · Sauna · Deck · Fireplace · Equipped kitchen · Lift · Cellar
A must see! This gorgeous 7 bedroom, 8 full/4 half bath ranch home with finished walkout basement & upper level media/game/wet bar & 1/2 bath; on 29+ acres! The double curved staircase centered by an elevator, that accesses all 3 floors, in the large foyer sets the grand stage for this beautifully appointed home! On the main floor you will find a large, yet warm great room with a fireplace that opens to a screened-in deck. To the right, enjoy a true culinary dream kitchen! Complete with 6-burner cooktop, double ovens, double refrigerators, ice makers, double dishwashers, butler pantry, walk-in pantry & island. Enjoy dining in front of the fireplace in the hearth room or in the formal dining room. An office, den/study, mudroom & 2 half baths complete the West wing. The east wing features a primary suite with fireplace & en suite with 6-headed programmable shower, jetted tub, double vanities, sauna, dual-room closet with built-in dressers & access to the very large main floor laundry. Th
USD 2,875,000
20908 W 117th Street
View photo
House · for sale
USD 535,000
USD 173/sq.ft
20908 W 117th Street
Olathe city
· 3,089 sq.ft · 5 Bedrooms · 3 Baths · House
· Equipped kitchen · Swimming pool · Cellar
Olathe city · 3,089 sq.ft · 5 Bedrooms · 3 Baths · House · Equipped kitchen · Swimming pool · Cellar
Welcome home to this beautifully maintained home in desirable Foxfield Village! You’ll love the bright, open living spaces that make this home perfect for both everyday living and entertaining. The spacious primary suite offers a relaxing, spa-like bath and generous walk-in closet. Thoughtful touches throughout include a cozy reading nook in one of the secondary bedrooms. The finished basement adds wonderful flexibility with a fifth bedroom, full bath, kitchenette, and additional living space—ideal for guests, extended family, or entertaining. Outside, enjoy lush, low-maintenance landscaping and a convenient location close to schools, the neighborhood pool, walking trails, and more. This home has also been lovingly updated with a newer roof, air conditioner, hot water heater, gutters, front exterior siding, and fresh interior and exterior paint. Beautifully cared for and ready to welcome the next owner!
USD 535,000
123 S Janell Drive
View photo
House · for sale
USD 350,000
USD 173/sq.ft
123 S Janell Drive
Olathe city
· 2,013 sq.ft · 3 Bedrooms · 2 Baths · House
· Garden · Equipped kitchen · Cellar
Olathe city · 2,013 sq.ft · 3 Bedrooms · 2 Baths · House · Garden · Equipped kitchen · Cellar
Don’t miss this charming 1.5-story home situated on a beautiful corner lot surrounded by lush, mature landscaping! Fresh exterior paint, along with a newer roof and windows replaced within the past few years, adds to the home’s appeal. Step inside to find stunning hardwood floors throughout the main level and an impressive living room featuring soaring ceilings and an abundance of windows that flood the space with natural light. The spacious kitchen offers an open layout with ample cabinetry and a separate dining area overlooking the picturesque backyard. A highly desirable main-level primary suite features a private en suite bathroom complete with double vanities and a tub/shower combination. Upstairs, you’ll find generously sized secondary bedrooms, while the fully finished basement provides the perfect space for a media room, game area, or additional entertaining space. Step outside and enjoy the beautifully landscaped yard, where thoughtfully placed trees create a wonderful sense o
USD 350,000
1106 E Elizabeth Street
View photo
House · for sale
USD 249,000
USD 185/sq.ft
1106 E Elizabeth Street
Olathe city
· 1,345 sq.ft · 3 Bedrooms · 2 Baths · House
Olathe city · 1,345 sq.ft · 3 Bedrooms · 2 Baths · House
Cute home with great potential! This property presents an excellent opportunity for an investor, contractor, or buyer looking to bring their vision to life. Foundation work is needed, and the property is being sold as-is. Newer HVAC system. All appliances stay, including the washer and dryer. A great opportunity to add value and make this home your own
USD 249,000
12526 S Hedge Court
View photo
House · for sale
USD 510,000
USD 240/sq.ft
12526 S Hedge Court
Olathe city
· 2,120 sq.ft · 3 Bedrooms · 3 Baths · House
· Patio · Garden · Deck · Equipped kitchen · Cellar
Olathe city · 2,120 sq.ft · 3 Bedrooms · 3 Baths · House · Patio · Garden · Deck · Equipped kitchen · Cellar
This home has an assumable mortgage. *ask me how you can live here with 2022 interest rates! *. True Ranch Home in Olathe! Fenced yard, screened in deck with extended patio, custom cut window treatments that stay with the home, sprinkler system & so much extra here! This home is 5 years young and has been meticulously maintained & upgraded. The sellers recently had much of the interior repainted (Sept. 2026) for the new owners. Entertaining is easy with the open floor plan that has the center of the home as the kitchen, living, and dining space. The kitchen features granite countertops with a huge island to gather around and large walk in pantry. The main level has two bedrooms, two full baths, and a separate laundry room. The primary bedroom has TWO closets and dual bathroom vanities. Downstairs you can enjoy the finished basement with the tall ceilings and large rec space, conforming bedroom and another full bath. The basement is also plumbed for future bar area if the new owners wis
USD 510,000
24842 W 144th Street
View photo
House · for sale
USD 589,000
USD 237/sq.ft
24842 W 144th Street
Olathe city
· 2,476 sq.ft · 4 Bedrooms · 3 Baths · House
· Patio · Office room · Deck · Equipped kitchen
Olathe city · 2,476 sq.ft · 4 Bedrooms · 3 Baths · House · Patio · Office room · Deck · Equipped kitchen
Tucked away on a quiet cul-de-sac in Huntford of Olathe, this well-maintained 4-bedroom, 3-bath home offers a spacious, flexible floor plan in a peaceful setting. Start your morning on the welcoming covered front patio or relax on the back deck overlooking the pond, where mature trees and no rear neighbors create a private backdrop. The main level is bright and open, with vaulted ceilings creating an airy feel throughout the living space. The primary suite is conveniently located on the main floor and includes direct access to the laundry area. A spacious dining room provides plenty of room for gatherings, while the kitchen features granite countertops, a large walk-in pantry, and dedicated coffee nook. The finished walkout lower level expands the living space with plenty of room to create a family room, media space, home office, workout area, or guest accommodations. An exceptionally large unfinished storage area means there’s no shortage of space for everything you’d rather keep tuck
USD 589,000
11508 S Mize Road
View photo
House · for sale
USD 875,000
USD 237/sq.ft
11508 S Mize Road
Olathe city
· 3,681 sq.ft · 5 Bedrooms · 4 Baths · House
· Equipped kitchen · Parking
Olathe city · 3,681 sq.ft · 5 Bedrooms · 4 Baths · House · Equipped kitchen · Parking
Save thousands! 3% assumable va loan! Must be owner occupied. Or The seller is offering a $10,000 buyer incentive that may be used towards eligible closing costs, prepaid expenses or an interest-rate buydown, subject to lender and contract guidelines! That's a $10000 total buyer opportunity designed to make this Cedar Creek home even more attractive! Incredible! This is the one. Room to Live. Room to Gather. Room to Love. Celebrate Fall on this expansive corner lot in the sought-after Cedar Creek subdivision! Fabulous Sunset Views! It's The Space you have been waiting for. And the neighborhood you have been wanting. This Award Winning two-story is completely move-in ready and designed for both grand entertaining and cozy everyday living. *Suspended garage that is ideal for expanded storage, a workshop or craft room. *Gourmet Kitchen: a true chef's dream featuring premium finishes, abundant storage, generous island and an ideal layout for seamless hosting. *Outdoor living at its finest:
USD 875,000
224 S Central Street
View photo
House · for sale
USD 350,000
USD 199/sq.ft
224 S Central Street
Olathe city
· 1,755 sq.ft · 3 Bedrooms · 2 Baths · House
· Equipped kitchen · Air conditioning
Olathe city · 1,755 sq.ft · 3 Bedrooms · 2 Baths · House · Equipped kitchen · Air conditioning
Looking for an open floor plan with an expansive second living space? This beautifully renovated ranch offers the feel of a practically brand-new home, inside and out, with thoughtful improvements throughout. The home has been redesigned with expanded rooms and additional square footage, creating a spacious, comfortable layout with an easy flow for everyday living and entertaining. The inviting interior features a welcoming primary suite, updated flooring, plumbing and electrical, fresh interior paint, and a beautifully appointed kitchen with brand-new Clearview cabinetry and appliances. The exterior has been equally transformed with new James Hardie siding, brand-new windows throughout, and a new AC condenser, providing both style and efficiency. Outside, the fully fenced 0.29-acre lot offers plenty of room for outdoor living, entertaining, gardening, play, or simply enjoying your own private space. With extensive renovations and improvements already completed, this home offers the ra
USD 350,000
20903 W 116th Terrace
View photo
House · for sale
USD 520,000
USD 191/sq.ft
Updated
20903 W 116th Terrace
Olathe city
· 2,713 sq.ft · 4 Bedrooms · 3 Baths · House
· Garden · Terrace · Deck · Fireplace · Equipped kitchen
Olathe city · 2,713 sq.ft · 4 Bedrooms · 3 Baths · House · Garden · Terrace · Deck · Fireplace · Equipped kitchen
Beautifully Updated Foxfield Village Home | 4 Bedrooms, 3.5 Baths, Finished Lower Level & Expansive Deck Welcome to this beautifully maintained and thoughtfully updated home in the sought-after Foxfield Village neighborhood, where modern upgrades, spacious living, and exceptional attention to detail come together. From the moment you step inside, you’ll appreciate the rich wood flooring installed in 2020, abundant natural light, and inviting living spaces. The family room is anchored by a beautifully updated fireplace, complemented by stylish built-ins and expansive windows overlooking the backyard. The kitchen combines style and functionality with granite countertops, stainless steel appliances, and a contrasting center island. Just off the kitchen, the customized laundry and mudroom provide exceptional everyday convenience with tailored built-in storage and organization. Upstairs, the spacious primary suite offers a vaulted ceiling, an updated tiled shower, and a generous custom walk
USD 520,000
13997 S Landon Street
View photo
House · for sale
USD 645,000
USD 233/sq.ft
13997 S Landon Street
Olathe city
· 2,766 sq.ft · 5 Bedrooms · 3 Baths · House
· Parking · Deck · Fireplace · Equipped kitchen · Cellar
Olathe city · 2,766 sq.ft · 5 Bedrooms · 3 Baths · House · Parking · Deck · Fireplace · Equipped kitchen · Cellar
10,000 Builder Promotion! Apply to rate buy down, upgrades, or closing costs. The Bridgeport III floorplan built by Drippé Homes. Open concept daylight basement with tons of natural light! Kitchen furnished with stainless appliances, gas cooktop, hood vent, microwave, wall oven, quartz countertops, large island with oversized sink and spacious walk in pantry. Three bedrooms on main with primary opposite other bedrooms. Ensuite features double vanity, tiled walk-in shower, private water closet and gigantic closet with pass through to laundry. Mudroom off garage with boot bench. Finished basement with two additional bedrooms and rec room complete with wet bar, ready for hosting the next big game. Cozy up to the fireplace in the living room or enjoy the sunrise from the covered composite deck. Home backs to tree-line providing ultimate privacy with sod and sprinkler system included. Unfinished basement storage and three car garage provide plenty of storage. Estimated completion March 2026
USD 645,000
11544 S Mize Road
View photo
House · for sale
USD 925,000
USD 255/sq.ft
11544 S Mize Road
Olathe city
· 3,617 sq.ft · 5 Bedrooms · 3 Baths · House
· Patio · Office room · Fireplace · Equipped kitchen · Parking
Olathe city · 3,617 sq.ft · 5 Bedrooms · 3 Baths · House · Patio · Office room · Fireplace · Equipped kitchen · Parking
Priced to sell and get you in before the holidays! *Welcome to beautiful Valley Ridge at Cedar Creek! *. This stunning 1.5-story home features 5 bedrooms, 3.5 baths, and plenty of room to grow! The spacious great room showcases a beautiful stone fireplace, custom built-ins, and hardwood floors. The gourmet kitchen offers a large island, abundant cabinetry, gas range, double ovens, and walk-in pantry with sink and convenient garage grocery access. The main level also includes a flexible office or bedroom with built-in shelving and powder room, mudroom, and a gorgeous primary suite. Enjoy double vanities, heated tile, a freestanding soaking tub, oversized European-style shower, and walk-in closet with direct laundry access. Automatic window shades add a thoughtful touch. Upstairs, you'll find a spacious loft, second laundry room with sink, and additional bedrooms featuring walk-in closets, a Jack-and-Jill bath, and a private bath. Relax on the screened-in covered patio with motorized sha
USD 925,000
717 S Sunset Drive
View photo
House · for sale
USD 297,500
USD 151/sq.ft
717 S Sunset Drive
Olathe city
· 1,970 sq.ft · 4 Bedrooms · 2 Baths · House
· Equipped kitchen
Olathe city · 1,970 sq.ft · 4 Bedrooms · 2 Baths · House · Equipped kitchen
Welcome home to this beautifully updated property in Ridgeview South Subdivision! This charming 4 bed, 2.5 bath home features recent updates throughout, offering a perfect blend of modern finishes and everyday functionality. With upgrades to the home and an inviting layout, this home is a must see. Recent Updates Included: Updated kitchen. Updated bathrooms with modern fixtures. Updated lighting and hardware Appliances: All kitchen appliances will remain in the home in their current condition. Appliances to stay AS IS, with no warranties or repairs provided by the seller. Enjoy a great location in Olathe, close to local amenities, shopping, and major highways. Schedule your showing today!
USD 297,500
19613 W 114th Street, Olathe, US, KS
View photo
House · for sale
USD 793,097
19613 W 114th Street, Olathe, US, KS
Olathe city
· 4 Bedrooms · 3 Baths · House
· Patio · Deck · Fireplace · Equipped kitchen · Parking
Olathe city · 4 Bedrooms · 3 Baths · House · Patio · Deck · Fireplace · Equipped kitchen · Parking
Build job sold prior to processing. AVA Reverse 1.5 by Prieb Homes in Woodland Hills! This stunning home offers over 3,300 sq ft of thoughtfully designed living space. The open-concept main level features soaring ceilings, a spacious great room with fireplace, and a gourmet kitchen with a large island, painted cabinetry, stainless steel appliances, prep kitchen, and walk-in pantry with dual entries. The primary suite is a true retreat with a standalone tub, walk-in shower, and a large walk-in closet that connects directly to the laundry room. A second bedroom and full bath are also located on the main level. The finished walkout lower level includes two additional bedrooms, a full bath, and a large rec room with fireplace and wet bar—perfect for entertaining. Enjoy quiet evenings on the covered deck & patio. Additional features include a 3-car garage, sprinkler system, and cul-de-sac location. Located in the award-winning Olathe School District with convenient access to parks, schools,
USD 793,097
12377 S Hastings Street
View photo
House · for sale
USD 824,900
USD 264/sq.ft
12377 S Hastings Street
Olathe city
· 3,122 sq.ft · 4 Bedrooms · 4 Baths · House
· Patio · Garden · Fireplace · Equipped kitchen
Olathe city · 3,122 sq.ft · 4 Bedrooms · 4 Baths · House · Patio · Garden · Fireplace · Equipped kitchen
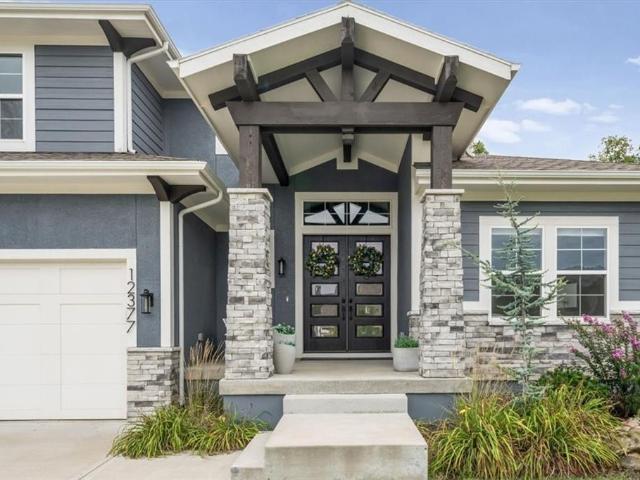
A chef’s kitchen with Wolf appliances, a main-level primary retreat and a private, treed backyard set the stage for exceptional living in this Roeser-built 1.5-story home. Priced well below a recent appraisal, it pairs outstanding craftsmanship and thoughtful upgrades with incredible value in Forest View. A charming front porch and double-door entry welcome you into a two-story foyer and stunning great room, where soaring ceilings, expansive windows and a floor-to-ceiling stacked-stone fireplace make an immediate impression. Recently refinished hardwood floors flow throughout most of the main level, accented by eight-foot doors, extensive trim and electric shades. Designed for everyday living and entertaining, the kitchen features an oversized island, a six-burner Wolf gas cooktop, double ovens and a spacious walk-in pantry with a workstation and built-in microwave. The adjoining dining area includes a built-in hutch with an upright wine display and opens to the covered patio. The main
USD 824,900
11404 S Emerald Street
View photo
House · for sale
USD 679,950
USD 237/sq.ft
11404 S Emerald Street
Olathe city
· 2,863 sq.ft · 5 Bedrooms · 4 Baths · House
· Patio · Garden · Office room · Fireplace · Equipped kitchen · Parking · Cellar
Olathe city · 2,863 sq.ft · 5 Bedrooms · 4 Baths · House · Patio · Garden · Office room · Fireplace · Equipped kitchen · Parking · Cellar
The Levi II Grand Entry by Prieb Homes offers 5 bedrooms, 4 bathrooms, and a 3-car garage on an oversized 15,299-square-foot lot in Woodland Hills. The welcoming entry opens to a spacious main level designed for everyday living and entertaining. Painted kitchen cabinetry, an oversized island, an undermount composite sink, and generous workspace make the kitchen as practical as it is inviting. The adjoining dining area flows into the great room, where a floor-to-ceiling stone fireplace and large windows create a bright, comfortable gathering space. A main-floor bedroom with a nearby bath provides flexibility for guests or a home office. Upstairs, the primary suite features dual vanities, a freestanding soaking tub, a separate shower, and a spacious walk-in closet connected to the laundry room. Three additional bedrooms offer convenient bathroom access. Enjoy the covered patio and generous backyard, plus a full unfinished basement with an egress window and bathroom stub, offering storage
USD 679,950
821 S Weaver Street
View photo
House · for sale
USD 289,000
USD 258/sq.ft
821 S Weaver Street
Olathe city
· 1,119 sq.ft · 3 Bedrooms · 1 Bath · House
· Garden · Equipped kitchen · Parking
Olathe city · 1,119 sq.ft · 3 Bedrooms · 1 Bath · House · Garden · Equipped kitchen · Parking
Fully renovated and move-in ready! This 3-bed, 1.5-bath ranch in Olathe has been updated top to bottom with all the big-ticket items done: a new roof, new HVAC, and a new water heater. Inside, refinished hardwood floors run throughout, with recessed lighting and fresh, neutral finishes. The open kitchen features new white shaker cabinets, granite countertops, a subway tile backsplash, and all-new appliances, including a microwave over the range. The full bath has been completely redone with a double vanity, a fully tiled shower surround, and tile flooring. The kitchen, laundry, and half bath are all fully tiled for easy upkeep. The flexible third room opens through a sliding glass door to the backyard, making it a great home office, den, or guest space. New interior doors, hardware, and lighting give the whole home a cohesive, updated look. Outside, enjoy a spacious, fully fenced backyard with mature shade trees, a double-wide driveway, a new front door, and a one-car garage with a new
USD 289,000
22180 W 116th Terrace
View photo
House · for sale
USD 625,355
USD 222/sq.ft
22180 W 116th Terrace
Olathe city
· 2,809 sq.ft · 4 Bedrooms · 3 Baths · House
· Patio · Garden · Terrace · Deck · Equipped kitchen
Olathe city · 2,809 sq.ft · 4 Bedrooms · 3 Baths · House · Patio · Garden · Terrace · Deck · Equipped kitchen
Designed for effortless main-level living, this Jasper pairs elevated finishes, convenience-focused design, & exceptional functionality. Canyon Ranch Villas, a premier maintenance-provided paired villa community that is ideally located near shopping, dining, groceries, medical facilities, & major highways. Set on a south facing, walkout lot with greenspace in front & a mature, tree-lined boundary in the backyard. Enjoy the peaceful setting from the expanded covered composite deck or covered patio below, each creating inviting outdoor spaces on both levels. Once inside, the main level is designed to make everyday living easy, with durable RevWood flooring throughout the primary traffic areas providing lasting beauty, as well as water & scratch resistance. The designer kitchen features custom SOFT-CLOSE wood CABNIETRY, a generous center island, built-in stainless-steel ENERGY STAR appliances, vented hood, & oversized walk-in pantry with electrical outlets. The primary suite with tray cei
USD 625,355
11559 s roundtree street
View photo
House · for sale
USD 739,900
USD 234/sq.ft
11559 s roundtree street
Olathe city
· 3,154 sq.ft · 4 Bedrooms · 3 Baths · House
· Garden · Deck · Fireplace · Parking
Olathe city · 3,154 sq.ft · 4 Bedrooms · 3 Baths · House · Garden · Deck · Fireplace · Parking
This exceptional reverse 1.5 story home does not disappoint! Thoughtfully designed for comfort, entertaining and effortless living. This beautiful residence has a 3-car garage with EV charger. Installed irrigation system and in-ground invisible dog fence, along with fenced in yard, perfect for pets. The interior offers new appliances and remote control and Smart control plantation shutters throughout for privacy and convenience. The primary spa like bathroom is made for relaxing with built-in custom closet system that was installed in the second bedroom but can easily be converted back with the $5,000.00 allowance. The covered deck with fireplace and tv is great for outdoor entertainment. The finished lower level is complete with wet bar and surround sound, great for entertaining guest. The partially tiled floor on the lower level is stunning. You'll love all of the extra storage space that could also be finished to your liking. The 1/2 bath on the lower level is great for guest. And t
USD 739,900
891 S Clearwater Creek Drive
View photo
House · for sale
USD 404,900
USD 169/sq.ft
891 S Clearwater Creek Drive
Olathe city
· 2,390 sq.ft · 4 Bedrooms · 2 Baths · House
· Fireplace · Equipped kitchen · Parking · Cellar
Olathe city · 2,390 sq.ft · 4 Bedrooms · 2 Baths · House · Fireplace · Equipped kitchen · Parking · Cellar
Welcome to this beautiful and expansive 4-bedroom, 3.5-bathroom home located in the highly sought-after Clearwater Creek neighborhood of Olathe! The inviting main level features gorgeous hardwood and tile flooring, a cozy fireplace, and an abundance of natural light. The chef’s kitchen comes fully equipped with a range/oven, microwave, dishwasher, and refrigerator—perfect for hosting family gatherings. Upstairs, you'll find a spacious layout featuring, while the expansive basement provides incredible storage or room to grow and customize. Conveniently located with an attached 2-car garage, this home is incredibly close to top-rated schools including Clearwater Creek Elementary and Olathe West High School. Don’t miss out on this fantastic opportunity. Schedule your private tour today! One or more photos in this listing have been virtually staged
USD 404,900
1052 N Stonecrest Road
View photo
House · for sale
USD 549,950
USD 189/sq.ft
1052 N Stonecrest Road
Olathe city
· 2,895 sq.ft · 4 Bedrooms · 3 Baths · House
· Gym · Fireplace · Equipped kitchen · Parking · Cellar
Olathe city · 2,895 sq.ft · 4 Bedrooms · 3 Baths · House · Gym · Fireplace · Equipped kitchen · Parking · Cellar
Spacious true 1.5-story home featuring an open floor plan, soaring ceilings, wood floors and a bright living room with gas fireplace and wall of windows. The kitchen offers granite countertops, a large island and plenty of space for entertaining. The main-level primary suite features a walk-in closet, double vanity, separate tub and shower, plus convenient main-level laundry. Upstairs you'll find a large second living area, three additional bedrooms, a Jack-and-Jill bath, second laundry area and a private bath for the fourth bedroom. One of the biggest highlights is the 1,500+ sq. Ft. unfinished daylight basement, already stubbed for a bath and ready for your final touches, offering incredible potential for additional living space, bedrooms, a home gym, theater or recreation area. With generous living spaces, a drop zone off the garage and room to grow, this home has so much to offer!
USD 549,950

Get email alerts

Don't miss out: be the first to know about new properties

The alert was correctly created

On subscribing you accept the conditions of use and the privacy policy
Alert
Receive new ads in your inbox
Save this search
Receive alerts for new listings

We'll send you an email when we have new properties for: "Houses for sale in Olathe city"

The alert was correctly created

Madison Place, Olathe city Johnson County Kansas
Oak Run, Olathe city Johnson County Kansas
Get email alerts and be the first to see new listings
Required field
On subscribing I accept the terms of the privacy policy
Perfect! You'll soon start receiving new listings via email
Alert
Receive an email when we have new ads for Houses for sale in Olathe city
Save this search
Filters

Bedrooms

Size (sq.ft)

sq.ft
sq.ft

Price

USD
USD

Property type

Bathrooms

Clear all filters
Receive notifications when new entries are published.