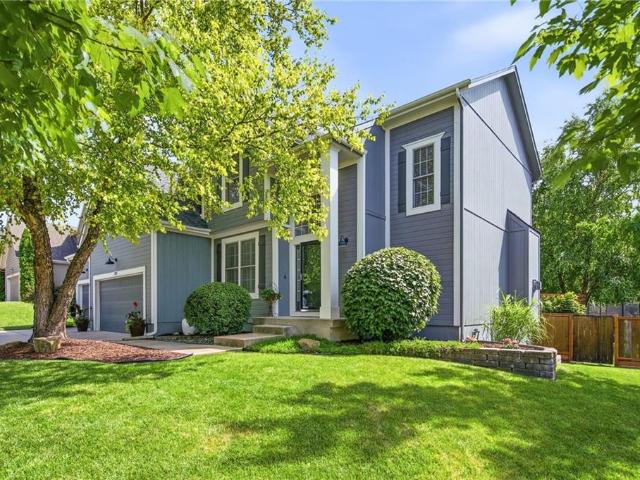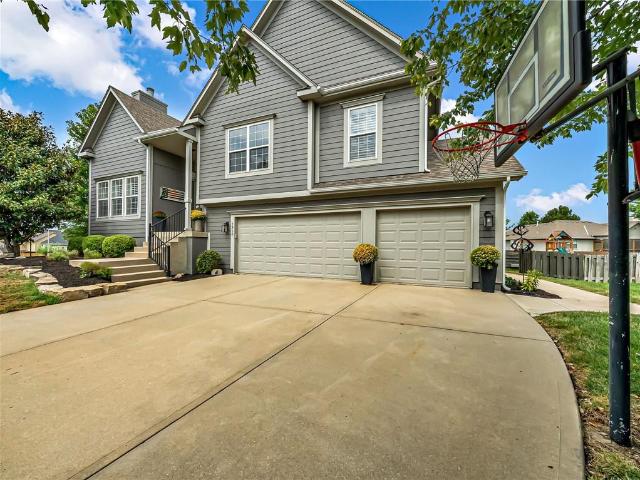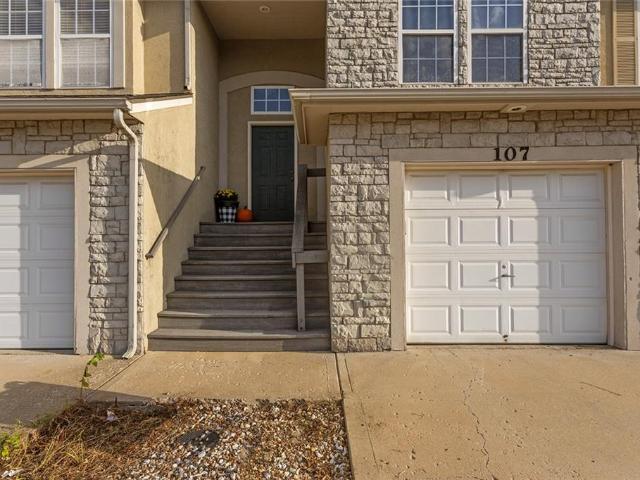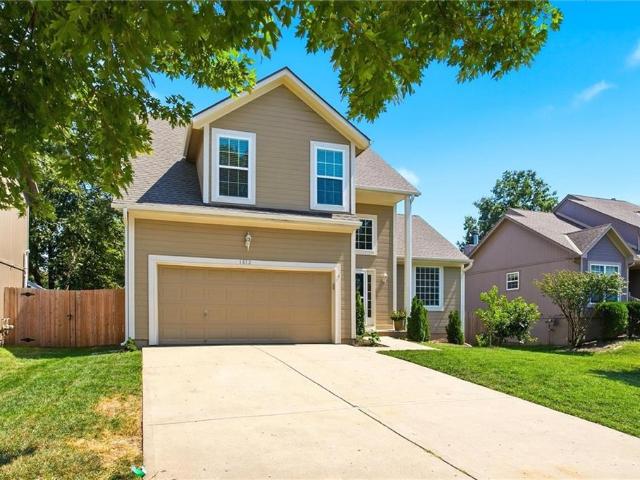
895 houses for sale in Olathe city

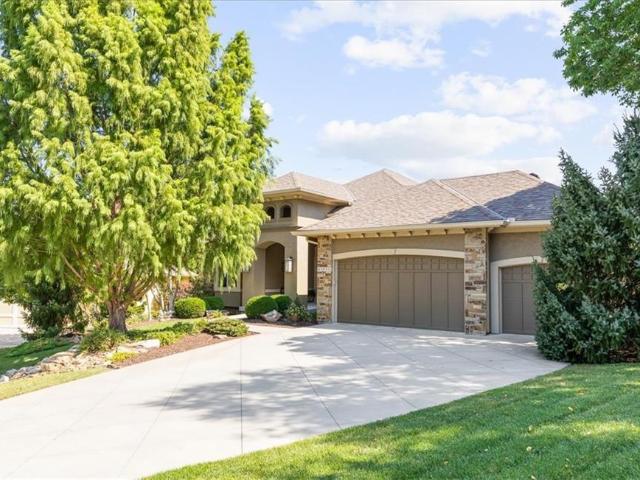
2394 W Wabash Street
View photo
House · for sale
USD 699,950
USD 259/sq.ft
2394 W Wabash Street
Olathe city
· 2,702 sq.ft · 4 Bedrooms · 3 Baths · House
· Swimming pool · Cellar
Olathe city · 2,702 sq.ft · 4 Bedrooms · 3 Baths · House · Swimming pool · Cellar
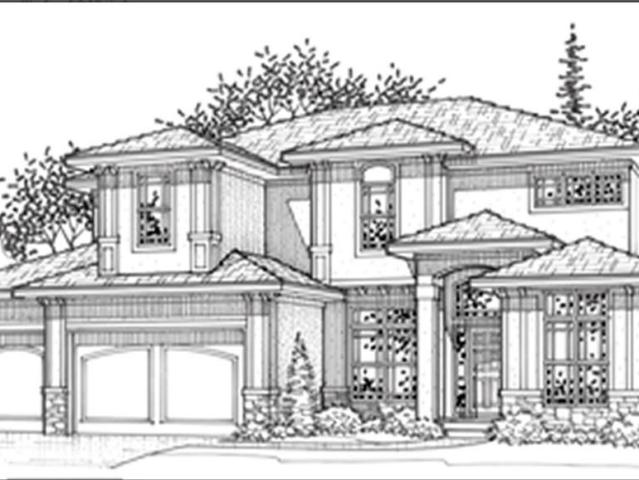
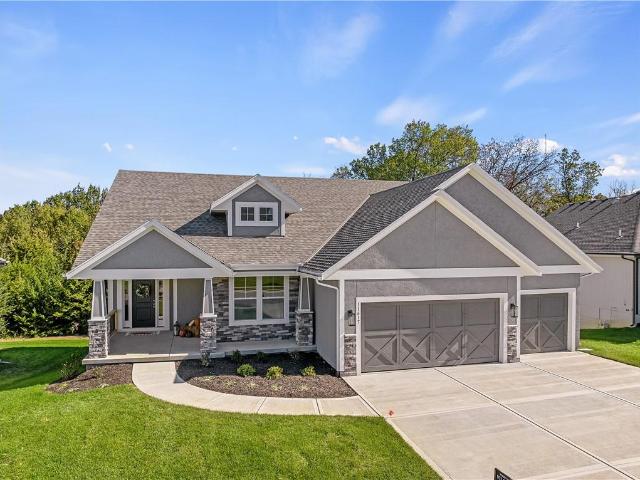
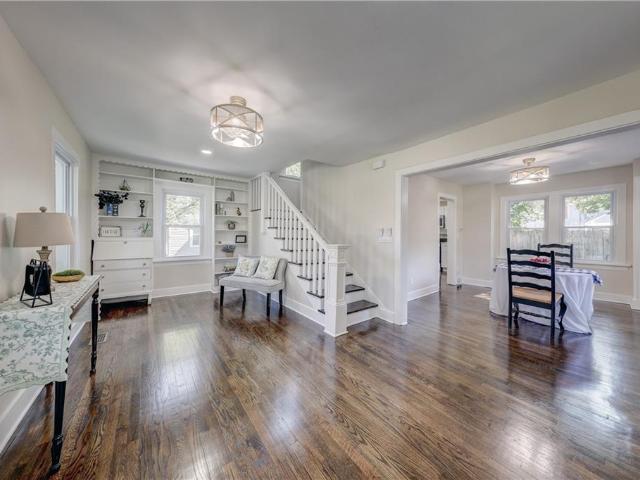
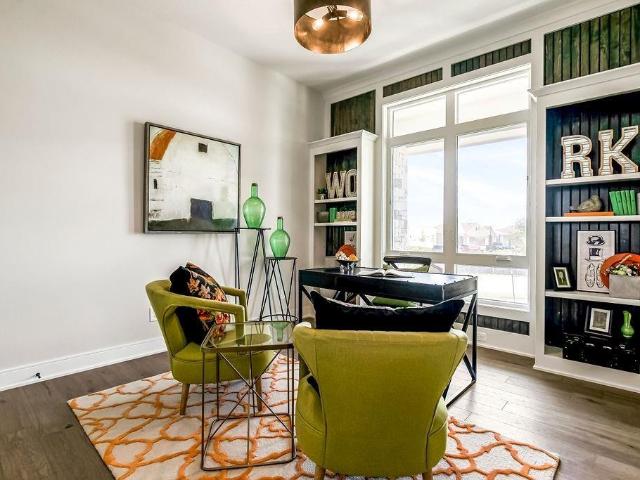
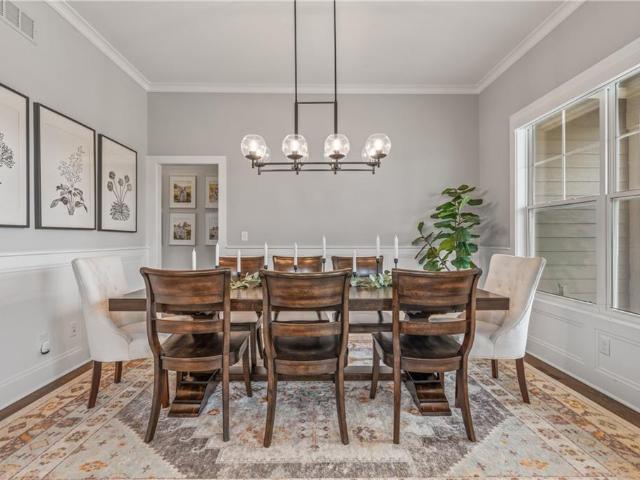
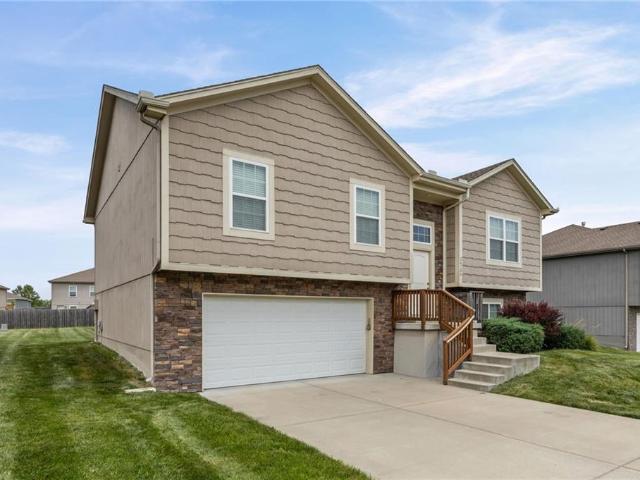
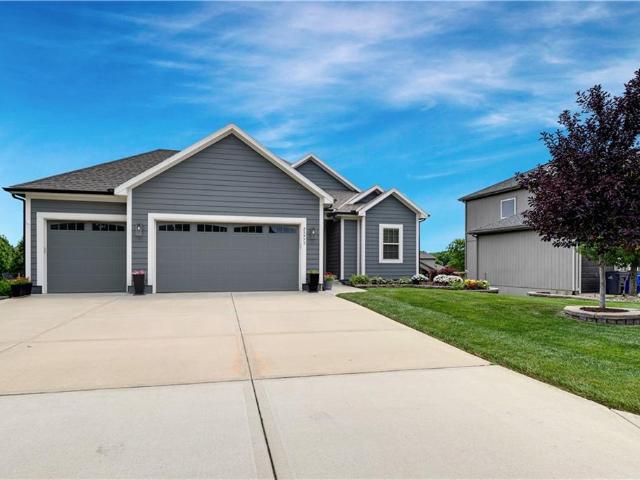
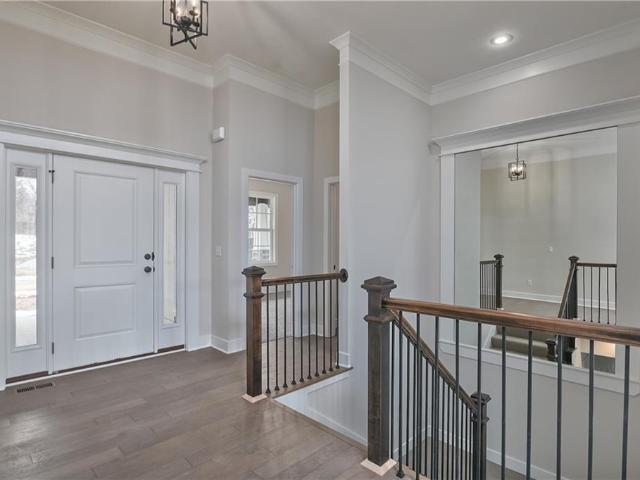
Welcome to your new home, where contemporary design seamlessly blends with functionality in the coveted Apex floor plan. This home is nestled in the newest phase of the subdivision. This 1.5 reverse split layout offers a perfect balance of comfort and style. A quiet are that is walking distance to neighborhood pool and Lake Olathe. Experience the open-concept living space adorned with abundant natural light, creating an inviting atmosphere for both relaxation and entertainment. This residence boasts 4 bedrooms and 3 bathrooms, providing ample space for the entire family or guests. The lower level features a walkout basement with a versatile rec room, offering endless possibilities for hobbies, gatherings, or a cozy movie night. The home is in the heart of the prestigious Olathe School District, Enjoy the convenience of being within walking distance to the recently updated Lake Olathe, offering a picturesque escape for outdoor activities and family outings. The property is adorned with
USD 699,950
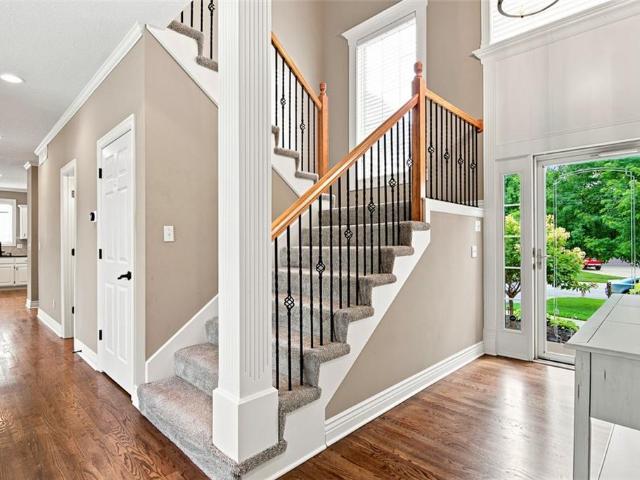
611 E Welston Avenue
View photo
House · for sale
USD 275,000
USD 220/sq.ft
611 E Welston Avenue
Olathe city
· 1,249 sq.ft · 3 Bedrooms · 2 Baths · House
· Garden · Deck · Equipped kitchen
Olathe city · 1,249 sq.ft · 3 Bedrooms · 2 Baths · House · Garden · Deck · Equipped kitchen
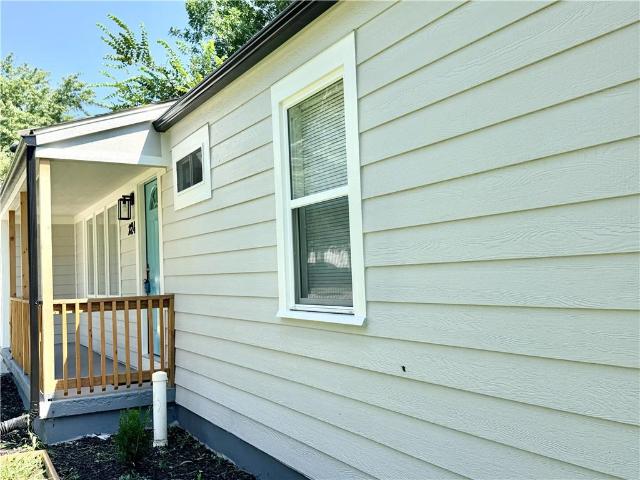
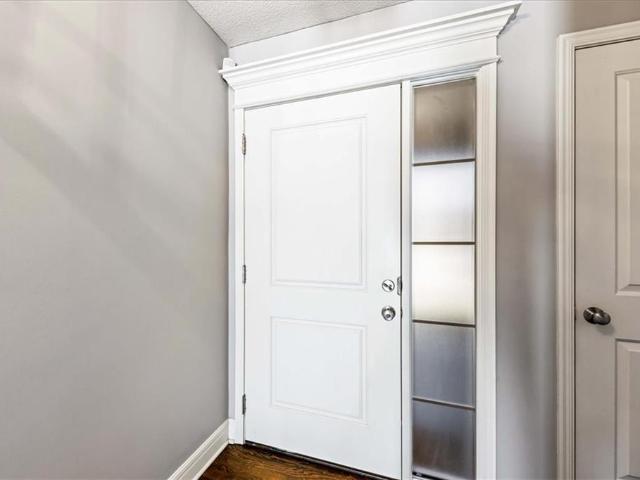
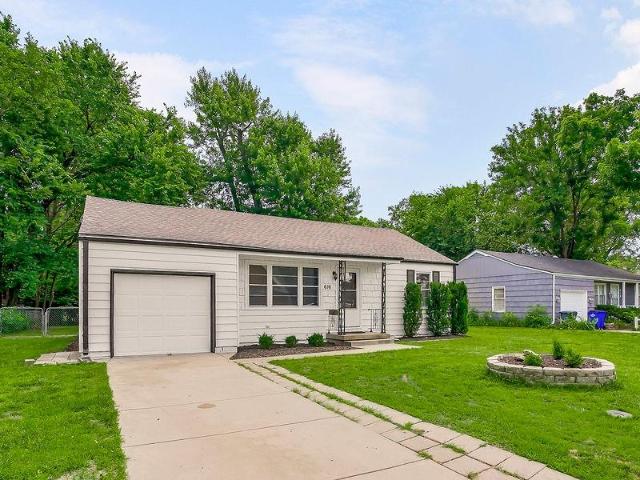
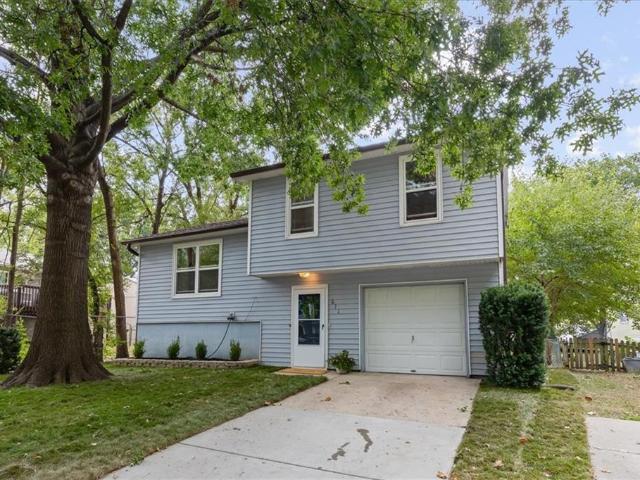
Beautifully updated starter home in Olathe right next to Frisco Lake Park! Side to side split concept with fresh paint and flooring throughout the interior! New trim on the main floor and in the bedroom hallway! Updated kitchen and bathrooms, tasteful and lively color pallette throughout the house! Two full bathrooms and 3 finished levels that provide lots of function. Enjoy the large back yard with plenty of room for the kids to play or the dog to roam, and a deck for grilling and enjoying slow evenings! Walk over to Frisco lake for some family time, fishing, park play, and more! Buyer/Buyer's agent to review all listing information
USD 275,000
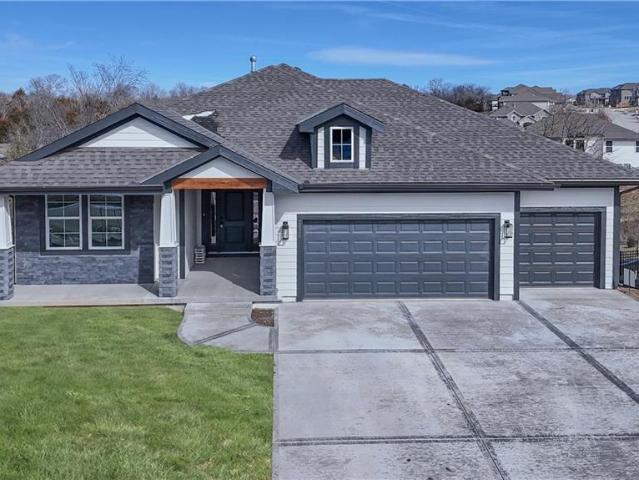
2350 Wabash Street
View photo
House · for sale
USD 749,950
USD 236/sq.ft
2350 Wabash Street
Olathe city
· 3,175 sq.ft · 4 Bedrooms · 3 Baths · House
· Garden · Deck · Fireplace · Equipped kitchen
Olathe city · 3,175 sq.ft · 4 Bedrooms · 3 Baths · House · Garden · Deck · Fireplace · Equipped kitchen
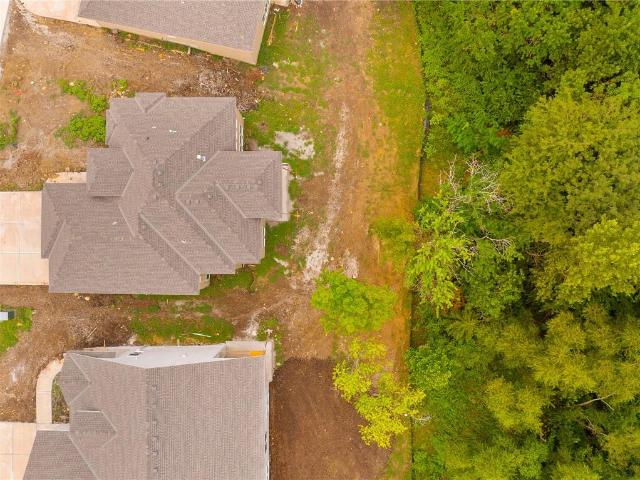
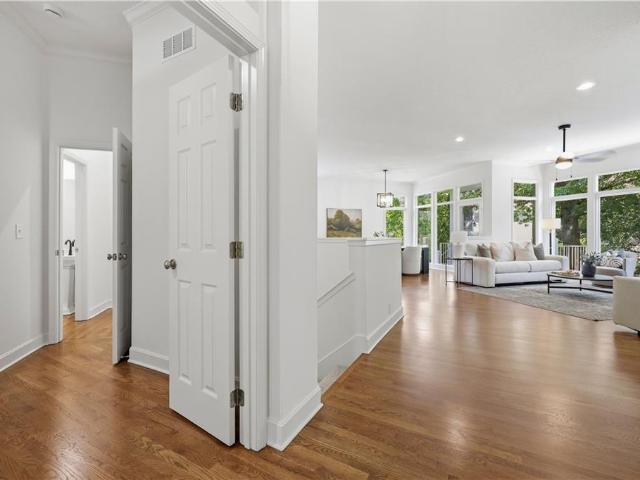
Want some privacy? This Dakota reverse sits on a beautiful walk out lot backing to trees. Nice hardwood floors run throughout the entry, great room, dining area, kitchen and mud room. The great room includes a stunning fireplace and wall of windows giving you lots of natural light. Walk out from the dining area to a wonderful covered deck with a peaceful view of the treed backyard and greenspace. Center island kitchen with granite countertops is a cook's delight featuring an apron sink, custom cabinets with cabinet hood, upgraded cabinet hardware with soft closing drawers & doors, built in microwave, undercabinet lighting, stainless appliances and a large walk in pantry. The owner's suite with its vaulted ceiling and wall of windows leads into a lovely bath with separate granite vanities, walk in tiled shower, separate tub and walk in closet. Laundry room is connected to the master bath for your convenience. The second bedroom on the main floor is a great multipurpose room for a guest
USD 749,950
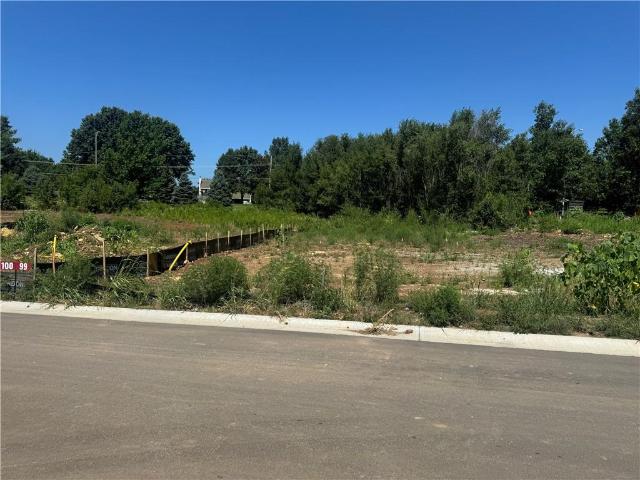
22182 W 116th Terrace
View photo
House · for sale
USD 621,290
USD 231/sq.ft
22182 W 116th Terrace
Olathe city
· 2,680 sq.ft · 4 Bedrooms · 3 Baths · House
· Terrace · Equipped kitchen
Olathe city · 2,680 sq.ft · 4 Bedrooms · 3 Baths · House · Terrace · Equipped kitchen
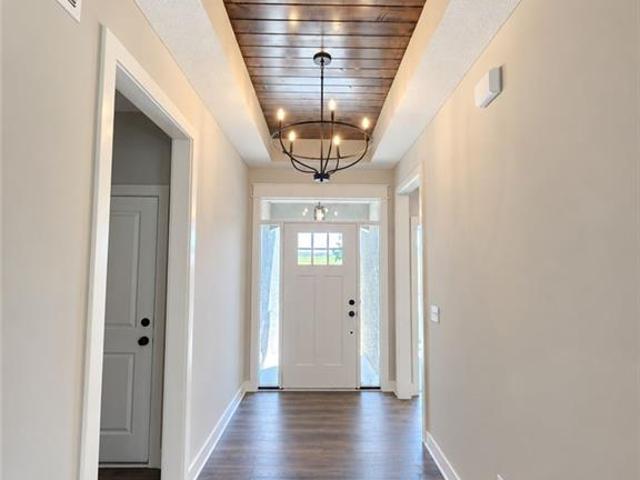
One of only four remaining homes available in Canyon Ranch Villas, a premier, maintenance-provided paired villa community ideally located near shopping, dining, groceries, medical facilities, and major highways. The Sierra was designed with an open floor plan for effortless, main-level living! It features durable Rev-Wood flooring in main-level traffic areas, providing water and scratch resistance for lasting beauty and function. The designer kitchen showcases custom soft-close wood cabinetry, upgraded quartz countertops, a center island, built-in stainless-steel ENERGY STAR appliances, vented hood, and a spacious walk-in pantry with electrical outlets, great for small appliances and keeping countertops clutter-free. The primary suite features a tray ceiling and a walk-in closet offering direct access to the laundry room for added convenience. The primary bath suite features a double vanity with quartz countertops and spacious shower. The finished WALKOUT lower level includes two addit
USD 621,290
Could you also be interested in
19564 W 114th Street, Olathe, US, KS
View photo
House · for sale
USD 860,260
19564 W 114th Street, Olathe, US, KS
Olathe city
· 4 Bedrooms · 4 Baths · House
Olathe city · 4 Bedrooms · 4 Baths · House
Wheeler Homes Custom Northport Build Sold prior to processing. Woodland Hills has multiple completed spec, specs in process, and lots to choose from to build your own dream home. Stop in to see why so many are choosinf to call Woodland Hills home!
USD 860,260
2328 W Wabash Street
View photo
House · for sale
USD 769,950
USD 230/sq.ft
2328 W Wabash Street
Olathe city
· 3,337 sq.ft · 4 Bedrooms · 3 Baths · House
· Office room · Deck · Fireplace · Equipped kitchen
Olathe city · 3,337 sq.ft · 4 Bedrooms · 3 Baths · House · Office room · Deck · Fireplace · Equipped kitchen
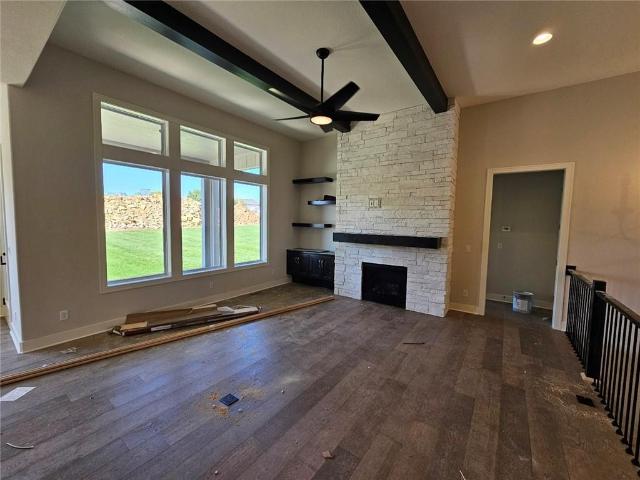
Ever popular Aspen Reverse 1.5 story home by Prieb Homes offers a spacious and open floor plan with impressive details throughout. The soaring vaulted ceilings with stained beams and stunning stonework surrounding the fireplace create a grand first impression as you enter the home. The kitchen features a massive granite center island, perfect for entertaining and providing functionality for day-to-day living. The primary suite offers a relaxing retreat with an adjacent bonus office space and a laundry room with built-in cabinetry. The spa-like primary bath boasts a custom shower with dual shower heads and separate vanities. The finished lower level features a wet bar, two additional bedrooms, and a full bath. Enjoy the serene & large covered 14x12 deck. Room sizes and taxes are estimated, and some features may not be available in this spec home. Please note that the photos provided are of a previously built Aspen Reverse 1.5 spec, and some features may not be included. It's recommended
USD 769,950
879 S Jaide Lane
View photo
House · for sale
USD 549,900
USD 160/sq.ft
879 S Jaide Lane
Olathe city
· 3,434 sq.ft · 4 Bedrooms · 4 Baths · House
· Patio · Garden · Equipped kitchen · Parking · Air conditioning
Olathe city · 3,434 sq.ft · 4 Bedrooms · 4 Baths · House · Patio · Garden · Equipped kitchen · Parking · Air conditioning
This beautifully maintained home offers the perfect blend of modern luxury, thoughtful design, and everyday comfort. Situated on a desirable corner lot in a quiet cul-de-sac, this property features a lush fenced yard, stamped concrete patio, and pergola-covered outdoor living space. Inside, enjoy a bright, open-concept layout with refined finishes, a stylish kitchen, and a convenient drop zone off the oversized 3-car garage. The finished lower level provides additional living space with a 5th non-conforming bedroom, full bath, and an impressive bar area ideal for game nights or unwinding with family and friends. Conveniently located near Olathe schools, paved trails, and the outdoor amenities of Olathe Lake, this home offers the ideal combination of comfort, convenience, and lifestyle. Recent updates include a roof replacement in 2024 and a new Lennox AC installed in 2026, complete with a transferable 5-year warranty for added peace of mind
USD 549,900
2310 W Layton Drive
View photo
House · for sale
USD 499,000
USD 183/sq.ft
2310 W Layton Drive
Olathe city
· 2,713 sq.ft · 4 Bedrooms · 3 Baths · House
· Patio · Garden · Office room · Deck · Equipped kitchen · Parking
Olathe city · 2,713 sq.ft · 4 Bedrooms · 3 Baths · House · Patio · Garden · Office room · Deck · Equipped kitchen · Parking
Welcome to this spacious, updated home offering exceptional value! Remodeled in 2020, this four-bedroom, three-bath split-level features hardwood floors throughout the main living areas, along with a beautifully updated kitchen and bathrooms. Three separate living areas provide endless flexibility for a family room, home office, playroom, media space, or more. Step outside to enjoy the new deck, added in 2023, and the inviting lower-level patio—perfect for entertaining, relaxing, or enjoying the backyard. The three-car garage is oversized and deep for additional storage. Convenient location is another standout feature, with the elementary, middle, and high schools all within very close proximity. Modern updates, generous indoor and outdoor living spaces, and an attractive price, this move-in-ready home is an opportunity you won’t want to miss!
USD 499,000
1181 N Martway Drive # 107
View photo
Townhouse · for sale
USD 245,000
USD 177/sq.ft
1181 N Martway Drive # 107
Olathe city
· 1,378 sq.ft · 3 Bedrooms · 2 Baths · Townhouse
· Gym · Equipped kitchen · Parking
Olathe city · 1,378 sq.ft · 3 Bedrooms · 2 Baths · Townhouse · Gym · Equipped kitchen · Parking
Low-maintenance living in a fantastic Olathe location! This 3-bedroom, 2-bath townhome features an open, inviting floor plan, newer interior paint (2024), and a BRAND-NEW HVAC system for added peace of mind. The main level offers a spacious living area that flows into the dining room and kitchen, plus a primary suite with private full bath and walk-in closet. The finished lower level includes two additional bedrooms, a second full bath, and laundry. Don't miss the upgraded garage featuring custom flooring and updated lighting—creating a polished bonus space perfect for a home gym, workshop, hobby area, or game-day hangout. Plus, there are two additional driveway parking spaces. HOA dues cover lawn care, snow removal, and exterior building maintenance. Conveniently located near shopping, dining, schools, and highway access!
USD 245,000
1012 N Clinton Street
View photo
House · for sale
USD 387,000
USD 194/sq.ft
1012 N Clinton Street
Olathe city
· 1,991 sq.ft · 3 Bedrooms · 2 Baths · House
· Patio · Garden · Office room · Equipped kitchen · Cellar
Olathe city · 1,991 sq.ft · 3 Bedrooms · 2 Baths · House · Patio · Garden · Office room · Equipped kitchen · Cellar
Welcome home to this well-maintained, move-in ready 3-bedroom, 2.5 bath two-story! The main level features a flexible office or formal dining space, an inviting living room with abundant natural light, and a kitchen with plenty of counter space and a new refrigerator. Main-level laundry includes a two-year-old washer and dryer that stay with the home. Upstairs, you'll find the primary suite with a walk-in closet and private bath, plus two additional bedrooms and second full bathroom. The finished basement provides additional recreation space along with unfinished space for storage or future possibilities. Outside, enjoy the patio and backyard surrounded by a new wood fence with a large gate for easy lawn equipment access. Recent updates include a new roof, new entry and primary bedroom windows, newer blinds throughout, a new back door with built-in blinds, a water heater less than a year old, and carpet and LVP flooring less than two years old. Conveniently located near highways, schoo
USD 387,000
11931 S Barth Road
View photo
House · for sale
USD 795,000
USD 223/sq.ft
11931 S Barth Road
Olathe city
· 3,552 sq.ft · 4 Bedrooms · 3 Baths · House
· Garden · Office room · Fireplace · Equipped kitchen
Olathe city · 3,552 sq.ft · 4 Bedrooms · 3 Baths · House · Garden · Office room · Fireplace · Equipped kitchen
Welcome to this incredible BL Rieke home, ideally situated at the end of a quiet cul-de-sac on a gorgeous lot backing to green space and mature trees. The light-filled main level features a spacious formal dining room and an impressive great room with soaring 14-foot ceilings and expansive windows showcasing the peaceful, private setting. The spectacular kitchen is equipped with a five-burner gas cooktop and GE Profile appliances and opens to a warm and inviting hearth room. Two fireplaces, wide-plank hardwood floors, and thoughtful architectural details add character throughout much of the main level. The spacious primary suite is a private retreat featuring beautiful wood-beams and serene views of the backyard. The en suite bath offers dual vanities, a jetted tub, a walk-in shower with two shower heads, and an expansive walk-in closet. A second main-floor bedroom offers flexibility as a home office or guest suite. The finished lower level is designed for entertaining, complete with a
USD 795,000
14770 S Glen Eyrie Street
View photo
House · for sale
USD 550,000
USD 159/sq.ft
14770 S Glen Eyrie Street
Olathe city
· 3,444 sq.ft · 4 Bedrooms · 3 Baths · House
· Garden · Office room · Deck · Equipped kitchen
Olathe city · 3,444 sq.ft · 4 Bedrooms · 3 Baths · House · Garden · Office room · Deck · Equipped kitchen
New price for this home located in The Villas at Prairie Highlands. Experience the ultimate maintenance-provided lifestyle in this move-in ready 1.5-story villa perfectly positioned along the 13th fairway of the prestigious Prairie Highlands Golf Course. This thoughtfully designed open-concept floor plan features a rare main-level primary suite with laundry access off the kitchen, a modern kitchen and hearth room, and a formal living area ideal for entertaining. The versatile second-level loft—featuring brand new carpet—serves as a perfect dedicated home office or flex space, while the finished lower-level family room provides additional square footage with a built-in wet bar. Exceptional peace of mind comes with big-ticket recent upgrades, including a newer roof, HVAC system, and water heater. Enjoy serene golf course views from your private deck and a backyard equipped with an underground pet fence. Located in the highly-rated Olathe School District near Lake Olathe Park, this turn-k
USD 550,000
2240 W Wabash Street
View photo
House · for sale
USD 694,950
USD 257/sq.ft
2240 W Wabash Street
Olathe city
· 2,702 sq.ft · 4 Bedrooms · 3 Baths · House
· Swimming pool · Cellar
Olathe city · 2,702 sq.ft · 4 Bedrooms · 3 Baths · House · Swimming pool · Cellar
Welcome to your new home, where contemporary design seamlessly blends with functionality in the coveted Apex floor plan. This home is nestled in the newest phase of the subdivision. This 1.5 reverse split layout offers a perfect balance of comfort and style. A quiet are that is walking distance to neighborhood pool and Lake Olathe. Experience the open-concept living space adorned with abundant natural light, creating an inviting atmosphere for both relaxation and entertainment. This residence boasts 4 bedrooms and 3 bathrooms, providing ample space for the entire family or guests. The lower level features a walkout basement with a versatile rec room, offering endless possibilities for hobbies, gatherings, or a cozy movie night. The home is in the heart of the prestigious Olathe School District, Enjoy the convenience of being within walking distance to the recently updated Lake Olathe, offering a picturesque escape for outdoor activities and family outings. The property is adorned with
USD 694,950
12172 Emerald Street
View photo
House · for sale
USD 539,950
USD 325/sq.ft
12172 Emerald Street
Olathe city
· 1,658 sq.ft · 3 Bedrooms · 2 Baths · House
· Equipped kitchen
Olathe city · 1,658 sq.ft · 3 Bedrooms · 2 Baths · House · Equipped kitchen
Est. Completion Winter 2026/2027. Introducing “Harmony II, ” where the beauty of open-concept living meets the ease of single-story luxury. This 3-bedroom, 2-bath ranch plan welcomes you with an open staircase and seamlessly integrates spacious Living, Dining, and Kitchen areas for a harmonious living experience. The primary suite takes convenience to the next level, effortlessly connecting to the laundry room. Explore the option of an additional level of comfort with the lower level finish, offering a spacious Rec Room, an extra bedroom, and bath. Experience the perfect blend of simplicity and sophistication in the art of harmonious living. Last Phase of Red Hawk Run, only 29 lots in this amazing location! (RHR99) Currently at Foundation 8.30.26
USD 539,950
226 S Chestnut Street
View photo
House · for sale
USD 319,500
USD 285/sq.ft
Updated
226 S Chestnut Street
Olathe city
· 1,119 sq.ft · 3 Bedrooms · 1 Bath · House
· Equipped kitchen
Olathe city · 1,119 sq.ft · 3 Bedrooms · 1 Bath · House · Equipped kitchen
Welcome to the perfect blend of historic character and modern convenience in this beautifully restored 1910 home. Thoughtfully renovated from top to bottom, this charming 3-bedroom, 1-bath residence features a new roof, new HVAC, New windows, updated electrical, a completely remodeled kitchen With an ornamental restored wood stove/heater. The refinished bathroom has all new fixtures and plumbing and luxurious heated tile floors. You'll swoon over the gleaming refinished hardwood floors throughout the home, and so much more. While the major systems have been modernized, the home's original charm remains intact. You'll appreciate the preserved woodwork and timeless architectural details throughout. The true showstopper is the expansive front porch, complete with its original gingerbread trim making it an inviting space to relax, unwind, and enjoy the neighborhood. Located in a revitalizing area of Olathe filled with character and community spirit, this home offers quick and easy accessib
USD 319,500
25150 W 141st Street
View photo
House · for sale
USD 675,294
USD 263/sq.ft
25150 W 141st Street
Olathe city
· 2,562 sq.ft · 4 Bedrooms · 3 Baths · House
· Parking · Equipped kitchen
Olathe city · 2,562 sq.ft · 4 Bedrooms · 3 Baths · House · Parking · Equipped kitchen
The Richmond by Gabriel Homes is an award winning 4 Bed 3 bath reverse 1.5 story home with a 3 car garage. This is the rustic elevation. This popular plan features an open & airy main-level with a wall of windows that lets in lots of natural light, open Great Room, Dining & Kitchen w/ island, large pantry & mudroom. Spacious Master Suite & 2nd bdrm with bath on main-level. Finished walkout lower-level w/ large Rec Room with option to add a bar, 2 bdrms, full bath & loads of storage. *home is in pre-construction. Pictures are of a similar model home. Taxes are estimated. Located in. *Lakeview Ridge*, just west of Lake Olathe, this exciting new community offers the perfect balance of scenic surroundings and everyday convenience. Enjoy quick access to K-7, Lakeshore Drive, shopping, dining, parks, and recreation. Future neighborhood amenities include a community pool planned for the next phase, making this an excellent opportunity to get into one of Olathe's newest neighborhoods before va
USD 675,294
11563 S Montclaire Drive
View photo
House · for sale
USD 735,000
USD 226/sq.ft
11563 S Montclaire Drive
Olathe city
· 3,240 sq.ft · 5 Bedrooms · 4 Baths · House
· Fireplace · Equipped kitchen
Olathe city · 3,240 sq.ft · 5 Bedrooms · 4 Baths · House · Fireplace · Equipped kitchen
Among the rare finds in this quickly sold out Tom French built community, is this nearly new home now for sale. From the moment you arrive, you'll be impressed by the beautiful curb appeal with professional landscaping, and inviting front porch. Inside, rich hardwood floors, soaring ceilings, and abundant natural light create an elegant and welcoming atmosphere throughout the open-concept main level. The spacious great room is anchored by a striking floor-to-ceiling stone fireplace with custom built-ins and flows seamlessly into the dining area and chef-inspired kitchen. Featuring quartz countertops, a large center island with seating, stainless steel appliances, designer lighting, and an oversized walk-in pantry, this kitchen is as functional as it is beautiful. Retreat to the luxurious primary suite, complete with a tray ceiling, expansive walk-in closet, and spa-like ensuite featuring dual vanities, a freestanding soaking tub, and a large walk-in shower. Generously sized secondary b
USD 735,000
26186 W 141st Court
View photo
House · for sale
USD 385,000
USD 261/sq.ft
26186 W 141st Court
Olathe city
· 1,475 sq.ft · 3 Bedrooms · 2 Baths · House
· Garden · Gym · Equipped kitchen · Parking · Cellar
Olathe city · 1,475 sq.ft · 3 Bedrooms · 2 Baths · House · Garden · Gym · Equipped kitchen · Parking · Cellar
Welcome home to this charming 3-bedroom, 2-bath split-level home offering 1,485 square feet of thoughtfully designed living space! The open and functional layout is perfect for everyday living, with a spacious kitchen that comes fully equipped with all major appliances and opens to the main living area. Step outside onto the upper deck overlooking the backyard; an ideal space for grilling, entertaining, or simply relaxing after a long day. The primary suite offers a private bath and an oversized walk-in closet, providing a comfortable retreat with plenty of storage. Additional highlights include a reverse osmosis water filtration system, a separate laundry area, and an exceptionally deep 2-car garage with room for vehicles, tools, and extra storage. The unfinished daylight basement offers endless possibilities to expand your living space, create a home gym, recreation room, or keep it as additional storage. Situated on a generously sized lot, this home combines comfort, functionality,
USD 385,000
11242 S Sunray Drive
View photo
House · for sale
USD 739,750
USD 237/sq.ft
11242 S Sunray Drive
Olathe city
· 3,111 sq.ft · 5 Bedrooms · 3 Baths · House
· Equipped kitchen
Olathe city · 3,111 sq.ft · 5 Bedrooms · 3 Baths · House · Equipped kitchen
Discover the'Sicilian II' from Pauli Homes — a contemporary take on the ever-popular'Riviera' floor plan. It preserves the style and functionality you love while fitting into a more compact, intelligently designed footprint. The bright, open main level spans 1,826 square feet and is built for effortless daily living and effortless entertaining. It features a generous great room that flows naturally into a stylish kitchen anchored by a large island — ideal for meal prep, casual dining, or hosting friends. Abundant windows surround the dining area, bathing the space in natural light. The luxurious primary suite offers a true retreat, complete with a spa-like bathroom featuring a freestanding tub, dual quartz vanities, and a spacious walk-in shower. Laundry is conveniently accessible from both the primary closet and the main hallway. Downstairs, the finished lower level delivers an impressive 1,294 additional square feet of versatile living space, including a recreation room, a walk-up we
USD 739,750
224 S Central Street
View photo
House · for sale
USD 370,000
USD 210/sq.ft
224 S Central Street
Olathe city
· 1,755 sq.ft · 3 Bedrooms · 2 Baths · House
· Garden · Equipped kitchen · Air conditioning
Olathe city · 1,755 sq.ft · 3 Bedrooms · 2 Baths · House · Garden · Equipped kitchen · Air conditioning
Looking for an open floor plan with an extended large 2nd living room? Practically brand new inside and out, beautifully updated and thoughtfully improved ranch house. The rooms were extended to give extra square footages. It offers a comfortable blend of modern style and everyday functionality. The exterior features new James hardie sidings, brand new windows throughout, along with a new AC and condenser for added comfort and efficiency. Inside, the spacious, open floor plan has been enhanced with extended rooms, a welcoming primary suite, updated flooring, plumbing and electrical, fresh new interior paint, and a beautifully appointed kitchen with brand new clearview cabinets & appliances. The improvements throughout the home provide a fresh, cohesive feel while maintaining the warmth and character of the property. Outside, the fully fenced 0.29-acre lot offers plenty of space for outdoor living, entertaining, gardening, or simply enjoying the privacy of your own yard. With extensive
USD 370,000
21470 W 122nd Street
View photo
House · for sale
USD 459,000
USD 172/sq.ft
21470 W 122nd Street
Olathe city
· 2,659 sq.ft · 4 Bedrooms · 3 Baths · House
· Patio · Fireplace · Equipped kitchen
Olathe city · 2,659 sq.ft · 4 Bedrooms · 3 Baths · House · Patio · Fireplace · Equipped kitchen
Completely updated 2-story in cedar brooke in olathe! Move-in ready home combines timeless style with modern updates in an unbeatable location. Gorgeous hardwood floors flow throughout the main level, leading into the stunning two-story Great Room filled with natural light and anchored by a cozy fireplace. The open layout continues into the breakfast area with direct access to the patio—perfect for summer BBQs, outdoor dining, and effortless entertaining. Beautifully updated kitchen is sure to impress with crisp white cabinetry, quartz countertops, eat-in center island and stainless steel appliances. Formal dining room offers the perfect setting for gatherings and special occasions, while a convenient main-level half bath completes the floor. Upstairs, unwind in the spacious primary suite featuring a dual vanity, relaxing soaking tub, separate walk-in shower, and not one, but two walk-in closets! Two additional bedrooms share a well-appointed full bath and the bedroom-level laundry add
USD 459,000
2291 W Elm Terrace
View photo
House · for sale
USD 664,950
USD 233/sq.ft
2291 W Elm Terrace
Olathe city
· 2,842 sq.ft · 5 Bedrooms · 4 Baths · House
· Office room · Terrace · Fireplace · Equipped kitchen
Olathe city · 2,842 sq.ft · 5 Bedrooms · 4 Baths · House · Office room · Terrace · Fireplace · Equipped kitchen
The Levi II offers an exceptional blend of space, style, and functionality with expanded square footage and upgraded finishes throughout. The enlarged kitchen and breakfast area feature custom cabinetry, granite countertops, a large center island with seating, tile backsplash, upgraded faucet, walk-in pantry, and stainless steel appliances—perfect for everyday living and entertaining. Hardwood floors extend through the entry, kitchen, dining room, family room, breakfast area, and mud room. A versatile main-level flex room with closet and wood-paneled ceiling provides ideal space for a home office or fifth bedroom. The mud room includes a boot bench and entry closet, while the great room is anchored by a stone direct-vent fireplace with wood mantle. The primary suite is a true retreat, offering a separate sitting area, vaulted ceiling, expanded walk-in closet, and spa-like bath with granite countertops, freestanding soaking tub, and walk-in tile shower. All bedrooms feature vaulted ceil
USD 664,950
25137 W 147th Court
View photo
House · for sale
USD 455,000
USD 227/sq.ft
25137 W 147th Court
Olathe city
· 2,002 sq.ft · 3 Bedrooms · 3 Baths · House
· Patio · Garden · Office room · Equipped kitchen · Parking · Swimming pool
Olathe city · 2,002 sq.ft · 3 Bedrooms · 3 Baths · House · Patio · Garden · Office room · Equipped kitchen · Parking · Swimming pool
More home, more flexibility and a three-car garage, all at one of Oak Run’s most approachable price points. Offering three bedrooms, 3.5 baths and a hard-to-find three-car garage, this beautifully maintained home delivers the space buyers need. Hardwood floors extend throughout the main level, where the kitchen and dining area open directly to a spacious patio and backyard, creating an easy flow for everyday living and entertaining. Upstairs, all three bedrooms and the staircase feature brand-new carpet. The finished lower level adds impressive flexibility with a legal fourth bedroom, full bath or additional living space, ideal for guests, teenagers, a home office or movie room. Enjoy attractive curb appeal, a neighborhood pool and the comfort of a completed community with no remaining lots to build. Just minutes from Lake Olathe’s trails, fishing, marina, beach and water activities, with convenient access to K-7, schools, shopping and dining. A rare opportunity to secure ample living
USD 455,000
616 S Lee Avenue
View photo
House · for sale
USD 252,000
USD 282/sq.ft
616 S Lee Avenue
Olathe city
· 893 sq.ft · 2 Bedrooms · 1 Bath · House
· Patio · Garden · Equipped kitchen
Olathe city · 893 sq.ft · 2 Bedrooms · 1 Bath · House · Patio · Garden · Equipped kitchen
Freshly updated and move-in ready, this charming home is back on the market and better than ever, offering a clean, modern feel with thoughtful improvements throughout. The exterior has been refreshed with brand-new paint, giving the home a crisp, modern look and improved curb appeal. Set on a quiet street in a desirable neighborhood, the property also features a level backyard with a concrete patio—including a section with a privacy fence—and low-maintenance outdoor space ready for relaxing, entertaining, or everyday use. Inside, the home continues to impress with a full interior paint refresh, upgraded window hardware, three new ceiling fans, and updated kitchen lighting. The kitchen now features new stainless steel appliances—refrigerator, dishwasher, and stove—making it ready for everyday living or easy entertaining. A large laundry room just off the kitchen adds valuable storage and functionality. The bathroom has been refreshed with a new vanity, new mirror, and double shower hea
USD 252,000
25973 W 143RD Terrace
View photo
House · for sale
USD 589,950
USD 236/sq.ft
25973 W 143RD Terrace
Olathe city
· 2,497 sq.ft · 4 Bedrooms · 3 Baths · House
· Terrace · Fireplace · Equipped kitchen
Olathe city · 2,497 sq.ft · 4 Bedrooms · 3 Baths · House · Terrace · Fireplace · Equipped kitchen
Welcome home to this beautifully maintained ranch/ reverse 1.5 story nestled in one of the area’s most coveted peaceful golf course communities! Enjoy an exceptional lifestyle with resort-style amenities all just moments from your front door. Like the community pool, neighborhood activities, & a great restaurant at the recently remodeled Prairie Highlands Golf Course Clubhouse! The private golf course offers membership opportunities for those who love the game. Step inside this former model home to discover beautiful hardwood floors & an inviting open-concept floor plan designed for both everyday living & entertaining. The spacious great room is anchored by a striking floor-to-ceiling gas fireplace with a stylish tiled surround & floating shelves, while abundant light fills the kitchen, dining, & living spaces. The kitchen boasts mid-century modern stained cabinetry, painted island, quartz countertops, ss appliances & the “must have” large walk-in pantry! The luxurious primary suite is
USD 589,950
10153 S Shadow Circle
View photo
House · for sale
USD 725,000
USD 266/sq.ft
10153 S Shadow Circle
Olathe city
· 2,723 sq.ft · 4 Bedrooms · 3 Baths · House
· Fireplace · Equipped kitchen
Olathe city · 2,723 sq.ft · 4 Bedrooms · 3 Baths · House · Fireplace · Equipped kitchen
Gorgeous remodel! Gourmet kitchen features a huge peninsula with quartz countertops and upgraded GE Cafe appliances. Beautiful hardwood floors throughout first floor. Primary suite features a private spa like bathroom that includes a stand alone soaker tub, huge shower, double vanity with built in storage, custom tile on flooring and shower walls. The welcoming open floor plan is ideal for entertaining. Light and bright with floor to ceiling windows. The finished walkout lower level offers a huge family room with fireplace, wet bar, a built-in bookcase, new carpet and pad plus two bedrooms and a stunning full bath. There is also a ton of unfinished storage space. Fresh interior paint throughout. New light and plumbing fixtures. Nothing left to do but move in. Owner/Agent
USD 725,000
19767 W 122 Terrace
View photo
House · for sale
USD 524,350
USD 281/sq.ft
19767 W 122 Terrace
Olathe city
· 1,862 sq.ft · 3 Bedrooms · 2 Baths · House
· Office room · Terrace · Fireplace · Equipped kitchen
Olathe city · 1,862 sq.ft · 3 Bedrooms · 2 Baths · House · Office room · Terrace · Fireplace · Equipped kitchen
Est. Completion Spring 2027. The CHAYCE by Shepard Homes is a sought after 2-story plan with 3 bedrooms, 2.5 bathrooms PLUS a main level OFFICE! The main level includes a kitchen with island and walk-in pantry, living room with a stone from floor to ceiling fireplace, dining area, office, and half bathroom. The upper level includes primary suite with large walk-in closet and spacious bathroom! There are two additional bedrooms with a bathroom including shower over tub and two sinks. The laundry room is situated in the hall for easy access. *photos and virtual tour are of a different chayce and may include upgrades that are not included in the price of this home*. (RHR110) Estimated completion Spring 2027 Construction to start soon, plenty of time to make your design selections!
USD 524,350
12264 S Crest Drive
View photo
House · for sale
USD 404,500
USD 196/sq.ft
12264 S Crest Drive
Olathe city
· 2,056 sq.ft · 3 Bedrooms · 3 Baths · House
· Office room · Fireplace · Equipped kitchen · Parking
Olathe city · 2,056 sq.ft · 3 Bedrooms · 3 Baths · House · Office room · Fireplace · Equipped kitchen · Parking
Step into this beautiful 3-bedroom, 3 and a half bath two-story home offering the perfect blend of comfort, style, and future potential. With a new roof, lifetime warranty James Hardie siding, this home is move-in ready and designed for everyday living and effortless entertaining. The inviting main level features a versatile front room ideal for a formal dining space, home office, or sitting area. Gather in the open living room centered around a cozy gas fireplace, or enjoy cooking in the beautifully updated kitchen featuring stainless steel appliances. Your laundry room and a main level half bath offer convenience to guests and a nice central location for a family coming in from the garage. The expansive primary suite is a true retreat with a tray ceiling, sitting area at the vanity, walk-in closet, and a spa-like bathroom has a Wedi Shower system that is drenched with marble and limestone and comes with a 25 year warranty. Two additional bedrooms and a full bathroom provide both comf
USD 404,500
600 S Edgemere Drive
View photo
House · for sale
Request Details
600 S Edgemere Drive
Olathe city
· 1,776 sq.ft · 3 Bedrooms · 1 Bath · House
· Parking · Cellar
Olathe city · 1,776 sq.ft · 3 Bedrooms · 1 Bath · House · Parking · Cellar
Real estate auction — not a foreclosure! This property is being offered by a private owner at Auction on Thursday September 24, 2026 at 5:30pm at the house. Room for four cars—plus so much more! Don’t miss this inviting 1,404 sq. Ft. ranch situated on a spacious. 26-acre corner lot! This home features 3 bedrooms, 1½ bathrooms, and a full basement offering plenty of additional storage and possibilities. Car enthusiasts and hobbyists will love the attached 2-car garage plus a detached 2-car garage—an incredible amount of space for vehicles, tools, toys, or a workshop!
Request Details
21160 W 126th Terrace
View photo
House · for sale
USD 385,000
USD 128/sq.ft
21160 W 126th Terrace
Olathe city
· 2,992 sq.ft · 4 Bedrooms · 2 Baths · House
· Garden · Office room · Terrace · Deck · Fireplace · Equipped kitchen · Cellar
Olathe city · 2,992 sq.ft · 4 Bedrooms · 2 Baths · House · Garden · Office room · Terrace · Deck · Fireplace · Equipped kitchen · Cellar
Welcome to this spacious Olathe home, offering nearly 3,000 square feet of living space with 4 bedrooms, 2 full bathrooms, and 2 half bathrooms. Located in the Olathe School District, this home offers an easy flow floor plan with generous living spaces throughout. Beautiful new slider door in eat-in kitchen provides access to deck and fully fenced backyard. Recent updates include replacement of most windows, a complete HVAC system replacement, new fencing, installation of a sump pump with battery backup and replaced a bathroom skylight. The main level features an open-concept kitchen with a large island, spacious eating area, and easy flow into the great room. The great room showcases a cozy fireplace and a wall of windows providing abundant natural light. Additional main-level spaces include a formal living room and formal dining room. The finished basement provides additional versatility with a family room, office/craft room, and half bath. Upstairs, the spacious primary suite offers
USD 385,000

Get email alerts

Don't miss out: be the first to know about new properties

The alert was correctly created

On subscribing you accept the conditions of use and the privacy policy
Alert
Receive new ads in your inbox
Save this search
Receive alerts for new listings

We'll send you an email when we have new properties for: "Houses for sale in Olathe city"

The alert was correctly created

Madison Place, Olathe city Johnson County Kansas
Oak Run, Olathe city Johnson County Kansas
Get email alerts and be the first to see new listings
Required field
On subscribing I accept the terms of the privacy policy
Perfect! You'll soon start receiving new listings via email
Alert
Receive an email when we have new ads for Houses for sale in Olathe city
Save this search
Receive notifications when new entries are published.