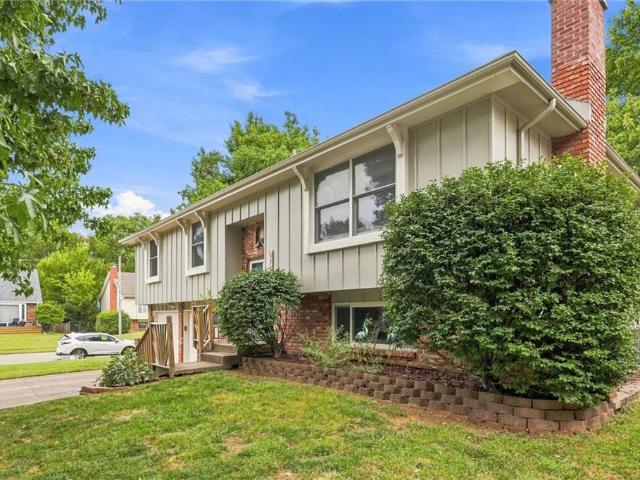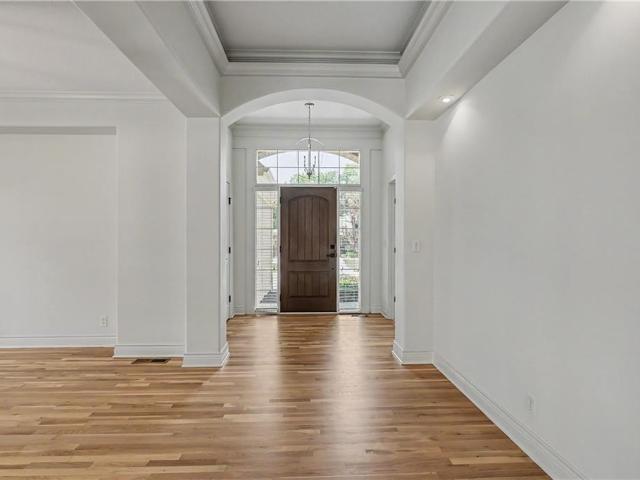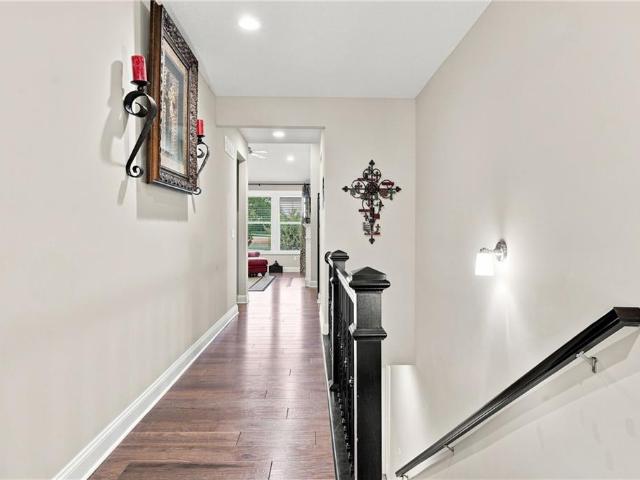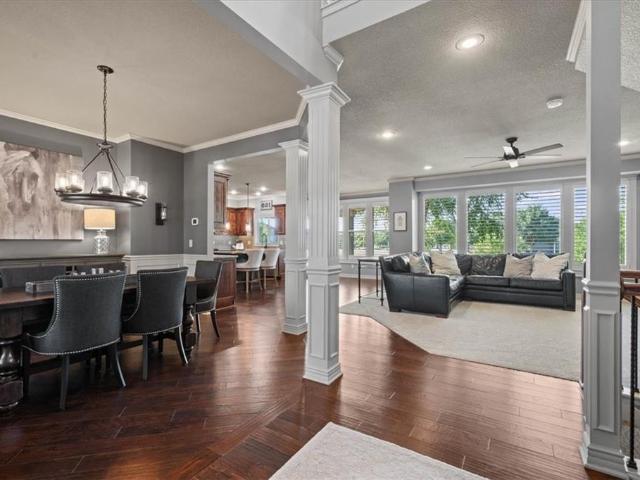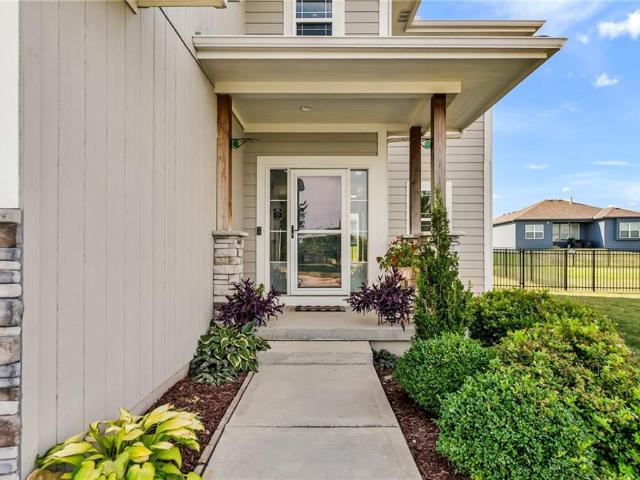
889 houses for sale in Olathe city

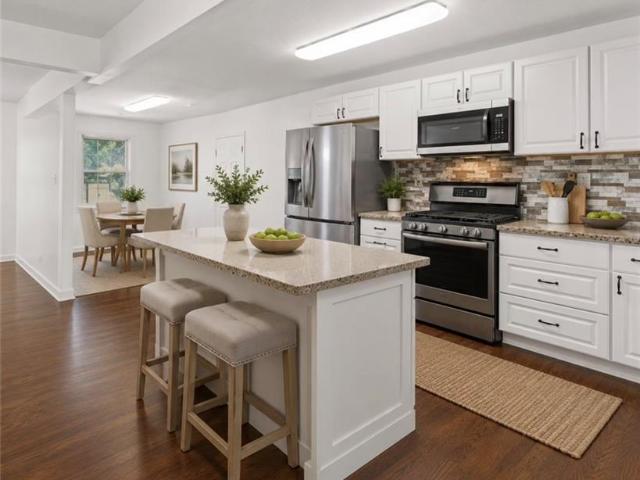
25197 W 147th Court
View photo
House · for sale
USD 505,000
USD 260/sq.ft
25197 W 147th Court
Olathe city
· 1,938 sq.ft · 4 Bedrooms · 2 Baths · House
· Patio · Garden · Parking · Cellar
Olathe city · 1,938 sq.ft · 4 Bedrooms · 2 Baths · House · Patio · Garden · Parking · Cellar
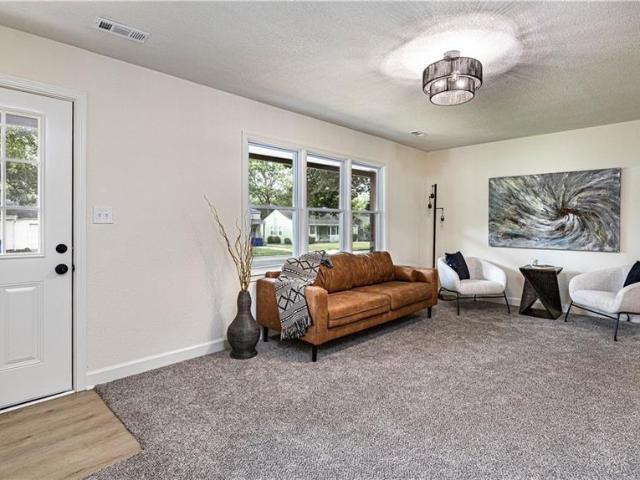
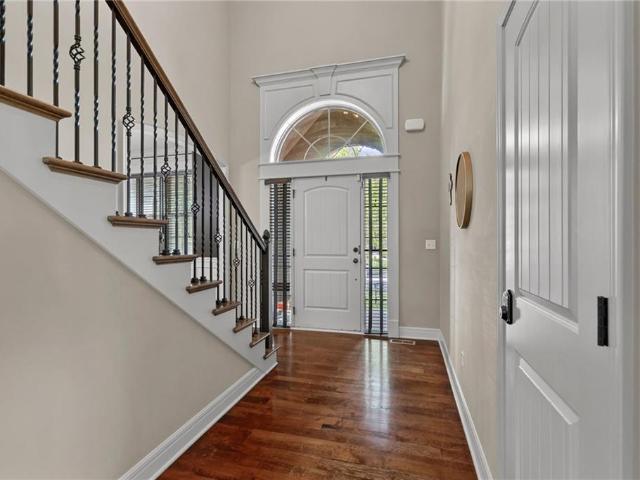
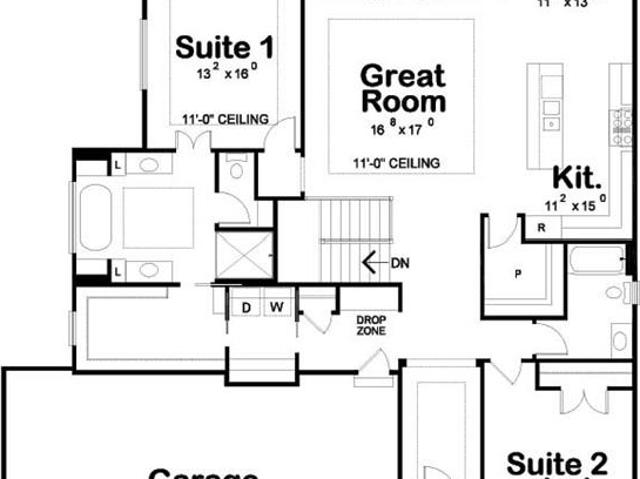
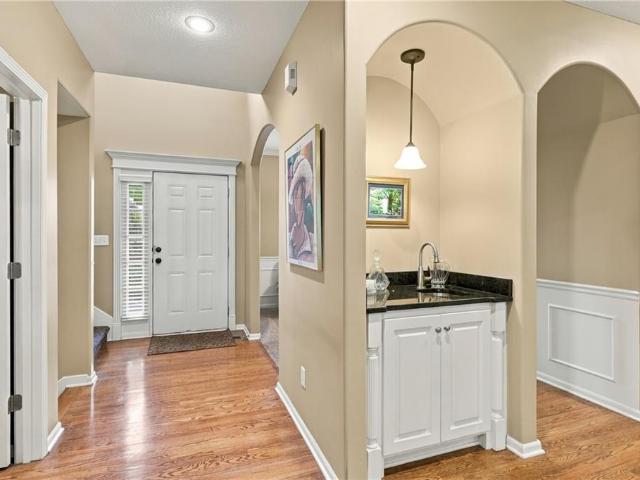
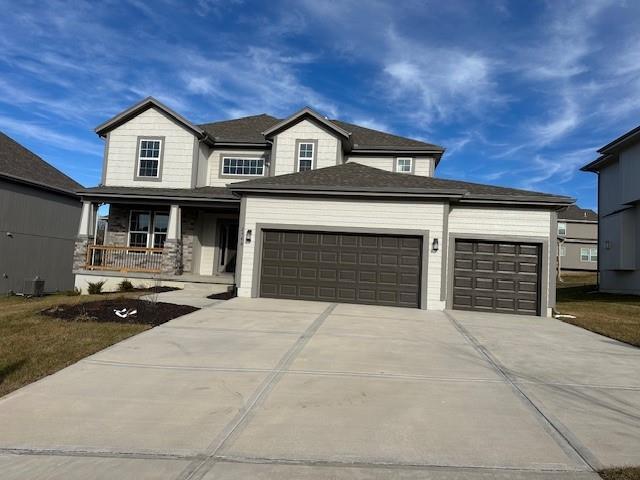
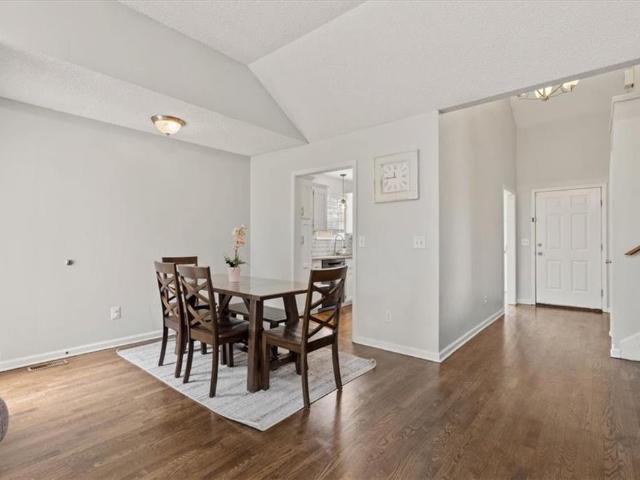
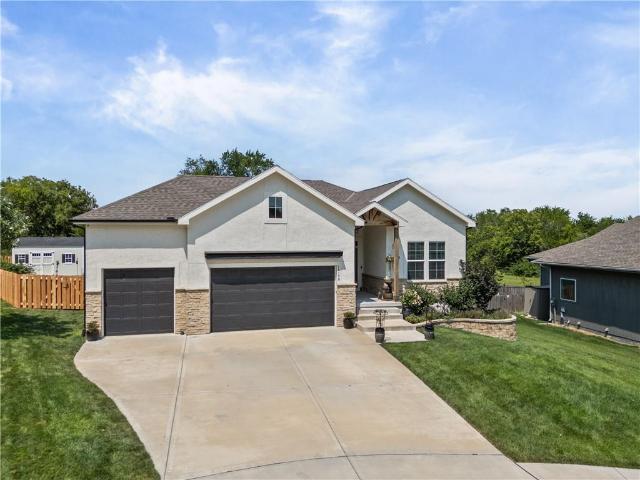
Welcome to this beautiful 2 story home in Oak Run community featuring 4 bedrooms and 3.5 bathrooms. Bright, spacious, fresh and only a couple years old! Fresh interior paint creates a bright, move-in-ready feel, complemented by updated lighting, beautiful hardwood floors and custom shades in the living room. Upstairs, you’ll find generously sized bedrooms, including a spacious primary suite, along with the convenience of bedroom-level laundry. The unfinished basement provides excellent flexibility for storage and potential to create additional living or recreational space in the future. Just outside is a large custom covered patio. An ideal setting for morning coffee, relaxing evenings, or entertaining guests leaving plenty of yard space for privacy. The 3-car garage is quite large leaving room for vehicles, toys, and extra space to put tools on the already existing workbench equipped with castor wheels to easily move around while working on projects. Wow! Built in 2019 this home is a
USD 505,000
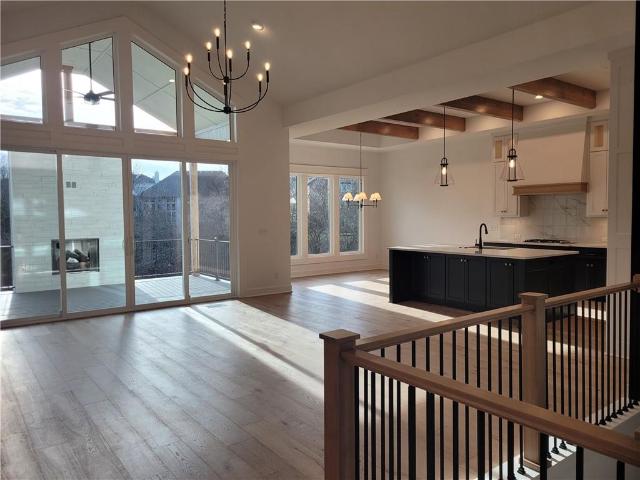
11519 S Sunray Drive
View photo
House · for sale
USD 971,014
USD 341/sq.ft
11519 S Sunray Drive
Olathe city
· 2,842 sq.ft · 4 Bedrooms · 3 Baths · House
· Fireplace · Equipped kitchen
Olathe city · 2,842 sq.ft · 4 Bedrooms · 3 Baths · House · Fireplace · Equipped kitchen
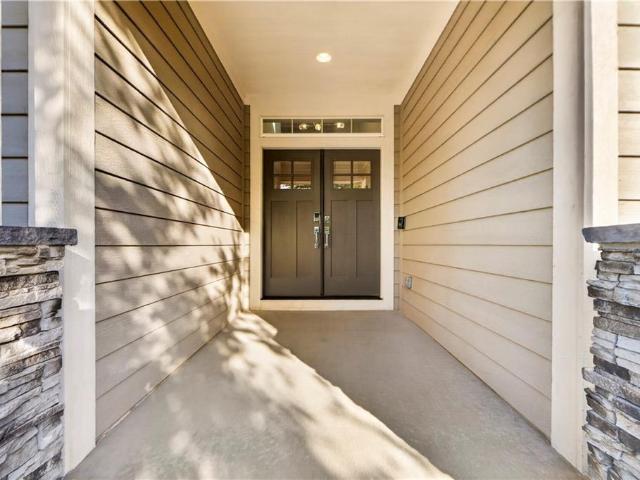
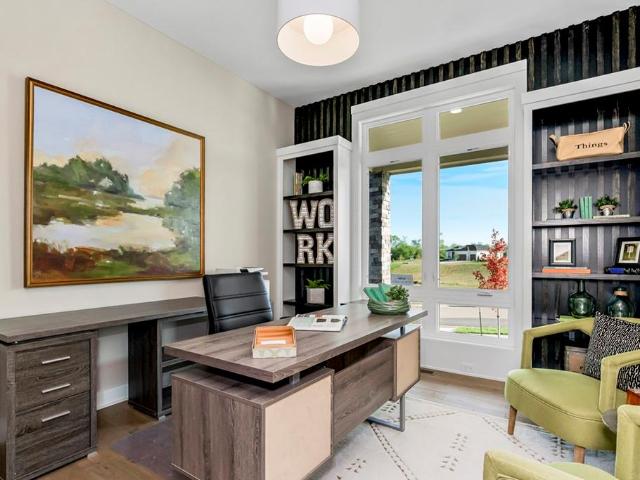
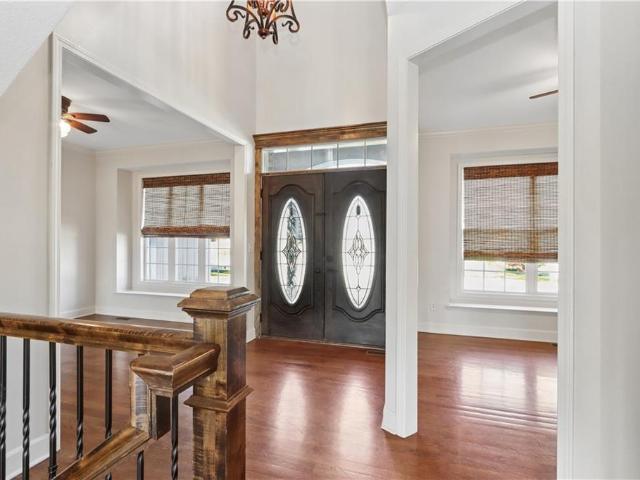
Sold before processed. Too good to be true! The Bayberry, by JFE Construction, nestled on a walkout lot, backing to a small creek with tons of privacy, nature, established trees and beautiful views. From the moment you enter this home through grand double doors, the vaulted living room ceiling and back wall of windows/doors make it feel so spacious, light and bright. The great room is cozy and inviting with a stone fireplace, built in cabinets with floating shelves above and designated lighting. Enjoy your time with friends and family in the beautifully designed kitchen featuring warm wood beams, quartz counters, gooseneck faucet, s/s appliances, under cab and cab lighting. Expansive butler's pantry/coffee bar with more pantry storage on the side. Large owners suite with free standing tub, double bowl vanity, zero entry shower, and sizable closet with 3rd tier pull down supports. Laundry room with custom cabinets opens to the closet. Second bedroom or office on the main. Relax in the e
USD 971,014
1124 E Cedar Street
View photo
House · for sale
USD 275,000
USD 255/sq.ft
1124 E Cedar Street
Olathe city
· 1,076 sq.ft · 3 Bedrooms · 1 Bath · House
· Equipped kitchen · Parking
Olathe city · 1,076 sq.ft · 3 Bedrooms · 1 Bath · House · Equipped kitchen · Parking
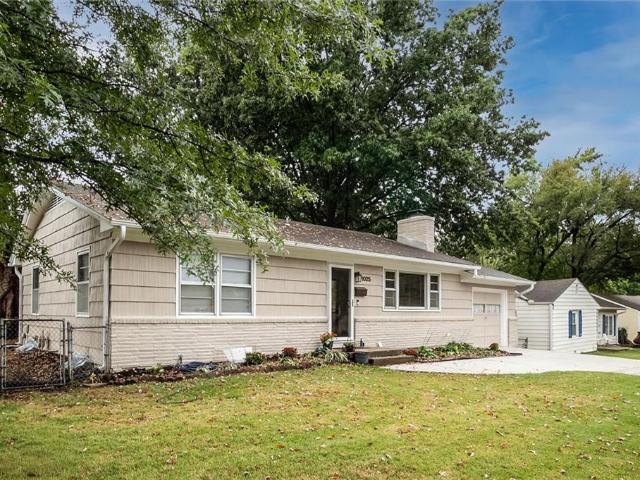
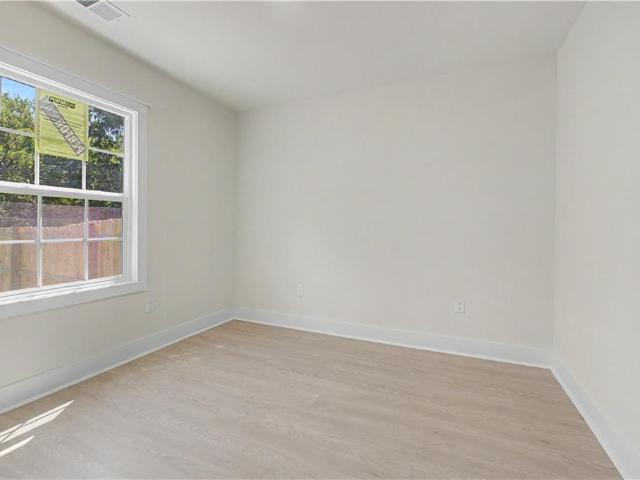
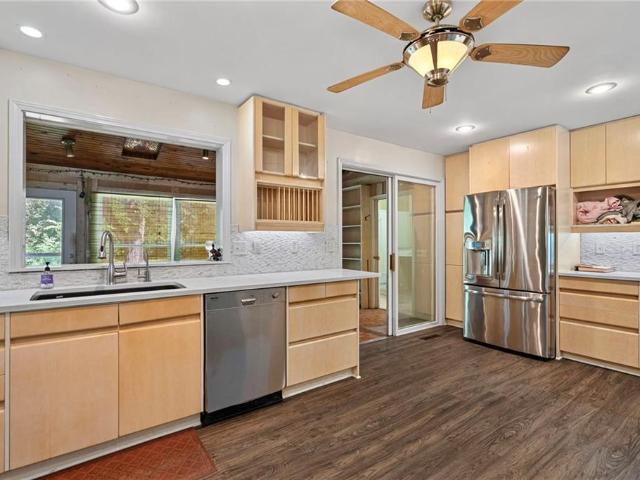
Charming Updated Ranch with Single-Level Living Welcome home to this beautifully updated 3-bedroom, 1-bathroom ranch offering comfortable single-level living and a convenient 1-car garage. Thoughtfully refreshed throughout, this home features new windows, interior and exterior paint, new flooring, kitchen cabinets and appliances, light fixtures, switches and outlets, interior and exterior doors, trim, a bathroom vanity, and a new electric water heater. This home is move in ready! Agent/Owner
USD 275,000
1003 N Findley Street
View photo
House · for sale
USD 1,600,000
New
1003 N Findley Street
Olathe city
· House
· Parking · Cellar
Olathe city · House · Parking · Cellar
Great investment opportunity with a fully tenant-occupied 6-plex featuring six spacious units, each offering 3 bedrooms and 2 bathrooms. Every unit includes a one-car garage and basement, providing residents with convenient parking and additional storage space. The property is in a great location with easy access to major highways and is served by highly regarded Olathe schools. The property is fully occupied, providing established rental income from day one. With six well-sized units, private garages, and basement space, this property offers an excellent opportunity for an investor looking to add a multifamily asset to their portfolio
USD 1,600,000
Could you also be interested in
10841 S Hastings Street
View photo
House · for sale
USD 604,900
USD 234/sq.ft
10841 S Hastings Street
Olathe city
· 2,583 sq.ft · 4 Bedrooms · 3 Baths · House
· Patio · Fireplace · Equipped kitchen
Olathe city · 2,583 sq.ft · 4 Bedrooms · 3 Baths · House · Patio · Fireplace · Equipped kitchen
Brand new roof! Newly painted exterior. Freshly painted interior walls and trim and all the appliances stay including the washer and dryer! Sellers are open to a carpet allowance (seller paid Closing cost). A Must See) The chef's kitchen features granite countertops, hardwood floors, a center island with seating, stainless steel appliances, oversized walk-in pantry with built-ins, breakfast area, and butler's pantry leading to the formal dining room with wainscoting. The living room has great natural light due to floor-to-ceiling windows and a electric/gas fireplace. Upstairs, the spacious primary suite includes a tray ceiling, oversized whirlpool tub, tiled walk-in dual head shower, double vanity with built-ins, and a large walk-in closet. A secondary suite with vaulted ceiling and its own bathroom, Jack-and-Jill bedrooms with extra bath storage, and an oversized laundry room with sink and folding area complete the upper level. Enjoy relaxing or entertaining on the patio overlooking t
USD 604,900
718 S Stevenson Street
View photo
House · for sale
USD 245,000
USD 214/sq.ft
718 S Stevenson Street
Olathe city
· 1,141 sq.ft · 3 Bedrooms · 1 Bath · House
· Deck
Olathe city · 1,141 sq.ft · 3 Bedrooms · 1 Bath · House · Deck
Welcome to this beautifully renovated 3 bedrooms, 1.5 bath home in the heart of Olathe! This move-in-ready property offers a fresh, updated feel with thoughtful renovations throughout with a new roof and a new deck, making it an excellent choice for homeowners and investors. The home features three comfortable bedrooms, and inviting living spaces designed for everyday comfort and entertaining. Enjoy the convenience of being located close to schools, shopping, restaurants, parks, and everyday amenities, with easy to access to everything Olathe has to offer. Don't miss the opportunity to make this you new home!
USD 245,000
573 E 126th Terrace
View photo
House · for sale
USD 340,000
USD 189/sq.ft
573 E 126th Terrace
Olathe city
· 1,798 sq.ft · 3 Bedrooms · 2 Baths · House
· Garden · Office room · Terrace · Deck
Olathe city · 1,798 sq.ft · 3 Bedrooms · 2 Baths · House · Garden · Office room · Terrace · Deck
Move-in ready 3-bedroom, 2.5-bath home in the Bryn Vista Park neighborhood of Olathe! Situated on a spacious corner lot, this home offers plenty of room inside and out, including two large living spaces that provide flexibility for everyday living and entertaining. Recent updates include new carpet, newer exterior paint, and updated windows. The large family room is the perfect place to gather and relax, while the additional living space offers plenty of options for a second family room, playroom or home office. Nice-sized bedrooms offer plenty of space, while the sliding door opens to the back deck and generous yard; great for entertaining, pets and outdoor activities. Conveniently located with easy access to shopping, dining, parks and everything Olathe has to offer. A well-maintained, move-in ready home with great space in an established neighborhood!
USD 340,000
24111 W 121st Street
View photo
House · for sale
USD 750,000
USD 234/sq.ft
24111 W 121st Street
Olathe city
· 3,197 sq.ft · 4 Bedrooms · 3 Baths · House
· Equipped kitchen · Parking
Olathe city · 3,197 sq.ft · 4 Bedrooms · 3 Baths · House · Equipped kitchen · Parking
Welcome home to this beautifully updated 1.5-story reverse floor plan in desirable Forest View Estates! Better than a new build! This warm & inviting move-in-ready home features an impressive list of recent upgrades, including brand-new carpet throughout, new light fixtures, updated plumbing fixtures, a new microwave, stainless steel sink, new garage doors, refinished hardwood floors, and gorgeous new quartz countertops, throughout the home. The open-concept layout offers comfortable living and effortless entertaining, with a spacious main-level living area that flows into the kitchen featuring a large walk-in pantry. The reverse 1.5-story design provides a functional floor plan with plenty of space and privacy. You'll also appreciate the oversized garage, offering ample room for vehicles, storage, or hobbies. *Don't miss the second entrance through the garage that takes you directly to the finished lower level. And the staircases are extra wide! Forest View has one of the best amenity
USD 750,000
24940 W 143 Terrace
View photo
House · for sale
USD 575,000
USD 224/sq.ft
24940 W 143 Terrace
Olathe city
· 2,562 sq.ft · 4 Bedrooms · 3 Baths · House
· Patio · Garden · Office room · Terrace · Parking · Fireplace · Equipped kitchen
Olathe city · 2,562 sq.ft · 4 Bedrooms · 3 Baths · House · Patio · Garden · Office room · Terrace · Parking · Fireplace · Equipped kitchen
Tucked away on a quiet cul de sac in Olathe, this 4 bedroom, 3 bath reverse 1.5 story has a smart layout that works for just about any stage of life. The open concept living room welcomes you in with a gas fireplace and vaulted ceiling, and engineered wood floors carry through the living room, kitchen, and dining room for a clean, cohesive feel. The kitchen is finished with granite countertops, giving it that polished touch buyers love. The primary suite is conveniently located on the main level with a walk in closet, and there's a second bedroom on the main floor as well, perfect for guests, a home office, or multigenerational living. Downstairs you'll find two more bedrooms, a full bath, and a spacious rec room currently set up as a movie room, ready made for game nights or a cozy spot to unwind. Outside, you've got a fenced yard and a covered back patio, ideal for relaxing or entertaining no matter the weather. The 3 car garage offers plenty of room for vehicles, storage, or a works
USD 575,000
20867 W 108th Street
View photo
House · for sale
USD 660,000
USD 266/sq.ft
20867 W 108th Street
Olathe city
· 2,476 sq.ft · 4 Bedrooms · 3 Baths · House
· Patio · Garden · Fireplace · Equipped kitchen
Olathe city · 2,476 sq.ft · 4 Bedrooms · 3 Baths · House · Patio · Garden · Fireplace · Equipped kitchen
Welcome to this beautifully maintained home in the highly sought-after Prairie Point neighborhood! From the moment you step inside, warm hardwood floors, abundant natural light, and an inviting open layout make you feel right at home. The main level offers spaces designed for both everyday living and memorable gatherings. The formal dining room is perfect for dinner parties and special occasions, while the spacious living room features a charming fireplace and floor-to-ceiling windows overlooking the backyard and greenspace. The living room flows into the expansive kitchen and eat-in area, complete with a large island and walk-in pantry. Ideal for hosting while keeping everyone connected. Step outside to the covered patio and enjoy your morning coffee or unwind at the end of the day overlooking the peaceful backyard and greenspace. Upstairs, you’ll find three spacious secondary bedrooms, including one with a private bath and two connected by an adjoining bath, plus a generous primary s
USD 660,000
11439 S Montclaire Drive
View photo
House · for sale
USD 749,990
USD 247/sq.ft
11439 S Montclaire Drive
Olathe city
· 3,035 sq.ft · 4 Bedrooms · 3 Baths · House
· Patio · Equipped kitchen
Olathe city · 3,035 sq.ft · 4 Bedrooms · 3 Baths · House · Patio · Equipped kitchen
Check out this new Plan by French Homes at an amazing price! The Maplewood II offers main level living with an open kitchen, dining room & great room. The primary bedroom/bath & 2nd bedroom/bath, plus laundry room are also on the main level. Two bedrooms, a bath & rec room are in the lower level. Rec room includes walk-up wet bar. Wood floors in Great room, Kitchen, Dining room, Pantry, Guest Bath and Entry; tile floors in other baths & laundry; Quartz counters in kitchen, all baths and bar. Primary bathroom has a free-standing soaker tub, tiled shower, and separate vanities. The covered patio off the dining area offers outdoor living space, plus more! Hurry to make all of your design selections! This home is under roof and at mechanical rough-in stage as of 8/24/26. Front elevation is an artistic rendering and actual home may have different paint colors, accents and materials. Price is subject to change as construction progresses and selections are made
USD 749,990
19746 W 120th Terrace
View photo
House · for sale
USD 600,000
USD 160/sq.ft
19746 W 120th Terrace
Olathe city
· 3,746 sq.ft · 4 Bedrooms · 4 Baths · House
· Office room · Terrace · Parking · Fireplace
Olathe city · 3,746 sq.ft · 4 Bedrooms · 4 Baths · House · Office room · Terrace · Parking · Fireplace
This beautifully well maintained 2 story, 3 car garage home includes 4 bedrooms and 4 1/2 baths. The main level features a formal dining room, spacious great/living room with fireplace and dedicated separate office with stone fireplace and built-ins. The finished lower level provides a great theatre room and walk up bar, while also providing more living space, perfect for movie nights and entertaining. Enjoy the walking trails in this ideally located and highly sought-after area and school district. Irrigation system installed in 2023, roof replaced in 2024. New hvac. Garage doors and openers replaced in 2025
USD 600,000
1025 E Elm Street
View photo
House · for sale
USD 275,000
USD 202/sq.ft
1025 E Elm Street
Olathe city
· 1,356 sq.ft · 3 Bedrooms · 2 Baths · House
· Patio · Garden · Office room · Fireplace · Equipped kitchen · Parking
Olathe city · 1,356 sq.ft · 3 Bedrooms · 2 Baths · House · Patio · Garden · Office room · Fireplace · Equipped kitchen · Parking
Charm, updates & outdoor living in the heart of olathe! This super-cute 3-bedroom, 2-bath home has the updates, space, character, and location buyers are looking for—and it’s ready for its next owners! Fresh interior and exterior paint, new landscaping, new gutters, a new garage floor, and thoughtfully refreshed living spaces make this home truly move-in ready. Inside, the original wood floors throughout the bedrooms bring warmth and character, while the easy to maintain LVP and the cozy living room fireplace creates an inviting place to gather. The kitchen flows into an expanded family room, giving you extra everyday living and entertaining space with direct access to the huge patio and beautifully treed backyard. Whether it’s morning coffee, evening cocktails, backyard gatherings, or time with the four-legged family, this outdoor space is made to be enjoyed. The refreshed lower level adds valuable additional square footage and flexibility—create your dream hobby space, home office, p
USD 275,000
11934 S Lincoln Street
View photo
House · for sale
USD 435,000
USD 224/sq.ft
11934 S Lincoln Street
Olathe city
· 1,938 sq.ft · 3 Bedrooms · 2 Baths · House
· Office room · Fireplace · Equipped kitchen
Olathe city · 1,938 sq.ft · 3 Bedrooms · 2 Baths · House · Office room · Fireplace · Equipped kitchen
Welcome Home! Move right into this beautifully maintained and freshly updated 3-bedroom, 2.5-bath home in one of Olathe’s sought-after Rodrock communities! Thoughtfully updated for peace of mind and everyday living, this home features a NEW roof, new interior wall paint, exterior paint completed April 2025, and a recently serviced HVAC and fireplace (August 2026). The bright, inviting main level offers flexible space for a dining room, formal living area, playroom or home office, plus an eat-in kitchen designed for gathering, homework and everyday meals. The kitchen shines with NEW quartz countertops, designer tile backsplash, composite super-single sink, faucet, stainless steel range, microwave and dishwasher. Upstairs, generously sized bedrooms are conveniently located on the same level as the laundry. The vaulted primary suite offers a relaxing retreat with a walk-in closet and private bath featuring a double vanity, soaking tub and separate shower. Updated plumbing fixtures add a f
USD 435,000
24957 W 114th Street
View photo
House · for sale
USD 950,000
USD 239/sq.ft
24957 W 114th Street
Olathe city
· 3,972 sq.ft · 5 Bedrooms · 4 Baths · House
· Patio · Equipped kitchen · Swimming pool
Olathe city · 3,972 sq.ft · 5 Bedrooms · 4 Baths · House · Patio · Equipped kitchen · Swimming pool
Prepare to be captivated by one of Cedar Creek's most extraordinary resort-style backyards, where a breathtaking infinity-edge pool finished with imported Spanish stone, custom fire features, elegant water features, built-in seating, ambient lighting, a covered outdoor living area, outdoor kitchen, and expansive entertaining patios create a private oasis that's nearly impossible to replicate at today's construction costs. Inside, over 3,900 square feet of thoughtfully designed living space showcases soaring ceilings, wide-plank hardwood floors, designer lighting, custom millwork, walls of windows, and an open floor plan filled with natural light. The chef's kitchen rivals today's finest new construction with an oversized waterfall quartz island, premium stainless steel appliances, quartz countertops, custom soft-close cabinetry and drawers, designer tile backsplash, walk-in pantry, and seamless flow into the spacious great room and dining area. The luxurious main-level primary suite of
USD 950,000
10948 S Cottage Court
View photo
House · for sale
USD 620,000
USD 236/sq.ft
10948 S Cottage Court
Olathe city
· 2,626 sq.ft · 3 Bedrooms · 3 Baths · House
· Parking · Fireplace · Equipped kitchen
Olathe city · 2,626 sq.ft · 3 Bedrooms · 3 Baths · House · Parking · Fireplace · Equipped kitchen
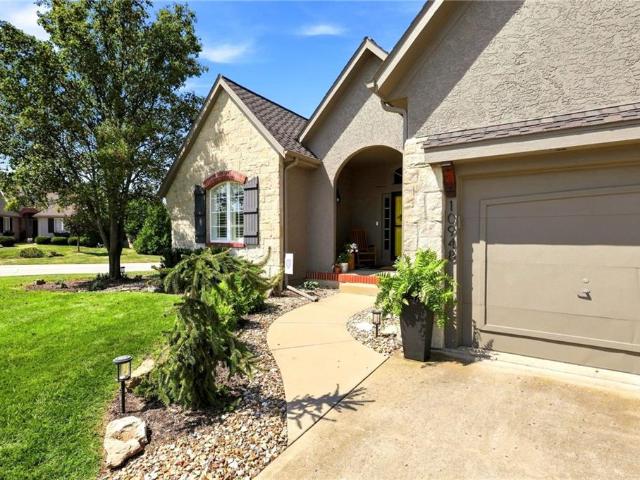
Rare opportunity to find a three car garage in Cedar Creek's maintenance provided neighborhood, and this one comes insulated, heated, and wired with extra power for whatever comes next. That is just the opening line here. Step inside and the story continues with a kitchen and a primary bathroom that have both been completely reimagined, and nearly every major system in the home already replaced. Inside, the main floor lives open and bright, with large windows pulling natural light across the living, dining, and kitchen spaces in a layout that keeps every room connected. The kitchen was rebuilt from the ground up in 2023 including new appliances. New hardwood flooring carries from the kitchen into the living room and entry, tying the main level together. A fireplace anchors the living area, and a built in bookcase/hutch add character and storage. A finished lower level adds nearly 1,000 additional square feet of living space. The primary bathroom was fully remodeled in 2026 and both sec
USD 620,000
2309 Wabash Street
View photo
House · for sale
USD 664,950
USD 243/sq.ft
2309 Wabash Street
Olathe city
· 2,734 sq.ft · 5 Bedrooms · 4 Baths · House
· Office room · Fireplace · Equipped kitchen · Parking
Olathe city · 2,734 sq.ft · 5 Bedrooms · 4 Baths · House · Office room · Fireplace · Equipped kitchen · Parking
This stunning 2-story Harlow 5 home offers 5 bedrooms, 4 baths, and a spacious 3-car garage in the highly sought-after Prairie Farms community. From the moment you enter, you’ll be impressed by the beautiful turned staircase and gleaming hardwood floors in dining room, entry, kitchen and great room. The formal dining room features built-in cabinetry on both sides and flows seamlessly into a bright, open great room with a cozy fireplace and abundant natural light. The adjacent dining area and chef’s kitchen are an entertainer’s dream—highlighted by hardwood floors, granite countertops, a large center island, apron-front sink, painted custom cabinets with soft-close doors and drawers, upgraded hardware, stainless steel appliances, built-in microwave, and a generous walk-in pantry. A main-level bedroom with a closet offers flexibility as a guest suite, office, playroom, craft space, or more. Upstairs, the luxurious owner’s suite boasts a spa-like bathroom with double granite vanities, til
USD 664,950
2259 W Elm Street
View photo
House · for sale
USD 664,950
USD 233/sq.ft
2259 W Elm Street
Olathe city
· 2,852 sq.ft · 5 Bedrooms · 4 Baths · House
· Equipped kitchen · Parking
Olathe city · 2,852 sq.ft · 5 Bedrooms · 4 Baths · House · Equipped kitchen · Parking
Sydney III features an open floor plan where function meets design. Walk in to nice flex space for office, play room or dining room. Open floor plan with large kitchen island and walk in pantry. Boot bench and charging station are so handy when entering from garage. Bedroom on main floor with full bathroom. Upstairs features huge master bedroom with his/her vanities and free standing tub to relax in. Large walk in shower with dual shower heads. Convenient laundry room off master closet. 3 other generous sized secondary bedrooms upstairs. Photos are of previous homes and may show some optional features
USD 664,950
612 S Sherman Avenue
View photo
House · for sale
USD 325,000
USD 191/sq.ft
612 S Sherman Avenue
Olathe city
· 1,701 sq.ft · 3 Bedrooms · 2 Baths · House
· Patio · Fireplace · Equipped kitchen · Parking
Olathe city · 1,701 sq.ft · 3 Bedrooms · 2 Baths · House · Patio · Fireplace · Equipped kitchen · Parking
Beautiful ranch in olathe is ready for new owners! Situated on an almost half-acre lot! Heart of the home is a chef-inspired kitchen featuring crisp white cabinetry, granite countertops, stainless steel appliances including a gas range—perfect for everyday living and entertaining. Adjacent dining for convenience. Light and bright family room with fireplace has direct access to the patio to enjoy the expansive fenced backyard-offering endless possibilities for gatherings, summer BBQs, gardening and more! Retreat to the true primary suite complete with a private bath, spacious walk-in closet and an additional closet for extra storage. 2 additional bedrooms and 2nd full bath! Convenient bedroom-level laundry adds everyday ease. Ample storage with a two-car garage, storage building and concrete pad provide added functionality and space for hobbies, equipment, or future projects. This move-in-ready home combines charm, style, and practicality with an incredible amount of outdoor space rarel
USD 325,000
1846 W Cedar Street
View photo
House · for sale
USD 455,000
USD 192/sq.ft
New
1846 W Cedar Street
Olathe city
· 2,368 sq.ft · 4 Bedrooms · 3 Baths · House
· Garden · Deck · Equipped kitchen · Cellar
Olathe city · 2,368 sq.ft · 4 Bedrooms · 3 Baths · House · Garden · Deck · Equipped kitchen · Cellar
Beautifully updated two-story home offering 4 bedrooms, 3.5 baths, and approximately 2,372 finished square feet. The renovated kitchen features a large granite island, granite countertops, under-cabinet lighting, glass tile backsplash, and stainless steel appliances, opening to a spacious formal dining room. A convenient mudroom and updated powder room add everyday functionality. The finished basement includes an egress window, full bath, flexible fourth bedroom or office, and a large storage room. The spacious primary suite offers a luxurious bath and walk-in closet. Recent updates include the kitchen, exterior paint, deck, bathroom hardware and fixtures, front and second-floor windows, and a recently installed rezoned HVAC system. Enjoy the fenced backyard, perfect for relaxing or entertaining
USD 455,000
834 N Walker Lane
View photo
House · for sale
USD 310,000
834 N Walker Lane
Olathe city
· 1 Bath · House
Olathe city · 1 Bath · House
Exceptional Investment Opportunity! This beautifully renovated duplex has been completely rehabbed from top to bottom, offering a true turnkey investment for its next owner. Nearly every aspect of the property has been updated, allowing you to focus on ownership instead of renovations. From the modern finishes to the extensive improvements throughout, this property is ready to be added to your investment portfolio. Each unit has been thoughtfully updated to provide a fresh, modern feel with quality craftsmanship and attention to detail. Whether you’re looking to generate rental income, expand an existing portfolio, or purchase a fully renovated multi-family property, this duplex offers outstanding value and long-term potential. Situated on a generously sized lot with low property taxes, this property provides additional flexibility and room to enjoy. Its convenient location places you just minutes from major highways, making commuting simple while offering quick access to shopping, res
USD 310,000
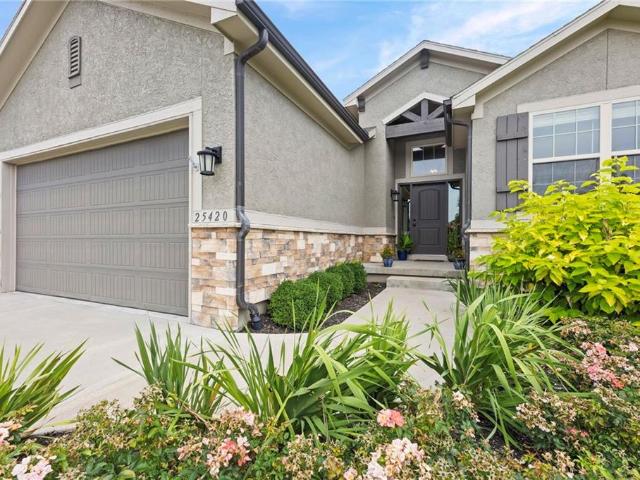
25420 W 146th Street
View photo
House · for sale
USD 600,000
USD 195/sq.ft
25420 W 146th Street
Olathe city
· 3,068 sq.ft · 4 Bedrooms · 3 Baths · House
· Patio · Garden · Swimming pool · Deck · Equipped kitchen
Olathe city · 3,068 sq.ft · 4 Bedrooms · 3 Baths · House · Patio · Garden · Swimming pool · Deck · Equipped kitchen
Wonderful Reverse 1.5 Story in The Prairie Highlands Golf Course Community. You will be WOWED as soon as you enter into the light and open floorplan with 3 Bedrooms on the Main Level. Beautiful Hardwood floors in the entryway, Great Room, and Kitchen. Kitchen has a large island and lots of counter space with Gas Cooktop. Primary Bedroom is located on the back side of the house and Primary Bath feels more like a SPA with jacuzzi tub, large separate shower and dual vanities. You will enjoy coffee on the deck area with Flat Screen TV. Lower Level has a huge family room with Wet Bar, 4th Bedroom, and the 3rd Bathroom. Backyard has a patio, and fully fenced yard
USD 600,000
540 W Northview Street
View photo
House · for sale
USD 390,000
USD 203/sq.ft
540 W Northview Street
Olathe city
· 1,916 sq.ft · 4 Bedrooms · 3 Baths · House
· Garden · Office room · Equipped kitchen · Parking · Cellar
Olathe city · 1,916 sq.ft · 4 Bedrooms · 3 Baths · House · Garden · Office room · Equipped kitchen · Parking · Cellar
Buyer is offering $3,000 as an incentive in closing credits with an accepted offer*. This home is well-maintained, ready, and waiting for the right buyer! Move-in Ready! Step inside to find an open and inviting layout featuring refinished hardwood floors in the living, dining, and kitchen areas. Sitting on a cul-de-sac, the home boasts a brand-new roof (2025), upgraded wood flooring throughout the hallway, stairs, and a basement with new LVP flooring—all the big-ticket updates have already been done for you! Did I mention, the basement is WALK-OUT? !The kitchen flows seamlessly into the dining area and living room, making entertaining a breeze. Upstairs you’ll find generously sized bedrooms, including a primary suite with a private bath and walk-in closet. The finished lower level with full bathroom adds flexibility for a second living space, office, or guest suite. Enjoy the outdoors with a large, fenced backyard—perfect for gatherings, play, and gardening. A 2-car garage and prime lo
USD 390,000
14178 S Pickering Street
View photo
House · for sale
USD 649,000
USD 233/sq.ft
14178 S Pickering Street
Olathe city
· 2,777 sq.ft · 4 Bedrooms · 3 Baths · House
· Patio · Garden · Office room · Equipped kitchen · Parking
Olathe city · 2,777 sq.ft · 4 Bedrooms · 3 Baths · House · Patio · Garden · Office room · Equipped kitchen · Parking
New price! Located next to Lake Olathe, welcome to this beautiful upgraded reverse 1.5 story home located on a cul-de-sac lot tucked away in the back of quiet Lakeshore Meadows. A spacious and open floor plan with soaring 10' ceilings and abundant natural light throughout. 4 bedrooms & 3 full bathrooms with a main level Primary Suite and 2nd bedroom/home office. The kitchen features custom cabinetry, large island, walk in pantry, high end appliances and a vented hood. You will love lots of prep space on the quartz countertops. The primary bathroom includes a large deluxe zero entry shower, built-ins and large walk-in closet connecting to the laundry room. Upgraded trim package throughout, quartz counters, irrigation system. You will love the views out of the covered back patio and private yard from the massive picture windows in the great room! Other high end upgrades include Gladiator garage organization, custom window treatments, a storage shed that matches the home, new fence, new p
USD 649,000
22142 W 116 Terrace
View photo
Townhouse · for sale
USD 524,950
USD 223/sq.ft
22142 W 116 Terrace
Olathe city
· 2,347 sq.ft · 3 Bedrooms · 2 Baths · Townhouse
· Terrace · Equipped kitchen
Olathe city · 2,347 sq.ft · 3 Bedrooms · 2 Baths · Townhouse · Terrace · Equipped kitchen
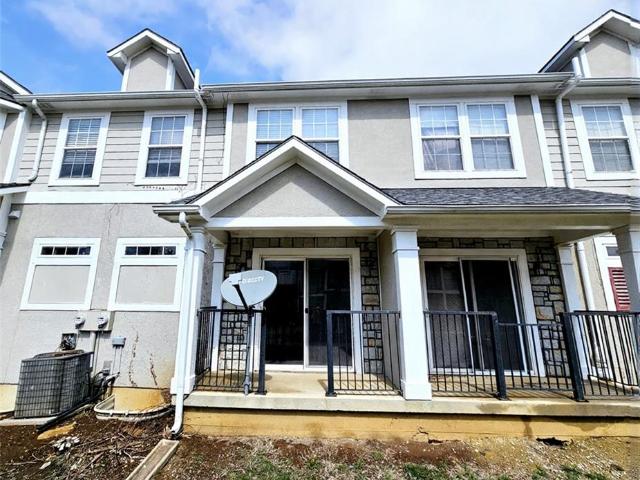
Welcome to Silver Creek Landing—where crisp end-of-summer breezes meet luxury, low-maintenance living in Olathe, Kansas. Soak up the final sunlit days of the season from your private rooftop terrace or unwind inside this modern 1.5-story retreat. The open-concept layout features dramatic 20-foot ceilings and floor-to-ceiling windows that fill the space with glowing late-summer light. Main-level primary suite offers a spa-inspired bath and an oversized walk-in closet, perfect for relaxing after a warm day. The luxury kitchen is styled for hosting seasonal gatherings, while the upper level provides a versatile loft and two spacious secondary bedrooms with generous walk-in closets. Enjoy effortless, lock-and-leave living just in time for fall—located minutes from top-rated schools, local dining, major highways, and the airport. Short-term and long-term leasing options available, making this a prime investment for any season. Schedule your showing today!
USD 524,950
25009 W 112th Street
View photo
House · for sale
USD 745,888
USD 291/sq.ft
25009 W 112th Street
Olathe city
· 2,562 sq.ft · 4 Bedrooms · 3 Baths · House
· Patio · Office room · Deck · Fireplace · Equipped kitchen
Olathe city · 2,562 sq.ft · 4 Bedrooms · 3 Baths · House · Patio · Office room · Deck · Fireplace · Equipped kitchen
Model home for sale! Stunning'Richmond' plan by Gabriel Homes with New Modern front elevation. This one has it all! Gorgeous kitchen with upgraded appliances, oversized pantry and a large island open to the bright great room with fireplace. Entertain on your covered deck with steps down to a large stamped concrete patio with a firepit. The primary bedroom is on the main level and the primary bath even has a heated floor for your comfort. The laundry area is conveniently located next to the huge primary closet. Completing the main level is a 2nd bedroom/office with built-in shelves. The lower level is a bright daylight and has a comfortable recreation room perfect for watching the big game by the fireplace and includes a wet bar. You'll find two more bedrooms and third bath perfect for your guests. There are way too many upgrades to list for this outstanding home. This home is in a beautiful maintenance provided area of Cedar Creek with full access to Cedar Creek clubhouse with party ro
USD 745,888
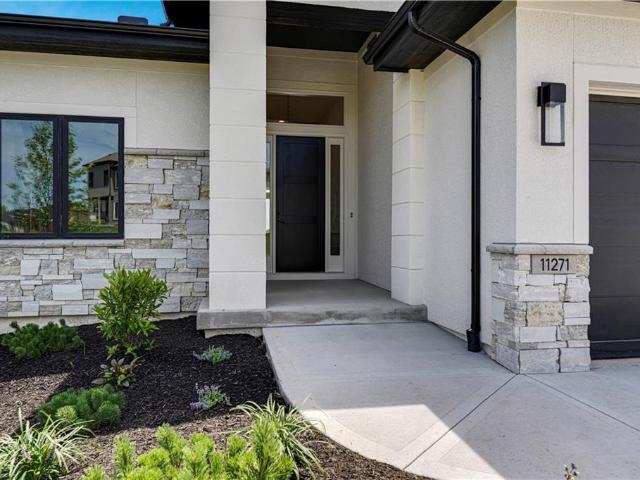
11271 S Sunray Drive
View photo
House · for sale
USD 939,950
USD 257/sq.ft
11271 S Sunray Drive
Olathe city
· 3,649 sq.ft · 4 Bedrooms · 4 Baths · House
· Fireplace · Equipped kitchen
Olathe city · 3,649 sq.ft · 4 Bedrooms · 4 Baths · House · Fireplace · Equipped kitchen
Pauli Homes brings their phenomenal'Riviera' plan to Johnson County's newest maintenance provided community, Prairie Canyon. Conveniently located just west of K-7 off of College Blvd. This fabulous reverse 1.5 story on a walk-out lot backs east to greenspace with extended views. You can really feel the additional square footage in this beauty. This plan features an open concept great room/dining room/kitchen combo with tall ceilings and extensive natural light from the back wall of windows. Fall in love with the warmth of this home attained by a gas fireplace with floor to ceiling stone and a wood wall feature with upgraded lighting/sconces. This home has all the details! The kitchen is a dream and shows more like a work of art with detailed and distinctive custom cabinetry, a spacious island, and warm/earthy tones pulling it all together. Buyers love the HUGE, walk-in pantry featuring all of the storage you could ever need, a gorgeous quartz coffee bar, and a prep sink. Today's modern
USD 939,950
20067 W 108th Terrace
View photo
House · for sale
USD 630,000
USD 139/sq.ft
20067 W 108th Terrace
Olathe city
· 4,521 sq.ft · 5 Bedrooms · 4 Baths · House
· Office room · Terrace · Fireplace · Equipped kitchen · Cellar
Olathe city · 4,521 sq.ft · 5 Bedrooms · 4 Baths · House · Office room · Terrace · Fireplace · Equipped kitchen · Cellar
Better Than New in Woodland Manor! This beautifully customized home offers the perfect combination of thoughtful upgrades, timeless finishes, and an exceptional floor plan that stands out from the rest. From the moment you step inside, you'll appreciate the open-concept design, rich hardwood floors, spacious living areas, and quality craftsmanship throughout. The chef's kitchen is designed for both everyday living and entertaining, featuring granite countertops, a gas cooktop, built-in oven and microwave, an oversized island, abundant cabinetry, and a large walk-in pantry. The main level also includes a dedicated office or flex room, spacious living room with fireplace, and a convenient mudroom with built-in storage. Upstairs, you'll find generously sized bedrooms, a luxurious primary suite with a spa-like bath and oversized walk-in closet, plus bedroom-level laundry for added convenience. The finished walkout basement is one of this home's standout features. Rare for Woodland Manor, i
USD 630,000
901 S Diane Drive
View photo
House · for sale
USD 515,000
USD 148/sq.ft
901 S Diane Drive
Olathe city
· 3,466 sq.ft · 5 Bedrooms · 3 Baths · House
· Deck · Fireplace · Equipped kitchen
Olathe city · 3,466 sq.ft · 5 Bedrooms · 3 Baths · House · Deck · Fireplace · Equipped kitchen
Rare opportunity in Olathe. First time on the market, this beloved one owner home sits on 2.51 private, tree lined acres tucked at the end of a quiet cul-de-sac. Built in 1969, this 5 bedroom, 4 bathroom home offers 3,468 square feet above grade and character you simply cannot find in new construction. Whether you are a renovator, investor, or buyer with a vision for a fixer upper with great bones, this Olathe property delivers space, land, and endless potential. Step through the front door to a dramatic curved staircase with wrought iron railing, a true architectural showpiece. The main level living room features hardwood floors, custom built ins, and access to a covered deck. The vaulted hearth room is anchored by a stone fireplace built from limestone quarried directly from the foundation excavation, plus a wet bar and more built ins. The kitchen has been updated with quartz counters and newer cabinetry, opening to a bonus eat in flex space and a four season sunroom with a pass thro
USD 515,000
401 S Harrison Street
View photo
House · for sale
USD 439,500
USD 224/sq.ft
401 S Harrison Street
Olathe city
· 1,959 sq.ft · 3 Bedrooms · 2 Baths · House
Olathe city · 1,959 sq.ft · 3 Bedrooms · 2 Baths · House
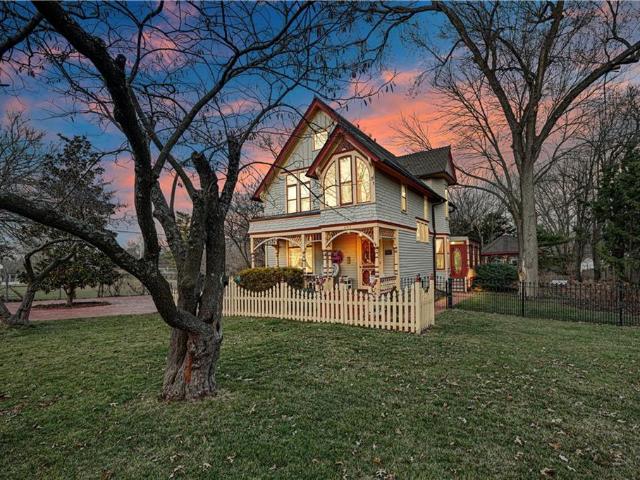
New price! This is a rare opportunity to own a truly distinctive piece of Olathe history. Built in 1894 by Albert & Helena Hyer Ott, this remarkable residence is proudly listed on the Kansas Register of Historic Places (1988) National Register (1998) & Olathe Register (2011). Lovingly owned & preserved since 1987, this home stands as an outstanding example of a front-gable Queen Anne design. From the moment you step inside, you are immediately immersed in the elegance, artistry & craftsmanship of a bygone era. The interior showcases an extraordinary collection of original features, each room thoughtfully decorated to honor the home’s 19th-century heritage while enhancing its architectural details. Intricate woodwork, stunning light fixtures (several rare reverse-painted pieces) & exceptional period elements grace every space. Pocket doors, a built-in bar area, original DR cabinetry, a charming tiled FP surround, carved stair spindles, push-button light switches, clawfoot bathtubs, repl
USD 439,500

Get email alerts

Don't miss out: be the first to know about new properties

The alert was correctly created

On subscribing you accept the conditions of use and the privacy policy
Alert
Receive new ads in your inbox
Save this search
Receive alerts for new listings

We'll send you an email when we have new properties for: "Houses for sale in Olathe city"

The alert was correctly created

Madison Place, Olathe city Johnson County Kansas
Oak Run, Olathe city Johnson County Kansas
Get email alerts and be the first to see new listings
Required field
On subscribing I accept the terms of the privacy policy
Perfect! You'll soon start receiving new listings via email
Alert
Receive an email when we have new ads for Houses for sale in Olathe city
Save this search
Receive notifications when new entries are published.