896 houses for sale in Olathe city

20541 W 125th Terrace
View photo
House · for sale
USD 410,000
USD 293/sq.ft
20541 W 125th Terrace
Olathe city
· 1,399 sq.ft · 3 Bedrooms · 2 Baths · House
· Patio · Garden · Terrace · Equipped kitchen · Cellar
Olathe city · 1,399 sq.ft · 3 Bedrooms · 2 Baths · House · Patio · Garden · Terrace · Equipped kitchen · Cellar
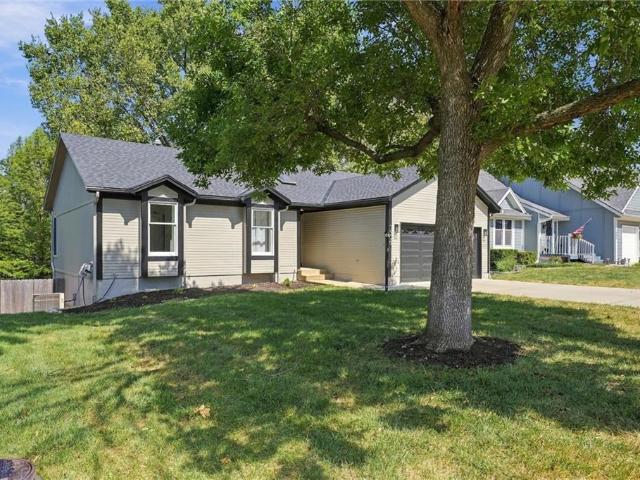
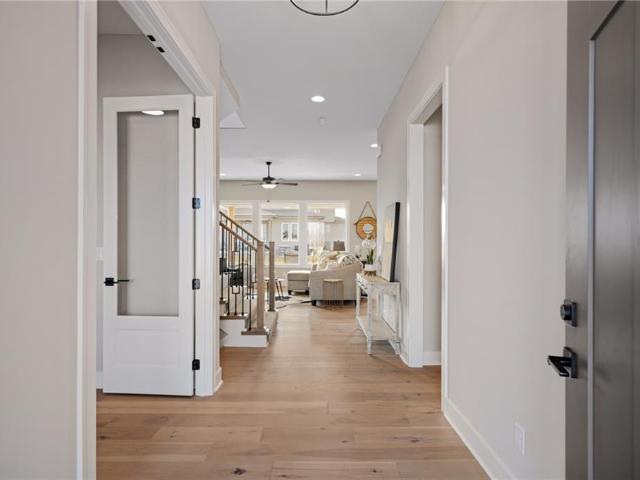
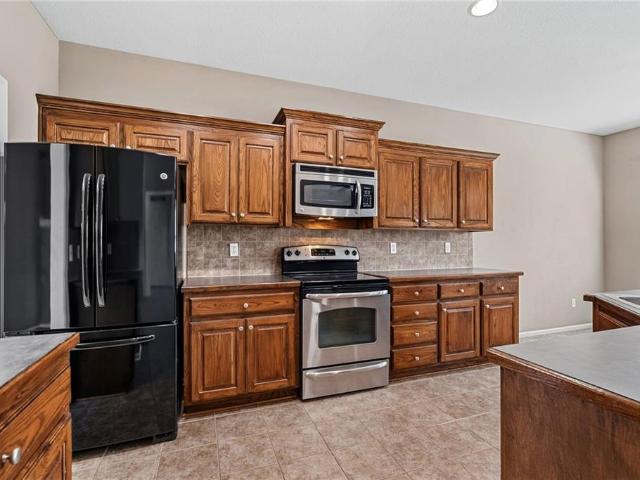
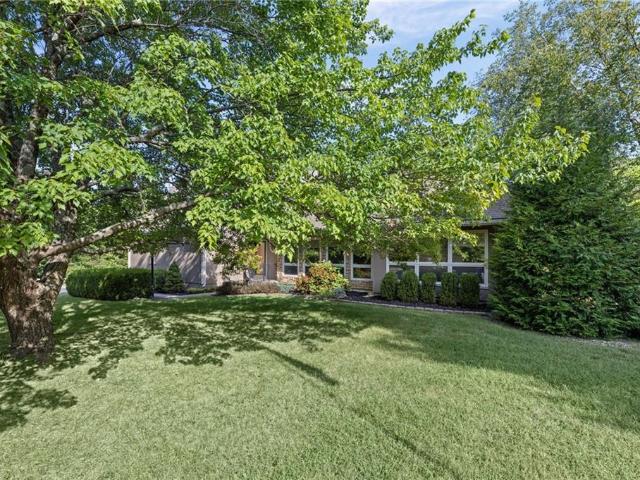
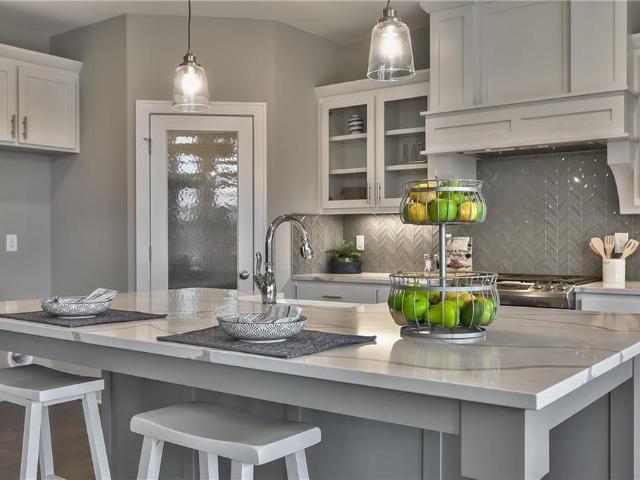
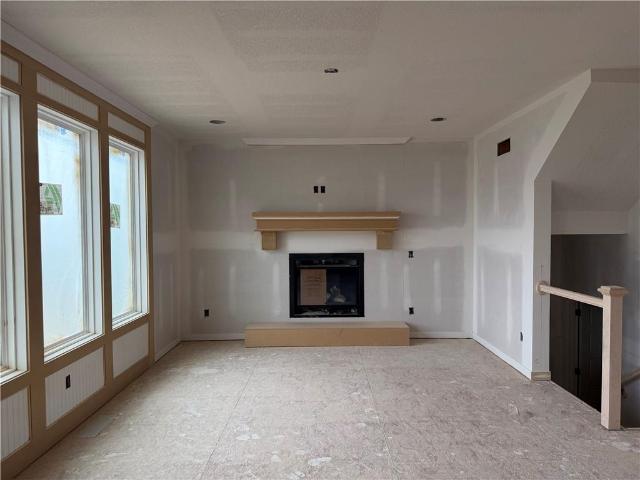
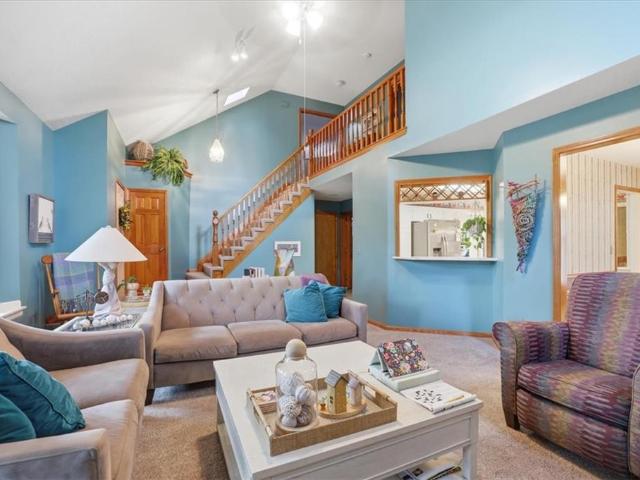
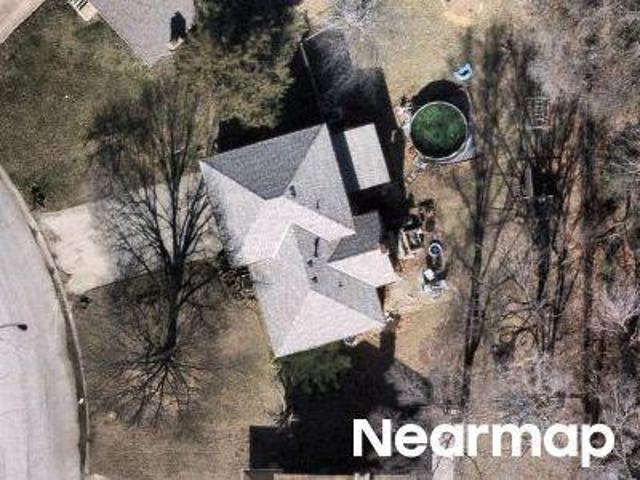
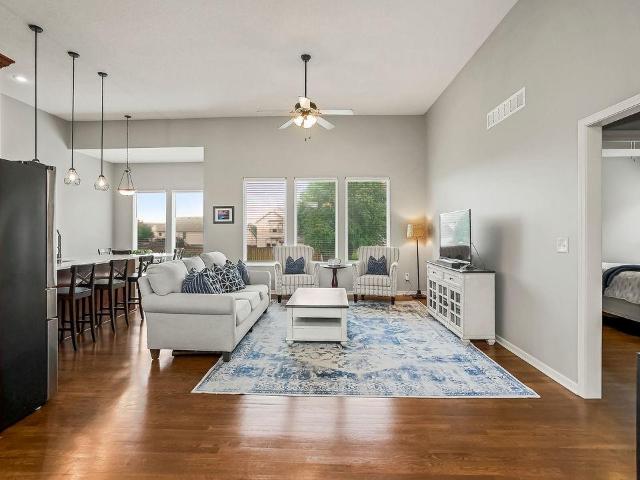
Beautifully maintained ranch home, offering an open-concept main living area filled with abundant natural light which is perfect for everyday living and welcoming friends and family. The'chef’s-kiss' kitchen is sure to impress, featuring a spacious island, beautiful cabinets with quartz countertops, and walk-in pantry. Gorgeous hardwood floors flow throughout the main level, including all bedrooms. The generously sized primary bedroom offers a relaxing retreat with an updated ensuite bath and walk-in closet. From the main living area, step outside to enjoy the spacious yard and partially covered patio which is ideal for relaxing, entertaining, or enjoying your morning coffee. The full basement offers tons of storage and is plumbed for future bathroom and has a true egress window. With this home’s thoughtful layout, quality updates, fantastic outdoor space, and versatile basement, this well-maintained true ranch is a must-see!
USD 410,000
18360 W 116th Street
View photo
House · for sale
USD 435,000
USD 156/sq.ft
18360 W 116th Street
Olathe city
· 2,777 sq.ft · 4 Bedrooms · 2 Baths · House
· Office room · Deck · Equipped kitchen · Swimming pool · Cellar
Olathe city · 2,777 sq.ft · 4 Bedrooms · 2 Baths · House · Office room · Deck · Equipped kitchen · Swimming pool · Cellar
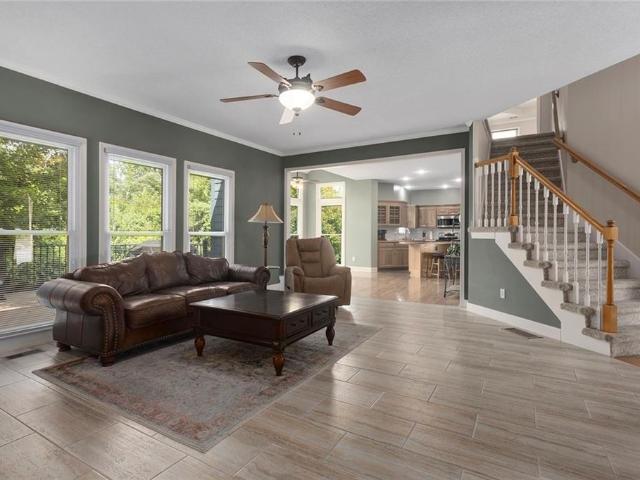
Outstanding Olathe location with great curb appeal and exceptional neighborhood amenities! This spacious two-story offers room for everyone, featuring two main-level living areas, a formal dining room, and a generous eat-in kitchen with a large center island. Upstairs, the expansive primary suite includes a versatile sitting room that's perfect for a home office, nursery, reading nook, or workout space, along with three additional bedrooms. The full unfinished basement provides abundant storage and endless opportunities for future finished living space. Enjoy a highly desirable location close to shopping, dining, and convenient highway access to I-35 and K-10. Community amenities include a neighborhood pool, walking trails, fishing pond and recreation areas. NEW HVAC in 2025, newer roof, HardiePlank/cement siding in 2014, new deck 2018. Priced to sell, as is', inspections are welcome! Measurements/taxes are estimated, information to be verified by buyer/buyer agent
USD 435,000
2739 W Park Street
View photo
House · for sale
USD 589,950
USD 216/sq.ft
2739 W Park Street
Olathe city
· 2,723 sq.ft · 5 Bedrooms · 4 Baths · House
· Equipped kitchen
Olathe city · 2,723 sq.ft · 5 Bedrooms · 4 Baths · House · Equipped kitchen
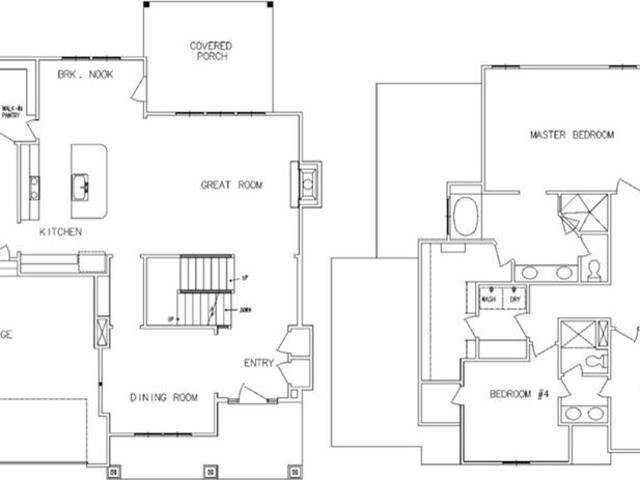
The Brooklyn II By Prieb Homes. This 5 bedroom, 4 bath home features a spectacular two-story entry along with a covered front porch perfect for KS nights! Formal dining room has a pass through to the kitchen w/a dry bar with more cabinet space. Kitchen has an over-sized granite island, upgraded backsplash with apron sink & soft close drawers & doors, large walk in pantry. The primary bedroom is set off from the rest of the floor plan for extra privacy. The primary bathroom has a custom walk-in shower and tiled flooring with free standing tub. The spacious master closet offers a pass-thru to the laundry room for added convenience. 2nd bedrooms all have private sinks and a jack/jill or private bath. Nice size closets with vaulted ceilings. Photos are of actual home
USD 589,950
1506 W Prairie Terrace
View photo
House · for sale
USD 369,000
USD 156/sq.ft
1506 W Prairie Terrace
Olathe city
· 2,357 sq.ft · 3 Bedrooms · 3 Baths · House
· Patio · Garden · Terrace · Deck · Fireplace · Equipped kitchen · Cellar
Olathe city · 2,357 sq.ft · 3 Bedrooms · 3 Baths · House · Patio · Garden · Terrace · Deck · Fireplace · Equipped kitchen · Cellar
Highly sought after ranch plan w/finished walkout basement on beautiful treed lot w/wooden privacy fence. This home has been lovingly cared for and is ready for that next lucky family to move right in and enjoy. Featuring 3 bedrooms, 3 baths, new carpeting, fresh paint inside (&) out, newly rebuilt deck w/newer stairs down to the yard. The finished basement boasts lots of natural light leading out to the patio and gorgeous backyard. There is a wet bar, office space, media wall, laundry room and a craft/hobby room too. Main level has soaring 2-story ceilings in the great room w/fireplace and ceiling fan. There are (2) additional guests rooms besides the primary bedroom and lovely kitchen and breakfast area too
USD 369,000
Could you also be interested in
730 N Overlook Drive
View photo
House · for sale
USD 449,999
USD 159/sq.ft
Updated
730 N Overlook Drive
Olathe city
· 2,820 sq.ft · 4 Bedrooms · 3 Baths · House
· Garden · Sauna · Deck · Equipped kitchen · Cellar
Olathe city · 2,820 sq.ft · 4 Bedrooms · 3 Baths · House · Garden · Sauna · Deck · Equipped kitchen · Cellar
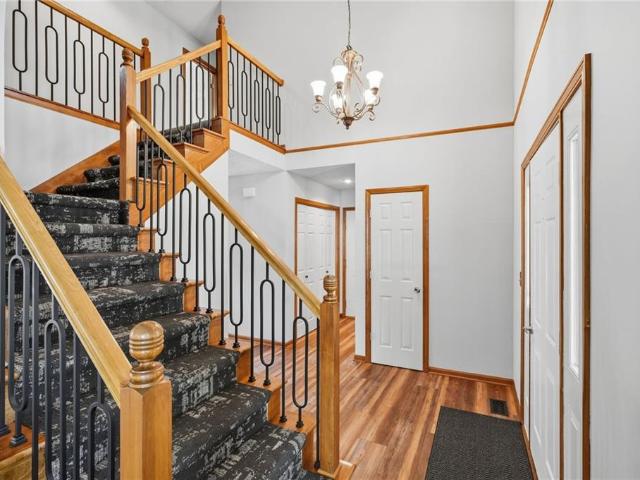
Spacious 4 bed, 3.5 bath home in Olathe's sought-after Persimmon Hill neighborhood. From the moment you walk in, the open staircase makes a great first impression and sets a bright, open tone for the home. A spacious kitchen opens directly into a cozy family room, creating a comfortable, connected main living space. Bonus: all appliances stay. You can also enjoy the new shower and large tub in the master bathroom. The big items have already been taken care of, including updated flooring, new double paned windows throughout the entire home, new interior paint completed in 2026, plus enclosed soffits, gutters are all newer. Downstairs, the finished basement adds flexibility for a second living area, workout space, or movie nights, and which is wired for a sauna, the basement has a new bathroom shower. Out back, the yard features mature trees, large deck and large fenced back yard that you can get a view of the lake. The location makes everyday life easy, with close proximity to several s
USD 449,999
26158 W 141st Court
View photo
House · for sale
USD 385,000
USD 261/sq.ft
26158 W 141st Court
Olathe city
· 1,475 sq.ft · 3 Bedrooms · 2 Baths · House
· Office room · Gym · Equipped kitchen · Parking · Cellar
Olathe city · 1,475 sq.ft · 3 Bedrooms · 2 Baths · House · Office room · Gym · Equipped kitchen · Parking · Cellar
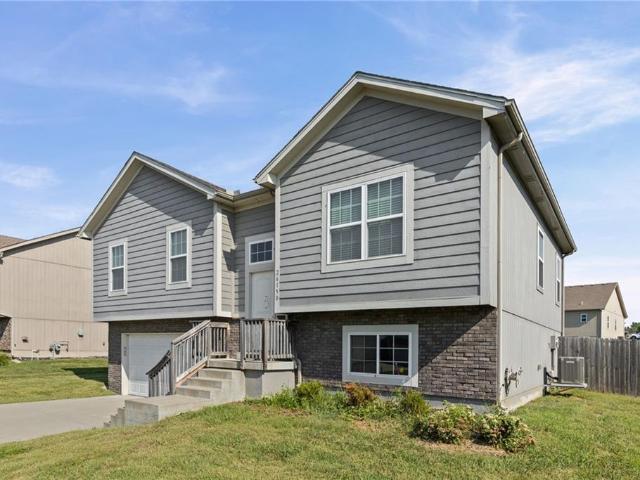
Welcome to this well-maintained split-entry home featuring 3 spacious bedrooms, 2 full bathrooms, a finished basement, and a 2-car garage. Located in a quiet neighborhood near Olathe Lake, this home offers the perfect combination of comfort, convenience, and outdoor recreation. The inviting floor plan features a bright living area, a functional kitchen with ample cabinet and counter space, and generously sized bedrooms. The finished basement provides additional living space perfect for a family room, home office, recreation area, or fitness room. Step outside and enjoy the peaceful surroundings, with easy access to walking trails, fishing, boating, parks, and all the amenities that Olathe Lake has to offer
USD 385,000
25033 W 141st Terrace
View photo
House · for sale
USD 658,850
USD 239/sq.ft
25033 W 141st Terrace
Olathe city
· 2,756 sq.ft · 4 Bedrooms · 3 Baths · House
· Office room · Terrace · Fireplace · Equipped kitchen
Olathe city · 2,756 sq.ft · 4 Bedrooms · 3 Baths · House · Office room · Terrace · Fireplace · Equipped kitchen
Don't miss your opportunity to own the award-winning. *Modello*. By Pauli Homes—one of the area's most sought-after 2-story floor plans. Currently at. *finish stage*, this home is available for a. *quick closing*, allowing you to enjoy the benefits of new construction without the wait. Ask about the. *$10,000 buyer bonus*. That can be applied toward builder-paid upgrades, closing costs, prepaids, or an interest rate buy-down with an accepted offer. Designed with today's lifestyle in mind, the Modello combines stunning architecture, thoughtful design, & exceptional functionality. The striking transitional exterior sets the tone for the beautifully finished interior, where 10-foot ceilings & an open-concept layout create a bright, spacious feel. The gourmet kitchen is the heart of the home, featuring an oversized island, abundant cabinetry, & an impressive. *L-shaped walk-in pantry*. The Great Room offers a stylish fireplace, while the private main-level office with French doors provides
USD 658,850
205 N Mahaffie Street
View photo
House · for sale
USD 190,000
USD 267/sq.ft
205 N Mahaffie Street
Olathe city
· 710 sq.ft · 2 Bedrooms · 1 Bath · House
· Garden · Equipped kitchen
Olathe city · 710 sq.ft · 2 Bedrooms · 1 Bath · House · Garden · Equipped kitchen
Welcome to this cozy 2-bedroom, 1-bathroom half duplex located in a quiet neighborhood near downtown Olathe. This recently renovated home offers an open living space with plenty of natural light, perfect for relaxing or entertaining. The kitchen features ample cabinet space and an eat-in dining area. Both bedrooms are generously sized with large closets. Outside, enjoy the convenience of a private backyard with space for outdoor activities. With easy access to highways, schools, shopping, and dining, this home is ideal for anyone seeking affordability and convenience in the Olathe area. Whether you're looking for an affordable investment property or a place to call home, this property offers great potential for an owner-occupant
USD 190,000
17507 W 113th Street
View photo
House · for sale
USD 465,000
USD 138/sq.ft
17507 W 113th Street
Olathe city
· 3,369 sq.ft · 4 Bedrooms · 3 Baths · House
· Patio · Garden · Deck · Equipped kitchen
Olathe city · 3,369 sq.ft · 4 Bedrooms · 3 Baths · House · Patio · Garden · Deck · Equipped kitchen
Rare opportunity! This updated 2-story is perfectly positioned on a one-of-a-kind, private, treed lot tucked away in a quiet cul-de-sac in sought-after Brittany Hills subdivision. Step outside and discover your own lush backyard oasis—an entertainer’s dream surrounded by mature trees, beautiful landscaping, established perennials and plenty of space for the garden enthusiast. The open-concept floor plan features rich hardwood floors, an updated kitchen with granite countertops, tiled backsplash, bonus pantry area and comfortable living spaces designed for everyday living and entertaining. The fabulous finished walkout lower level offers exceptional flexibility with a second kitchen, full bath, spacious recreation area and private entrance—ideal for extended family, guests or older children seeking their own space. Enjoy outdoor living from the oversized deck and extended patio overlooking the private, park-like setting. Additional highlights include a NEW ROOF, newer driveway and numer
USD 465,000
2283 Wabash Street
View photo
House · for sale
USD 664,950
USD 233/sq.ft
2283 Wabash Street
Olathe city
· 2,842 sq.ft · 5 Bedrooms · 4 Baths · House
· Office room · Fireplace · Equipped kitchen
Olathe city · 2,842 sq.ft · 5 Bedrooms · 4 Baths · House · Office room · Fireplace · Equipped kitchen
The Levi II offers an exceptional blend of space, style, and functionality with expanded square footage and upgraded finishes throughout. The enlarged kitchen and breakfast area feature custom cabinetry, granite countertops, a large center island with seating, tile backsplash, upgraded faucet, walk-in pantry, and stainless steel appliances—perfect for everyday living and entertaining. Hardwood floors extend through the entry, kitchen, dining room, family room, breakfast area, and mud room. A versatile main-level flex room with closet and wood-paneled ceiling provides ideal space for a home office or fifth bedroom. The mud room includes a boot bench and entry closet, while the great room is anchored by a stone direct-vent fireplace with wood mantle. The primary suite is a true retreat, offering a separate sitting area, vaulted ceiling, expanded walk-in closet, and spa-like bath with granite countertops, freestanding soaking tub, and walk-in tile shower. All bedrooms feature vaulted ceil
USD 664,950
21871 W 116th Place
View photo
House · for sale
USD 519,900
USD 237/sq.ft
21871 W 116th Place
Olathe city
· 2,185 sq.ft · 4 Bedrooms · 2 Baths · House
· Patio · Office room · Fireplace · Equipped kitchen
Olathe city · 2,185 sq.ft · 4 Bedrooms · 2 Baths · House · Patio · Office room · Fireplace · Equipped kitchen
Enjoy the space you want with the maintenance-provided lifestyle you’ve been looking for! This spacious 1.5-story Olathe townhome offers 4 bedrooms, 2.5 baths, and 2,194 sq. Ft. including a highly desirable main-level primary suite. Step inside to a welcoming tiled entry and an open floor plan. The kitchen offers plenty of cabinet and counter space, a tile backsplash, a stainless steel range, a dishwasher, and a microwave, plus a breakfast bar overlooking the dining and living areas. All kitchen appliances stay! The living room features a cozy gas fireplace and opens to a covered back patio overlooking green space—perfect for morning coffee, relaxing, or enjoying the outdoors with added privacy. The main-level primary suite features a walk-in closet plus a second closet, while the bath includes double vanities, a separate shower and tub, and a private water closet. A second main-level bedroom provides flexibility for guests or a home office. Main-level laundry/mudroom is conveniently l
USD 519,900
26320 W 108th Street
View photo
House · for sale
USD 1,250,000
USD 287/sq.ft
26320 W 108th Street
Olathe city
· 4,349 sq.ft · 4 Bedrooms · 3 Baths · House
· Patio · Garden · Deck · Parking
Olathe city · 4,349 sq.ft · 4 Bedrooms · 3 Baths · House · Patio · Garden · Deck · Parking
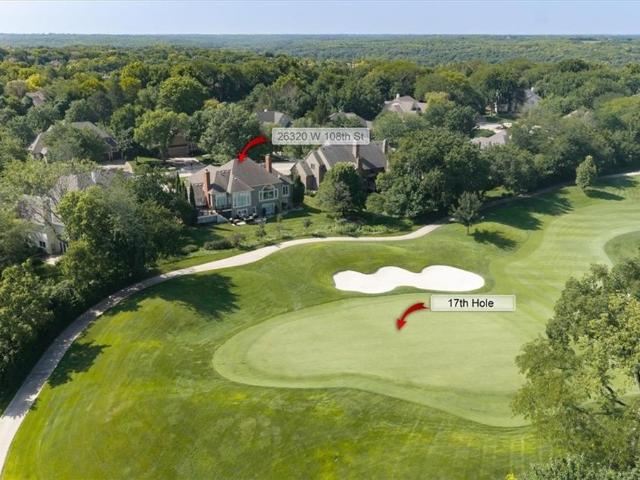
Stunning reverse 1.5-Story on the Coveted 17th Hole of Shadow Glen Golf Course! Experience exceptional golf course living in this beautifully designed 4-bedroom, 3.5-bath reverse 1.5-story home with a 3-car garage, perfectly situated on the 17th hole of Shadow Glen Golf Course. Thoughtfully designed for both everyday living and entertaining, this home offers two spacious primary suites on the main level and an inviting open layout filled with natural light. The finished walkout lower level provides generous additional living space, ideal for entertaining, relaxing, or accommodating guests. Step outside to enjoy the expansive composite deck overlooking the golf course, a private patio, and a professionally maintained yard with an in-ground sprinkler system. The picturesque setting creates a true “wow” factor you’ll appreciate year-round. Located in one of West Olathe’s most desirable communities and served by the highly regarded Olathe School District, Cedar Creek offers an outstanding
USD 1,250,000
25050 W 129th Terrace
View photo
House · for sale
USD 575,000
USD 308/sq.ft
25050 W 129th Terrace
Olathe city
· 1,862 sq.ft · 3 Bedrooms · 2 Baths · House
· Office room · Terrace · Fireplace · Equipped kitchen · Cellar
Olathe city · 1,862 sq.ft · 3 Bedrooms · 2 Baths · House · Office room · Terrace · Fireplace · Equipped kitchen · Cellar
Coming soon! Country living with Olathe convenience! This contemporary-style home offers a rare opportunity to enjoy the privacy and space of nearly 3 acres while remaining close to Olathe Lake, shopping, dining, schools, and other Olathe amenities. Nestled on 2.97 acres m/l with mature trees and a peaceful cul-de-sac setting, this property offers the best of both worlds—the feeling of being tucked away in the country while still being conveniently located to everything Olathe has to offer. The contemporary design features a spacious living room with a gas fireplace, an inviting kitchen with custom cabinetry, island, and generous dining area, creating a comfortable space for everyday living and entertaining. The second level offers spacious bedrooms, including a primary suite with a walk-in closet, along with an additional office that provides the perfect space for working from home, studying, or a quiet retreat. Additional features include a full unfinished basement, attached three-ca
USD 575,000
2284 Wabash Street
View photo
House · for sale
USD 736,950
USD 232/sq.ft
2284 Wabash Street
Olathe city
· 3,175 sq.ft · 4 Bedrooms · 3 Baths · House
· Garden · Deck · Fireplace · Equipped kitchen
Olathe city · 3,175 sq.ft · 4 Bedrooms · 3 Baths · House · Garden · Deck · Fireplace · Equipped kitchen
Want some privacy? This Dakota reverse sits on a beautiful walk out lot backing to trees. Nice hardwood floors run throughout the entry, great room, dining area, kitchen and mud room. The great room includes a stunning fireplace and wall of windows giving you lots of natural light. Walk out from the dining area to a wonderful covered deck with a peaceful view of the treed backyard and greenspace. Center island kitchen with granite countertops is a cook's delight featuring an apron sink, custom cabinets with cabinet hood, upgraded cabinet hardware with soft closing drawers & doors, built in microwave, undercabinet lighting, stainless appliances and a large walk in pantry. The owner's suite with its vaulted ceiling and wall of windows leads into a lovely bath with separate granite vanities, walk in tiled shower, separate tub and walk in closet. Laundry room is connected to the master bath for your convenience. The second bedroom on the main floor is a great multipurpose room for a guest
USD 736,950
2776 W Sitka Drive
View photo
House · for sale
USD 564,888
USD 213/sq.ft
2776 W Sitka Drive
Olathe city
· 2,648 sq.ft · 4 Bedrooms · 3 Baths · House
· Office room · Fireplace · Equipped kitchen
Olathe city · 2,648 sq.ft · 4 Bedrooms · 3 Baths · House · Office room · Fireplace · Equipped kitchen
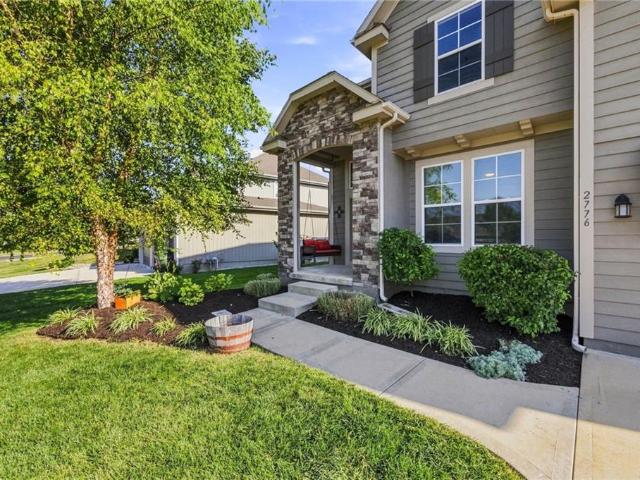
Spacious Two-Story in Prairie Farms Near Lake Olathe Welcome to 2776 W Sitka Drive in Prairie Farms, where thoughtful design, flexible living space, and neighborhood amenities come together. This 4-bedroom, 3-bath, 2-story home offers 2,648 sq. Ft. with hardwood flooring through the entry, kitchen, breakfast area, and mud room. The kitchen features custom cabinetry, granite countertops, tile backsplash, stainless steel appliances, a walk-in pantry with built-in desk, and a coordinating dry bar. The main level also includes a flex room with a box-panel ceiling, ideal for an office, dining space, or additional living area, plus a tile fireplace framed with custom wood trim. Upstairs, vaulted bedroom ceilings, built-in hallway bookshelves, and a conveniently located laundry room add everyday function. New carpet adds a fresh finishing touch, while the primary suite features a soaker tub, walk-in tile shower, and raised granite vanity. Outside, enjoy a sprinkler system and quarter-acre lot
USD 564,888
23819 W 125th Terrace
View photo
House · for sale
USD 650,000
USD 228/sq.ft
23819 W 125th Terrace
Olathe city
· 2,842 sq.ft · 4 Bedrooms · 3 Baths · House
· Terrace · Fireplace · Equipped kitchen · Cellar
Olathe city · 2,842 sq.ft · 4 Bedrooms · 3 Baths · House · Terrace · Fireplace · Equipped kitchen · Cellar
Almost new and meticulously cared for, this beautiful open-concept home offers soaring ceilings, an abundance of natural light, and plenty of space to make memories! Step inside to a huge living room featuring a stunning centerpiece fireplace, gorgeous high ceilings, and an open flow into the kitchen, dining area, and out to the covered porch. The spacious eat-in kitchen offers plenty of storage, a walk-in pantry, and a gorgeous oversized island—perfect for gathering with family and friends. The kitchen also provides convenient access to the garage-entry mudroom and main-floor laundry. The main level features two bedrooms, including an impressive primary suite with a spacious ensuite bathroom complete with a soaking tub, oversized walk-in shower, and large walk-in closet. The second bedroom is located at the front of the home near the additional full bathroom. Head downstairs to discover an incredibly spacious finished basement, offering room for everyone to spread out—whether you're r
USD 650,000
25069 W 150th Terrace
View photo
House · for sale
USD 575,000
USD 218/sq.ft
25069 W 150th Terrace
Olathe city
· 2,626 sq.ft · 4 Bedrooms · 3 Baths · House
· Patio · Terrace · Fireplace · Equipped kitchen · Parking
Olathe city · 2,626 sq.ft · 4 Bedrooms · 3 Baths · House · Patio · Terrace · Fireplace · Equipped kitchen · Parking
Warm, inviting & anything but cookie-cutter! This beautifully updated home blends a cozy, make-yourself-at-home feel with unique mid-century modern flair, an incredible outdoor entertaining setup & a FOUR-CAR GARAGE all tucked onto a thoughtfully positioned lot designed for surprising privacy within the neighborhood. With a BRAND-NEW ROOF & freshly repainted exterior, the updates start before you even step inside! Step inside to a wide open floorplan filled with character, featuring gorgeous hardwood floors that have been added & beautifully refinished, upgraded vintage-inspired lighting, warm wood cabinetry extending to the ceiling & a fireplace that anchors the main living space. Thoughtful details throughout give this home a personality all its own. Outside may quickly become your favorite place to be! The covered back patio has been transformed into an entertainer’s dream with an INCREDIBLE outdoor kitchen, additional patio space & a dedicated fire pit area—all overlooking the full
USD 575,000
19504 W 116th Street
View photo
House · for sale
USD 675,000
USD 192/sq.ft
New
19504 W 116th Street
Olathe city
· 3,498 sq.ft · 4 Bedrooms · 3 Baths · House
· Office room · Gym · Deck · Fireplace · Equipped kitchen · Parking
Olathe city · 3,498 sq.ft · 4 Bedrooms · 3 Baths · House · Office room · Gym · Deck · Fireplace · Equipped kitchen · Parking
Beautifully upgraded 4-bedroom, 3-bath home with a finished walkout lower level and thoughtful improvements throughout. The open main level features hardwood floors, a great room with a floor to ceiling stone fireplace, and a bright kitchen with a large island, apron-front sink, painted cabinetry, soft-close doors and drawers, and built in microwave. Three bedrooms are conveniently located on the main level. The finished walkout lower level offers a spacious family room, fourth bedroom, third full bath, walk-up wet bar, built-in microwave, glass-front wine cooler, and an additional finished non-conforming room ideal for a home office, gym, or flex space. The garage has been extensively upgraded with epoxy floors, added LED lighting, built-in shelving, and an opener on the third bay. Outside, enjoy the covered and stained 17' x 8' screened in deck with stairs, custom landscaping with concrete borders, buried downspouts, and Wi-Fi-enabled sprinkler system. Additional upgrades include a w
USD 675,000
25055 W 141st Street
View photo
House · for sale
USD 622,458
USD 242/sq.ft
25055 W 141st Street
Olathe city
· 2,562 sq.ft · 4 Bedrooms · 3 Baths · House
· Office room · Parking · Equipped kitchen · Swimming pool
Olathe city · 2,562 sq.ft · 4 Bedrooms · 3 Baths · House · Office room · Parking · Equipped kitchen · Swimming pool
Sold before processed*. The Richmond by Gabriel Homes is an award winning 4 Bed 3 bath reverse 1.5 story home with a 3 car garage. This popular plan features an open & airy main-level with a wall of windows that lets in lots of natural light, open Great Room, Dining & Kitchen w/ island, large pantry & mudroom. Spacious Master Suite & 2nd bdrm with bath on main-level. Finished lower-level w/ large Rec Room with option to add a bar, 2 bdrms, full bath & loads of storage. Pictures are of a similar model home. Taxes are estimated. Lakeview Ridge is a new build community just west of Lake Olathe with great homes started and fantastic lots available. POOL coming in 2026/2027. You can get to the neighborhood off of Dennis & Houston with easy access from K7 or coming from Lakeshore. Our Sales Office is located 14271 Houston. Our development is right next to Lake Olathe and neighborhood feeds into Clearwater Creek Elementary, Oregon Trail Middle School and Olathe West High School
USD 622,458
24803 W 144th Street
View photo
House · for sale
USD 535,000
USD 223/sq.ft
24803 W 144th Street
Olathe city
· 2,390 sq.ft · 4 Bedrooms · 3 Baths · House
· Patio · Garden
Olathe city · 2,390 sq.ft · 4 Bedrooms · 3 Baths · House · Patio · Garden
Fall in love with this exceptional, impeccably maintained reverse 1½-story offering 4 bedrooms, 3 full baths, and plenty of room for everyone to spread out. Nestled on a quiet cul-de-sac with a fully fenced backyard, this home combines thoughtful design, meticulous care, and inviting indoor and outdoor living. The main level features 2 bedrooms and 2 full baths, including a spacious primary suite, along with bright, open living spaces that make everyday life and entertaining a breeze. The finished lower level is the perfect extension of the home, offering 2 additional bedrooms, a full bath, and a large family room—ideal for guests, multi-generational living, hobbies, or simply having room to stretch out and relax. One of the home's most inviting features is the beautiful covered patio overlooking the fenced backyard. Start your mornings with a peaceful cup of coffee, gather with family and friends, or end the day with a glass of wine while enjoying your own private outdoor retreat. Tho
USD 535,000
11530 S Pine Street
View photo
House · for sale
USD 950,000
USD 238/sq.ft
11530 S Pine Street
Olathe city
· 3,983 sq.ft · 3 Bedrooms · 2 Baths · House
· Fireplace · Equipped kitchen · Parking · Cellar
Olathe city · 3,983 sq.ft · 3 Bedrooms · 2 Baths · House · Fireplace · Equipped kitchen · Parking · Cellar
Set on a peaceful 2.3-acre estate in Mill Creek Grande, this meticulously maintained, all-brick ranch blends timeless craftsmanship with effortless single-level living. The interior features a spacious kitchen with a walk-in pantry, a living room anchored by a grand stone fireplace, and a main-floor primary suite alongside two additional generous bedrooms. Convenience continues with an attached, oversized two-car garage on the main level. Downstairs, the light-filled walkout basement offers a bright recreation room, abundant unfinished storage, and a private driveway leading to an integrated third oversized garage bay. Pre-inspected
USD 950,000
25048 W 112th Terrace
View photo
House · for sale
USD 655,000
USD 253/sq.ft
25048 W 112th Terrace
Olathe city
· 2,583 sq.ft · 4 Bedrooms · 3 Baths · House
· Office room · Terrace · Fireplace · Equipped kitchen · Cellar
Olathe city · 2,583 sq.ft · 4 Bedrooms · 3 Baths · House · Office room · Terrace · Fireplace · Equipped kitchen · Cellar
Better than new in sought-after Cedar Creek! This immaculate main-level living home shows true pride of ownership with exceptional upgrades throughout. Step onto beautiful wide-plank wood floors leading to a chef’s kitchen featuring an expanded island, huge walk-in pantry, and seamless flow into the great room complete with a gas fireplace with an added blower to keep you warm in the winter months. The Main level offers ultimate versatility with a primary suite with private en suite with cozy heated floors, plus a 2nd bedroom and full bath, ideal for guests or a home office. Thoughtful acoustic sound softening insulation and a solid wood laundry door provide added quiet. The primary suite features heated bathroom floors, electronic remote blinds, and up/down privacy shades. The finished lower level is built for entertaining with a huge family room, wet bar, full bath, and 2 additional bedrooms, plus built-in basement storage shelving. Enjoy outdoor living on the screened porch or aroun
USD 655,000
11453 S Langley Street
View photo
House · for sale
USD 689,950
USD 241/sq.ft
11453 S Langley Street
Olathe city
· 2,852 sq.ft · 5 Bedrooms · 4 Baths · House
· Office room · Fireplace · Equipped kitchen · Parking
Olathe city · 2,852 sq.ft · 5 Bedrooms · 4 Baths · House · Office room · Fireplace · Equipped kitchen · Parking
The popular Sydney III by Prieb Homes offers a spacious and thoughtfully designed 2-story layout featuring approximately 2,850+ square feet, 5 bedrooms, 4 full baths, and a 3-car garage. This open concept plan is designed for both everyday living and entertaining, with a large great room highlighted by a stone fireplace flowing seamlessly into the kitchen and breakfast area. The kitchen showcases painted cabinetry, soft-close drawers and doors, a large center island, walk-in pantry, and stainless appliances. A main-level flex room provides versatility for a home office, playroom, or fifth bedroom. Upstairs, the spacious primary suite serves as a private retreat featuring a spa-like bath with freestanding tub, walk-in shower, dual vanities, and an oversized walk-in closet with convenient access to the bedroom-level laundry. Secondary bedrooms are generously sized, many with vaulted ceilings, and additional bathrooms offer tiled showers and granite vanity tops. Additional highlights incl
USD 689,950
209 E Loula Street
View photo
House · for sale
USD 630,000
209 E Loula Street
Olathe city
· House
Olathe city · House
The Ritz is a 6-unit multifamily property built in 1920 and located in the heart of downtown Olathe, KS, offered at $630,000. The property is currently 5 of 6 units occupied, with in-place rents on the 2 bed/1 bath units ranging from $725 to $950, indicating room to push rents to market level. The owner currently absorbs all water/sewer and trash expenses without tenant billback in place, giving a new owner two clear, low-lift value-add levers: raise in-place rents to market and implement a RUBS utility billback program. The property sits in a walkable, historic pocket of downtown Olathe that is in the midst of a well-funded revitalization, a new Downtown Olathe Library, the Johnson County Courthouse, Johnson County Square Park, and the County Square Commons dining and entertainment district (opening late 2026/early 2027) have all landed within the immediate area since 2021, alongside recurring draws like Fourth Fridays, the Garmin Marathon, and the Johnson County Old Settlers celebrat
USD 630,000
26515 W 110th Street
View photo
House · for sale
USD 1,150,000
USD 257/sq.ft
26515 W 110th Street
Olathe city
· 4,467 sq.ft · 3 Bedrooms · 3 Baths · House
· Office room · Deck
Olathe city · 4,467 sq.ft · 3 Bedrooms · 3 Baths · House · Office room · Deck
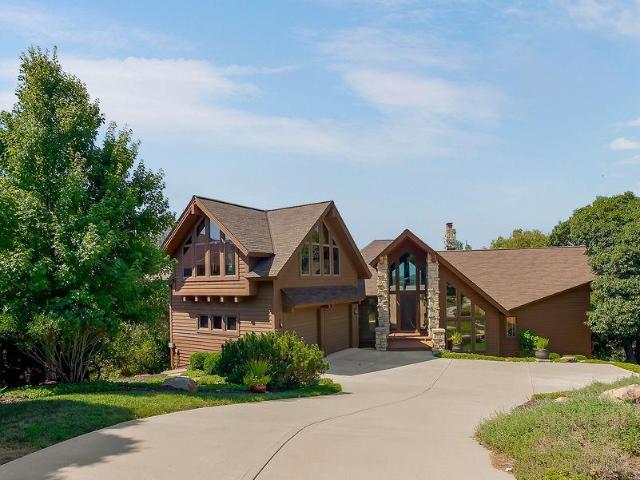
If you've ever wondered how awesome it would be to stay @ the Big Cedar Lodge every day, now is your opportunity to live that dream! Welcome to your very own slice of paradise with mesmerizing views overlooking the Cedar Creek Valley & Shadow Glen Golf Club! This is a custom-built, Rev. 1.5 sty. Designed specifically for its ridge-top setting by renowned architect Scott Bickford & masterfully constructed by Larry Galbreath. Rustic lodge feel with an A-frame volume entry & Great rm. Wrapped in Cedar lap siding & complimented with extensive native limestone accents. Luxurious & spacious primary suite on the main floor features his & her walk-in closets, a 5'x5' walk-in shower with a valley view, separate tub, double vanities & a sit-down make up vanity. There's a vaulted Den w/built-ins on the main floor as well. Finished lower-level features 14' ft. Ceilings, Family rm. w/FP, game rm. Wet bar, 2 bdrms. 2-1/2 baths & covered deck. Spectacular 500 sq. ft. Home office retreat added over th
USD 1,150,000
11525 S Clare Road
View photo
House · for sale
USD 410,900
USD 189/sq.ft
11525 S Clare Road
Olathe city
· 2,164 sq.ft · 3 Bedrooms · 2 Baths · House
· Garden · Parking
Olathe city · 2,164 sq.ft · 3 Bedrooms · 2 Baths · House · Garden · Parking
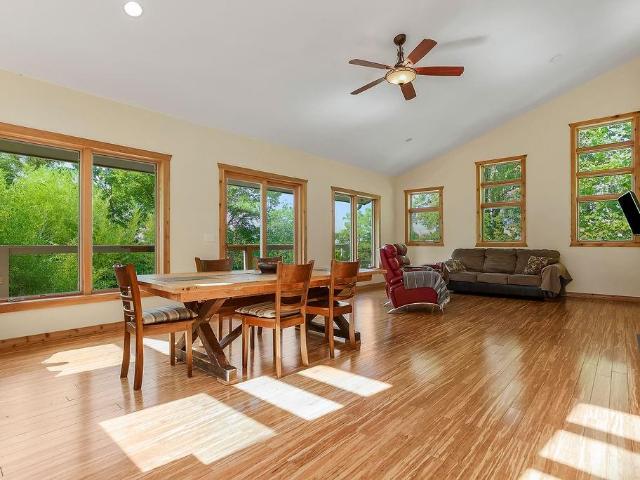
Rare Olathe retreat on nearly 1 acre near Cedar Creek! This is your chance to get into one of Olathe's most sought-after pockets — without the subdivision price tag or HOA! A peaceful retreat that still keeps you close to it all, with quick access to major highways for an easy commute and opportunity to make your home your own. Priced significantly below surrounding area homes, this is a great opportunity to be part of this community on your own terms. 3 bedrooms, 2 baths, with a non-conforming 4th bedroom in the lower level & 2 car side entry garage. Newer HVAC (2020) & hot water heater (2020). SAVE $ on utility costs with private natural gas well on the property that supplies the home. Priced to sell below county appraisal! Beautiful great room addition features soaring vaulted ceilings, bamboo floors and walls of natural light with a modern retreat-like escape. Outside, an established, low-maintenance thriving pollinator garden and bamboo grove are already in place, along with a chi
USD 410,900
17510 W 116th Street
View photo
House · for sale
USD 385,000
USD 178/sq.ft
17510 W 116th Street
Olathe city
· 2,153 sq.ft · 3 Bedrooms · 2 Baths · House
· Garden · Deck · Equipped kitchen
Olathe city · 2,153 sq.ft · 3 Bedrooms · 2 Baths · House · Garden · Deck · Equipped kitchen
First time on the market! This beautiful 2-story home has been well maintained by the original owner. It features a huge open living room, an updated eat-in kitchen, and a formal dining room all on the main level. All bedrooms are on the second floor including a spacious primary suite with an ensuite bath. The lower level offers a fourth non-conforming bedroom, family room or workout space. A large deck overlooking the backyard, accessible from the kitchen, is perfect for entertaining. It's perfectly located in the Brittany Hills subdivision just minutes from the interstate and restaurants and shopping. All the appliances stay so bring your furniture and move in and enjoy
USD 385,000
S 48th Dr
View photo
House · for sale
Request Details
Updated
S 48th Dr
Olathe city
· 1,604 sq.ft · 3 Bedrooms · 2 Baths · House
Olathe city · 1,604 sq.ft · 3 Bedrooms · 2 Baths · House
This is a Real Estate-Owned (REO)/post-foreclosure home owned or managed by a bank. All offers are considered; however, the highest and best will most likely be accepted
Request Details
S 18th St
View photo
House · for sale
Request Details
Updated
S 18th St
Olathe city
· 990 sq.ft · 1 Bedroom · 1 Bath · House
Olathe city · 990 sq.ft · 1 Bedroom · 1 Bath · House
This is a Real Estate-Owned (REO)/post-foreclosure home owned or managed by a bank. All offers are considered; however, the highest and best will most likely be accepted
Request Details
Sagamore Rd
View photo
House · for sale
Request Details
Updated
Sagamore Rd
Olathe city
· 5,823 sq.ft · 5 Bedrooms · 5 Baths · House
Olathe city · 5,823 sq.ft · 5 Bedrooms · 5 Baths · House
This home is in preforeclosure, which means the homeowner is in default (missed payments). Therefore, there could be an opportunity to strike a great deal with the owner and the bank
Request Details

Get email alerts

Don't miss out: be the first to know about new properties

The alert was correctly created

On subscribing you accept the conditions of use and the privacy policy
Alert
Receive new ads in your inbox
Save this search
Receive alerts for new listings

We'll send you an email when we have new properties for: "Houses for sale in Olathe city"

The alert was correctly created

Madison Place, Olathe city Johnson County Kansas
Oak Run, Olathe city Johnson County Kansas
Get email alerts and be the first to see new listings
Required field
On subscribing I accept the terms of the privacy policy
Perfect! You'll soon start receiving new listings via email
Alert
Receive an email when we have new ads for Houses for sale in Olathe city
Save this search
Filters

Bedrooms

Size (sq.ft)

sq.ft
sq.ft

Price

USD
USD

Property type

Bathrooms

Clear all filters
Receive notifications when new entries are published.