We use first and third party cookies, among others, Analytical and Advertising cookies, to analyze traffic, display ads tailored to your likely interest and improve user experience. If you continue browsing you accept our Cookie Policy. Our partners
This home is in preforeclosure, which means the homeowner is in default (missed payments). Therefore, there could be an opportunity to strike a great deal with the owner and the bank
This home is in preforeclosure, which means the homeowner is in default (missed payments). Therefore, there could be an opportunity to strike a great deal with the owner and the bank
Request Details
View photo
House · for sale
USD 2,199,000
USD 302/sq.ft
house with 7 bedroom, Andover MA ES105401286
Ballardvale
· 7,266 sq.ft · 7 Bedrooms · House
· Garden · Office room · Deck · Fireplace · Equipped kitchen · Air conditioning · Swimming pool · Cellar
Ballardvale · 7,266 sq.ft · 7 Bedrooms · House · Garden · Office room · Deck · Fireplace · Equipped kitchen · Air conditioning · Swimming pool · Cellar
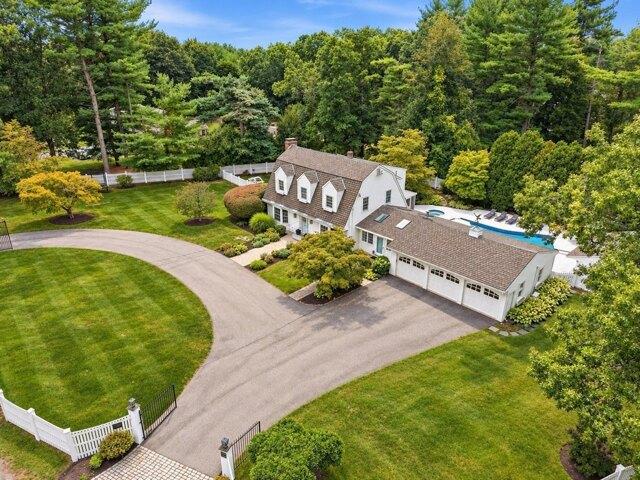
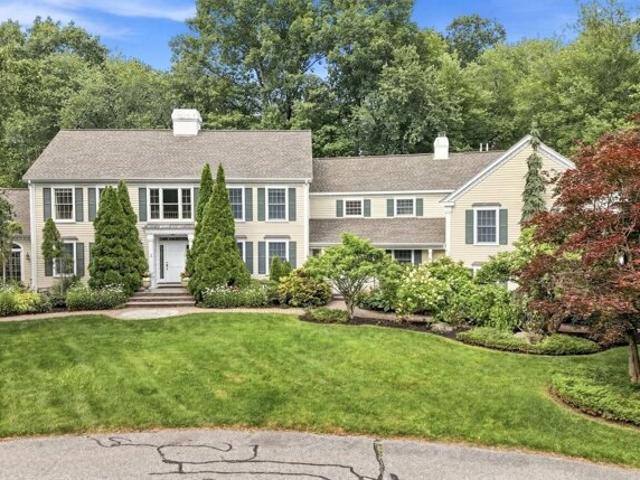
Resort-style living in Andover's most sought-after Fieldstone Meadows neighborhood, within the highly desirable Sanborn School District, on a private treed cul-de-sac. Beautifully eat-in kitchen with tile flooring, quartz countertops, premium appliances, and opens to fireplace family room, oversized deck, and dedicated home theater media room with 27' diagonal TV screen. The upper level offers four spacious bedrooms with generous closet space, and three full bathrooms. The finished lower level offers a complete living suite with two bedrooms, full bath, family room with projection TV, kitchenette, wine cellar, and a home office. Step outside to your own private backyard retreat with a heated gunite pool, pool bar, and an impressive pool cabana with dining area, family room, full bath, and loft area for relaxing. Updated AC condensers. A rare opportunity to own a well maintained home convenient to town, commuter routes, highway, schools, Phillips Academy, and Indian Ridge Country Club!
Resort-style living in Andover's most sought-after Fieldstone Meadows neighborhood, within the highly desirable Sanborn School District, on a private treed cul-de-sac. Beautifully eat-in kitchen with tile flooring, quartz countertops, premium appliances, and opens to fireplace family room, oversized deck, and dedicated home theater media room with 27' diagonal TV screen. The upper level offers four spacious bedrooms with generous closet space, and three full bathrooms. The finished lower level offers a complete living suite with two bedrooms, full bath, family room with projection TV, kitchenette, wine cellar, and a home office. Step outside to your own private backyard retreat with a heated gunite pool, pool bar, and an impressive pool cabana with dining area, family room, full bath, and loft area for relaxing. Updated AC condensers. A rare opportunity to own a well maintained home convenient to town, commuter routes, highway, schools, Phillips Academy, and Indian Ridge Country Club!
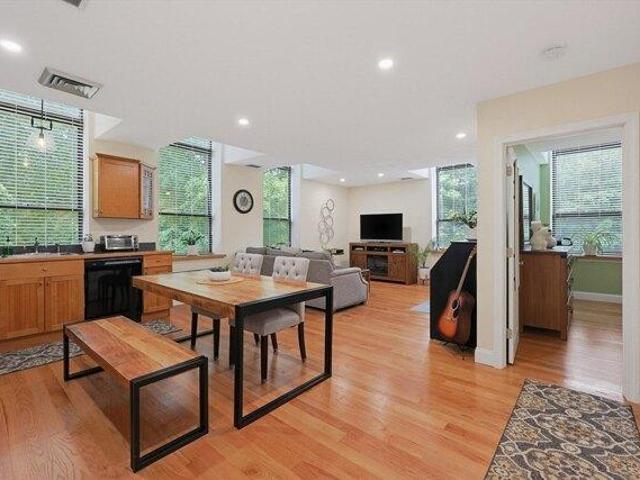
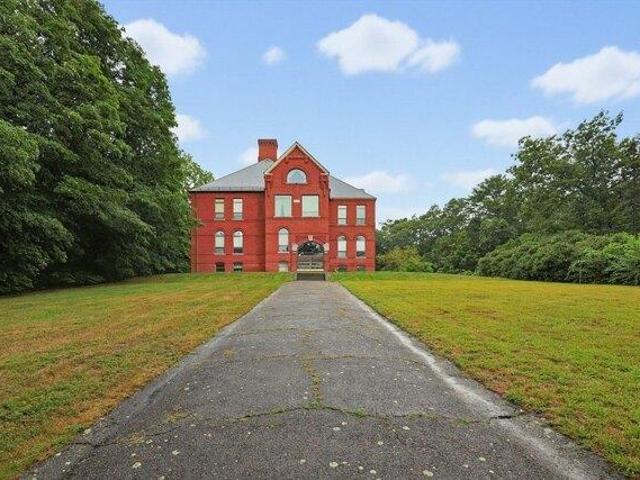
Unlike anything else in this price range, this pristine 1-bedroom, 1-bath corner unit at the desirable Bradlee Condominiums offers the perfect blend of historic character and modern updates. With 699 square feet, the thoughtfully designed layout, oversized windows, and abundance of natural light make the home feel much larger than its size. Featuring exposed brick, gleaming hardwood floors throughout, recessed lighting, and a beautifully remodeled bathroom, this sun-filled home offers a quiet and private setting. The spacious open floor plan includes central air, an intercom system, in-unit washer and dryer, and a one-car garage with opener. Recent updates include Hardwood Floors, Recessed Lighting, HVAC system (2023) and Water Heater (2025), providing comfort, energy efficiency, and low utility costs. Additional storage is available in both the garage and on the first floor. Enjoy beautifully maintained walking grounds and the convenience of an elevator building. This historic buildin
Unlike anything else in this price range, this pristine 1-bedroom, 1-bath corner unit at the desirable Bradlee Condominiums offers the perfect blend of historic character and modern updates. With 699 square feet, the thoughtfully designed layout, oversized windows, and abundance of natural light make the home feel much larger than its size. Featuring exposed brick, gleaming hardwood floors throughout, recessed lighting, and a beautifully remodeled bathroom, this sun-filled home offers a quiet and private setting. The spacious open floor plan includes central air, an intercom system, in-unit washer and dryer, and a one-car garage with opener. Recent updates include Hardwood Floors, Recessed Lighting, HVAC system (2023) and Water Heater (2025), providing comfort, energy efficiency, and low utility costs. Additional storage is available in both the garage and on the first floor. Enjoy beautifully maintained walking grounds and the convenience of an elevator building. This historic buildin
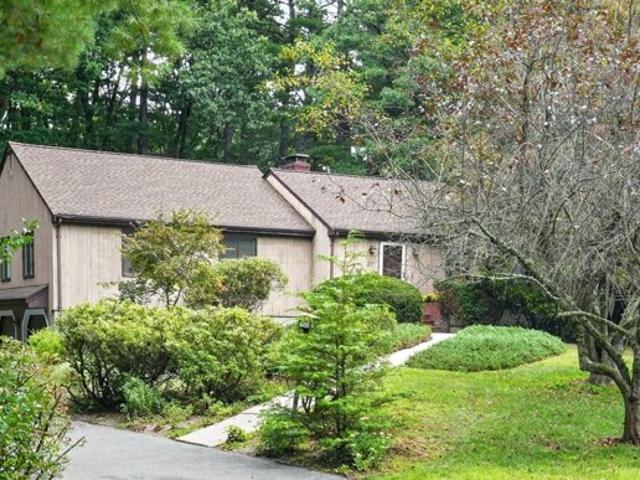
Classic Andover ranch in the prestigious Indian Ridge Country Club neighborhood! Available for the first time in 37 years, this beautifully maintained home combines comfortable living with exceptional flexibility. It offers a wonderful single-level floor plan with 3 first-floor bedrooms and 2 full baths. The heart of the home is the inviting family room, featuring an impressive 11-foot cathedral ceiling, two skylights, and a floor-to-ceiling wood-burning fireplace. The family room opens directly to the chef's kitchen, creating a warm and welcoming space for everyday living and entertaining. The kitchen features stainless steel Thermador appliances, updated cabinetry, and an expansive 8' x 5' quartz center island. The finished lower level adds valuable living space with two large, flexible rooms and another full bath. Perfect for a playroom, home office, guest bedroom, exercise space, or whatever best suits your needs, this level offers tremendous versatility. At the rear of the home, a
Classic Andover ranch in the prestigious Indian Ridge Country Club neighborhood! Available for the first time in 37 years, this beautifully maintained home combines comfortable living with exceptional flexibility. It offers a wonderful single-level floor plan with 3 first-floor bedrooms and 2 full baths. The heart of the home is the inviting family room, featuring an impressive 11-foot cathedral ceiling, two skylights, and a floor-to-ceiling wood-burning fireplace. The family room opens directly to the chef's kitchen, creating a warm and welcoming space for everyday living and entertaining. The kitchen features stainless steel Thermador appliances, updated cabinetry, and an expansive 8' x 5' quartz center island. The finished lower level adds valuable living space with two large, flexible rooms and another full bath. Perfect for a playroom, home office, guest bedroom, exercise space, or whatever best suits your needs, this level offers tremendous versatility. At the rear of the home, a
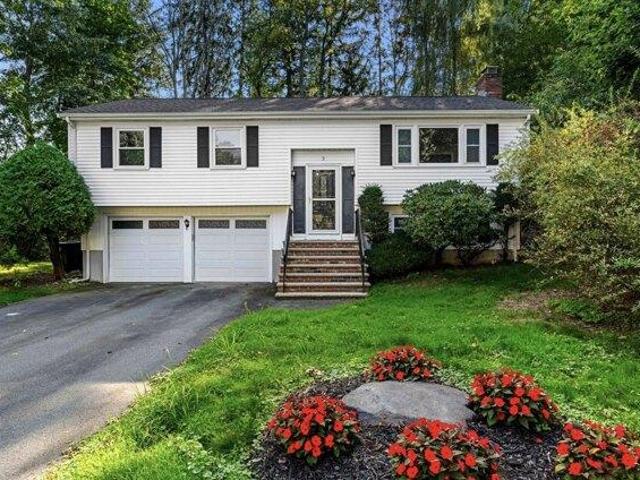
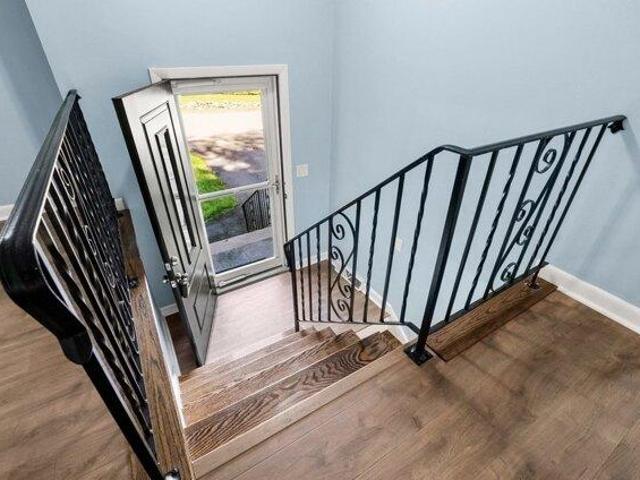
Welcome home to this stunning, fully renovated 3+ bedroom, 2-bathroom split-entry ranch in one of Andover's most sought-after neighborhoods! Completely turn-key and updated from top to bottom, this property is sure to impress even the most particular buyers.The main level features a bright, oversized living room drenched in natural light from a massive bay window. Step into the beautifully remodeled kitchen boasting custom cabinetry, sleek granite countertops, tile flooring, and premium stainless steel appliances. Down the hall, enjoy durable luxury vinyl flooring, updated lighting, and fresh paint on every surface. Both full bathrooms have been meticulously remodeled with modern vanities, custom tile flooring, and beautiful shower surrounds.Unwind or entertain on the beautiful screened porch, which overlooks a private, peaceful backyard. Additional features include a new roof, an attached 2-car garage, natural gas forced hot air with central AC, and the convenience of town water and t
Welcome home to this stunning, fully renovated 3+ bedroom, 2-bathroom split-entry ranch in one of Andover's most sought-after neighborhoods! Completely turn-key and updated from top to bottom, this property is sure to impress even the most particular buyers.The main level features a bright, oversized living room drenched in natural light from a massive bay window. Step into the beautifully remodeled kitchen boasting custom cabinetry, sleek granite countertops, tile flooring, and premium stainless steel appliances. Down the hall, enjoy durable luxury vinyl flooring, updated lighting, and fresh paint on every surface. Both full bathrooms have been meticulously remodeled with modern vanities, custom tile flooring, and beautiful shower surrounds.Unwind or entertain on the beautiful screened porch, which overlooks a private, peaceful backyard. Additional features include a new roof, an attached 2-car garage, natural gas forced hot air with central AC, and the convenience of town water and t
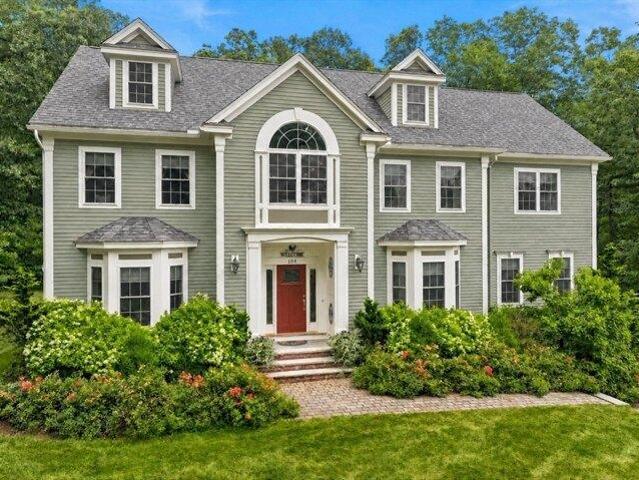
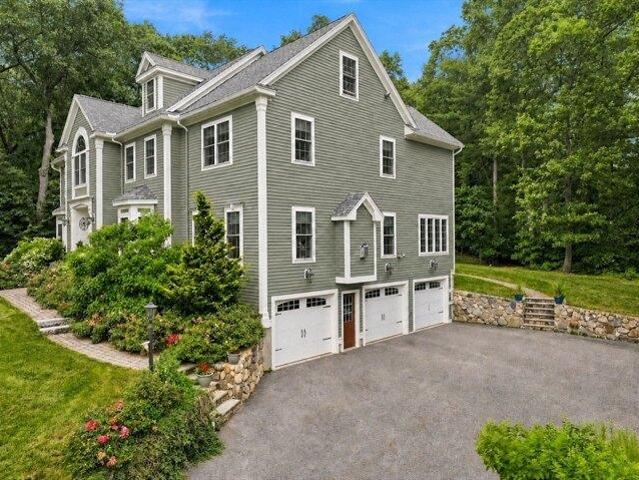
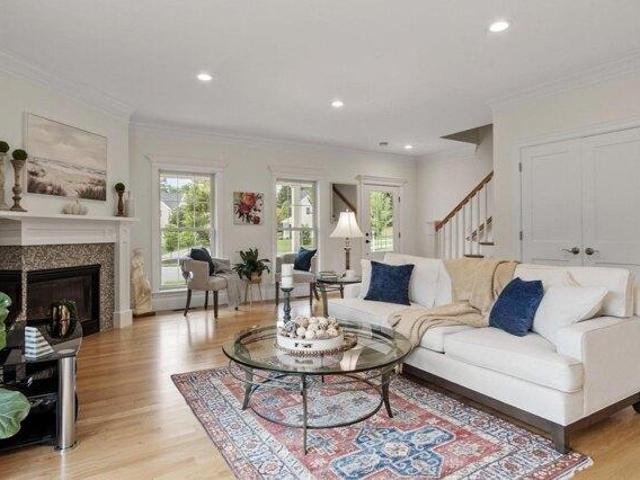
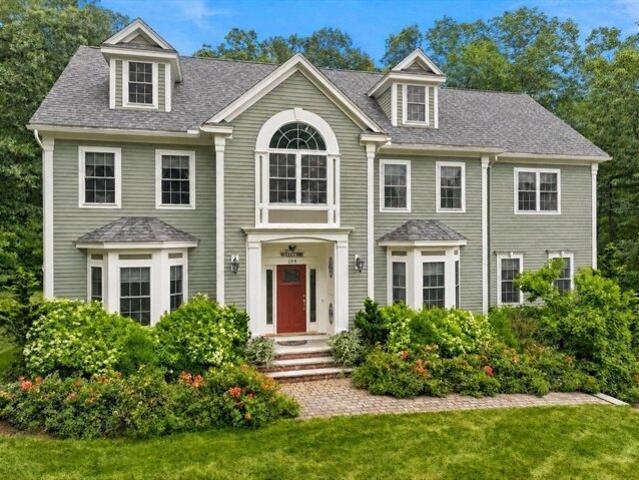
Built in 2012 by one of Andover's premier builders, this exceptional Colonial blends timeless craftsmanship with today's most sought-after features. This classic Colonial floor plan combines practicality with elegance. The spacious Kitchen offers SS appliances, granite counters and white cabinets and opens to inviting living spaces warmed by two fireplaces. Fabulous Home Office overlooks private backyard for the perfect work-from-home environment. Large Family Room is off the Kitchen and leads to a bright Sunroom which overlooks the private backyard oasis with mature landscaping, patio and swim spa; perfect for relaxing or entertaining. Escape to the oversized Primary Suite featuring a huge walk-in closet, an additional closet and a beautifully updated bath with soaking tub and custom tile shower. Three additional bedrooms provide plenty of space, while the huge (approx 1500 sq ft) walk-up attic offers exciting expansion potential and is plumbed for a future bathroom. Convenient 2nd fl
Built in 2012 by one of Andover's premier builders, this exceptional Colonial blends timeless craftsmanship with today's most sought-after features. This classic Colonial floor plan combines practicality with elegance. The spacious Kitchen offers SS appliances, granite counters and white cabinets and opens to inviting living spaces warmed by two fireplaces. Fabulous Home Office overlooks private backyard for the perfect work-from-home environment. Large Family Room is off the Kitchen and leads to a bright Sunroom which overlooks the private backyard oasis with mature landscaping, patio and swim spa; perfect for relaxing or entertaining. Escape to the oversized Primary Suite featuring a huge walk-in closet, an additional closet and a beautifully updated bath with soaking tub and custom tile shower. Three additional bedrooms provide plenty of space, while the huge (approx 1500 sq ft) walk-up attic offers exciting expansion potential and is plumbed for a future bathroom. Convenient 2nd fl
Built in 2012 by one of Andover's premier builders, this exceptional Colonial blends timeless craftsmanship with today's most sought-after features. This classic Colonial floor plan combines practicality with elegance. The spacious Kitchen offers SS appliances, granite counters and white cabinets and opens to inviting living spaces warmed by two fireplaces. Fabulous Home Office overlooks private backyard for the perfect work-from-home environment. Large Family Room is off the Kitchen and leads to a bright Sunroom which overlooks the private backyard oasis with mature landscaping, patio and swim spa; perfect for relaxing or entertaining. Escape to the oversized Primary Suite featuring a huge walk-in closet, an additional closet and a beautifully updated bath with soaking tub and custom tile shower. Three additional bedrooms provide plenty of space, while the huge (approx 1500 sq ft) walk-up attic offers exciting expansion potential and is plumbed for a future bathroom. Convenient 2nd fl
Built in 2012 by one of Andover's premier builders, this exceptional Colonial blends timeless craftsmanship with today's most sought-after features. This classic Colonial floor plan combines practicality with elegance. The spacious Kitchen offers SS appliances, granite counters and white cabinets and opens to inviting living spaces warmed by two fireplaces. Fabulous Home Office overlooks private backyard for the perfect work-from-home environment. Large Family Room is off the Kitchen and leads to a bright Sunroom which overlooks the private backyard oasis with mature landscaping, patio and swim spa; perfect for relaxing or entertaining. Escape to the oversized Primary Suite featuring a huge walk-in closet, an additional closet and a beautifully updated bath with soaking tub and custom tile shower. Three additional bedrooms provide plenty of space, while the huge (approx 1500 sq ft) walk-up attic offers exciting expansion potential and is plumbed for a future bathroom. Convenient 2nd fl
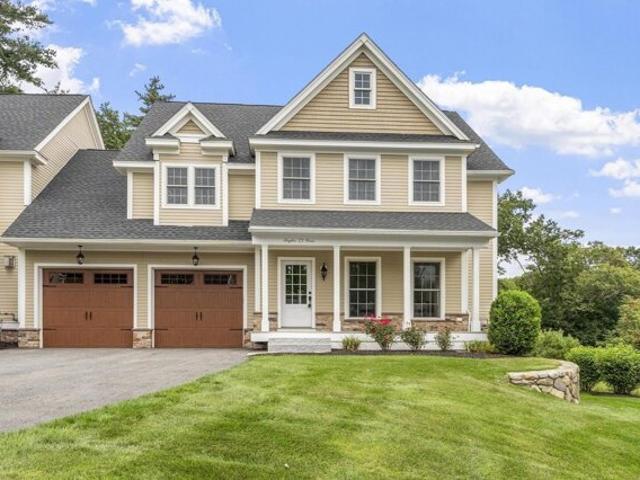
Enjoy the quality and comfort of newer construction at Taylor Cove, a coveted community of just 32 luxury townhomes. Built in 2020 and arguably positioned in the best location within the complex, this beautifully designed three-bedroom, 2.5-bath home overlooks a scenic nature preserve, offering exceptional privacy and tranquil wooded views. With generous living space, an attached two-car garage and the feel of a single-family home, this property is truly special. A welcoming front porch opens to a gracious foyer and sun-filled living room featuring hardwood floors and a gas fireplace. The open-concept kitchen offers custom cabinetry, granite countertops, stainless-steel appliances and a center island. The adjoining dining area leads to a private deck and yard, perfect for barbecuing, relaxing or gathering around the fire pit. A half bath, mudroom area and additional closet complete the first floor. Upstairs, the spacious primary suite features a walk-in closet, an additional closet and
Enjoy the quality and comfort of newer construction at Taylor Cove, a coveted community of just 32 luxury townhomes. Built in 2020 and arguably positioned in the best location within the complex, this beautifully designed three-bedroom, 2.5-bath home overlooks a scenic nature preserve, offering exceptional privacy and tranquil wooded views. With generous living space, an attached two-car garage and the feel of a single-family home, this property is truly special. A welcoming front porch opens to a gracious foyer and sun-filled living room featuring hardwood floors and a gas fireplace. The open-concept kitchen offers custom cabinetry, granite countertops, stainless-steel appliances and a center island. The adjoining dining area leads to a private deck and yard, perfect for barbecuing, relaxing or gathering around the fire pit. A half bath, mudroom area and additional closet complete the first floor. Upstairs, the spacious primary suite features a walk-in closet, an additional closet and
USD 1,025,000
View photo
House · for sale
USD 1,599,000
USD 300/sq.ft
house with 4 bedroom, Andover MA ES105404909
Ballardvale
· 5,328 sq.ft · 4 Bedrooms · House
· Garden · Deck · Parking · Air conditioning · Swimming pool · Cellar
Ballardvale · 5,328 sq.ft · 4 Bedrooms · House · Garden · Deck · Parking · Air conditioning · Swimming pool · Cellar
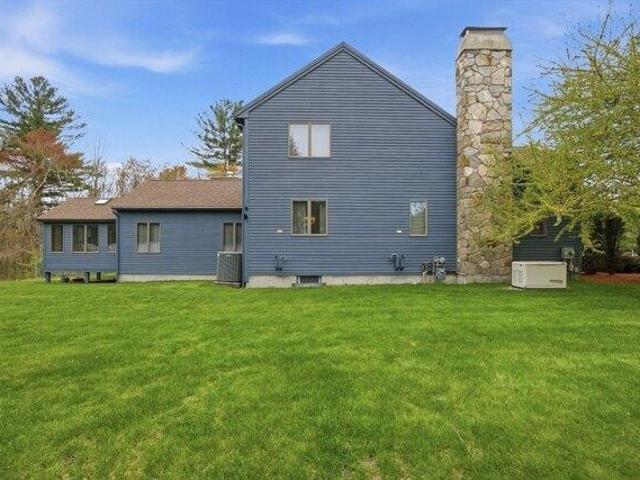
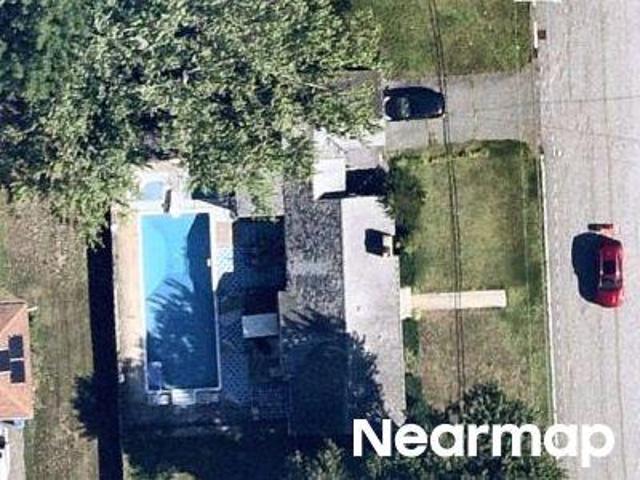
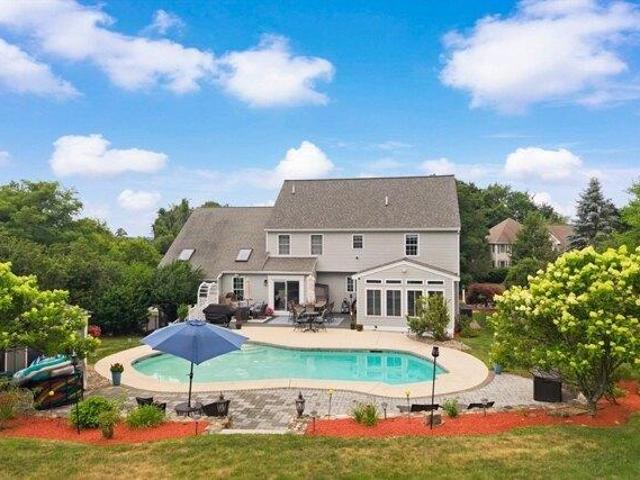
Welcome to this exceptional home offering 5,334 sq ft of thoughtfully designed living space, set on a beautifully landscaped lot in one of the area's most desirable locations. Blending elegance with modern functionality, this home is perfectly suited for both everyday living and entertaining. Featuring 12 spacious rooms, 4 beds and 3.5 baths, the home showcases an open-concept layout and seamless flow. The heart of the home is designed for gathering, while a fully finished basement provides additional flexible space. Step outside to your private backyard retreat complete with a heated in-ground pool and meticulously maintained grounds that is ideal for summer enjoyment. The 3-car garage with epoxy flooring, a Generac generator, a large deck overlooking the pool, central air and so much more awaits!. Conveniently located just 1.5 miles from the commuter rail and 3 miles to major highways, and close to the award winning Phillips Academy. This home offers an ideal balance of luxury and ac
Welcome to this exceptional home offering 5,334 sq ft of thoughtfully designed living space, set on a beautifully landscaped lot in one of the area's most desirable locations. Blending elegance with modern functionality, this home is perfectly suited for both everyday living and entertaining. Featuring 12 spacious rooms, 4 beds and 3.5 baths, the home showcases an open-concept layout and seamless flow. The heart of the home is designed for gathering, while a fully finished basement provides additional flexible space. Step outside to your private backyard retreat complete with a heated in-ground pool and meticulously maintained grounds that is ideal for summer enjoyment. The 3-car garage with epoxy flooring, a Generac generator, a large deck overlooking the pool, central air and so much more awaits!. Conveniently located just 1.5 miles from the commuter rail and 3 miles to major highways, and close to the award winning Phillips Academy. This home offers an ideal balance of luxury and ac
Unlike anything else in this price range, this pristine 1-bedroom, 1-bath corner unit at the desirable Bradlee Condominiums offers the perfect blend of historic character and modern updates. With 699 square feet, the thoughtfully designed layout, oversized windows, and abundance of natural light make the home feel much larger than its size. Featuring exposed brick, gleaming hardwood floors throughout, recessed lighting, and a beautifully remodeled bathroom, this sun-filled home offers a quiet and private setting. The spacious open floor plan includes central air, an intercom system, in-unit washer and dryer, and a one-car garage with opener. Recent updates include Hardwood Floors, Recessed Lighting, HVAC system (2023) and Water Heater (2025), providing comfort, energy efficiency, and low utility costs. Additional storage is available in both the garage and on the first floor. Enjoy beautifully maintained walking grounds and the convenience of an elevator building. This historic buildin
Unlike anything else in this price range, this pristine 1-bedroom, 1-bath corner unit at the desirable Bradlee Condominiums offers the perfect blend of historic character and modern updates. With 699 square feet, the thoughtfully designed layout, oversized windows, and abundance of natural light make the home feel much larger than its size. Featuring exposed brick, gleaming hardwood floors throughout, recessed lighting, and a beautifully remodeled bathroom, this sun-filled home offers a quiet and private setting. The spacious open floor plan includes central air, an intercom system, in-unit washer and dryer, and a one-car garage with opener. Recent updates include Hardwood Floors, Recessed Lighting, HVAC system (2023) and Water Heater (2025), providing comfort, energy efficiency, and low utility costs. Additional storage is available in both the garage and on the first floor. Enjoy beautifully maintained walking grounds and the convenience of an elevator building. This historic buildin
USD 379,900
View photo
House · for sale
USD 808,000
USD 457/sq.ft
house with 3 bedroom, Andover MA ES105552616
Ballardvale
· 1,765 sq.ft · 3 Bedrooms · House
· Garden · Equipped kitchen · Parking · Air conditioning
Ballardvale · 1,765 sq.ft · 3 Bedrooms · House · Garden · Equipped kitchen · Parking · Air conditioning
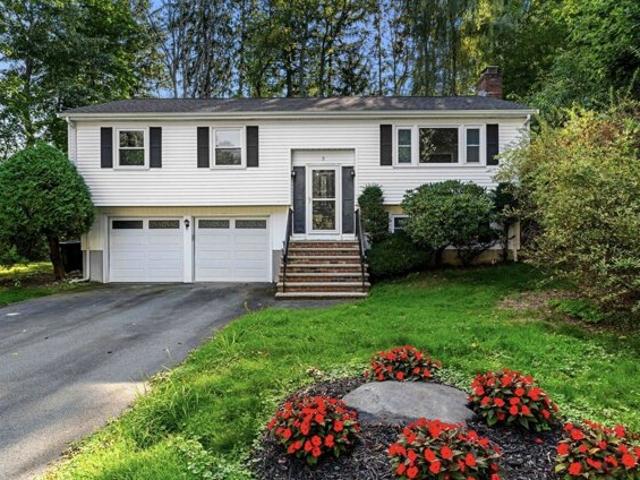
Welcome home to this stunning, fully renovated 3+ bedroom, 2-bathroom split-entry ranch in one of Andover's most sought-after neighborhoods! Completely turn-key and updated from top to bottom, this property is sure to impress even the most particular buyers.The main level features a bright, oversized living room drenched in natural light from a massive bay window. Step into the beautifully remodeled kitchen boasting custom cabinetry, sleek granite countertops, tile flooring, and premium stainless steel appliances. Down the hall, enjoy durable luxury vinyl flooring, updated lighting, and fresh paint on every surface. Both full bathrooms have been meticulously remodeled with modern vanities, custom tile flooring, and beautiful shower surrounds.Unwind or entertain on the beautiful screened porch, which overlooks a private, peaceful backyard. Additional features include a new roof, an attached 2-car garage, natural gas forced hot air with central AC, and the convenience of town water and t
Welcome home to this stunning, fully renovated 3+ bedroom, 2-bathroom split-entry ranch in one of Andover's most sought-after neighborhoods! Completely turn-key and updated from top to bottom, this property is sure to impress even the most particular buyers.The main level features a bright, oversized living room drenched in natural light from a massive bay window. Step into the beautifully remodeled kitchen boasting custom cabinetry, sleek granite countertops, tile flooring, and premium stainless steel appliances. Down the hall, enjoy durable luxury vinyl flooring, updated lighting, and fresh paint on every surface. Both full bathrooms have been meticulously remodeled with modern vanities, custom tile flooring, and beautiful shower surrounds.Unwind or entertain on the beautiful screened porch, which overlooks a private, peaceful backyard. Additional features include a new roof, an attached 2-car garage, natural gas forced hot air with central AC, and the convenience of town water and t
Built in 2012 by one of Andover's premier builders, this exceptional Colonial blends timeless craftsmanship with today's most sought-after features. This classic Colonial floor plan combines practicality with elegance. The spacious Kitchen offers SS appliances, granite counters and white cabinets and opens to inviting living spaces warmed by two fireplaces. Fabulous Home Office overlooks private backyard for the perfect work-from-home environment. Large Family Room is off the Kitchen and leads to a bright Sunroom which overlooks the private backyard oasis with mature landscaping, patio and swim spa; perfect for relaxing or entertaining. Escape to the oversized Primary Suite featuring a huge walk-in closet, an additional closet and a beautifully updated bath with soaking tub and custom tile shower. Three additional bedrooms provide plenty of space, while the huge (approx 1500 sq ft) walk-up attic offers exciting expansion potential and is plumbed for a future bathroom. Convenient 2nd fl
Built in 2012 by one of Andover's premier builders, this exceptional Colonial blends timeless craftsmanship with today's most sought-after features. This classic Colonial floor plan combines practicality with elegance. The spacious Kitchen offers SS appliances, granite counters and white cabinets and opens to inviting living spaces warmed by two fireplaces. Fabulous Home Office overlooks private backyard for the perfect work-from-home environment. Large Family Room is off the Kitchen and leads to a bright Sunroom which overlooks the private backyard oasis with mature landscaping, patio and swim spa; perfect for relaxing or entertaining. Escape to the oversized Primary Suite featuring a huge walk-in closet, an additional closet and a beautifully updated bath with soaking tub and custom tile shower. Three additional bedrooms provide plenty of space, while the huge (approx 1500 sq ft) walk-up attic offers exciting expansion potential and is plumbed for a future bathroom. Convenient 2nd fl
Welcome home to 276 Andover Street, a beautifully maintained property offering the perfect blend of comfort, style, and thoughtful, move-in-ready updates throughout. At the heart of the home is a refreshed kitchen with separate dining space featuring updated countertops and backsplash, recessed lighting, and freshly painted cabinetry, creating a bright and inviting space for everyday living and entertaining. The first floor is completed by a formal dining room, family/sitting room, spacious living room, updated half bathroom, multipurpose sun room looking into the landscaped backyard, as well as a screened in porch. On the second floor you will find a spacious primary bedroom with extra large ensuite bath with glassed in shower, whirpool tub, double sink vanity as well as separate seated vanity area and balcony. The second floor is completed by three additional bedrooms as well as a recently updated second full bath featuring a glass-enclosed shower. In the lower level you will find a
Welcome home to 276 Andover Street, a beautifully maintained property offering the perfect blend of comfort, style, and thoughtful, move-in-ready updates throughout. At the heart of the home is a refreshed kitchen with separate dining space featuring updated countertops and backsplash, recessed lighting, and freshly painted cabinetry, creating a bright and inviting space for everyday living and entertaining. The first floor is completed by a formal dining room, family/sitting room, spacious living room, updated half bathroom, multipurpose sun room looking into the landscaped backyard, as well as a screened in porch. On the second floor you will find a spacious primary bedroom with extra large ensuite bath with glassed in shower, whirpool tub, double sink vanity as well as separate seated vanity area and balcony. The second floor is completed by three additional bedrooms as well as a recently updated second full bath featuring a glass-enclosed shower. In the lower level you will find a
USD 1,595,000
View photo
House · for sale
USD 808,000
USD 457/sq.ft
Bradley Rd, Andover, Home For Sale
Ballardvale
· 1,765 sq.ft · 3 Bedrooms · 2 Baths · House
· Garden · Equipped kitchen · Parking · Air conditioning
Welcome home to this stunning, fully renovated 3+ bedroom, 2-bathroom split-entry ranch in one of Andover's most sought-after neighborhoods! Completely turn-key and updated from top to bottom, this property is sure to impress even the most particular buyers.The main level features a bright, oversized living room drenched in natural light from a massive bay window. Step into the beautifully remodeled kitchen boasting custom cabinetry, sleek granite countertops, tile flooring, and premium stainless steel appliances. Down the hall, enjoy durable luxury vinyl flooring, updated lighting, and fresh paint on every surface. Both full bathrooms have been meticulously remodeled with modern vanities, custom tile flooring, and beautiful shower surrounds.Unwind or entertain on the beautiful screened porch, which overlooks a private, peaceful backyard. Additional features include a new roof, an attached 2-car garage, natural gas forced hot air with central AC, and the convenience of town water and t
Welcome home to this stunning, fully renovated 3+ bedroom, 2-bathroom split-entry ranch in one of Andover's most sought-after neighborhoods! Completely turn-key and updated from top to bottom, this property is sure to impress even the most particular buyers.The main level features a bright, oversized living room drenched in natural light from a massive bay window. Step into the beautifully remodeled kitchen boasting custom cabinetry, sleek granite countertops, tile flooring, and premium stainless steel appliances. Down the hall, enjoy durable luxury vinyl flooring, updated lighting, and fresh paint on every surface. Both full bathrooms have been meticulously remodeled with modern vanities, custom tile flooring, and beautiful shower surrounds.Unwind or entertain on the beautiful screened porch, which overlooks a private, peaceful backyard. Additional features include a new roof, an attached 2-car garage, natural gas forced hot air with central AC, and the convenience of town water and t
Classic Andover ranch in the prestigious Indian Ridge Country Club neighborhood! Available for the first time in 37 years, this beautifully maintained home combines comfortable living with exceptional flexibility. It offers a wonderful single-level floor plan with 3 first-floor bedrooms and 2 full baths. The heart of the home is the inviting family room, featuring an impressive 11-foot cathedral ceiling, two skylights, and a floor-to-ceiling wood-burning fireplace. The family room opens directly to the chef's kitchen, creating a warm and welcoming space for everyday living and entertaining. The kitchen features stainless steel Thermador appliances, updated cabinetry, and an expansive 8' x 5' quartz center island. The finished lower level adds valuable living space with two large, flexible rooms and another full bath. Perfect for a playroom, home office, guest bedroom, exercise space, or whatever best suits your needs, this level offers tremendous versatility. At the rear of the home, a
Classic Andover ranch in the prestigious Indian Ridge Country Club neighborhood! Available for the first time in 37 years, this beautifully maintained home combines comfortable living with exceptional flexibility. It offers a wonderful single-level floor plan with 3 first-floor bedrooms and 2 full baths. The heart of the home is the inviting family room, featuring an impressive 11-foot cathedral ceiling, two skylights, and a floor-to-ceiling wood-burning fireplace. The family room opens directly to the chef's kitchen, creating a warm and welcoming space for everyday living and entertaining. The kitchen features stainless steel Thermador appliances, updated cabinetry, and an expansive 8' x 5' quartz center island. The finished lower level adds valuable living space with two large, flexible rooms and another full bath. Perfect for a playroom, home office, guest bedroom, exercise space, or whatever best suits your needs, this level offers tremendous versatility. At the rear of the home, a
USD 1,099,000
View photo
House · for sale
USD 1,599,000
USD 300/sq.ft
Powers Rd, Andover, Home For Sale
Ballardvale
· 5,328 sq.ft · 4 Bedrooms · 4 Baths · House
· Garden · Deck · Parking · Air conditioning · Swimming pool · Cellar
Ballardvale · 5,328 sq.ft · 4 Bedrooms · 4 Baths · House · Garden · Deck · Parking · Air conditioning · Swimming pool · Cellar
Welcome to this exceptional home offering 5,334 sq ft of thoughtfully designed living space, set on a beautifully landscaped lot in one of the area's most desirable locations. Blending elegance with modern functionality, this home is perfectly suited for both everyday living and entertaining. Featuring 12 spacious rooms, 4 beds and 3.5 baths, the home showcases an open-concept layout and seamless flow. The heart of the home is designed for gathering, while a fully finished basement provides additional flexible space. Step outside to your private backyard retreat complete with a heated in-ground pool and meticulously maintained grounds that is ideal for summer enjoyment. The 3-car garage with epoxy flooring, a Generac generator, a large deck overlooking the pool, central air and so much more awaits!. Conveniently located just 1.5 miles from the commuter rail and 3 miles to major highways, and close to the award winning Phillips Academy. This home offers an ideal balance of luxury and ac
Welcome to this exceptional home offering 5,334 sq ft of thoughtfully designed living space, set on a beautifully landscaped lot in one of the area's most desirable locations. Blending elegance with modern functionality, this home is perfectly suited for both everyday living and entertaining. Featuring 12 spacious rooms, 4 beds and 3.5 baths, the home showcases an open-concept layout and seamless flow. The heart of the home is designed for gathering, while a fully finished basement provides additional flexible space. Step outside to your private backyard retreat complete with a heated in-ground pool and meticulously maintained grounds that is ideal for summer enjoyment. The 3-car garage with epoxy flooring, a Generac generator, a large deck overlooking the pool, central air and so much more awaits!. Conveniently located just 1.5 miles from the commuter rail and 3 miles to major highways, and close to the award winning Phillips Academy. This home offers an ideal balance of luxury and ac
USD 1,599,000
View photo
House · for sale
USD 2,199,000
USD 302/sq.ft
Hazelwood Cir, Andover, Home For Sale
Ballardvale
· 7,266 sq.ft · 7 Bedrooms · 6 Baths · House
· Garden · Office room · Deck · Fireplace · Equipped kitchen · Air conditioning · Swimming pool · Cellar
Resort-style living in Andover's most sought-after Fieldstone Meadows neighborhood, within the highly desirable Sanborn School District, on a private treed cul-de-sac. Beautifully eat-in kitchen with tile flooring, quartz countertops, premium appliances, and opens to fireplace family room, oversized deck, and dedicated home theater media room with 27' diagonal TV screen. The upper level offers four spacious bedrooms with generous closet space, and three full bathrooms. The finished lower level offers a complete living suite with two bedrooms, full bath, family room with projection TV, kitchenette, wine cellar, and a home office. Step outside to your own private backyard retreat with a heated gunite pool, pool bar, and an impressive pool cabana with dining area, family room, full bath, and loft area for relaxing. Updated AC condensers. A rare opportunity to own a well maintained home convenient to town, commuter routes, highway, schools, Phillips Academy, and Indian Ridge Country Club!
Resort-style living in Andover's most sought-after Fieldstone Meadows neighborhood, within the highly desirable Sanborn School District, on a private treed cul-de-sac. Beautifully eat-in kitchen with tile flooring, quartz countertops, premium appliances, and opens to fireplace family room, oversized deck, and dedicated home theater media room with 27' diagonal TV screen. The upper level offers four spacious bedrooms with generous closet space, and three full bathrooms. The finished lower level offers a complete living suite with two bedrooms, full bath, family room with projection TV, kitchenette, wine cellar, and a home office. Step outside to your own private backyard retreat with a heated gunite pool, pool bar, and an impressive pool cabana with dining area, family room, full bath, and loft area for relaxing. Updated AC condensers. A rare opportunity to own a well maintained home convenient to town, commuter routes, highway, schools, Phillips Academy, and Indian Ridge Country Club!
Enjoy the quality and comfort of newer construction at Taylor Cove, a coveted community of just 32 luxury townhomes. Built in 2020 and arguably positioned in the best location within the complex, this beautifully designed three-bedroom, 2.5-bath home overlooks a scenic nature preserve, offering exceptional privacy and tranquil wooded views. With generous living space, an attached two-car garage and the feel of a single-family home, this property is truly special. A welcoming front porch opens to a gracious foyer and sun-filled living room featuring hardwood floors and a gas fireplace. The open-concept kitchen offers custom cabinetry, granite countertops, stainless-steel appliances and a center island. The adjoining dining area leads to a private deck and yard, perfect for barbecuing, relaxing or gathering around the fire pit. A half bath, mudroom area and additional closet complete the first floor. Upstairs, the spacious primary suite features a walk-in closet, an additional closet and
Enjoy the quality and comfort of newer construction at Taylor Cove, a coveted community of just 32 luxury townhomes. Built in 2020 and arguably positioned in the best location within the complex, this beautifully designed three-bedroom, 2.5-bath home overlooks a scenic nature preserve, offering exceptional privacy and tranquil wooded views. With generous living space, an attached two-car garage and the feel of a single-family home, this property is truly special. A welcoming front porch opens to a gracious foyer and sun-filled living room featuring hardwood floors and a gas fireplace. The open-concept kitchen offers custom cabinetry, granite countertops, stainless-steel appliances and a center island. The adjoining dining area leads to a private deck and yard, perfect for barbecuing, relaxing or gathering around the fire pit. A half bath, mudroom area and additional closet complete the first floor. Upstairs, the spacious primary suite features a walk-in closet, an additional closet and
This home is in preforeclosure, which means the homeowner is in default (missed payments). Therefore, there could be an opportunity to strike a great deal with the owner and the bank
This home is in preforeclosure, which means the homeowner is in default (missed payments). Therefore, there could be an opportunity to strike a great deal with the owner and the bank
This home is in preforeclosure, which means the homeowner is in default (missed payments). Therefore, there could be an opportunity to strike a great deal with the owner and the bank
This home is in preforeclosure, which means the homeowner is in default (missed payments). Therefore, there could be an opportunity to strike a great deal with the owner and the bank
This home is in preforeclosure, which means the homeowner is in default (missed payments). Therefore, there could be an opportunity to strike a great deal with the owner and the bank
This home is in preforeclosure, which means the homeowner is in default (missed payments). Therefore, there could be an opportunity to strike a great deal with the owner and the bank
This home is in preforeclosure, which means the homeowner is in default (missed payments). Therefore, there could be an opportunity to strike a great deal with the owner and the bank
This home is in preforeclosure, which means the homeowner is in default (missed payments). Therefore, there could be an opportunity to strike a great deal with the owner and the bank
This home is in preforeclosure, which means the homeowner is in default (missed payments). Therefore, there could be an opportunity to strike a great deal with the owner and the bank
This home is in preforeclosure, which means the homeowner is in default (missed payments). Therefore, there could be an opportunity to strike a great deal with the owner and the bank
This home is in preforeclosure, which means the homeowner is in default (missed payments). Therefore, there could be an opportunity to strike a great deal with the owner and the bank
This home is in preforeclosure, which means the homeowner is in default (missed payments). Therefore, there could be an opportunity to strike a great deal with the owner and the bank
This home is in preforeclosure, which means the homeowner is in default (missed payments). Therefore, there could be an opportunity to strike a great deal with the owner and the bank
This home is in preforeclosure, which means the homeowner is in default (missed payments). Therefore, there could be an opportunity to strike a great deal with the owner and the bank
This home is in preforeclosure, which means the homeowner is in default (missed payments). Therefore, there could be an opportunity to strike a great deal with the owner and the bank
This home is in preforeclosure, which means the homeowner is in default (missed payments). Therefore, there could be an opportunity to strike a great deal with the owner and the bank
Welcome to this spacious top-floor 2-bedroom condo offering approximately 1,000 square feet of comfortable living space in a convenient Downtown Andover location. Thoughtfully laid out, the home features a generous living room filled with natural light, a dedicated dining area, two well-proportioned bedrooms, and a balcony that extends the living space outdoors.Both bedrooms offer exceptionally generous closet space, providing the kind of storage that can be hard to find in condo living. The top-floor setting adds privacy with no neighbors above, while large windows throughout create an airy and inviting feel. The flexible second bedroom works equally well as a bedroom, guest space, or dedicated home office.Enjoy low-maintenance condo living with an association fee that includes heat, hot water, water, and master insurance, along with access to community amenities including an outdoor swimming pool and tennis court. Ideally located near the heart of Downtown Andover, the property offer
Welcome to this spacious top-floor 2-bedroom condo offering approximately 1,000 square feet of comfortable living space in a convenient Downtown Andover location. Thoughtfully laid out, the home features a generous living room filled with natural light, a dedicated dining area, two well-proportioned bedrooms, and a balcony that extends the living space outdoors.Both bedrooms offer exceptionally generous closet space, providing the kind of storage that can be hard to find in condo living. The top-floor setting adds privacy with no neighbors above, while large windows throughout create an airy and inviting feel. The flexible second bedroom works equally well as a bedroom, guest space, or dedicated home office.Enjoy low-maintenance condo living with an association fee that includes heat, hot water, water, and master insurance, along with access to community amenities including an outdoor swimming pool and tennis court. Ideally located near the heart of Downtown Andover, the property offer
USD 349,900
View photo
House · for sale
USD 825,000
USD 379/sq.ft
4 bedroom, Lawrence MA 01843 105475654
Ballardvale
· 2,174 sq.ft · 4 Bedrooms · 2 Baths · House
· Parking · Equipped kitchen · Air conditioning · Cellar
Certified Plot Plan has been completed and attached for viewing! The first step is completed, and you are the savvy investor, bring it to the finish line! The seller has taken this property from potential to probable. Solid unique property featuring: The first-floor owner unit with a flexible floor plan, hardwood floors, newer solid 6 panel doors, large country kitchen, pantry, formal dining room, built-in AC, California Closet and interior basement access. The second-floor features plenty of storage, flexible floor plan, food pantry, 2 large bedrooms and an oversized kitchen. 2 car detached garage. Level lot and nicely landscaped. Separate utilities with 2 newer gas heating systems 2018. 2 hot water tanks 2018. This property is ready for occupancy now! Location, Location, Location! Mt. Vernon! Easy to show! Property is AS IS Appliances remain as a gift
Certified Plot Plan has been completed and attached for viewing! The first step is completed, and you are the savvy investor, bring it to the finish line! The seller has taken this property from potential to probable. Solid unique property featuring: The first-floor owner unit with a flexible floor plan, hardwood floors, newer solid 6 panel doors, large country kitchen, pantry, formal dining room, built-in AC, California Closet and interior basement access. The second-floor features plenty of storage, flexible floor plan, food pantry, 2 large bedrooms and an oversized kitchen. 2 car detached garage. Level lot and nicely landscaped. Separate utilities with 2 newer gas heating systems 2018. 2 hot water tanks 2018. This property is ready for occupancy now! Location, Location, Location! Mt. Vernon! Easy to show! Property is AS IS Appliances remain as a gift
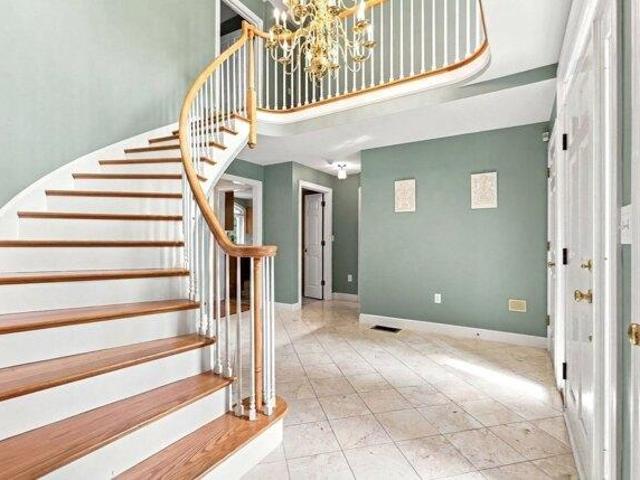
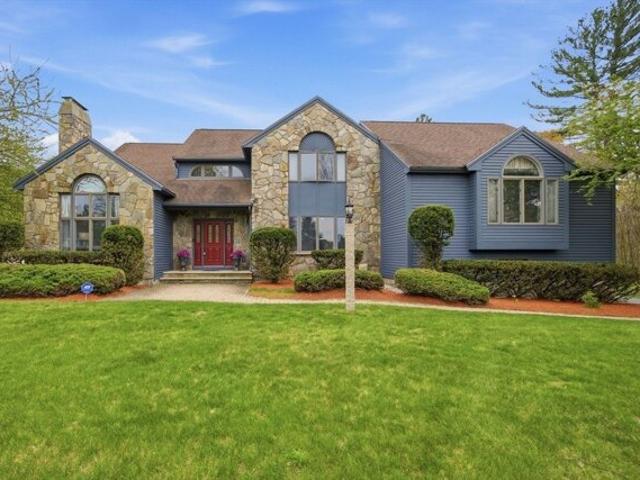
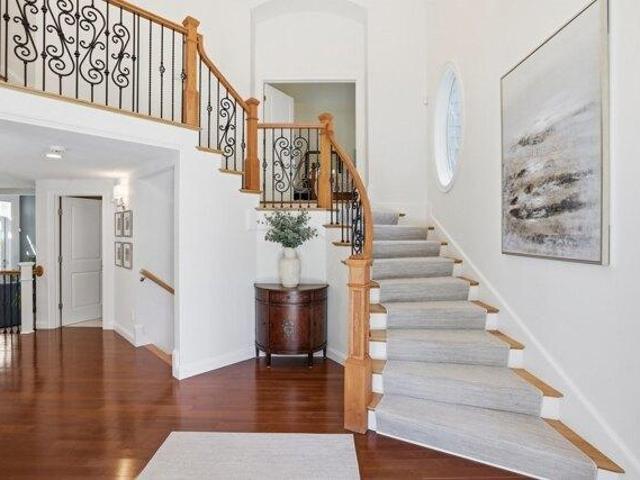
Elegant and impressive yet warm and welcoming. A unique flow lends itself to entertaining or cozy evenings reading by the fire. As you enter the soaring two story foyer you will immediately be impressed by the unique design and quality of build. A home office is privately located just off the foyer. An optional primary en suite bedroom is a few steps down from the main level. The dining room is a dinner host's dream with it's dramatic cathedral ceiling, floor to ceiling windows and stunning chandelier. The family and living rooms are both inviting and architecturally interesting. Last but not least, the kitchen has a thoughtful layout, high end appliances, wine refrigerator and a generously sized pantry. The second floor hosts the main en suite bedroom with a walk in closet. The 3rd and 4th bedrooms have private baths. In the lower level you will find a bonus room, workout room, full bath and an enormous storage area. And the yard! Absolutely gorgeous slate patio with an outdoor kitche
Elegant and impressive yet warm and welcoming. A unique flow lends itself to entertaining or cozy evenings reading by the fire. As you enter the soaring two story foyer you will immediately be impressed by the unique design and quality of build. A home office is privately located just off the foyer. An optional primary en suite bedroom is a few steps down from the main level. The dining room is a dinner host's dream with it's dramatic cathedral ceiling, floor to ceiling windows and stunning chandelier. The family and living rooms are both inviting and architecturally interesting. Last but not least, the kitchen has a thoughtful layout, high end appliances, wine refrigerator and a generously sized pantry. The second floor hosts the main en suite bedroom with a walk in closet. The 3rd and 4th bedrooms have private baths. In the lower level you will find a bonus room, workout room, full bath and an enormous storage area. And the yard! Absolutely gorgeous slate patio with an outdoor kitche
USD 1,999,000
View photo
House · for sale
USD 1,499,000
USD 303/sq.ft
house with 5 bedroom, Tewksbury MA ES105424635
Ballardvale
· 4,941 sq.ft · 5 Bedrooms · House
· Garden · Equipped kitchen · Parking · Swimming pool
Ballardvale · 4,941 sq.ft · 5 Bedrooms · House · Garden · Equipped kitchen · Parking · Swimming pool
A true multi-generational masterpiece! Designed for today's extended family, this exceptional home offers the rare combination of three private living areas, including a legal first-floor in-law suite with its own private entrance and a beautifully finished lower level with a full kitchen, providing incredible flexibility for family, guests, or recreation. Situated at the beginning of one of Tewksbury's most prestigious cul-de-sacs on nearly an acre, this completely renovated home was completed within the last 2 years. This home is like buying brand new and offers over 4,500 sq. ft 5 bedrooms, 4 full baths, 1 half bath, and a 3-car garage. The stunning chef's kitchen features premium appliances, granite countertops, an oversized island, and designer lighting and surround sound throughout. Enjoy a dramatic two-story foyer, formal dining room with custom dry bar, sunroom, loft, luxurious primary suite, and a spectacular backyard retreat featuring a gunite in-ground pool, gazebo with hot
A true multi-generational masterpiece! Designed for today's extended family, this exceptional home offers the rare combination of three private living areas, including a legal first-floor in-law suite with its own private entrance and a beautifully finished lower level with a full kitchen, providing incredible flexibility for family, guests, or recreation. Situated at the beginning of one of Tewksbury's most prestigious cul-de-sacs on nearly an acre, this completely renovated home was completed within the last 2 years. This home is like buying brand new and offers over 4,500 sq. ft 5 bedrooms, 4 full baths, 1 half bath, and a 3-car garage. The stunning chef's kitchen features premium appliances, granite countertops, an oversized island, and designer lighting and surround sound throughout. Enjoy a dramatic two-story foyer, formal dining room with custom dry bar, sunroom, loft, luxurious primary suite, and a spectacular backyard retreat featuring a gunite in-ground pool, gazebo with hot