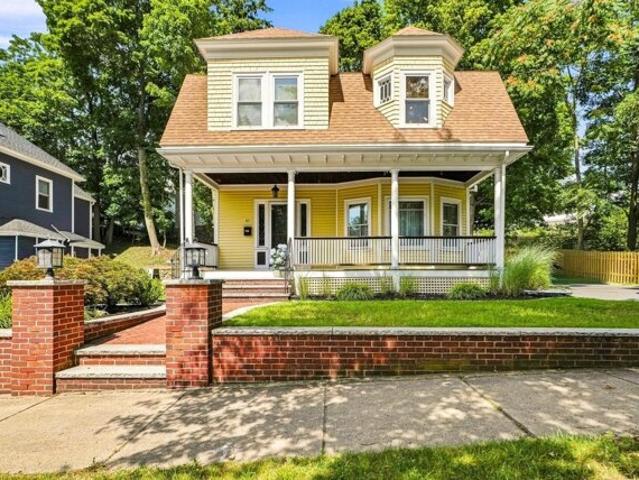
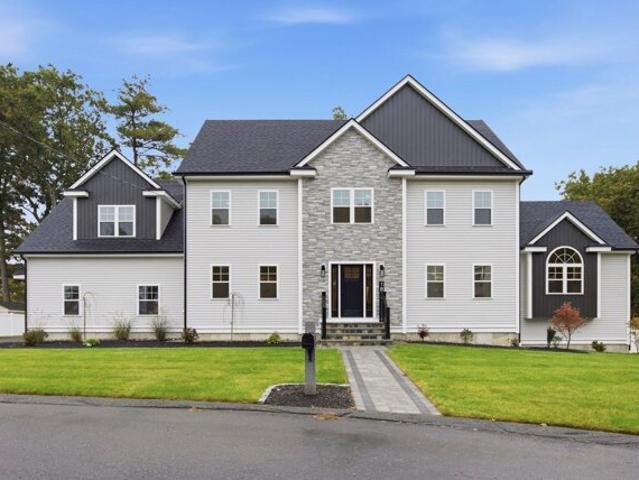
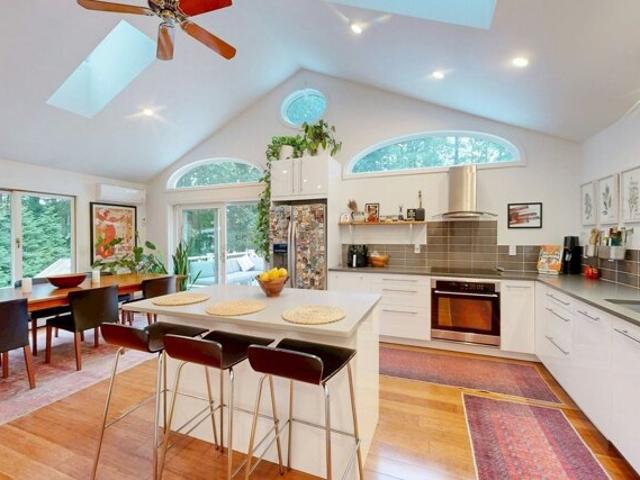
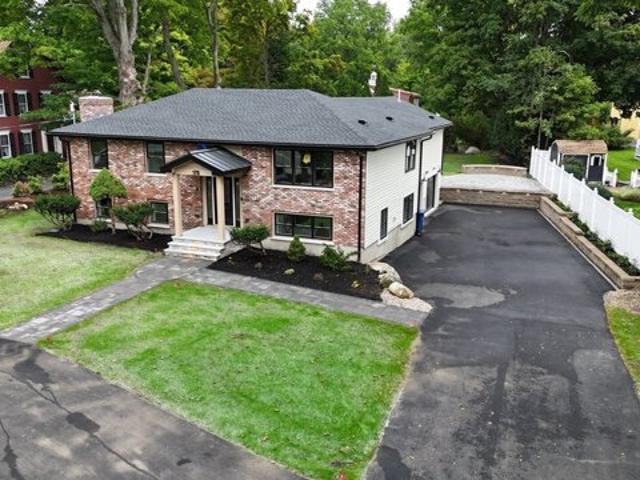
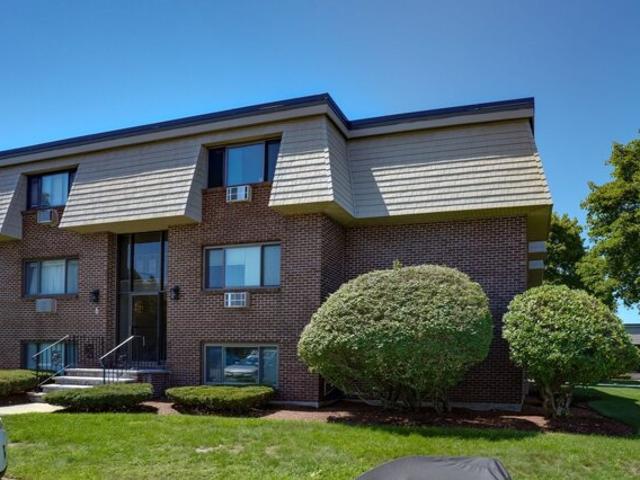
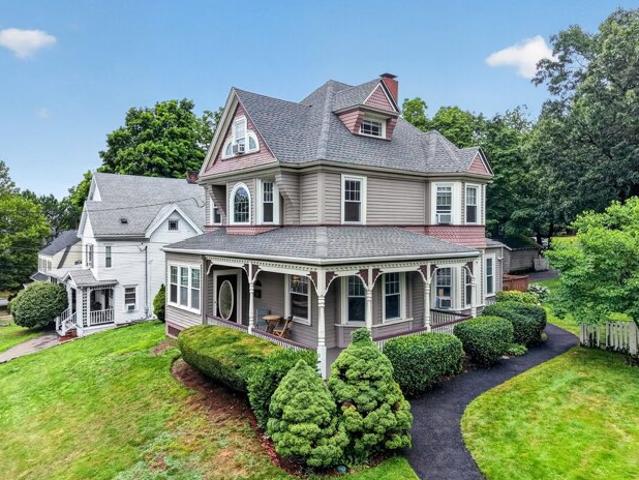
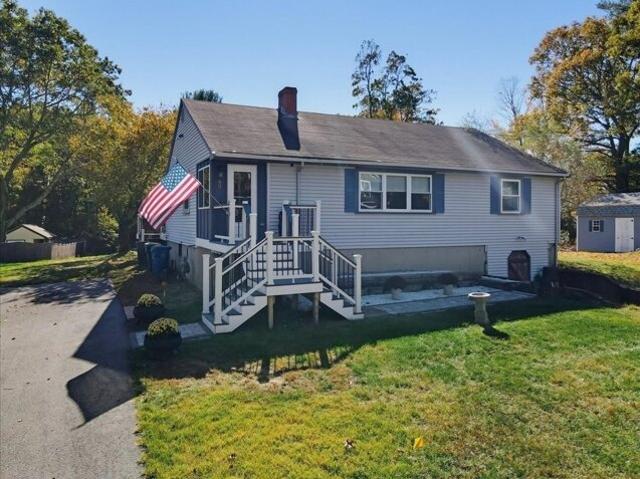
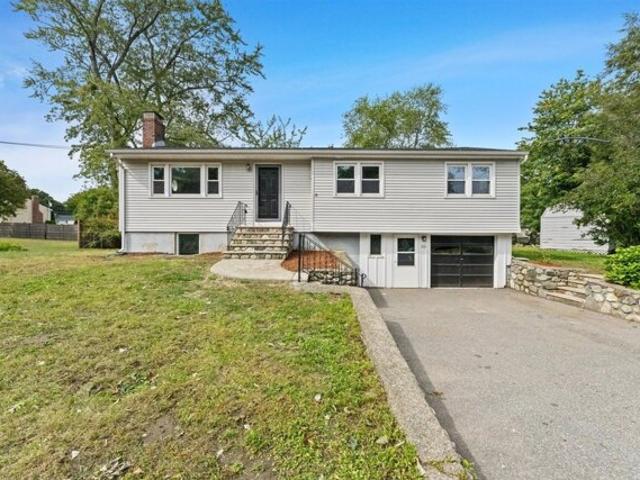
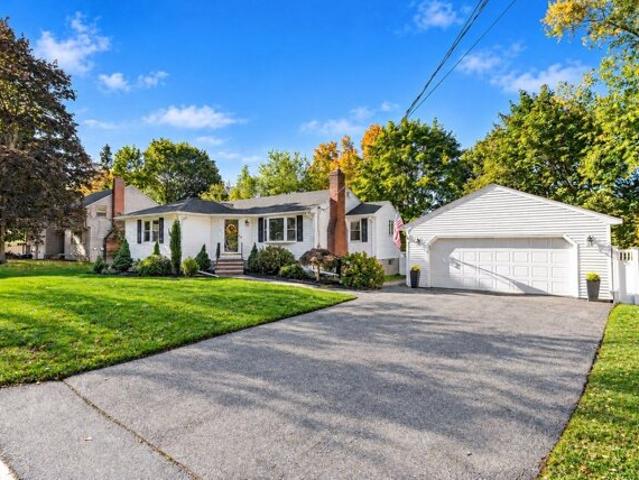
935 properties for sale in Kylie Estates

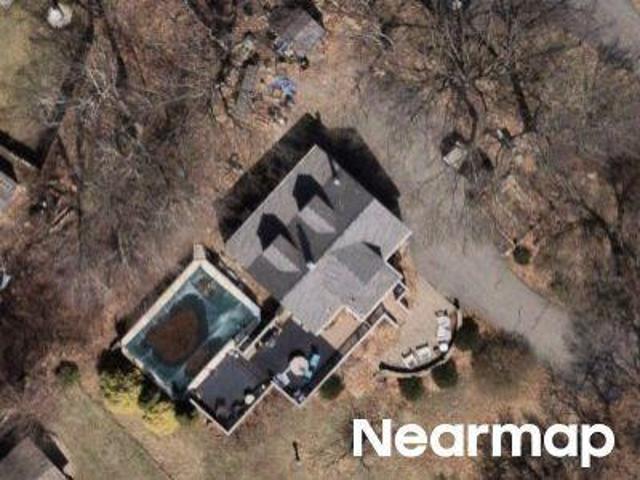
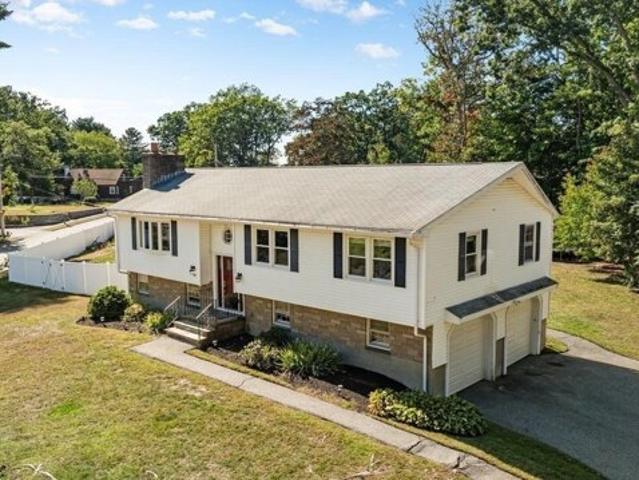
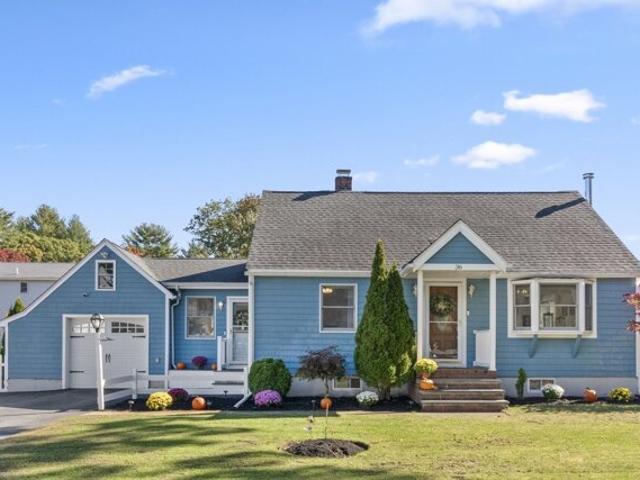
Pleasant St
View photo
House · for sale
Request Details
Updated
Pleasant St
Kylie Estates
· 2,605 sq.ft · 4 Bedrooms · 2 Baths · House
Kylie Estates · 2,605 sq.ft · 4 Bedrooms · 2 Baths · House
This home is in preforeclosure, which means the homeowner is in default (missed payments). Therefore, there could be an opportunity to strike a great deal with the owner and the bank
Request Details
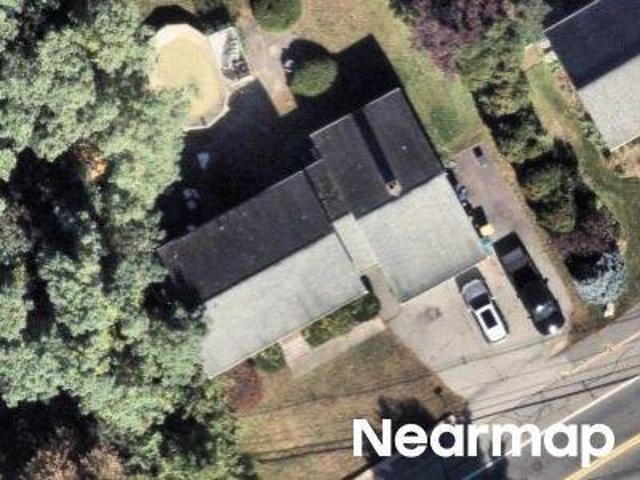
3rd Rd
View photo
House · for sale
Request Details
Updated
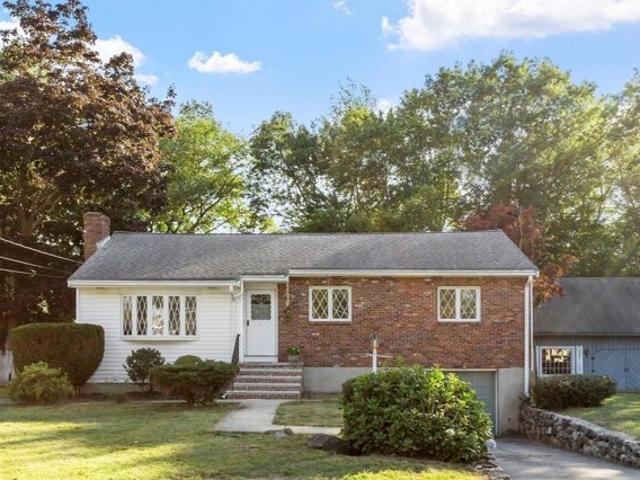
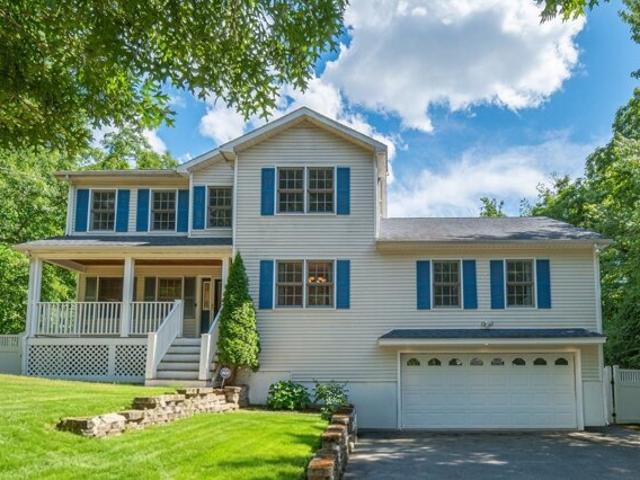
3rd Rd
Kylie Estates
· 1,001 sq.ft · 3 Bedrooms · 1 Bath · House
Kylie Estates · 1,001 sq.ft · 3 Bedrooms · 1 Bath · House
This is a Real Estate-Owned (REO)/post-foreclosure home owned or managed by a bank. All offers are considered; however, the highest and best will most likely be accepted
Request Details
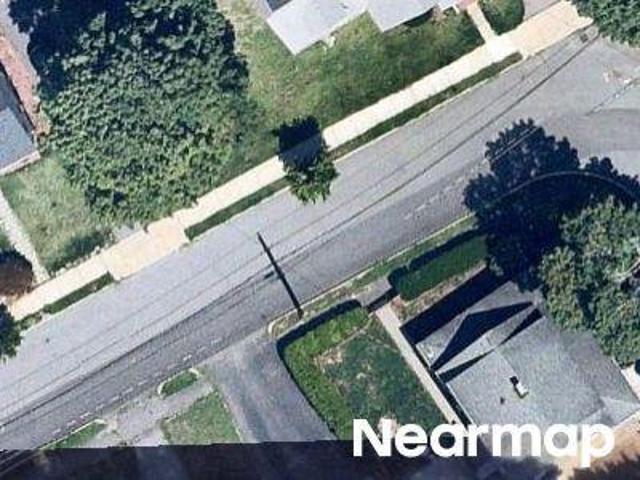
Lexington St
View photo
House · for sale
Request Details
Updated
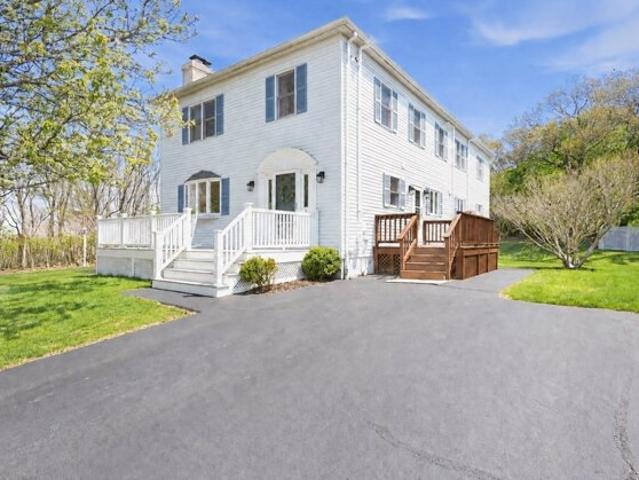
Lexington St
Kylie Estates
· 2,734 sq.ft · 4 Bedrooms · 2 Baths · House
Kylie Estates · 2,734 sq.ft · 4 Bedrooms · 2 Baths · House
This is a Real Estate-Owned (REO)/post-foreclosure home owned or managed by a bank. All offers are considered; however, the highest and best will most likely be accepted
Request Details
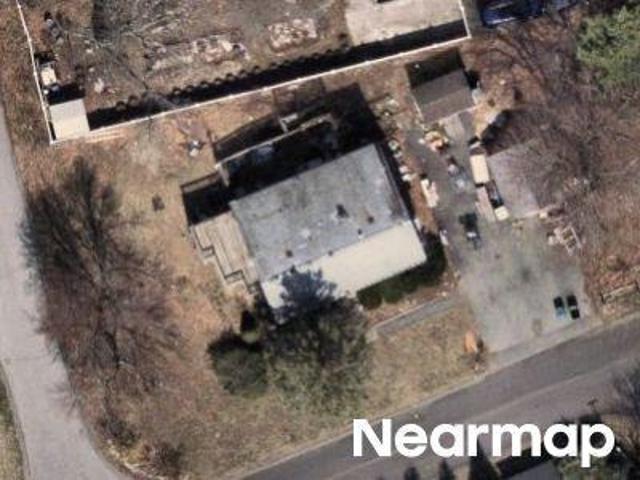
Temple St # 2
View photo
House · for sale
Request Details
Updated
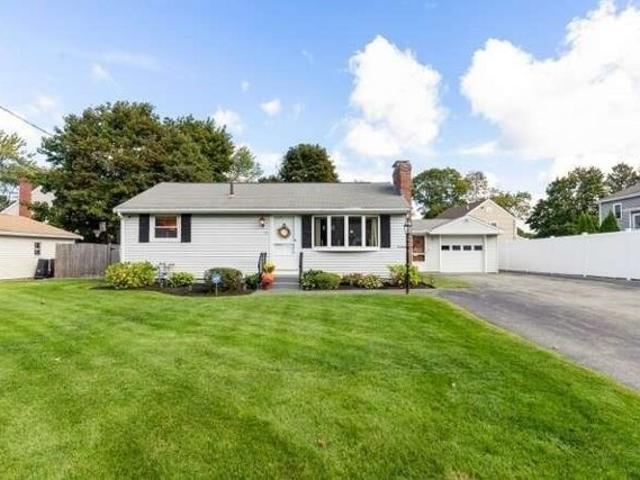
Temple St # 2
Kylie Estates
· 3,391 sq.ft · 5 Bedrooms · 4 Baths · House
Kylie Estates · 3,391 sq.ft · 5 Bedrooms · 4 Baths · House
This home is in preforeclosure, which means the homeowner is in default (missed payments). Therefore, there could be an opportunity to strike a great deal with the owner and the bank
Request Details
E Dexter Ave
View photo
House · for sale
Request Details
Updated
E Dexter Ave
Kylie Estates
· 1,905 sq.ft · 3 Bedrooms · 2 Baths · House
Kylie Estates · 1,905 sq.ft · 3 Bedrooms · 2 Baths · House
This home is in preforeclosure, which means the homeowner is in default (missed payments). Therefore, there could be an opportunity to strike a great deal with the owner and the bank
Request Details
Riverside Dr
View photo
House · for sale
Request Details
Updated
Riverside Dr
Kylie Estates
· 2,820 sq.ft · 4 Bedrooms · 2 Baths · House
Kylie Estates · 2,820 sq.ft · 4 Bedrooms · 2 Baths · House
This home is in preforeclosure, which means the homeowner is in default (missed payments). Therefore, there could be an opportunity to strike a great deal with the owner and the bank
Request Details
Richmond Park Apt,woburn, Condo For Sale
View photo
Condo · for sale
USD 699,000
USD 636/sq.ft
New
Richmond Park Apt,woburn, Condo For Sale
Kylie Estates
· 1,098 sq.ft · 2 Bedrooms · 2 Baths · Condo
· Equipped kitchen
Kylie Estates · 1,098 sq.ft · 2 Bedrooms · 2 Baths · Condo · Equipped kitchen
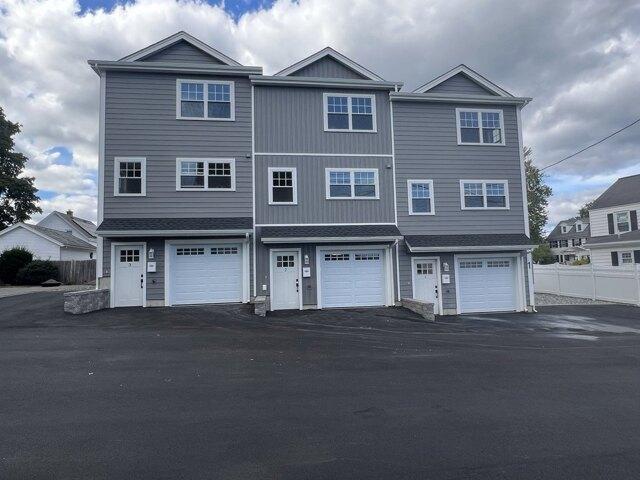
This unit is also listed with the other two units as a multi-family - 73592654. Commuter's Dream: Three Brand-New Luxury Townhouses in Woburn * Welcome to Woburn's newest boutique residential community. These three brand-new townhouses (sold as one three family building or individual townhouses) present a rare opportunity to own stunning new construction in the Greater Boston area. Architecturally designed to maximize every inch of their 1098 square feet, each residence features 2 spacious bedrooms and 1.5 beautifully appointed bathrooms. Perfectly suited for professionals, first-time buyers, or investors, these homes offer the ultimate in modern, low-maintenance living.- Premier Property Features * - 1098 Sq. Ft. of Living Space: Sun-drenched, open-concept layout that optimizes space and natural light * - Premium Finishes: Gleaming hardwood floors and modern recessed lights throughout * - Chef's Kitchen Peninsula: Expansive prep space and seating overlooking the living area *.- Brand
USD 699,000
Common St, Stoneham, Home For Sale
View photo
House · for sale
USD 1,249,900
USD 203/sq.ft
Common St, Stoneham, Home For Sale
Kylie Estates
· 6,157 sq.ft · 9 Bedrooms · 5 Baths · House
· Parking
Kylie Estates · 6,157 sq.ft · 9 Bedrooms · 5 Baths · House · Parking
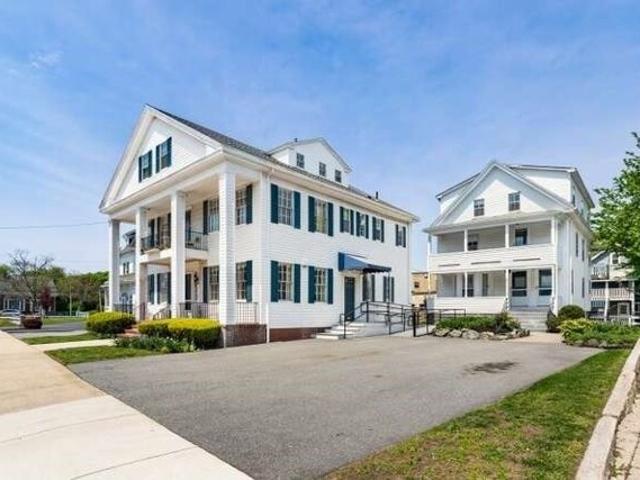
Potential for 4 residential units. Currently this mixed use property consists of 2 buildings: front building has a first floor office and a second/third floor 3 BR renovated unit. The rear building has a 1BR unit on the left side in need of renovation and a 3-4 BR unit on the second/third floors which is partially gutted and ready for renovation. 5 parking spots are available off street. A great location to enjoy all that Stoneham has to offer. Potential to convert all units to residential condos
USD 1,249,900
Mccarthy Dr, Burlington, Home For Sale
View photo
House · for sale
USD 1,099,000
USD 338/sq.ft
Mccarthy Dr, Burlington, Home For Sale
Kylie Estates
· 3,251 sq.ft · 4 Bedrooms · 4 Baths · House
· Office room · Deck · Fireplace · Equipped kitchen
Kylie Estates · 3,251 sq.ft · 4 Bedrooms · 4 Baths · House · Office room · Deck · Fireplace · Equipped kitchen
Space, versatility and a fantastic location come together in this bright and inviting 10-room home offering 4-5 bedrooms, 3.5 baths and an expansive second-level in-law suite potential! Freshly painted and filled with natural light, this home offers a flexible floor plan with plenty of room to spread out. The main level features a spacious living room with fireplace and slider leading to the deck, a beautiful eat-in kitchen with lots of cherry cabinets, granite countertops and tile flooring, plus an open-concept family and dining room with parquet floors. A convenient half bath with laundry completes the first floor. Upstairs, the primary bedroom features a private 3/4 bath, complemented by two additional generously sized bedrooms and another full bath. An impressive approx. 780 sq. ft. in-law suite offers exceptional flexibility, featuring a bright and spacious living room, large bedroom, full bath and additional office/den-ideal for extended living, guests, a home office or other fle
USD 1,099,000
Alyssum Dr, Billerica, Home For Sale
View photo
House · for sale
USD 799,000
USD 424/sq.ft
New
Alyssum Dr, Billerica, Home For Sale
Kylie Estates
· 1,884 sq.ft · 3 Bedrooms · 3 Baths · House
· Patio · Garden · Swimming pool · Deck · Fireplace · Equipped kitchen · Parking · Air conditioning
Kylie Estates · 1,884 sq.ft · 3 Bedrooms · 3 Baths · House · Patio · Garden · Swimming pool · Deck · Fireplace · Equipped kitchen · Parking · Air conditioning
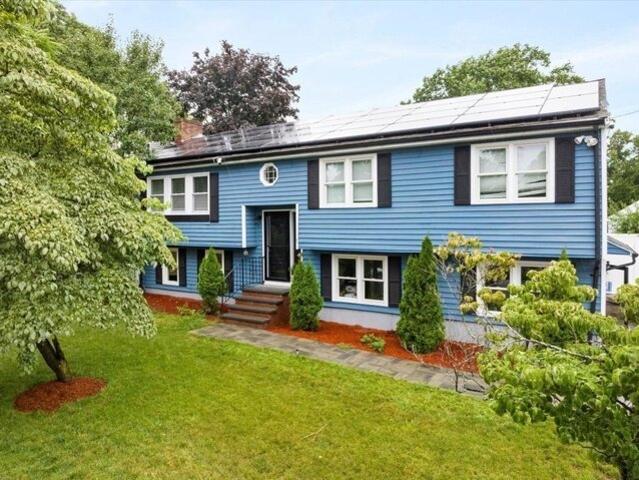
Completely renovated and truly turnkey! This stunning split-entry in the desirable Nutting Lake neighborhood offers beautifully finished living spaces with 3 bedrooms and 3 full baths. The open-concept main level showcases hardwood floors, recessed lighting, a fireplace, and a stunning chef's kitchen featuring quartz countertops, stainless steel appliances, gas cooking, and a spacious center island. The finished walk-out lower level with a custom wet bar and full bath provides exceptional flexibility for entertaining, guests, or multi-generational living. Step outside to enjoy a fenced backyard with an oversized deck, patio, and hot tub. Additional highlights include central air, a one-car garage, and solar panels. Conveniently located near Nutting Lake, parks, shopping, dining, and major commuter routes. A rare opportunity to own a move-in-ready home where quality, style, and location come together
USD 799,000
Summer Ave, Reading, Home For Sale
View photo
House · for sale
USD 2,250,000
USD 360/sq.ft
New
Summer Ave, Reading, Home For Sale
Kylie Estates
· 6,243 sq.ft · 6 Bedrooms · 7 Baths · House
· Patio · Garden · Office room
Kylie Estates · 6,243 sq.ft · 6 Bedrooms · 7 Baths · House · Patio · Garden · Office room
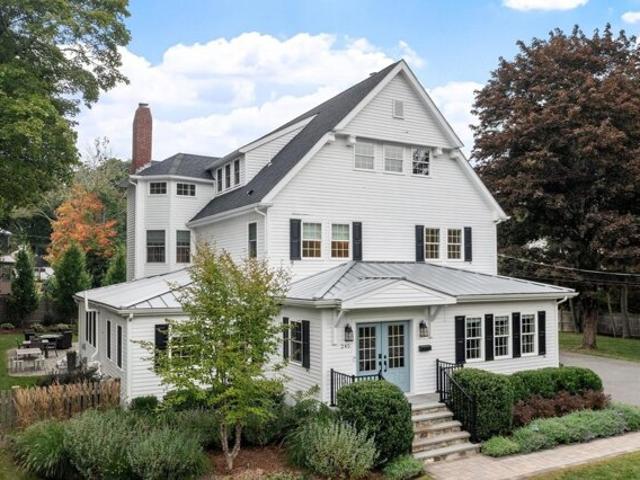
There are homes that are beautifully renovated, and homes with history and soul. With an extensive 2018 gut renovation, 245 Summer Avenue offers the rare combination of both, blending timeless New England character, craftsmanship and architectural detail with the comfort and luxury of a thoughtful renovation. Designed for everyday living and entertaining, the home features generous gathering spaces, private retreats, a flexible main-level bedroom and nearly every bedroom with its own bath. Morning light fills the front office, creating an inviting place to work or begin the day. Outside, a spacious driveway and front yard provide room for bikes, hockey and play, while the private backyard offers a peaceful escape surrounded by mature landscaping and nature. Enjoy quiet mornings with coffee or relaxed evenings on the patio in remarkable privacy. Set among established homes in one of Reading's most distinctive areas, the property feels tucked away yet remains close to schools, the town c
USD 2,250,000
Main St Apt A, Stoneham, Condo For Sale
View photo
Condo · for sale
USD 420,000
USD 419/sq.ft
Main St Apt A, Stoneham, Condo For Sale
Kylie Estates
· 1,001 sq.ft · 2 Bedrooms · 2 Baths · Condo
· Balcony · Parking · Swimming pool · Lift
Kylie Estates · 1,001 sq.ft · 2 Bedrooms · 2 Baths · Condo · Balcony · Parking · Swimming pool · Lift
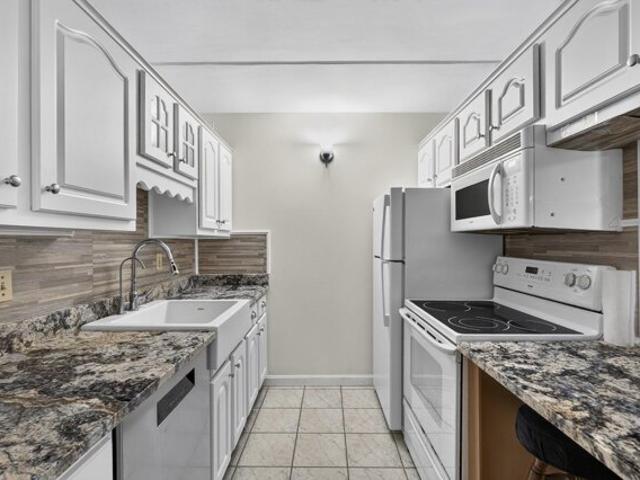
Corner unit. 2 BR / 2 bath condo in Monterosa complex with pool. 5th floor condo with balcony overlooking a tree filled neighborhood, 2 elevators, plus easy access to the stairs from this corner unit. The spacious primary BR has a large closet and a primary bath. This unit offers an in-unit washer/dryer. There is also a common laundry area, off street parking and a storage unit. Animal Restriction, Service dogs allowed. Please see attached documents. Video recording common areas
USD 420,000
Ballardvale St, Wilmington, Home For Sale
View photo
House · for sale
USD 875,000
USD 310/sq.ft
Ballardvale St, Wilmington, Home For Sale
Kylie Estates
· 2,820 sq.ft · 4 Bedrooms · 3 Baths · House
· Garden · Office room · Deck · Equipped kitchen · Swimming pool
Kylie Estates · 2,820 sq.ft · 4 Bedrooms · 3 Baths · House · Garden · Office room · Deck · Equipped kitchen · Swimming pool
The Wilmington home you've been waiting for! Set on an expansive lot of nearly an acre, this light-filled four-bedroom home offers an incredible combination of space, flexibility, and outdoor living-including a beautiful in-ground pool. Step inside to a bright and welcoming family room that flows into the updated kitchen, featuring granite countertops, stainless steel appliances, and a peninsula ideal for casual dining and entertaining. The kitchen opens to a spacious, sun-filled dining room, where French doors lead to a deck overlooking the gorgeous backyard and pool. The main level also offers a generously sized bedroom and full bathroom. Upstairs, you'll find three additional bedrooms and another full bathroom. The walk-out lower level adds even more versatility, featuring a large family room, a second full kitchen, full bathroom, wide hallways, and direct access to the backyard. This flexible space is perfect for extended family, guests, a home office, or entertaining. Throughout t
USD 875,000
Lowell St, Reading, Home For Sale
View photo
House · for sale
USD 799,000
USD 452/sq.ft
Lowell St, Reading, Home For Sale
Kylie Estates
· 1,765 sq.ft · 4 Bedrooms · 2 Baths · House
· Swimming pool · Fireplace · Equipped kitchen
Kylie Estates · 1,765 sq.ft · 4 Bedrooms · 2 Baths · House · Swimming pool · Fireplace · Equipped kitchen
The Charles A. Damon House, Reading, MA Own a piece of Reading history: built in 1899, individually eligible for the National Register of Historic Places, and steps from everything downtown Reading has to offer. A grand staircase and elegant front hall with high ceilings set the tone at the entry. Inside, 10-foot ceilings, crown moldings, hardwood floors, and original cast iron radiators carry the home's character through the main level, with built-in cabinetry in the dining room. The updated kitchen features granite countertops and cherry cabinets. Four bedrooms and two full bathrooms are spread across roughly 1,800 square feet. Bedrooms are outfitted with ceiling fans throughout, and one of the second-floor bedrooms features a wood-burning fireplace and etched glass windows, and could easily serve as a family room. Bathrooms have tiled walls and updated finishes, including a generous second-floor bath with a jacuzzi soaking tub. Recent updates include a newly replaced boiler, new cop
USD 799,000
Druid Hill Ave, Burlington, Home For Sale
View photo
House · for sale
USD 2,080,000
USD 365/sq.ft
New
Druid Hill Ave, Burlington, Home For Sale
Kylie Estates
· 5,694 sq.ft · 5 Bedrooms · 4 Baths · House
· Office room · Parking
Kylie Estates · 5,694 sq.ft · 5 Bedrooms · 4 Baths · House · Office room · Parking
Brand-new construction, 5,700 square feet, and the kind of space that makes everyday living feel a whole lot easier! Some homes look great in pictures. Others make you stop and imagine what life could actually look like living there. 18 Druid Hill Road is one of those homes. Tucked away on a quiet street in Burlington, this stunning new home offers 5 bedrooms, 4 bathrooms, a dedicated home office, and a 3-car garage. But what really sets it apart is how much room it gives you to live the way you want. The main living areas are spacious and welcoming, whether you're hosting a houseful of friends, enjoying a quiet evening, or simply need everyone to have their own space. And wait until you see the primary suite! Generously sized with not one, but TWO walk-in closets, it's a space you'll appreciate at the beginning and end of every day. Just when you think you've seen it all, head downstairs! The finished lower level offers a playroom, den, game room, and additional bonus space with endle
USD 2,080,000
Lowell St, Reading, Home For Sale
View photo
House · for sale
USD 1,100,000
USD 488/sq.ft
Lowell St, Reading, Home For Sale
Kylie Estates
· 2,250 sq.ft · 3 Bedrooms · 3 Baths · House
· Garden · Gym · Deck · Equipped kitchen · Parking
Kylie Estates · 2,250 sq.ft · 3 Bedrooms · 3 Baths · House · Garden · Gym · Deck · Equipped kitchen · Parking
This home is truly unique, tucked away in a secluded setting on a spacious lot yet minutes from the train and major routes The house has thoughtfully updated offering comfort, flexibility, and easy living as well as a heated shed and garage. The main level features an open living area that is further expanded via decks overlooking the private yard, a renovated kitchen, and inviting spaces for everyday use or entertaining, The home is.primarily designed with one level offering 1824 sf LA making it perfect for all aged residents, young children and pets The primary bedroom has a private family room in addition to the bedroom and bath creating its own oasis. Outside, enjoy a private yard perfect for relaxing, gardening, or hosting as well as a firepit. The present owner' s extensive updates including, raising and replacing the roof, insulation, newer roof, 2 option on heating systems, 3 zone heat, kitchen and baths, floors, many windows, new lighting, gym and updating the lower level rec
USD 1,100,000
West St, Reading, Home For Sale
View photo
House · for sale
USD 1,799,900
USD 494/sq.ft
New
West St, Reading, Home For Sale
Kylie Estates
· 3,638 sq.ft · 5 Bedrooms · 4 Baths · House
· Fireplace · Equipped kitchen
Kylie Estates · 3,638 sq.ft · 5 Bedrooms · 4 Baths · House · Fireplace · Equipped kitchen
Tucked back from the street behind a sweeping horseshoe driveway, this fully remodeled home sits in one of Massachusetts' top-rated school districts. The renovation more than doubled the original square footage while preserving every bit of the home's historic character, striking a balance between timeless charm and thoughtful modern construction. Upstairs, the open floor plan connects the kitchen, dining room, sitting room, and living room with an ease that suits both quiet evenings and larger gatherings, alongside three bedrooms and two and a half bathrooms. The primary suite offers its own soaking tub, walk-in shower, double vanities, and a walk-in closet ready to be configured to your preference. Downstairs, the lower level has a distinct character of its own: a family room anchored by a wood-burning fireplace framed in black stacked stone, a wet bar with black leathered granite and a built-in wine and glass rack, a full bathroom, two additional bedrooms, and a mudroom, with engine
USD 1,799,900
Marcia Rd, Wilmington, Home For Sale
View photo
House · for sale
USD 839,900
USD 361/sq.ft
Marcia Rd, Wilmington, Home For Sale
Kylie Estates
· 2,325 sq.ft · 3 Bedrooms · 3 Baths · House
· Garden · Deck · Equipped kitchen · Parking · Air conditioning · Swimming pool
Kylie Estates · 2,325 sq.ft · 3 Bedrooms · 3 Baths · House · Garden · Deck · Equipped kitchen · Parking · Air conditioning · Swimming pool
Highly desirable North Wilmington location! This well-maintained 3-bedroom, 2-bath split-entry home offers a well designed layout. The main level features hardwood flooring throughout, a spacious living room, dining room, kitchen, sunroom, a full bath and central a/c. The kitchen offers granite countertops, breakfast bar, and tile backsplash. The sunroom and outdoor composite deck overlook the fenced in yard, and backyard oasis featuring a beautiful heated in-ground saltwater pool, which was installed in 2021. Great space for entertaining or relaxing. The lower level provides versatile bonus living space, a 3/4 bath with laundry, and plenty of storage. Additional highlights include a two-car garage and recent 2025 updates include the heating system, boiler, and front stairs. Conveniently located close to the commuter rail, major highways, schools, shopping, and more. A wonderful opportunity in a sought-after North Wilmington neighborhood!
USD 839,900
Middlesex Tpke, Billerica, Home For Sale
View photo
House · for sale
USD 574,900
USD 349/sq.ft
New
Middlesex Tpke, Billerica, Home For Sale
Kylie Estates
· 1,647 sq.ft · 3 Bedrooms · 1 Bath · House
· Deck · Fireplace · Equipped kitchen · Swimming pool
Kylie Estates · 1,647 sq.ft · 3 Bedrooms · 1 Bath · House · Deck · Fireplace · Equipped kitchen · Swimming pool
NEWLY ADJUSTED PRICE! The best value on the block is awaiting your touch! A favorable opportunity for buyers to add their own personal touches and build equity quickly with this nostalgic 60's aestheticly pleasing 3 bed, 1 bath, ranch home that offers great value and endless potential! Newly refinished gleaming white oak hardwood flooring throughout the main living area as well as in all three bedrooms. Freshly painted sunken living room with a cozy fireplace and a step up to the adjoining, freshly painted, dining room with newer built-in air conditioning wall unit. Intimate kitchen space with an eat-in counter area connects to the warm and rustic sun room equipped with an old fashioned comfy wood stove and newly installed carpeting. The sun room overlooks an in-ground pool and has glass sliding doors to a sizable outdoor deck and Webber gas grill. Freshly painted bathroom ceiling and walls with new flooring and 3 bedrooms complete the main living space. Additional finished bonus space
USD 574,900
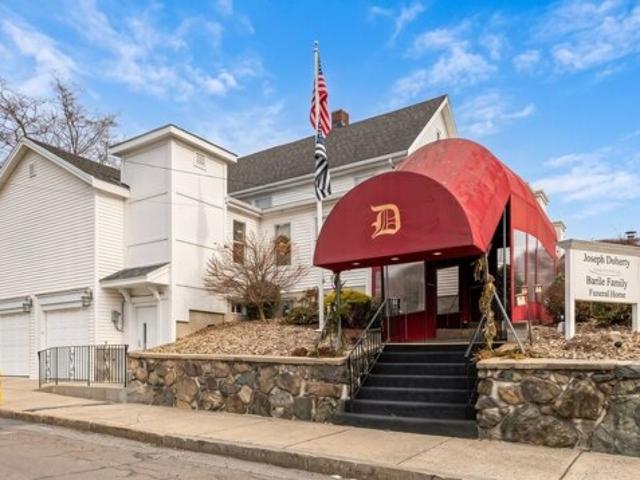
Linden St, Reading, Home For Sale
View photo
House · for sale
USD 999,000
USD 191/sq.ft
New
Linden St, Reading, Home For Sale
Kylie Estates
· 5,210 sq.ft · 4 Bedrooms · 2 Baths · House
· Garden · Equipped kitchen · Parking · Air conditioning · Lift
Kylie Estates · 5,210 sq.ft · 4 Bedrooms · 2 Baths · House · Garden · Equipped kitchen · Parking · Air conditioning · Lift
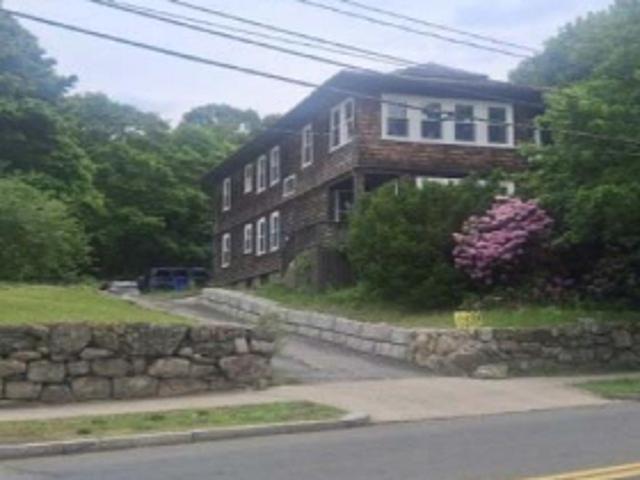
Investors, Owners, Developers! Opportunity to develop a gorgeous property just seps away from the Downtown Reading area. Presently a classic Funeral Home, but what can you do with it? Also listed as Commercial listing in MLS. Fantastic opportunity for a Commercial and Mixed Use zoned building. Become part of the bustling business area just off Haven Street including many new developments and restaurants. Possible uses include Multi Family, Dentists, Contractors, Investors, Lawyers, Chiropractor, Studio, Gallery, Features Include: Fantastic, Classy walk up entry. Elevator. Open Floor plan. Private Office, Kitchenette, Dining Room area, Multiple Baths and Kitchens, Garage. 3 Season sitting porch area leads to a nice backyard. Central Air. 2nd Floor Apartment. Includes 3 bedrooms, Kitchen, Full Bath and Living Room. Could be used as office area for the Main Level Use. Tremendous, Rare Opportunity. Zoned Business B District. Allowable Uses: Retail and Consumer Services, Food and Beverage,
USD 999,000
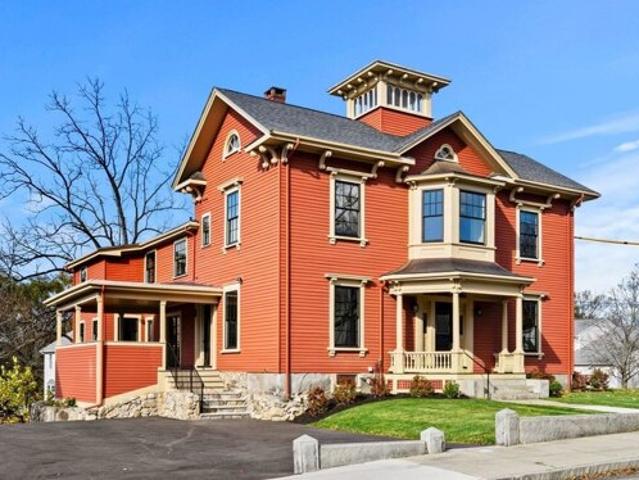
Ward St, Woburn, Home For Sale
View photo
House · for sale
USD 1,299,000
USD 323/sq.ft
New
Ward St, Woburn, Home For Sale
Kylie Estates
· 4,015 sq.ft · 4 Bedrooms · 4 Baths · House
· Equipped kitchen · Parking · Air conditioning
Kylie Estates · 4,015 sq.ft · 4 Bedrooms · 4 Baths · House · Equipped kitchen · Parking · Air conditioning
The historic Tidd Mansion has been thoughtfully restored, blending timeless elegance with modern comfort. Every major system has been updated, including windows, roof, electrical, heating, and central air. A stunning new kitchen and beautifully appointed new baths bring this grand residence fully into the present while preserving its classic character.Step through the impressive entryway into gracious living and entertaining spaces, including a banquet-size dining room and a formal living room with soaring 10-foot ceilings and exquisite wood detailing.Upstairs, you'll find four spacious bedrooms, three new baths, and a flexible bonus area perfect for a family room, playroom, or studio. A first-floor study, sitting room, chef's kitchen, inviting porch, generous mudroom, and attached two-car garage complete this remarkable home-where historic charm meets modern luxury
USD 1,299,000
Oakdale Rd, Wilmington, Home For Sale
View photo
House · for sale
USD 700,000
USD 427/sq.ft
Oakdale Rd, Wilmington, Home For Sale
Kylie Estates
· 1,636 sq.ft · 3 Bedrooms · 2 Baths · House
· Patio · Garden · Deck · Equipped kitchen · Parking · Swimming pool
Kylie Estates · 1,636 sq.ft · 3 Bedrooms · 2 Baths · House · Patio · Garden · Deck · Equipped kitchen · Parking · Swimming pool
Welcome to 36 Oakdale Road! Nestled in a desirable neighborhood, this warm and inviting 9-room home offers turn-key living, flexible spaces, and a backyard made for making memories. The sun-filled, open-concept living and dining areas feature beautiful light engineered hardwood flooring and sliders leading directly to the backyard oasis. The maple, cabinet-packed kitchen is complemented by a sunny sunroom/breakfast nook, conveniently connecting the kitchen, garage, and another set of sliders to the outdoor living space. The fully renovated full bath features an oversized tiled walk-in shower and luxurious radiant heat. A first-floor bedroom offers flexibility, while two additional bedrooms upstairs provide cozy comfort and ample storage. Step outside and enjoy all this backyard has to offer! A newer composite deck flows seamlessly to the heated above-ground pool, creating the perfect setting for summer fun and entertaining. A patio, spacious yard, and large storage shed complete this i
USD 700,000
Brentwood Rd, Woburn, Home For Sale
View photo
House · for sale
USD 1,199,800
USD 351/sq.ft
New
Brentwood Rd, Woburn, Home For Sale
Kylie Estates
· 3,412 sq.ft · 3 Bedrooms · 4 Baths · House
· Patio · Garden · Deck · Parking · Swimming pool
Kylie Estates · 3,412 sq.ft · 3 Bedrooms · 4 Baths · House · Patio · Garden · Deck · Parking · Swimming pool
Tucked away in Woburn's peaceful Forest Park neighborhood, this beautiful home offers over 3,400 square feet of thoughtfully designed living space on an impressive 1.37 acre lot.The home's inviting interior showcases warm hardwood flooring, spacious gathering rooms, abundant natural light, and a flowing floor plan ideal for both entertaining and everyday living.The finished lower level with walkout access to the backyard and pool significantly expands the home's living space, creating endless possibilities.Enjoy summer days in the in-ground pool, entertain on the expansive patio and deck, or simply relax while surrounded by mature trees that provide exceptional privacy.Additional highlights include an attached two-car garage, solar panels for improved energy efficiency, and a desirable location close to shopping, restaurants, and major commuter routes. This home offers the rare combination of privacy, space, and accessibility
USD 1,199,800
Candice Ct Unit,woburn, Condo For Sale
View photo
Condo · for sale
USD 614,900
USD 408/sq.ft
New
Candice Ct Unit,woburn, Condo For Sale
Kylie Estates
· 1,507 sq.ft · 3 Bedrooms · 2 Baths · Condo
· Garden · Deck · Fireplace · Equipped kitchen
Kylie Estates · 1,507 sq.ft · 3 Bedrooms · 2 Baths · Condo · Garden · Deck · Fireplace · Equipped kitchen
NEW PRICE ADJUSTMENT! SAME GREAT HOME NOW AT A GREAT NEW PRICE! Cul De Sac Living at it's Very Best! FALL in Love and Move right into this inviting 3-bed, 1.5-bath duplex in desirable Woburn-an ideal condo or rental alternative w/ NO HOA fees. A welcoming composite deck sets the tone, w/ an additional deck off the side, perfect for relaxing or entertaining, overlooking a large yard offering plenty of outdoor space. Inside, the spacious living room features a bay window, cozy fireplace, recessed lighting and gleaming HW floors that flow seamlessly into the formal dining room. The well-appointed kitchen offers white cabinetry, SS appliances, quartz counters, a center island w/ seating and tile flooring. A convenient half bath w/ quartz vanity and tile floor completes the main level. Upstairs, you'll find 2 comfortable bedrooms w/ plush wall-to-wall carpeting and a full bath w/ quartz countertops and a tub/shower combo. The lower level provides a versatile 3rd BR room or bonus space to su
USD 614,900
Marlboro Rd, Woburn, Home For Sale
View photo
House · for sale
USD 759,000
USD 476/sq.ft
New
Marlboro Rd, Woburn, Home For Sale
Kylie Estates
· 1,593 sq.ft · 3 Bedrooms · 2 Baths · House
· Garden · Deck · Equipped kitchen · Swimming pool
Kylie Estates · 1,593 sq.ft · 3 Bedrooms · 2 Baths · House · Garden · Deck · Equipped kitchen · Swimming pool
New price for 15 Marlboro Rd! Side door entrance brings you into a cozy heated sun porch overlooking back yard, and then steps up to kitchen w/7 ft island. great for entertaining. deck off kitchen leads to beautiful landscaped backyard with gunite pool. no better place to be all summer long. something to look forward to! Fireplaced LR/DR w/HW floors 3BR 2BA Lower level offers potential to build out to expand living area, Enjoy the lifestyle and convenience of a wonderful West Woburn neighborhood just minutes to schools, parks, restaurants, cafes, shopping and major commuter routes including Rt 128, I-93, Route 3 and I-495. Offering privacy, convenience and a versatile layout. This home is a wonderful option for those looking to downsize, purchase their first home or simply enjoy the ease of one-level living
USD 759,000
Hallmark Gdns Apt,burlington, Condo For Sale
View photo
Condo · for sale
USD 429,900
USD 469/sq.ft
Hallmark Gdns Apt,burlington, Condo For Sale
Kylie Estates
· 915 sq.ft · 2 Bedrooms · 1 Bath · Condo
· Garden · Equipped kitchen · Swimming pool · Parking
Kylie Estates · 915 sq.ft · 2 Bedrooms · 1 Bath · Condo · Garden · Equipped kitchen · Swimming pool · Parking
Like new best describes this meticulously maintained top-floor two-bedroom condominium at desirable Hallmark Gardens. Bright, sunny, and truly move-in ready, this home offers exceptional value and an unbeatable opportunity for today's buyer. Nestled in a quiet, well-maintained community in a desirable neighborhood, Hallmark Gardens is conveniently located near Routes 128 and 3, Lahey Hospital, Burlington Mall, 3rd Ave, The District, and countless shopping, dining, and entertainment options. Residents enjoy outstanding amenities including a beautiful in-ground pool, tennis court, ample parking, and professionally landscaped grounds. Inside, the unit features an updated kitchen with quartzite countertops, all-new stainless steel appliances, new carpeting throughout, fresh interior paint, replacement windows, tasteful bathroom updates, and much more. Simply unpack and enjoy carefree living in one of Burlington's most sought-after condominium communities
USD 429,900
Maple St, Stoneham, Home For Sale
View photo
House · for sale
USD 1,275,000
USD 528/sq.ft
Maple St, Stoneham, Home For Sale
Kylie Estates
· 2,411 sq.ft · 4 Bedrooms · 3 Baths · House
· Garden · Deck · Equipped kitchen
Kylie Estates · 2,411 sq.ft · 4 Bedrooms · 3 Baths · House · Garden · Deck · Equipped kitchen
Wonderful 1890s Victorian with wrap around porch and all the showy detailing typical of the Queen Anne era in a quiet leafy neighborhood off Main Street near all the major highways. The gracious entry features a graceful staircase with turned balusters and newel posts open to an expansive living room and formal dining room ripe for gathering or relaxing and bathed in light from bay windows with high ceilings and warm wood flooring. Large gourmand's kitchen features an eating alcove and picture window overlooking the rear deck and lush yard beyond. The kitchen is fully applianced with lots of cabinet storage above and below and stone topped workspaces. An atrium door opens onto a large rear deck with a level rear yard ringed in planting areas perfect for entertaining, yard games or just enjoying the serenity of the setting. Upstairs features 3 corner bedrooms flooded in light through many windows and a large 4-piece bath with a soaking tub. The top floor offers yet another sleeping area
USD 1,275,000
Dudley Rd, Billerica, Home For Sale
View photo
House · for sale
USD 674,900
USD 315/sq.ft
New
Dudley Rd, Billerica, Home For Sale
Kylie Estates
· 2,142 sq.ft · 3 Bedrooms · 2 Baths · House
· Patio · Office room · Deck · Fireplace · Equipped kitchen
Kylie Estates · 2,142 sq.ft · 3 Bedrooms · 2 Baths · House · Patio · Office room · Deck · Fireplace · Equipped kitchen
This charming bright and sunny updated 3-bedroom, 2 bath home offers comfortable living in a fantastic Billerica neighborhood with a gorgeous acre lot! This home has been loved and maintained by 2 generations of family! The stylish, upgraded kitchen comes fully equipped with essential appliances and ample workspace. The spacious living room offers a floor to ceiling fireplace wall, large picture window and freshly painted throughout! Many updates and improvements include new woodwork, interior doors with a sliding bedroom barn door, two new ceramic tiled baths. Systems have been updated- Lochivar on demand gas hot water and heating system, newer windows, Hardwood Floors throughout main level. Enjoy additional living space in the partially finished lower level, ideal for a family room, office, or play area plus additional area great for added finished living area! Outdoor living is a breeze with a welcoming newer front stairs and front patio with an additional generous newer back deck a
USD 674,900
Middle St, Woburn, Home For Sale
View photo
House · for sale
USD 795,000
USD 431/sq.ft
New
Middle St, Woburn, Home For Sale
Kylie Estates
· 1,841 sq.ft · 3 Bedrooms · 2 Baths · House
· Garden · Deck · Fireplace · Equipped kitchen · Parking · Heating
Kylie Estates · 1,841 sq.ft · 3 Bedrooms · 2 Baths · House · Garden · Deck · Fireplace · Equipped kitchen · Parking · Heating
100 Middle Street is a 3-bedroom, 2-bath raised ranch in Woburn, MA, updated in 2026 with a new kitchen, renovated bathrooms, new flooring, and fresh paint throughout. The main level is open from the 22-foot living room with fireplace through the dining area to a kitchen with white shaker cabinetry and stainless appliances, alongside three bedrooms with hardwood floors and a full bath. The finished lower level adds 768 square feet: a family room with a brick fireplace, a bonus room with exterior access, a flex room with a walk-in closet for guests or a home office, and a second full bath with a double vanity, for 1,848 square feet of total living space. Outside, a deck overlooks the backyard with a storage shed on a 0.23-acre lot, with gas forced air heat and a one-car garage under
USD 795,000
West St, Reading, Home For Sale
View photo
House · for sale
USD 775,000
USD 334/sq.ft
New
West St, Reading, Home For Sale
Kylie Estates
· 2,314 sq.ft · 3 Bedrooms · 3 Baths · House
· Garden · Parking · Fireplace · Equipped kitchen
Kylie Estates · 2,314 sq.ft · 3 Bedrooms · 3 Baths · House · Garden · Parking · Fireplace · Equipped kitchen
OPEN HOUSES CANCELED! From the moment you arrive, this beautifully maintained home makes a statement - perfectly situated on the desirable West side of Reading- with manicured landscaping, undeniable curb appeal, and an oversized two-car detached garage with generous storage for all your gear and more. Step inside to a welcoming entryway that flows seamlessly into a sunlit living room anchored by a center fireplace flanked by sconces and framed by a classic bay window - warm, elegant, and instantly inviting. The updated kitchen impresses with rich wood cabinetry, granite countertops, and a peninsula island with an eat-in dining area, all opening to a picture-perfect backyard that will take your breath away. Down the hall, two well-sized bedrooms, a primary suite with powder room, and appointed main bath complete the main level - ideal for those who appreciate the ease and elegance of single-level living. The finished lower level offers even more - a spacious living room, game area, ful
USD 775,000

Get email alerts

Don't miss out: be the first to know about new properties

The alert was correctly created

On subscribing you accept the conditions of use and the privacy policy
Alert
Receive new ads in your inbox
Save this search
Receive alerts for new listings

We'll send you an email when we have new properties for: "Properties for sale in Kylie Estates"

The alert was correctly created

Winchester Highlands, Winchester town Middlesex County Massachusetts
Woburn Highlands
Get email alerts and be the first to see new listings
Required field
On subscribing I accept the terms of the privacy policy
Perfect! You'll soon start receiving new listings via email
Alert
Receive an email when we have new ads for Properties for sale in Kylie Estates
Save this search
Filters

Bedrooms

Size (sq.ft)

sq.ft
sq.ft

Price

USD
USD

Property type

Bathrooms

Clear all filters
Receive notifications when new entries are published.