974 properties for sale in Ballenger Creek

120 Prado # 2301
View photo
Condo · for sale
USD 460,000
USD 242/sq.ft
120 Prado # 2301
Ballenger Creek
· 1,894 sq.ft · 3 Bedrooms · 2 Baths · Condo
· Balcony · Equipped kitchen · Parking
Ballenger Creek · 1,894 sq.ft · 3 Bedrooms · 2 Baths · Condo · Balcony · Equipped kitchen · Parking
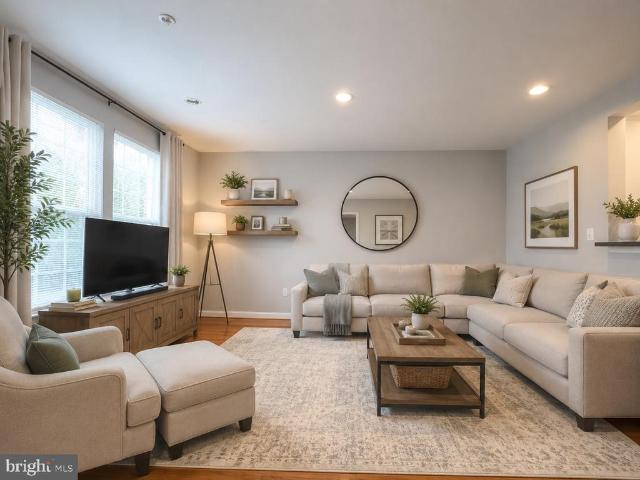
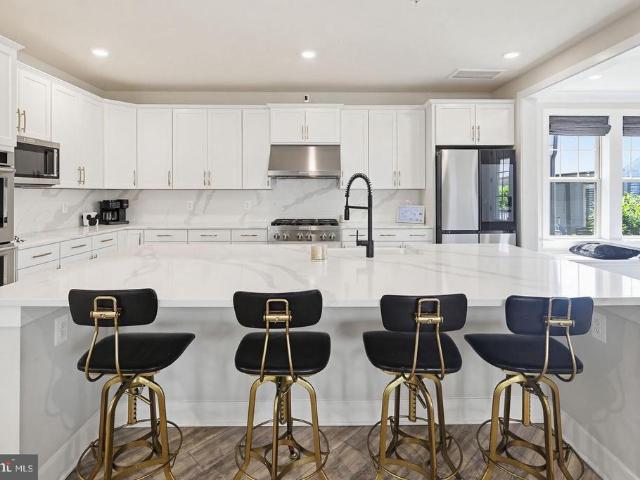
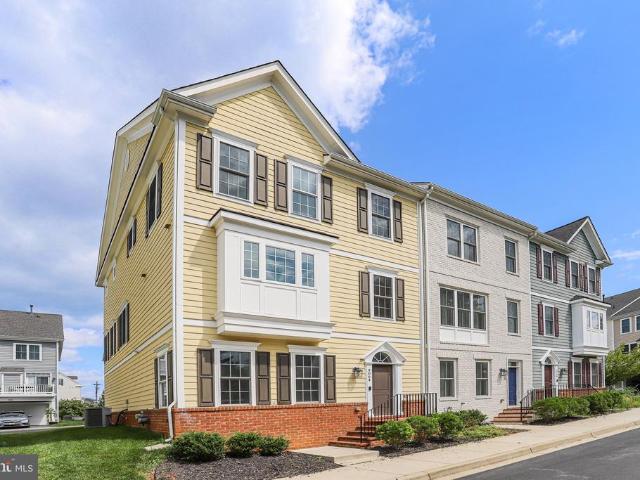
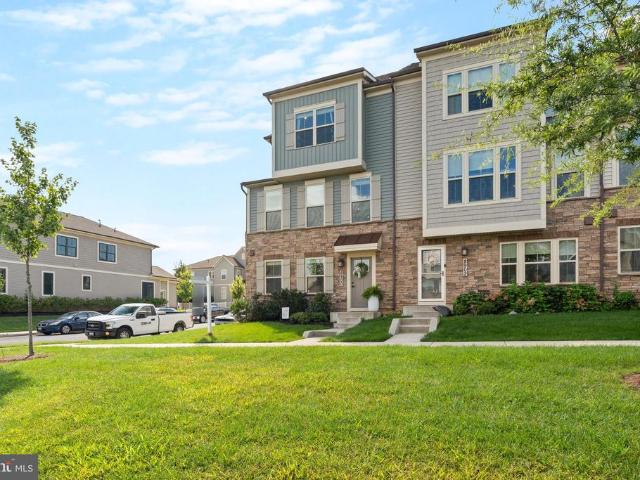
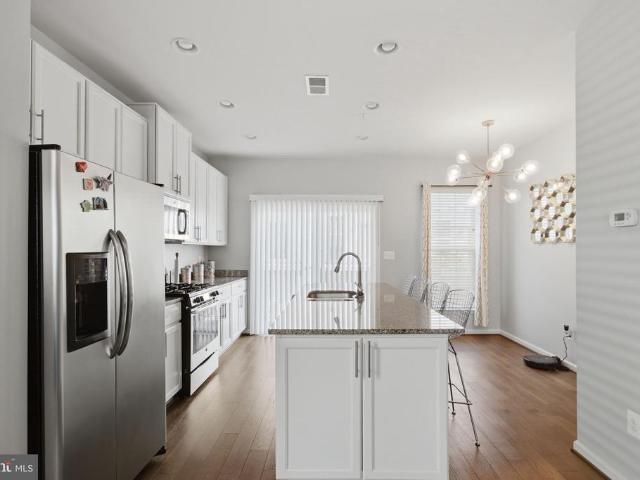
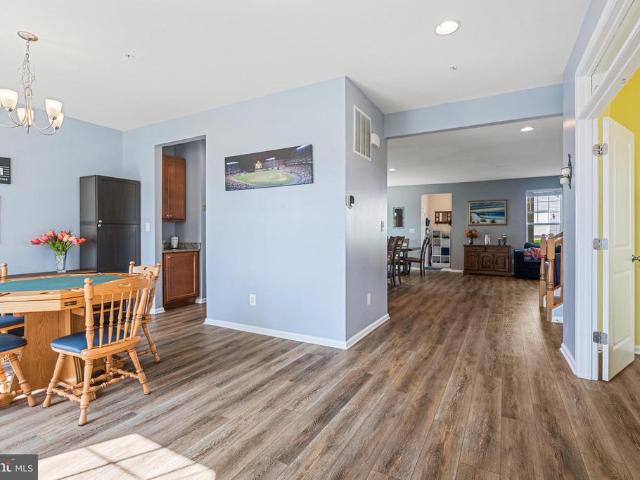
Rarely available, park-facing, end-unit, 4-level garage townhome, with abundant natural light, and nearly 1,900 square feet in Gallery Park. This beautifully updated three-bedroom, two-and-a-half-bath home, has a brand new roof, and enjoys one of the communitys most desirable settings, with open views toward the park instead of directly facing neighboring homes. Inside, hardwood flooring extends throughout the first three levels, complemented by updated light fixtures and new window treatments that give the home a clean, polished feel. The open main living level features nine-foot ceilings and an inviting kitchen with granite countertops, stainless steel appliances, a center island, pantry storage, and an easy flow into the dining and living areas. As an end unit, the home benefits from windows on three sides, filling the interior with natural light. Step onto the private balcony to enjoy morning coffee, evening relaxation, and views across the communitys green space. The bedroom level
USD 460,000
8432 Cliffview Lane
View photo
House · for sale
USD 725,000
USD 211/sq.ft
8432 Cliffview Lane
Ballenger Creek
· 3,434 sq.ft · 4 Bedrooms · 3 Baths · House
· Equipped kitchen
Ballenger Creek · 3,434 sq.ft · 4 Bedrooms · 3 Baths · House · Equipped kitchen
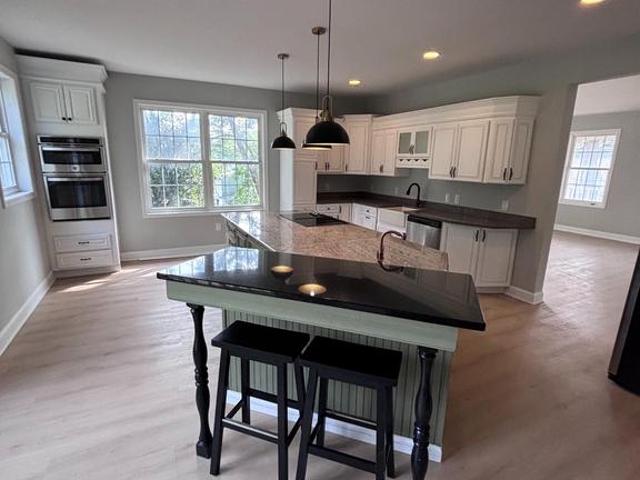
Brand new roof + paid-off solar! Welcome to 8432 Cliff View Lane, tucked inside the highly sought-after Tallyn Ridge community, where beautiful homes, neighborhood amenities, and an unbeatable Frederick location come together. And with a brand-new roof installed this month and solar that is completely paid off, two major boxes are already checked. Step inside and youll immediately appreciate the generous scale and thoughtful layout of this home. The main level offers an inviting flow from room to room, with plenty of natural light and comfortable living spaces designed for both everyday life and entertaining. The kitchen opens naturally to the living and dining areas, creating the kind of space where everyone can actually gather. Upstairs, the primary suite is a true retreat. The spacious bedroom offers plenty of room for a sitting area or oversized furniture, while the impressive primary bathroom provides the space and comfort you want at the end of the day. Additional bedrooms are ge
USD 725,000
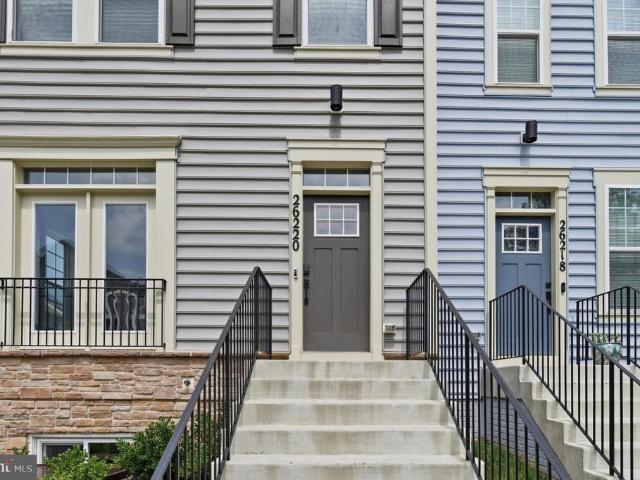
26220 Queens Grove Terrace
View photo
Townhouse · for sale
USD 630,000
USD 281/sq.ft
26220 Queens Grove Terrace
Ballenger Creek
· 2,239 sq.ft · 3 Bedrooms · 3 Baths · Townhouse
· Terrace · Deck · Equipped kitchen · Parking
Ballenger Creek · 2,239 sq.ft · 3 Bedrooms · 3 Baths · Townhouse · Terrace · Deck · Equipped kitchen · Parking
SELLER ASSISTANCE AVAILABLE*Welcome to 26220 Queens Grove Ter, a sun-drenched, move-in-ready END-UNIT townhome built in 2024 and offering approximately 2,248 finished square feet across three levels. The end-unit position delivers extra windows on the side elevation that flood the open-concept main level with natural light all day, a private view of mature greenery out front, and a tot lot just steps from the garage in the rear. Luxury vinyl plank flooring runs throughout the entire main level. The open kitchen showcases a spacious center island with breakfast bar seating, herringbone tile backsplash, stainless steel appliances, and light, airy cove-colored cabinetry that complements the abundant natural light. Oversized windows brighten every room, and sliding glass doors open to a private rear deck overlooking the community green space and play area. Upstairs are three generously sized bedrooms including a primary suite with en-suite bath and walk-in closet, plus convenient bedroom-l
USD 630,000
9424 Singleton Place
View photo
Townhouse · for sale
USD 17,000
USD 6/sq.ft
9424 Singleton Place
Ballenger Creek
· 2,637 sq.ft · 3 Bedrooms · 2 Baths · Townhouse
· Garden · Office room · Gym · Deck · Equipped kitchen · Parking · Swimming pool
Ballenger Creek · 2,637 sq.ft · 3 Bedrooms · 2 Baths · Townhouse · Garden · Office room · Gym · Deck · Equipped kitchen · Parking · Swimming pool
Garage townhouse in sought after community of Villages of Urbana. With over 2600 SF of living space. 3 bedroom, 2.5 bath. Hard wood floors, recessed lighting. Gorgeous kitchen. Bright morning room, Large master suite with walk in closets. Lower level family & laundry room. Spacious wood deck with connecting stairs to fenced backyard. Walk to all the public schools. Community amenities include: 3 pools, one water park, library, commercial sized gym, indoor sports barn (basketball/volleyball/badminton/pickleball), outdoor tennis courts with pickleball, walking/biking trails, grocery, medical offices and so much more. Newer YMCA nearby provides nice after school programs and a huge aquatic center. Urbana School district. Minutes to I-270
USD 17,000
Could you also be interested in
13314 Catawba Manor Way
View photo
House · for sale
USD 799,900
USD 150/sq.ft
13314 Catawba Manor Way
Ballenger Creek
· 5,307 sq.ft · 5 Bedrooms · 4 Baths · House
· Office room · Swimming pool · Fireplace · Equipped kitchen · Cellar
Ballenger Creek · 5,307 sq.ft · 5 Bedrooms · 4 Baths · House · Office room · Swimming pool · Fireplace · Equipped kitchen · Cellar
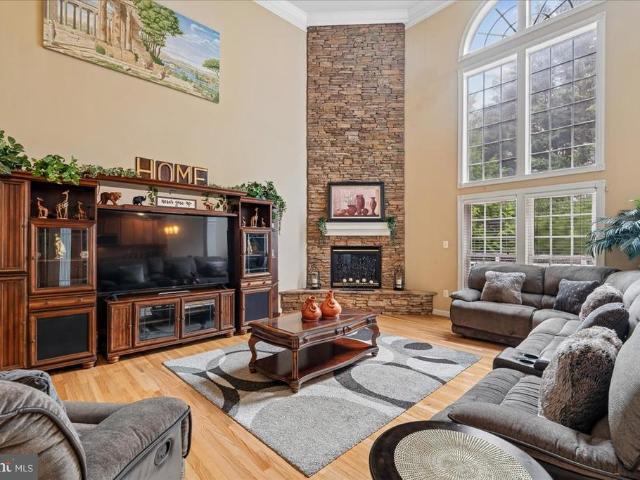
Look no further! You will love the feel of this huge 3-level, 5BR & 4.5BA single-family home boasting over 5,000 finished sqft, situated in the wonderful community of Clarksburg Ridge. One of the largest homes in the community! Elegant two-story entry foyer. Beautiful gourmet kitchen w/ breakfast bar, center island, custom 42' cabinetry, granite countertops, double oven, cooktop, & spacious Butler's pantry. Bright and spacious, sun-filled sunroom off the kitchen. Two-story extended family room w/ a stunning 2-story stone gas-log fireplace. Gleaming hardwood floors throughout the main level. Large primary suite w/ a huge walk-in closet and primary bath featuring a double vanity, large Jacuzzi tub, & separate shower. Finished basement w/ a large rec room, a full-size bedroom with its own private bath, a kitchenette, a second full bathroom, and additional finished space that can be converted into a second home office, playroom, exercise room, etc. Plus massive storage space. Convenient up
USD 799,900
4719 Mussetter Road
View photo
House · for sale
USD 649,500
USD 195/sq.ft
4719 Mussetter Road
Ballenger Creek
· 3,315 sq.ft · 3 Bedrooms · 3 Baths · House
· Garden · Office room · Equipped kitchen
Ballenger Creek · 3,315 sq.ft · 3 Bedrooms · 3 Baths · House · Garden · Office room · Equipped kitchen
Stunning home! Oakdale School District! Almost everything new! No hoa! Three-bedroom home with two additional finished upper-level bonus rooms offering exceptional flexibility for home offices, hobby rooms, guest space, or other uses. Three FULL baths with one on the main level. Main & Upper levels have 3,324 sq ft of beautifully finished living space, with an additional huge lower level with 1036 sq ft w/ sink and additional laundry hookup. This home has it all! One of the most beautiful and well-appointed kitchens you'll ever see; private backyard, Every detail has been thoughtfully updated, creating a home that is both elegant and functional. The gourmet kitchen is truly the centerpiece of the home and is sure to impress. It features an absolutely gorgeous, huge marble island with a 5-burner cooktop, a second prep sink accented by a beautiful copper faucet, gorgeous Bertch soft-close cabinetry, brand-new stainless steel appliances, an oversized pantry, and a charming wood-burning fi
USD 649,500
5222 Mussetter Road
View photo
House · for sale
USD 770,000
USD 258/sq.ft
5222 Mussetter Road
Ballenger Creek
· 2,982 sq.ft · 4 Bedrooms · 2 Baths · House
· Parking · Gym · Fireplace · Cellar
Ballenger Creek · 2,982 sq.ft · 4 Bedrooms · 2 Baths · House · Parking · Gym · Fireplace · Cellar
Nestled on an expansive 2.94-acre lot, this exquisite, raised ranch home offers a harmonious blend of luxury and comfort, perfect for those seeking an exclusive lifestyle. Built in 1964 and meticulously maintained, this brick masterpiece boasts 2,139 square feet of thoughtfully designed living space, featuring four spacious bedrooms and two full bathrooms, ensuring ample room for relaxation and entertainment. As you step inside, you are greeted by a warm and inviting atmosphere, highlighted by a cozy fireplace that serves as the heart of the home. The fully finished basement provides additional living space, ideal for a media room, home gym, or a private retreat. The seamless flow between the living areas creates an inviting ambiance, perfect for hosting gatherings or enjoying quiet evenings with loved ones. The exterior of the property is equally impressive, featuring a side-entry detached garage with space for two vehicles, ensuring convenience and accessibility. The expansive ground
USD 770,000
4357 Shamrock Drive
View photo
House · for sale
USD 299,099
USD 172/sq.ft
4357 Shamrock Drive
Ballenger Creek
· 1,733 sq.ft · 4 Bedrooms · 4 Baths · House
· Patio · Garden · Office room · Fireplace · Equipped kitchen · Swimming pool · Cellar
Ballenger Creek · 1,733 sq.ft · 4 Bedrooms · 4 Baths · House · Patio · Garden · Office room · Fireplace · Equipped kitchen · Swimming pool · Cellar
Landsdale! 4357 Shamrock Drive, Monrovia, MD $999,999 This is one of those homes that almost never becomes available! ACTUAL sunset photos taken by Picture Perfect LLC, 8:30-9PM Welcome to a stunning Winchester Home Raleigh model situated on one of the rarest lots in Landsdale, backing to acres of beautiful green space while being just steps from the clubhouse, pool, playgrounds, volleyball courts, amphitheater, and the food truck events. Imagine watching the 4th of July fireworks from your own backyard! Youll love: Gleaming hardwood floors Main-level office with bay windows Gorgeous stone gas fireplace Quartz kitchen with breakfast bar & butlers pantry Walls of windows overlooking trees & open space Custom mudroom Luxurious owners suite with spa-like bath 4 spacious bedrooms upstairs Finished walk-up basement with media room, full bath & potential 5th bedroom Private patio backing to breathtaking green space Landsdale is one of Frederick Countys most loved communities! Enjoy: Movie ni
USD 299,099
10115 Fosset Street
View photo
Condo · for sale
USD 414,900
USD 148/sq.ft
10115 Fosset Street
Ballenger Creek
· 2,799 sq.ft · 3 Bedrooms · 2 Baths · Condo
· Balcony · Equipped kitchen
Ballenger Creek · 2,799 sq.ft · 3 Bedrooms · 2 Baths · Condo · Balcony · Equipped kitchen
Welcome to 10115 Fosset Street, a stunning Ijamsville condo blending modern luxury with everyday warmth. The main level features an inviting open-concept layout, perfect for entertaining. The gourmet kitchen shines with a large island, ample cabinet space, and a private balcony just outside. Ideal for your morning coffee. This level also includes a convenient coat closet and a versatile under-stair storage nook. Smart upgrades abound, including a Nest thermostat, Nest doorbell, and a tankless water heater. Upstairs, you'll find the laundry room and a primary suite that serves as a true sanctuary. With elegant French doors, the primary bedroom also boasts vaulted ceilings and a bathroom with double shower heads and two vanities. A second full bath upstairs with a double vanity ensures seamless morning routines for everyone. Storage is a standout feature in this home, with three dedicated walk-in closets providing incredible space. Beyond the front door, the location offers an unparallel
USD 414,900
22812 Clarkbrooke Drive
View photo
House · for sale
USD 450,000
USD 238/sq.ft
22812 Clarkbrooke Drive
Ballenger Creek
· 1,884 sq.ft · 2 Bedrooms · 2 Baths · House
· Garden · Equipped kitchen
Ballenger Creek · 1,884 sq.ft · 2 Bedrooms · 2 Baths · House · Garden · Equipped kitchen
Open house is cancelled. Seller will make a decision by Friday, August 21. Multiple offers in hand. Rare find here! Amazing location between Clarksburg and Germantown, just off Rt. 355, on a peaceful, tree-lined cul-de-sac, with convenient access for commuting, shopping and everyday needs! This charming BRICK RANCHER is sited on a spacious. 68-acre lot that is partially wooded, offering added privacy and less lawn to maintain. The home has been freshly painted, and the beautiful hardwood floors throughout the main level have just been refinished GORGEOUS! A pretty bay window brings in wonderful natural light, and replacement windows are already in place throughout the home. The kitchen has also been updated. The finished lower level adds valuable living space with a recreation room, full bath, storage and laundry area. Are you a cat owner? You'll love the CATIO a special outdoor space where your beloved feline can safely enjoy the fresh air! Your dog will revel in the fenced backyard w
USD 450,000
15 Mills Court
View photo
House · for sale
USD 550,000
USD 283/sq.ft
15 Mills Court
Ballenger Creek
· 1,938 sq.ft · 3 Bedrooms · 2 Baths · House
· Garden · Office room · Gym · Deck · Equipped kitchen · Swimming pool
Ballenger Creek · 1,938 sq.ft · 3 Bedrooms · 2 Baths · House · Garden · Office room · Gym · Deck · Equipped kitchen · Swimming pool
Price reduced & open house on sun 8/9, 1-3pm! *. Single family living at a townhouse price! Walk to all the Lovettsville town events, the Co-op Market & restaurants! This lovely maintained home is located in a cul-de-sac and backs to trees for ultimate privacy. With a screened in porch, newer playset, deck and fenced yard, the opportunities to relax, play or garden are plentiful. The main level features an eat in kitchen, dining room with corner cabinets for extra storage, a family room and a bonus room with a wood stove. Three generously sized bedrooms and two full bathrooms are upstairs. The lower level is partially finished and could be an exercise room, play room, office or a media room; bring your imagination! Close to the MARC train, Potomac River, wineries, breweries, Lovettsville Community Center (outdoor pool, art classes, summer camp, gym), Lovettsville Community Park (unleashed dog area, equestrian facilities, fishing pond, soccer and baseball fields, hiking trails and an am
USD 550,000
6505 Springwater Court # 7401
View photo
Condo · for sale
USD 299,900
USD 270/sq.ft
6505 Springwater Court # 7401
Ballenger Creek
· 1,109 sq.ft · 2 Bedrooms · 2 Baths · Condo
· Fireplace · Equipped kitchen
Ballenger Creek · 1,109 sq.ft · 2 Bedrooms · 2 Baths · Condo · Fireplace · Equipped kitchen
Beautiful top-floor condo in a secure, well-maintained building! This updated unit features an open layout anchored by a cozy gas fireplace. Major updates include a newer HVAC unit (2024), low-maintenance LVP flooring throughout the foyer, kitchen, and baths, and plush two-year-old carpet that was just professionally shampooed. The kitchen and bathrooms boast quartz countertops, updated sinks, and modern appliances, including a full-size washer and dryer. A commuters dream location with fast, easy access to I-70 and I-270making trips to Frederick, Montgomery County, DC, Northern Virginia, and Baltimore a breeze!
USD 299,900
23341 Frederick Road
View photo
House · for sale
USD 849,000
USD 296/sq.ft
23341 Frederick Road
Ballenger Creek
· 2,863 sq.ft · 4 Bedrooms · 1 Bath · House
· Office room · Equipped kitchen
Ballenger Creek · 2,863 sq.ft · 4 Bedrooms · 1 Bath · House · Office room · Equipped kitchen
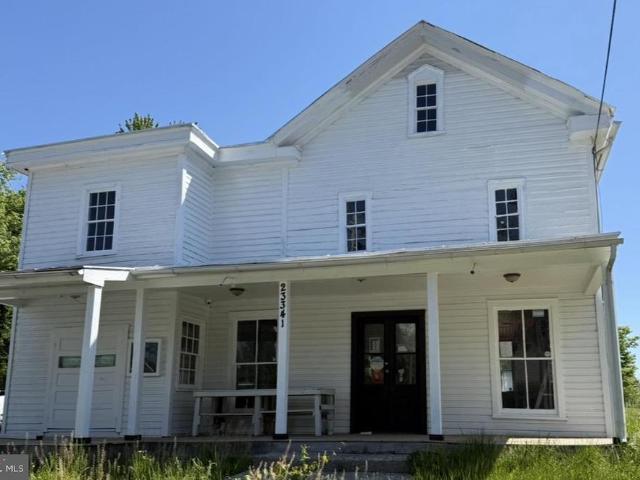
Own a piece of Clarksburg history and transform this architecturally charming property into the home, live/work space, or creative retreat you've always envisioned. Ideally situated in the heart of Clarksburg's growing commercial and residential corridor, this unique property offers exceptional character, flexibility, and opportunity. Inside, you'll find soaring ceilings, oversized windows that fill the space with natural light, and historic architectural details that create an atmosphere impossible to duplicate in modern construction. The expansive floor plan provides ample room for customization, whether you're seeking a distinctive residence, home office, studio, or live/work environment. Please note: some pictures are AI Generated. Personal effects and construction equipment will be removed from property As a condition of sale, the seller will construct a kitchen and dedicated laundry area, creating the framework for comfortable residential living. The seller may also be willing to
USD 849,000
8511 Bald Eagle Lane
View photo
Townhouse · for sale
USD 479,999
USD 232/sq.ft
8511 Bald Eagle Lane
Ballenger Creek
· 2,067 sq.ft · 3 Bedrooms · 2 Baths · Townhouse
· Parking · Deck
Ballenger Creek · 2,067 sq.ft · 3 Bedrooms · 2 Baths · Townhouse · Parking · Deck
Step inside this exceptional 2021-built townhome in the Tallyn Ridge community. This three-story, 2,068 sq ft residence welcomes you with an open floor plan and granite countertops, featuring 3 bedrooms, 2.5 baths, in-unit washer/dryer, and 2-car detached garage. Enjoy entertaining on your deck while taking in the community lifestyle: pool, playgrounds, and walking paths to Pinecliff Park, all minutes from downtown Frederick with seamless access to Route 355, I-270, and I-70. Current tenant in place through December 31, 2026, Home is pre-stubbed for second full bathroom installation, offering opportunity for upgrades/ improvements. HOA includes common area maintenance, snow removal, and community amenities such as the community pool, playgrounds and walking trails. 24 hours advance notice required for showings
USD 479,999
8693 Satinwood Drive
View photo
House · for sale
USD 1,095,000
USD 241/sq.ft
8693 Satinwood Drive
Ballenger Creek
· 4,532 sq.ft · 5 Bedrooms · 4 Baths · House
· Deck · Fireplace · Equipped kitchen
Ballenger Creek · 4,532 sq.ft · 5 Bedrooms · 4 Baths · House · Deck · Fireplace · Equipped kitchen
Open house for sunday 6/14 has been cancelled! Offer deadline is set for saturday 6/13 at 3:00 pm. Please submit best and final. Welcome to this beautifully appointed Dream Finders Homes Linden model, perfectly situated in one of Urbana's most sought-after communities. Offering nearly 5,000 finished square feet of thoughtfully designed living space, this exceptional residence combines modern luxury, generous living areas, and extensive upgrades throughout. The heart of the home is the stunning gourmet kitchen, where a dramatic quartz waterfall island, premium finishes, and abundant cabinetry create an ideal setting for both everyday living and entertaining. The kitchen flows seamlessly into the spacious family room, highlighted by a striking fireplace and access to the covered deck, extending your living space outdoors. A private main-level study with custom built-ins provides the perfect work-from-home environment, while the butler's pantry and thoughtfully designed drop zone add both
USD 1,095,000
5715 Doubs Road
View photo
House · for sale
USD 942,000
USD 223/sq.ft
5715 Doubs Road
Ballenger Creek
· 4,219 sq.ft · 4 Bedrooms · 3 Baths · House
· Fireplace · Equipped kitchen
Ballenger Creek · 4,219 sq.ft · 4 Bedrooms · 3 Baths · House · Fireplace · Equipped kitchen
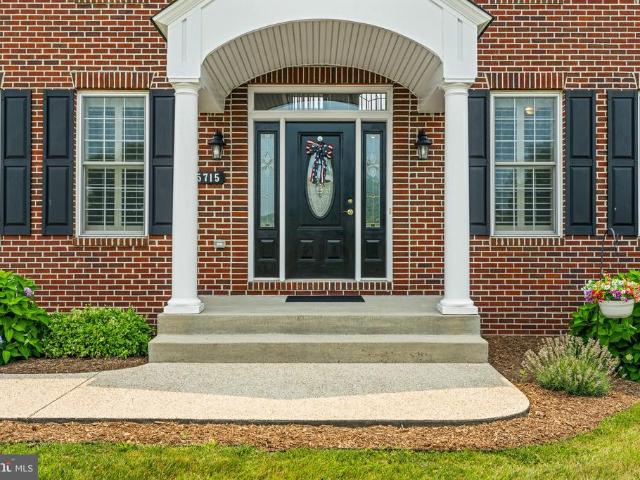
Experience timeless craftsmanship and exceptional living in this stunning custom-built home by Kent Briddell Construction, perfectly situated on 1.4 beautifully landscaped acres. Thoughtfully designed with luxury, comfort, and accessibility in mind, this four-bedroom, three-and-a-half-bath residence offers an ideal blend of elegant entertaining spaces and everyday functionality. Step through the welcoming foyer and be greeted by gleaming hardwood flooring that flows throughout the main level. The family room, anchored by a cozy gas fireplace, creates the perfect setting for relaxing winter evenings, while the elegant formal dining room is ready to host memorable holiday gatherings and dinner parties. At the heart of the home, the spacious kitchen offers abundant cabinetry, generous workspace, and an open layout that makes entertaining effortless. End your day in the sunroom, where natural light pours in, creating the perfect place to enjoy a quiet cup of tea while overlooking the backy
USD 942,000
9064 Knott Lane
View photo
Townhouse · for sale
USD 659,700
USD 249/sq.ft
9064 Knott Lane
Ballenger Creek
· 2,648 sq.ft · 3 Bedrooms · 3 Baths · Townhouse
· Office room
Ballenger Creek · 2,648 sq.ft · 3 Bedrooms · 3 Baths · Townhouse · Office room
Welcome to 9064 knott ln price reduced. PRICED TO SELL Luxury Main Street Town home in Worthington Square at the Villages of Urbana Perfectly positioned along Main Street in the highly sought-after Worthington Square neighborhood of the Villages of Urbana, this beautifully appointed luxury town home offers almost 2700 sqft finished space an exceptional blend of timeless elegance, thoughtful design, and unmatched convenience. Just steps from shopping, award-winning schools, restaurants, the library, and the vibrant community amenities that make Urbana one of Frederick County's premier destinations, this residence delivers an extraordinary lifestyle. The welcoming entry level sets the tone with hardwood flooring, elegant crown molding, a spacious Rec room, and a full bathcreating a flexible space ideal for guests, a private home office, or a comfortable secondary living area The main living level is designed for both everyday comfort and effortless entertaining. Gleaming hardwood floors
USD 659,700
11033 Hazelnut Lane
View photo
House · for sale
USD 725,000
USD 210/sq.ft
11033 Hazelnut Lane
Ballenger Creek
· 3,444 sq.ft · 5 Bedrooms · 3 Baths · House
· Equipped kitchen · Parking
Ballenger Creek · 3,444 sq.ft · 5 Bedrooms · 3 Baths · House · Equipped kitchen · Parking
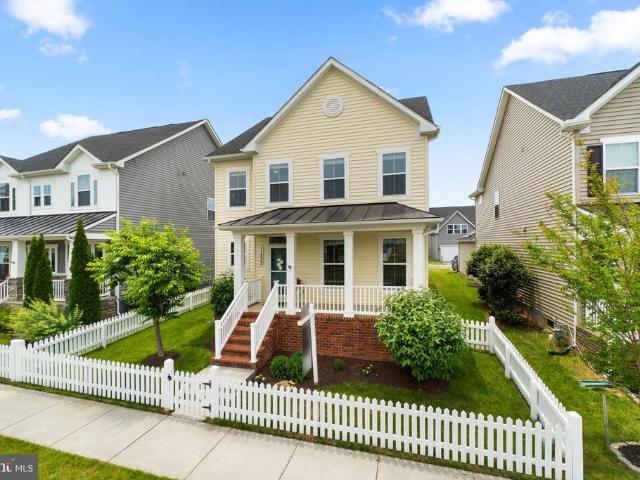
Behind the white picket fence, this home has the kind of curb appeal that makes you slow down before you even reach the front porch. Set in the amenity-rich and sought-after Landsdale community, it offers the charm buyers hope for, the space they need, and a few rare extras that make everyday living easier, including an oversized driveway with additional parking beyond the two-car attached garage. The main level feels warm, stylish, and incredibly livable from the moment you walk in. A beautiful dining room with board and batten detailing and statement wallpaper adds just the right amount of personality, while the open floor plan keeps the heart of the home connected. The kitchen is designed for real life, whether that means weeknight dinners, holiday hosting, or everyone gathering around the oversized statement island. With stainless steel appliances, including a gas cooktop, double wall oven, and brand-new dishwasher, plus dedicated eat-in table space with shiplap detailing and seaml
USD 725,000
216 Glade Boulevard
View photo
House · for sale
USD 449,900
USD 276/sq.ft
216 Glade Boulevard
Ballenger Creek
· 1,625 sq.ft · 3 Bedrooms · 3 Baths · House
· Fireplace · Equipped kitchen · Cellar
Ballenger Creek · 1,625 sq.ft · 3 Bedrooms · 3 Baths · House · Fireplace · Equipped kitchen · Cellar
Lovingly maintained by its original owners, this all-brick rancher in Glade Towne offers 3 bedrooms, 3 full baths, and has been exceptionally cared for over the years. Situated on a beautifully landscaped 0.24-acre lot, the home features hardwood floors throughout the main level, a welcoming living room with a large bay window and cozy gas stove, and an updated kitchen with granite countertops and ample cabinetry space. Just off the kitchen, the sunroom is filled with natural light and features 3 skylights with a retractable shades, creating the perfect place to relax year-round. Main-level laundry adds everyday convenience. The primary suite features a private ensuite bath with a walk-in shower and a skylight with a retractable shade. Two additional generously sized bedrooms, each with custom closet organizers, and a second full bath complete the main level. The partially finished basement expands your living space with a brick fireplace featuring a wood stove insert, a third bath, an
USD 449,900
2512 Scravel Road
View photo
House · for sale
USD 925,000
USD 241/sq.ft
2512 Scravel Road
Ballenger Creek
· 3,832 sq.ft · 3 Bedrooms · 3 Baths · House
· Garden · Parking · Equipped kitchen
Ballenger Creek · 3,832 sq.ft · 3 Bedrooms · 3 Baths · House · Garden · Parking · Equipped kitchen
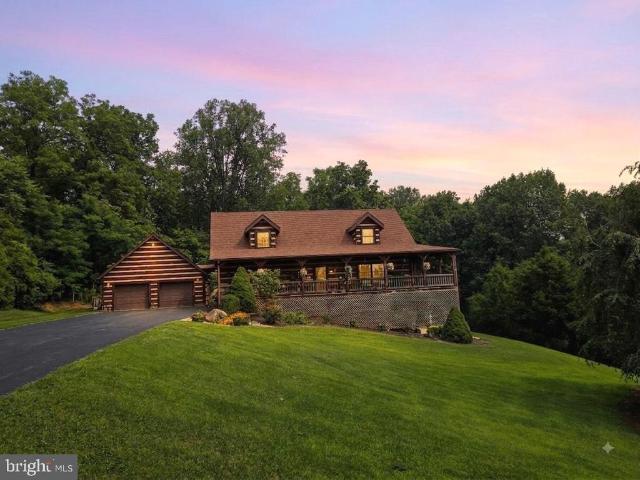
Coming Soon | 14 Amazing Acres | Marvelous Mountain Views | Myersville location | Custom Pine Log Cabin | Main Level Living | Loft Overlooking the Family Room | Fully Finished Lower Level with Kitchenette | Walkout to Side Yard | Detached Garage | Wrap around Porch with All Around Views | Highly rated schools | Bring Horses or Farm | 3.5 Easy Miles to Route 70 and Downtown Myersville. Aerial and Interior Photos forthcoming Nestled in a serene mountain setting, this stunning log home offers a perfect blend of rustic charm and modern convenience. Built in 2001, this detached residence boasts 3,840 sq. Ft. of meticulously maintained living space, featuring three spacious bedrooms and three and a half bathrooms. The open floor plan invites natural light, showcasing beautiful hardwood floors and exposed beams that enhance the cabin-like ambiance. The heart of the home is the inviting kitchen, complete with upgraded countertops, an island for casual dining, and energy-efficient appliances, i
USD 925,000
8900 Shady Pines Drive
View photo
Townhouse · for sale
USD 610,000
USD 277/sq.ft
New
8900 Shady Pines Drive
Ballenger Creek
· 2,196 sq.ft · 3 Bedrooms · 2 Baths · Townhouse
· Deck · Fireplace · Equipped kitchen · Parking
Ballenger Creek · 2,196 sq.ft · 3 Bedrooms · 2 Baths · Townhouse · Deck · Fireplace · Equipped kitchen · Parking
Welcome to 8900 Shady Pines Drive, a beautifully maintained Ryan Homes Serenade end-unit townhome in the highly sought-after Villages of Urbana! Built in 2021, this impressive home offers 3 bedrooms, 2 full and 2 half bathrooms, a 2-car garage, and an abundance of natural light thanks to its end-unit setting and additional windows. Adding to the opportunity, the seller's existing VA loan may be assumable by a VA-eligible buyer at an incredible 2.625% interest rate, subject to lender and VA approval and applicable assumption requirements. The open-concept main level is designed for both everyday living and entertaining, with a gourmet kitchen featuring an oversized island, luxury backsplash, gas range, built-in wall oven, abundant cabinetry, and custom pendant lights crafted from barrel rings. Just off the main living area, the extended covered deck is a standout feature, complete with a gas fireplace and stone accent wallcreating an incredible outdoor living space to enjoy throughout m
USD 610,000
8514 Raptor Ridge Lane
View photo
House · for sale
USD 700,000
USD 197/sq.ft
8514 Raptor Ridge Lane
Ballenger Creek
· 3,541 sq.ft · 4 Bedrooms · 3 Baths · House
· Office room · Equipped kitchen
Ballenger Creek · 3,541 sq.ft · 4 Bedrooms · 3 Baths · House · Office room · Equipped kitchen
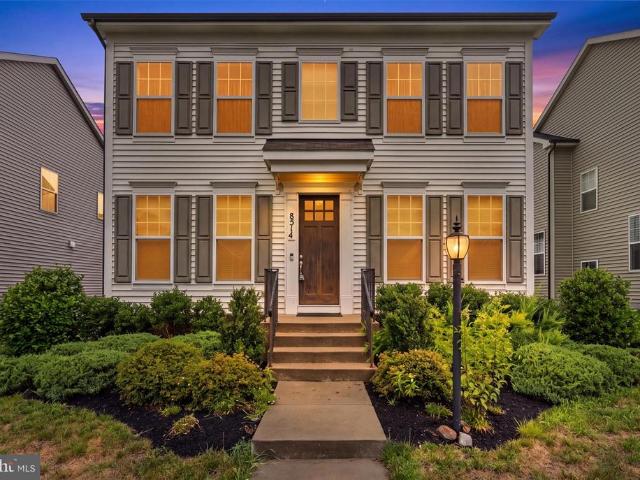
Welcome to this stunning 2020 Colonial in the highly sought-after Tallyn Ridge community! Offering approximately 3,600 finished square feet, this beautifully designed 4-bedroom, 3.5-bath home combines modern elegance with everyday functionality. The sun-filled main level features an open-concept layout centered around a gourmet kitchen with an oversized island, granite countertops, stainless steel appliances, double wall ovens, gas cooktop, and abundant cabinetryperfect for entertaining or everyday living. The spacious family room, formal dining room, and private home office provide flexible spaces to fit today's lifestyle. Upstairs, retreat to the luxurious primary suite featuring a tray ceiling, expansive remodeled and custom-built walk-in closet, and spa-inspired en-suite bath. Three additional generously sized bedrooms, including a convenient Jack-and-Jill bath, offer plenty of room for family and guests. The finished lower level provides exceptional bonus space for a recreation ro
USD 700,000
9171 Landon House Lane
View photo
Townhouse · for sale
USD 599,999
USD 284/sq.ft
9171 Landon House Lane
Ballenger Creek
· 2,110 sq.ft · 3 Bedrooms · 3 Baths · Townhouse
· Office room · Equipped kitchen · Parking
Ballenger Creek · 2,110 sq.ft · 3 Bedrooms · 3 Baths · Townhouse · Office room · Equipped kitchen · Parking
Welcome to this well-maintained four-level end-unit townhome in the sought-after Villages of Urbana, offering generous living space and a layout designed for both everyday comfort and entertaining. The entry level features a two-car garage and a spacious flex room that lends itself perfectly to a home office, playroom, fitness space, or additional living area. The main level is warm and inviting, with hardwood floors and a stylish kitchen featuring rich cabinetry, granite countertops, stainless steel appliances, and a dedicated coffee bar/butlers pantry. Just off the kitchen, step outside to the expansive deckan ideal setting for outdoor dining, entertaining, or simply unwinding. The third level serves as the homes private bedroom retreat, anchored by a generously sized owners suite with its own en-suite bath. Two additional bedrooms and a full hall bath complete the level, providing plenty of space and privacy for family or guests. Continue upstairs to the fourth-floor loft, where a l
USD 599,999
12179 Enfield Lane
View photo
House · for sale
USD 1,200,000
USD 493/sq.ft
12179 Enfield Lane
Ballenger Creek
· 2,433 sq.ft · 3 Bedrooms · 2 Baths · House
· Garden · Equipped kitchen · Parking
Ballenger Creek · 2,433 sq.ft · 3 Bedrooms · 2 Baths · House · Garden · Equipped kitchen · Parking
Occasionally in your lifetime you get an incredible opportunity to purchase something special. Now is one of those times, with a custom-built, original-owner farmhouse on 11.22 private acres becoming available. This home and expansive property is at the end of a quiet private road, beautifully perched on top of a hill with unparalleled views of the Furnace, Short Hills and Sugar Loaf Mountains. The updated home includes a 3+ detached 2-story garage / workshop, and 2 outbuildings that have full electric. No HOA affords tremendous options for this useable tree-lined land that includes a mature orchard with figs, cherries, apples, pears, peaches, and blueberries. It is perfect for horses, chickens, goats, gardens, and more. Major NEW updates include windows throughout the home, air conditioning unit, well pump, pressure tank, and gas hot water heater. Updates to make this warm and inviting home feel brand new and move-in ready include fresh interior and exterior paint, all new kitchen app
USD 1,200,000
3022 Thurston Road # LOT 1
View photo
House · for sale
USD 1,380,000
USD 440/sq.ft
3022 Thurston Road # LOT 1
Ballenger Creek
· 3,132 sq.ft · 4 Bedrooms · 3 Baths · House
· Parking · Deck · Fireplace · Equipped kitchen
Ballenger Creek · 3,132 sq.ft · 4 Bedrooms · 3 Baths · House · Parking · Deck · Fireplace · Equipped kitchen
To-be-built custom home. This is a full custom builder so build this model, pick another plan from the plan library and modify to suit, or bring your own plan. Granite/Quartz Counters, Stainless Steel appliances, hardwood, luxury tiles and upgraded finishes throughout. Pick this home, making your own modifications, something else from the builders website, or design your own from scratch. Entitled the Breckenridge, this home is inspired by Colorado style. The luxury owners suite is on the man level with large walk-in closet and luxury bath. There is a study with additional full bathroom, dining room, huge gourmet kitchen with oversized breakfast area, main level laundry room, mud room and a large utility room/pantry to keep clean up out of the main kitchen. The beautiful family room has a fireplace and two sliders opening onto an (optional) covered deck. Upstairs you will find 3 additional bedrooms and a full bathroom. There is an oversized, side entrance 3 car garage and an optional f
USD 1,380,000

Get email alerts

Don't miss out: be the first to know about new properties

The alert was correctly created

On subscribing you accept the conditions of use and the privacy policy
Alert
Receive new ads in your inbox
Save this search
Receive alerts for new listings

We'll send you an email when we have new properties for: "Properties for sale in Ballenger Creek"

The alert was correctly created

Clear View, Ballenger Creek District 2 Frederick Frederick County Maryland
Windy Hill, Ballenger Creek District 2 Frederick Frederick County Maryland
Get email alerts and be the first to see new listings
Required field
On subscribing I accept the terms of the privacy policy
Perfect! You'll soon start receiving new listings via email
Alert
Receive an email when we have new ads for Properties for sale in Ballenger Creek
Save this search
Filters

Bedrooms

Size (sq.ft)

sq.ft
sq.ft

Price

USD
USD

Property type

Bathrooms

Clear all filters
Receive notifications when new entries are published.